





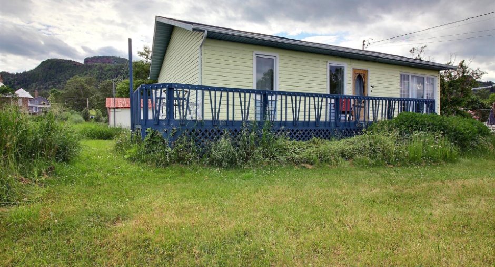
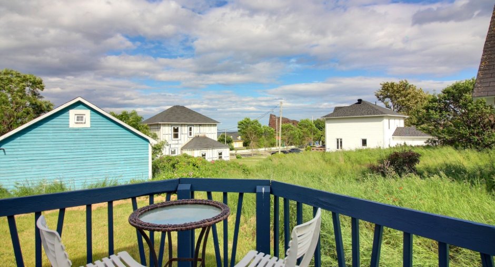
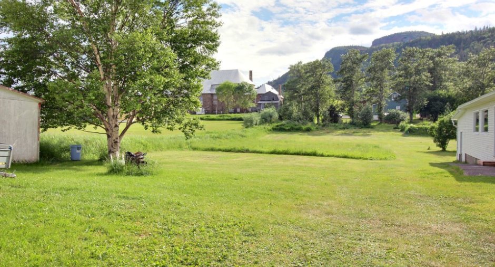
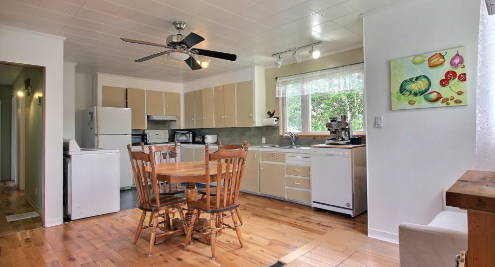
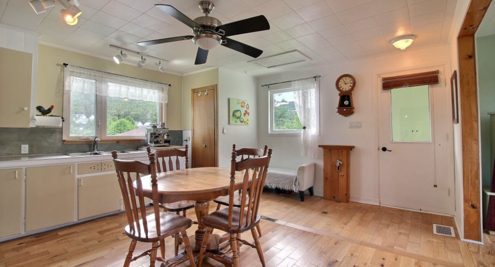
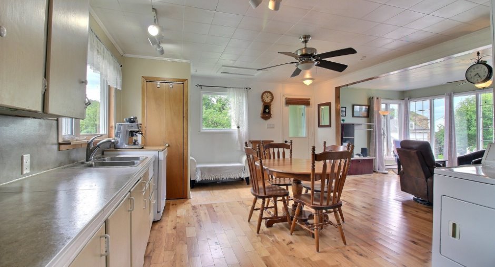
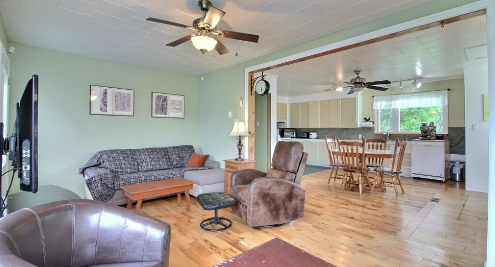
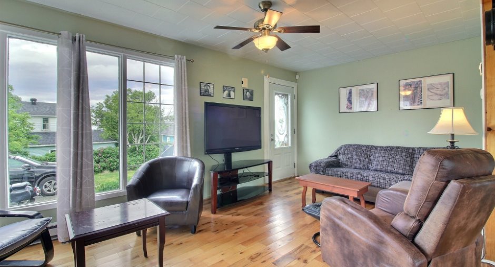
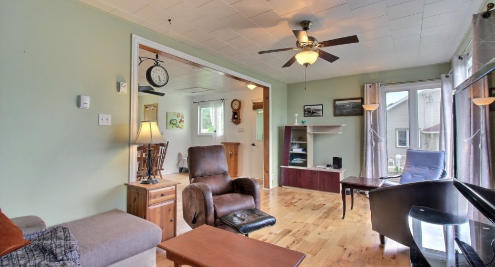
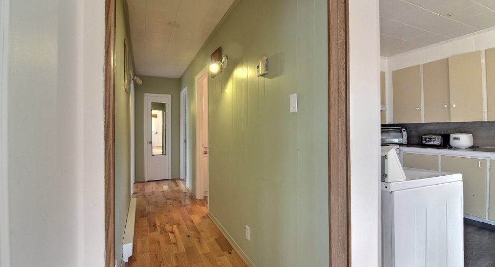
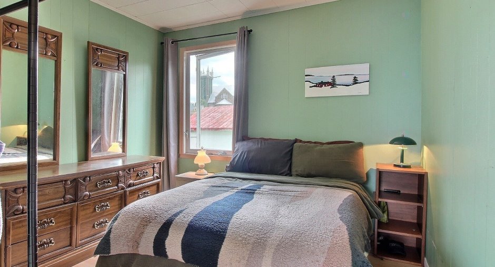
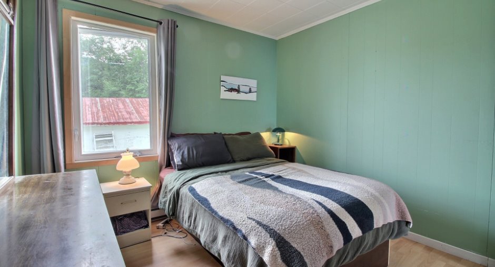
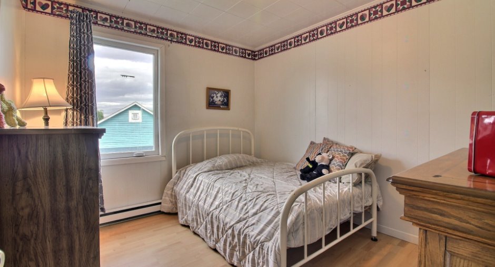
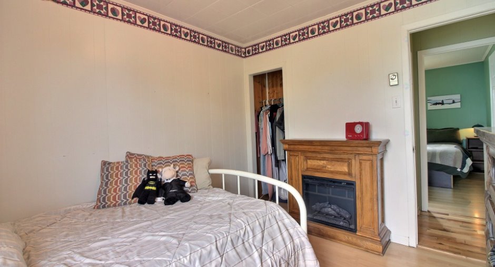
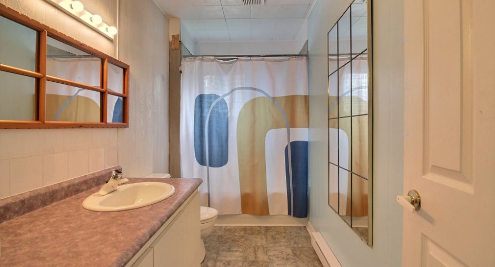
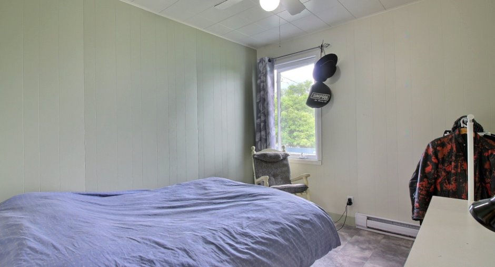
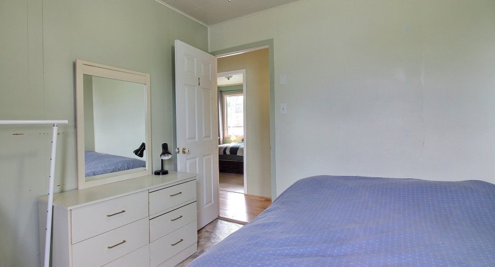
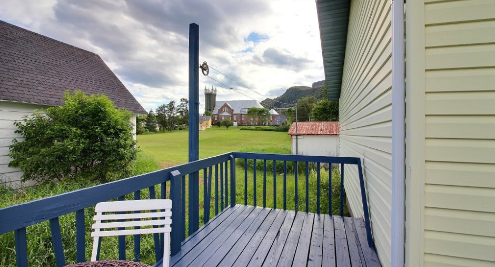
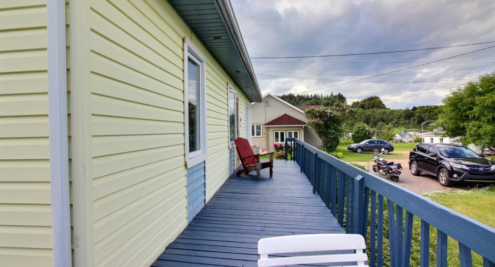
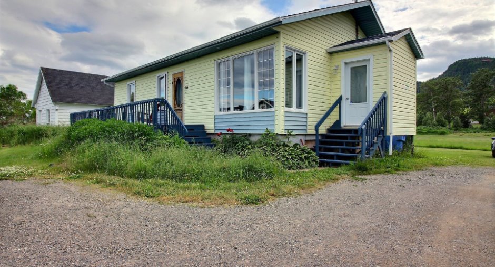
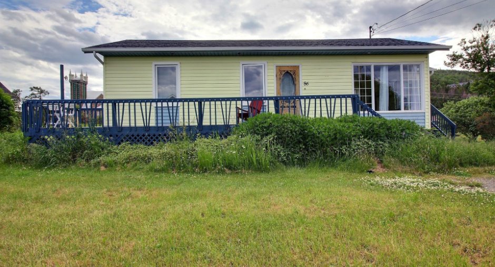
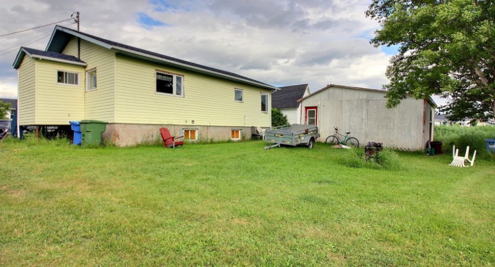
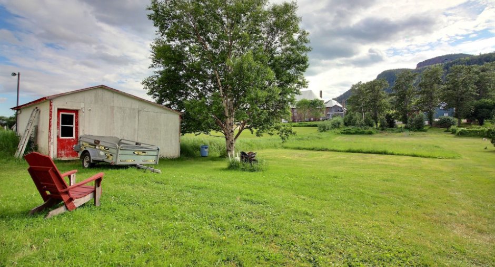
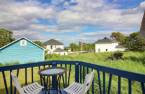
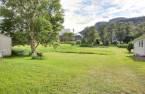
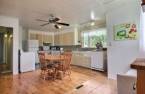
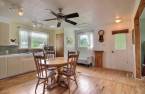
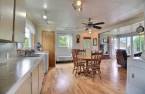
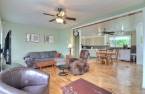
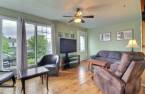
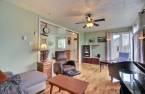
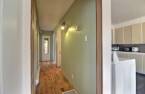
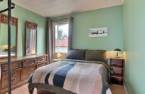
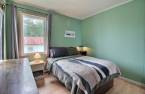
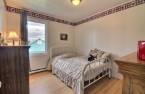
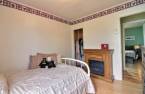
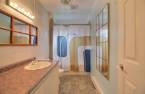
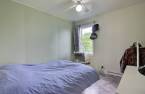
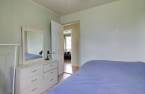
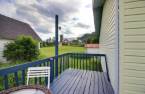
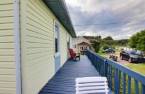
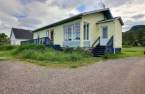
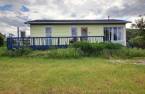
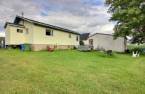
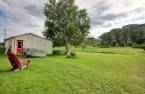
Tucked away behind the homes on the main road in Percé's sought-after Anse-du-Nord neighbourhood, this property offers the perfect opportunity to create your dream home. Bright, spacious rooms provide endless potential. The living room offers a glimpse of iconic Percé Rock, while the family kitchen features ample cabinetry and views of Mount Sainte-Anne. The main floor includes three bedrooms and a full bathroom. Just a one-minute walk to Anse-du-Nord Beach and less than 300 metres from Percé UNESCO Global Geopark.
Create an account
CREATING AN ACCOUNT ALLOWS:
-
 Add favorites
-
 Save your searches
-
 Personalize your visits to viacapitalesells.com
-
 Activity on your properties

3

1

n/a


I AM INTERESTED IN THIS PROPERTY

Nathalie Clément
Certified Residential and Commercial Real Estate Broker AEO
Via Capitale Horizon
Real estate agency
I offer
 *
*
*
Certain conditions apply
Presentation
Tucked away behind the homes on the main road in Percé's sought-after Anse-du-Nord neighbourhood, this property offers the perfect opportunity to create your dream home. Bright, spacious rooms provide endless potential. The living room offers a glimpse of iconic Percé Rock, while the family kitchen features ample cabinetry and views of Mount Sainte-Anne. The main floor includes three bedrooms and a full bathroom. Just a one-minute walk to Anse-du-Nord Beach and less than 300 metres from Percé UNESCO Global Geopark.
Addendum
Nestled behind the homes lining the main road, in the Anse-du-Nord area of the picturesque village of Percé, this hidden property offers a fantastic opportunity for anyone looking to take on a renovation project and create something truly special.
Bright, spacious rooms filled with natural light provide the perfect foundation for transforming this home into a charming retreat. Upon entering through the vestibule, you are welcomed into the main living areas. To the left is a generous living room with multiple windows and doors, including one that offers a glimpse of the iconic Percé Rock. To the right, the large family kitchen features an ext...
See More ...
Building and interior
Year of construction
1961
Heating system
Air circulation (1), Electric baseboard units (1)
Heating energy
Electricity (1)
Basement
6 feet and over (1), Unfinished (1), Crawl Space (1)
Basement foundation
Concrete slab on the ground (1)
Cupboard
Wood (1)
Window type
Crank handle (1)
Windows
PVC (1)
Roofing
Asphalt shingles (1)
Land and exterior
Foundation
Concrete block (1)
Siding
Vinyl (1)
Driveway
Parking (total)
Outdoor (4)
Water supply
Municipality (1)
Sewage system
Municipal sewer (1)
Topography
Sloped (1), Flat (1)
View
Mountain (1)
Dimensions
Size of building
11.7 m
Depth of land
72.2
Depth of building
8.04 m
Land area
2037.7 m²
Frontage land
27.43
Room details
| Room | Level | Dimensions | Ground Cover |
|---|---|---|---|
| Hallway | Ground floor | 5' 7" x 7' 4" pi | Carpet |
| Living room | Ground floor | 10' 2" x 18' 2" pi | Wood |
| Kitchen | Ground floor |
14' 2" x 21' 3" pi
Irregular
|
Other |
| Other | Ground floor | 3' 3" x 16' 3" pi | Wood |
| Bedroom | Ground floor | 8' 8" x 10' 2" pi | Other |
| Bedroom | Ground floor | 9' 7" x 10' 3" pi | Floating floor |
| Primary bedroom | Ground floor | 9' 9" x 10' 1" pi | Floating floor |
| Bathroom | Ground floor | 5' 4" x 10' 1" pi | Other |
| Storage | Basement | 26' x 38' pi | Concrete |
Inclusions
Luminaires et habillements des fenêtres, cuisinière, réfrigérateur, laveuse.
Exclusions
Effets personnels.
Taxes and costs
Municipal Taxes (2026)
2382 $
School taxes (2026)
75 $
Total
2457 $
Monthly fees
Energy cost
160 $
Evaluations (2026)
Building
101 800 $
Land
38 400 $
Total
140 200 $
Additional features
Distinctive features
No neighbours in the back (1)
Occupation
2026-10-16
Zoning
Residential (1)
