





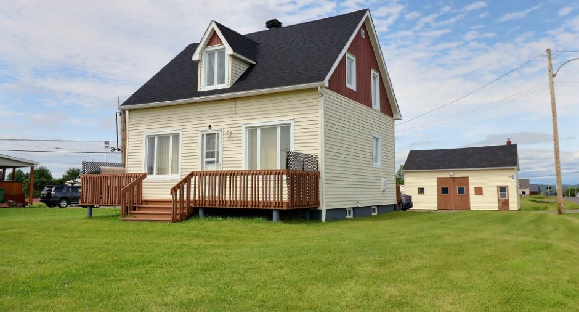
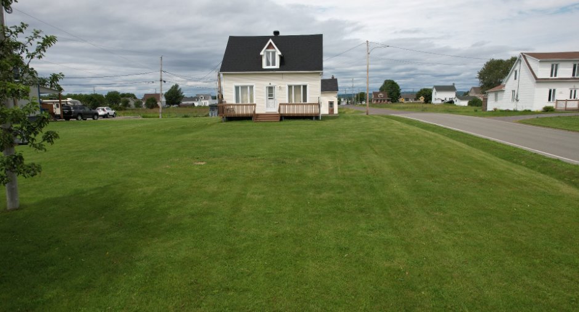
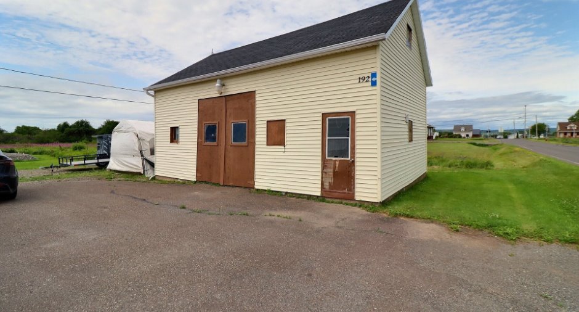
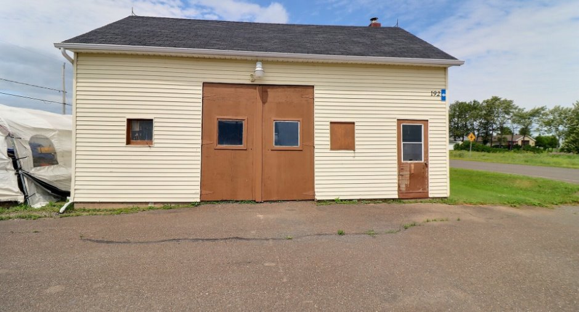
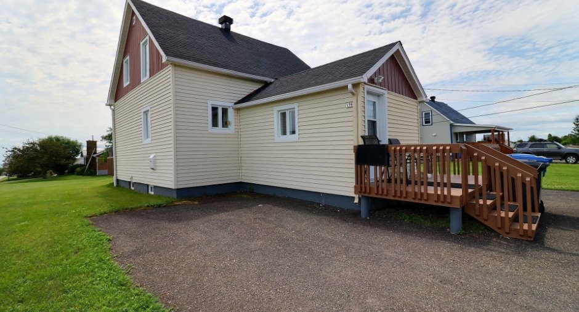
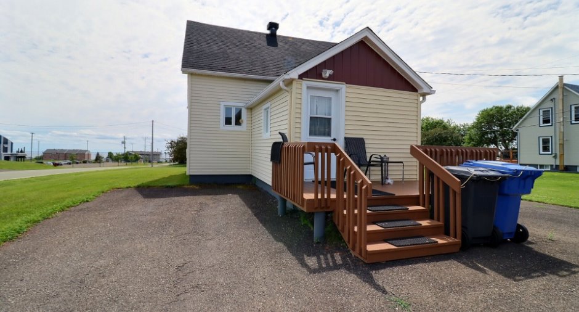
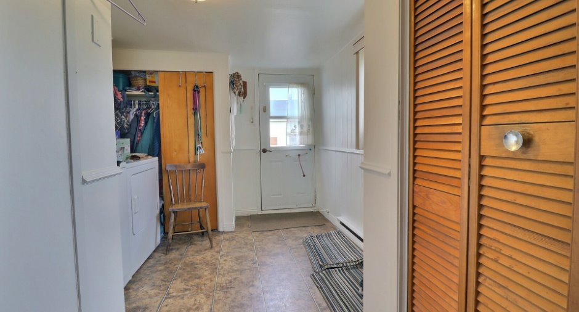
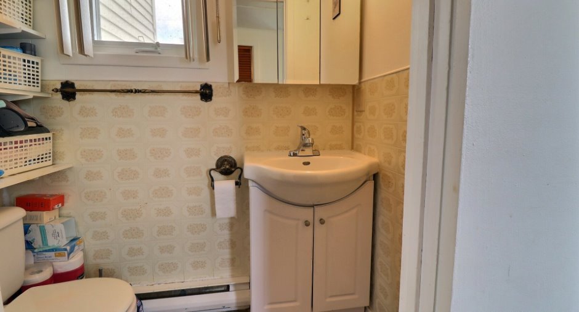
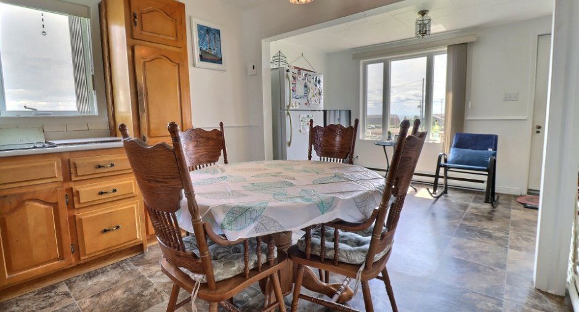
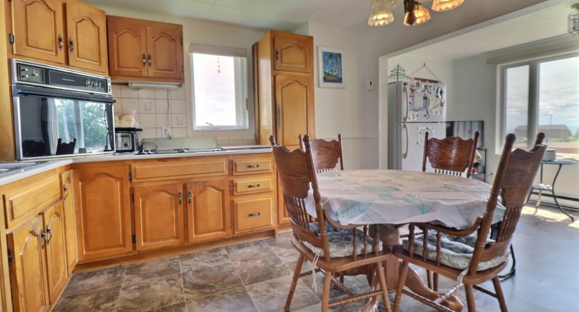
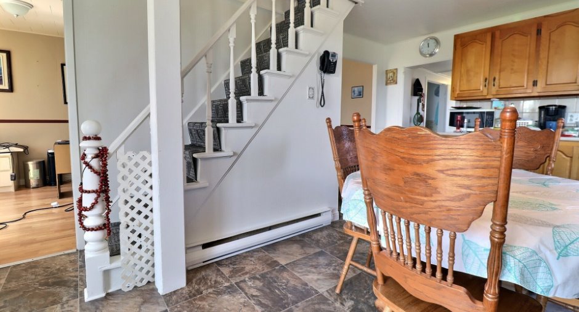
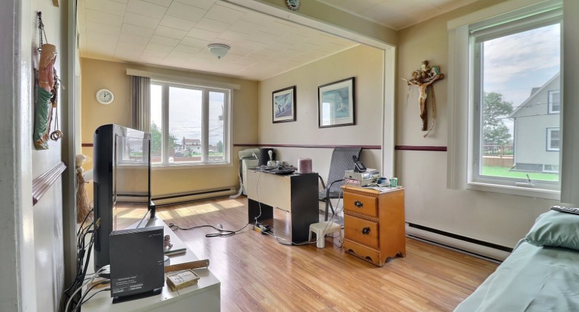
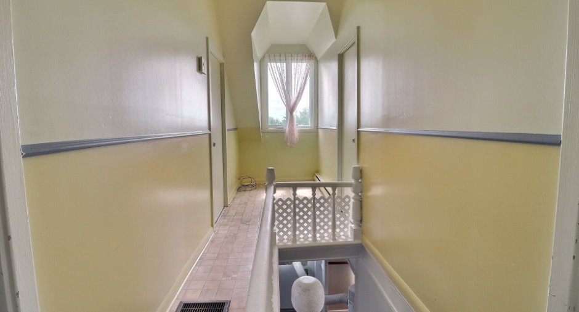
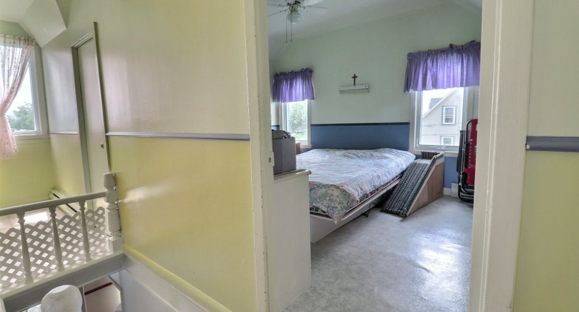
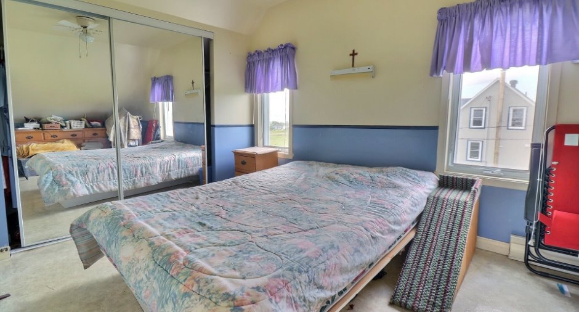
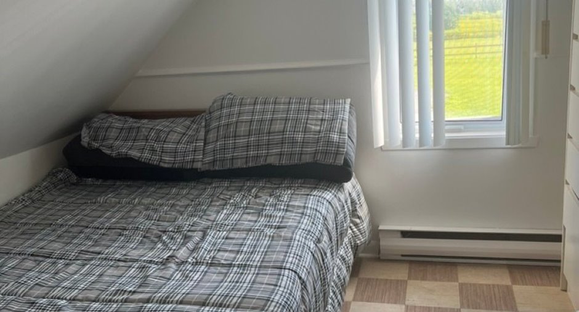
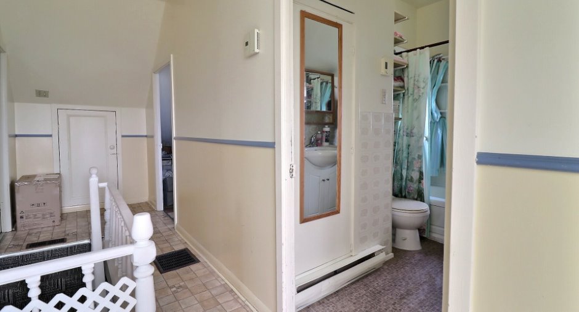
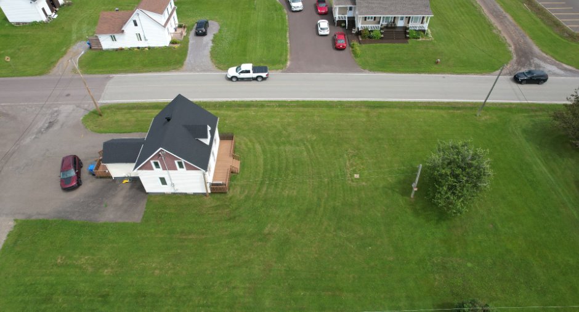
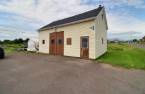
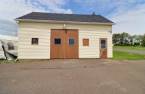
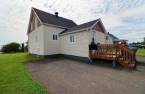
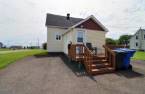
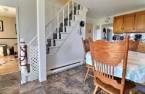
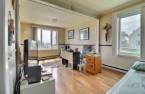
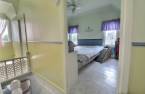
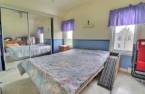
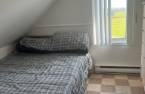
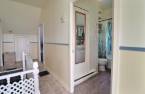
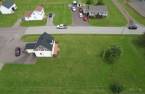
Please contact the selling broker for details about the property.
Create an account
CREATING AN ACCOUNT ALLOWS:
-
 Add favorites
-
 Save your searches
-
 Personalize your visits to viacapitalesells.com
-
 Activity on your properties

2

1
+ 1

n/a


I AM INTERESTED IN THIS PROPERTY

Presentation
Please contact the selling broker for details about the property.
Building and interior
Year of construction
1900
Heating system
Electric baseboard units (1)
Basement
Low (less than 6 feet) (1)
Roofing
Asphalt shingles (1)
Land and exterior
Foundation
Poured concrete (1)
Garage
Detached (1)
Driveway
Asphalt (1)
Parking (total)
Garage (1)
Water supply
Municipality (1)
Sewage system
Municipal sewer (1)
Topography
Flat (1)
Dimensions
Frontage land
95.98
Land area
2785.9 m²
Depth of land
29.09
Room details
| Room | Level | Dimensions | Ground Cover |
|---|---|---|---|
|
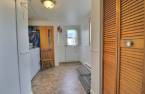
Hallway
Washer and dryer
|
Ground floor | 8' 6" x 9' 2" pi | Flexible floor coverings |
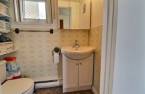
| Washroom | Ground floor |
5' 1" x 3' 3" pi
Irregular
|
Flexible floor coverings |
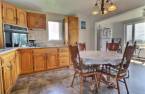
| Kitchen | Ground floor | 10' 1" x 11' 9" pi | Flexible floor coverings |
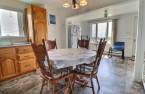
| Dining room | Ground floor | 15' 5" x 7' 1" pi | Flexible floor coverings |
| Living room | Ground floor | 22' x 9' 4" pi | Floating floor |
| Den | 2nd floor | 11' 8" x 4' 6" pi | Flexible floor coverings |
| Bathroom | 2nd floor |
6' 3" x 8' 6" pi
Irregular
|
Flexible floor coverings |
| Bedroom | 2nd floor | 8' 5" x 5' 3" pi | Flexible floor coverings |
| Primary bedroom | 2nd floor | 10' 6" x 11' 7" pi | Flexible floor coverings |
Exclusions
tenant's belongings
Taxes and costs
Municipal Taxes (2026)
2371 $
School taxes (2026)
102 $
Total
2473 $
Monthly fees
Energy cost
135 $
Evaluations (2026)
Building
135 000 $
Land
43 300 $
Total
178 300 $
Additional features
Zoning
Residential (1)
