





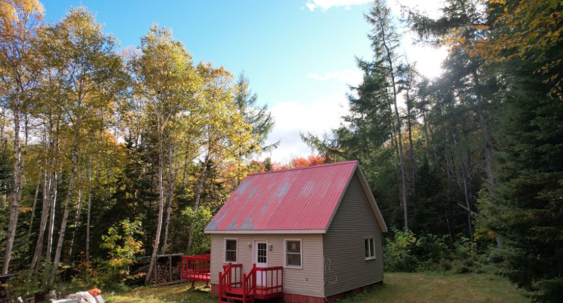
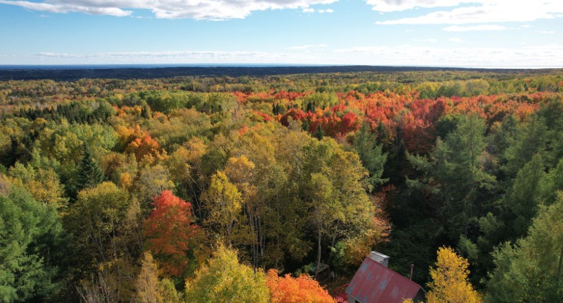
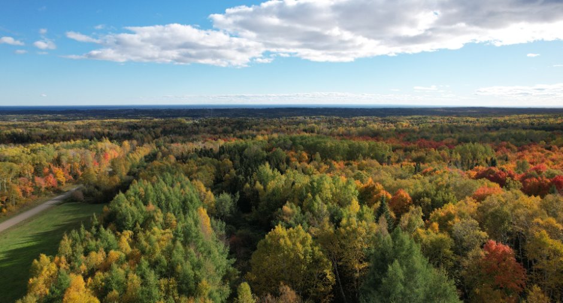
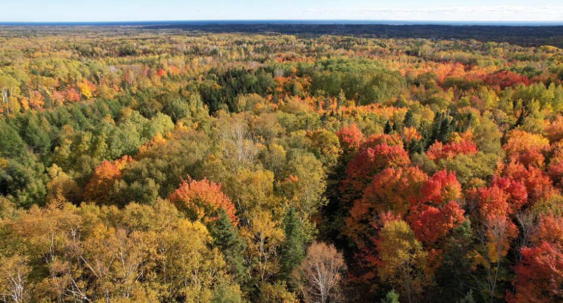
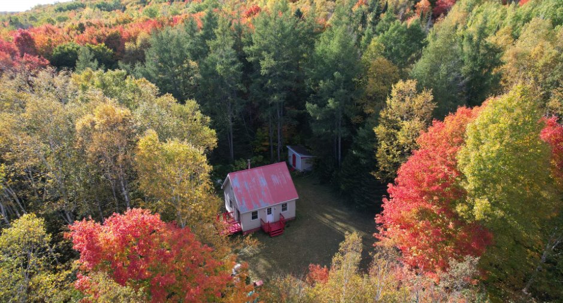
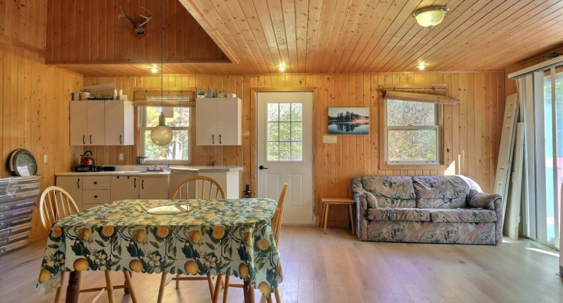
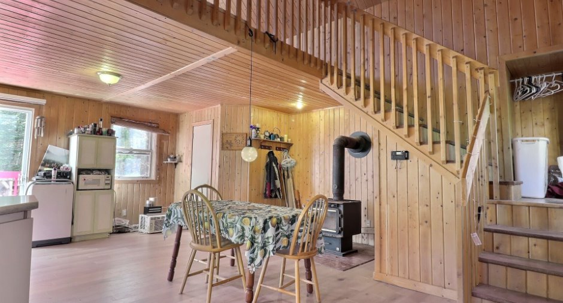
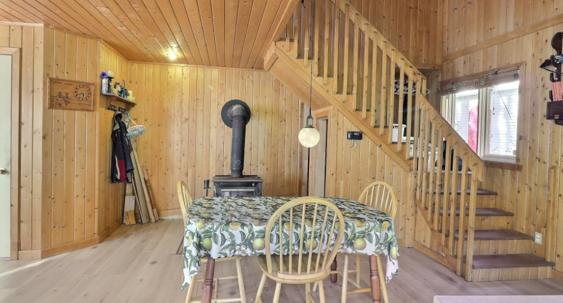
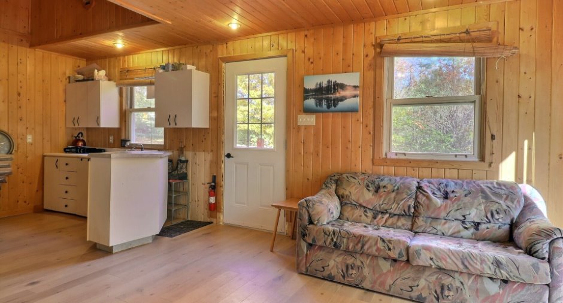
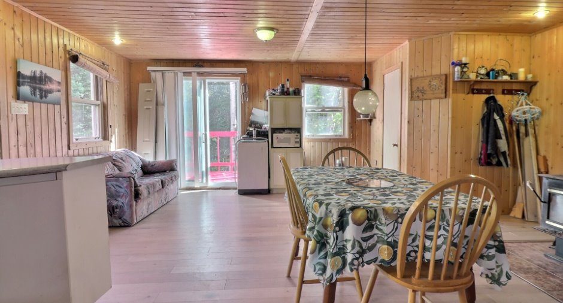
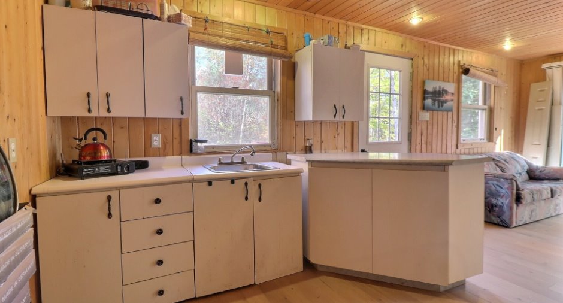
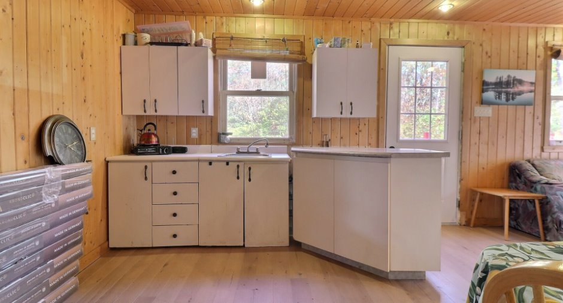
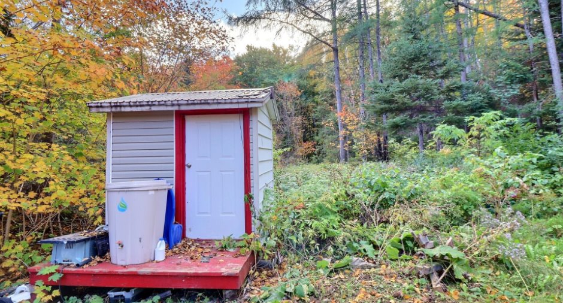
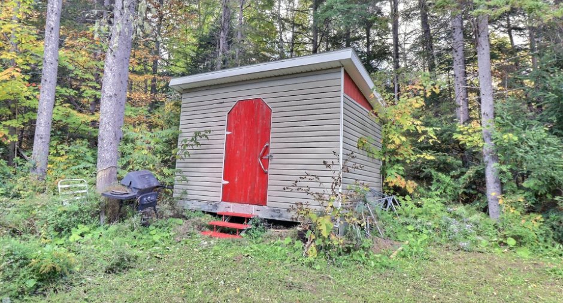
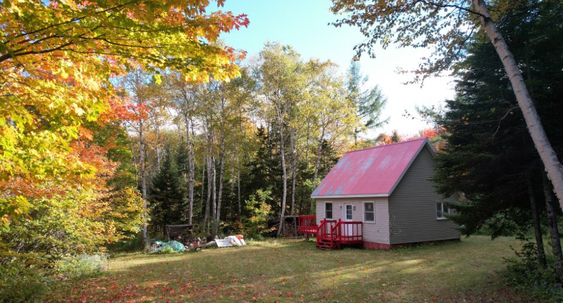
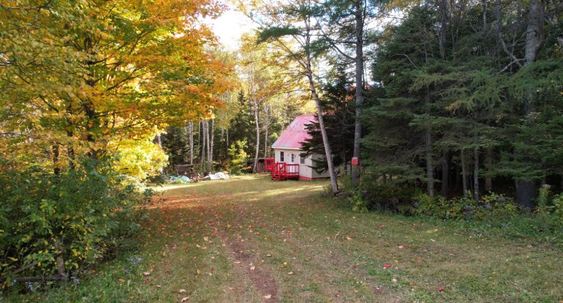
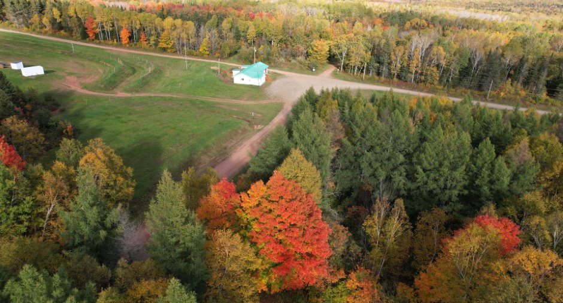
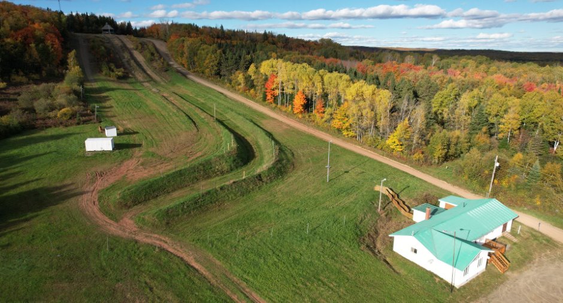
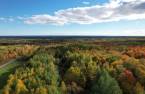
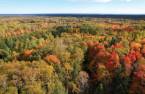
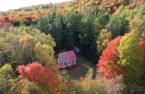
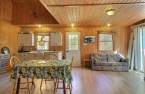
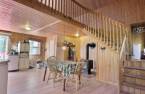
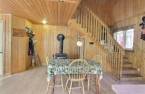
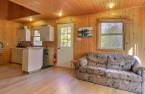
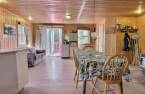
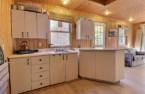
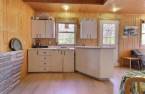
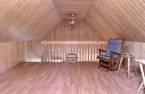
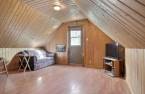
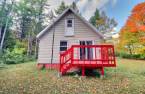
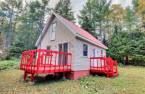
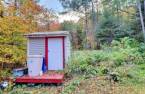
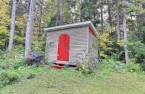
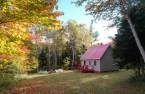
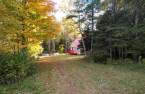
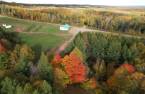
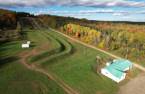
Please contact the selling broker for details about the property.
Create an account
CREATING AN ACCOUNT ALLOWS:
-
 Add favorites
-
 Save your searches
-
 Personalize your visits to viacapitalesells.com
-
 Activity on your properties

1

1

n/a


I AM INTERESTED IN THIS PROPERTY

Presentation
Please contact the selling broker for details about the property.
Building and interior
Year of construction
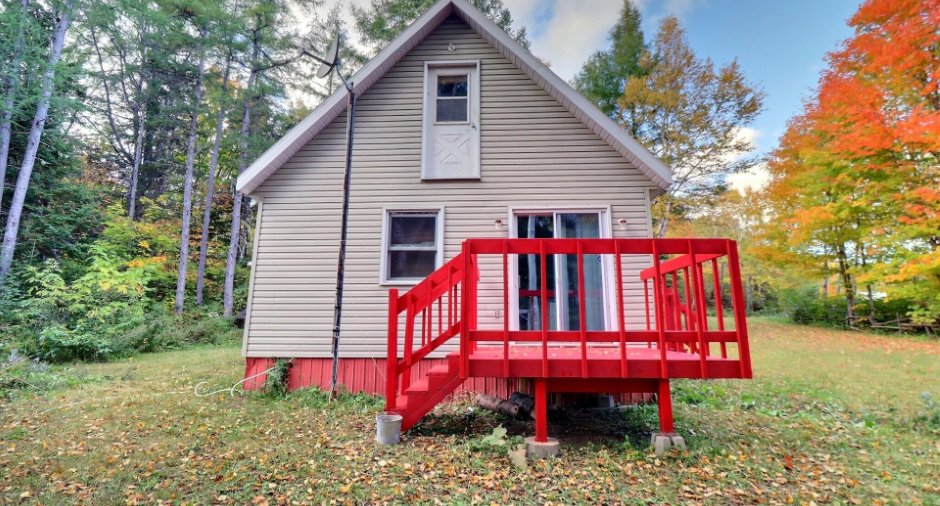
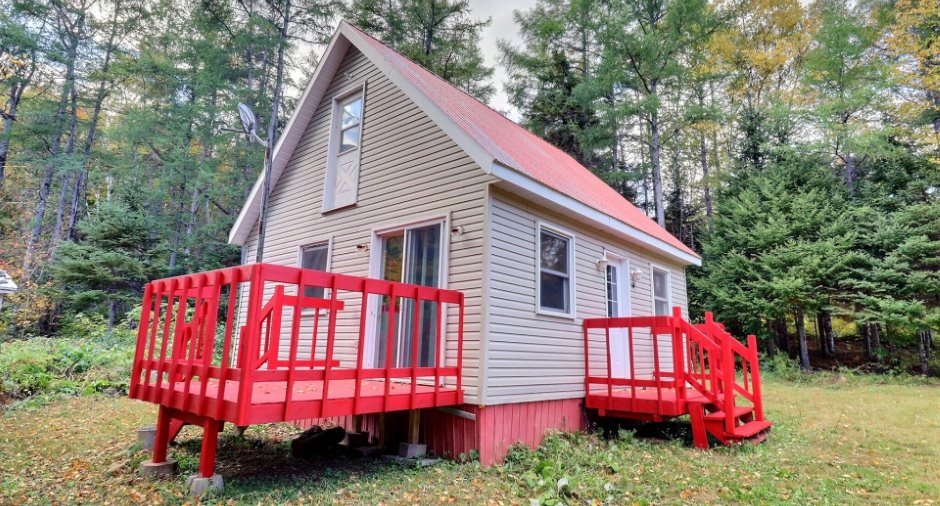
2006
Hearth stove
Wood burning stove (1)
Heating energy
Wood (1)
Roofing
Tin (1)
Land and exterior
Foundation
Blocage en blocs de béton
Water supply
None (1)
Sewage system
None (1)
Proximity
, Elementary school (1), High school (1), Cross-country skiing (1), Snowmobile trail (1), ATV trail (1)
Dimensions
Frontage land
63.5
Land area
66027.8 m²
Depth of land
1041
Room details
| Room | Level | Dimensions | Ground Cover |
|---|---|---|---|
| Family room | Ground floor |
14' 4" x 21' 2" pi
Irregular
|
Floating floor |
| Bathroom | Ground floor |
4' 4" x 5' 1" pi
Irregular
|
Floating floor |
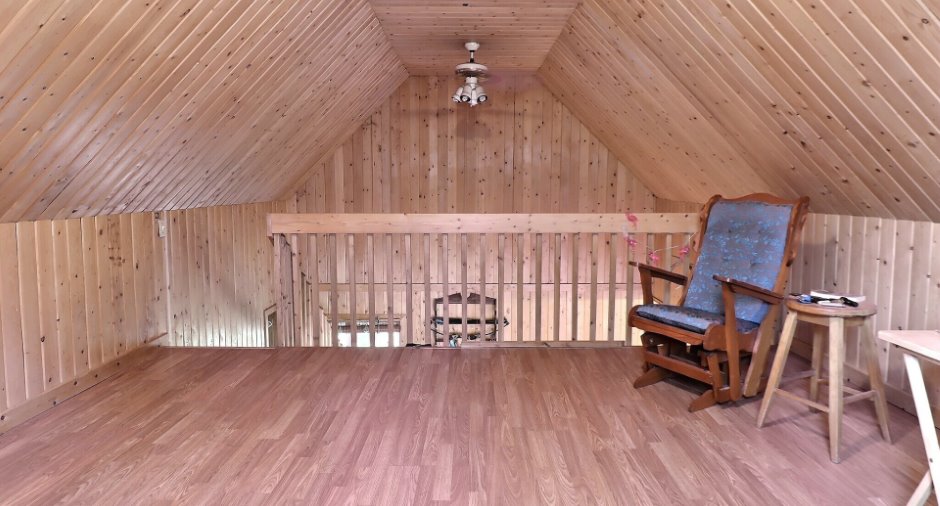
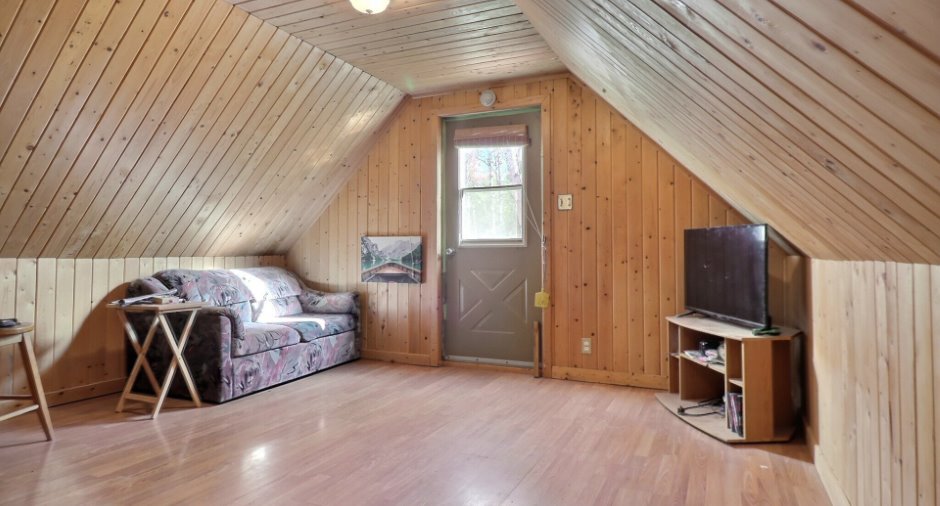
| Other | 2nd floor | 13' 9" x 12' 8" pi | Floating floor |
Inclusions
-Tout le contenu du chalet : tout le mobilier, la vaisselle, la laveuse (non branchée), le chauffe-eau (non branché). --Cordes de bois restantes sur le terrain au moment de la vente.
Exclusions
Effets personnels du vendeur.
Taxes and costs
Municipal Taxes (2026)
791 $
School taxes (2026)
34 $
Total
825 $
Evaluations (2026)
Building
71 600 $
Land
14 700 $
Total
86 300 $
Additional features
Distinctive features
Wooded (1)
Occupation
30 days
Zoning
Agricultural (1), Forest (1)
