


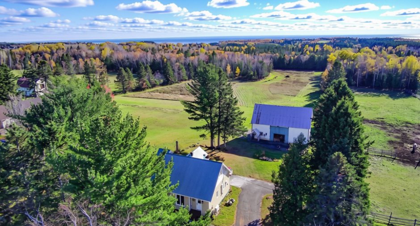
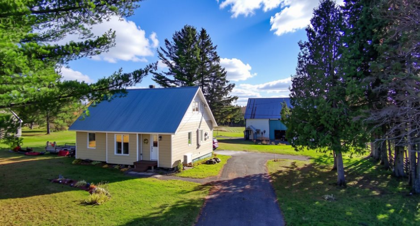
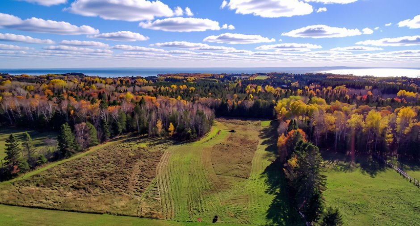
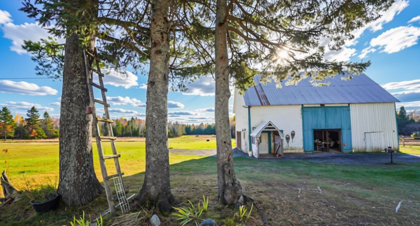
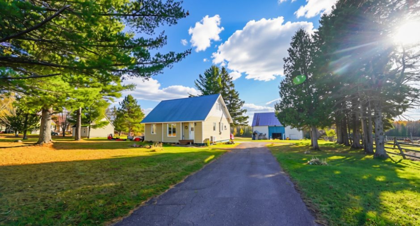
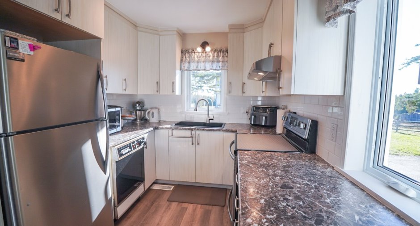
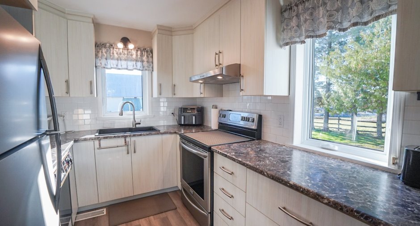
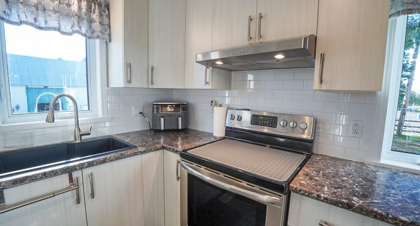
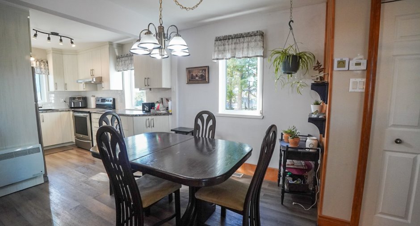
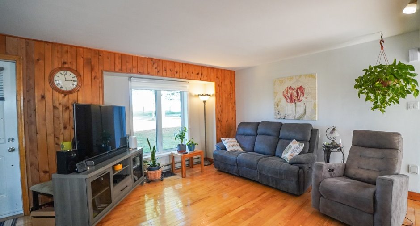
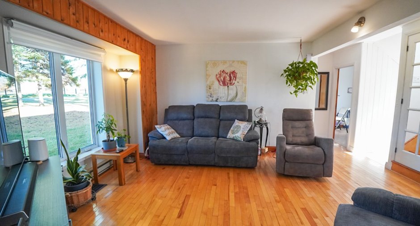
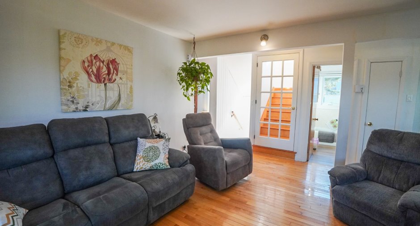
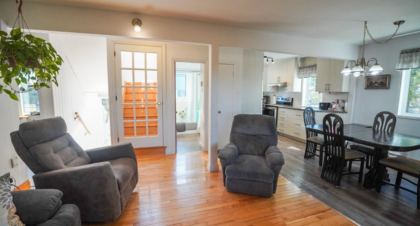
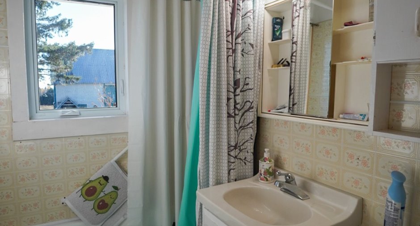
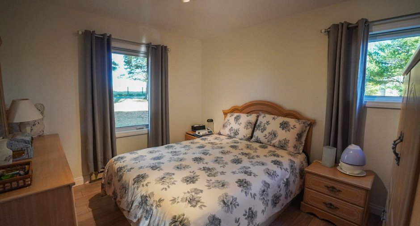
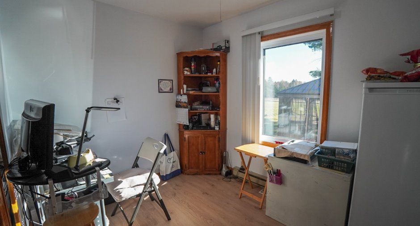
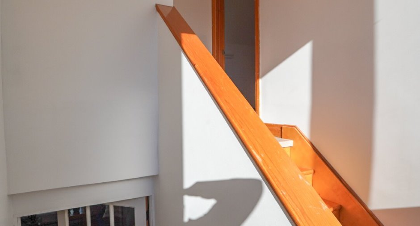
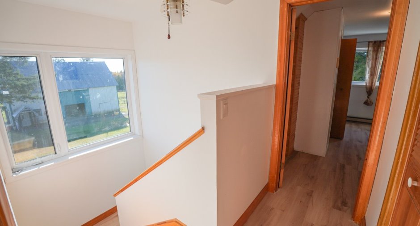
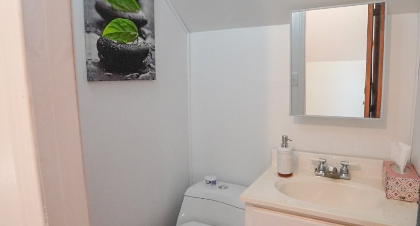
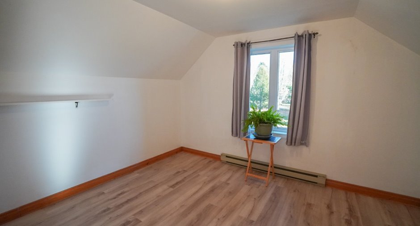
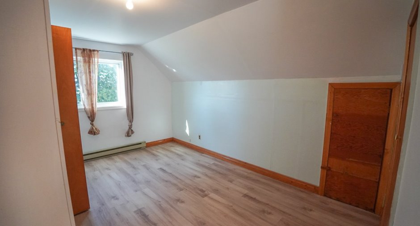
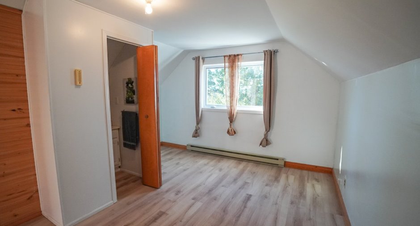
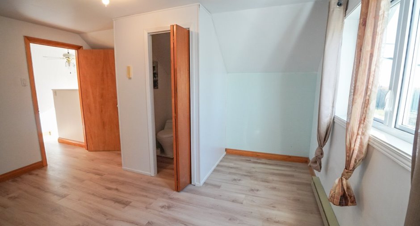
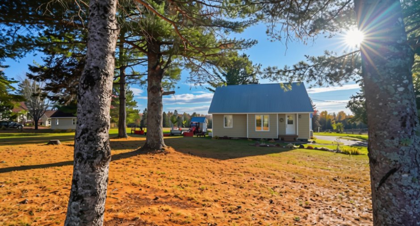
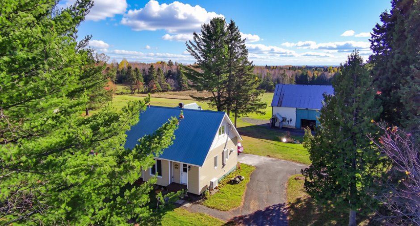
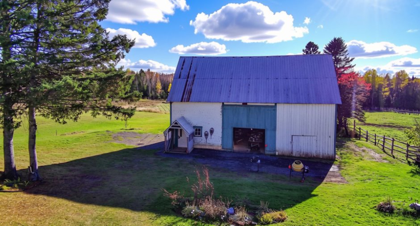
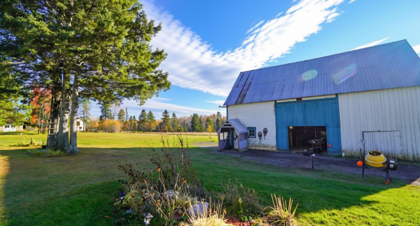
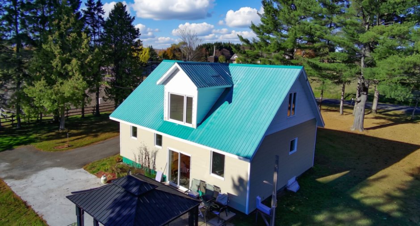
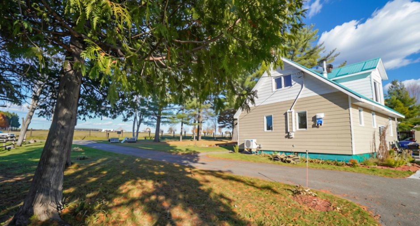
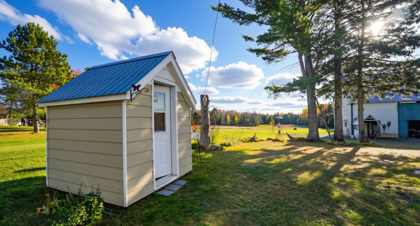
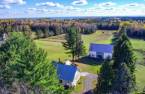
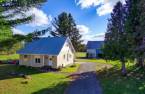
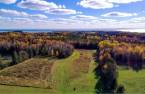
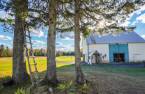
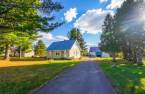
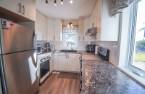
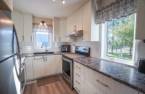
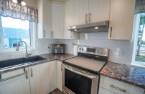
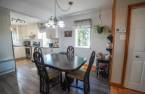
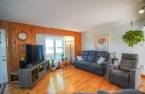
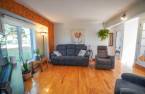
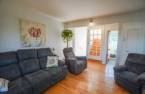
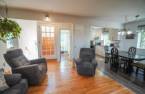
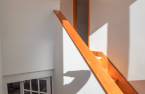
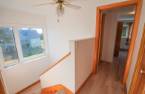
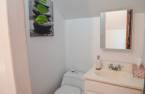
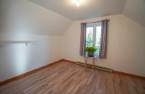
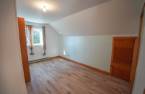
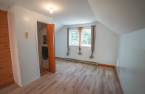
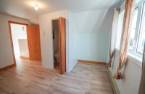
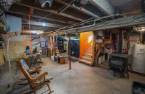
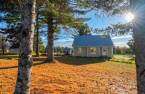
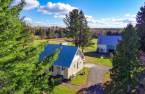
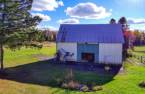
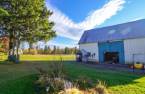
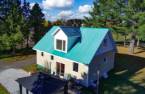
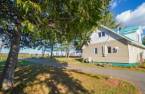
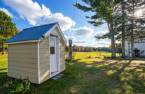
Charming property located in the sought-after agricultural area of Cochrane Road, offering over 14 acres of land featuring both open fields and wooded areas. This property is sure to appeal to those seeking wide-open spaces, nature, and tranquility. Having undergone numerous renovations in recent years, the home features four bedrooms, a beautifully updated kitchen, and a welcoming open-concept living area. A spacious barn completes the property, offering endless possibilities for agricultural, equestrian, or other projects. An ideal setting to enjoy country living and bring your dreams to life!
Create an account
CREATING AN ACCOUNT ALLOWS:
-
 Add favorites
-
 Save your searches
-
 Personalize your visits to viacapitalesells.com
-
 Activity on your properties

4

1
+ 1

153.98m²


I AM INTERESTED IN THIS PROPERTY

Louise Brash
Residential and Commercial Real Estate Broker
Via Capitale Horizon
Real estate agency
I offer
 *
*


Certain conditions apply
Presentation
Charming property located in the sought-after agricultural area of Cochrane Road, offering over 14 acres of land featuring both open fields and wooded areas. This property is sure to appeal to those seeking wide-open spaces, nature, and tranquility. Having undergone numerous renovations in recent years, the home features four bedrooms, a beautifully updated kitchen, and a welcoming open-concept living area. A spacious barn completes the property, offering endless possibilities for agricultural, equestrian, or other projects. An ideal setting to enjoy country living and bring your dreams to life!
Building and interior
Equipment available
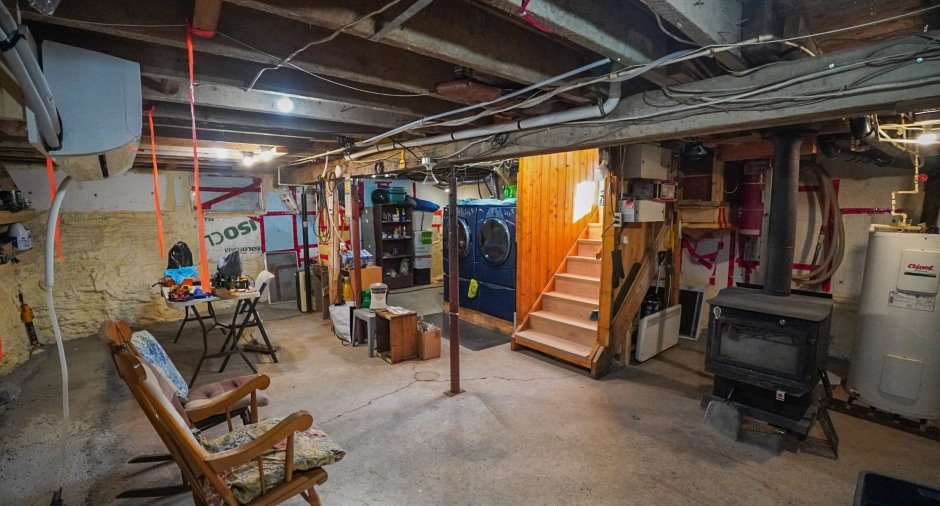
Central vacuum cleaner system installation (1), Electric garage door (1), Shed (1)
Heating system
Electric baseboard units (1)
Hearth stove
Granule stove (1), Wood burning stove (1)
Heating energy
Wood (1), Electricity (1)
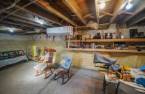
Basement
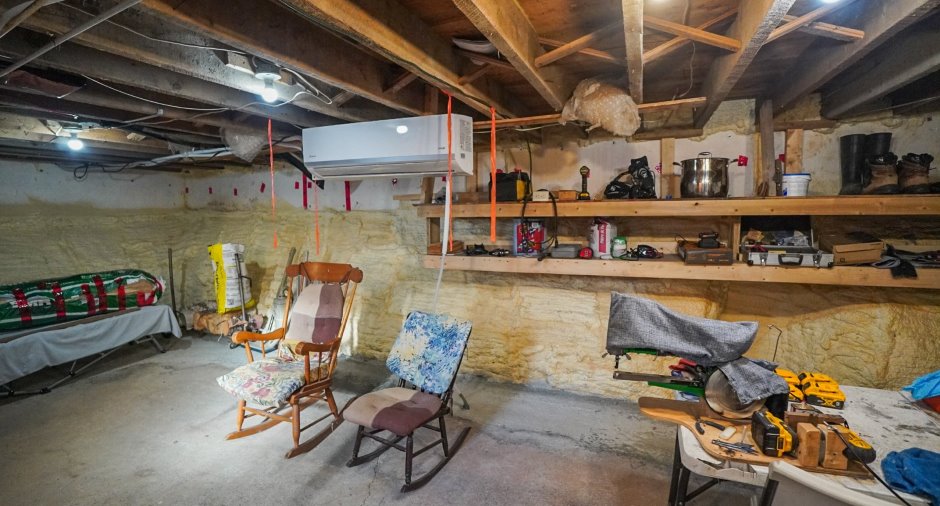
Unfinished (1), Low (less than 6 feet) (1)
Cupboard
Laminated (1)
Window type
Crank handle (1)
Windows
PVC (1)
Roofing
Tin (1)
Land and exterior
Foundation
Poured concrete (1)
Driveway
Asphalt (1)
Parking (total)
Outdoor (4)
Water supply
Artesian well (1)
Sewage system
Dry well (1)
View
Mountain (1)
Proximity
Cegep (1), Daycare centre (1), Golf (1), Hospital (1), Park - green area (1), Bicycle path (1), Elementary school (1), Alpine skiing (1), High school (1), Cross-country skiing (1), Snowmobile trail (1), Public transport (1)
Dimensions
Size of building
9.66 m
Depth of land
619.4
Depth of building
7.97 m
Land area
57145.6 m²
Building area
78.83 m²
Private portion
153.98 m²
Frontage land
99.93
Room details
| Room | Level | Dimensions | Ground Cover |
|---|---|---|---|
| Hallway | Ground floor | 7' x 4' pi | Flexible floor coverings |
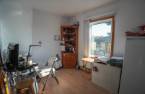
| Kitchen | Ground floor | 9' x 19' pi | Floating floor |
| Living room | Ground floor | 13' x 14' pi | Wood |
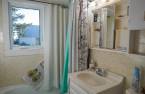
| Bathroom | Ground floor | 7' x 5' 5" pi | Floating floor |
| Other | Ground floor | 9' x 10' pi | Floating floor |
| Hallway | Ground floor | 5' x 4' pi | Wood |
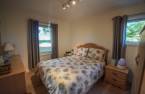
| Bedroom | Ground floor | 10' x 12' pi | Floating floor |
| Bedroom | 2nd floor | 13' 5" x 12' 5" pi | Carpet |
| Bedroom | 2nd floor | 12' 5" x 10' pi | Carpet |
| Washroom | 2nd floor | 4' 5" x 4' 5" pi | Carpet |
Inclusions
lave-vaisselle, luminaires, poêle à bois, gazebo, laveuse, sécheuse, réfrigérateur, cuisinière, balayeuse central, autre à discuter.
Taxes and costs
Municipal Taxes (2026)
2110 $
School taxes (2026)
121 $
Total
2231 $
Evaluations (2026)
Building
135 700 $
Land
42 900 $
Total
178 600 $
Additional features
Distinctive features
No neighbours in the back (1), Wooded (1)
Occupation
45 days
Zoning
Agricultural (1)
