





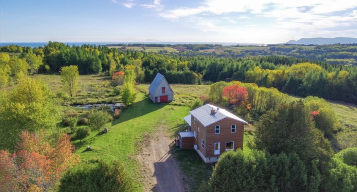
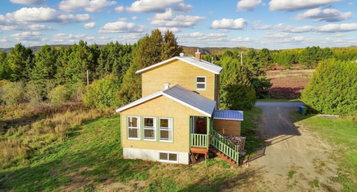
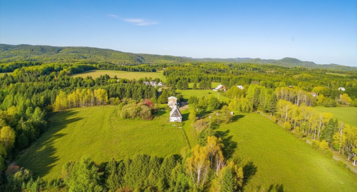
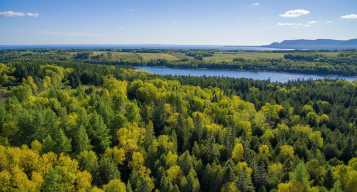
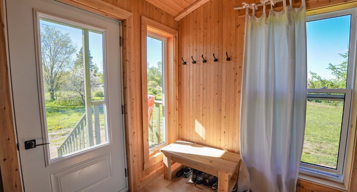
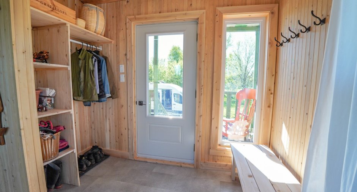
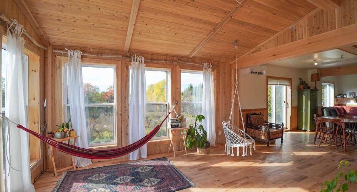
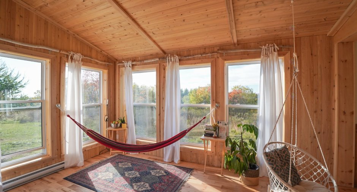
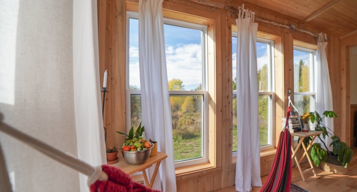
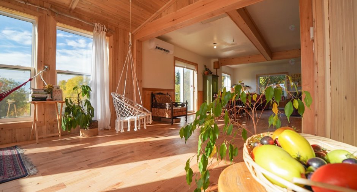
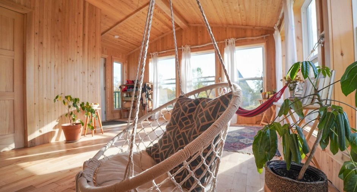
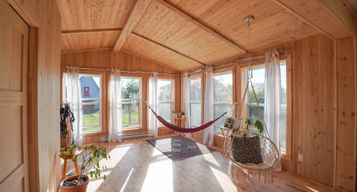
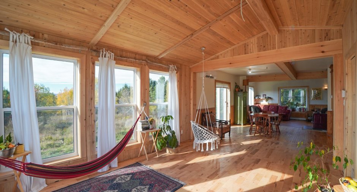
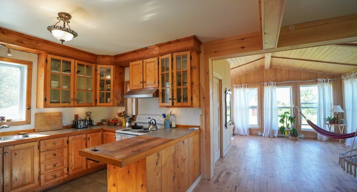
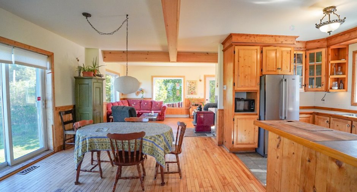
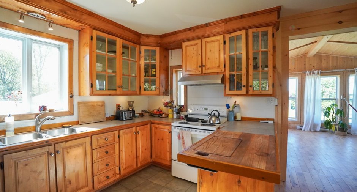
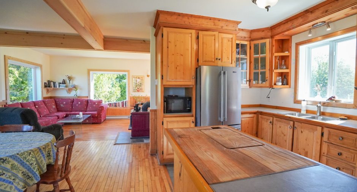
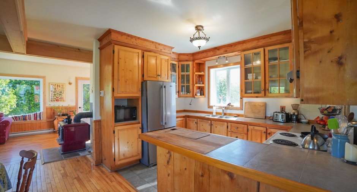
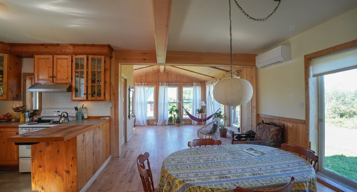
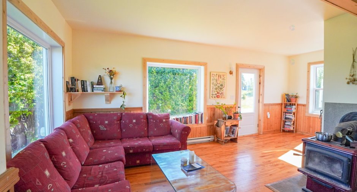
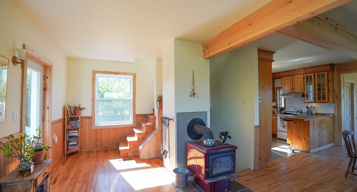
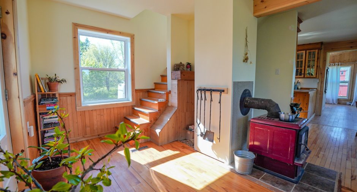
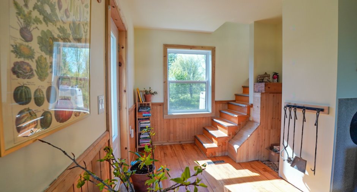
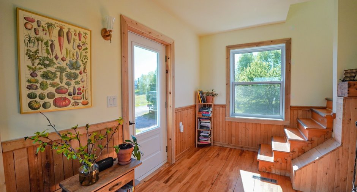
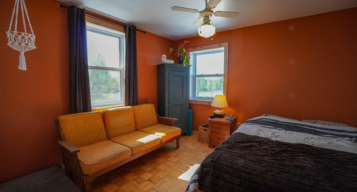
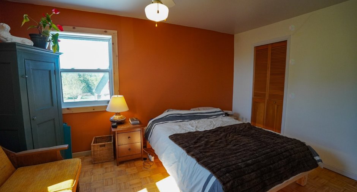
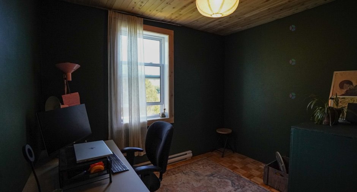
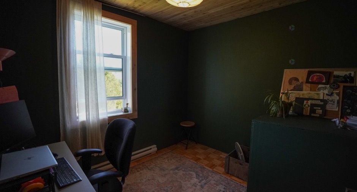
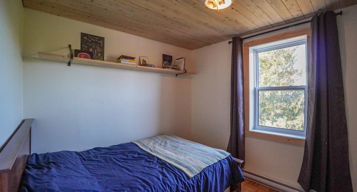
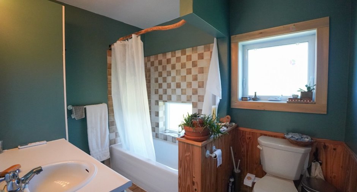
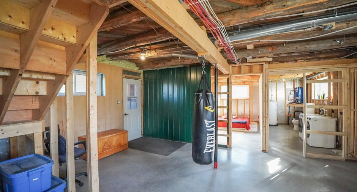
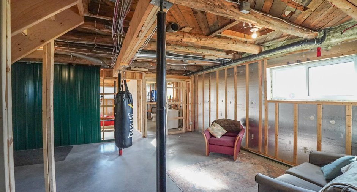
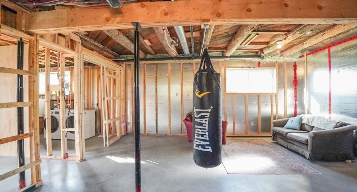
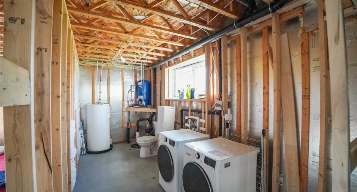
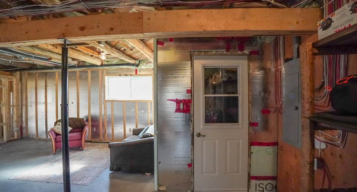
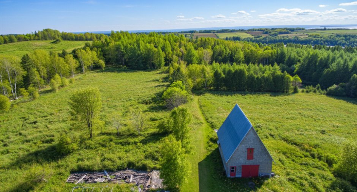
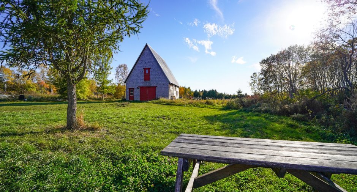
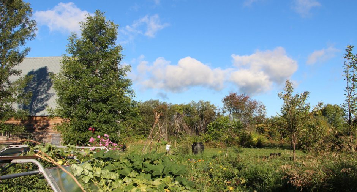
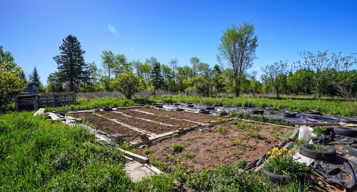
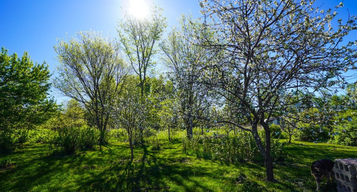
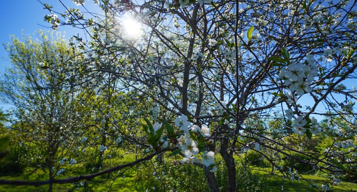
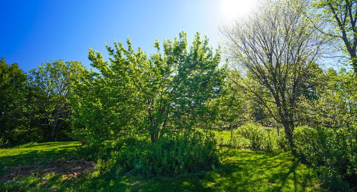
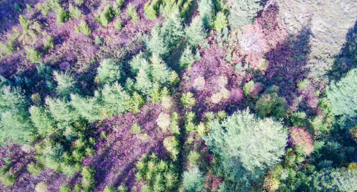
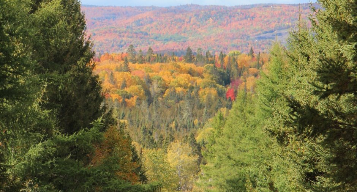
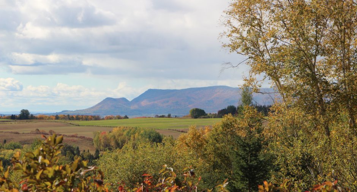
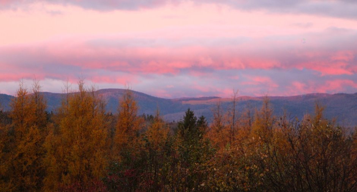
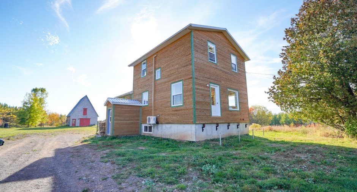
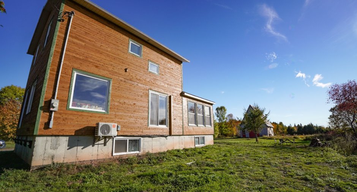
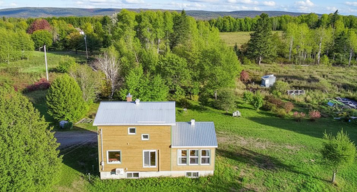
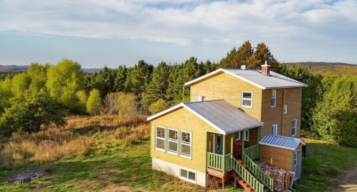
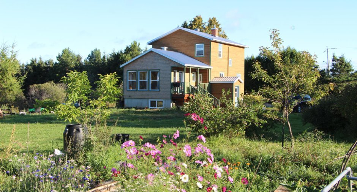
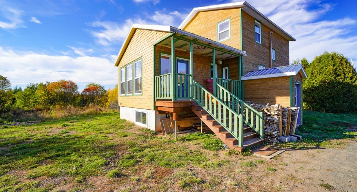
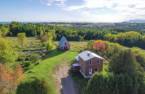
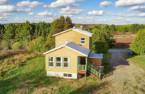
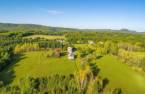
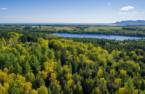
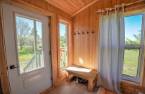
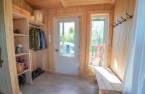
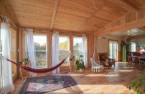
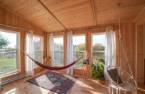
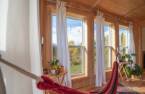
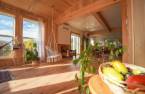
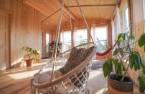
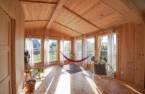
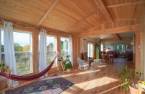
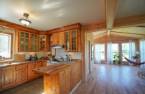
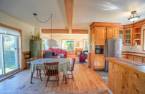
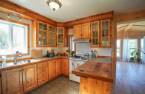
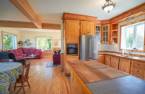
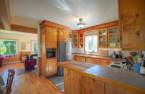
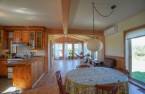
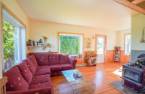
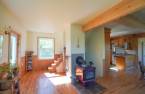
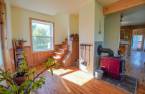
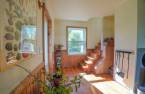
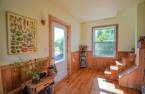
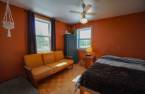
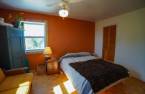
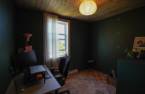
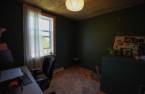
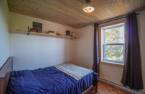
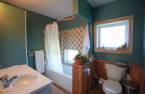
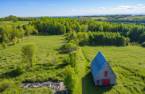
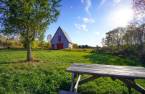
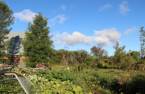
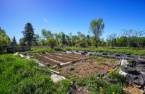
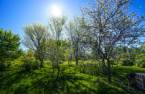
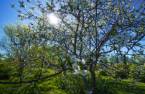
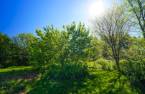

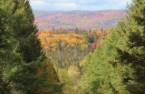
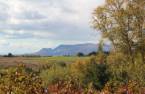
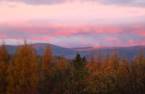
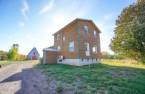
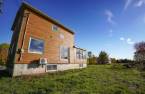
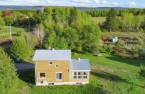
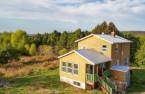
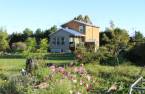
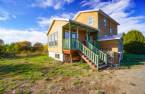
In the ranges of New Richmond, Gaspésie, 48-acre farmhouse that has undergone several major renovations since 2023. Part of the land is a field and the majority is wooded. There is a barn, several fruit trees and a productive garden. Enjoy the space for hiking, snowmobiling, hunting and other activities at home! In addition, notarized access to Lac à L'oie, a true little gem. The house has three bedrooms, offers beautiful natural light and a charming country style. Peaceful area, perfect for lovers of nature and tranquility.
Create an account
CREATING AN ACCOUNT ALLOWS:
-
 Add favorites
-
 Save your searches
-
 Personalize your visits to viacapitalesells.com
-
 Activity on your properties

3

1

1478pi²


I AM INTERESTED IN THIS PROPERTY

Presentation
In the ranges of New Richmond, Gaspésie, 48-acre farmhouse that has undergone several major renovations since 2023. Part of the land is a field and the majority is wooded. There is a barn, several fruit trees and a productive garden. Enjoy the space for hiking, snowmobiling, hunting and other activities at home! In addition, notarized access to Lac à L'oie, a true little gem. The house has three bedrooms, offers beautiful natural light and a charming country style. Peaceful area, perfect for lovers of nature and tranquility.
Addendum
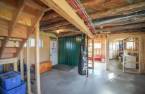
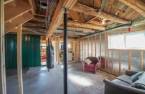
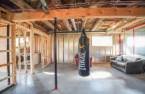
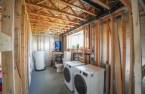
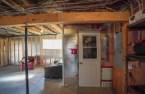
A large semi-finished basement with laundry room, cold room, storage, and even space to add another bedroom.
Building and interior
Year of construction
1923
Equipment available
Wall-mounted heat pump (1)
Heating system
Space heating baseboards (1), Electric baseboard units (1)
Heating energy
Electricity (1)
Basement
6 feet and over (1), Partially finished (1)
Roofing
Tin (1)
Land and exterior
Foundation
, Poured concrete (1)
Siding
Wood (1)
Parking (total)
Outdoor (5)
Landscaping
Landscape (1)
Water supply
Artesian well (1), Surface well (1)
Sewage system
Dry well (1)
View
Proximity
Cegep (1), Daycare centre (1), Golf (1), Hospital (1), Elementary school (1), Alpine skiing (1), High school (1), Cross-country skiing (1), Snowmobile trail (1), ATV trail (1)
Dimensions
Size of building
22 pi
Depth of land
816.12 m
Depth of building
42 pi
Land area
196304.2 m²irregulier
Building area
852 pi²irregulier
Private portion
1478 pi²
Frontage land
244.46 m
Room details
| Room | Level | Dimensions | Ground Cover |
|---|---|---|---|
| Kitchen | Ground floor | 11' 9" x 8' 8" pi | Ceramic tiles |
| Dining room | Ground floor | 12' x 11' pi | Wood |
| Living room | Ground floor | 21' x 13' pi | Wood |
| Family room | Ground floor | 17' 6" x 16' pi | Wood |
| Primary bedroom | 2nd floor | 13' 9" x 11' 2" pi | Wood |
| Walk-in closet | 2nd floor | 6' 8" x 6' pi | Flexible floor coverings |
| Bedroom | 2nd floor | 10' 8" x 9' pi | Wood |
| Bedroom | 2nd floor | 9' 9" x 9' pi | Wood |
| Bathroom | 2nd floor | 8' 1" x 6' 8" pi | Flexible floor coverings |
| Other | Basement |
22' x 42' pi
Irregular
|
Concrete |
Details of renovations
Basement
2024
Electricity
2024
Floors
2024
Heat
2024
Insulation
2024
Other
2024
Plumbing
2024
Windows
2024
Taxes and costs
Municipal Taxes (2025)
3339 $
School taxes (2025)
141 $
Total
3480 $
Evaluations (2025)
Building
255 900 $
Land
39 800 $
Total
295 700 $
Additional features
Distinctive features
Water access (1), Lake access (1), , Wooded (1)
Occupation
30 days
