


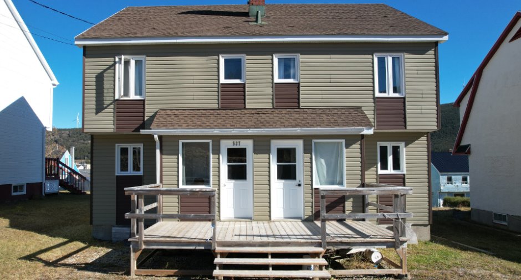
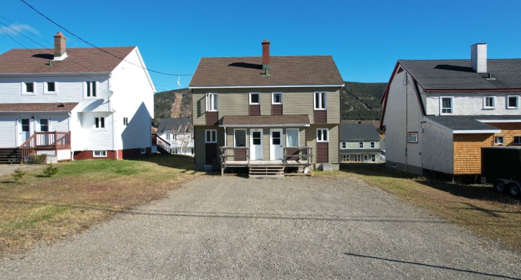
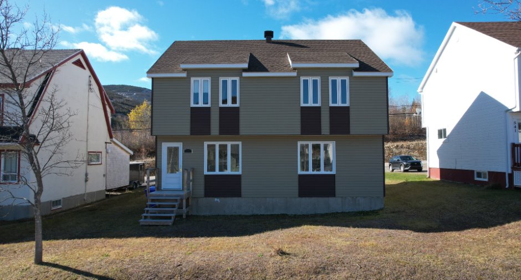
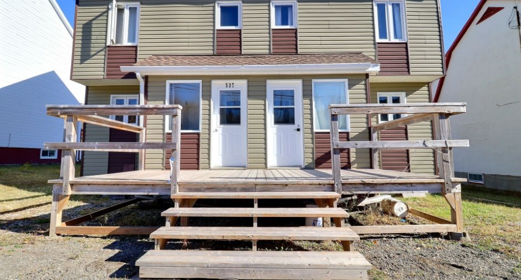
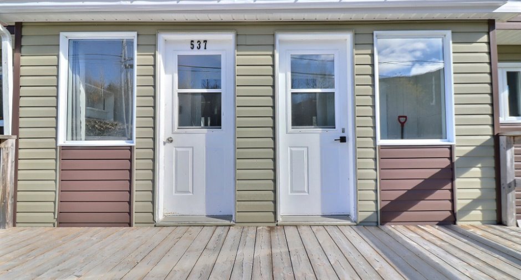
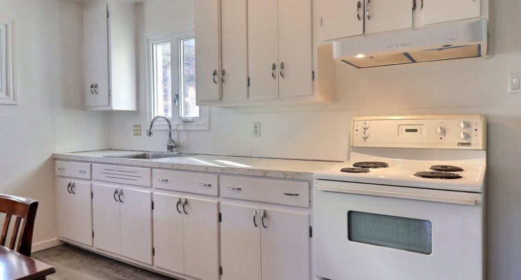
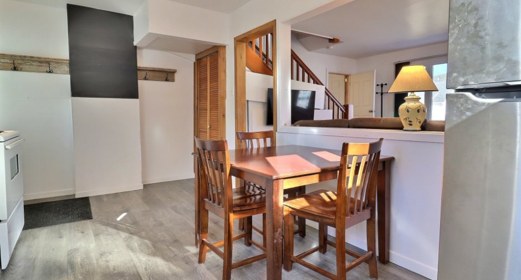
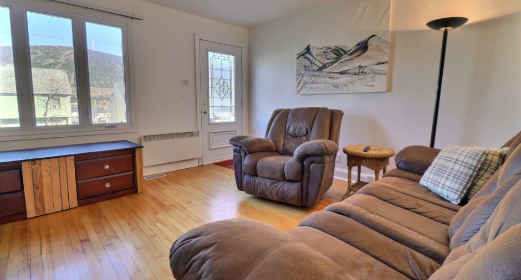
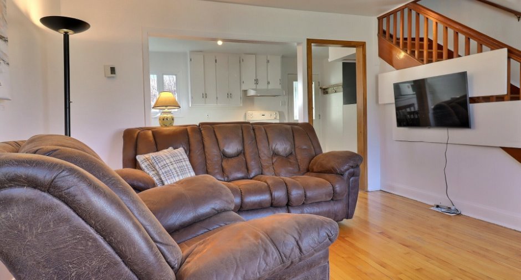
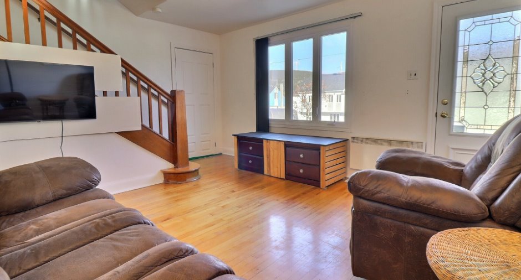
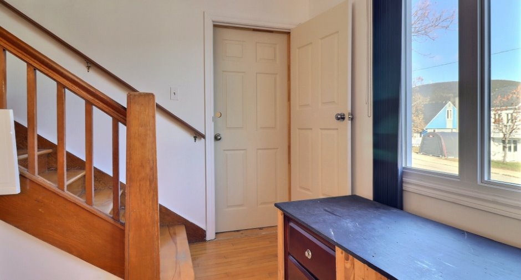
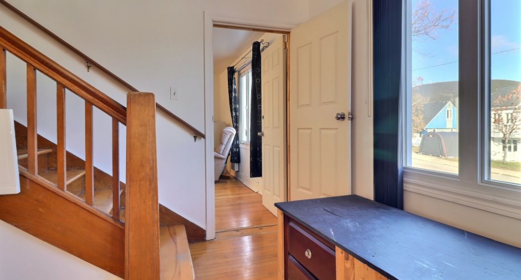
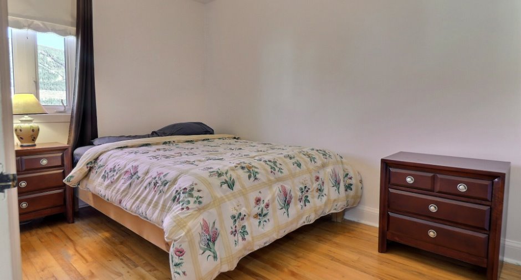
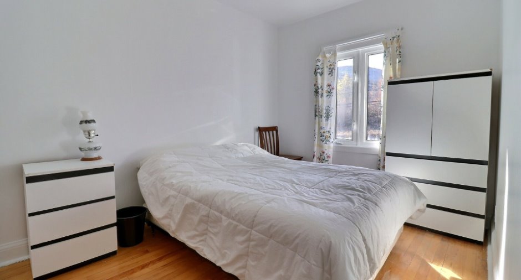
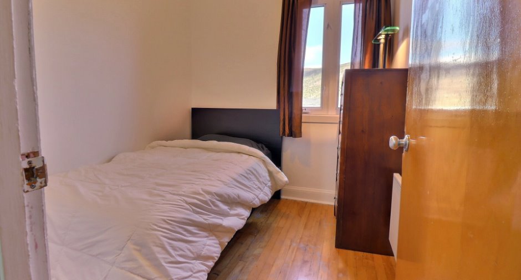
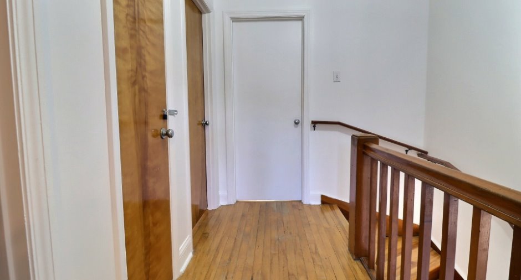
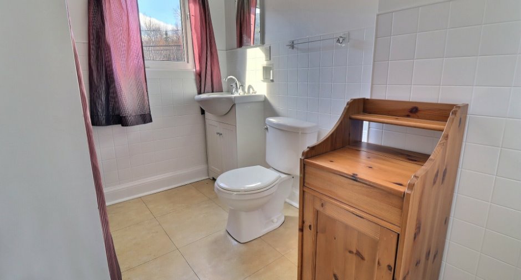
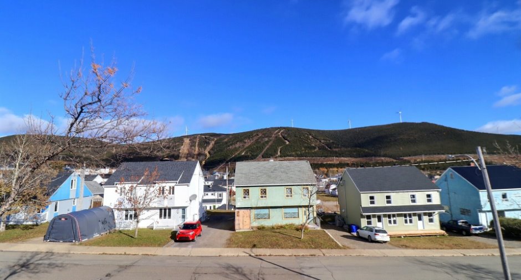
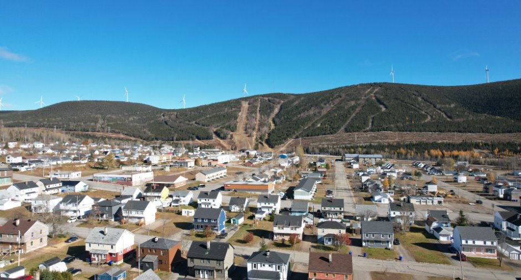
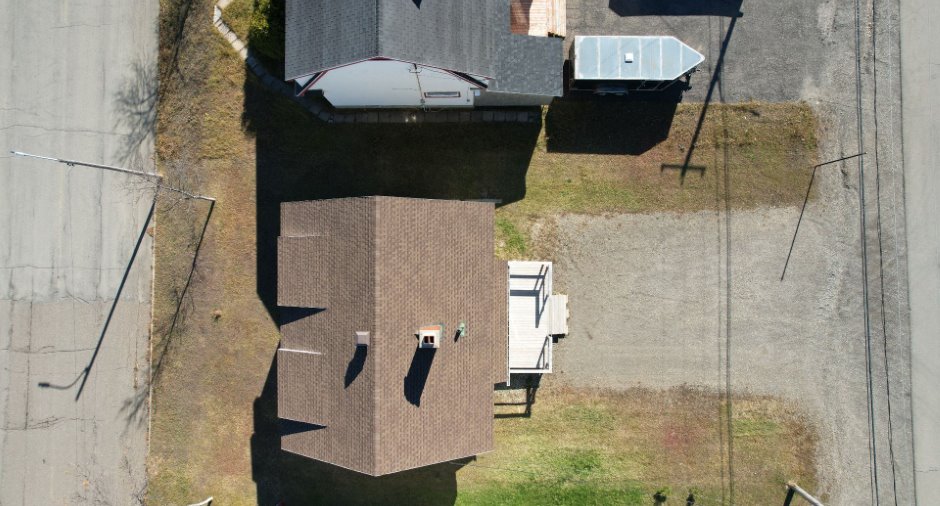
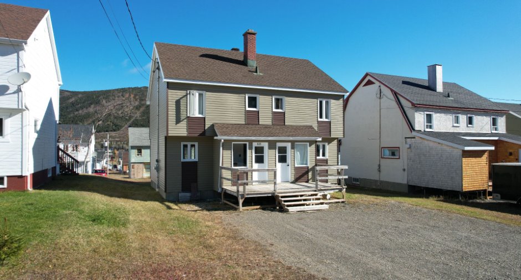
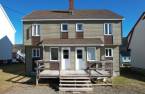
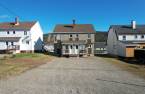
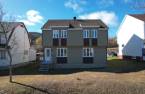
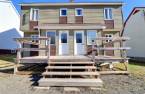
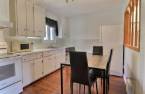
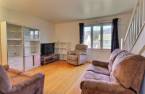
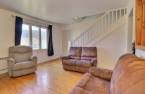
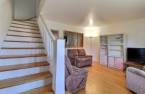
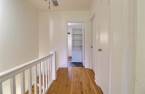
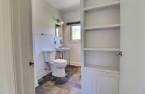
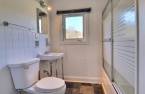
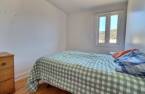
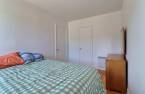
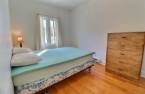
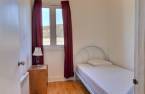
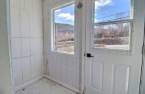
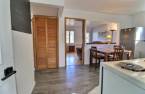
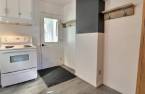
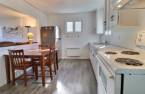
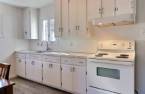
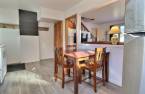
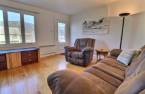
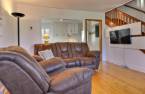
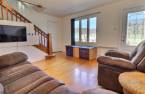
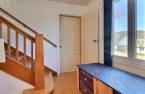
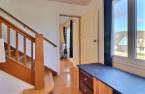
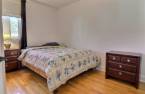
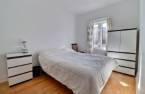
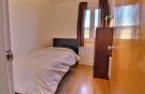
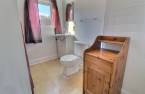
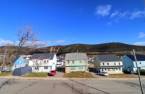
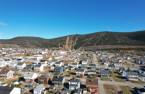
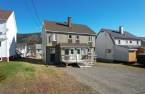


Please contact the selling broker for details about the property.
Create an account
CREATING AN ACCOUNT ALLOWS:
-
 Add favorites
-
 Save your searches
-
 Personalize your visits to viacapitalesells.com
-
 Activity on your properties


I AM INTERESTED IN THIS PROPERTY

Presentation
Please contact the selling broker for details about the property.
Building and interior
Year of construction
1953
Heating system
Space heating baseboards (1), Electric baseboard units (1)
Heating energy
Electricity (1)
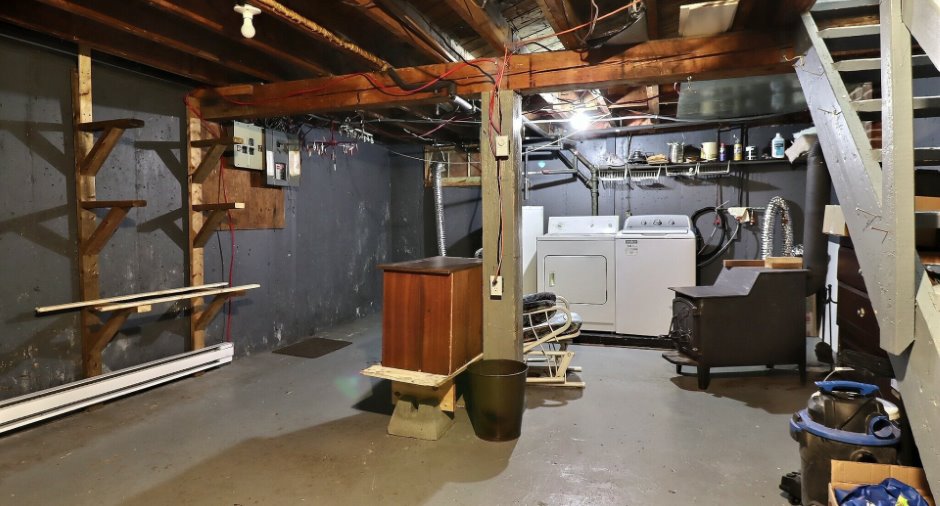
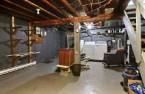
Basement
6 feet and over (1), Unfinished (1)
Window type
Crank handle (1)
Roofing
Asphalt shingles (1)
Land and exterior
Foundation
Poured concrete (1)
Siding
Vinyl (1)
Water supply
Municipality (1)
Sewage system
Municipal sewer (1)
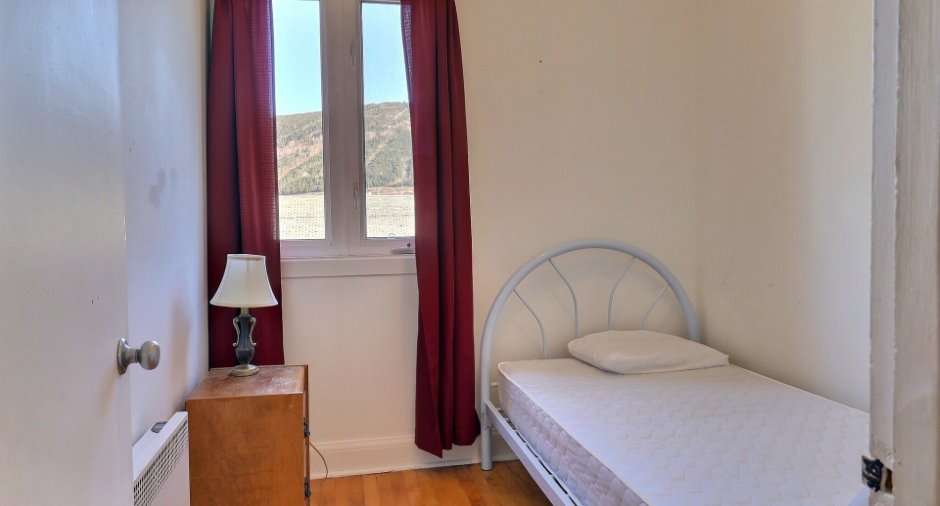
View
Mountain (1), Panoramic (1), City (1)
Proximity
Golf (1), Park - green area (1), Elementary school (1), Alpine skiing (1), High school (1), Cross-country skiing (1), Snowmobile trail (1), ATV trail (1)
Dimensions
Frontage land
15.85
Land area
483.1 m²
Depth of land
30.48
Room details
| Room | Level | Dimensions | Ground Cover |
|---|---|---|---|
|
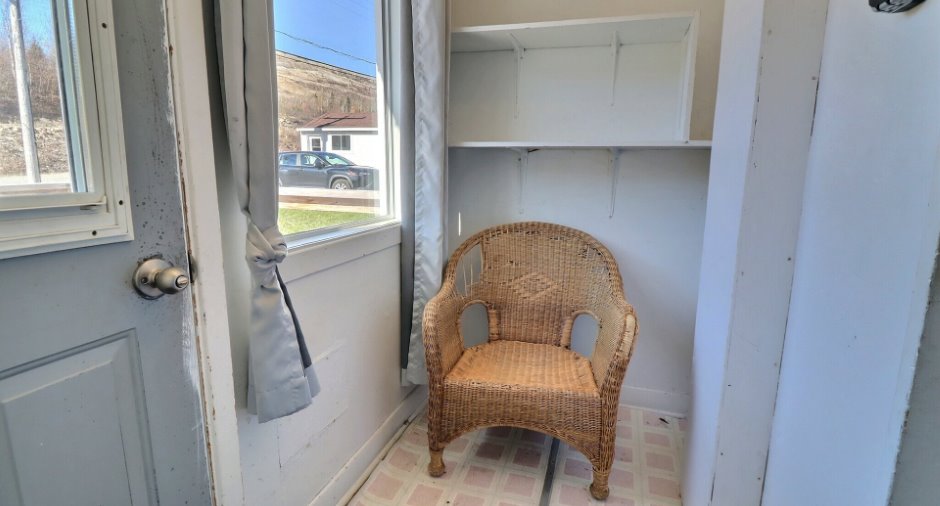
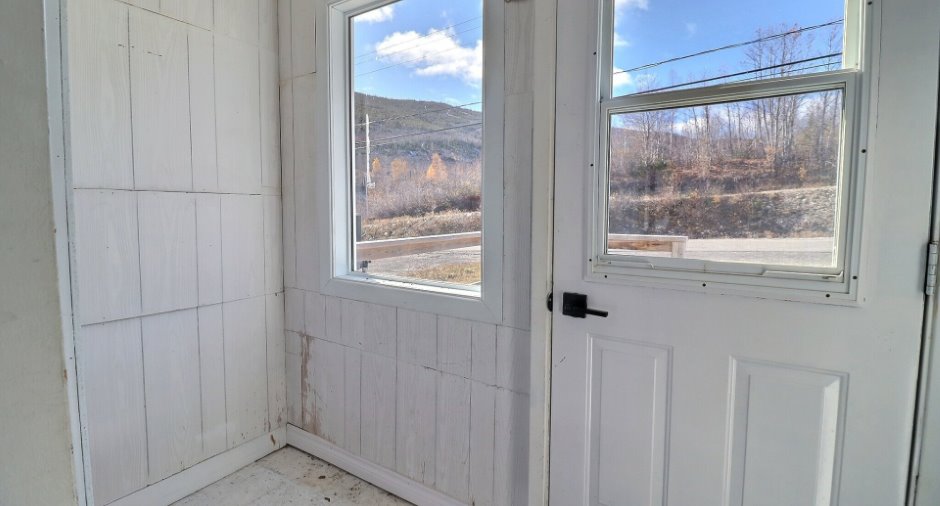
Hallway
Left unit
|
Ground floor | 4' x 7' 1" pi | Linoleum |
|
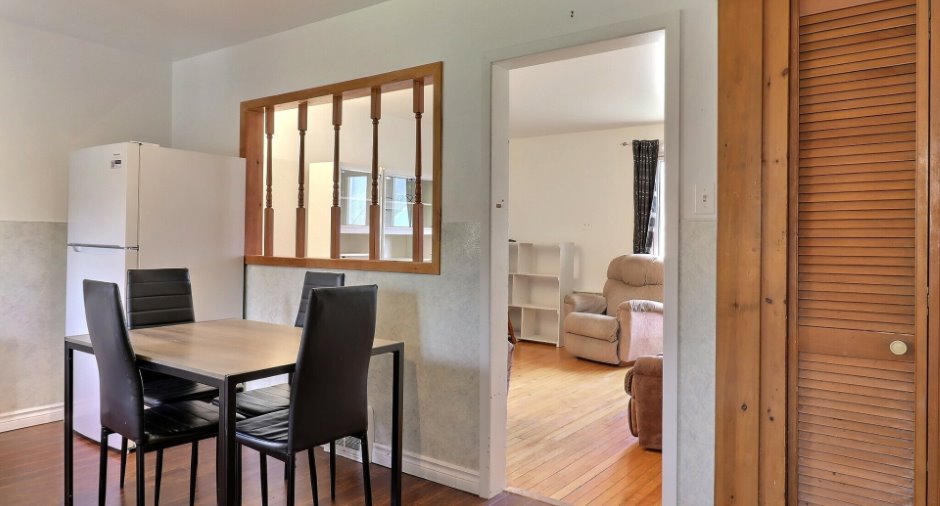
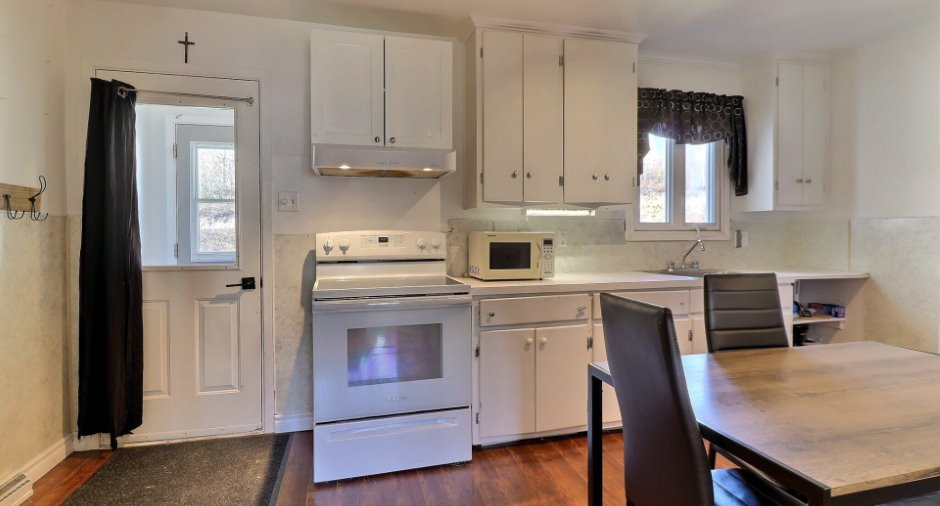
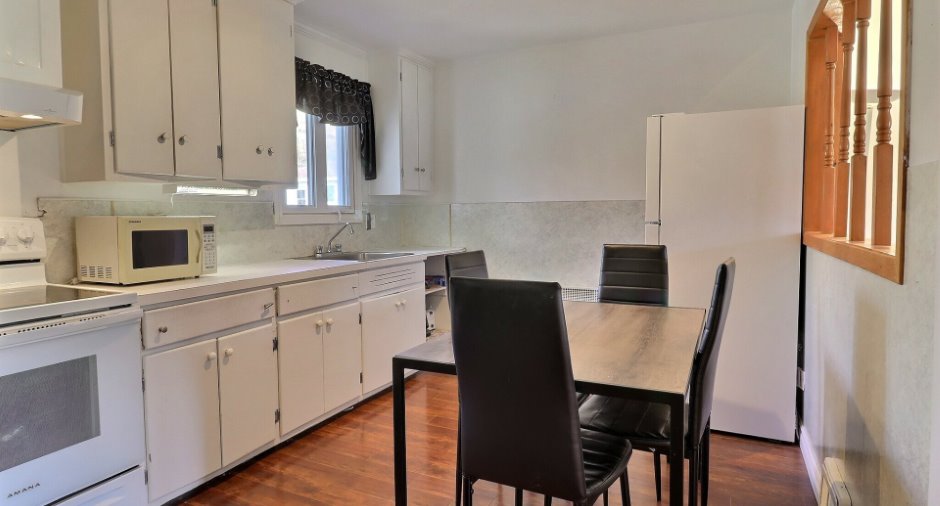
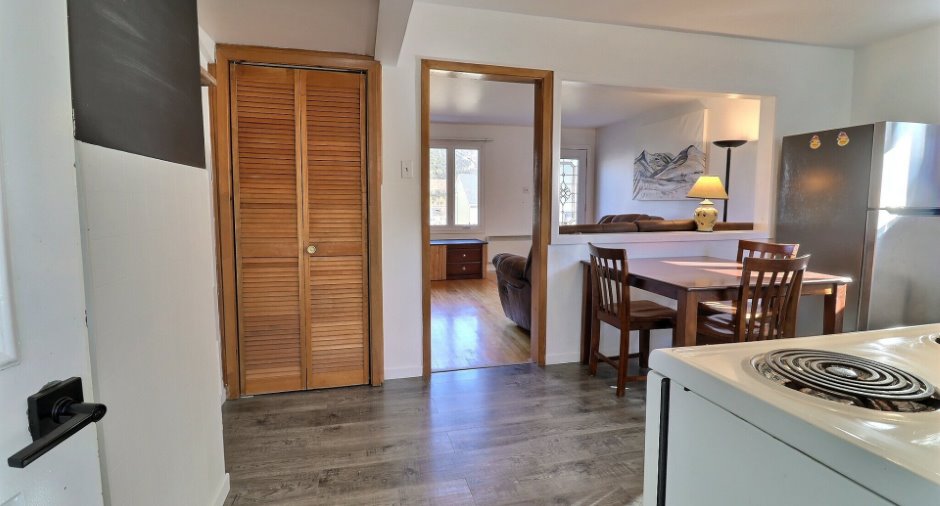
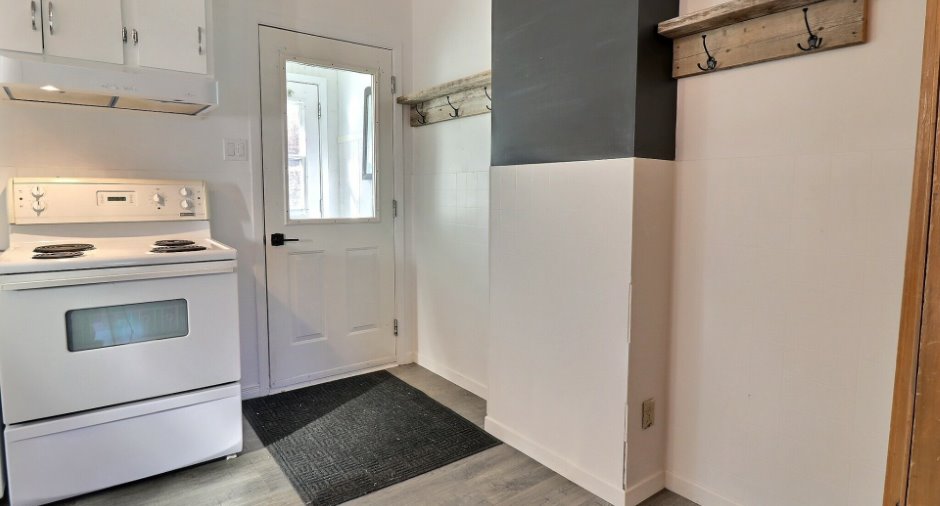
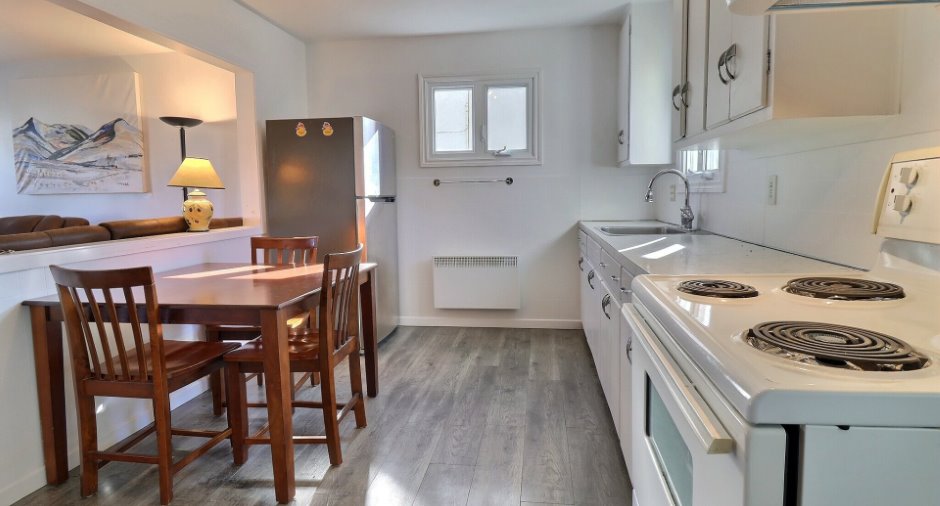
Kitchen
Left unit
|
Ground floor | 15' x 9' 6" pi | Floating floor |
|
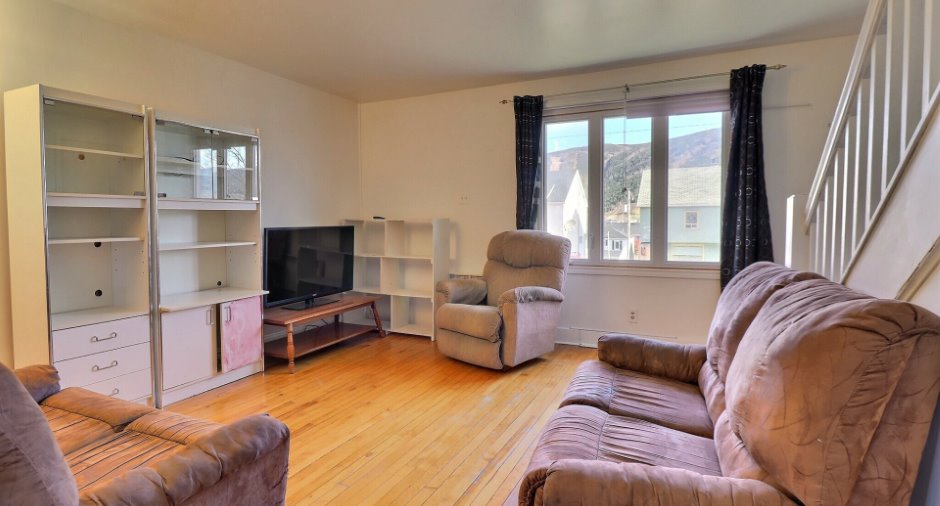
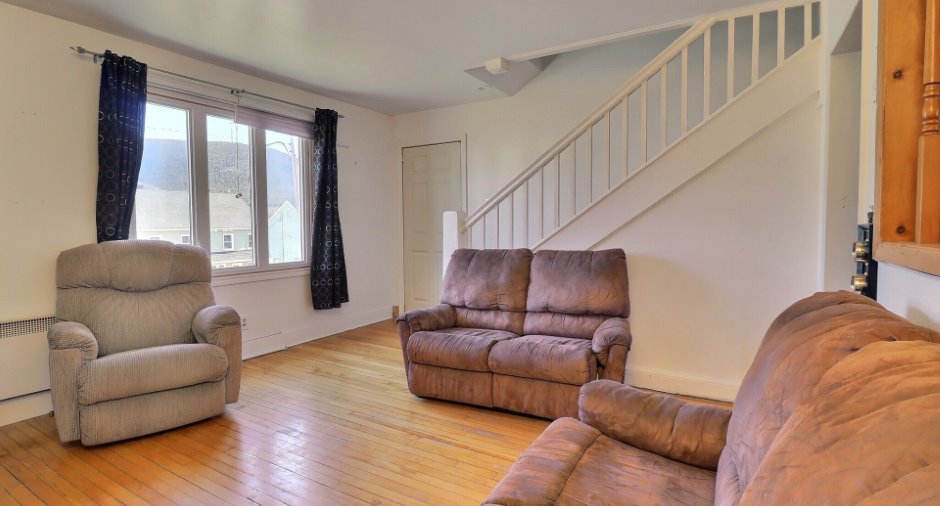
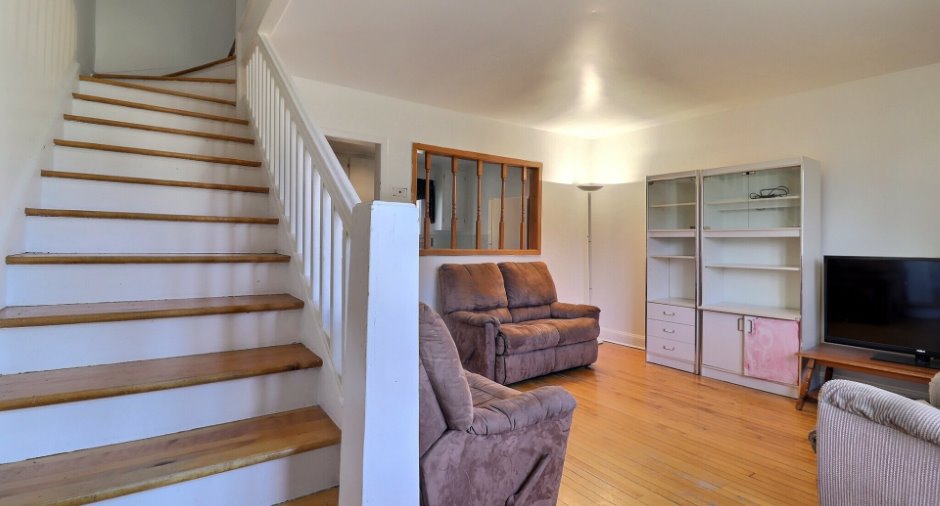
Living room
Left unit
|
Ground floor | 12' 8" x 13' 1" pi | Wood |
|
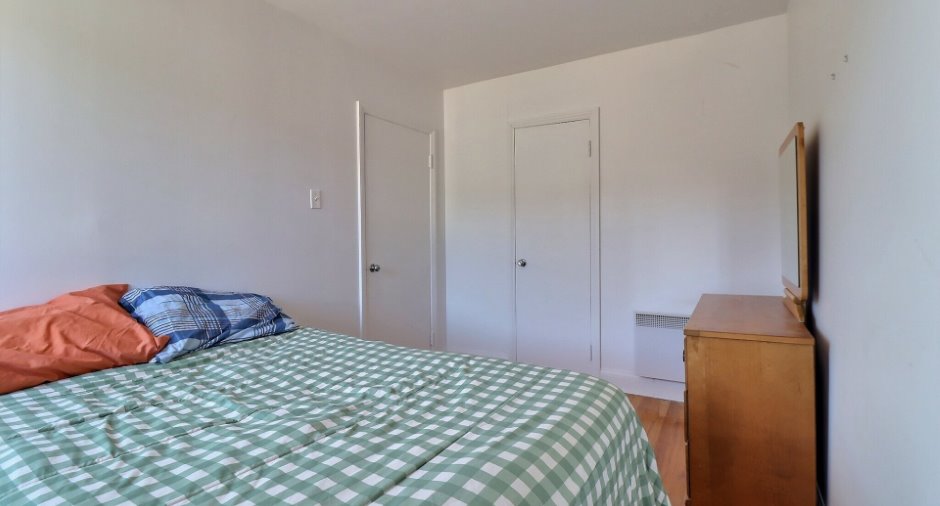
Bedroom
Left unit
|
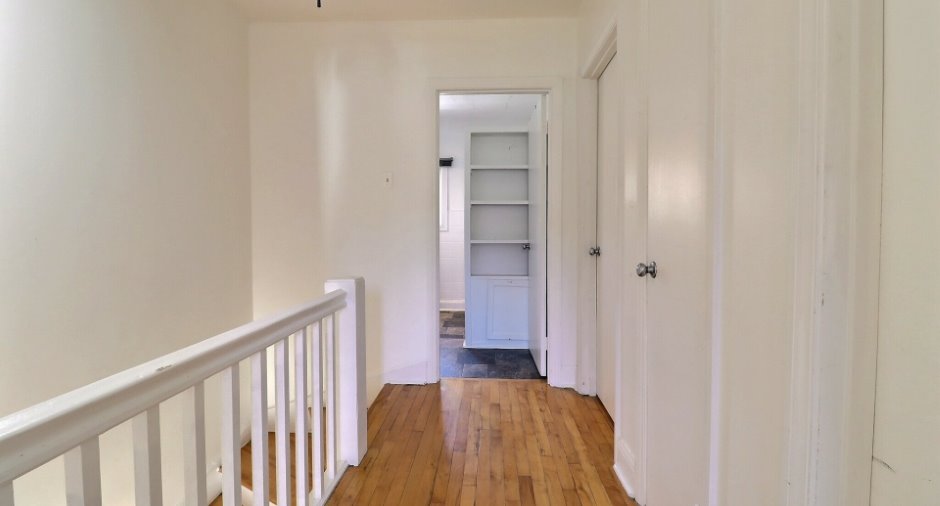
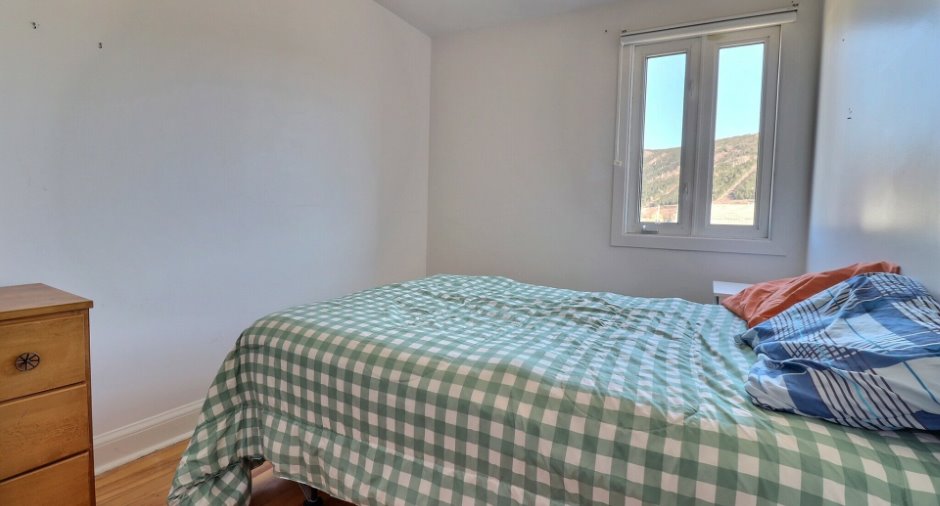
2nd floor | 8' x 7' 2" pi | Wood |
|
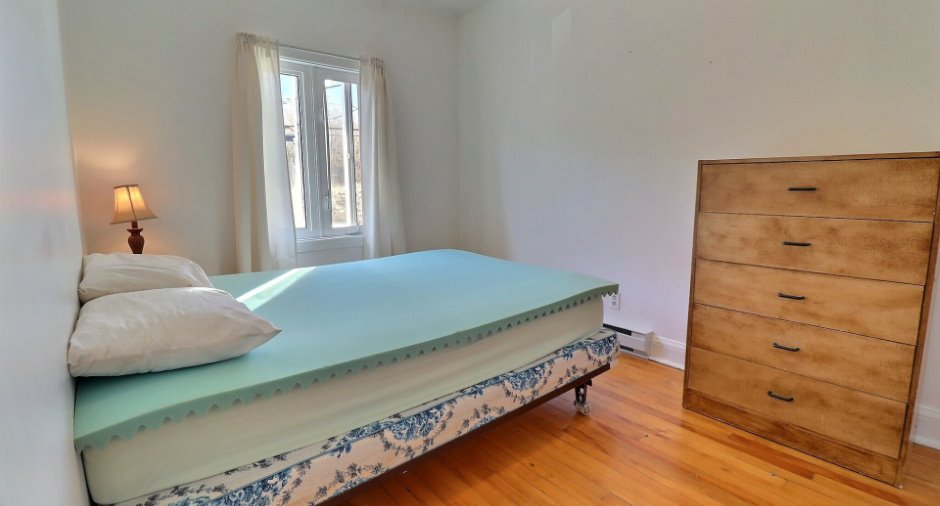
Bedroom
Left unit
|
2nd floor | 8' 2" x 12' 4" pi | Wood |
|
Bedroom
Left unit
|
2nd floor | 8' 3" x 12' 1" pi | Wood |
|
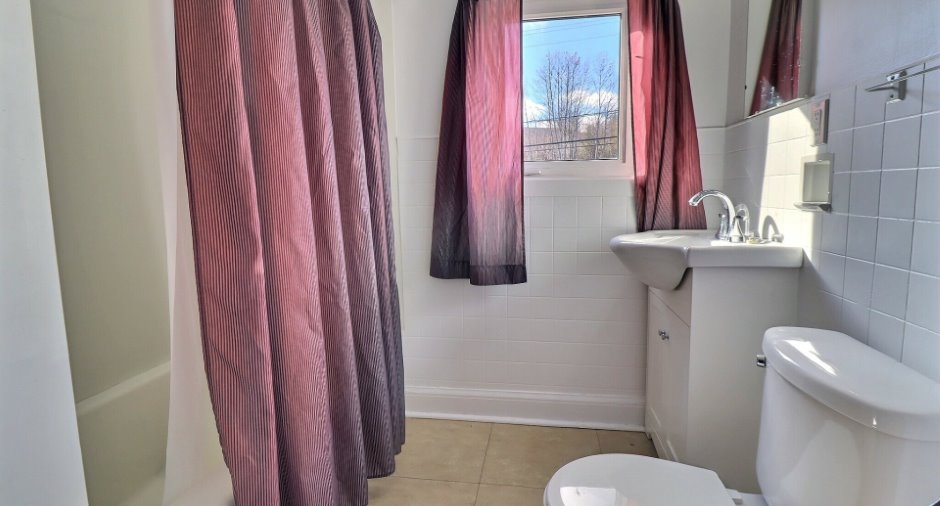
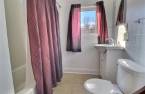
Bathroom
Left unit
|
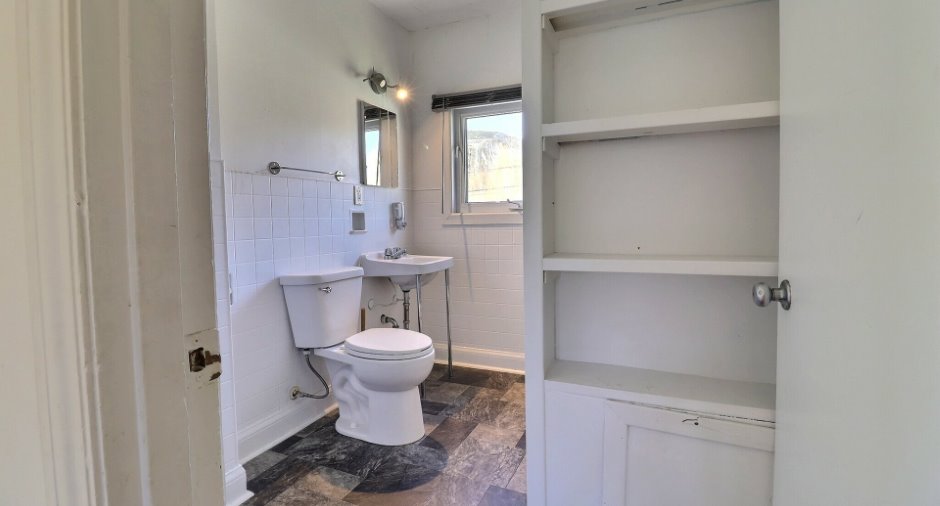
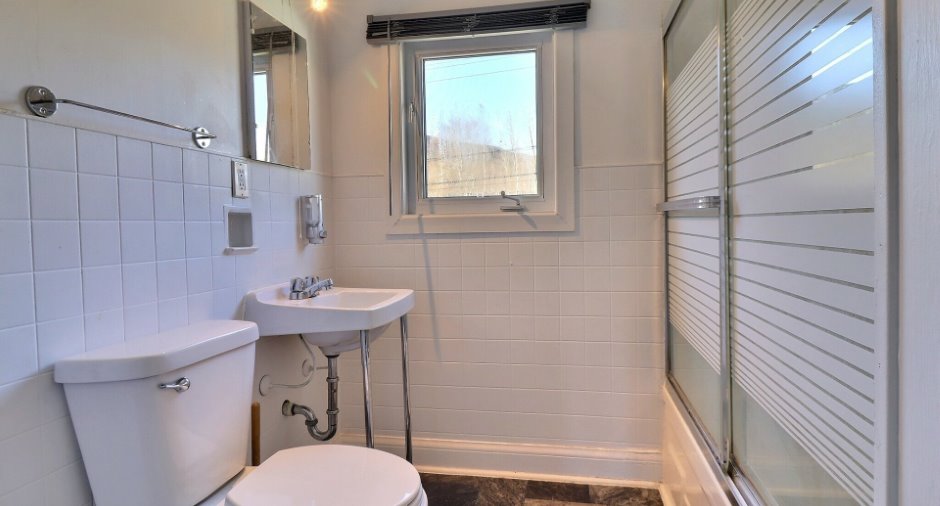
2nd floor |
8' 2" x 7' 1" pi
Irregular
|
Linoleum |
|
Other
Left unit
|
2nd floor | 10' 3" x 3' 9" pi | Wood |
|
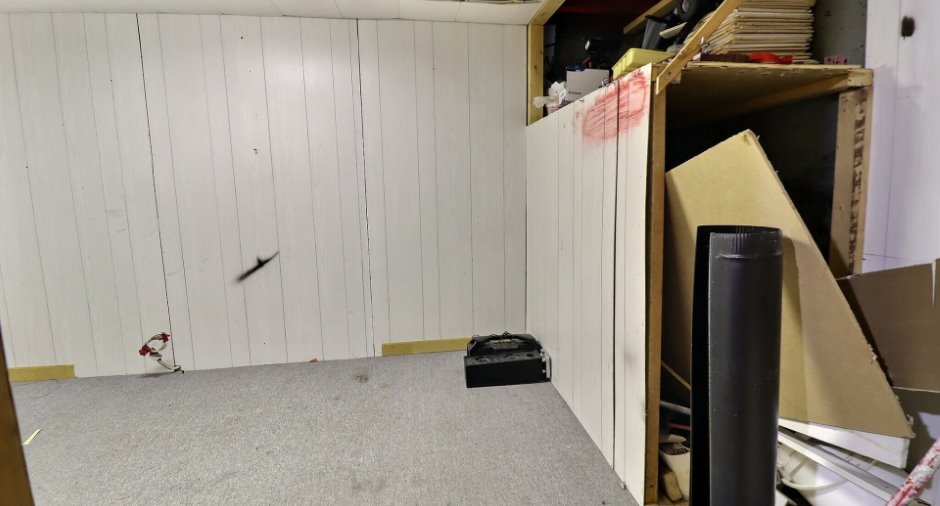
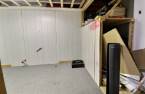
Workshop
Left unit
|
Basement | 7' 5" x 10' 9" pi | Carpet |
|
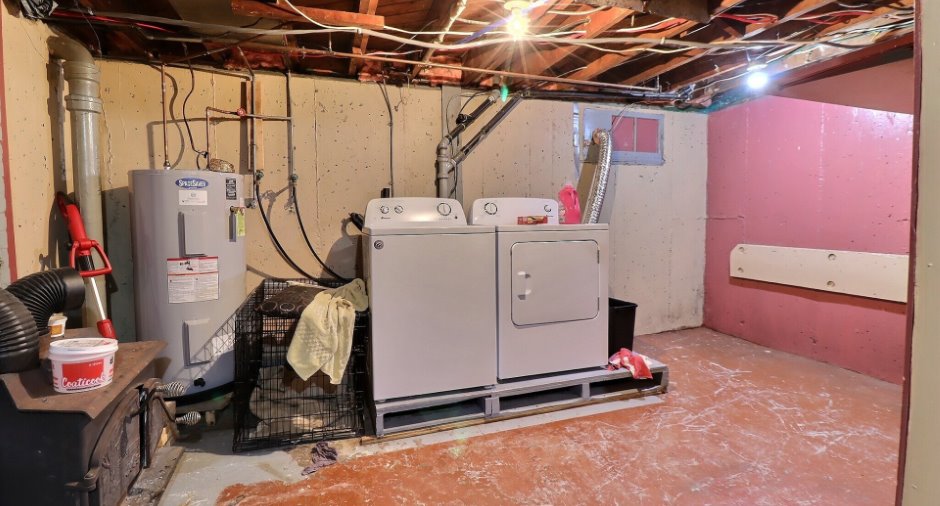
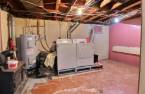
Laundry room
Left unit
|
Basement | 9' 3" x 15' 5" pi | Concrete |
|
Hallway
Right unit
|
Ground floor | 3' 1" x 7' 1" pi | Wood |
|
Kitchen
Right unit
|
Ground floor | 9' 7" x 14' 8" pi | Floating floor |
|
Living room
Right unit
|
Ground floor | 13' 1" x 12' 8" pi | Wood |
|
Bathroom
Right unit
|
2nd floor |
9' 7" x 7' 2" pi
Irregular
|
Flexible floor coverings |
|
Bedroom
Right unit
|
2nd floor | 8' x 7' 3" pi | Wood |
|
Bedroom
Right unit
|
2nd floor | 8' 2" x 12' 4" pi | Wood |
|
Bedroom
Right unit
|
2nd floor | 8' 2" x 12' 2" pi | Wood |
|
Other
Right unit
|
2nd floor | 10' 2" x 3' 9" pi | Wood |
|
Laundry room
Right unit
|
Basement | 15' 7" x 22' 8" pi | Concrete |
Inclusions
Tout le contenu des 2 logements, notamment : tous les électroménagers, 2 laveuses et 2 sécheuses, draps et literie, vaisselle, batteries de cuisine, ustensiles et tout le mobilier.
Exclusions
Machine à espresso Breville (logement de gauche), tableau dans le salon (logement de droite).
Taxes and costs
Municipal Taxes (2025)
2506 $
School taxes (2026)
54 $
Total
2560 $
Evaluations (2026)
Building
101 200 $
Land
14 500 $
Total
115 700 $
Additional features
Occupation
30 days
Zoning
Residential (1)
