





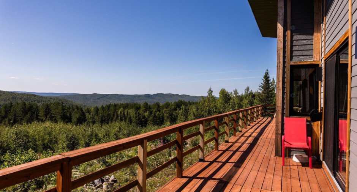
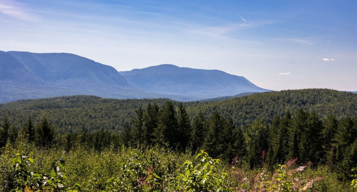
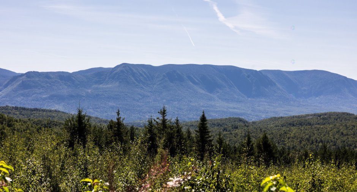
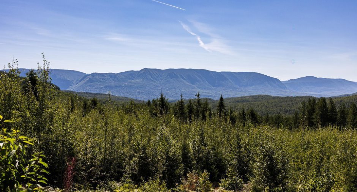
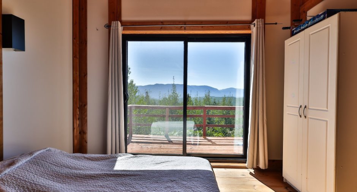
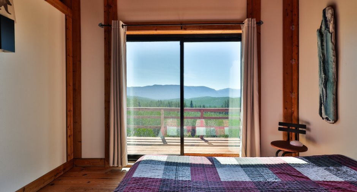
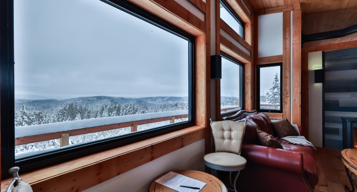
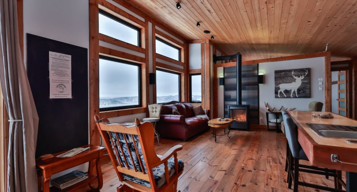
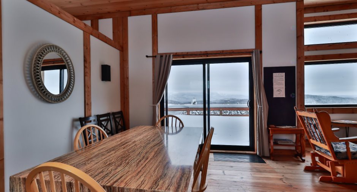
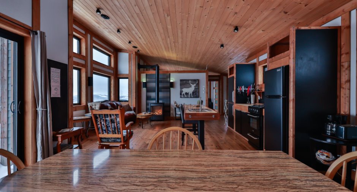
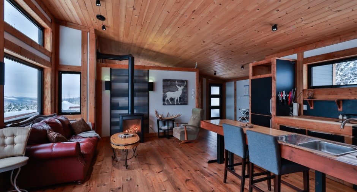
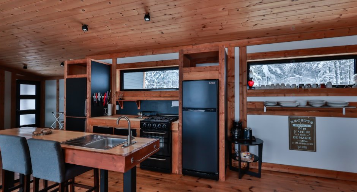
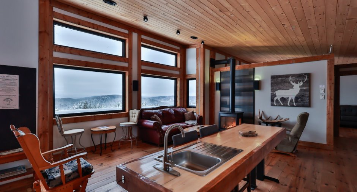
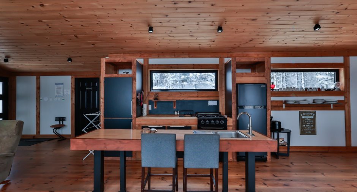
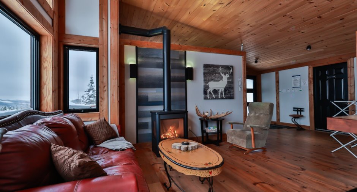
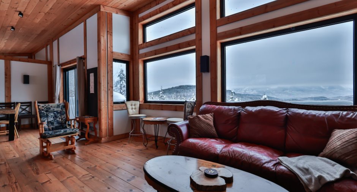
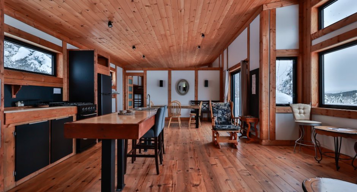
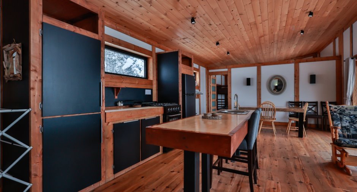
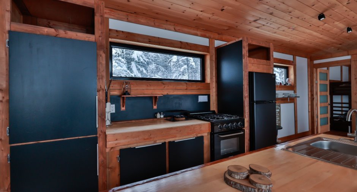
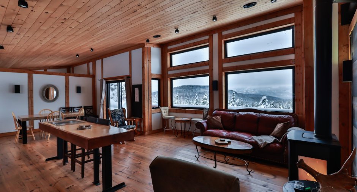
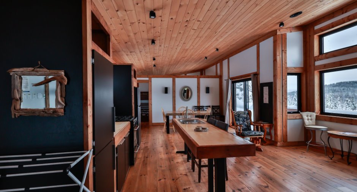
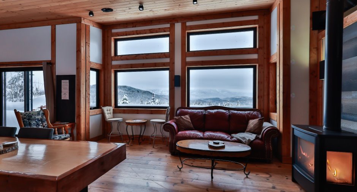
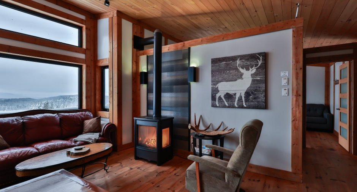
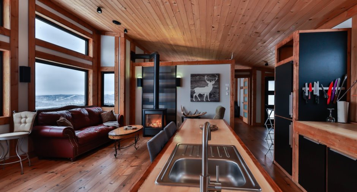
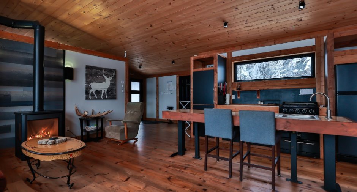
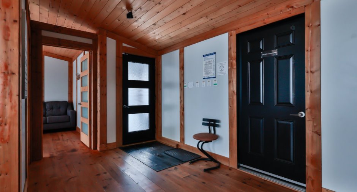
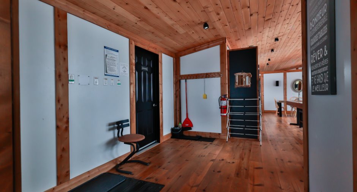
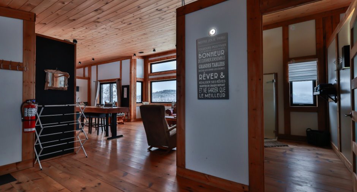
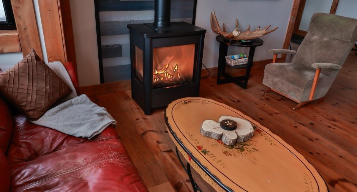
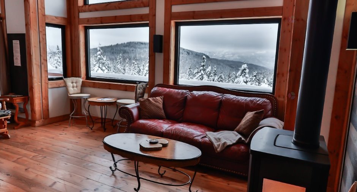
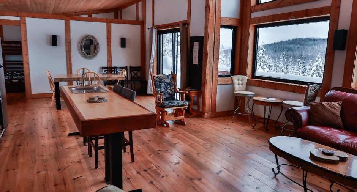
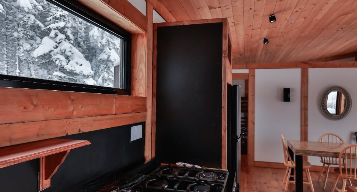
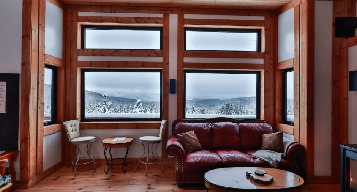
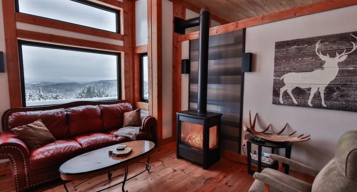
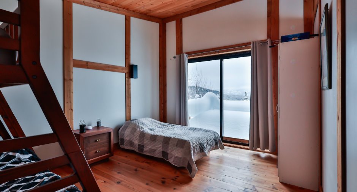
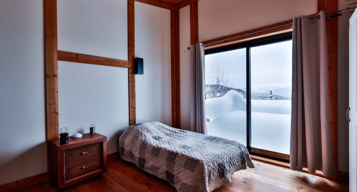
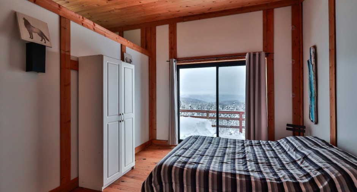
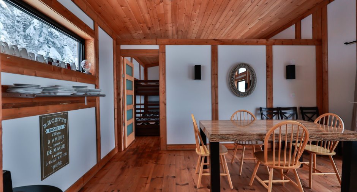
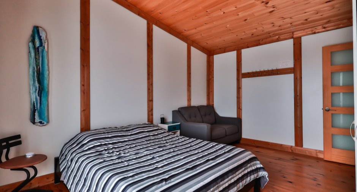
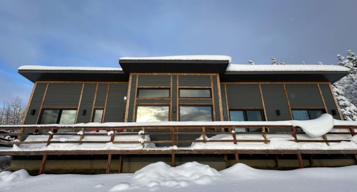
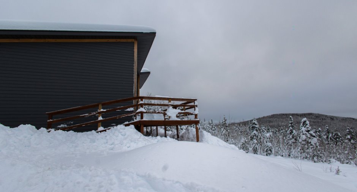
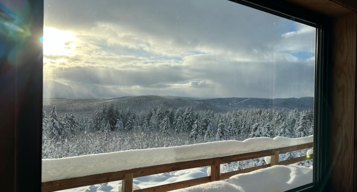
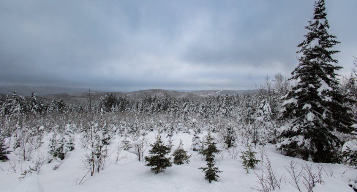
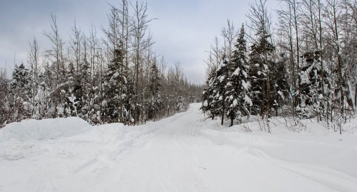
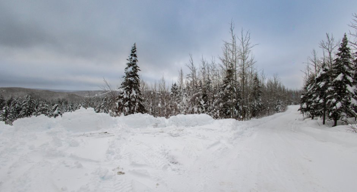
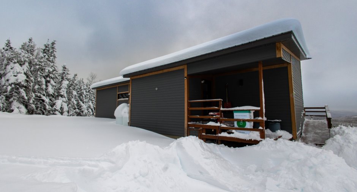
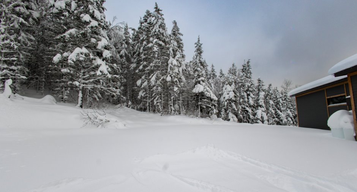
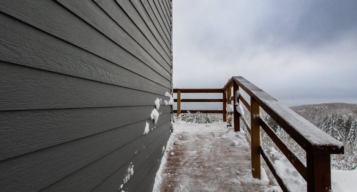
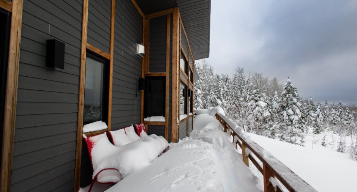
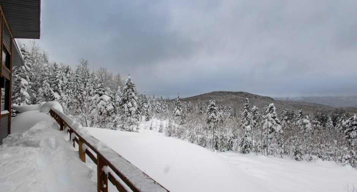
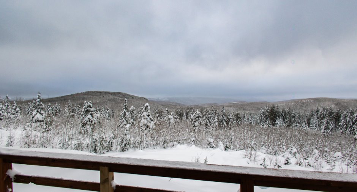
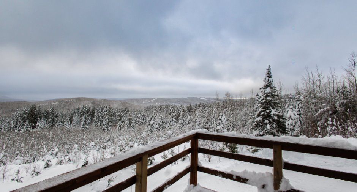
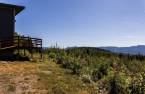
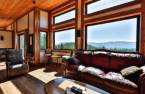
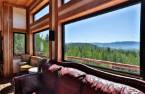
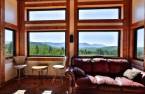
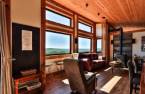
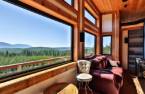
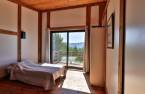
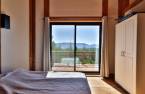
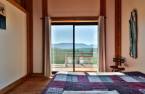
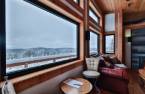
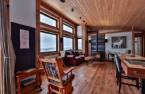
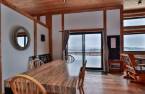
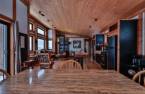
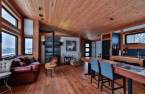
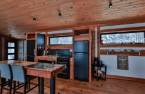
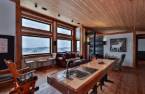
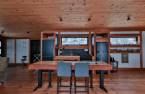
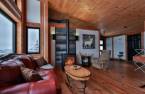
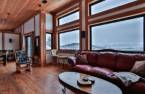
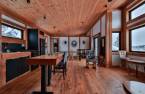
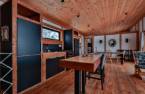
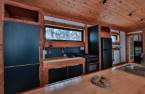
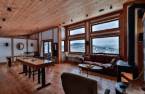
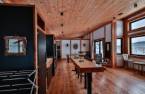
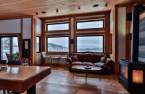
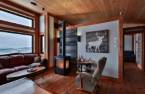
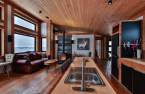
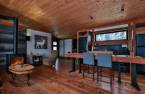
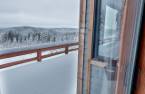
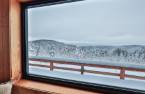
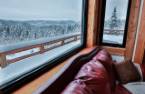
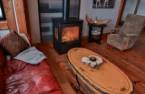
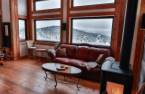
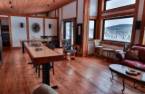
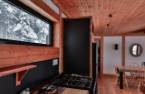
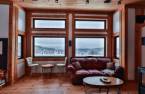
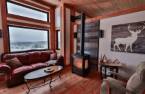
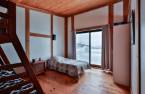
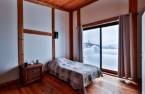
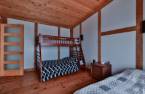
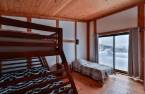
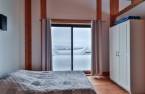
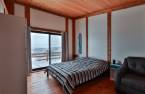
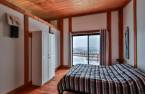
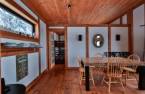
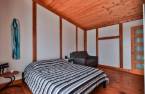
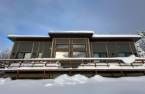
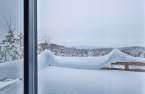
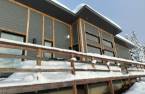
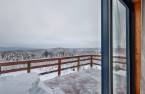
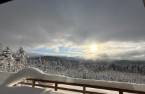
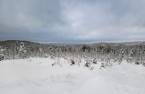
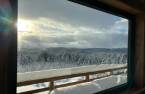
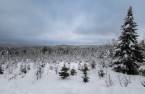
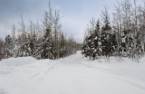
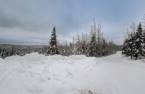
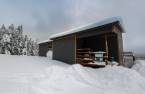
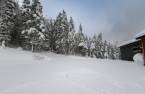
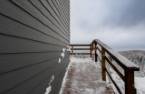
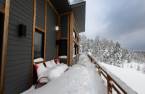
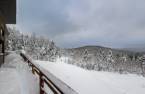
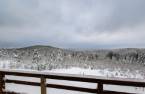
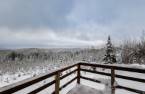
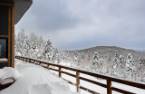
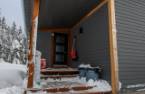
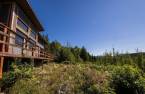
Please contact the selling broker for details about the property.
Create an account
CREATING AN ACCOUNT ALLOWS:
-
 Add favorites
-
 Save your searches
-
 Personalize your visits to viacapitalesells.com
-
 Activity on your properties

2

1

n/a


I AM INTERESTED IN THIS PROPERTY

Chantal Parent
Residential and Commercial Real Estate Broker
Via Capitale Horizon
Real estate agency
Presentation
Please contact the selling broker for details about the property.
Building and interior
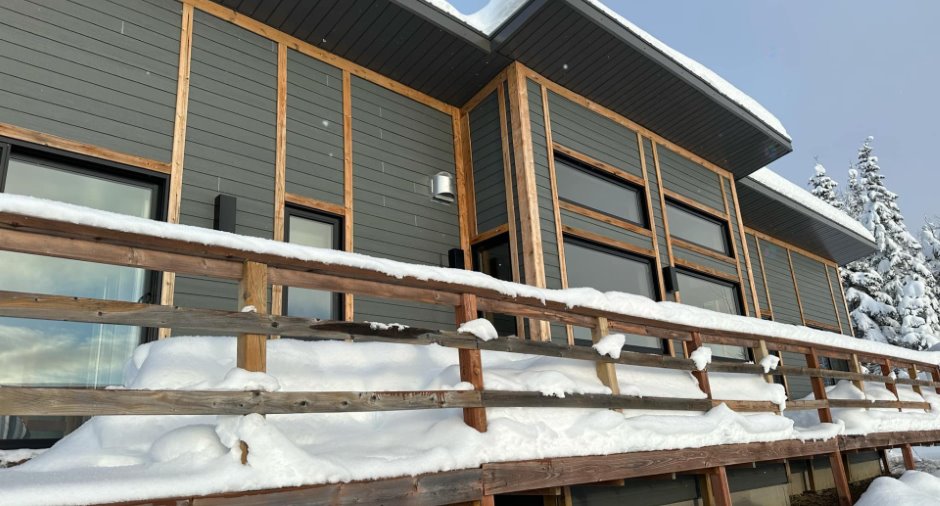
Year of construction
2017
Heating energy
Propane (1)
Windows
PVC (1)
Roofing
Tin (1)
Land and exterior
Parking (total)
Outdoor (10)
Water supply
Artesian well (1)
Sewage system
Purification field (1), Septic tank (1)
Topography
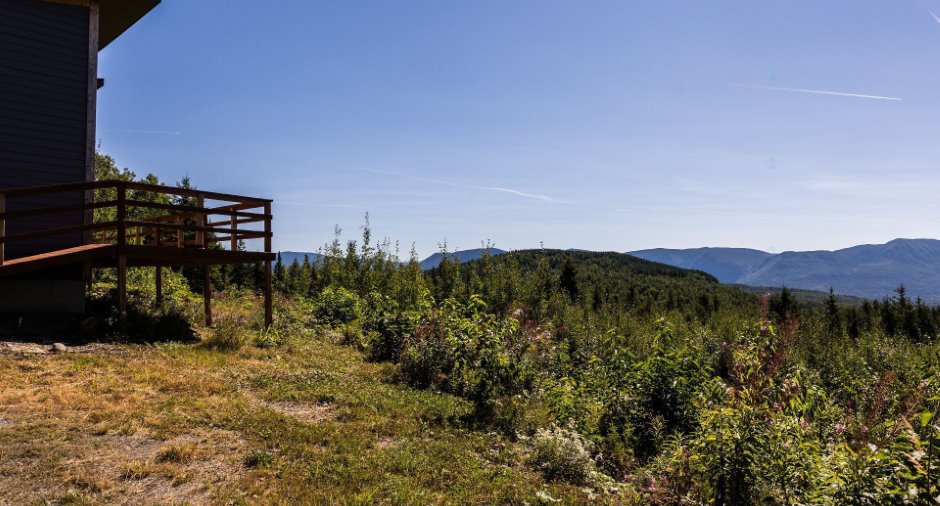
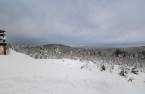
Sloped (1), Flat (1)
View
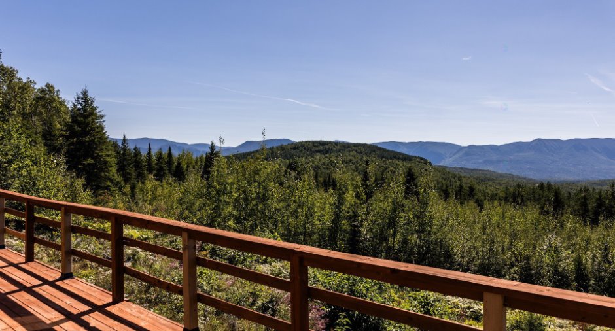
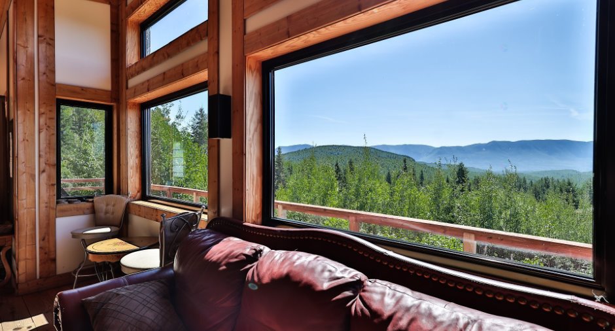
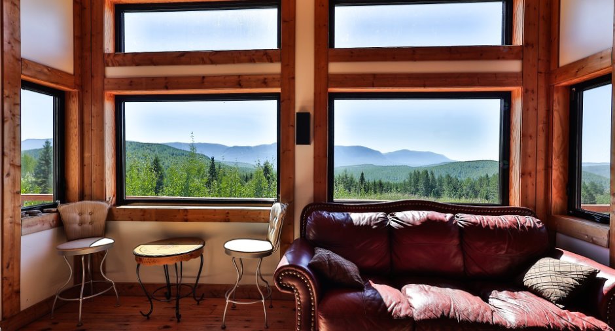
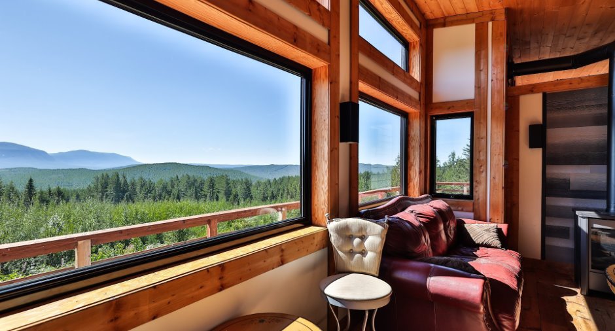
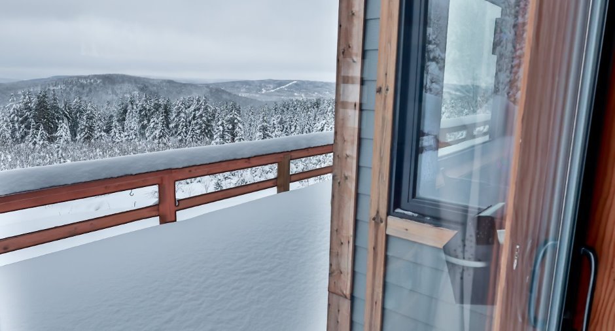
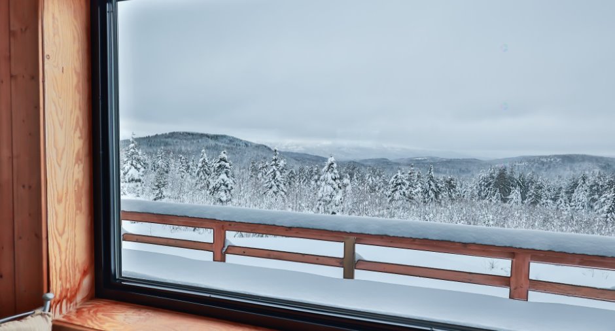
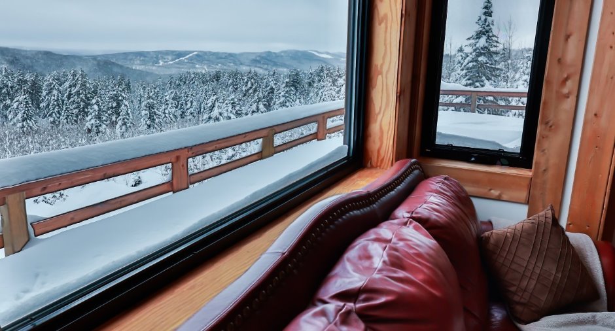
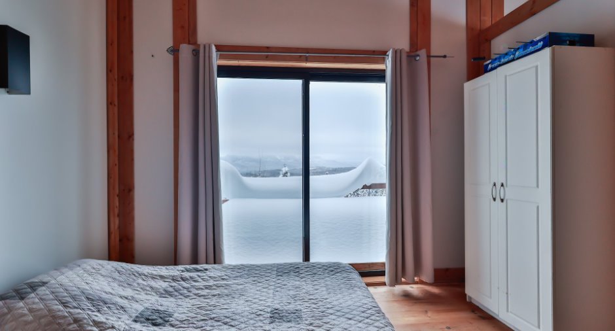
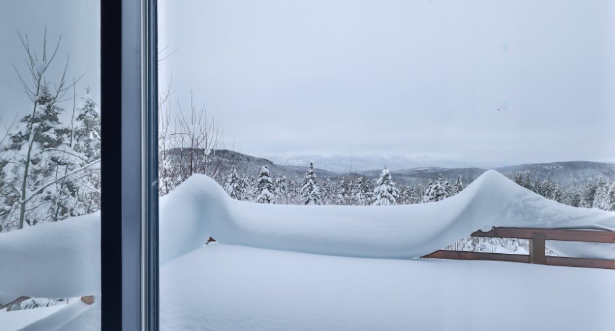
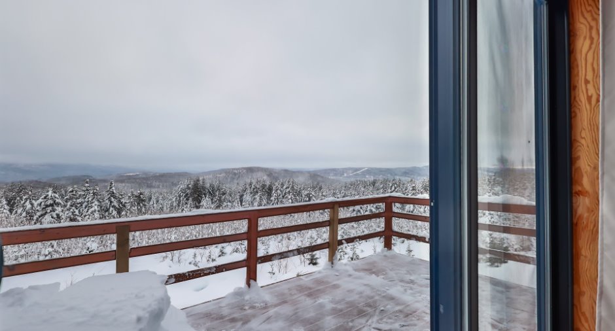
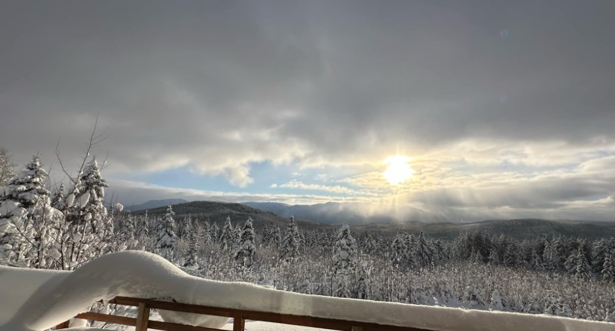
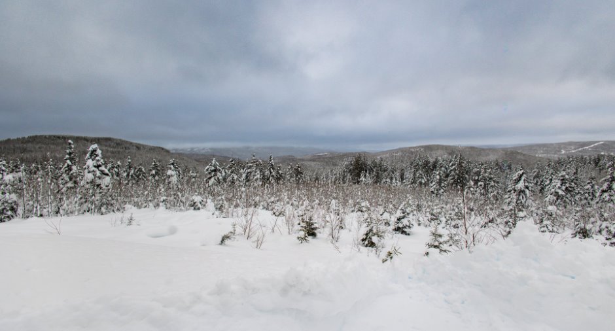
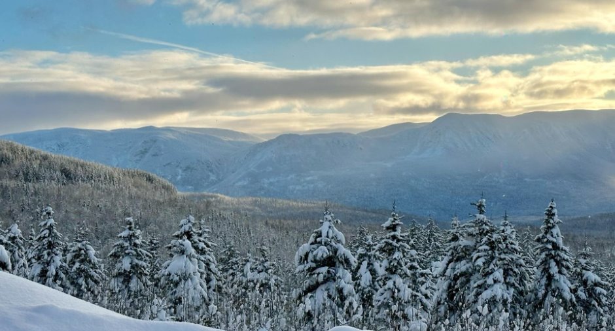
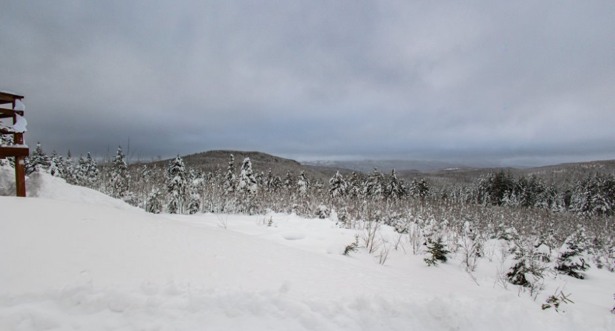
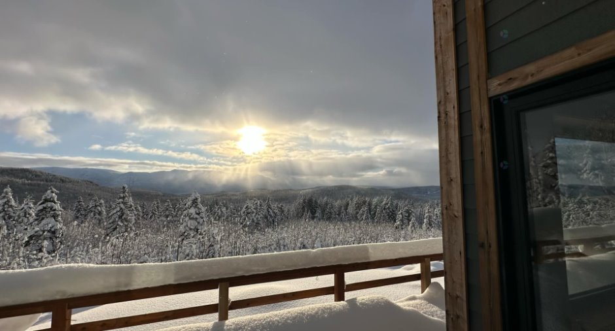
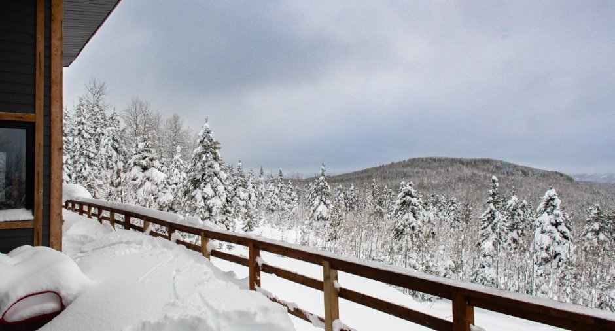
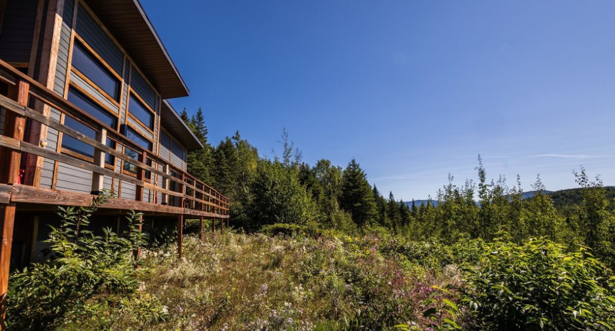
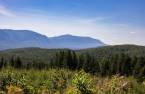
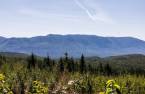
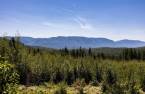
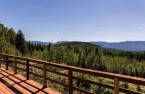
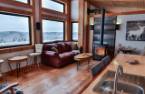
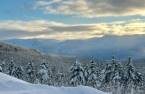
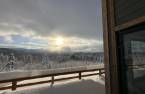
Mountain (1), Panoramic (1)
Proximity
ATV trail (1)
Dimensions
Land area
9910.8 m²
Room details
| Room | Level | Dimensions | Ground Cover |
|---|---|---|---|
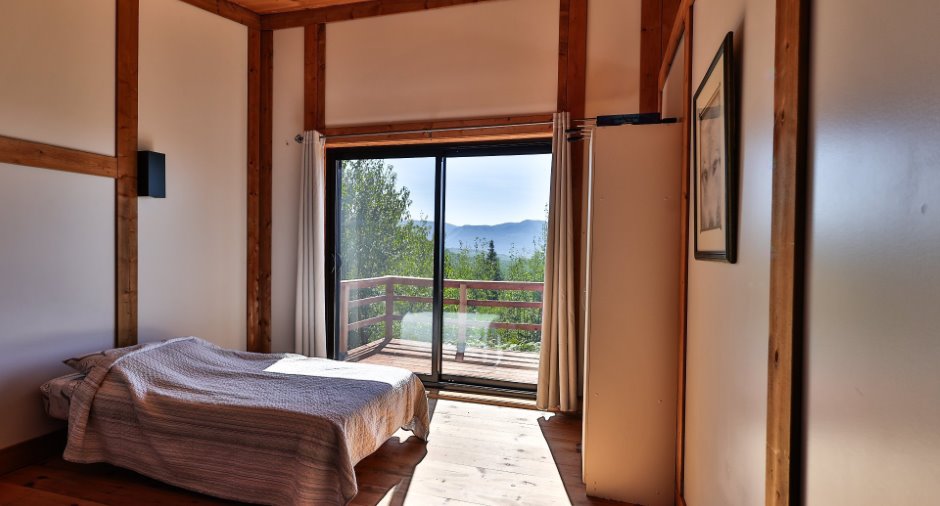
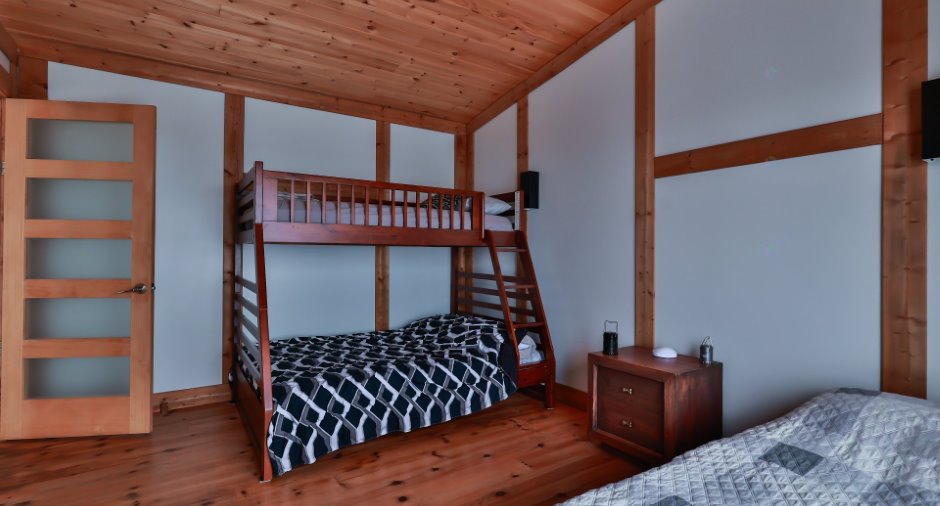
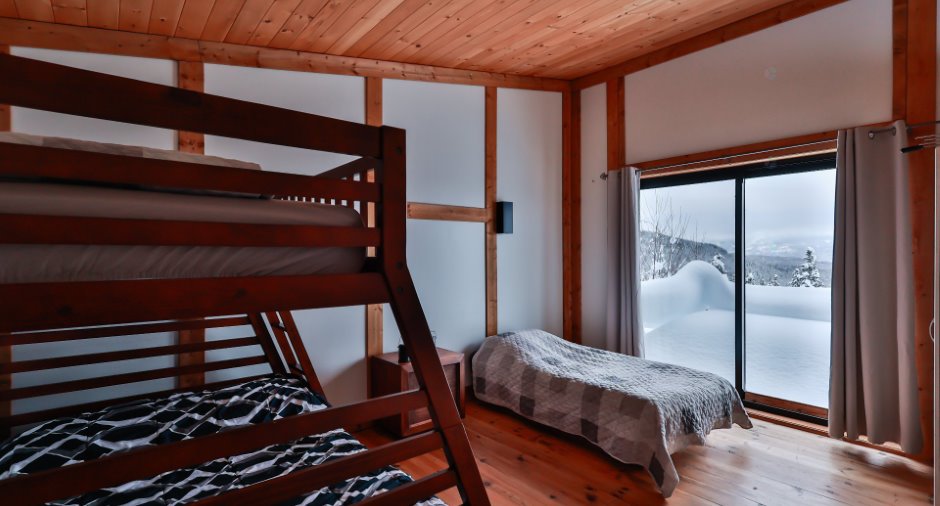
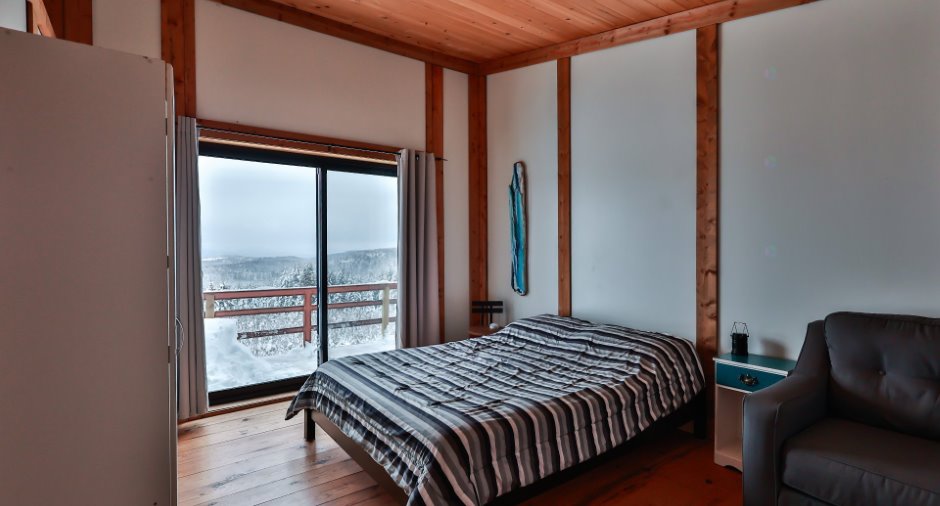
| Bedroom | Ground floor | 14' 9" x 11' pi | Wood |
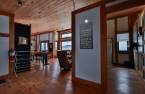
| Dinette | Ground floor | 10' 3" x 14' 9" pi | Wood |
| Kitchen | Ground floor | 18' x 15' pi | Wood |
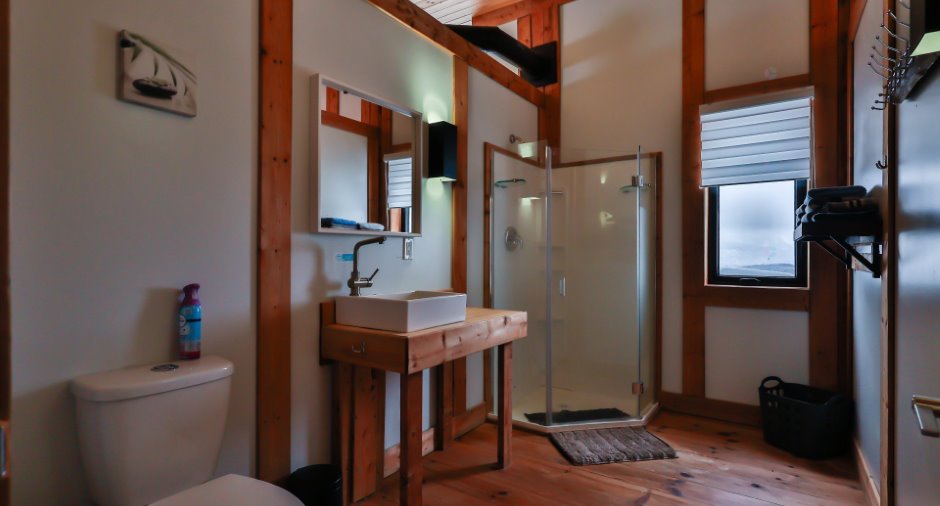
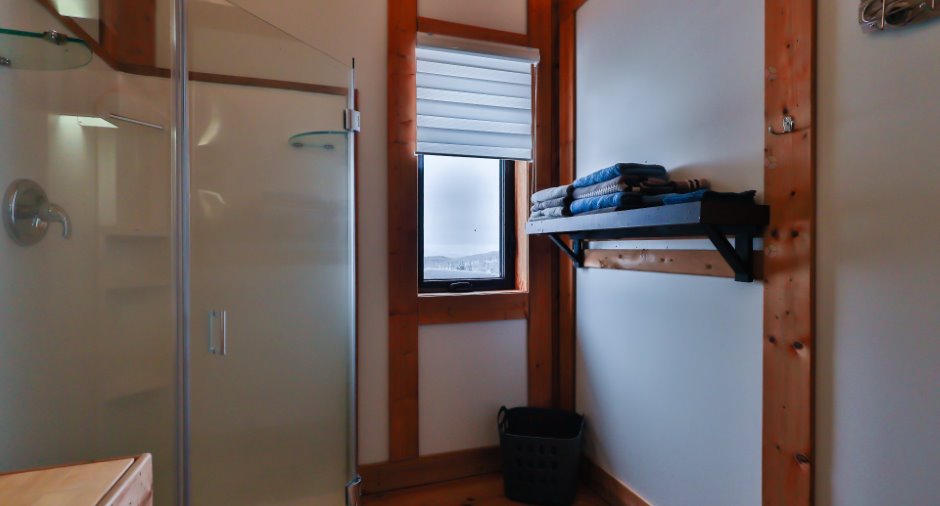
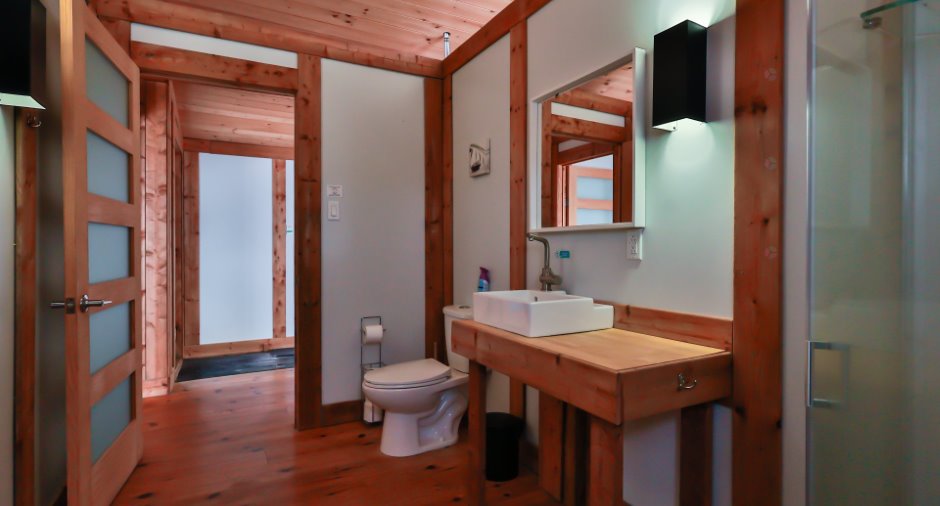
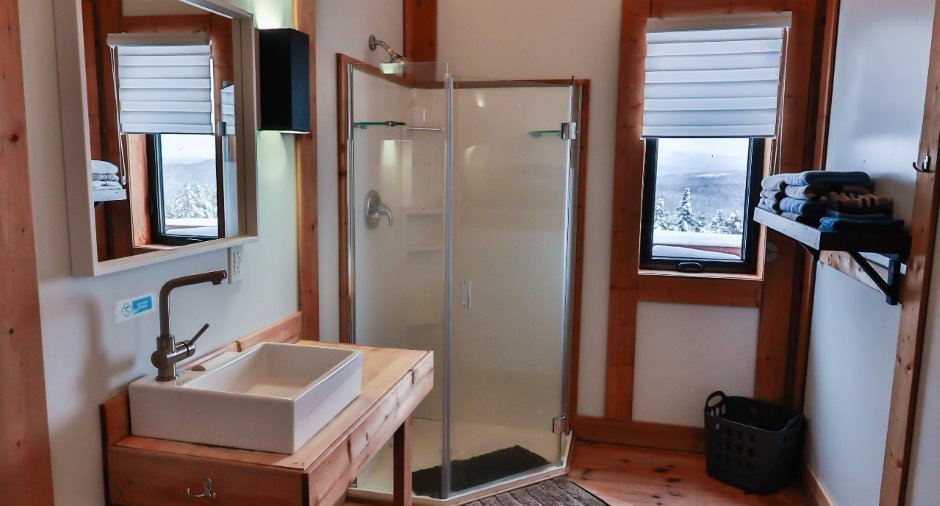
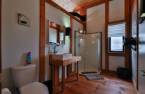
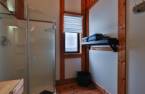
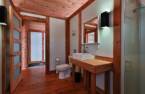
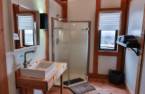
| Bathroom | Ground floor | 6' x 10' 9" pi | Wood |
| Bedroom | Ground floor | 11' x 14' 9" pi | Wood |
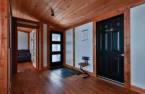
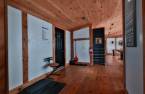
| Hallway | Ground floor | 8' x 12' 8" pi | Wood |
| Storage | Ground floor | 13' x 3' 2" pi | Wood |
Inclusions
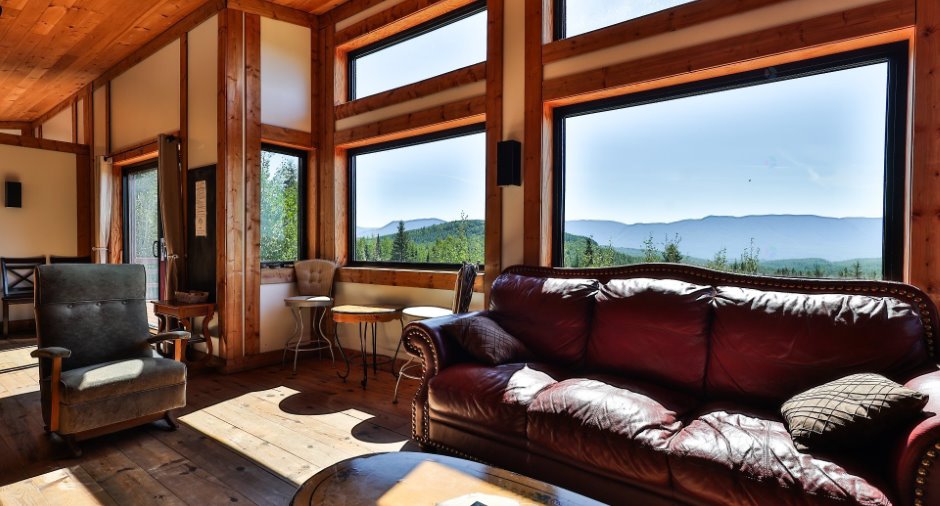
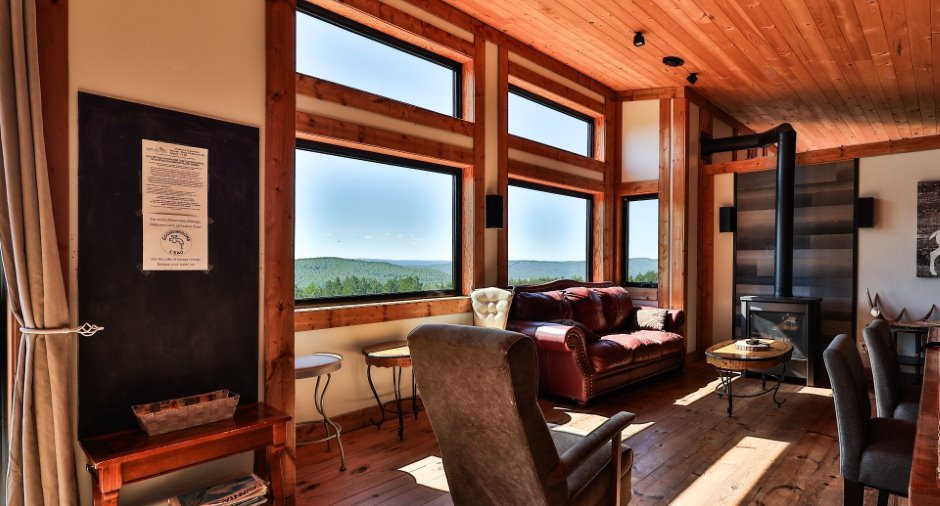
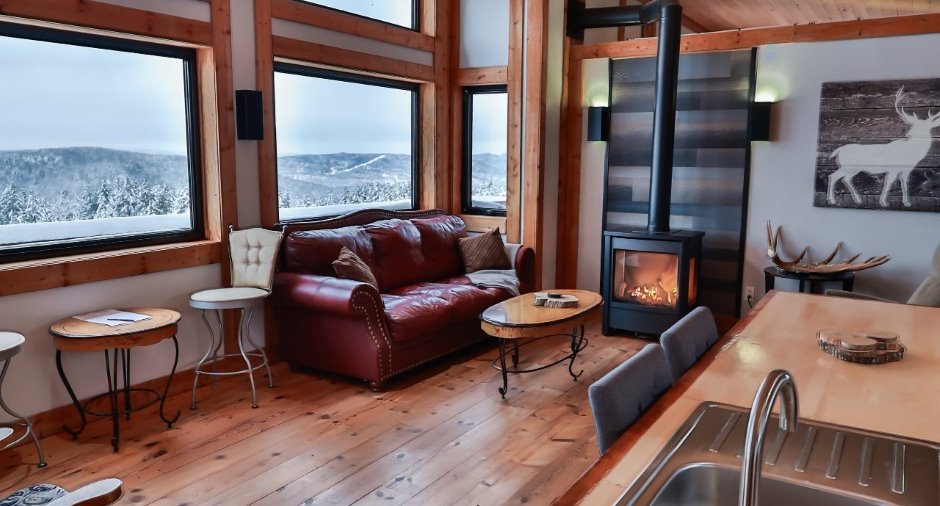
1 lit double et matelas, 1 lit simple et matelas, 1 lit superposé et matelas, commode, rideaux, divan 3 places, causeuse, table de salon, chaise berceuse, banc de comptoir, table de cuisine et chaises, cuisinière propane, refrigérateur propane, foyer propane, génératrice, vaisselle, cafetière, ustensiles, grille pain.
Taxes and costs
Municipal Taxes (2026)
4290 $
School taxes (2026)
265 $
Total
4555 $
Evaluations (2026)
Building
331 200 $
Land
18 800 $
Total
350 000 $
Additional features
Distinctive features
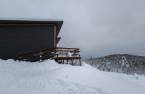
Resort/Chalet (1)
Occupation
30 days
Zoning
Vacationing area (1)
