





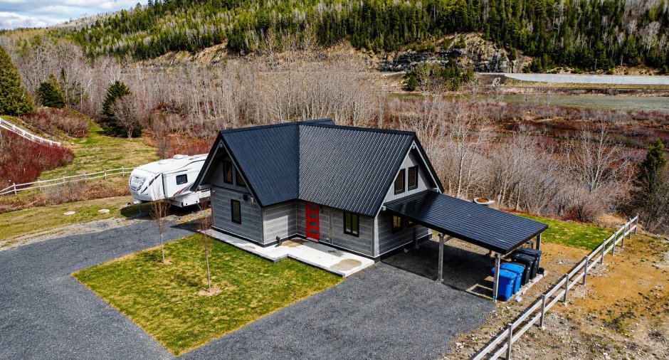
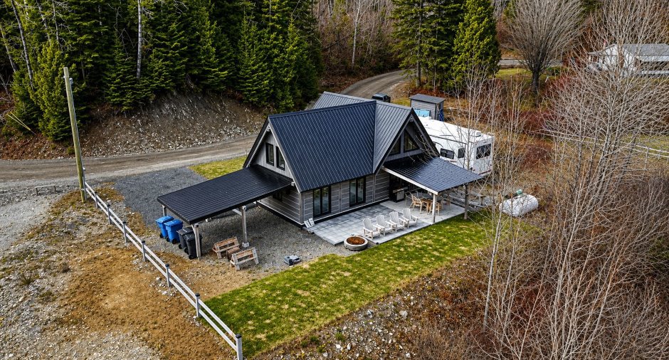
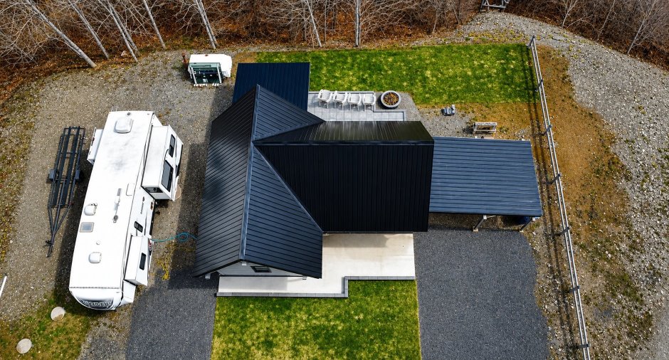
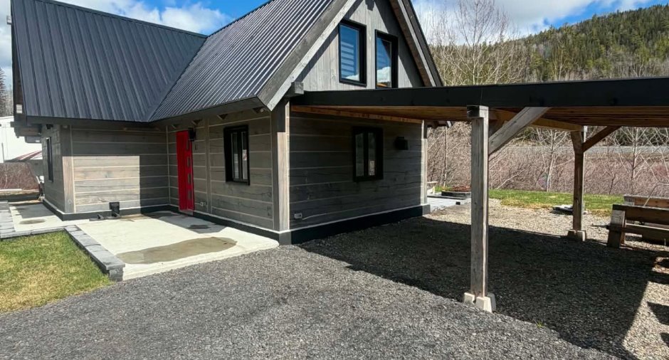
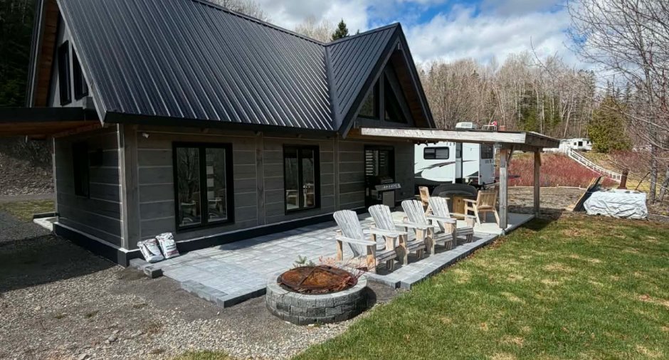
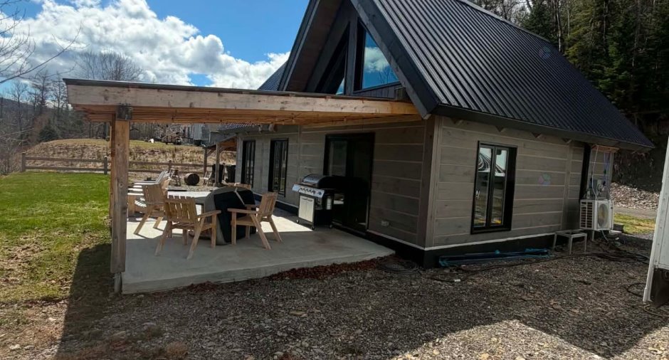
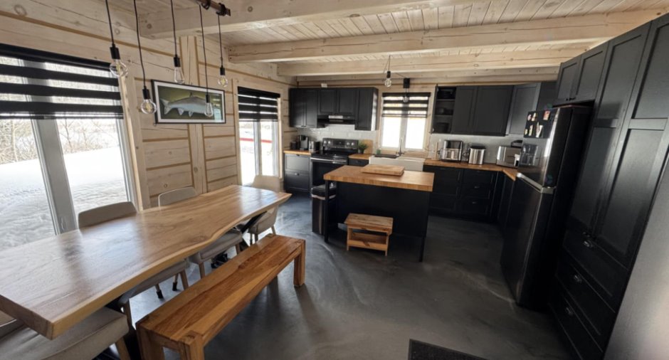
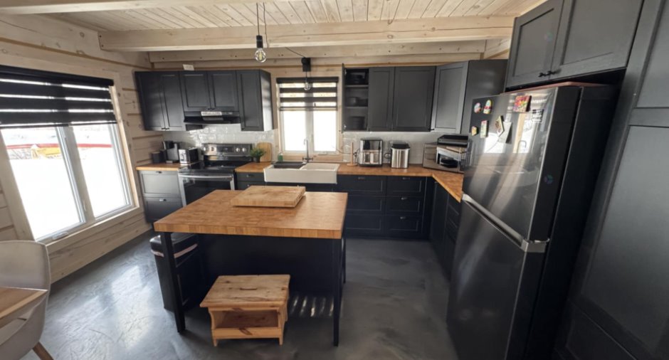
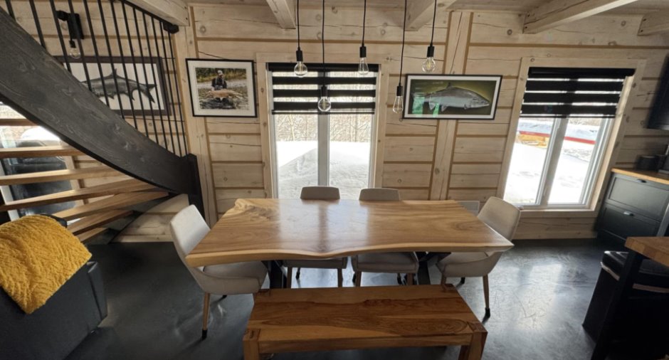
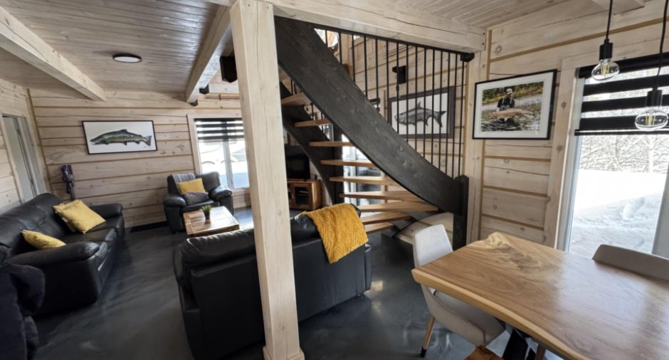
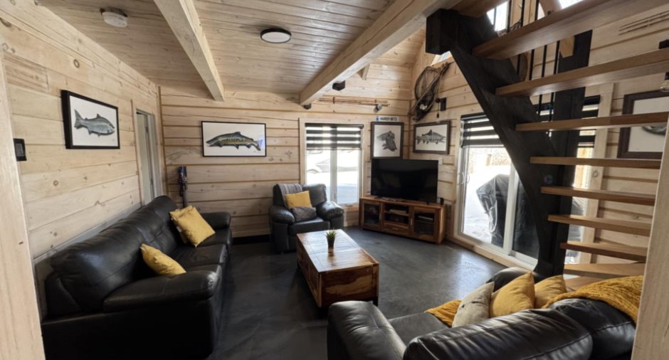
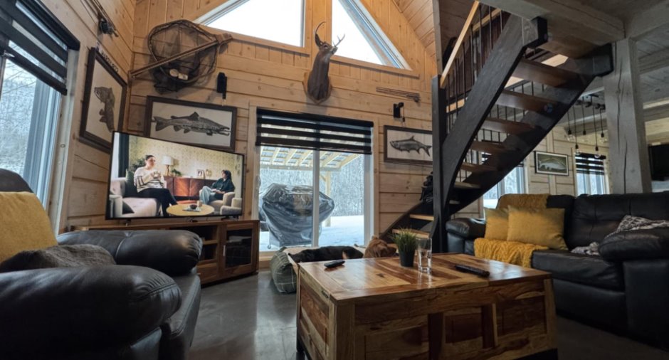
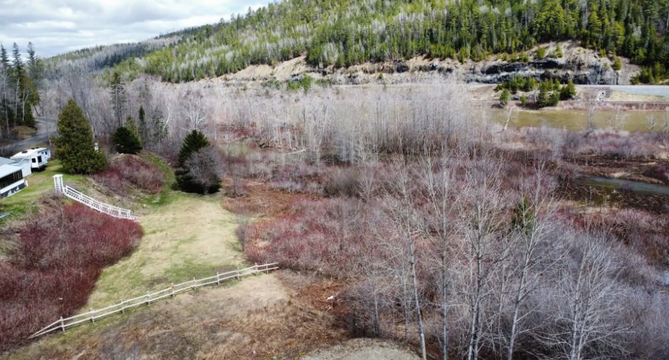
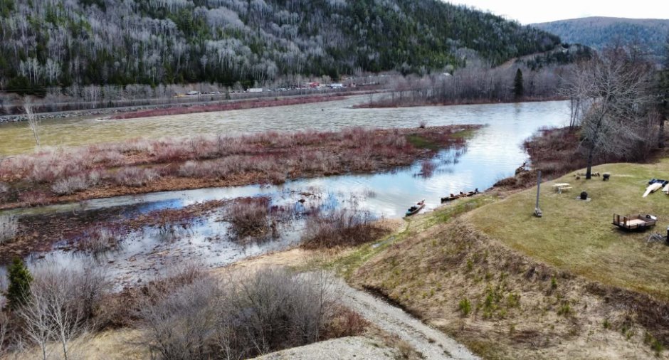
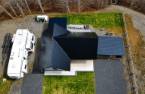
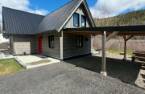
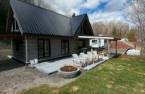
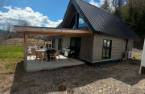
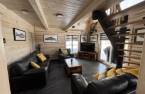
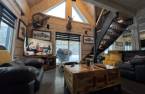
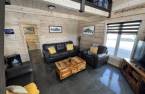
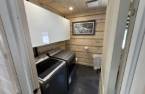
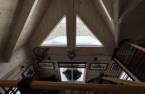
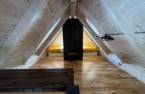
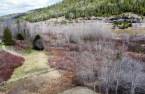
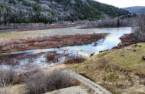
Please contact the selling broker for details about the property.
Create an account
CREATING AN ACCOUNT ALLOWS:
-
 Add favorites
-
 Save your searches
-
 Personalize your visits to viacapitalesells.com
-
 Activity on your properties

3

1

87.4m²


I AM INTERESTED IN THIS PROPERTY

Presentation
Please contact the selling broker for details about the property.
Building and interior
Year of construction
2021
Equipment available
Wall-mounted heat pump (1)
Bathroom / Washroom
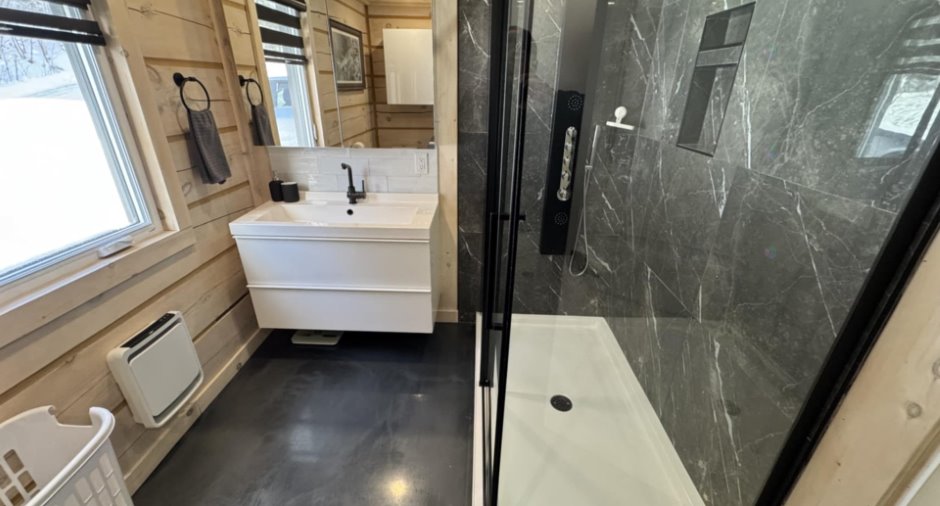
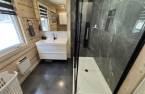
Separate shower (1)
Heating system
Plancher Chauffant, Radiant (1)
Heating energy
Electricity (1)
Basement
No basement (1)
Basement foundation
Concrete slab on the ground (1)
Cupboard
Polyester (1)
Window type
Crank handle (1)
Windows
Aluminum (1)
Roofing
Tin (1)
Land and exterior
Foundation
Poured concrete (1)
Siding
Concrete (1), Wood (1)
Carport
Attached (1)
Driveway
Not Paved (1)
Parking (total)
Outdoor (6)
Landscaping
Landscape (1)
Water supply
Municipality (1)
Sewage system
Purification field (1), Septic tank (1)
Topography
Sloped (1), Flat (1)
View
Water (1), Mountain (1), Panoramic (1)
Proximity
Daycare centre (1), Park - green area (1), Bicycle path (1), Elementary school (1), Alpine skiing (1), High school (1), Snowmobile trail (1), ATV trail (1)
Dimensions
Size of building
34 pi
Depth of land
71.69
Depth of building
24 pi
Land area
3123.3 m²
Frontage land
57.02
Private portion
87.4 m²
Room details
| Room | Level | Dimensions | Ground Cover |
|---|---|---|---|
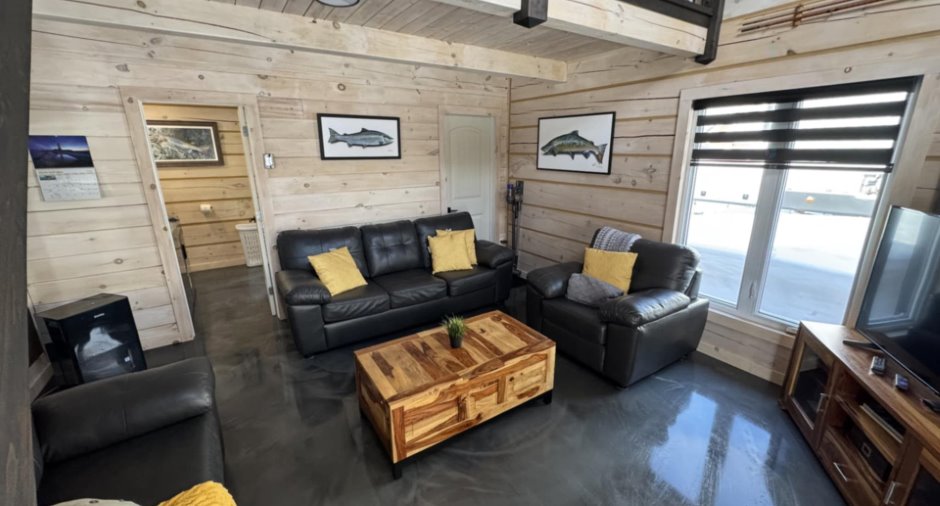
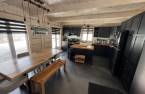
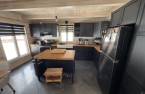
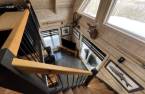
| Kitchen | Ground floor | 14' 7" x 17' 7" pi | Other |
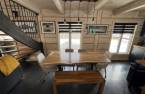
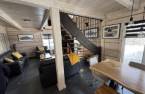
| Living room | Ground floor | 14' 9" x 8' 2" pi | Other |
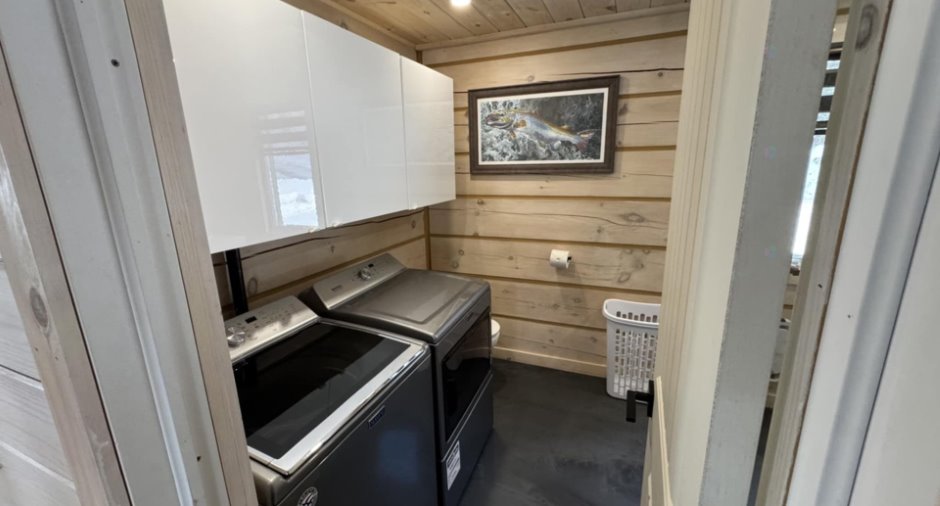
| Bathroom | Ground floor | 7' 5" x 10' 8" pi | Other |
| Storage | Ground floor | 7' 6" x 2' 1" pi | Other |
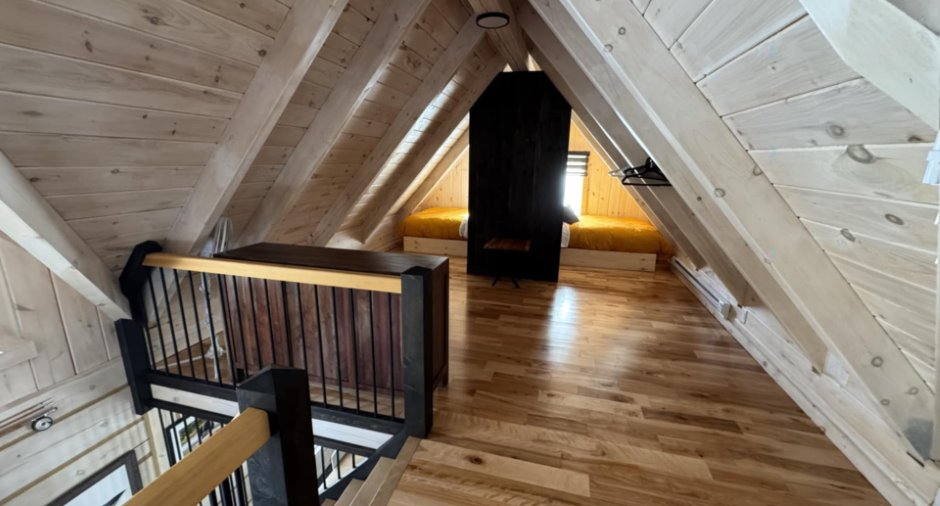
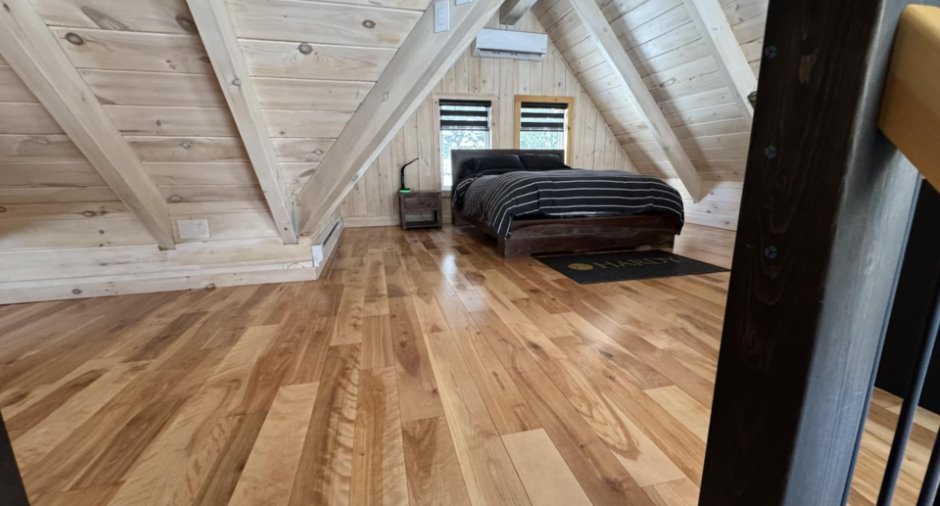
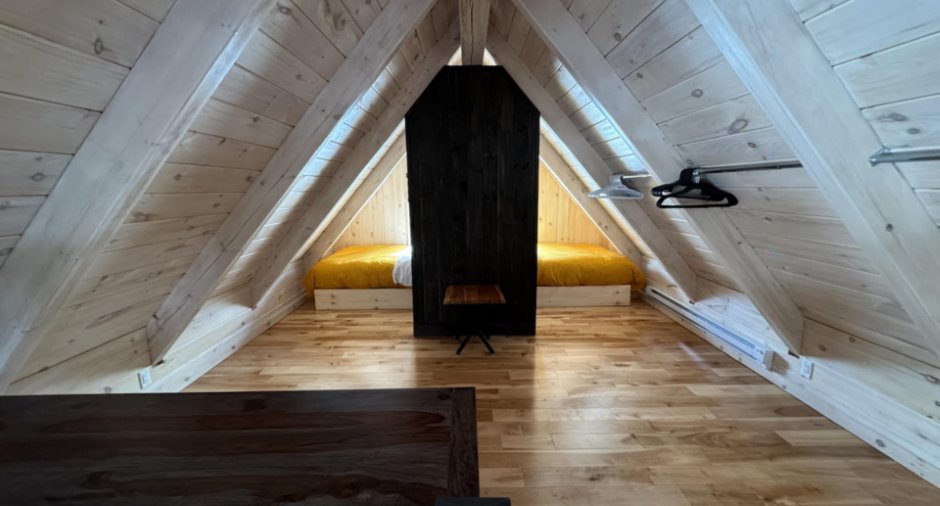
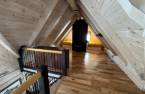
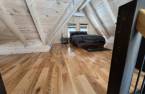
| Primary bedroom | 2nd floor | 15' x 15' 2" pi | Wood |
| Bedroom | 2nd floor | 18' x 14' 2" pi | Wood |
Inclusions
Électroménagers, stores et rideaux.
Exclusions
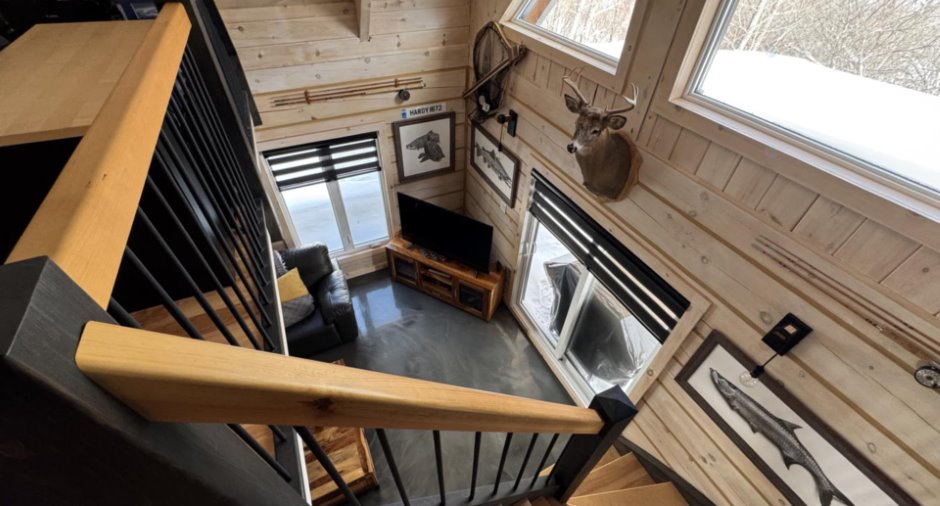
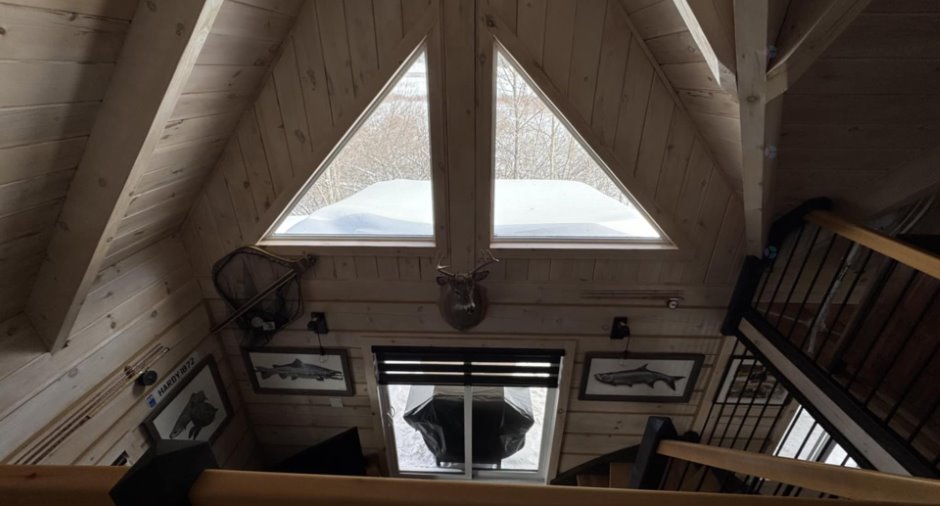
Les cadres aux murs ainsi que la tête de chevreuil empaillée.
Taxes and costs
Municipal Taxes (2026)
2488 $
School taxes (2026)
66 $
Total
2554 $
Evaluations (2026)
Building
137 200 $
Land
19 900 $
Total
157 100 $
Additional features
Distinctive features
Water access (1), River access (1), Water front (1), Navigable (1), Ski-in/Ski-out (1)
Occupation
45 days
Zoning
Residential (1)
