


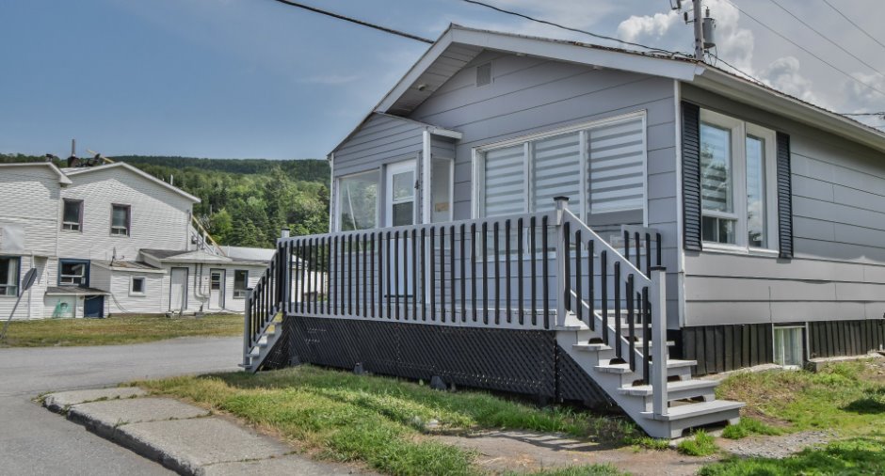
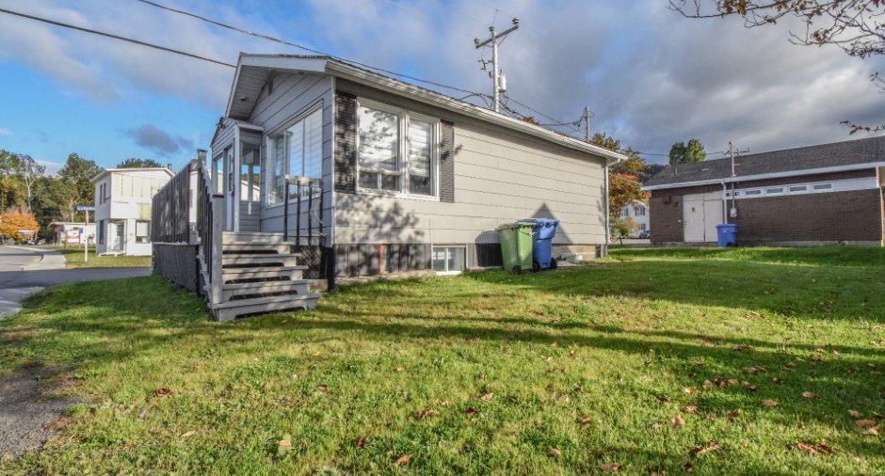
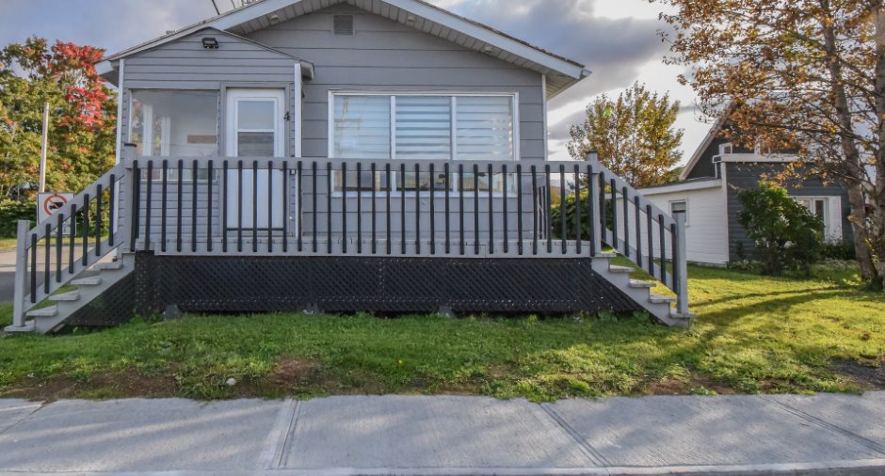
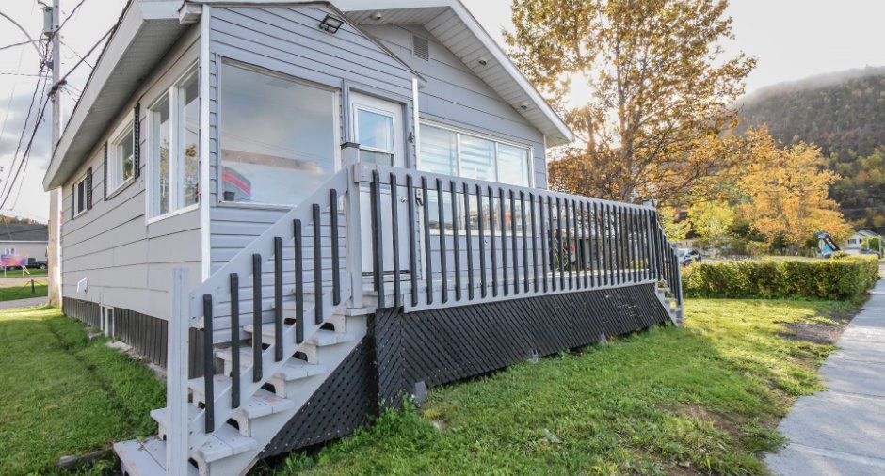
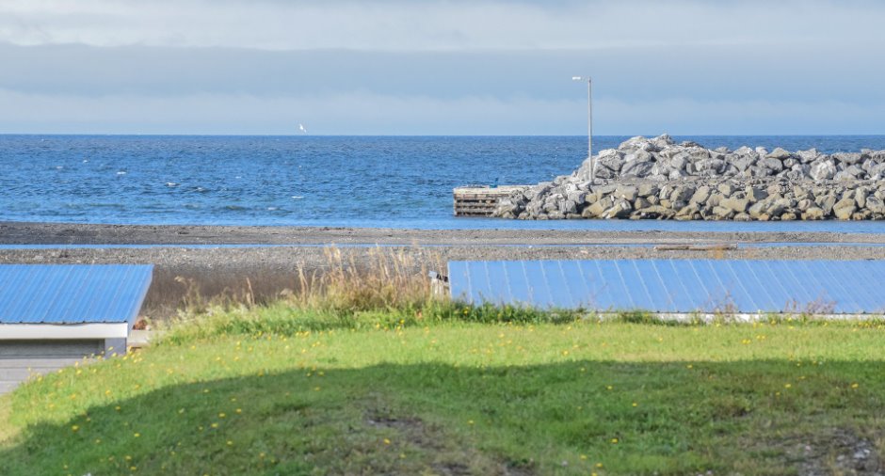
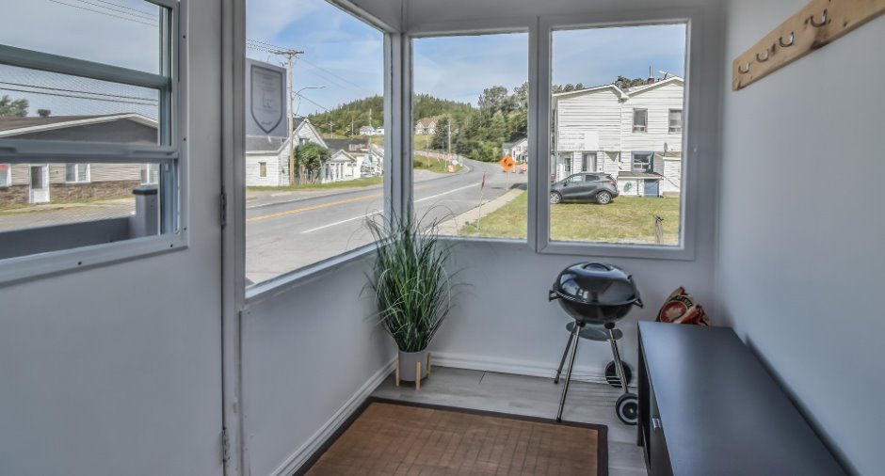
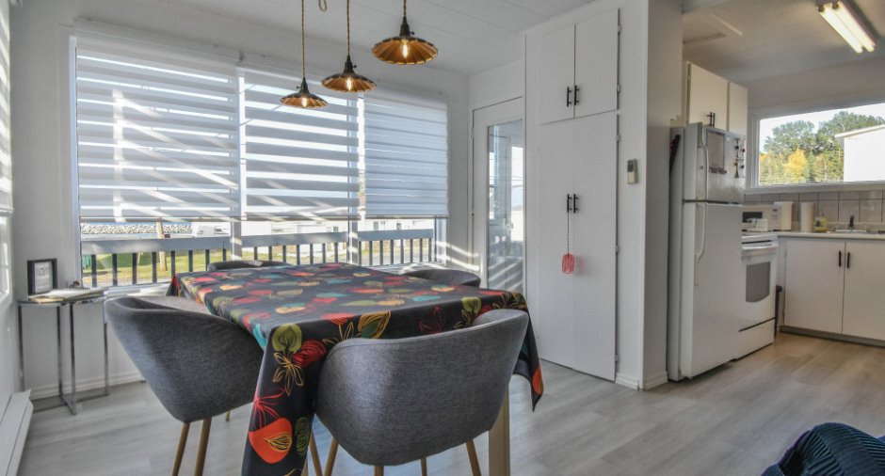
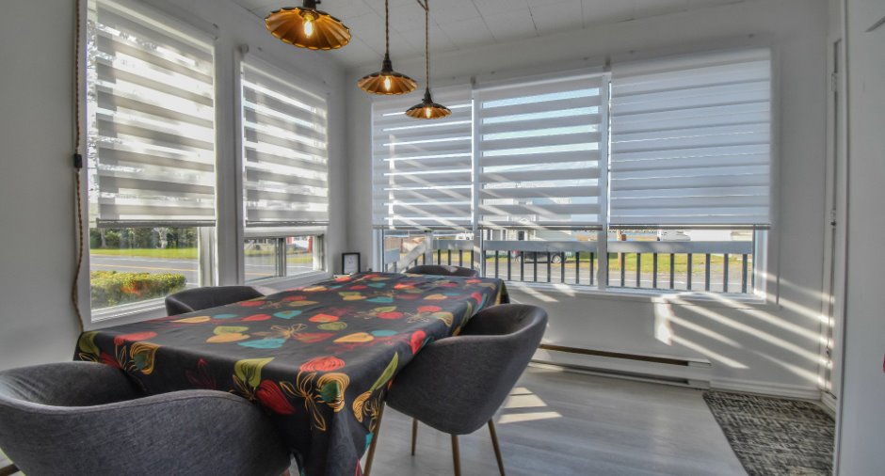
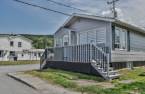
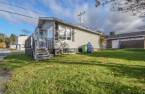
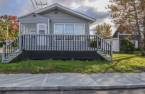
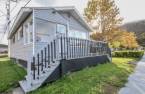
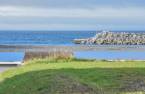
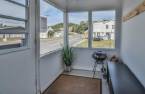
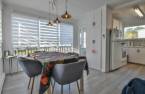
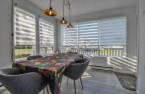
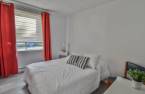
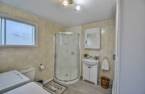
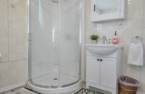
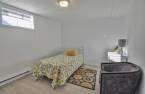
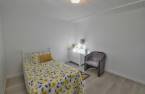
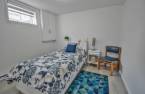
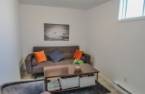
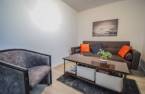
Please contact the selling broker for details about the property.
Create an account
CREATING AN ACCOUNT ALLOWS:
-
 Add favorites
-
 Save your searches
-
 Personalize your visits to viacapitalesells.com
-
 Activity on your properties

3

1
+ 1

n/a


I AM INTERESTED IN THIS PROPERTY

Presentation
Please contact the selling broker for details about the property.
Building and interior
Year of construction
1960
Bathroom / Washroom
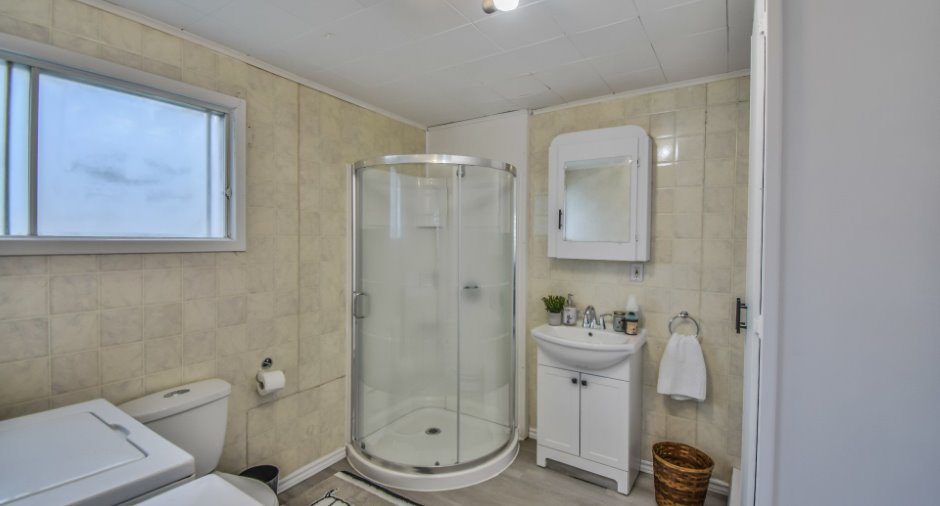
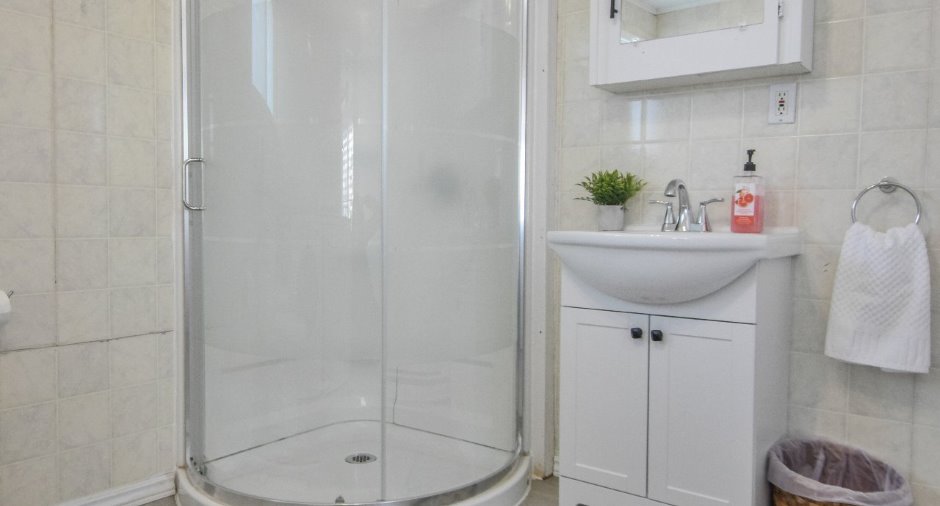
Separate shower
Heating system
Space heating baseboards, Electric baseboard units
Heating energy
Electricity
Basement
6 feet and over, Finished basement
Window type
Sliding
Windows
Wood
Roofing
Tin
Land and exterior
Foundation
Concrete block
Siding
Pressed fibre, Vinyl
Parking (total)
Outdoor (2)
Water supply
Municipality
Sewage system
Municipal sewer
Topography
Flat
Proximity
, Elementary school, Cross-country skiing, Snowmobile trail, ATV trail
Dimensions
Size of building
6.24 m
Land area
220.3 m²
Depth of building
9.42 m
Room details
| Room | Level | Dimensions | Ground Cover |
|---|---|---|---|
| Hallway | Ground floor | 6' x 7' 9" pi | Floating floor |
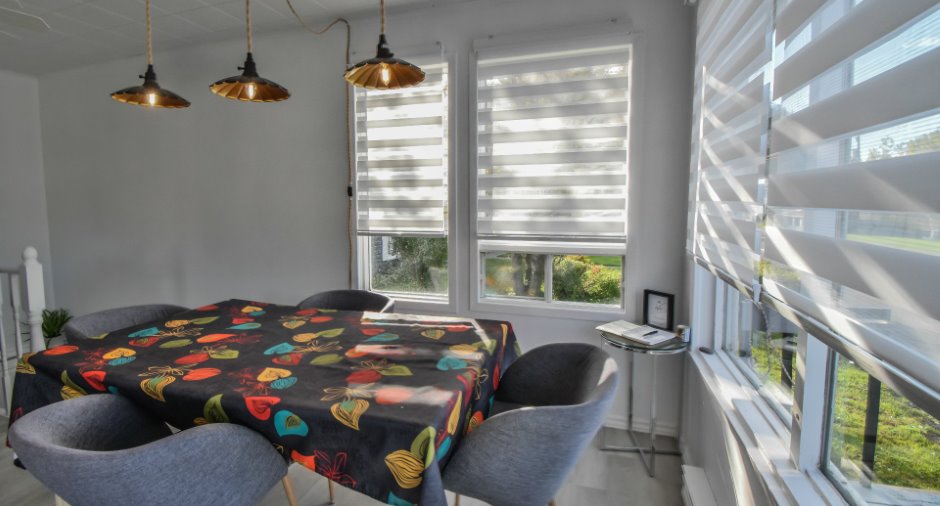
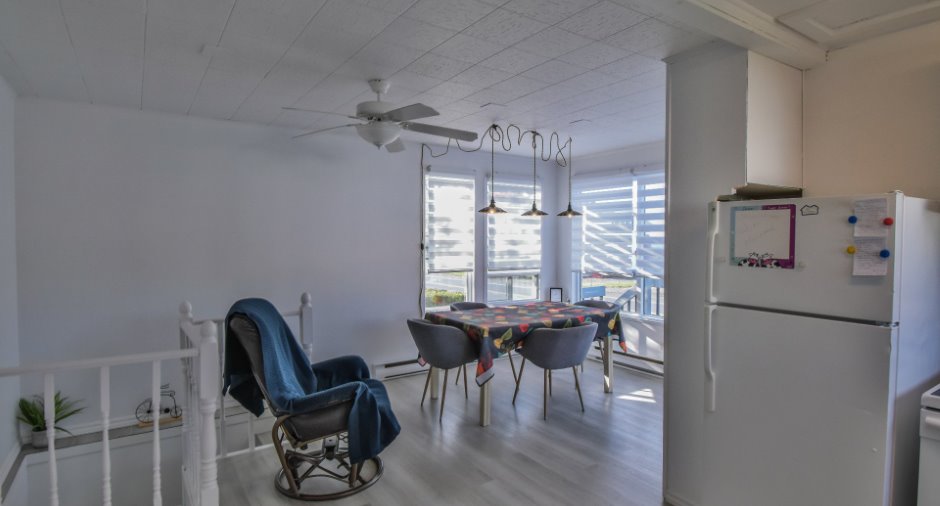
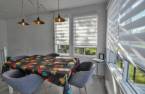
| Dinette | Ground floor | 9' 5" x 11' 4" pi | Floating floor |
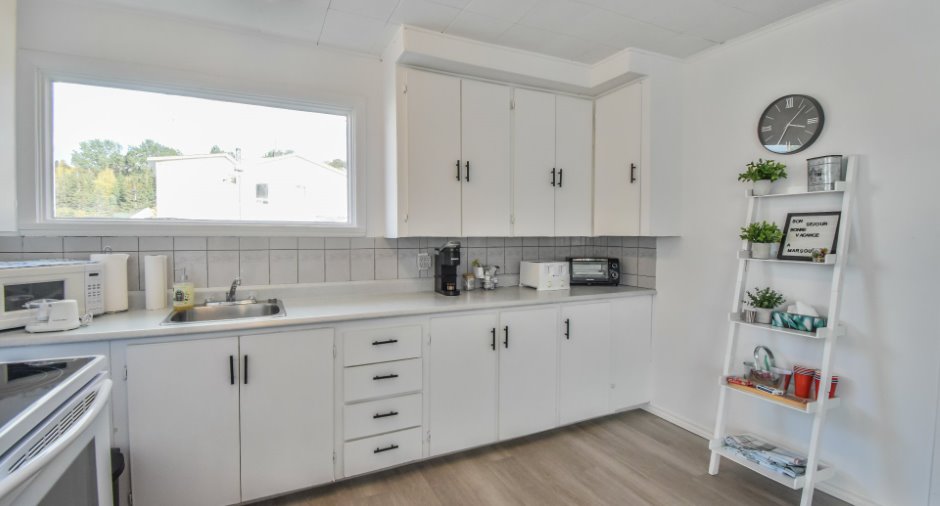
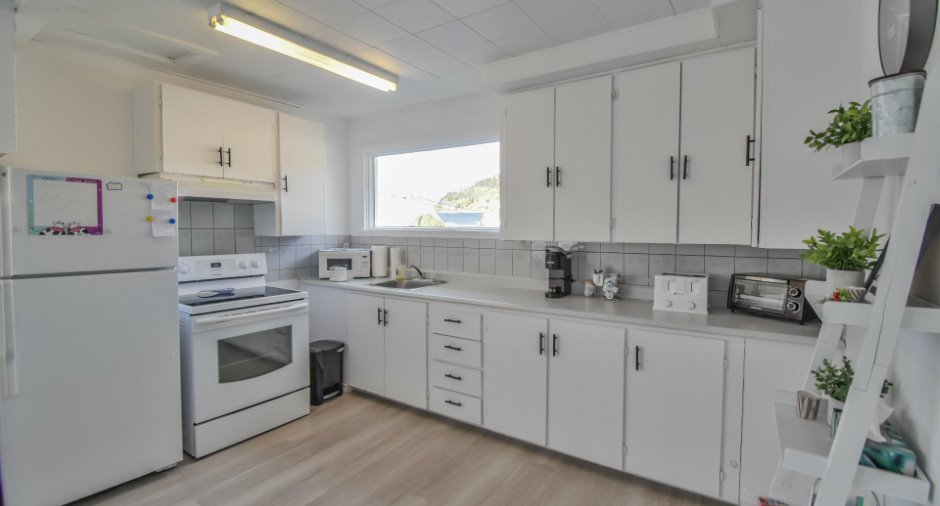
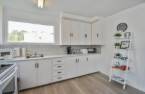
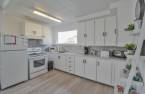
| Kitchen | Ground floor | 9' 1" x 12' 2" pi | Floating floor |
| Bathroom | Ground floor | 10' 3" x 10' 3" pi | Floating floor |
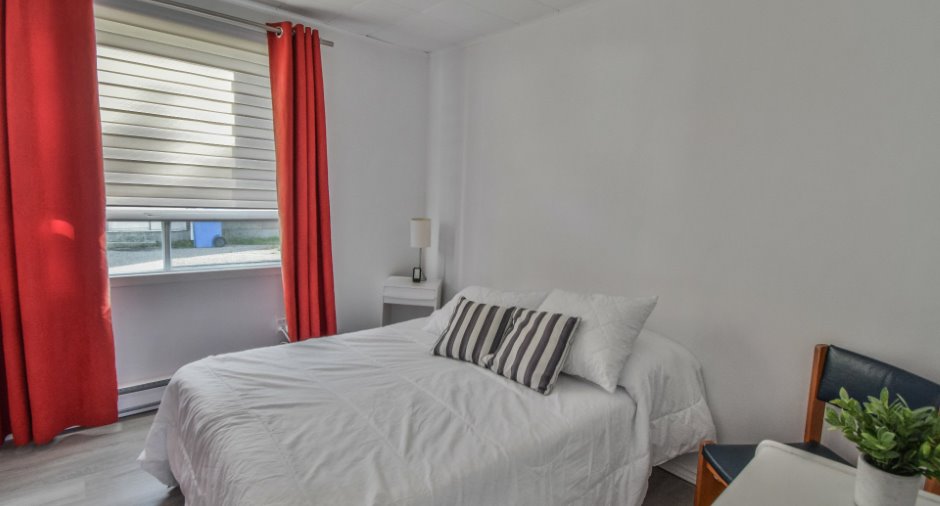
| Bedroom | Ground floor | 10' 7" x 8' 9" pi | Floating floor |
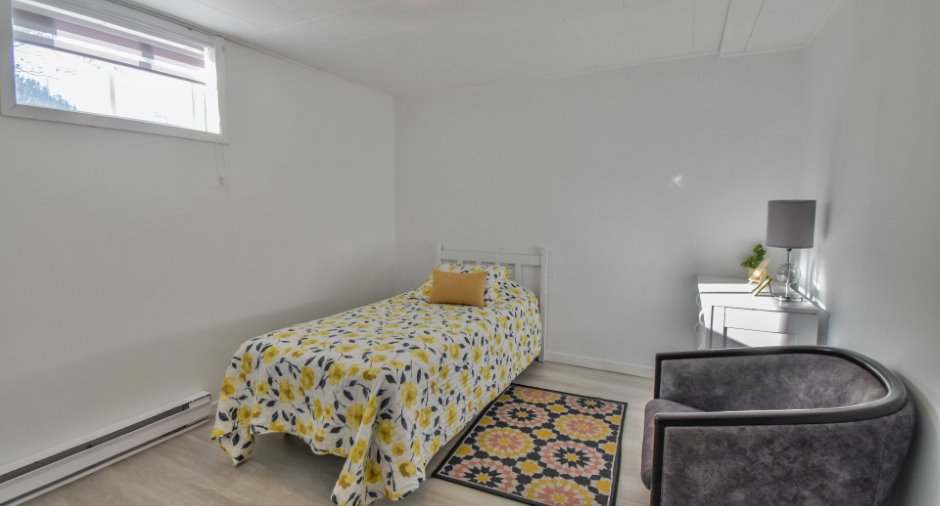
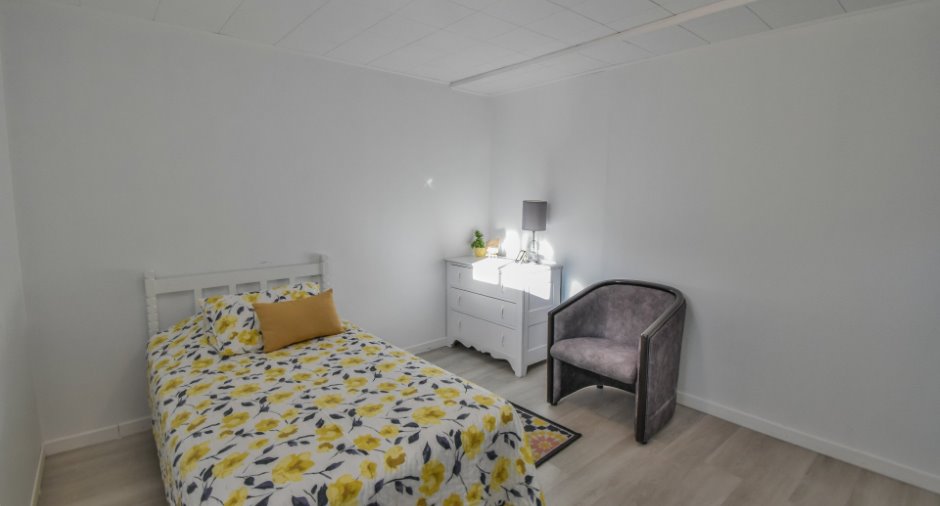
| Bedroom | Basement | 12' 9" x 10' 6" pi | Floating floor |
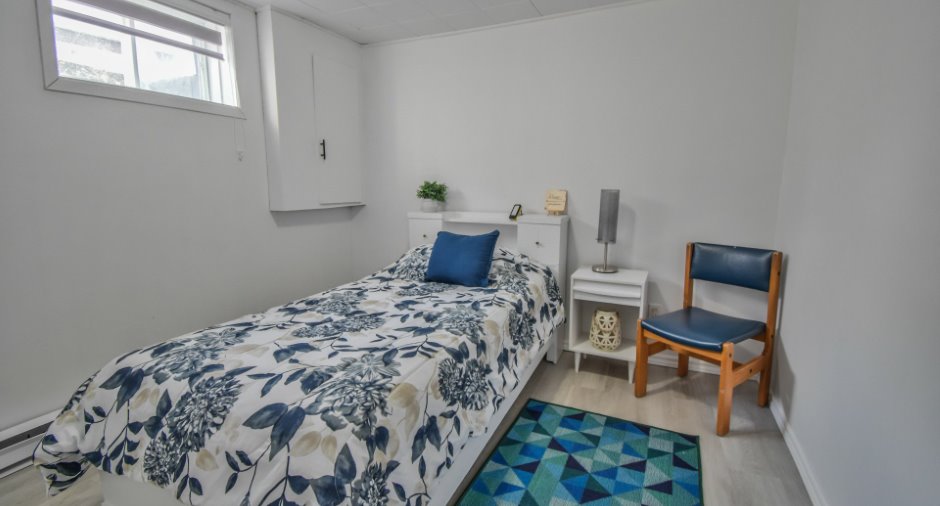
| Bedroom | Basement | 9' 1" x 9' 8" pi | Floating floor |
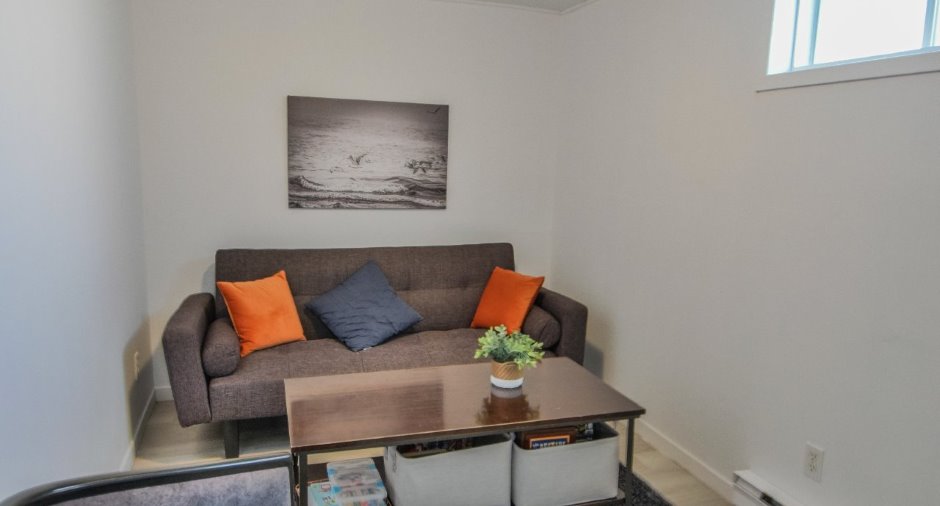
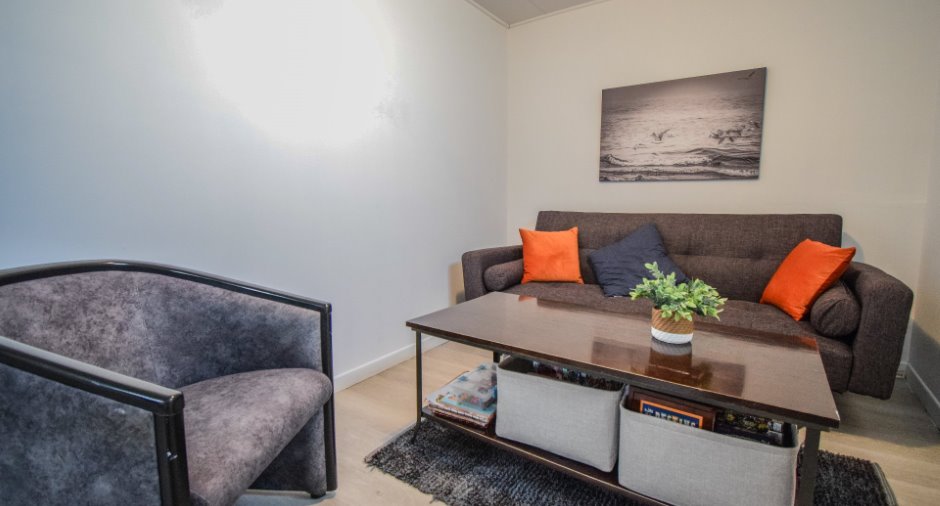
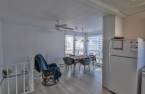
| Living room | Basement | 7' 6" x 14' 6" pi | Floating floor |
| Washroom | Basement | 7' 9" x 4' 8" pi | Floating floor |
Inclusions
Stores, rideaux, luminaires, table de cuisine avec 4 chaises, chaise berçante, table d'appoint, étagère murale blanche, cuisinière, réfrigérateur, micro-ondes, lit double avec matelas, 3 commodes, chaise en bois, 2 tables de chevet, 2 lits simples avec matelas, 2 fauteuils d'appoint, futon, table basse.
Taxes and costs
Municipal Taxes (2026)
1791 $
School taxes (2026)
21 $
Total
1812 $
Evaluations (2026)
Building
50 200 $
Land
1500 $
Total
51 700 $
Additional features
Zoning
Residential
