


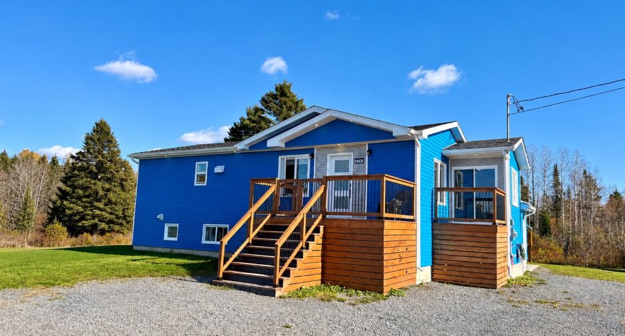
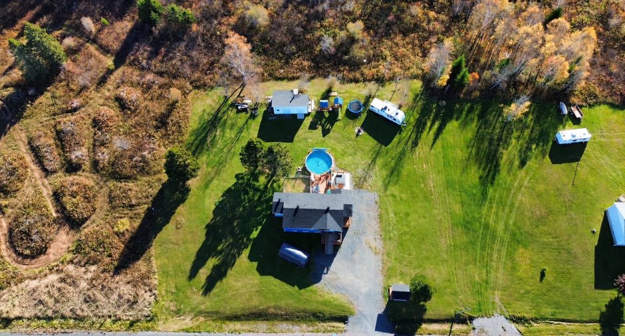
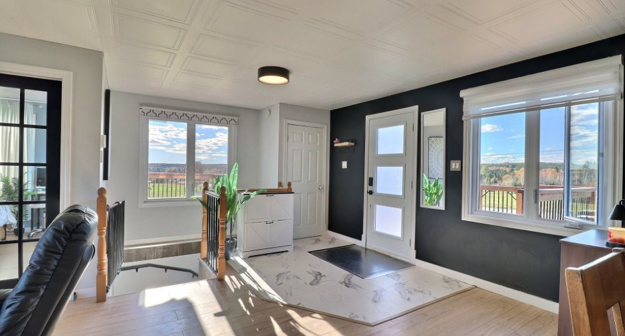
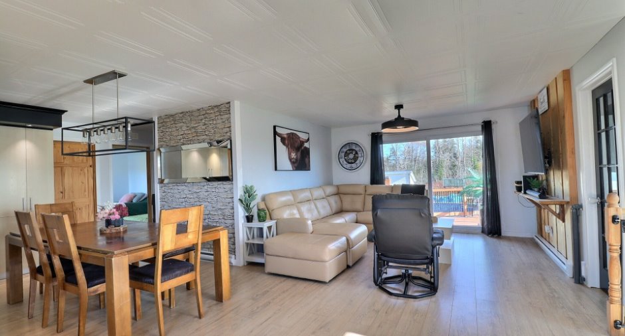
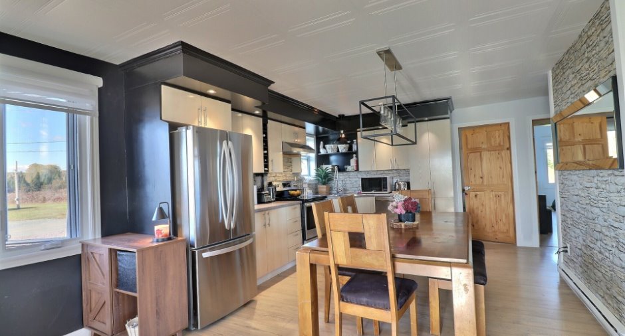
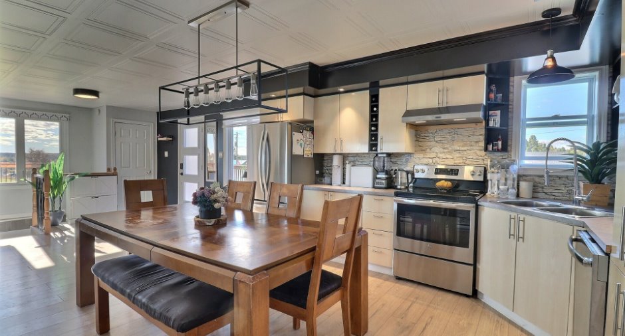
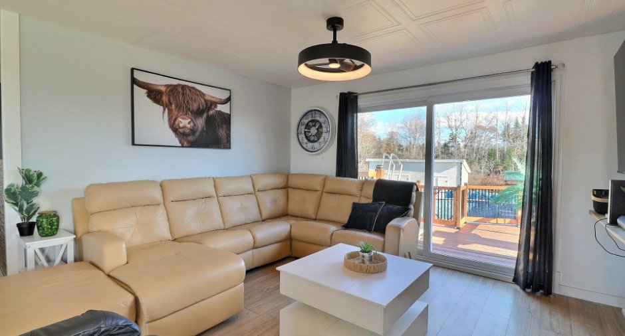
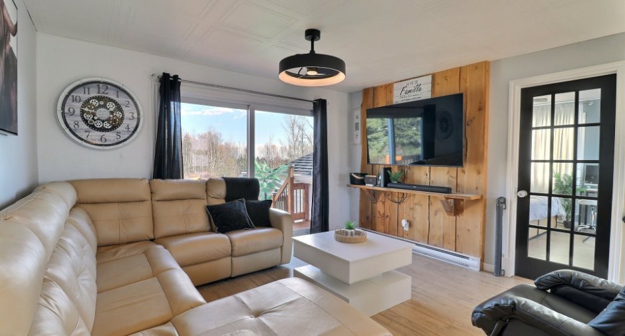
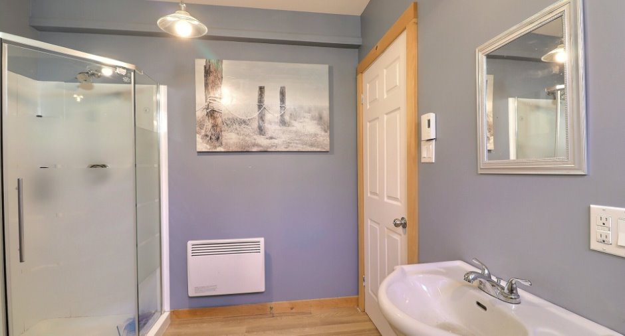
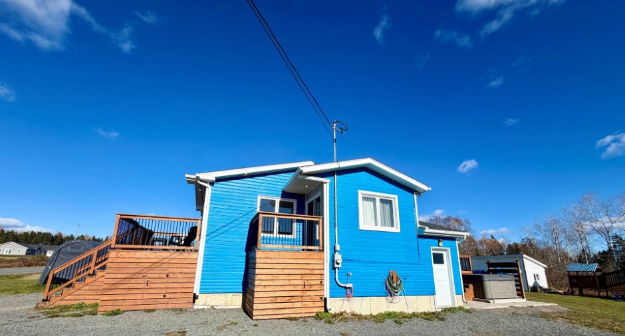
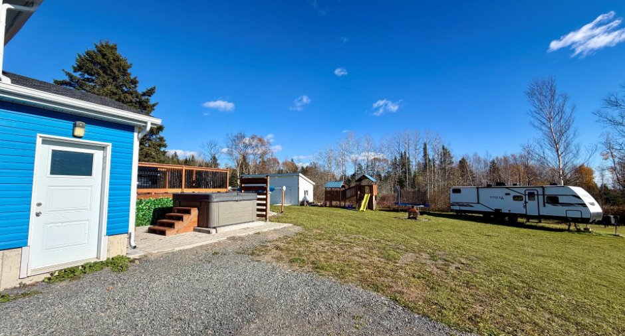
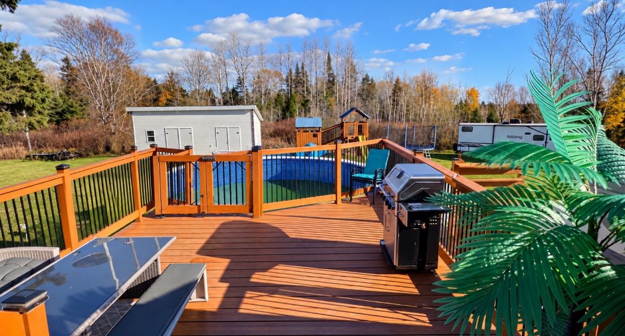
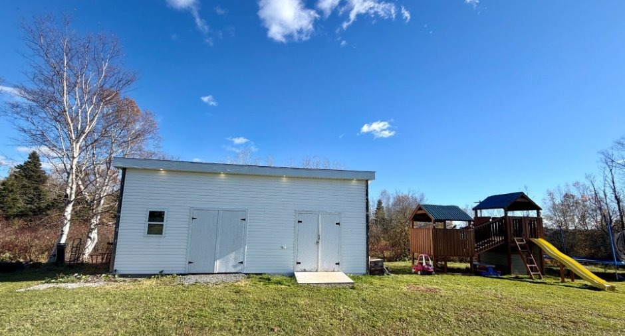
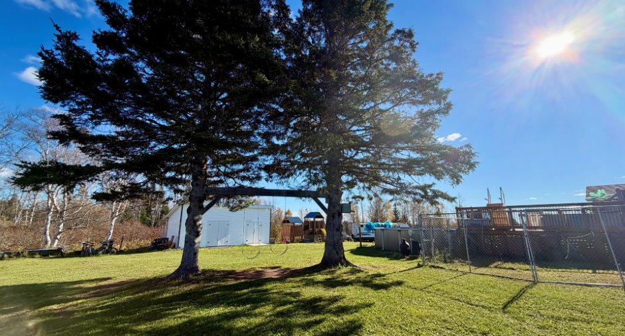
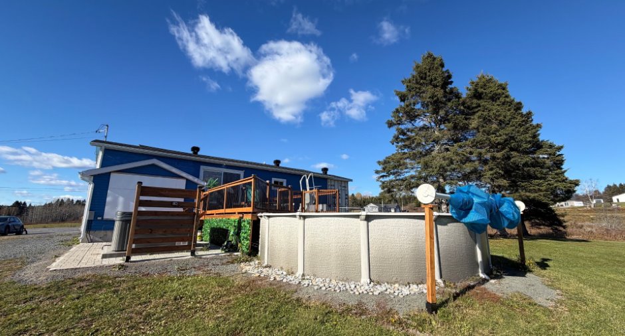
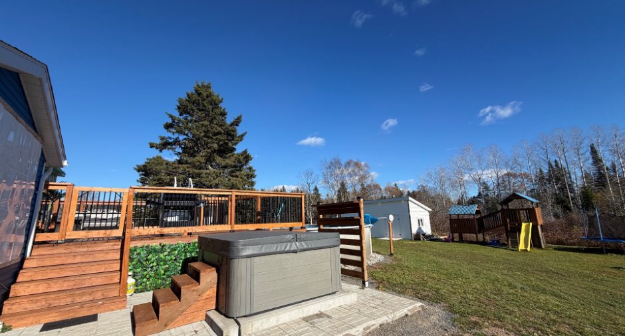
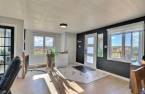
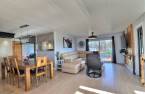
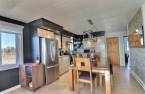
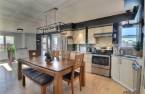
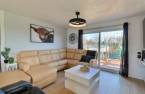
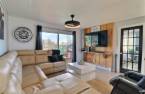
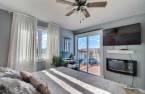
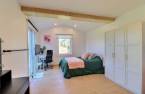
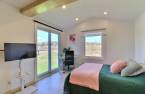
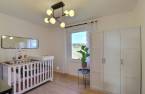
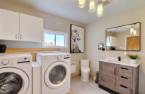
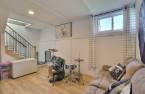
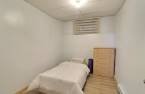
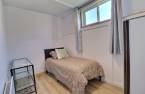
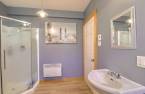
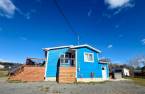
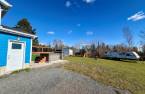
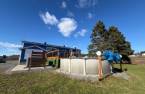
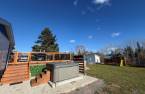
Please contact the selling broker for details about the property.
Create an account
CREATING AN ACCOUNT ALLOWS:
-
 Add favorites
-
 Save your searches
-
 Personalize your visits to viacapitalesells.com
-
 Activity on your properties

7

2

n/a


I AM INTERESTED IN THIS PROPERTY

Valérie Rousseau
Residential and Commercial Real Estate Broker
Via Capitale Horizon
Real estate agency

Presentation
Please contact the selling broker for details about the property.
Building and interior
Year of construction
1983
Equipment available
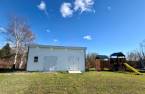
Water softener, Shed
Hearth stove
Bois garage
Heating energy
Electricity
Basement
6 feet and over, Finished basement
Windows
PVC
Roofing
Asphalt shingles
Land and exterior
Foundation
Agrandissement sur pieux, Poured concrete
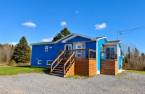
Siding
Vinyl
Driveway
Not Paved
Pool
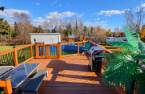
Heated, Above-ground
Water supply
Artesian well
Sewage system
Purification field, Septic tank
Topography
Flat
Proximity
Cegep, Elementary school, High school, Cross-country skiing, Snowmobile trail, ATV trail
Dimensions
Size of building
19.52 m
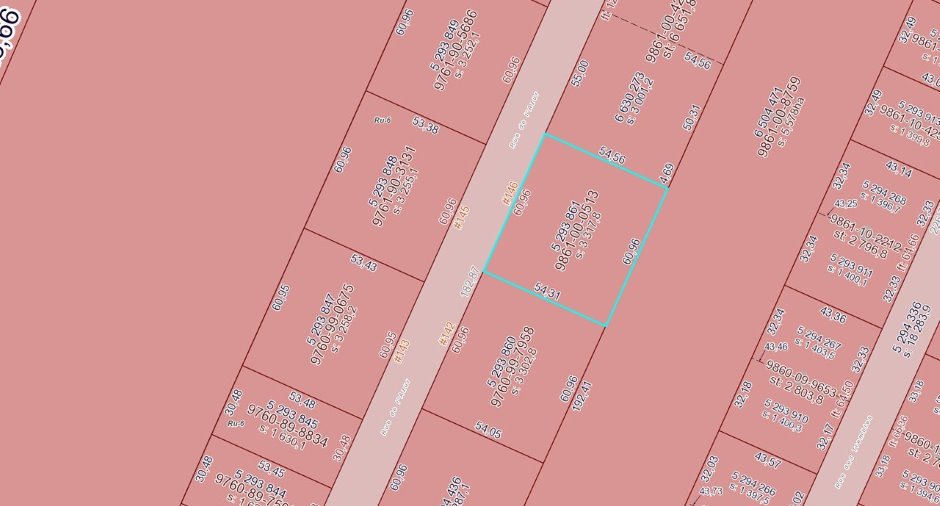
Depth of land
54.56
Depth of building
9.28 m
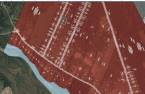
Land area
3317.8 m²
Frontage land
60.96
Room details
| Room | Level | Dimensions | Ground Cover |
|---|---|---|---|
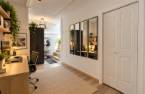
| Hallway | Ground floor |
9' x 7' pi
Irregular
|
Flexible floor coverings |
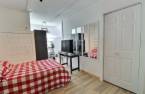
| Kitchen | Ground floor | 18' x 12' 4" pi | Floating floor |
| Living room | Ground floor | 13' x 12' pi | Floating floor |
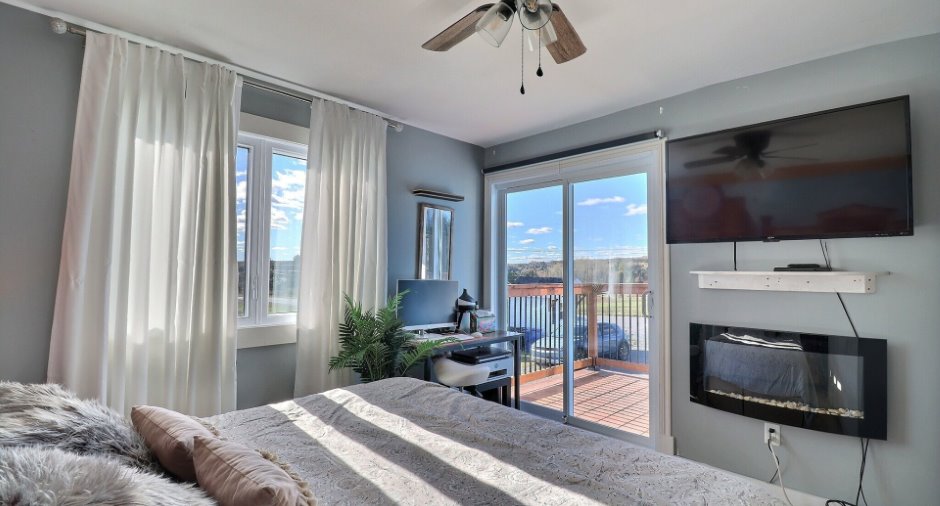
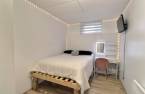
| Primary bedroom | Ground floor | 12' x 11' 3" pi | Floating floor |
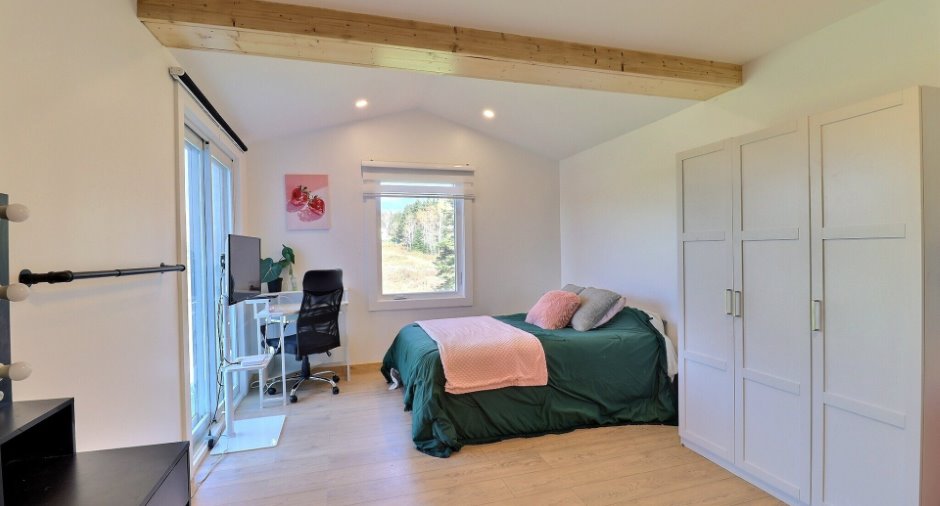
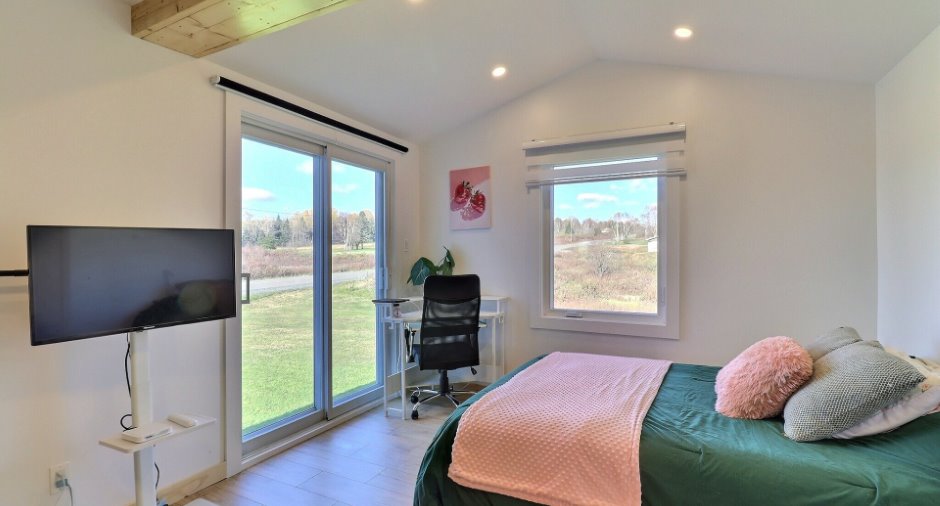
| Bedroom | Ground floor | 17' 2" x 11' pi | Floating floor |
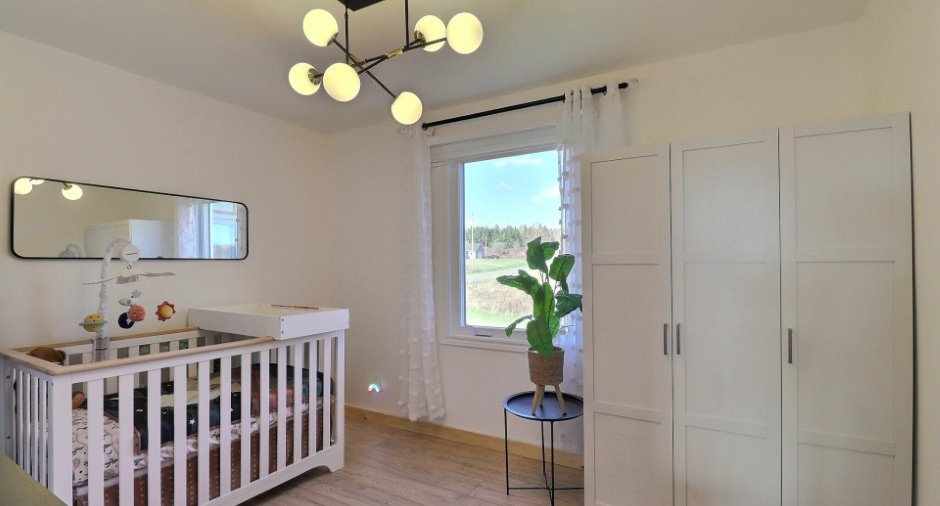
| Bedroom | Ground floor | 9' x 11' 7" pi | Floating floor |
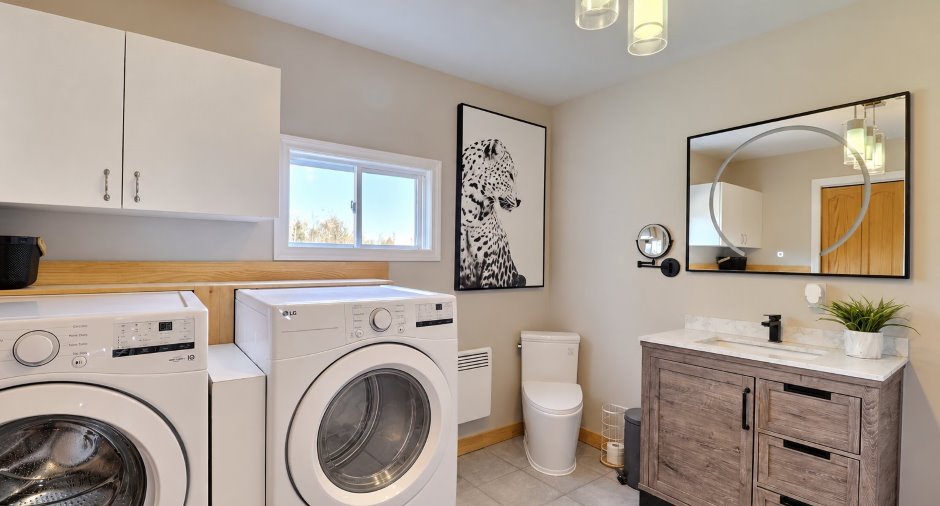
| Bathroom | Ground floor | 10' x 7' 6" pi | Ceramic tiles |
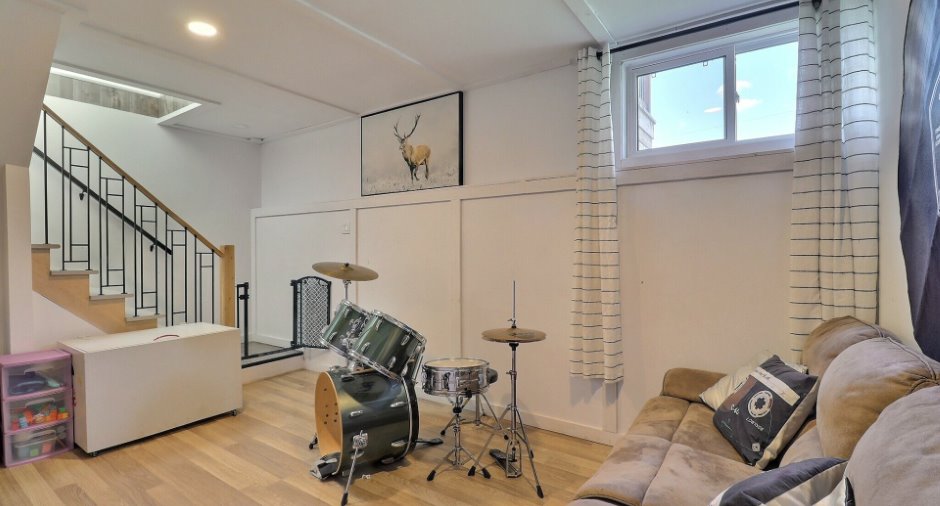
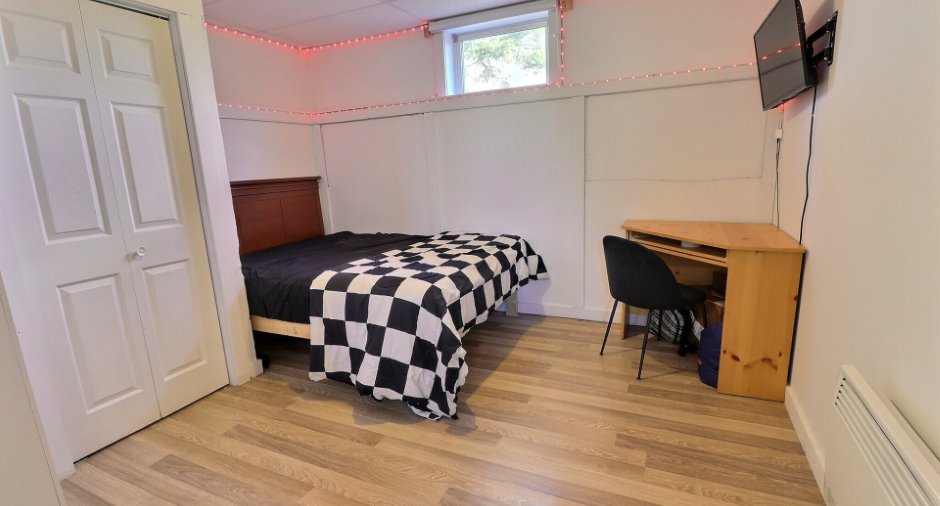
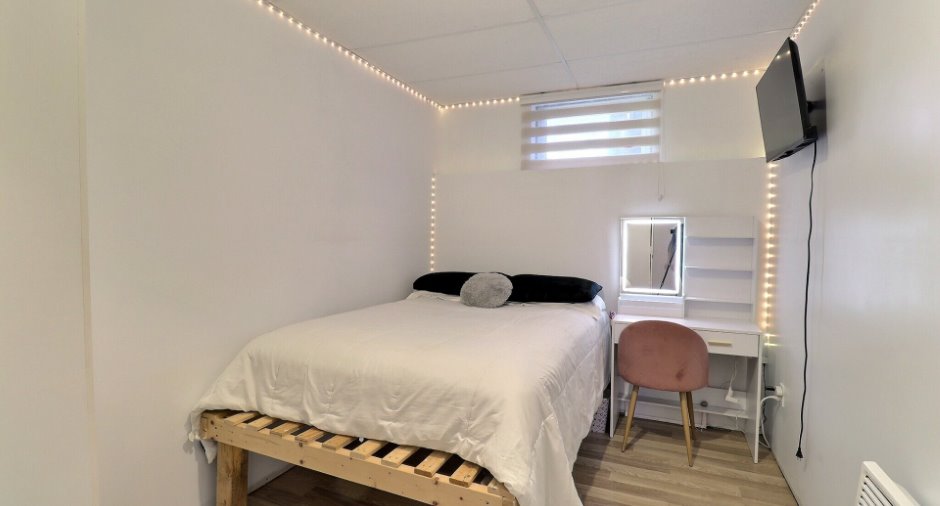
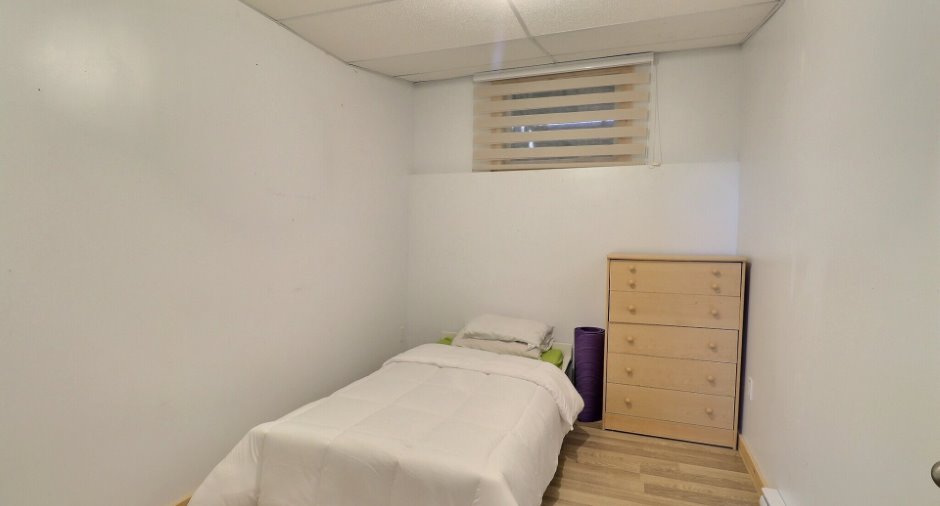
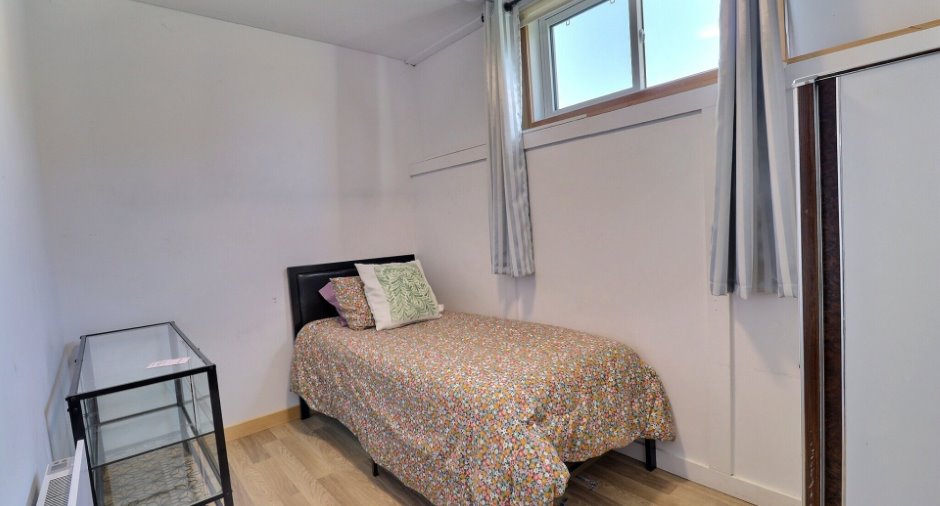
| Family room | Basement | 10' 8" x 14' 8" pi | Floating floor |
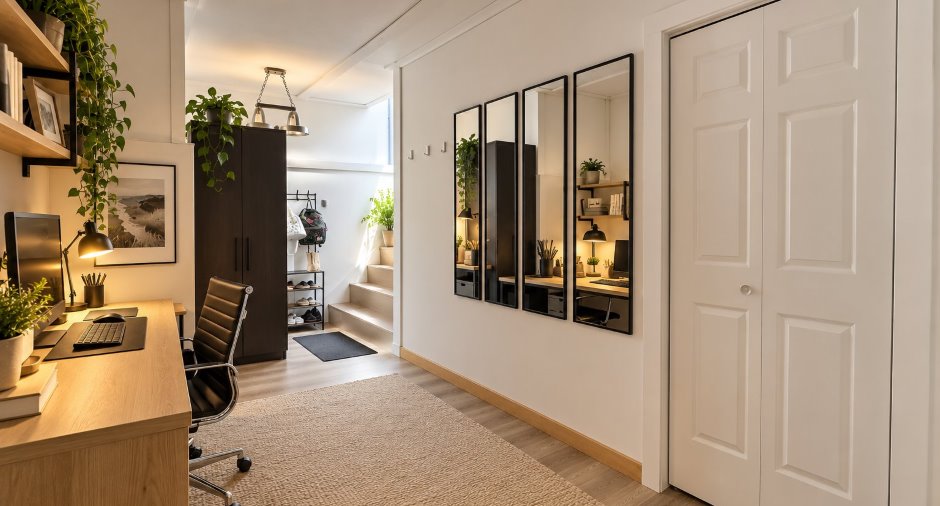
| Office | Basement | 17' x 9' 6" pi | Floating floor |
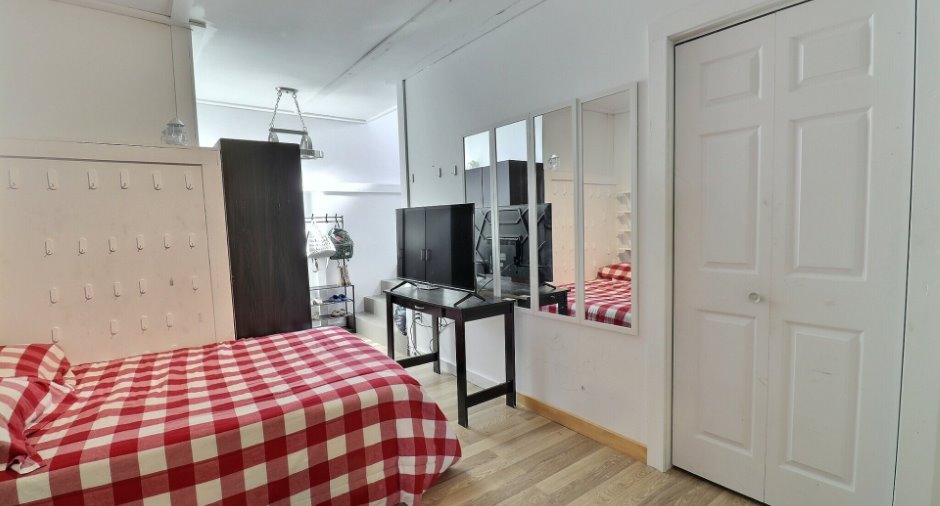
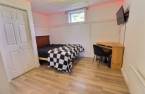
| Bedroom | Basement | 9' x 10' 9" pi | Floating floor |
| Bedroom | Basement | 7' 9" x 10' 9" pi | Floating floor |
| Bedroom | Basement | 12' x 10' 9" pi | Floating floor |
| Bedroom | Basement | 11' 5" x 7' 1" pi | Floating floor |
| Bathroom | Basement | 10' 8" x 8' 4" pi | Floating floor |
Inclusions
Habillage des fenêtres et luminaires, lave-vaisselle GE, Hotte de cuisine 2026. piscine hors terre 21 pieds avec thermopompe et ses accessoires. Écran pour diffusion de film à l'extérieur.
Exclusions
Spa et ses accessoires, abris-bus, module de jeu extérieur pour enfants, télévisions fixées au mur et leurs supports, trampoline, luminaire du salon, luminaire de la chambre côté Nord au RDC et luminaire de l'entrée.
Taxes and costs
Municipal Taxes (2026)
1665 $
School taxes (2026)
107 $
Total
1772 $
Evaluations (2026)
Building
160 800 $
Land
18 000 $
Total
178 800 $
Additional features
Distinctive features
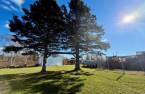
No neighbours in the back
Occupation
30 days
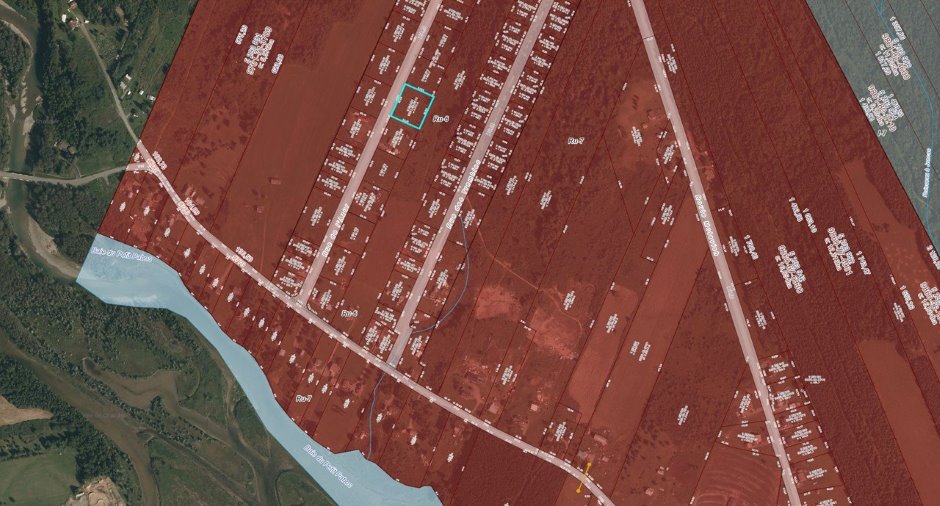
Zoning
Residential
