





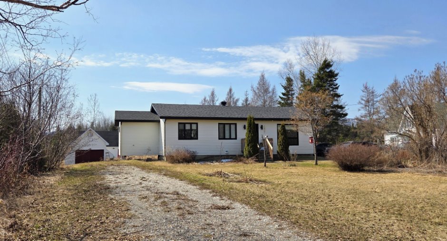
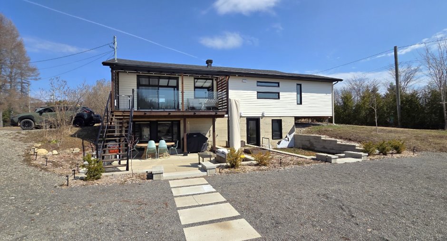
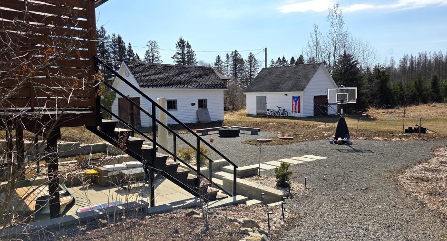
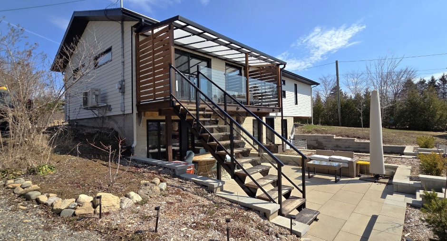
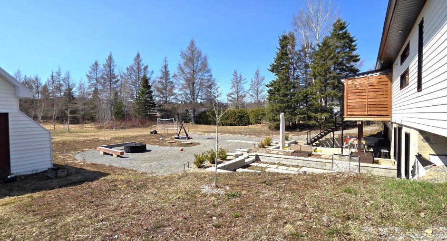
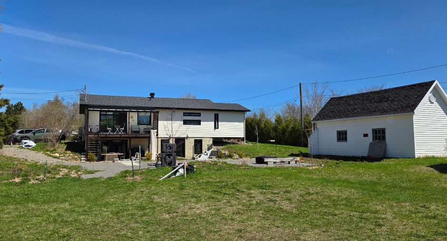
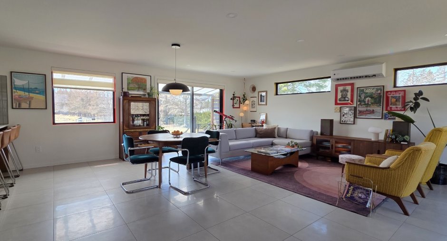
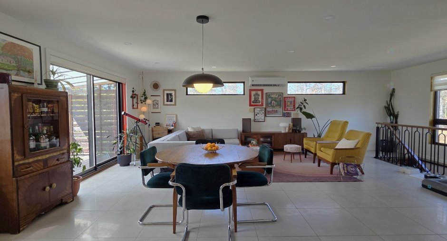
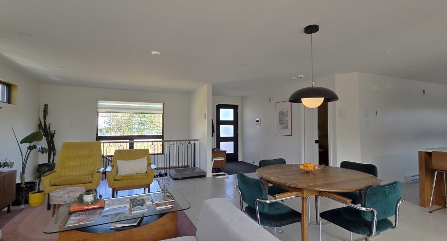
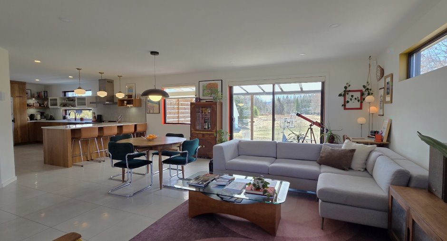
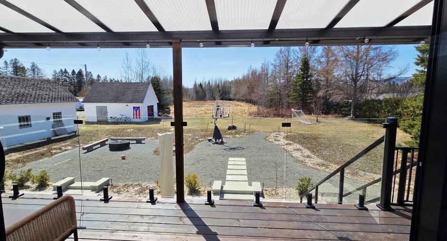
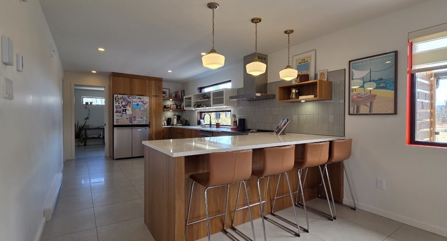
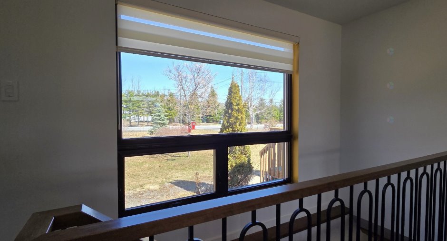
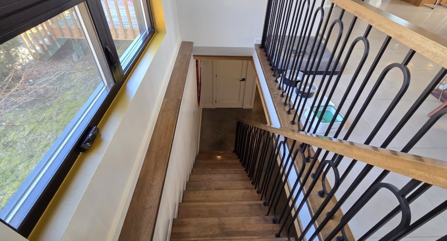
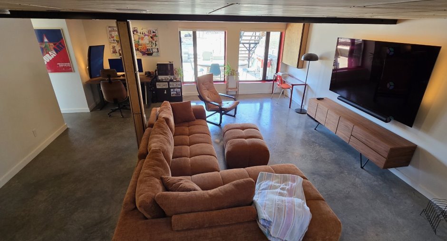
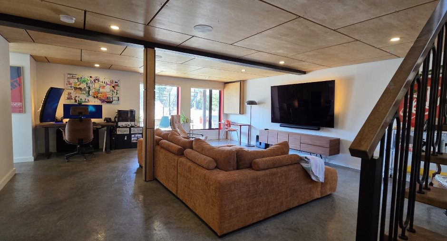
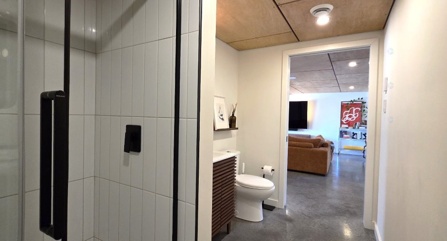
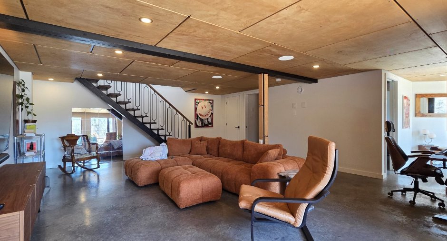
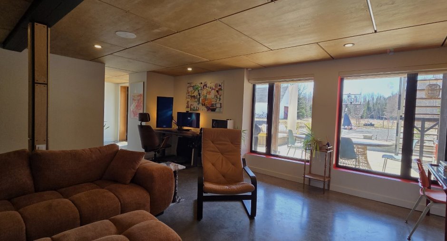
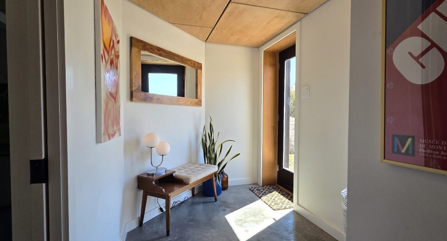
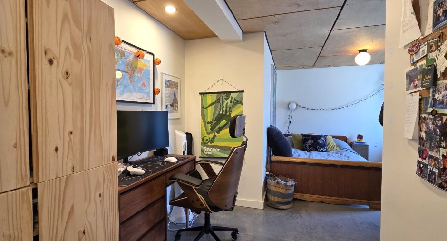
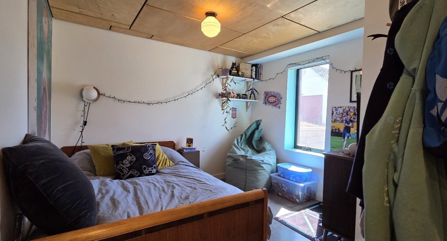
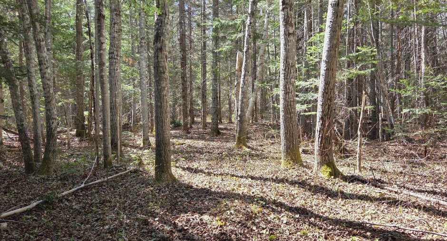
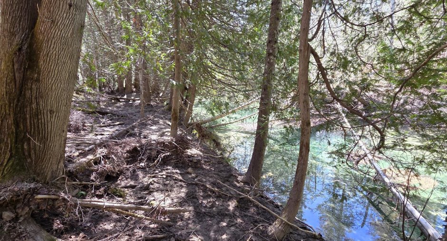
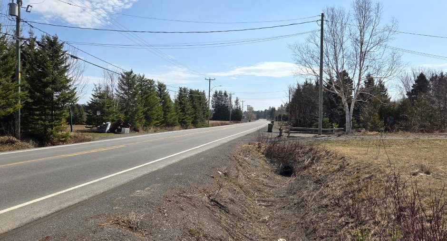
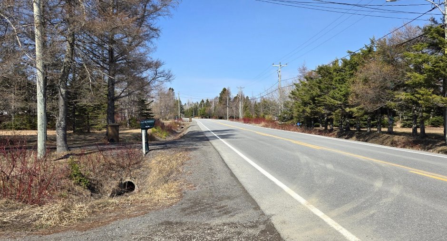
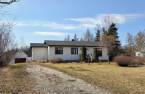
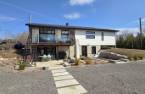
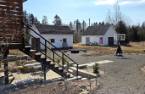
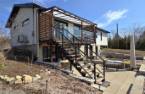
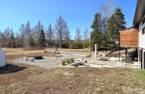
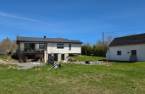
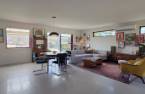
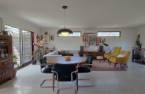
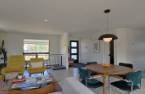
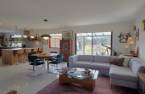
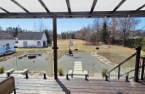
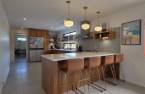
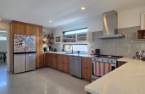
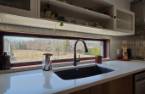
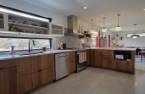
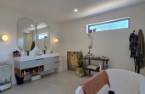
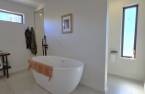
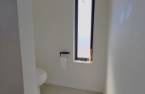
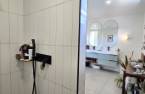
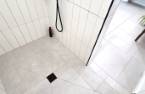
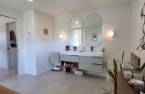
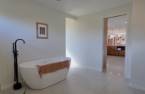
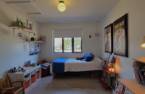
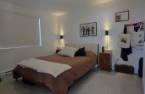
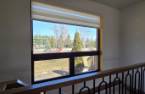
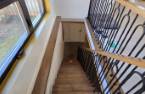
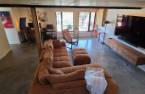
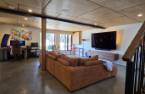
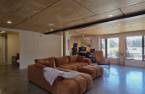
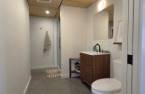
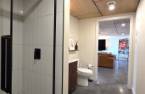
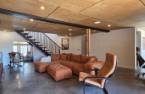
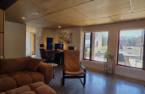
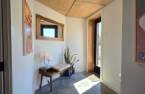
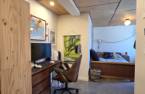
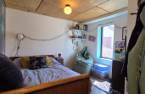
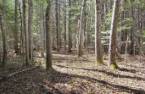
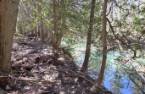
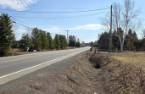
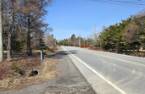
Please contact the selling broker for details about the property.
Create an account
CREATING AN ACCOUNT ALLOWS:
-
 Add favorites
-
 Save your searches
-
 Personalize your visits to viacapitalesells.com
-
 Activity on your properties

3

2

1330pi²


I AM INTERESTED IN THIS PROPERTY

Alexandra Gagnon
Residential and Commercial Real Estate Broker
Via Capitale Horizon
Real estate agency
I offer
 *
*
*
Certain conditions apply
Presentation
Please contact the selling broker for details about the property.
Building and interior
Year of construction
1965
Equipment available
Wall-mounted heat pump (1)
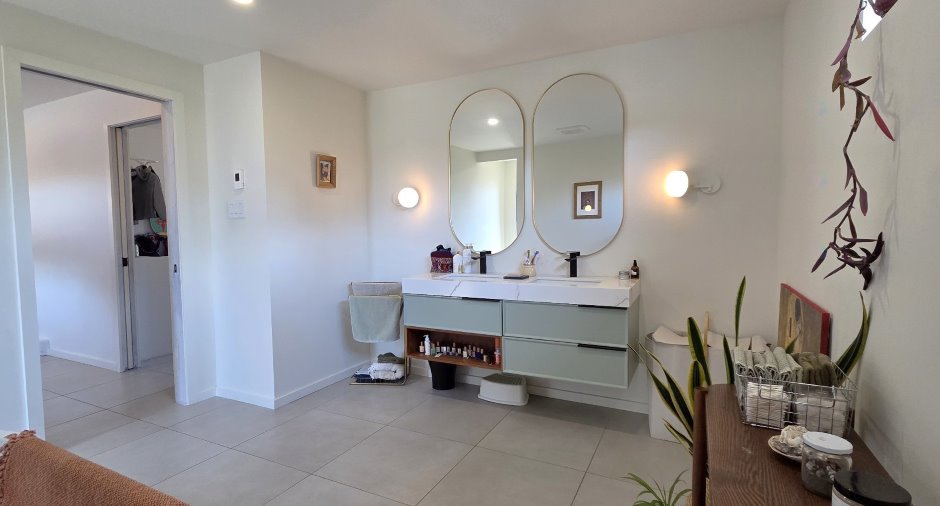
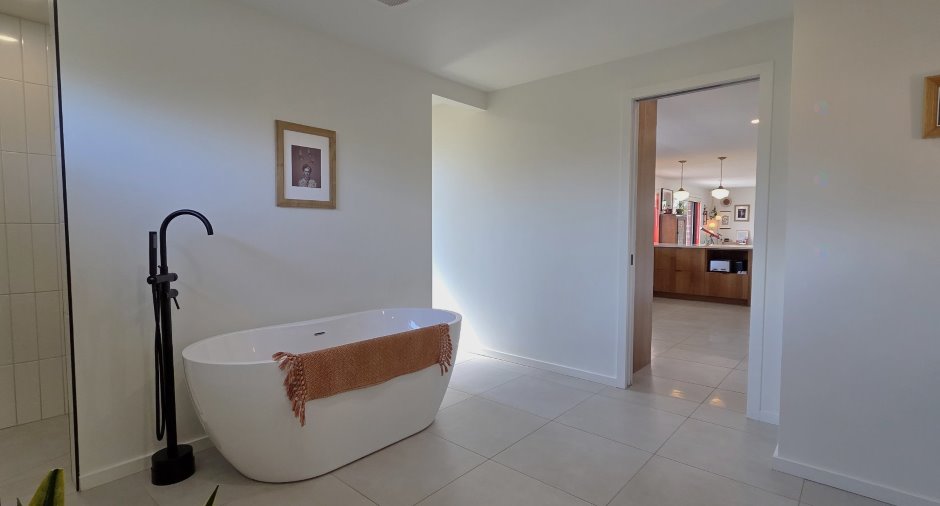
Bathroom / Washroom
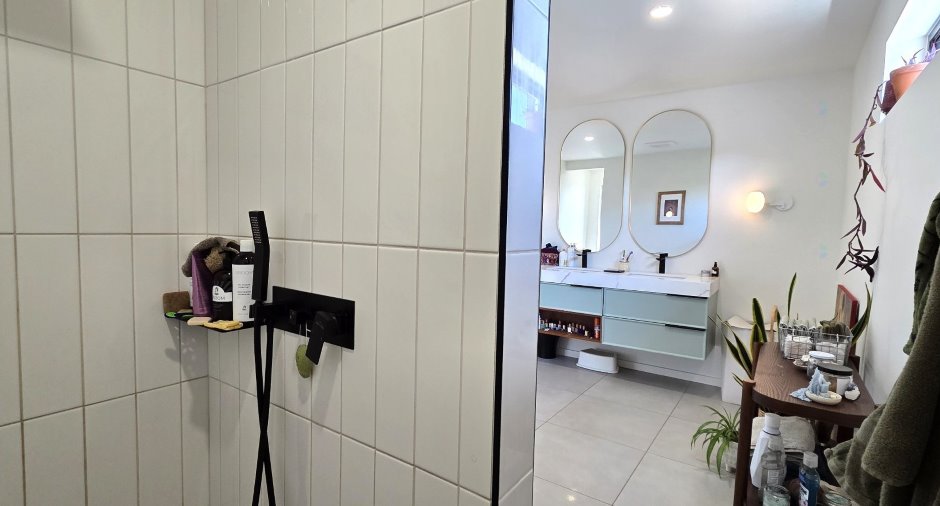
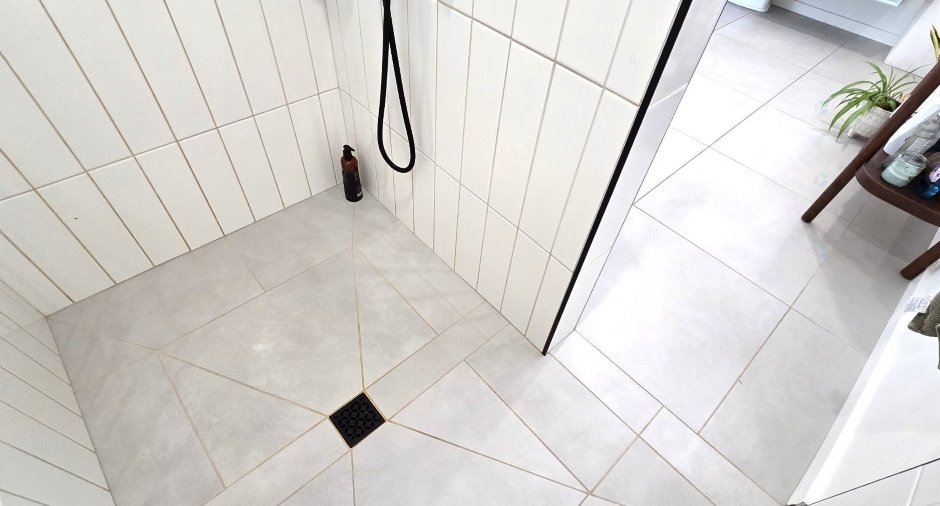
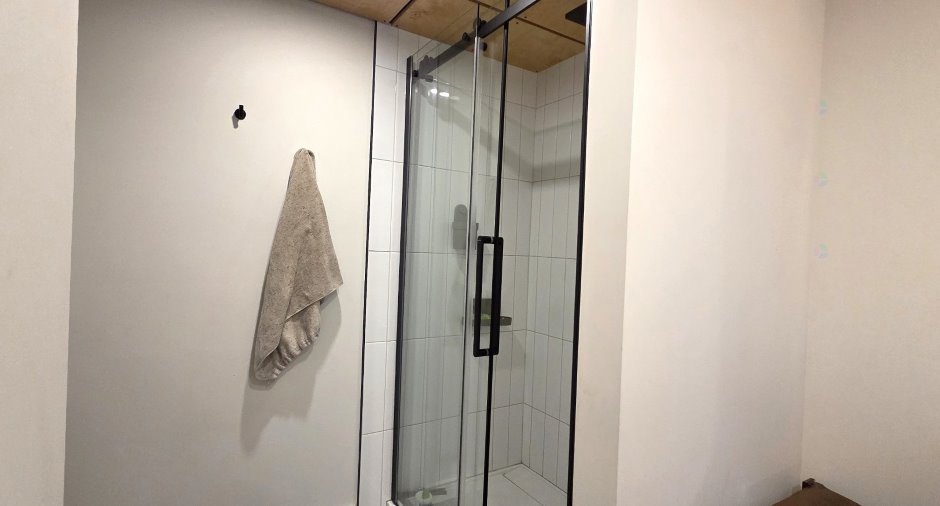
Separate shower (1)
Heating system
Air circulation (1), Electric baseboard units (1)
Heating energy
Electricity (1)
Basement
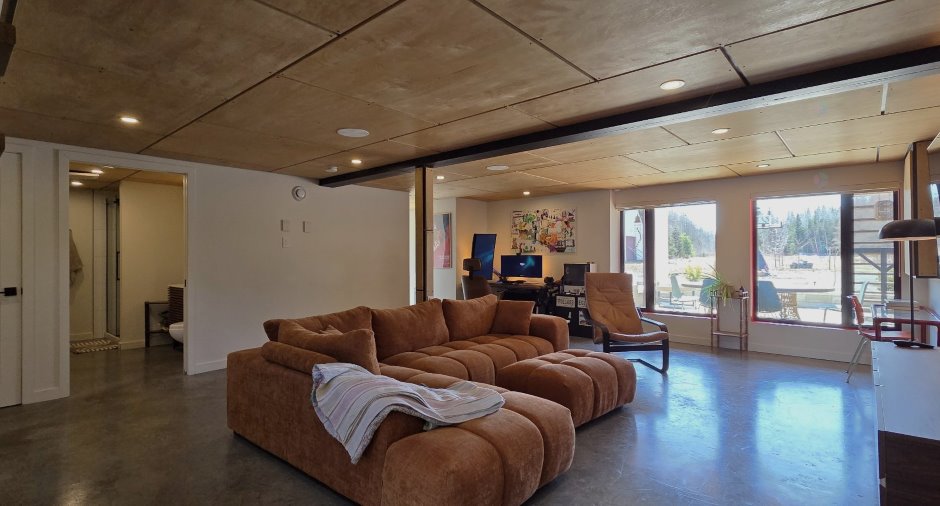
Finished basement (1), Rez-de-jardin, Separate entrance (1)
Roofing
Asphalt shingles (1)
Land and exterior
Foundation
pieux vissés, Poured concrete (1)
Siding
Canexel
Driveway
Not Paved (1)
Parking (total)
Outdoor (6)
Landscaping
Landscape (1)
Water supply
Artesian well (1)
Sewage system
Purification field (1), Septic tank (1)
Topography
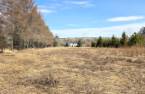
Sloped (1), Flat (1)
Proximity
, Hospital (1), Cross-country skiing (1), Public transport (1)
Dimensions
Size of building
52 pi
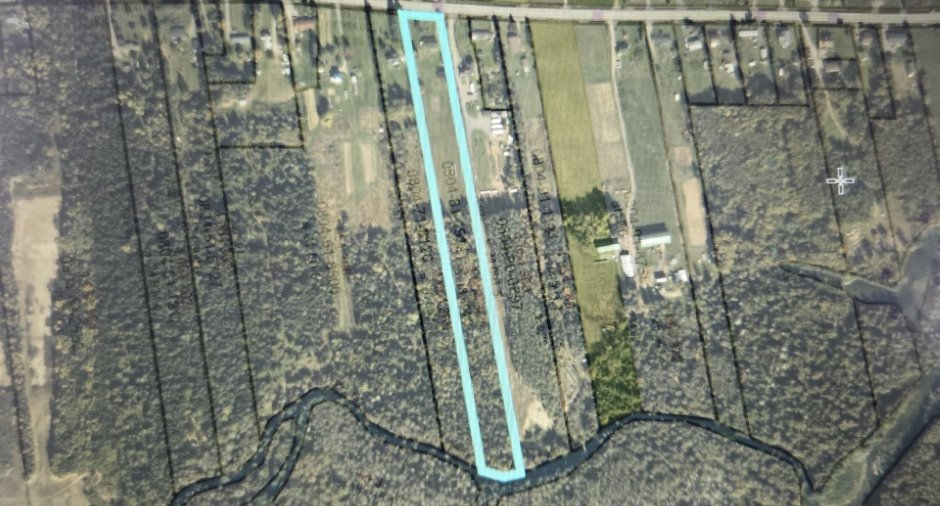
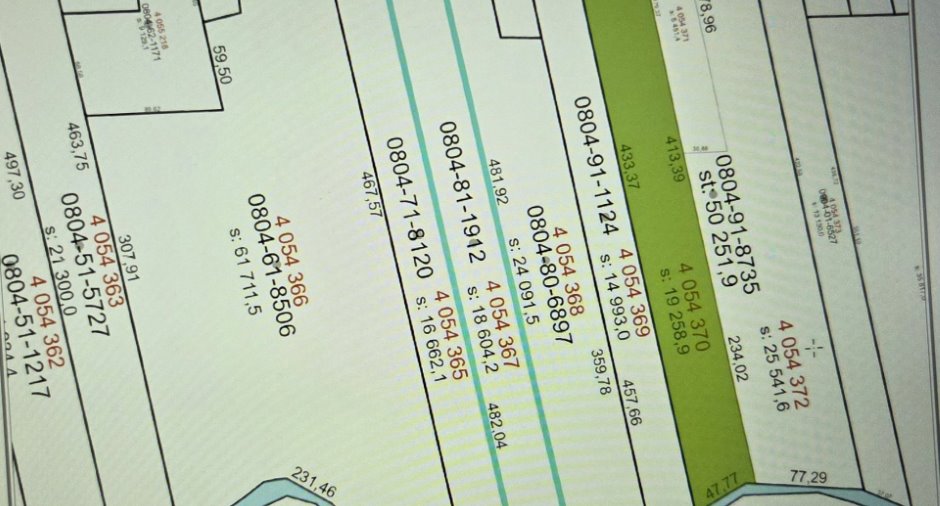
Depth of land
482.04
Depth of building
26 pi
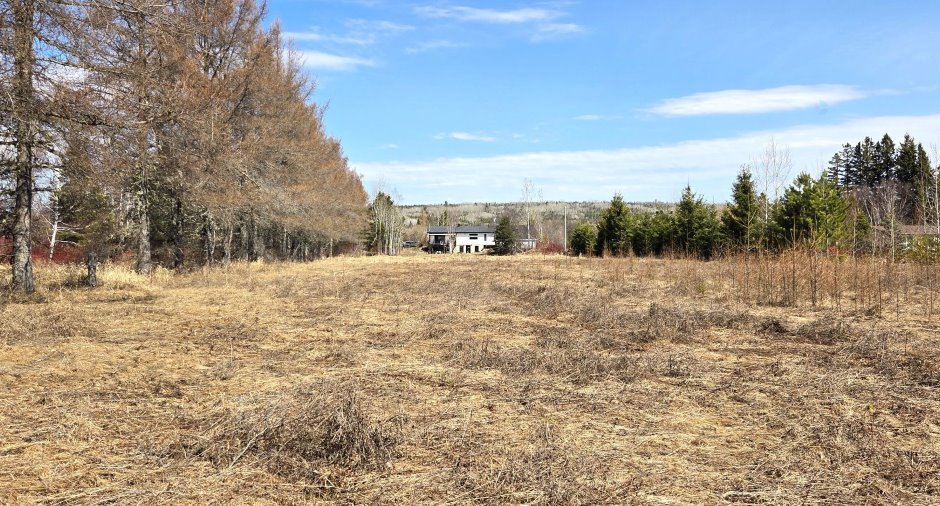
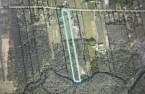
Land area
18604.2 m²
Building area
1472 pi²
Private portion
1330 pi²
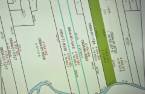
Frontage land
39.59
Room details
| Room | Level | Dimensions | Ground Cover |
|---|---|---|---|
| Hallway | Ground floor | 6' 4" x 6' 2" pi | Ceramic tiles |
| Living room | Ground floor | 10' x 24' 9" pi | Ceramic tiles |
| Dining room | Ground floor | 8' x 10' pi | Ceramic tiles |
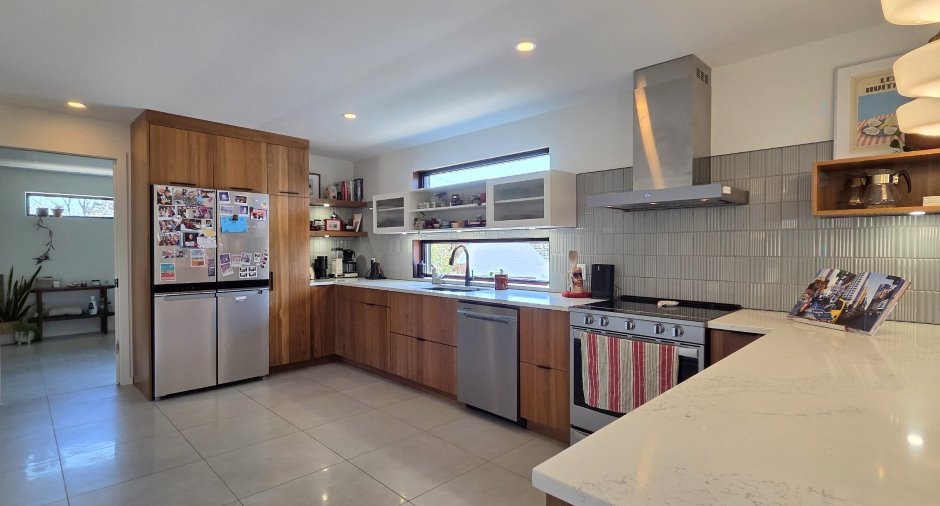
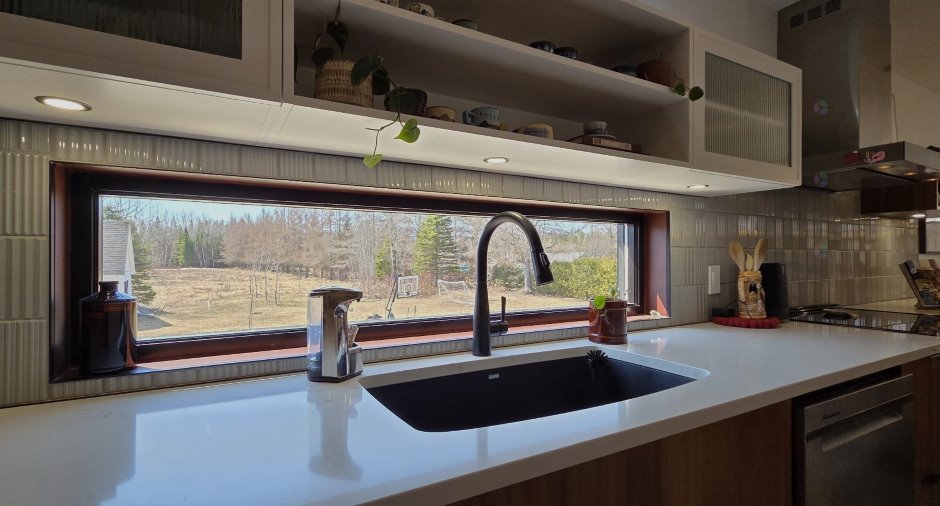
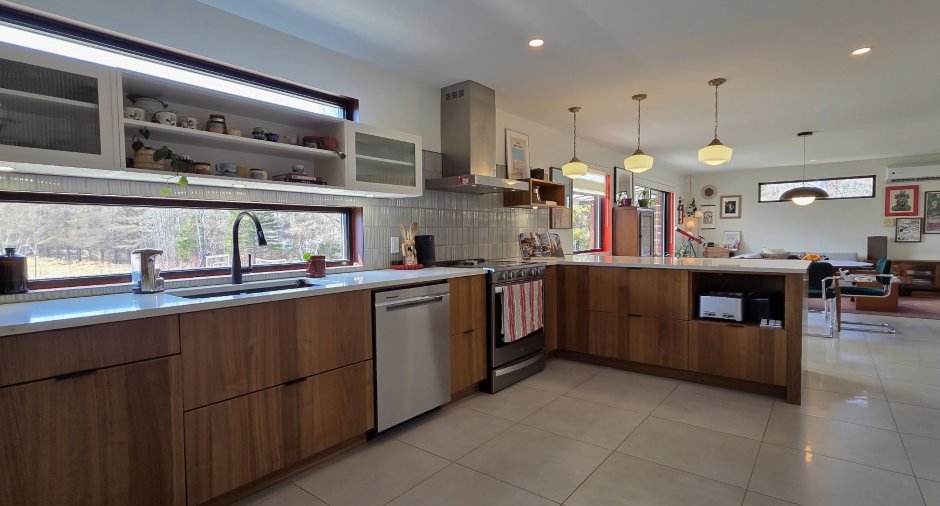
| Kitchen | Ground floor | 20' 9" x 11' pi | Ceramic tiles |
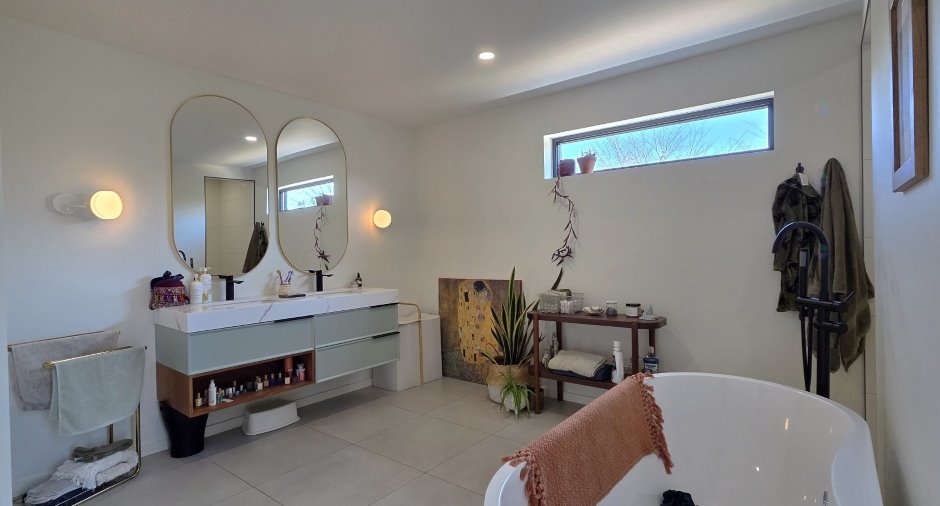
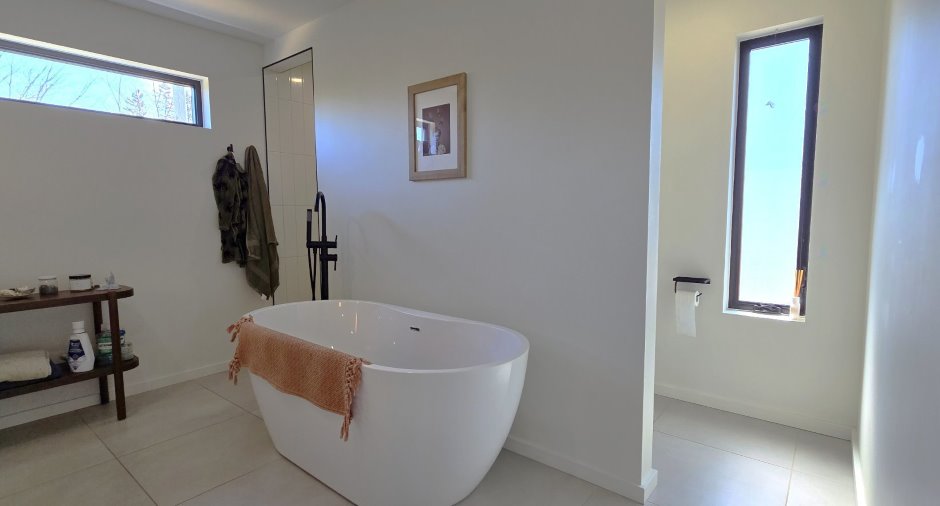
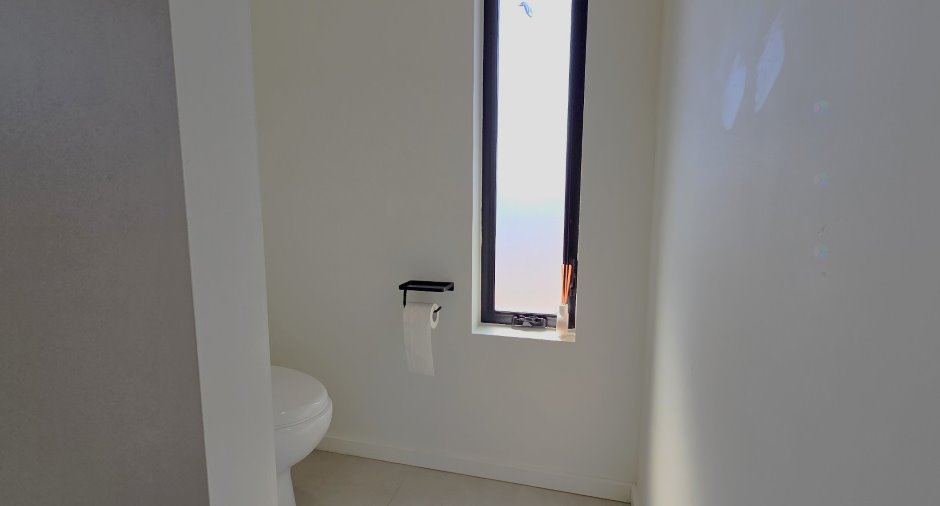
| Bathroom | Ground floor | 14' 4" x 11' 5" pi | Ceramic tiles |
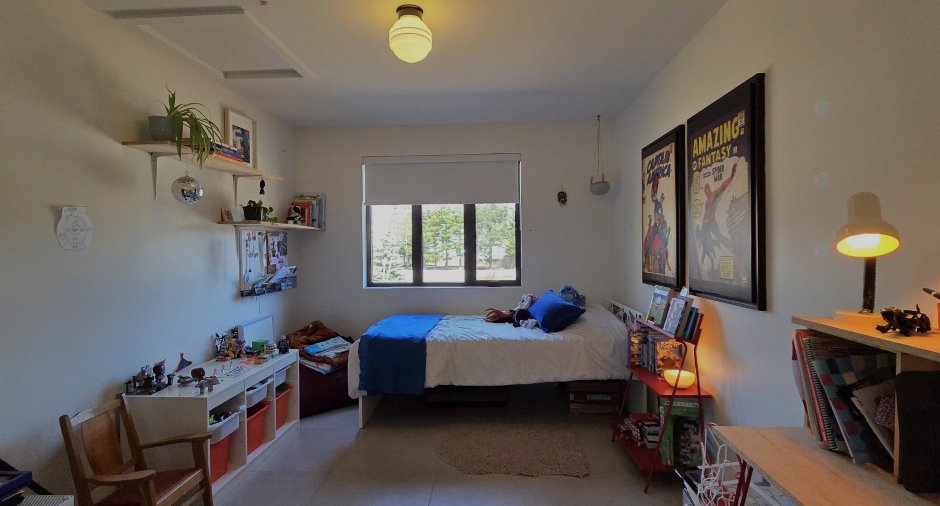
| Bedroom | Ground floor | 9' 7" x 13' 4" pi | Ceramic tiles |
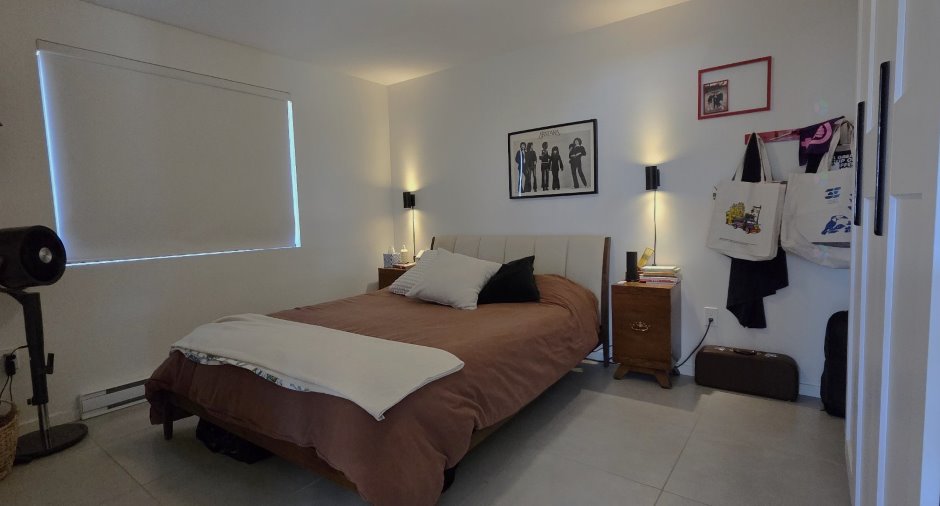
| Primary bedroom | Ground floor | 13' 5" x 10' 7" pi | Ceramic tiles |
| Family room | 10' 8" x 23' 5" pi | Concrete | |
| Hallway | 6' x 8' 6" pi | Concrete | |
| Bedroom |
9' 1" x 16' 4" pi
Irregular
|
Concrete | |
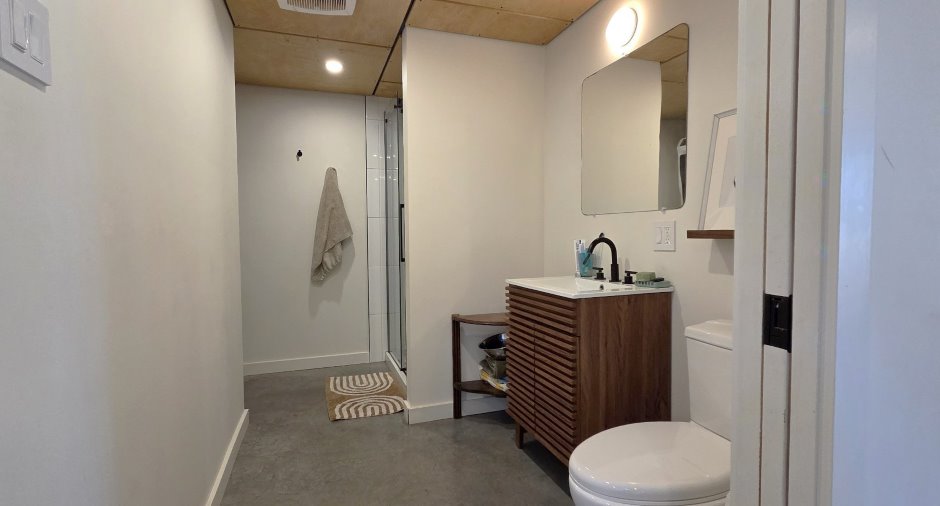
| Bathroom | Basement | 5' 9" x 10' 9" pi | Concrete |
Inclusions
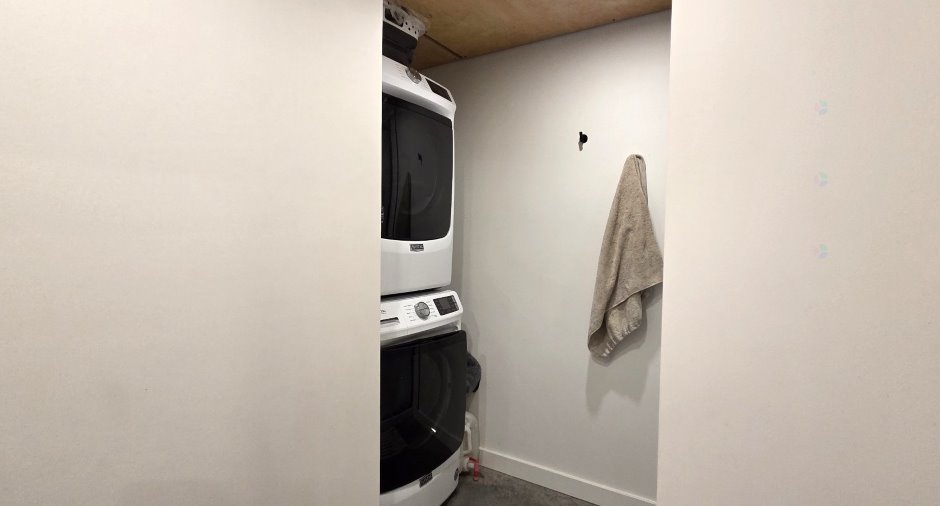
Réfrigérateur, cuisinière, lave-vaisselle, laveuse, sécheuse, armoire blanche dans la chambre des maîtres, foyer extérieur, haut-parleurs ambiophoniques installés au plafond du sous-sol
Exclusions
4 bancs de comptoir, 3 luminaires suspendus au dessus de l'îlot, les luminaires(plafonniers) des 3 chambres à coucher.
Taxes and costs
Municipal Taxes (2026)
3193 $
School taxes (2026)
262 $
Total
3455 $
Evaluations (2026)
Building
258 500 $
Land
88 400 $
Total
346 900 $
Additional features
Distinctive features
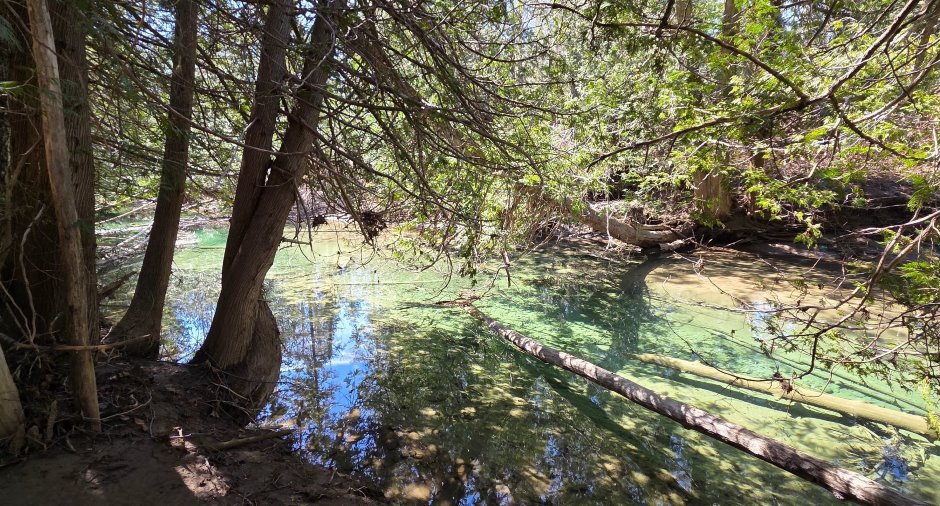
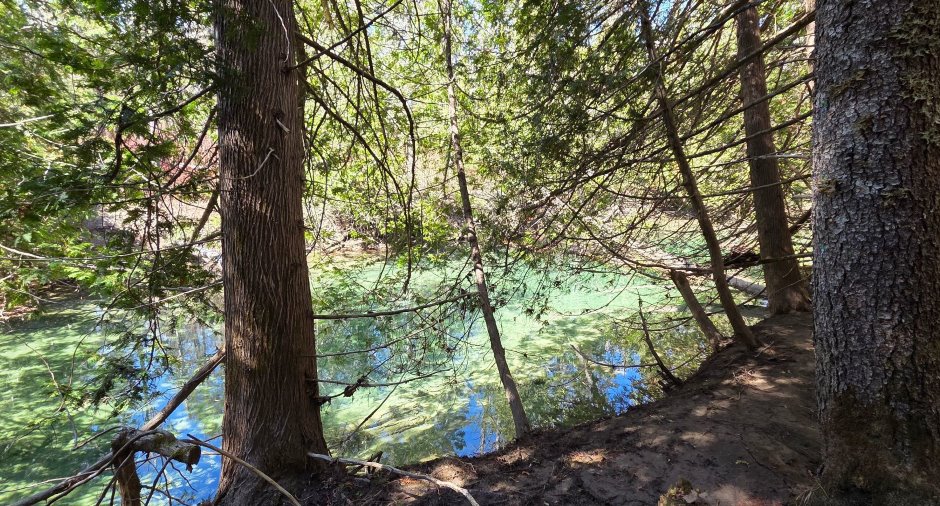
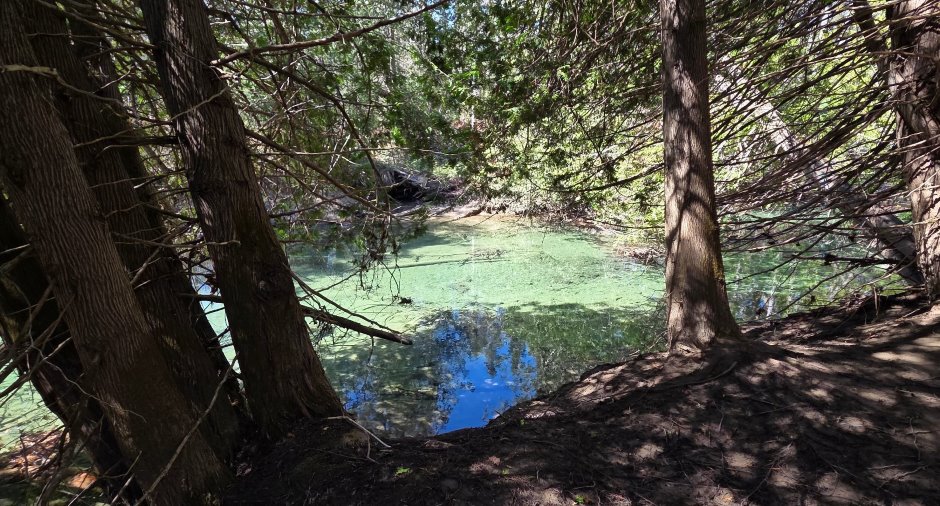
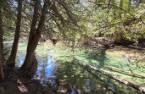
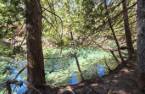
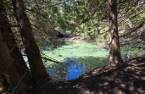
Water access (1), River access (1), , No neighbours in the back (1), Wooded (1), Water front (1)
Occupation
2026-09-07
Zoning
Residential (1)
