





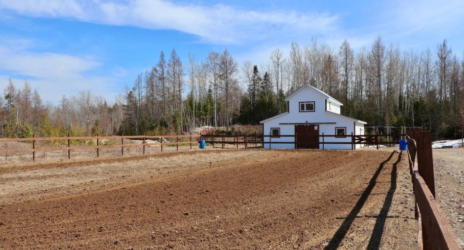
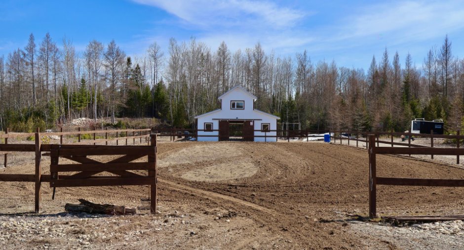
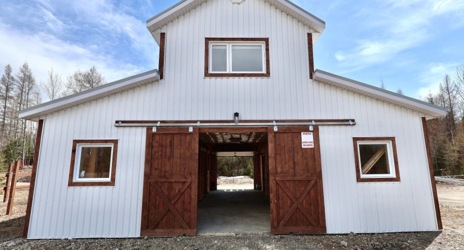
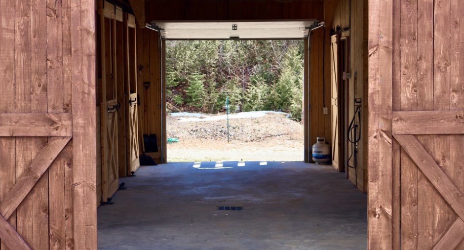
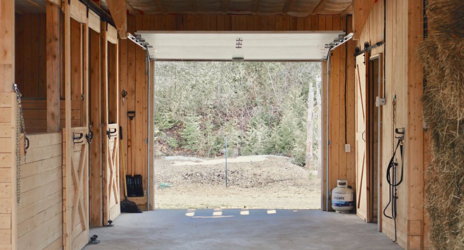
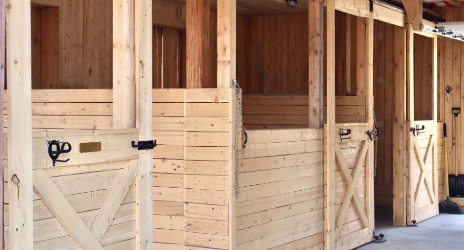
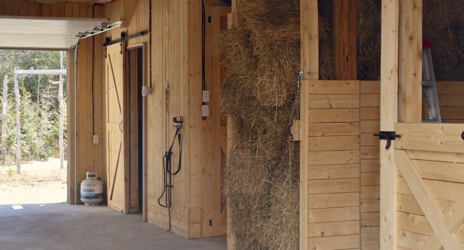
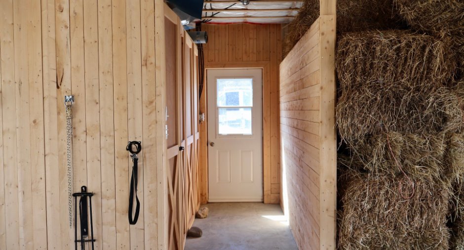
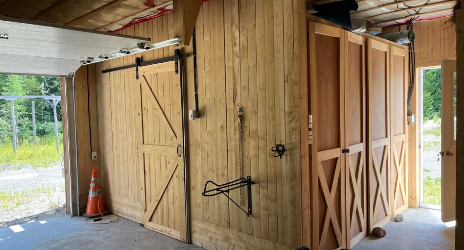
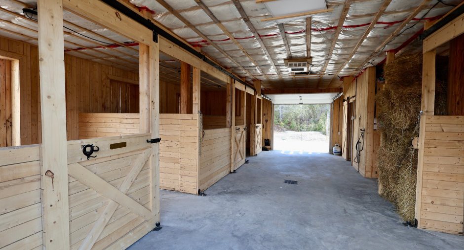
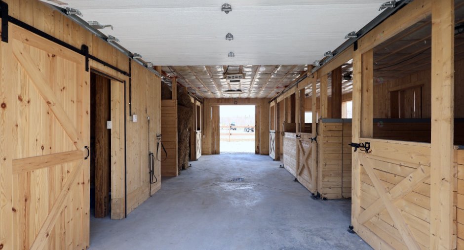
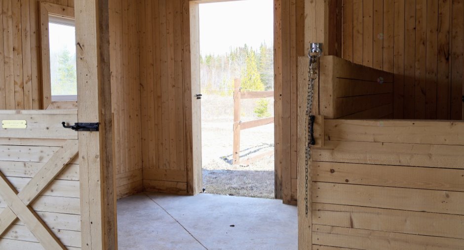
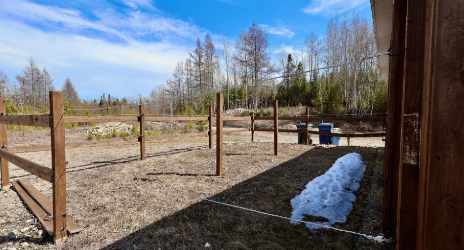
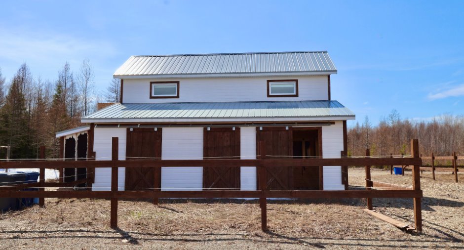
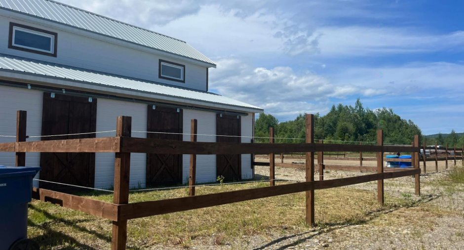
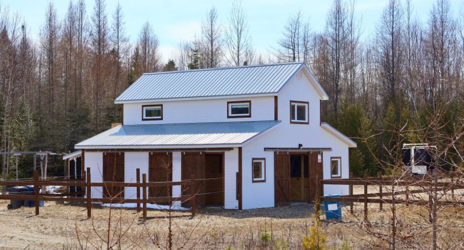
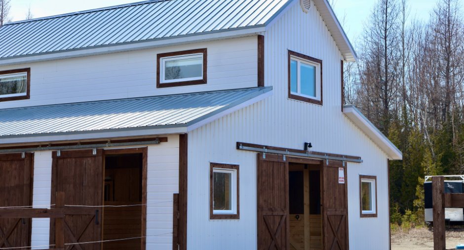
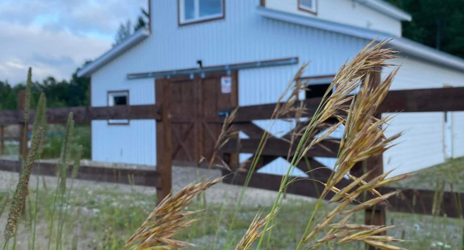
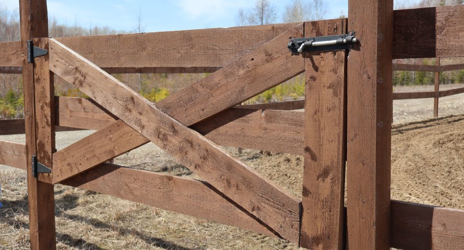
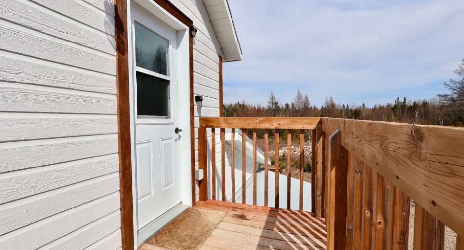
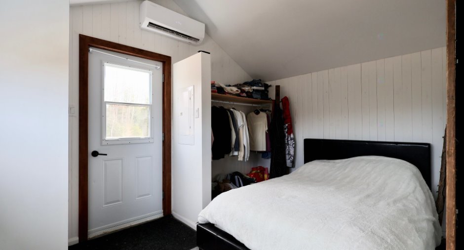
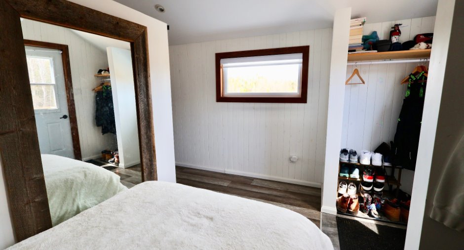
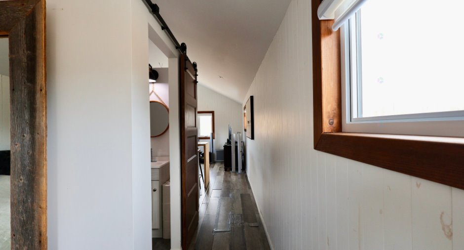
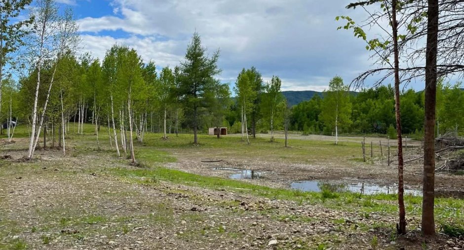
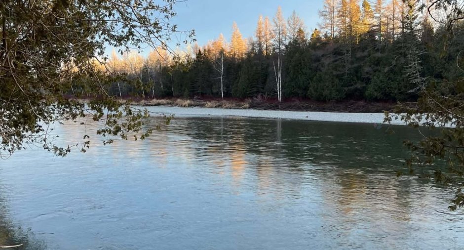
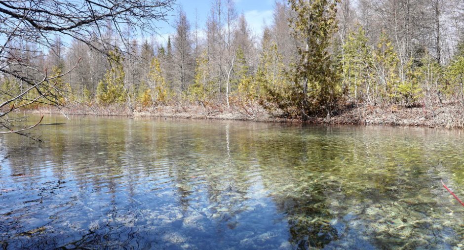
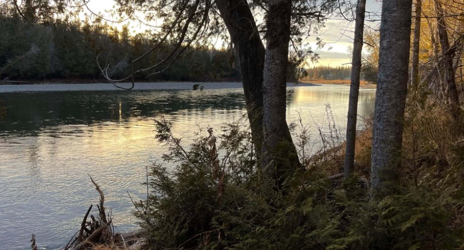
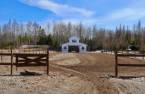
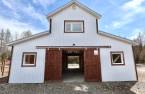
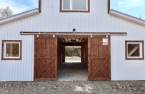
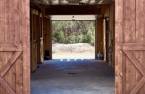
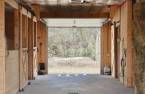
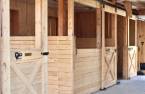
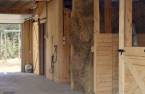
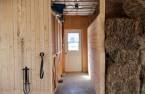
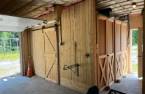
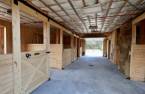
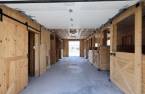
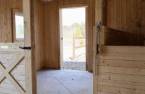
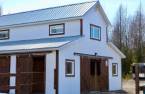
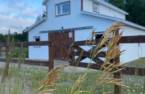
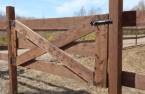
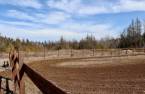
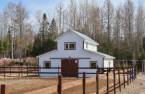
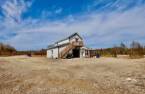
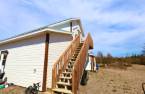
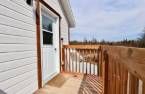
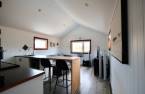
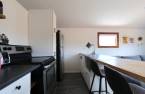
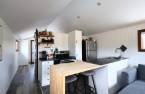
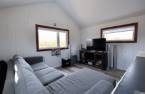
Please contact the selling broker for details about the property.
Create an account
CREATING AN ACCOUNT ALLOWS:
-
 Add favorites
-
 Save your searches
-
 Personalize your visits to viacapitalesells.com
-
 Activity on your properties

1

1

500pi²


I AM INTERESTED IN THIS PROPERTY


Certain conditions apply
Presentation
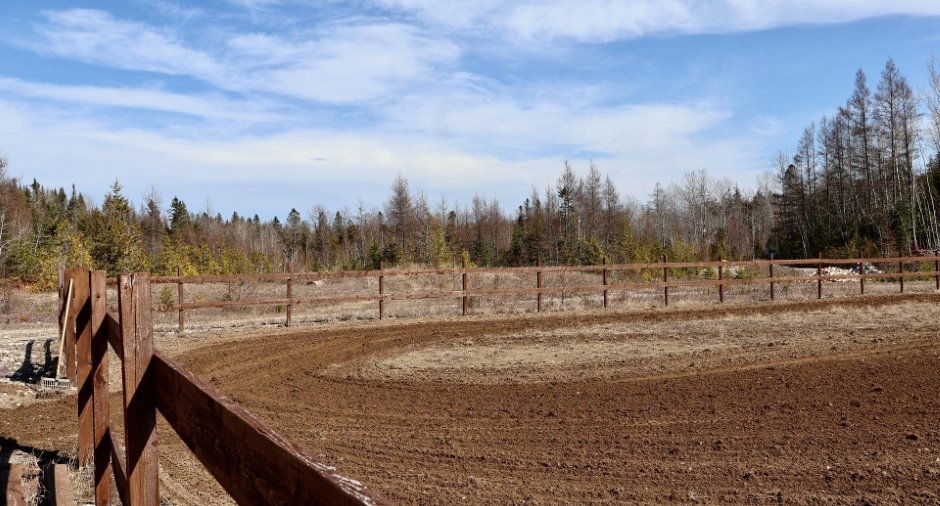
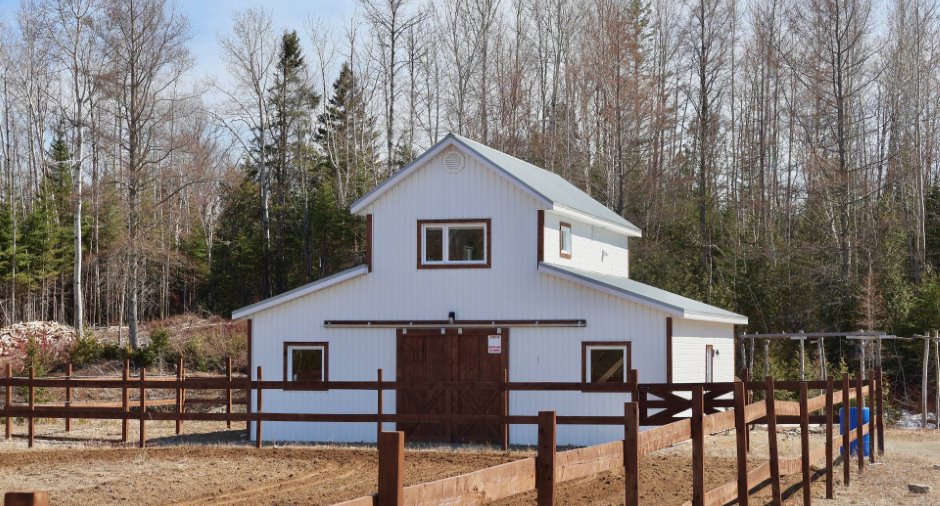
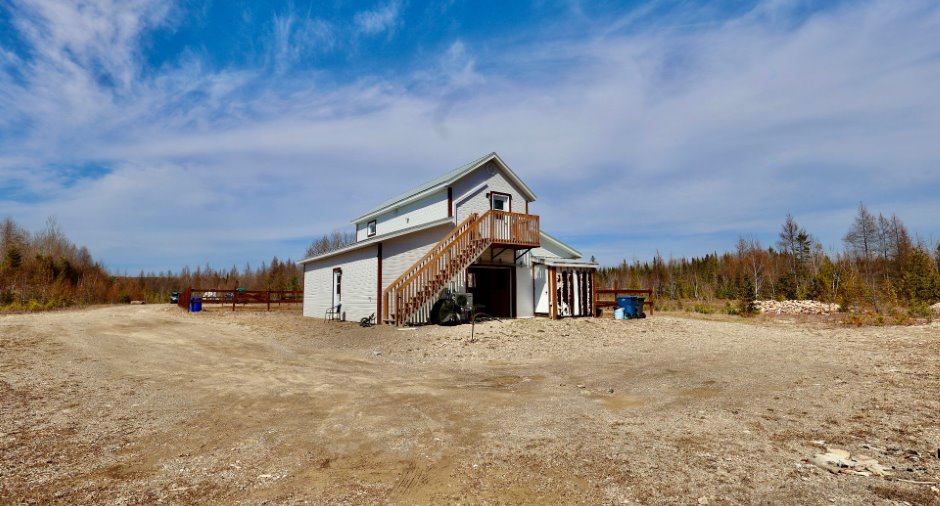
Please contact the selling broker for details about the property.
Building and interior
Year of construction
2022
Equipment available
Wall-mounted air conditioning (1), Wall-mounted heat pump (1)
Heating energy
Electricity (1)
Basement foundation
Concrete slab on the ground (1)
Roofing
Tin (1)
Land and exterior
Water supply
Artesian well (1), Surface well (1)
Sewage system
, Septic tank (1)
View
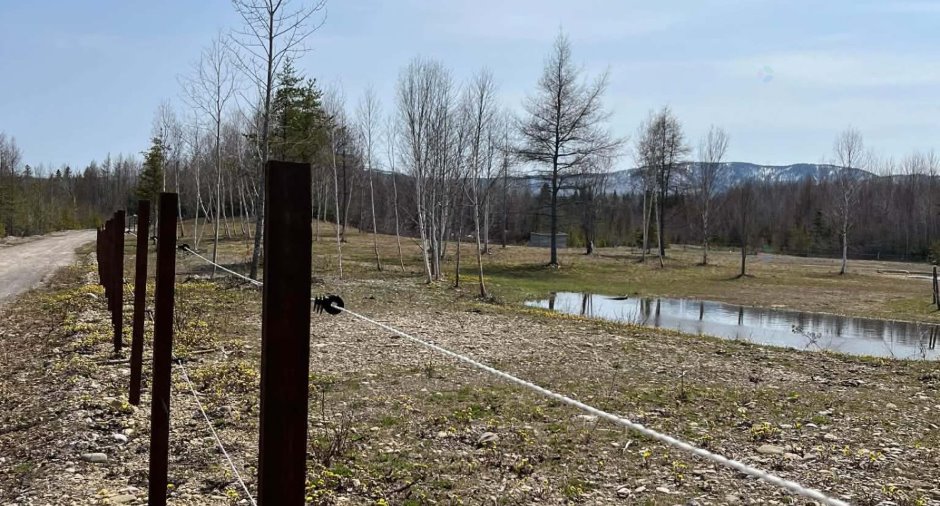
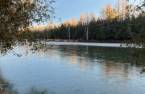
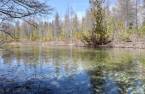
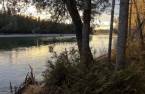
Water (1), Panoramic (1)
Proximity
Highway (1), Daycare centre (1), Hospital (1), Park - green area (1), Bicycle path (1), Elementary school (1), High school (1), Public transport (1)
Dimensions
Size of building
32.4 pi
Depth of land
1748.1
Depth of building
32.3 pi
Land area
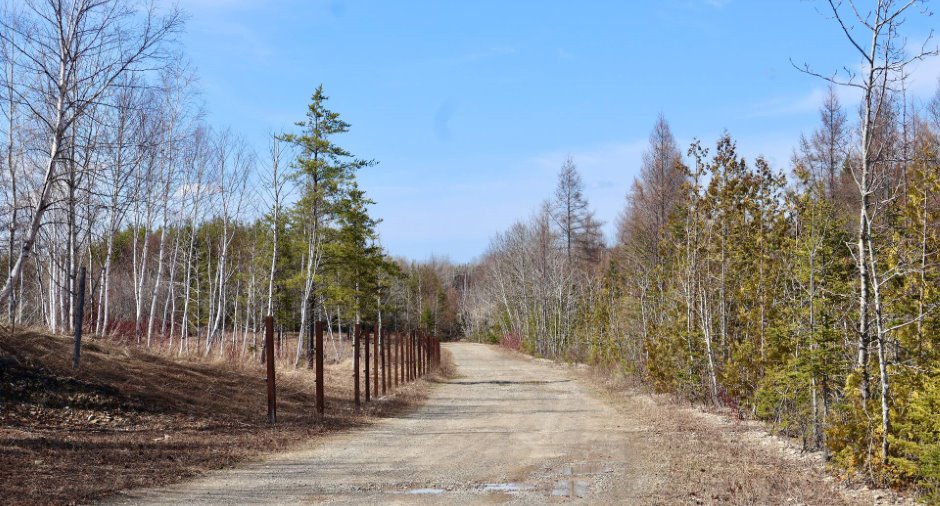
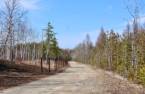
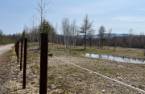
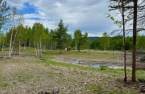
1027331.3 pi²
Building area
1050.71 pi²
Private portion
500 pi²
Frontage land
1276.8
Room details
| Room | Level | Dimensions | Ground Cover |
|---|---|---|---|
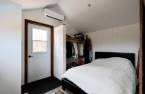
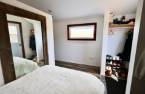
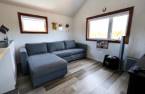
| Bedroom | Other | 12' x 9' pi | Floating floor |
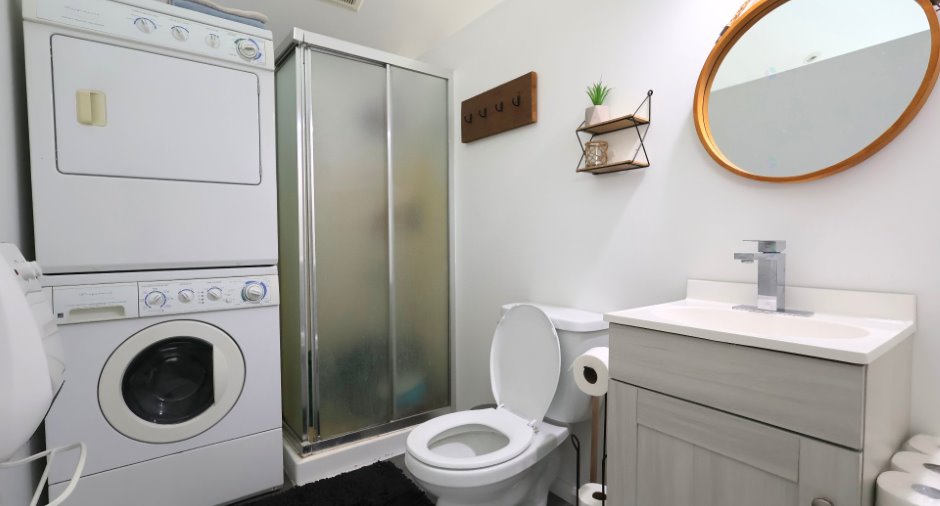
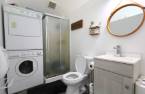
| Bathroom | Other | 9' x 5' pi | Floating floor |
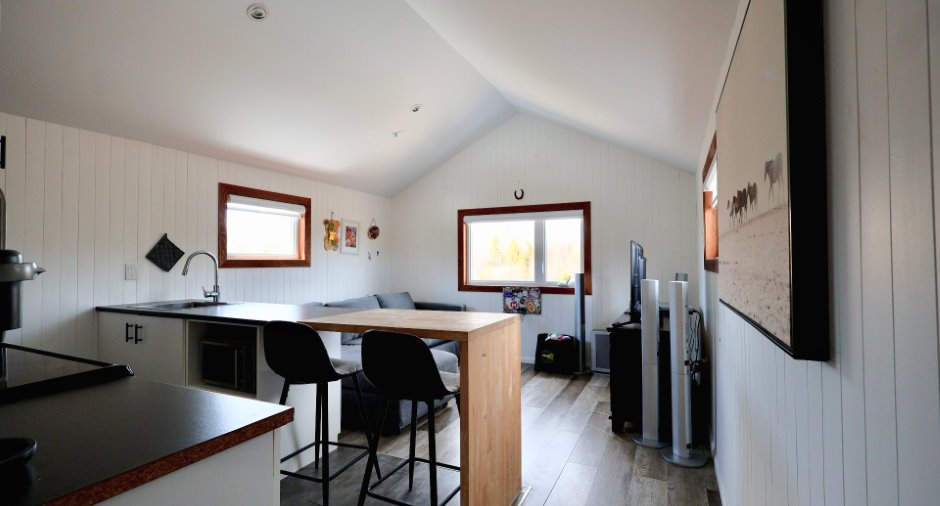
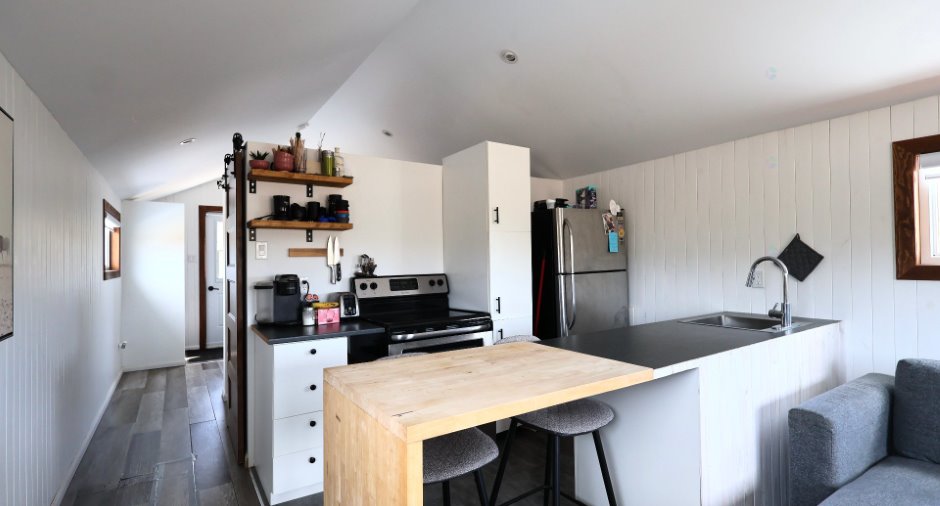
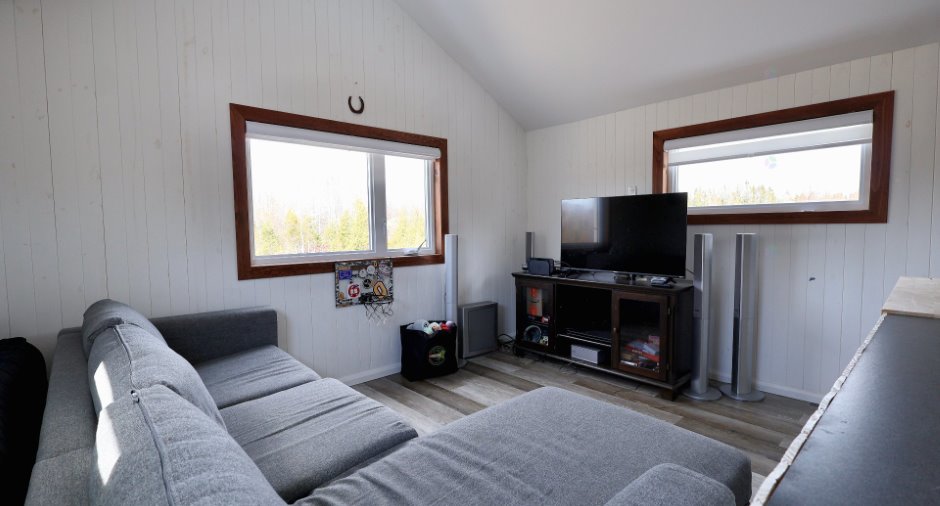
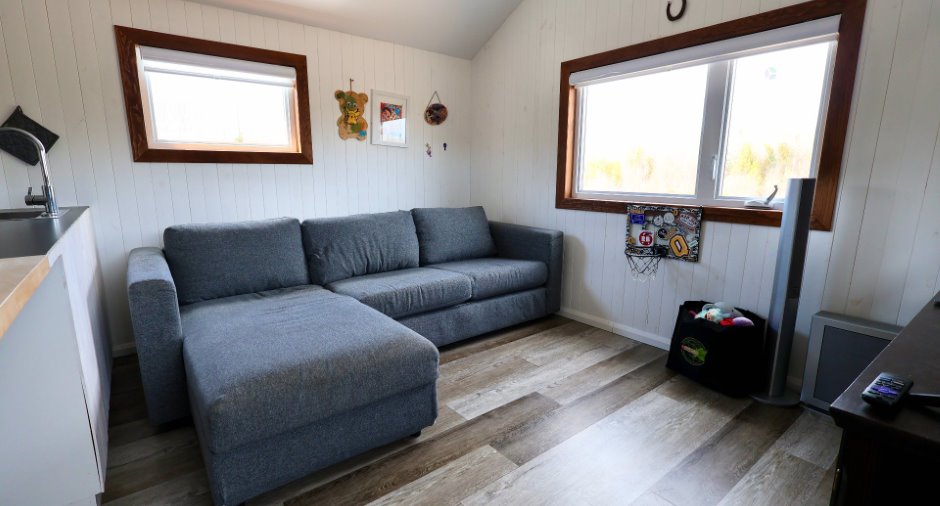
| Living room | Other | 12' x 8' 5" pi | Floating floor |
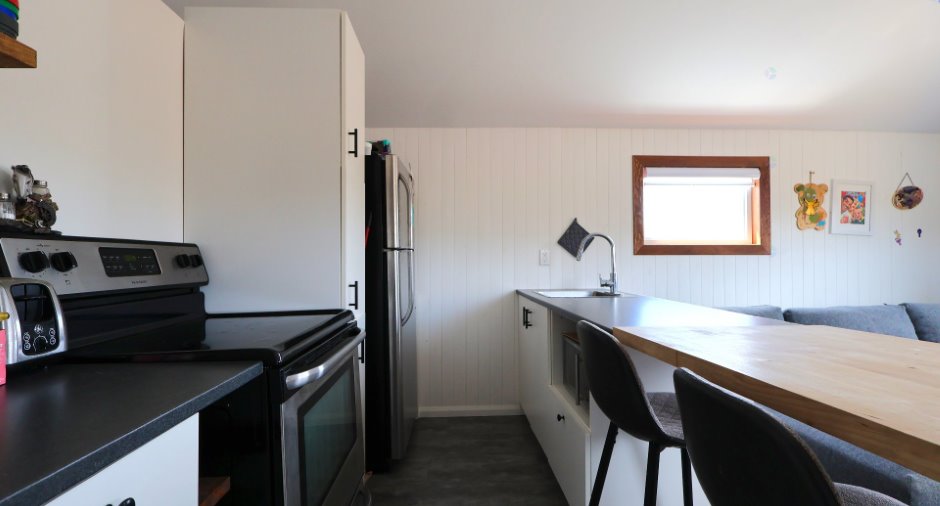
| Kitchen | Other | 9' x 7' pi | Floating floor |
| Other | Other | 12' x 9' pi | Concrete |
| Other | Other | 10' x 3' 4" pi | Concrete |
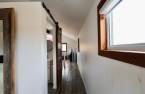
| Other | Other | 10' 5" x 32' pi | Concrete |
| Other | Other | 10' x 5' pi | Concrete |
| Other | Other | 10' x 10' pi | Concrete |
| Other | Other | 10' 2" x 10' pi | Concrete |
| Other | Other | 10' 4" x 10' pi | Concrete |
| Other | Other | 10' x 10' pi | Concrete |
Inclusions
chauffe-eau, installations septiques, installations électriques souterraines, clôtures
Exclusions
meubles et électroménagers, toute machinerie pouvant se trouver sur la propriété
Taxes and costs
Municipal Taxes (2026)
1305 $
School taxes (2026)
146 $
Total
1451 $
Evaluations (2022)
Building
116 500 $
Land
83 400 $
Total
199 900 $
Additional features
Distinctive features
Water access (1), River access (1), No neighbours in the back (1), Water front (1)
Occupation
30 days
