





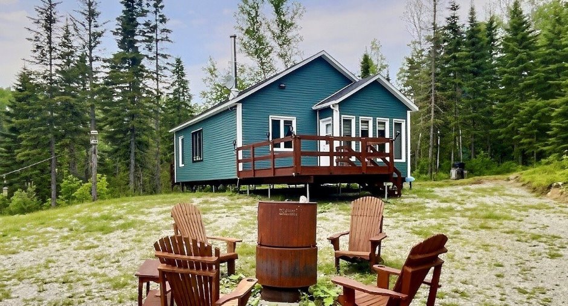
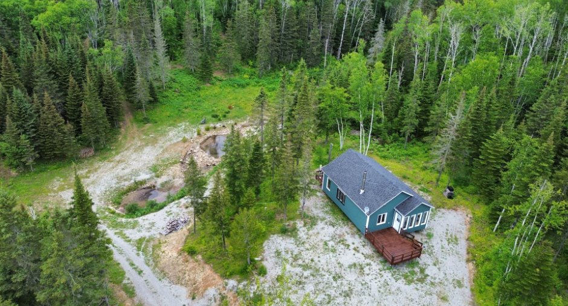
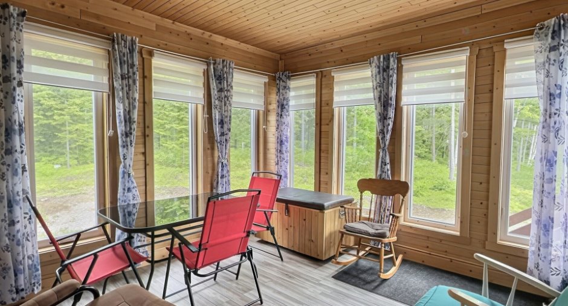
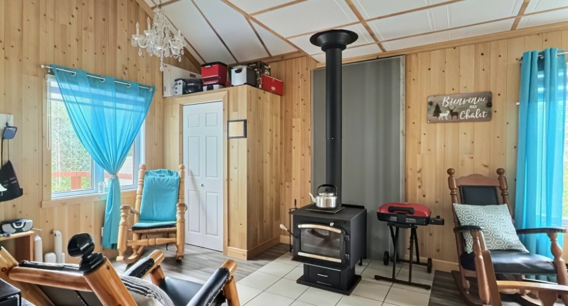
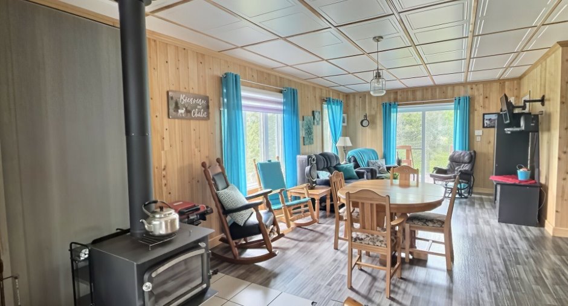
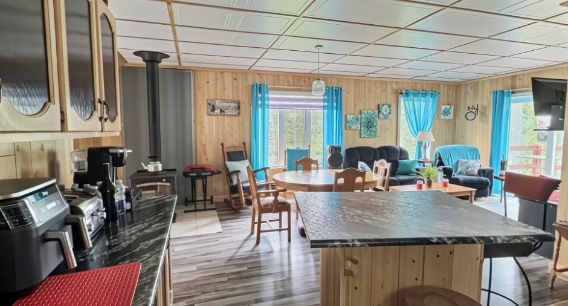
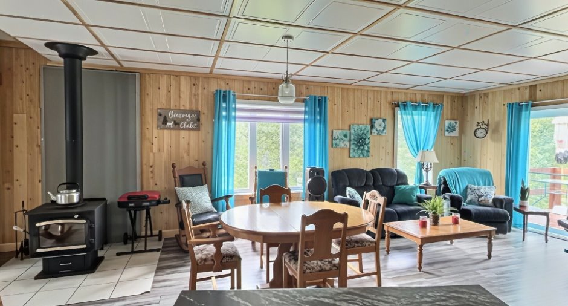
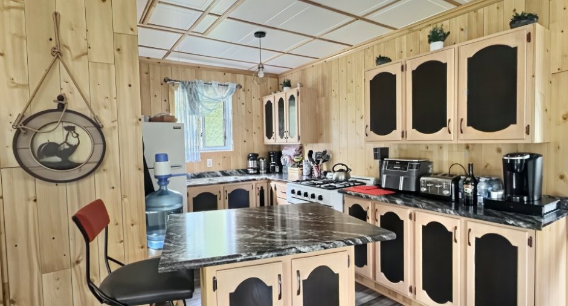
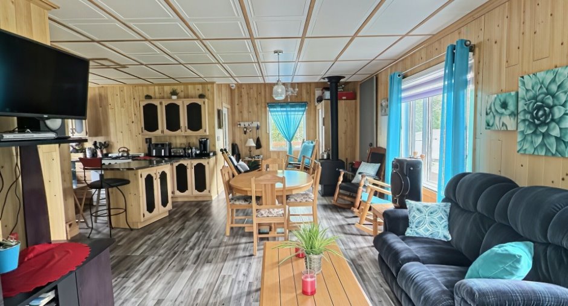
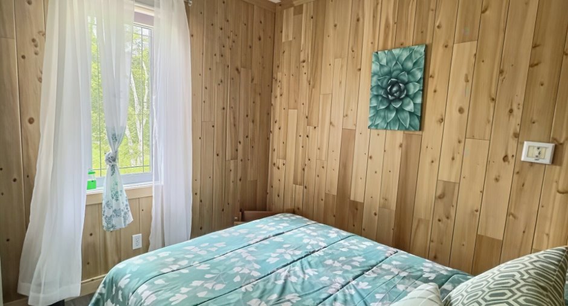
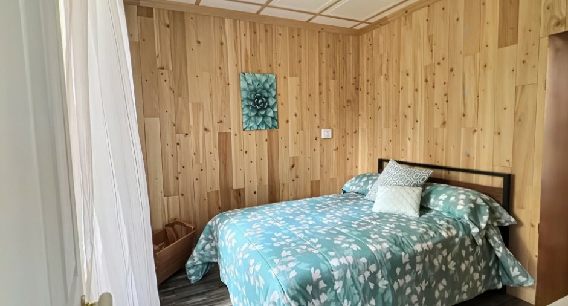
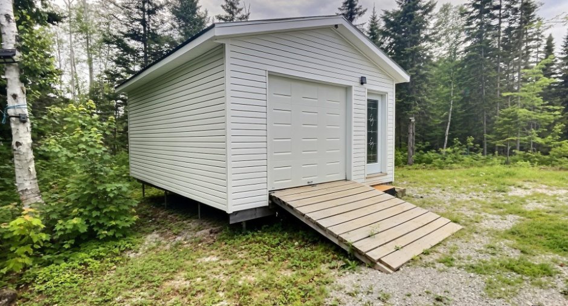
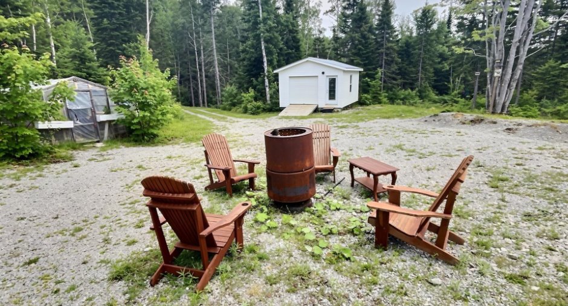
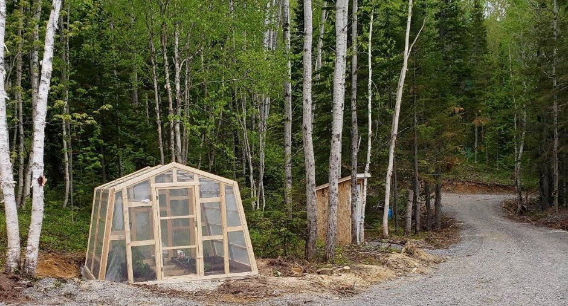
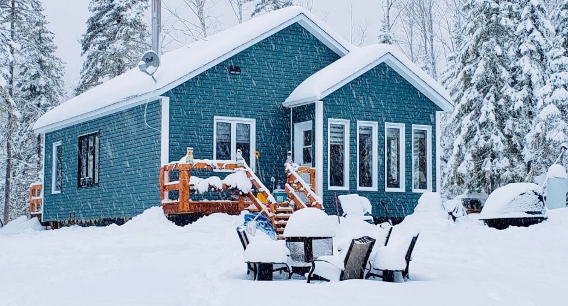
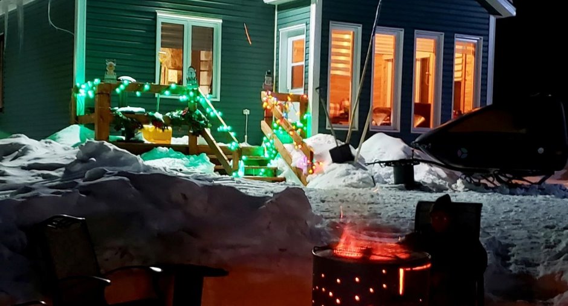
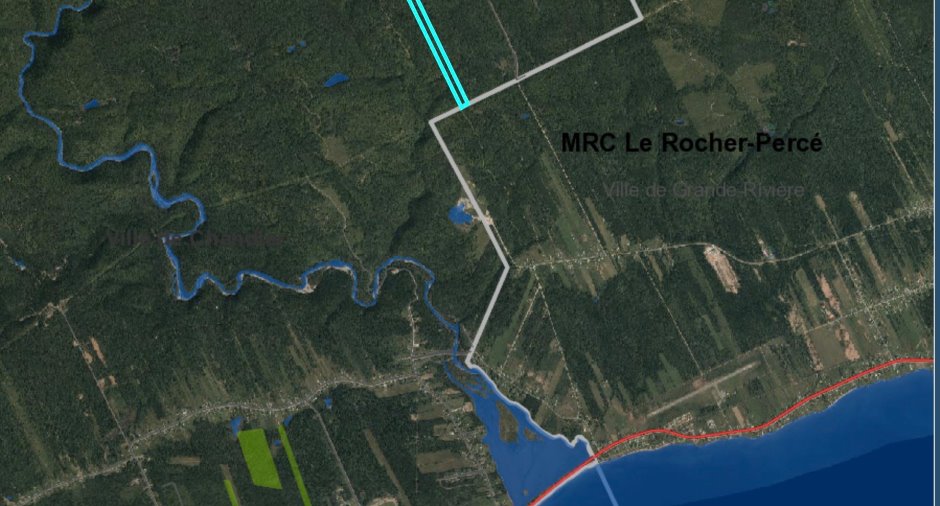
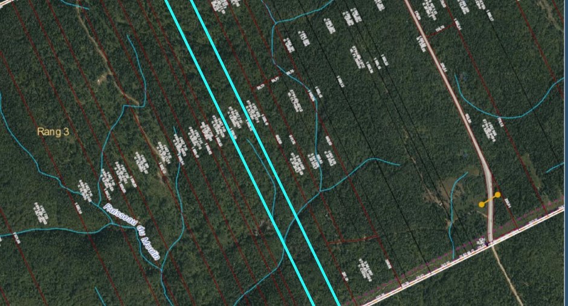
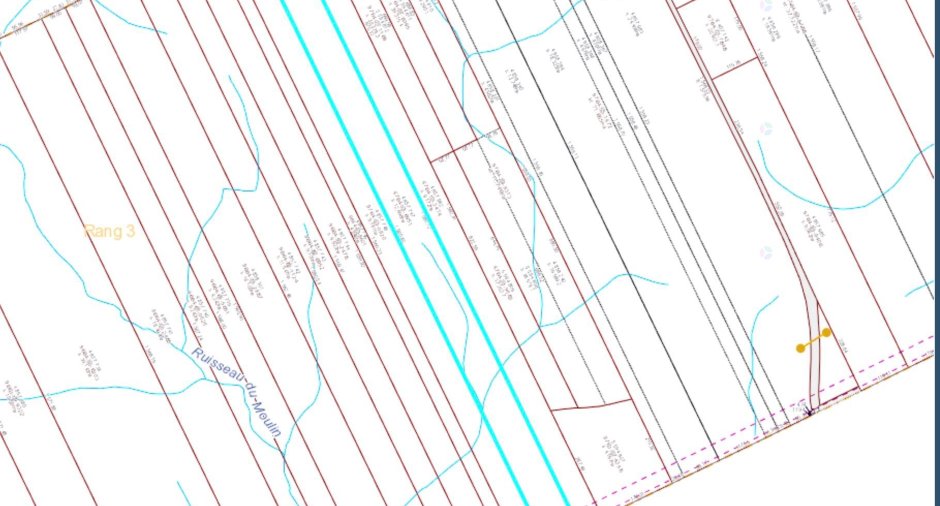
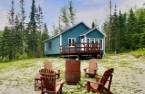
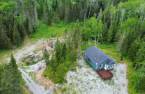
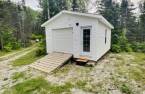
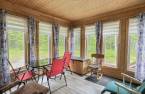
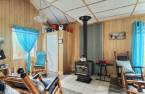
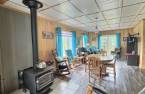
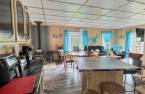
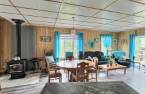
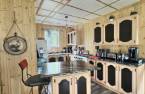
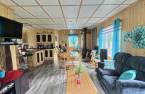
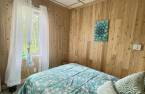
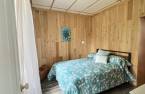
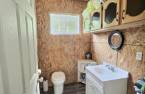
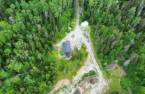
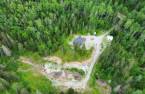
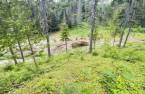
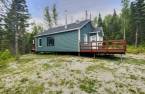
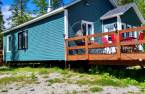
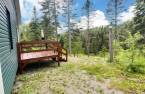
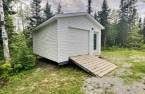
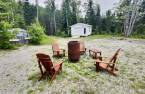
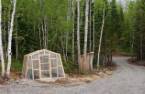
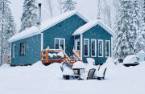
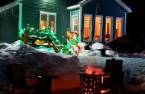
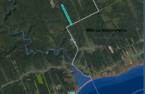
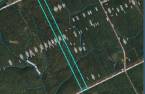
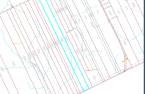
Please contact the selling broker for details about the property.
Create an account
CREATING AN ACCOUNT ALLOWS:
-
 Add favorites
-
 Save your searches
-
 Personalize your visits to viacapitalesells.com
-
 Activity on your properties

1

0
+ 1

816pi²


I AM INTERESTED IN THIS PROPERTY


Valérie Rousseau
Residential and Commercial Real Estate Broker
Via Capitale Horizon
Real estate agency
Presentation
Please contact the selling broker for details about the property.
Building and interior
Year of construction
2020
Heating system
Air circulation (1)
Hearth stove
Wood burning stove (1)
Heating energy
Wood (1)
Basement
No basement (1)
Cupboard
Wood (1)
Window type
Crank handle (1)
Windows
PVC (1)
Roofing
Asphalt shingles (1)
Land and exterior
Foundation
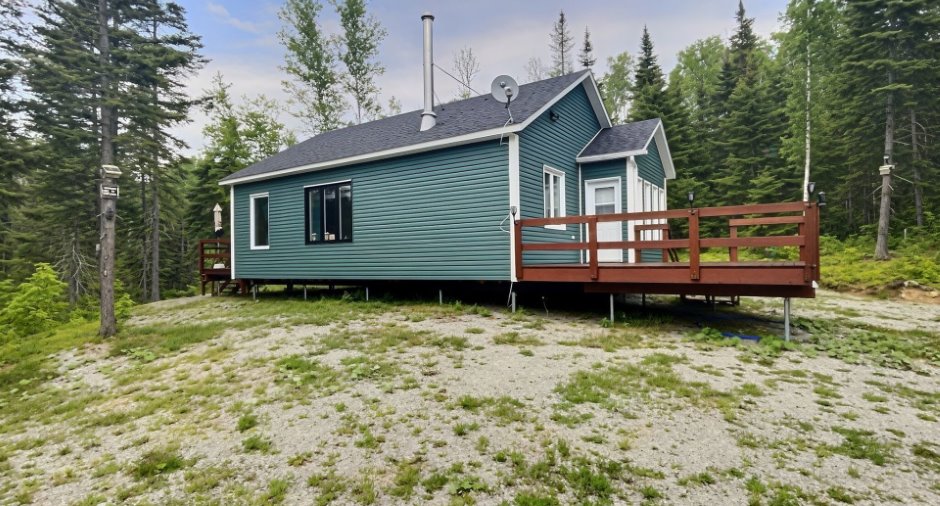
Pieux
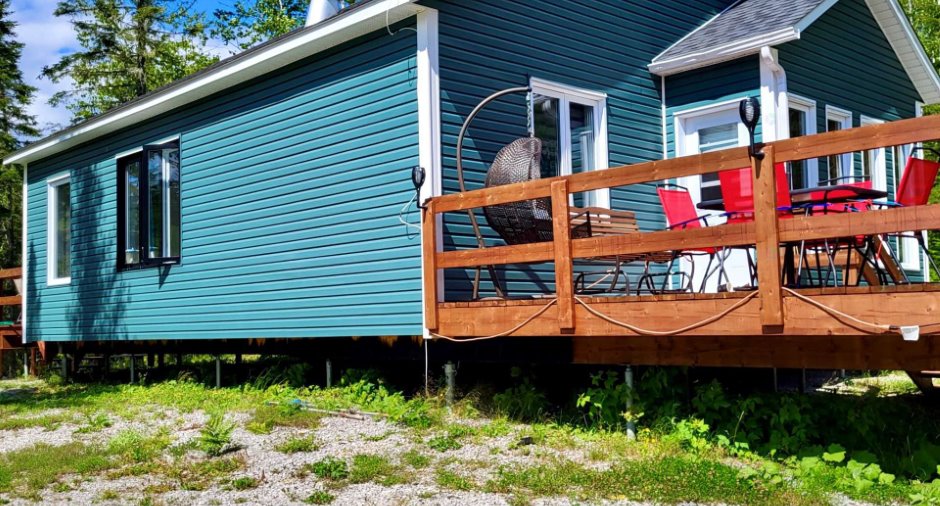
Siding
Vinyl (1)
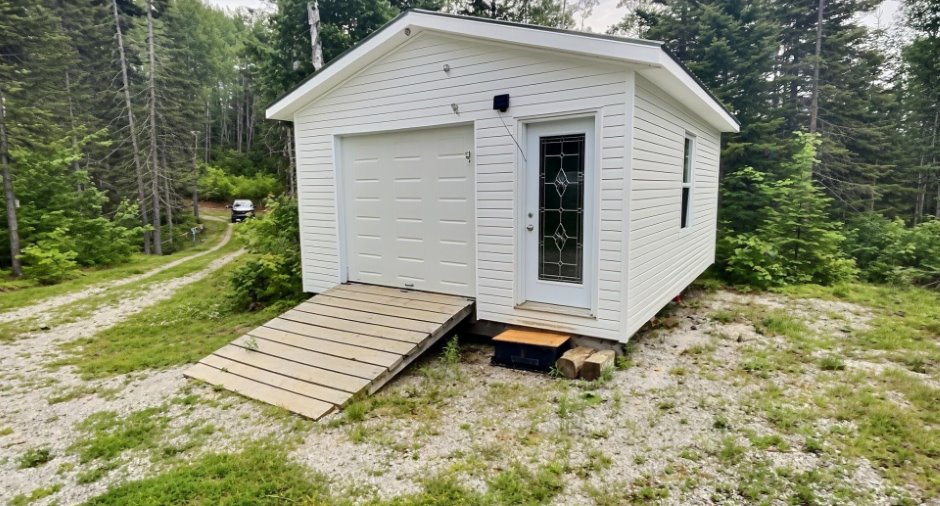
Garage
Detached (1), Single width (1)
Parking (total)
Outdoor (10), Garage (1)
Water supply
None (1)
Sewage system
None (1)
Topography
Sloped (1), Flat (1)
View
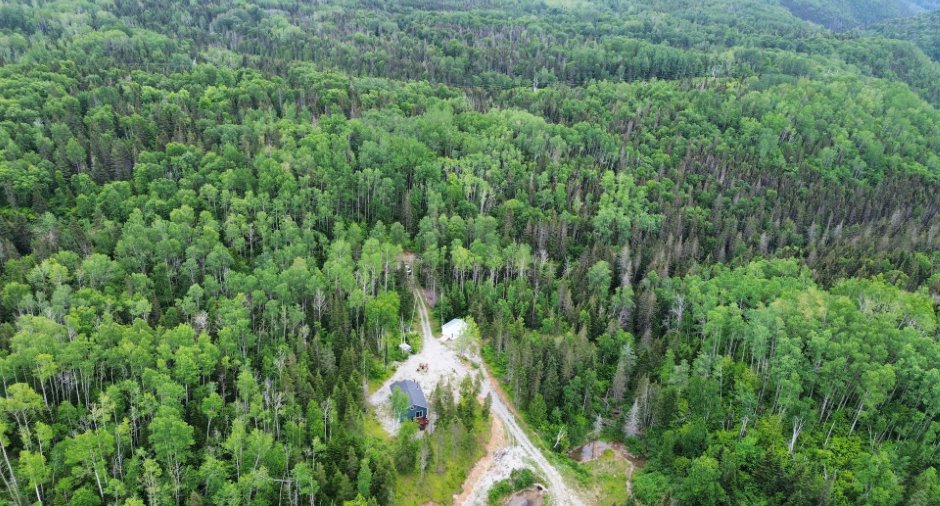
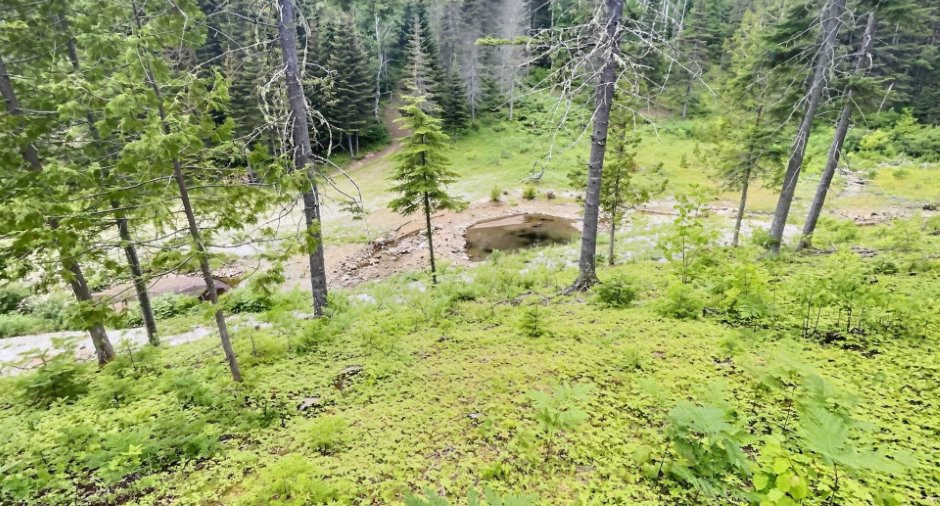
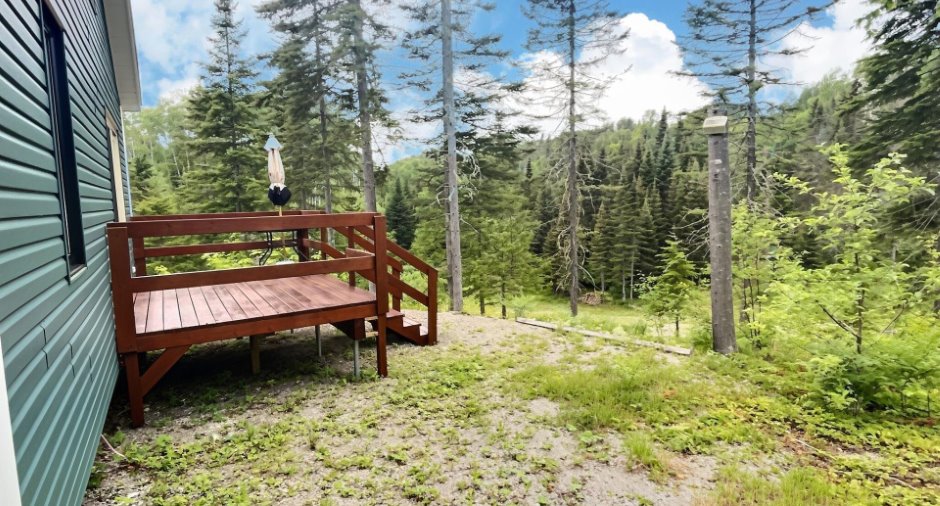
Mountain (1), Panoramic (1)
Proximity
Alpine skiing (1), Snowmobile trail (1), ATV trail (1)
Dimensions
Size of building
36 pi
Depth of land
1560.8
Depth of building
24 pi
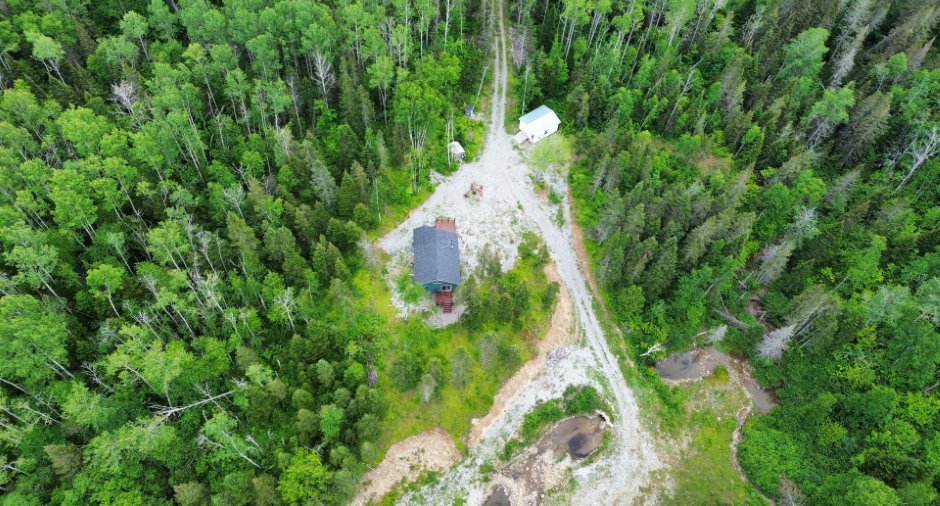
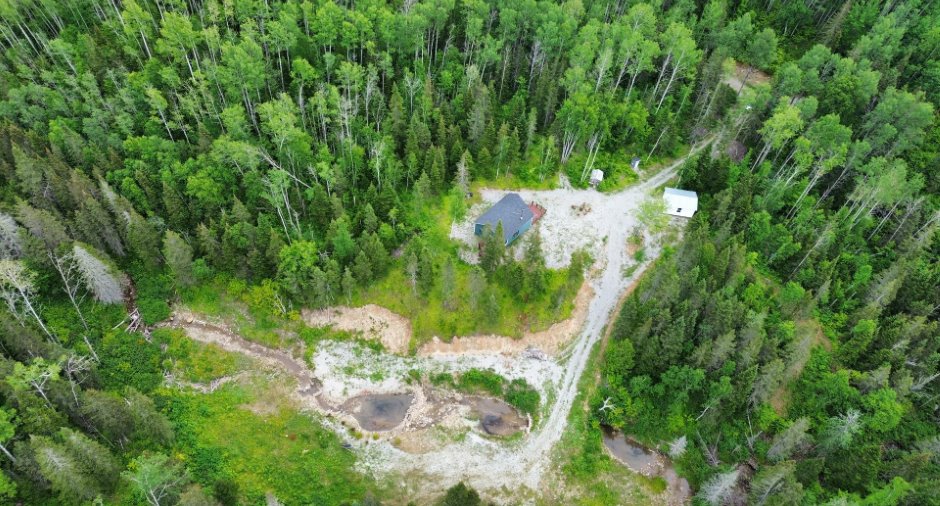
Land area
126961.1 m²
Building area
816 pi²
Private portion
816 pi²
Frontage land
81.35
Room details
| Room | Level | Dimensions | Ground Cover |
|---|---|---|---|
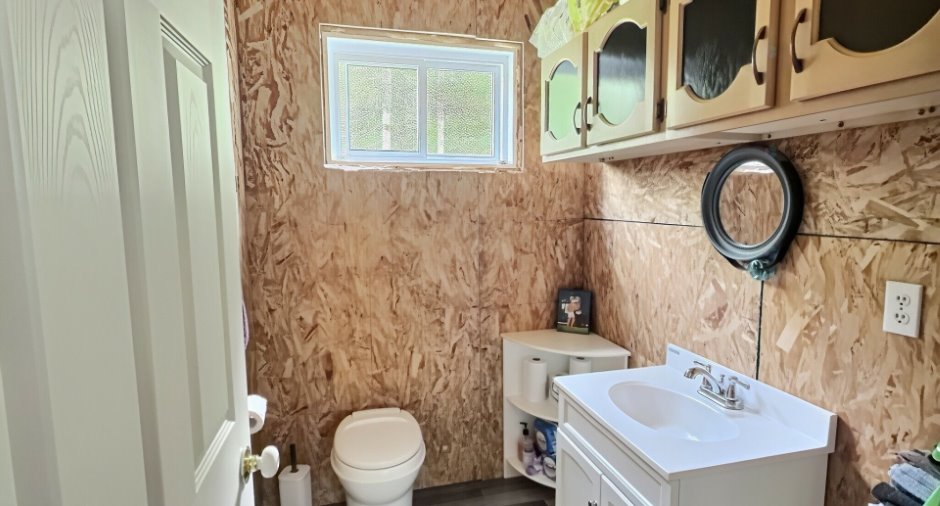
| Living room | Ground floor | 11' x 12' pi | Floating floor |
| Kitchen | Ground floor | 12' x 13' pi | Floating floor |
| Dining room | Ground floor | 7' x 5' pi | Floating floor |
| Bedroom | Ground floor | 10' x 9' pi | Floating floor |
| Washroom | Ground floor | 7' x 5' pi | Wood |
| Hallway | Ground floor | 11' x 11' pi | Floating floor |
Inclusions
Tout les meubles et électroménagers (réfrigérateur et cuisinière au gaz), génératrice et poêle à bois.
Exclusions
2 chaises berçantes, 2 coffres en bois et effets personnels.
Taxes and costs
Municipal Taxes (2026)
65 $
School taxes (2026)
1 $
Total
66 $
Evaluations (2026)
Land
8900 $
Additional features
Distinctive features
No neighbours in the back (1), Wooded (1), Resort/Chalet (1)
Occupation
30 days
Zoning
Residential (1)
