





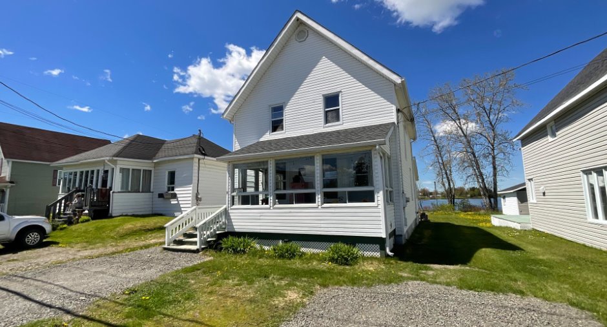
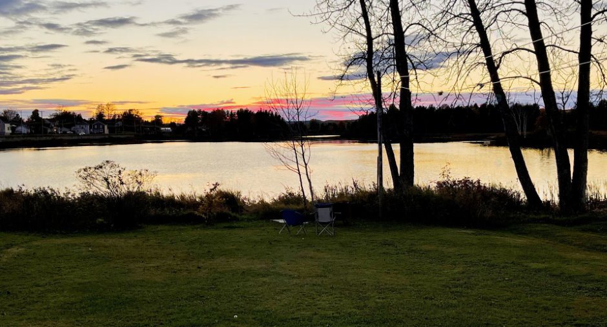
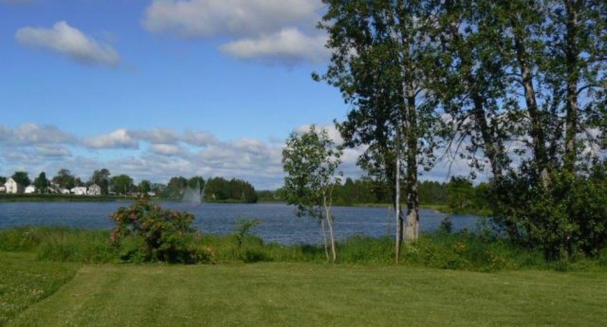
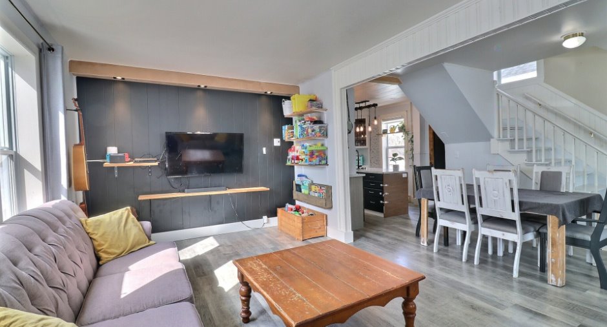
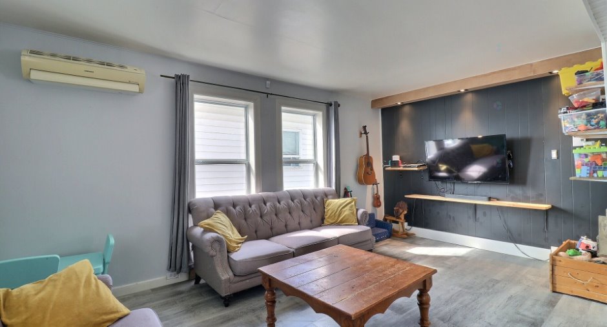
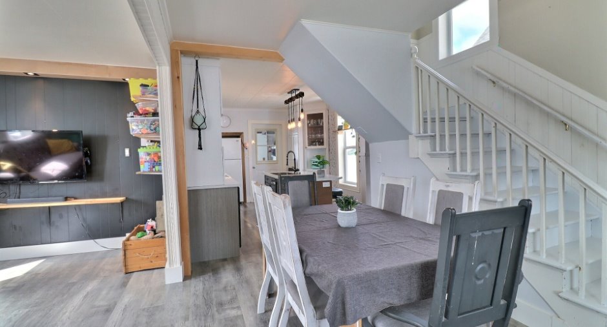
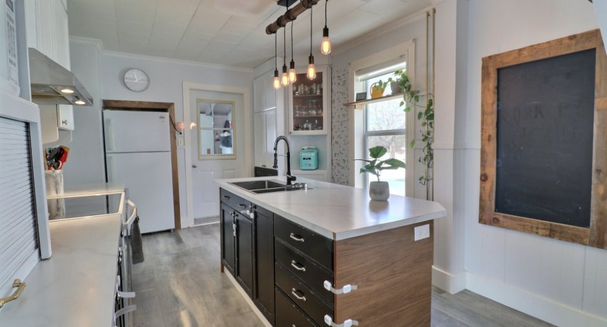
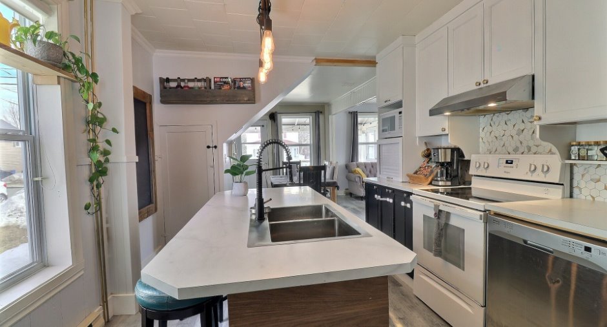
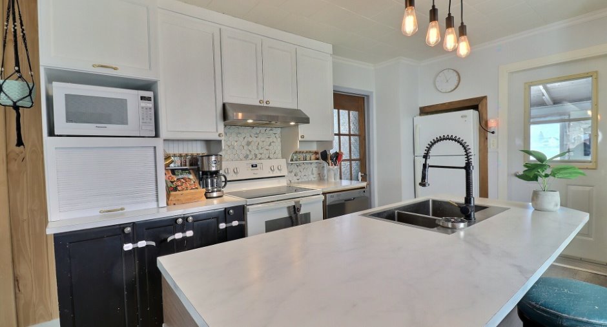
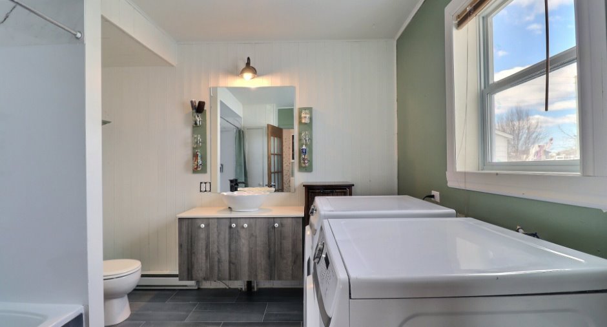
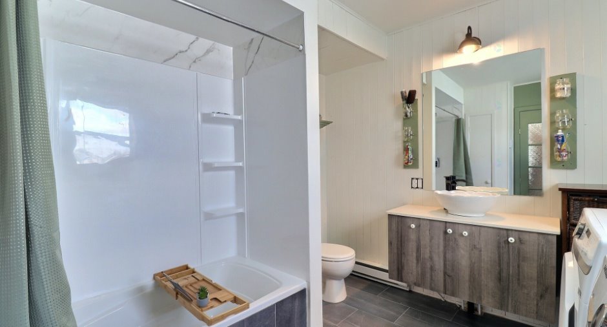
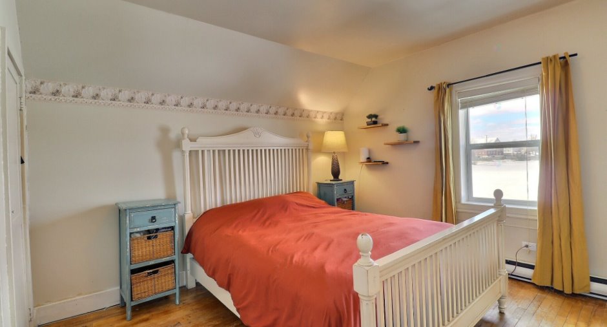
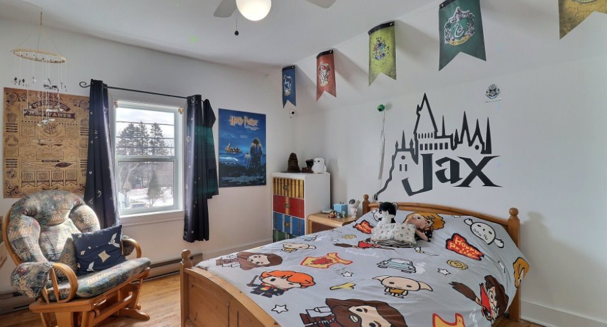
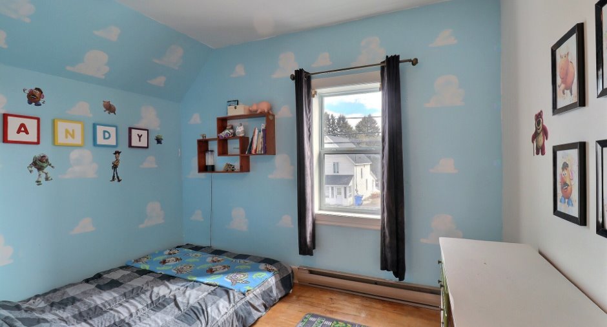
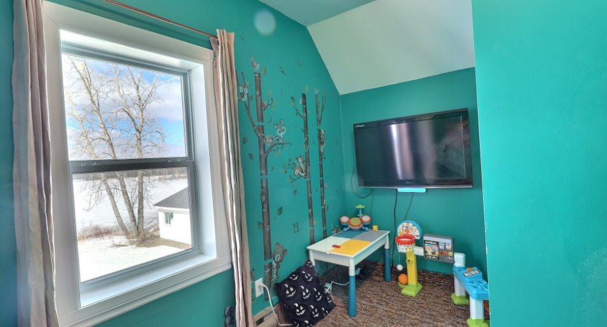
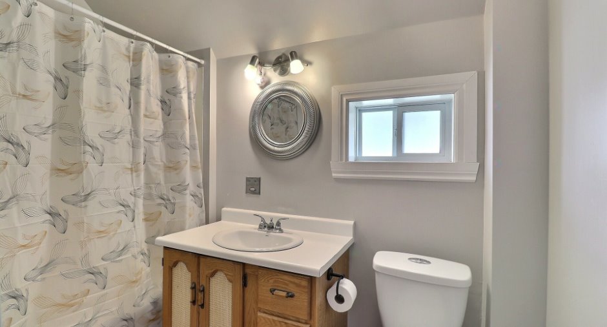
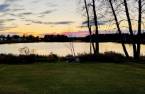
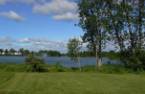
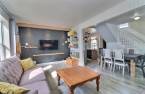
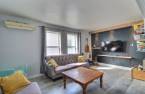
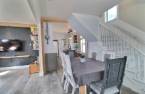
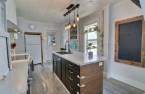
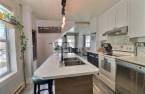
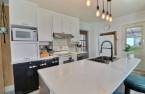
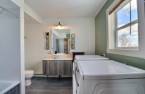
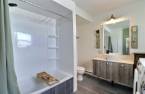
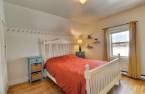
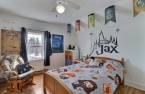
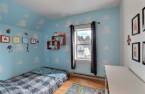
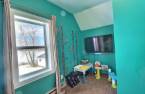
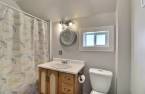
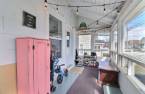
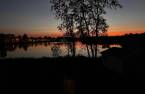
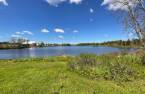
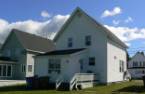
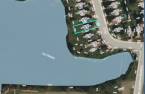
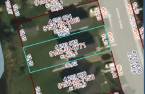
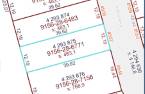
Please contact the selling broker for details about the property.
Create an account
CREATING AN ACCOUNT ALLOWS:
-
 Add favorites
-
 Save your searches
-
 Personalize your visits to viacapitalesells.com
-
 Activity on your properties

4

2

n/a


I AM INTERESTED IN THIS PROPERTY


Valérie Rousseau
Residential and Commercial Real Estate Broker
Via Capitale Horizon
Real estate agency
Presentation
Please contact the selling broker for details about the property.
Building and interior
Year of construction
1915
Heating system
Electric baseboard units (1)
Heating energy
Electricity (1)
Basement
Crawl Space (1)
Windows
Wood (1), PVC (1)
Roofing
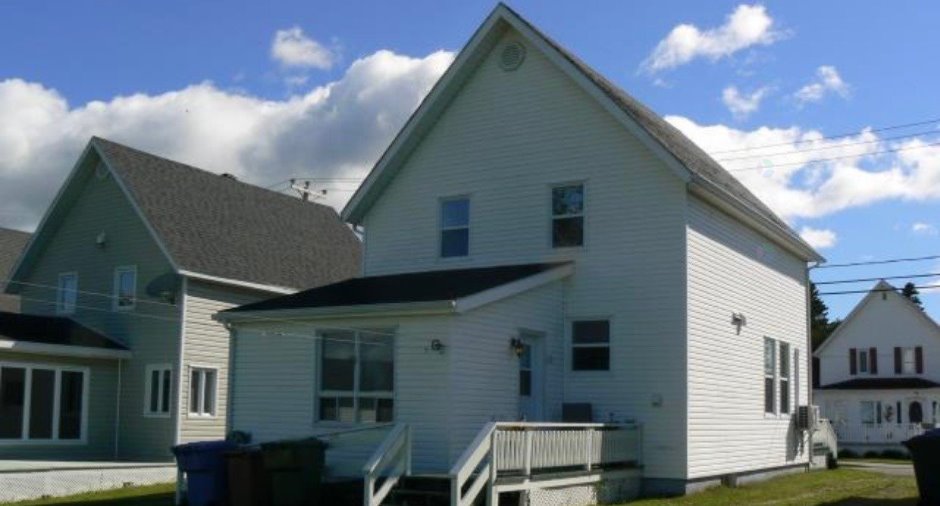
Asphalt shingles (1)
Land and exterior
Foundation
Poured concrete (1)
Siding
Vinyl (1)
Parking (total)
Outdoor (3)
Landscaping
Landscape (1)
Water supply
Municipality (1)
Sewage system
Municipal sewer (1)
Topography
Flat (1)
View
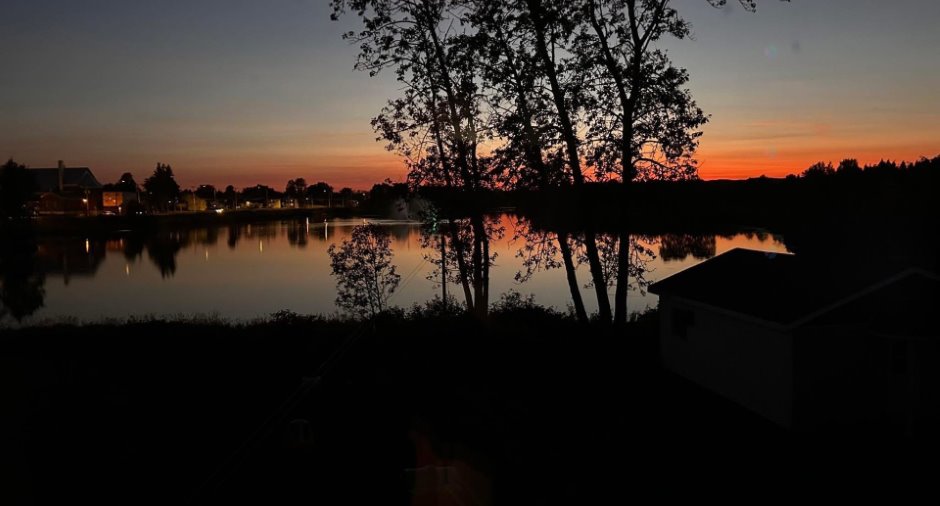
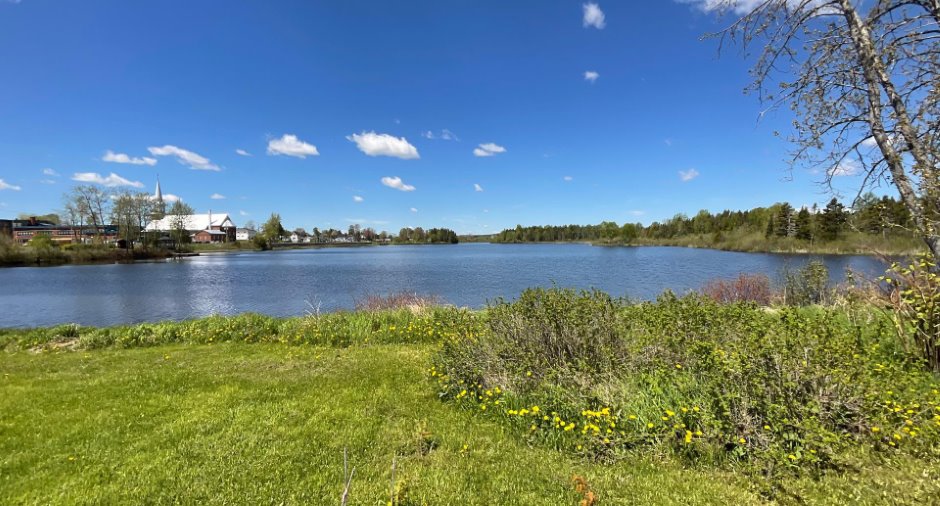
Water (1)
Proximity
Cegep (1), Daycare centre (1), Golf (1), Hospital (1), Park - green area (1), Bicycle path (1), Elementary school (1), High school (1), Public transport (1)
Dimensions
Size of building
6.91 m
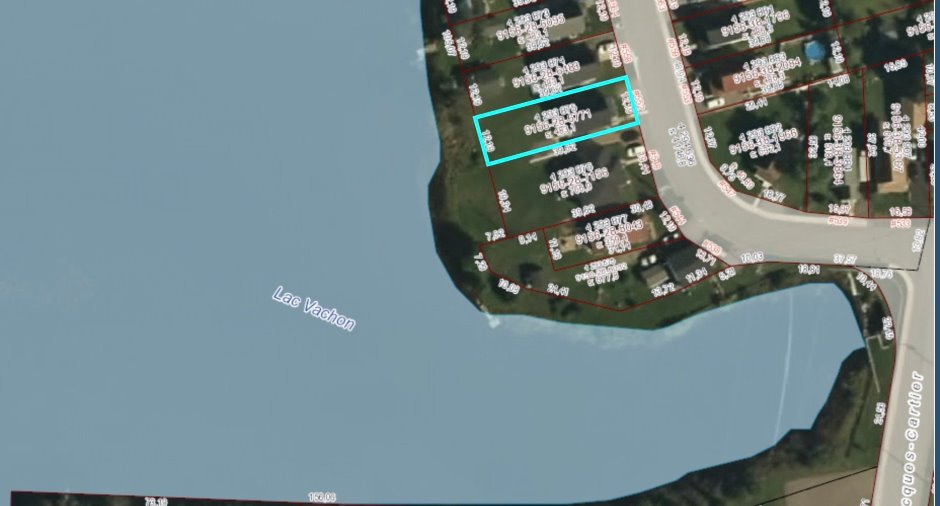
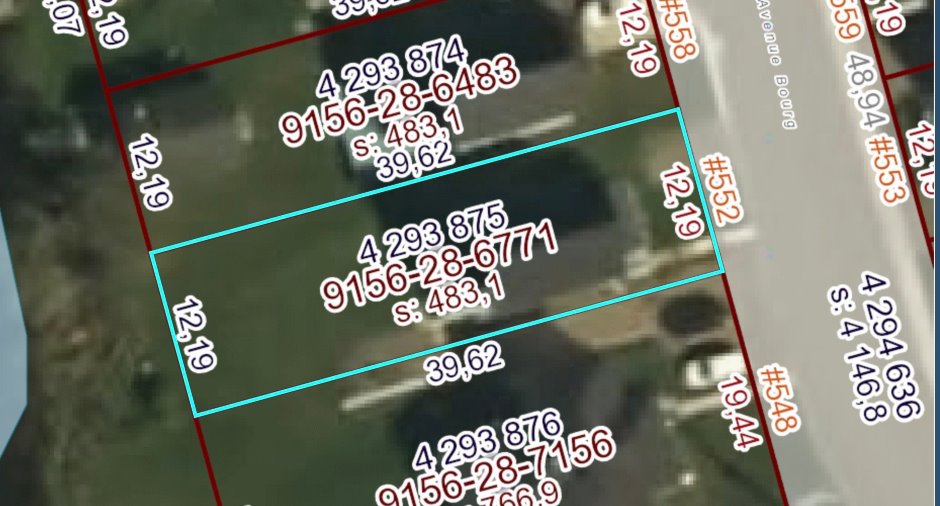
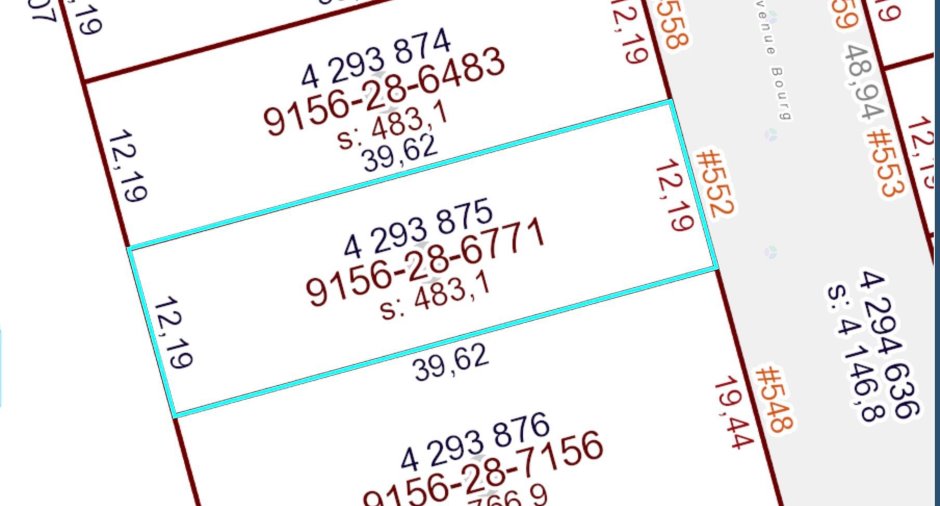
Depth of land
39.62
Depth of building
8.75 m
Land area
483.1 m²
Frontage land
12.19
Room details
| Room | Level | Dimensions | Ground Cover |
|---|---|---|---|
| Bathroom | Ground floor | 10' x 10' pi | Ceramic tiles |
| Kitchen | Ground floor | 10' x 14' pi | Floating floor |
| Living room | Ground floor | 10' x 16' pi | Floating floor |
| Dining room | Ground floor | 10' x 10' pi | Floating floor |
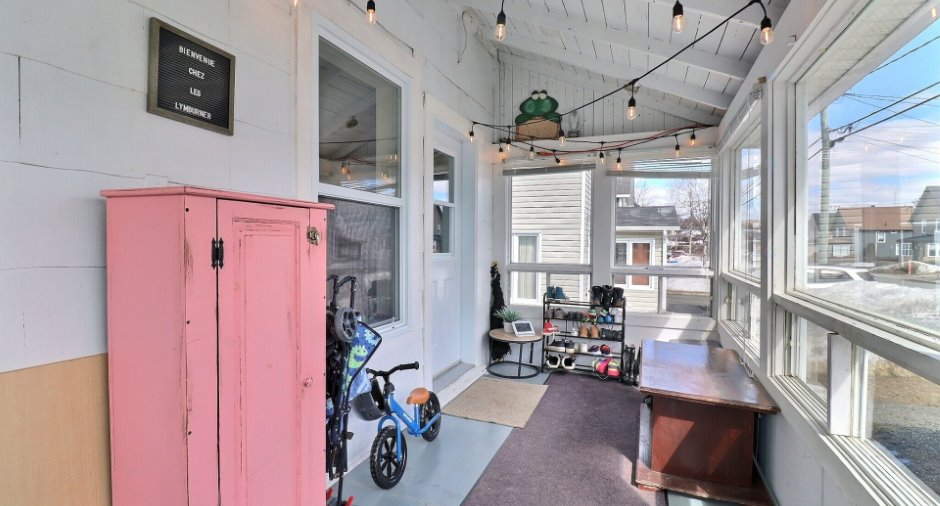
| Veranda | Ground floor | 16' x 7' pi | Wood |
| Bedroom | 2nd floor | 10' x 13' pi | Wood |
| Bedroom | 2nd floor | 10' x 13' pi | Wood |
| Bedroom | 2nd floor | 10' x 10' pi | Wood |
| Bedroom | 2nd floor | 10' x 9' pi | Carpet |
| Bathroom | 2nd floor | 9' x 5' pi | Flexible floor coverings |
| Veranda | Ground floor | 14' x 12' pi | Wood |
Inclusions
Habillage des fenêtres et luminaires. Four de marque Whirpool, lave-vaisselle Comfee, tableau ardoise dans la cuisine, table atelier au sous-sol et tablettes du salon.
Exclusions
Télévisions avec supports muraux.
Taxes and costs
Municipal Taxes (2025)
1854 $
School taxes (2026)
79 $
Total
1933 $
Monthly fees
Energy cost
136 $
Evaluations (2026)
Building
140 300 $
Land
11 900 $
Total
152 200 $
Additional features
Distinctive features
Water access (1), Lake access (1), Water front (1), Lot with lake (1)
Occupation
2026-08-15
Zoning
Residential (1)
