





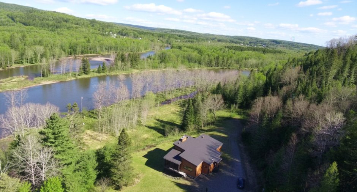
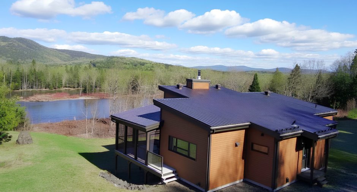
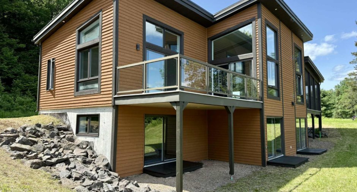
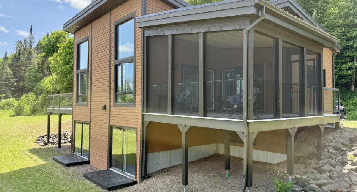
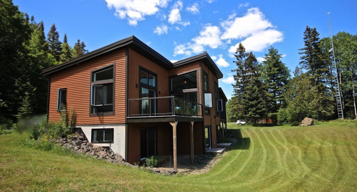
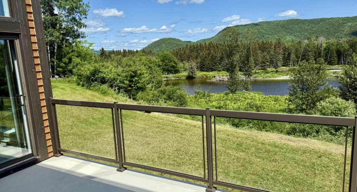
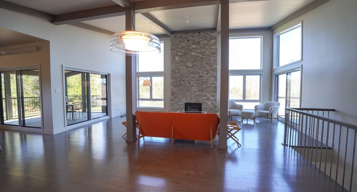
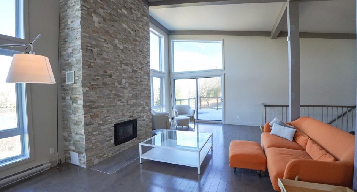
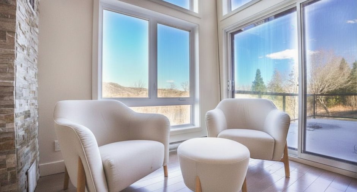
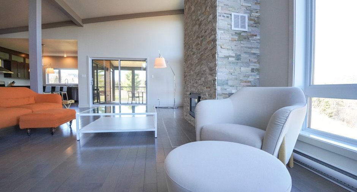
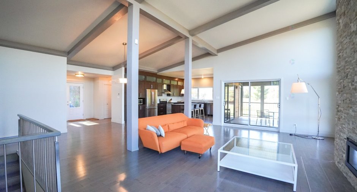
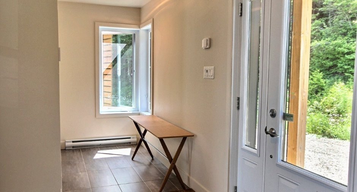
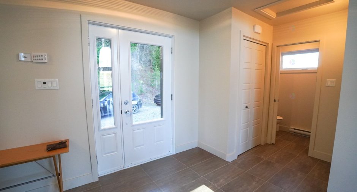
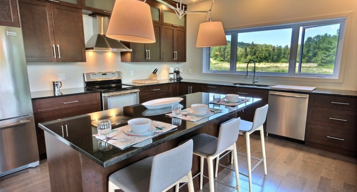
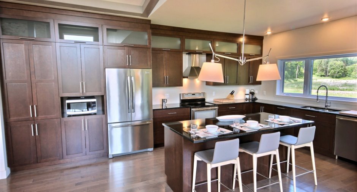
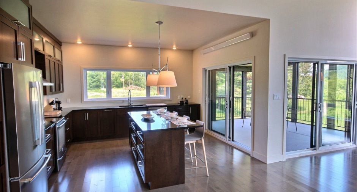
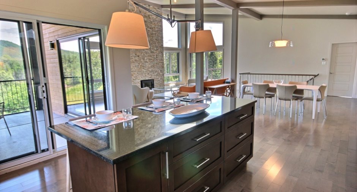
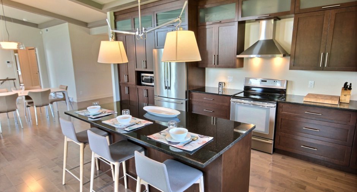
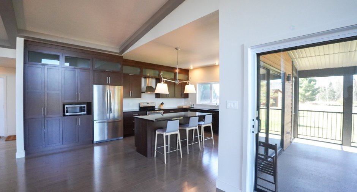
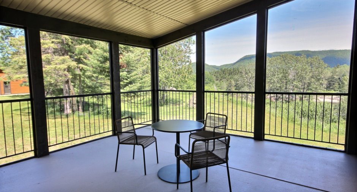
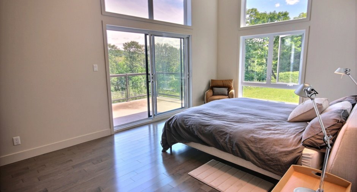
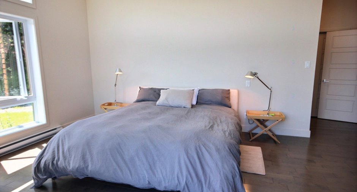
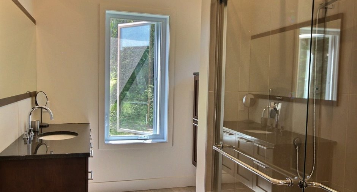
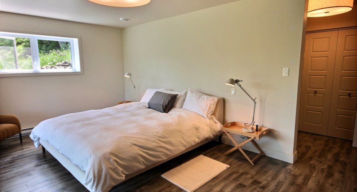
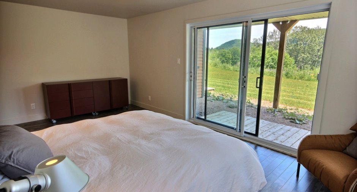
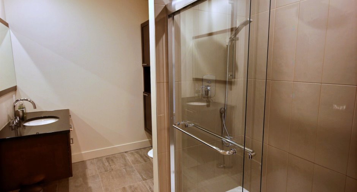
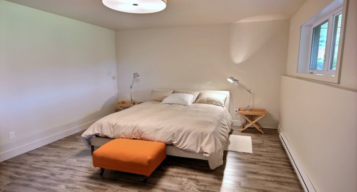
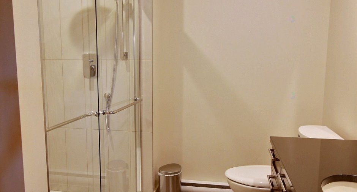
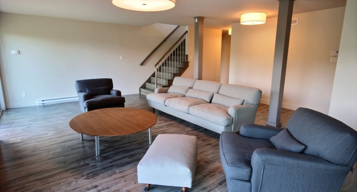
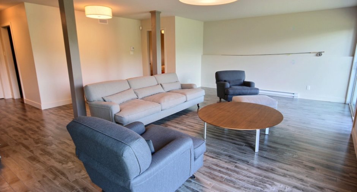
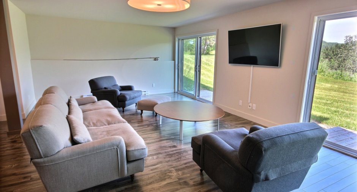
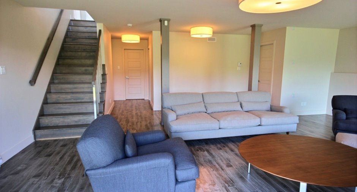
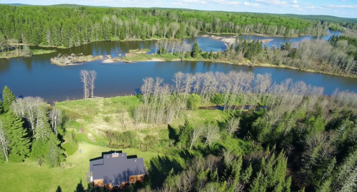
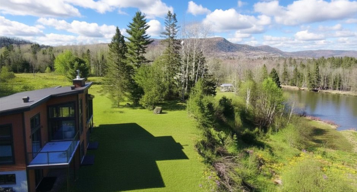
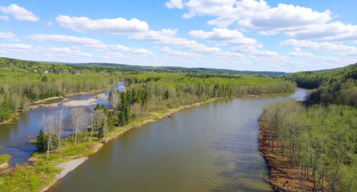
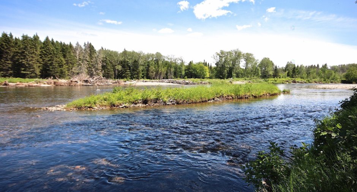
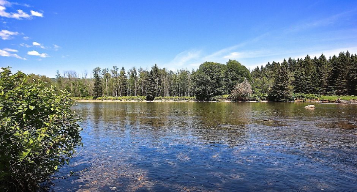
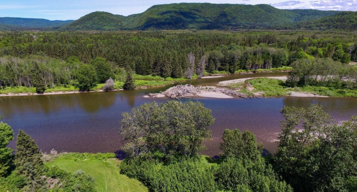
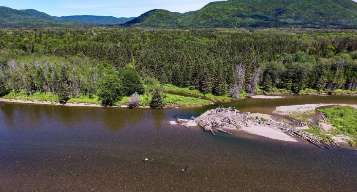
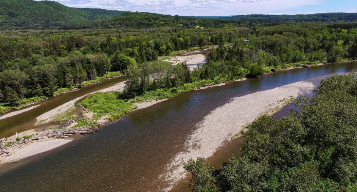
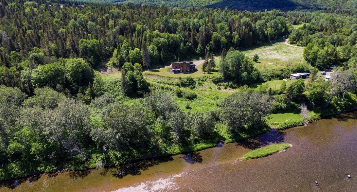
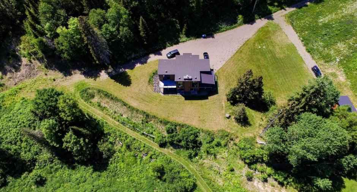
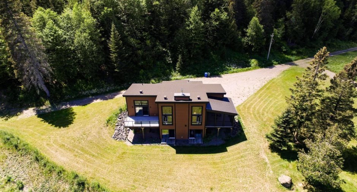
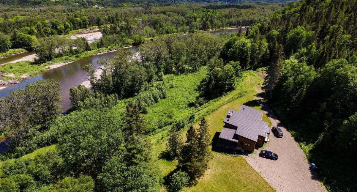
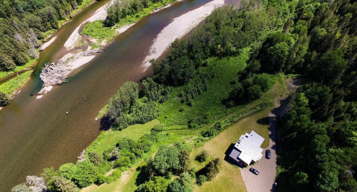
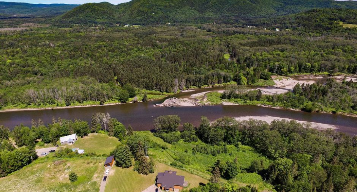
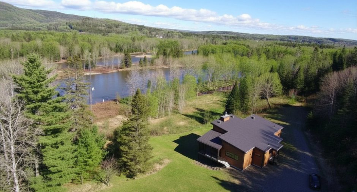
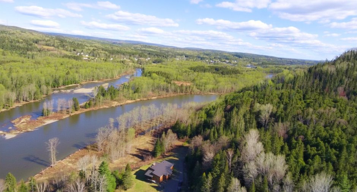
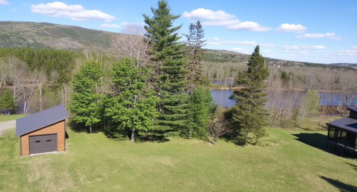
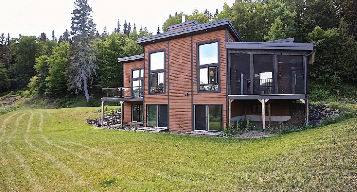
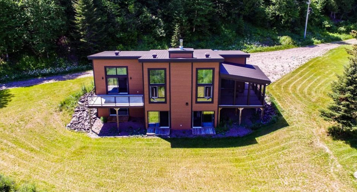
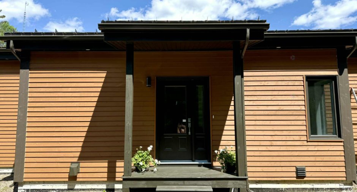
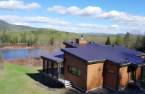
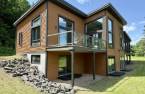
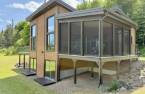
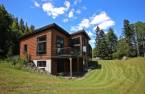
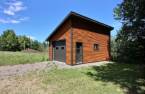
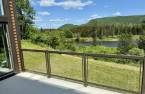
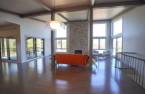
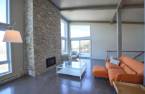

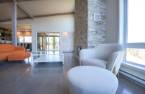
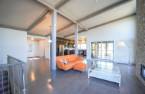
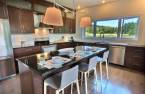
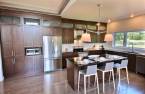
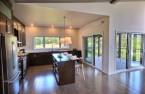
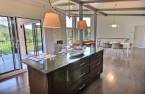
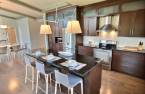
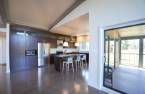
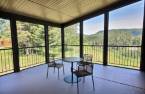
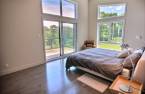
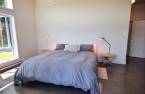
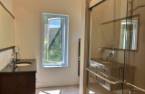
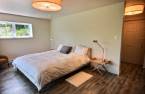
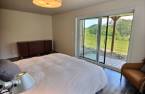
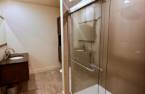
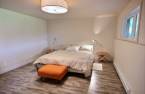
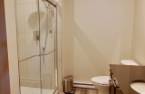
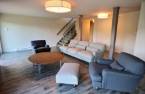
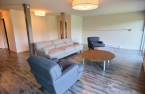
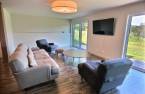
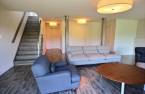
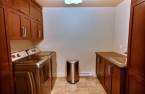
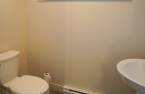
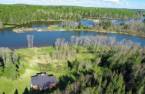
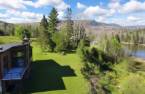
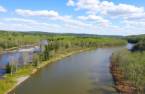
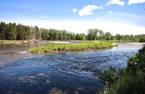
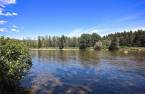
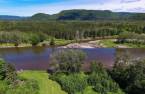
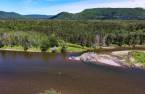
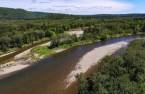
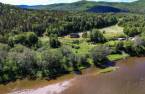
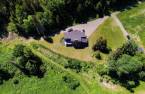
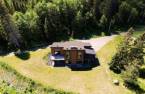
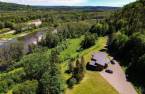
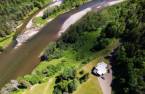
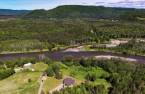
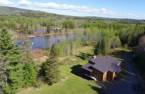
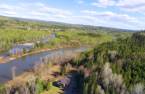
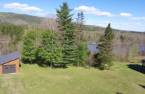
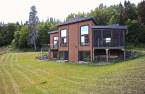
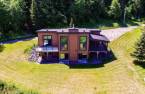
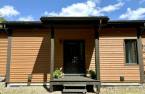
Prestigious luxury property offering superior quality and exceptional natural surroundings, overlooking the world-renowned Grande Cascapedia River, famous for salmon fishing. Features exclusive fishing rights, 34 private acres, 3 spacious bedrooms with private ensuites, high-end kitchen, stunning screened veranda, and remarkable natural light throughout. Secluded, private, and offering unmatched tranquility, yet only 5 minutes from the village. An exceptionally rare opportunity.
Create an account
CREATING AN ACCOUNT ALLOWS:
-
 Add favorites
-
 Save your searches
-
 Personalize your visits to viacapitalesells.com
-
 Activity on your properties

3

3
+ 1

3542pi²


I AM INTERESTED IN THIS PROPERTY

Louise Brash
Residential and Commercial Real Estate Broker
Via Capitale Horizon
Real estate agency
I offer
 *
*
*


Certain conditions apply
Presentation
Prestigious luxury property offering superior quality and exceptional natural surroundings, overlooking the world-renowned Grande Cascapedia River, famous for salmon fishing. Features exclusive fishing rights, 34 private acres, 3 spacious bedrooms with private ensuites, high-end kitchen, stunning screened veranda, and remarkable natural light throughout. Secluded, private, and offering unmatched tranquility, yet only 5 minutes from the village. An exceptionally rare opportunity.
Addendum
3D tour: https://my.matterport.com/show/?m=2xXGGameHTn&play=1&qs=1
Building and interior
Year of construction
2015
Equipment available
Central vacuum cleaner system installation (1), Alarm system (1)
Bathroom / Washroom
Adjoining to the master bedroom (1), Separate shower (1)
Heating system
Electric baseboard units (1)
Hearth stove
Wood fireplace (1)
Heating energy
Electricity (1)
Basement
Finished basement (1), Separate entrance (1)
Cupboard
Wood (1)
Window type
Crank handle (1)
Windows
PVC (1)
Roofing
Tin (1)
Land and exterior
Foundation
Poured concrete (1)
Garage
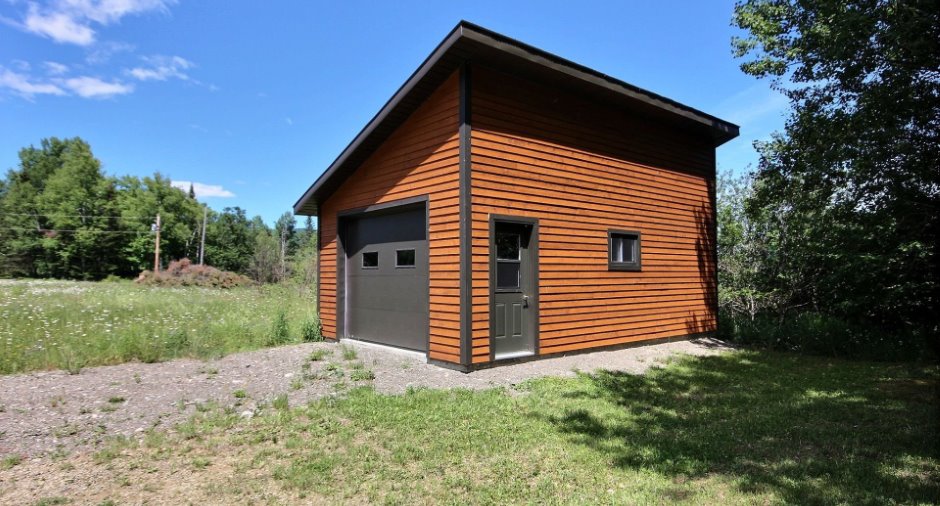
Detached (1)
Driveway
Not Paved (1)
Parking (total)
Outdoor (8), Garage (1)
Water supply
Artesian well (1)
Sewage system
Purification field (1), Septic tank (1)
Topography
Sloped (1), Flat (1)
View
Water (1), Mountain (1), Panoramic (1)
Available services
Fire detector (1)
Dimensions
Size of building
58 pi
Depth of land
518.25
Depth of building
38 pi
Land area
137579.2 m²
Building area
1171 pi²
Private portion
3542 pi²
Frontage land
118.84
Room details
| Room | Level | Dimensions | Ground Cover |
|---|---|---|---|
| Hallway | 2nd floor | 22' x 7' pi | Ceramic tiles |
| Kitchen | 2nd floor | 20' x 16' pi | Wood |
| Dining room | 2nd floor | 16' x 12' pi | Wood |
| Living room | 2nd floor | 26' x 15' pi | Wood |
| Veranda | 2nd floor | 16' x 15' pi | Other |
| Primary bedroom | 2nd floor | 19' 6" x 21' pi | Wood |
| Bathroom | 2nd floor | 11' x 8' pi | Ceramic tiles |
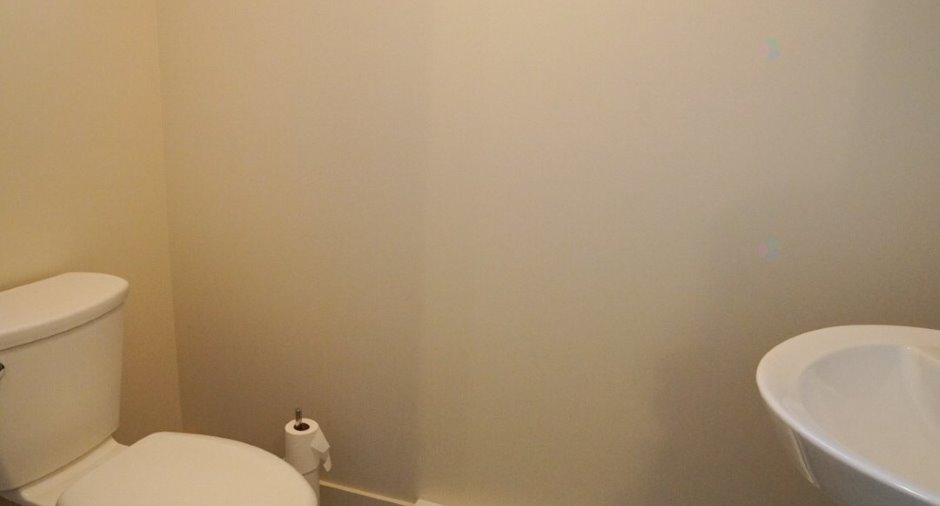
| Washroom | 2nd floor | 3' 7" x 7' pi | Ceramic tiles |
| Storage | 2nd floor | 4' 3" x 8' pi | Ceramic tiles |
| Family room | Ground floor | 14' 8" x 24' 8" pi | Floating floor |
| Bedroom | Ground floor | 16' 1" x 14' 4" pi | Floating floor |
| Bedroom | Ground floor | 19' x 11' 9" pi | Floating floor |
| Bathroom | Ground floor | 8' 3" x 7' pi | Ceramic tiles |
| Bathroom | Ground floor | 10' 5" x 8' pi | Ceramic tiles |
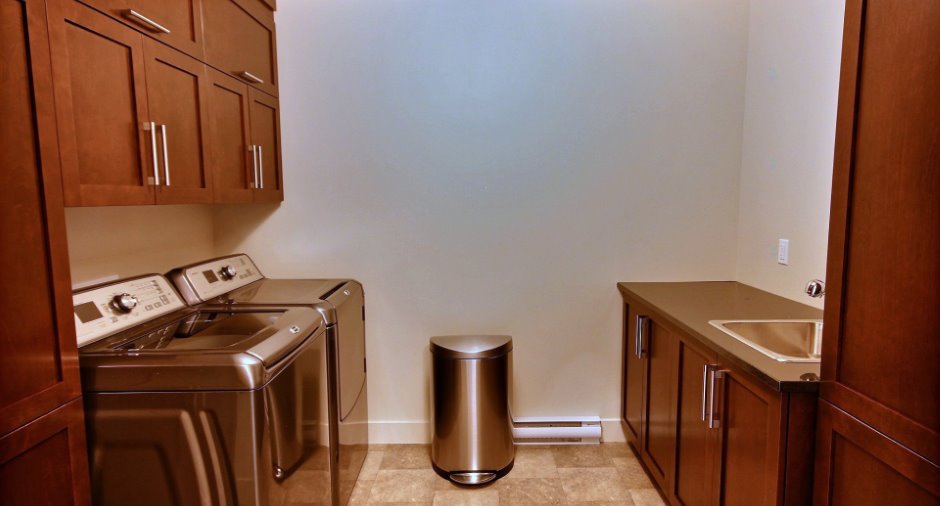
| Laundry room | Ground floor | 8' 3" x 9' 5" pi | Flexible floor coverings |
| Storage | Ground floor | 15' 6" x 9' 1" pi | Flexible floor coverings |
Inclusions
Range, refrigerator, dishwasher, light fixtures, alarm system, central vacuum with accessories
Taxes and costs
Municipal Taxes (2026)
2288 $
School taxes (2026)
344 $
Total
2632 $
Evaluations (2026)
Building
444 300 $
Land
52 900 $
Total
497 200 $
Additional features
Distinctive features
Water access (1), River access (1), No neighbours in the back (1), Wooded (1), Cul-de-sac (1), Water front (1), Navigable (1)
Occupation
30 days
Zoning
Residential (1)
