





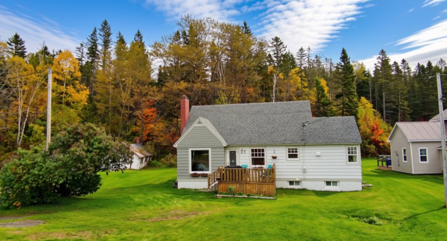
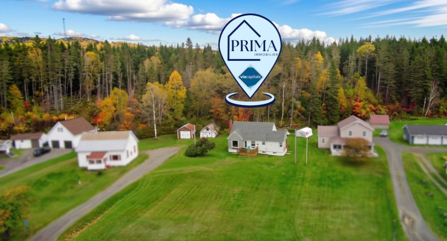
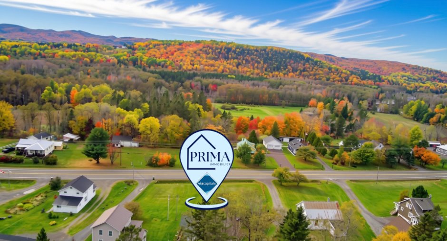
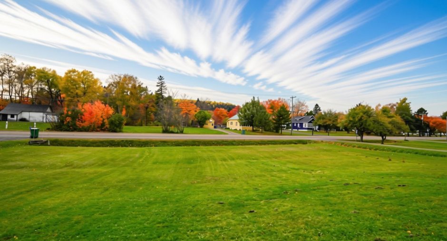
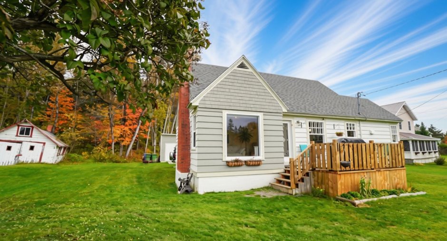
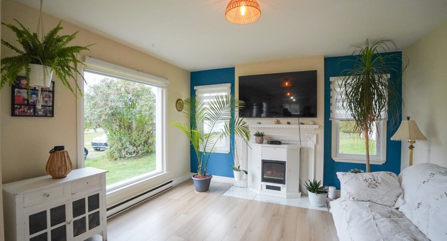
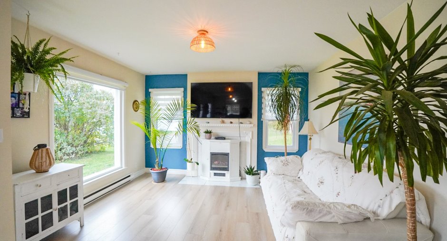
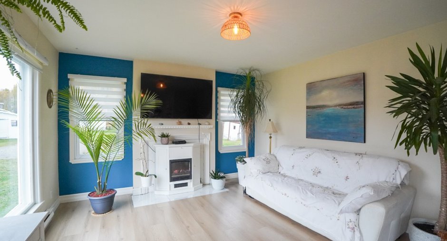
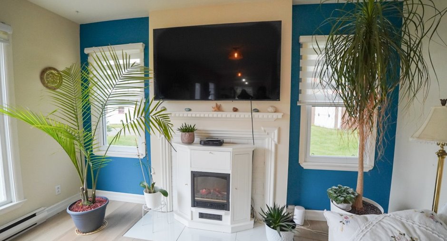
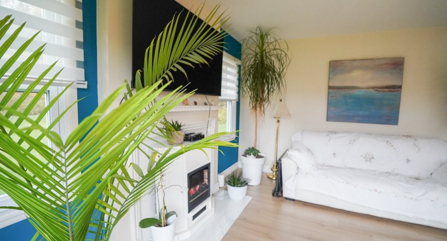
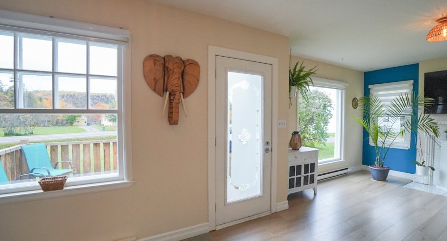
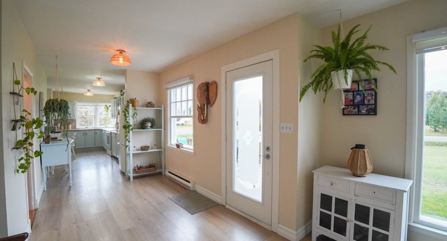
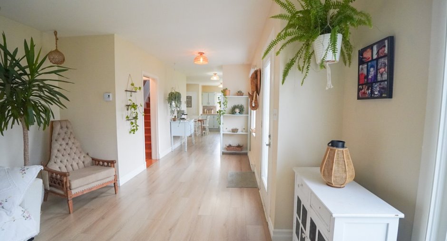
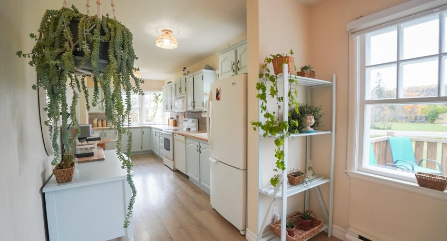
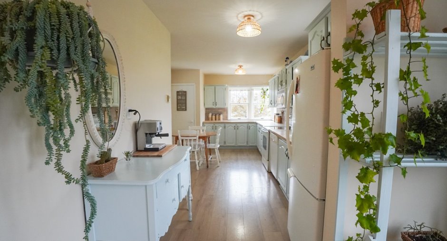
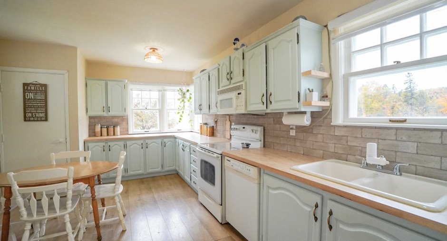
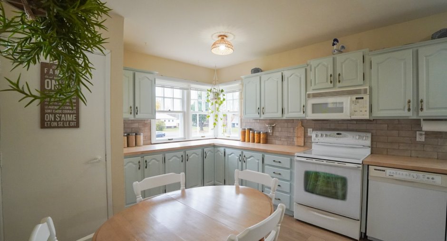
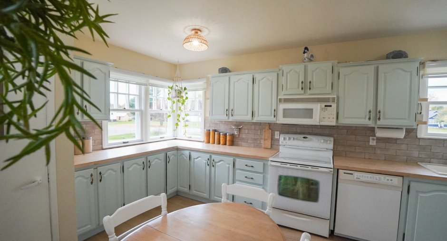
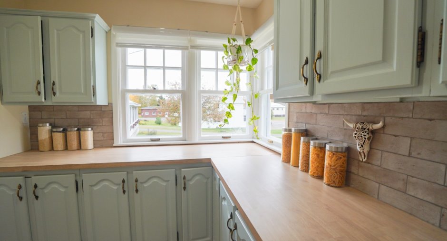
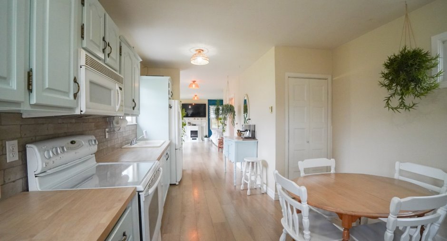
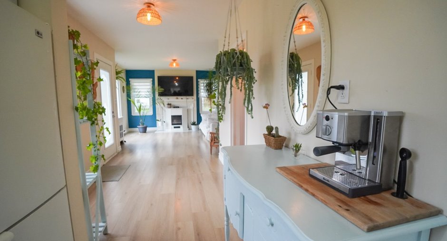
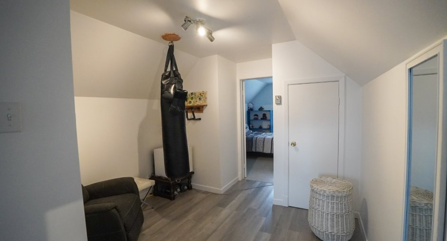
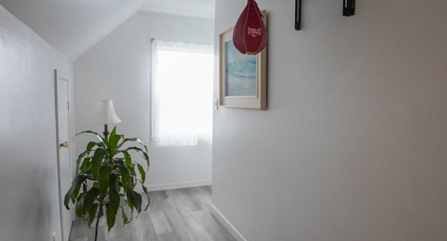
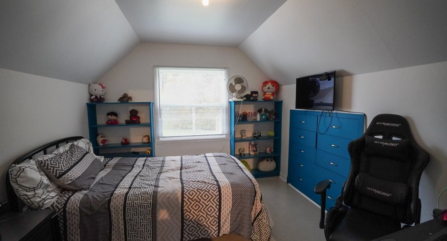
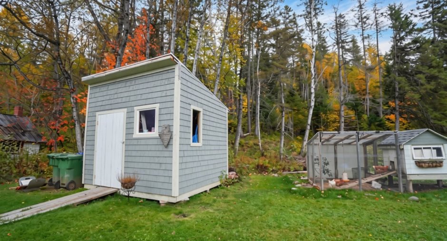
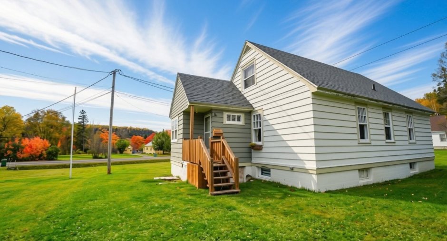
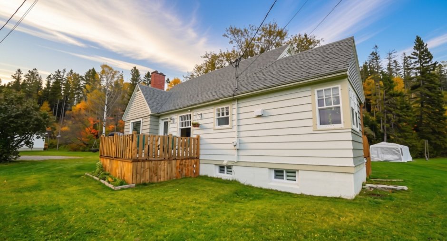
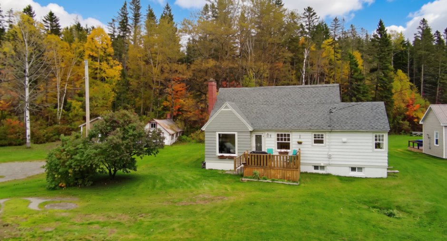
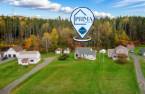
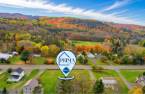
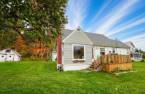
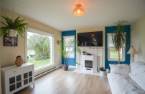
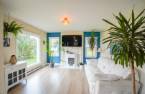
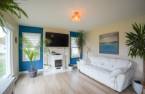
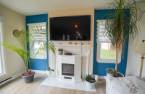
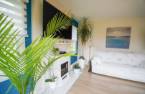
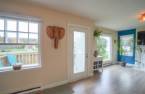
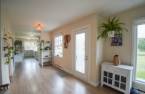
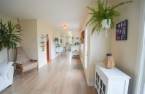
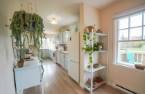
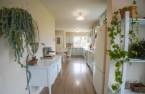
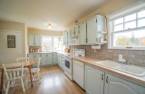
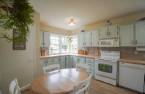
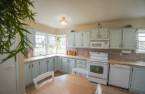
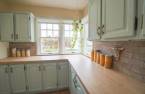
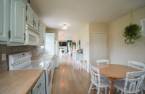
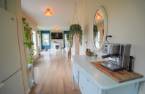
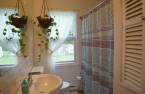
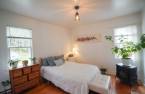
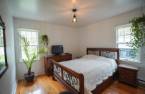
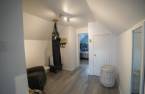
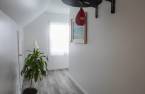
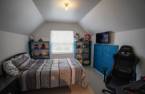
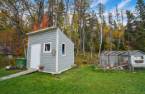
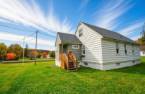
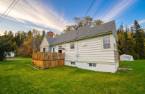
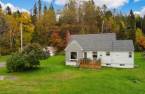
Charming single-story home featuring 3 bedrooms , located in the sought-after area of Cascapédia-Saint-Jules, near the Grand Cascapédia River. Having undergone several renovations , this property stands out for its charm, solid construction, and a lot with generous frontage. The unfinished basement, with a ceiling height of over six feet, offers numerous layout possibilities to suit your needs. A wonderful opportunity to discover in a peaceful and desirable setting!
Create an account
CREATING AN ACCOUNT ALLOWS:
-
 Add favorites
-
 Save your searches
-
 Personalize your visits to viacapitalesells.com
-
 Activity on your properties

3

1

137.4m²


I AM INTERESTED IN THIS PROPERTY

Louise Brash
Residential and Commercial Real Estate Broker
Via Capitale Horizon
Real estate agency
I offer
 *
*
*


Certain conditions apply
Presentation
Charming single-story home featuring 3 bedrooms , located in the sought-after area of Cascapédia-Saint-Jules, near the Grand Cascapédia River. Having undergone several renovations , this property stands out for its charm, solid construction, and a lot with generous frontage. The unfinished basement, with a ceiling height of over six feet, offers numerous layout possibilities to suit your needs. A wonderful opportunity to discover in a peaceful and desirable setting!
Building and interior
Year of construction
1954
Heating energy
Electricity (1)
Basement
6 feet and over (1), Unfinished (1)
Window type
Hung (1)
Windows
Wood (1)
Roofing
Asphalt shingles (1)
Land and exterior
Foundation
Poured concrete (1)
Water supply
Surface well (1)
Sewage system
Purification field (1), Septic tank (1)
Proximity
Cegep (1), Daycare centre (1), Hospital (1), Park - green area (1), Elementary school (1), Alpine skiing (1), High school (1), Cross-country skiing (1)
Dimensions
Size of building
44.9 pi
Depth of land
74.67
Depth of building
26.5 pi
Land area
1594.2 m²
Building area
137.4 m²
Private portion
137.4 m²
Frontage land
22.86
Room details
| Room | Level | Dimensions | Ground Cover |
|---|---|---|---|
| Living room | Ground floor | 23' 6" x 13' pi | Flexible floor coverings |
| Kitchen | Ground floor | 20' 7" x 10' pi | Flexible floor coverings |
| Hallway | Ground floor | 4' x 4' pi | Flexible floor coverings |
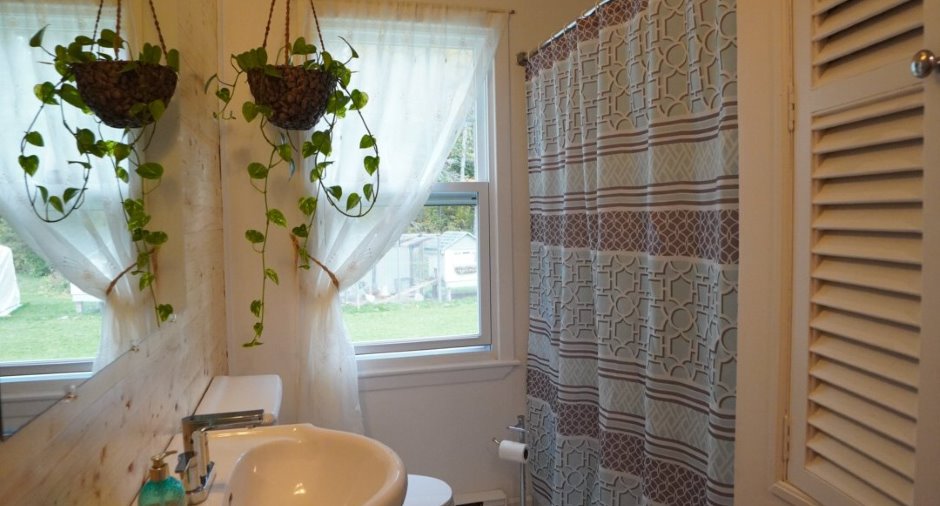
| Bathroom | Ground floor | 8' x 6' 4" pi | Flexible floor coverings |
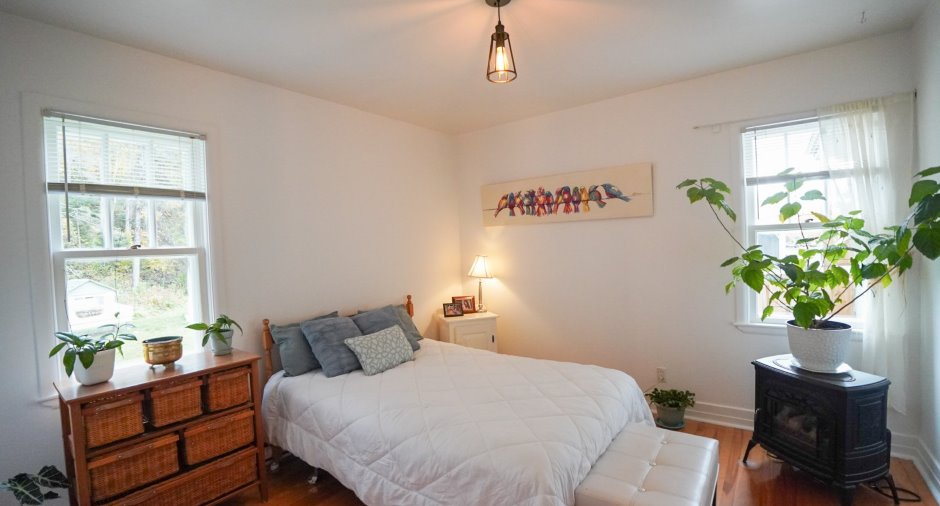
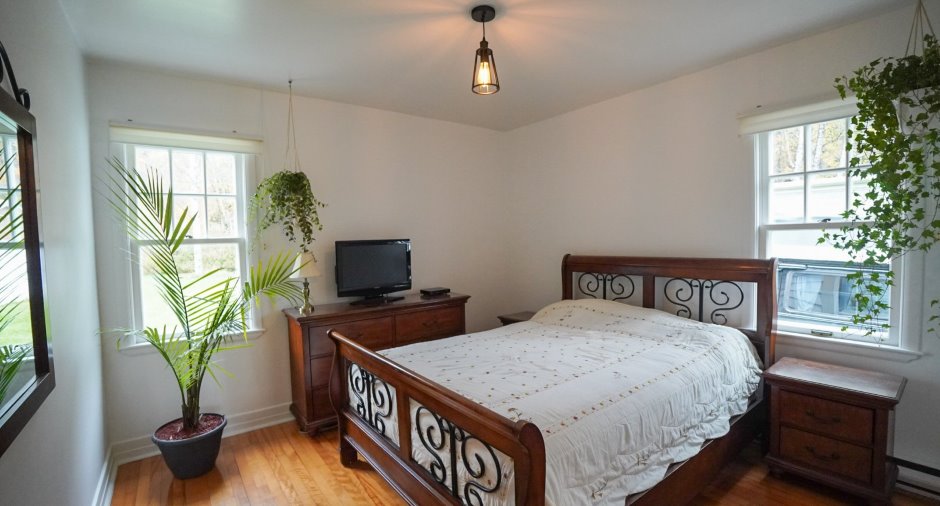
| Bedroom | Ground floor | 11' 6" x 11' 4" pi | Wood |
| Bedroom | Ground floor | 11' 6" x 11' 4" pi | Wood |
| Hallway | Ground floor | 9' 1" x 3' pi | Flexible floor coverings |
| Bedroom | 2nd floor | 11' x 10' pi | Flexible floor coverings |
| Family room | 2nd floor | 10' x 10' pi | Flexible floor coverings |
Taxes and costs
Municipal Taxes (2026)
679 $
School taxes (2026)
151 $
Total
830 $
Evaluations (2026)
Building
89 200 $
Land
18 500 $
Total
107 700 $
Additional features
Distinctive features
No neighbours in the back (1)
Occupation
30 days
Zoning
Residential (1)
