





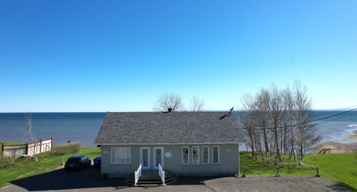
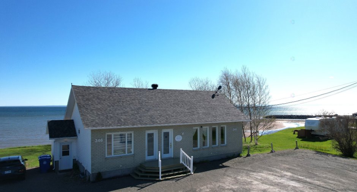
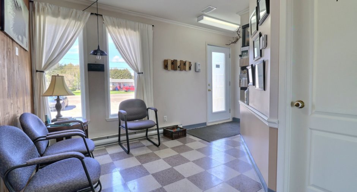
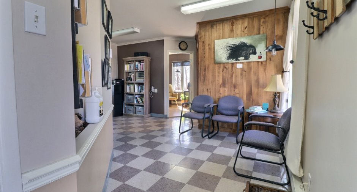
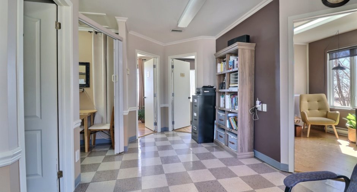
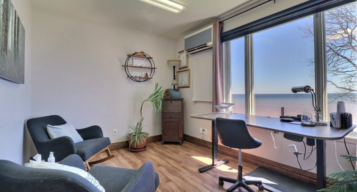
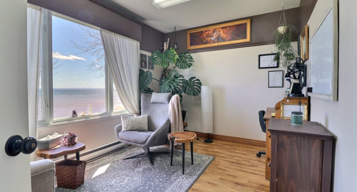
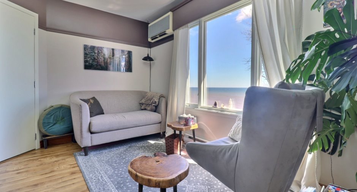
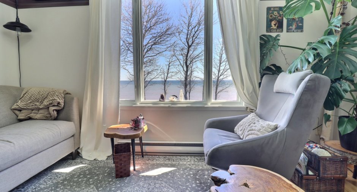
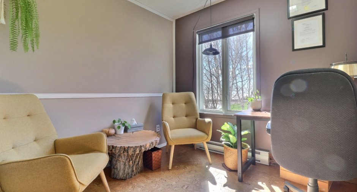
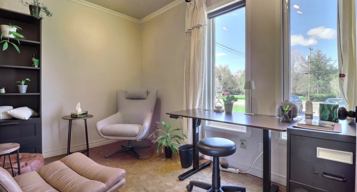
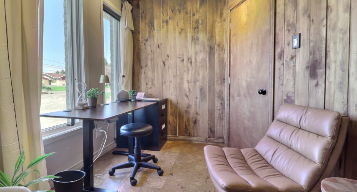
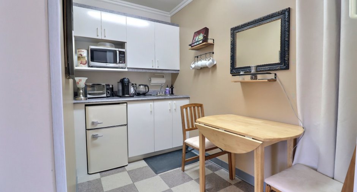
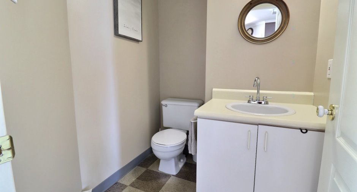
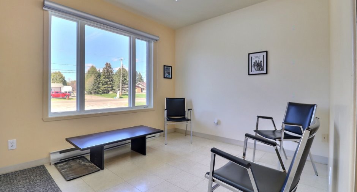
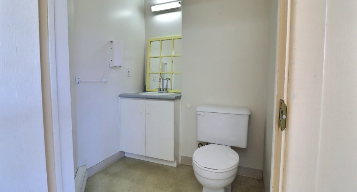
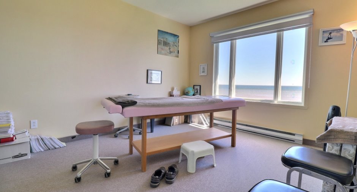
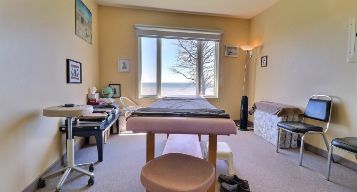
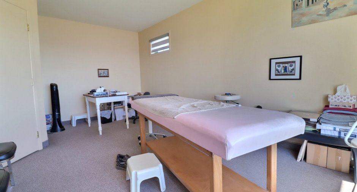
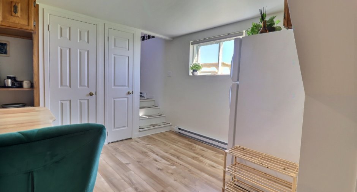
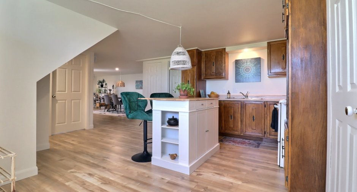
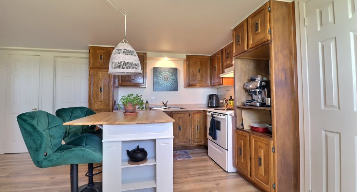
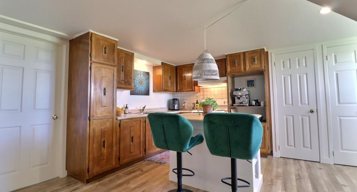
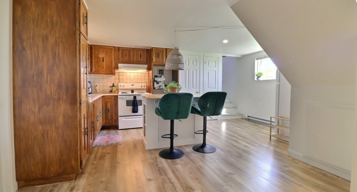
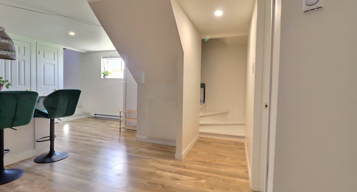
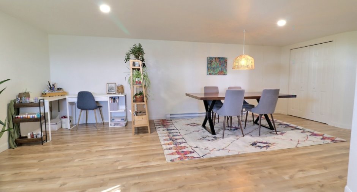
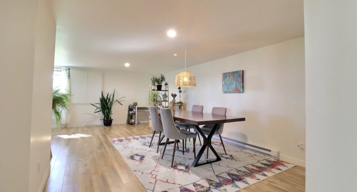
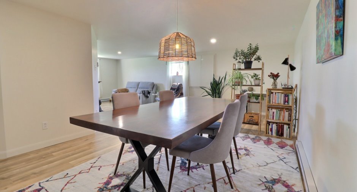
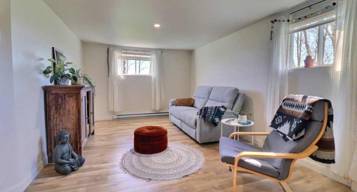
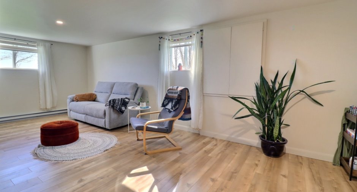
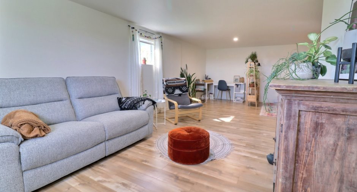
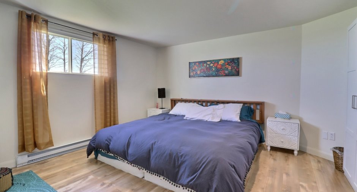
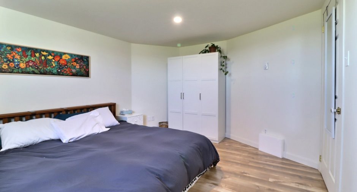
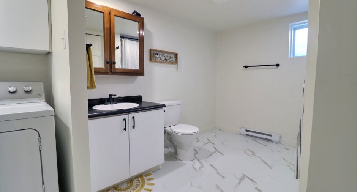
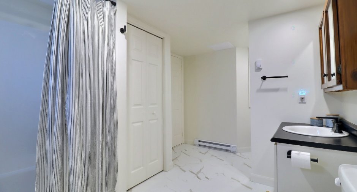
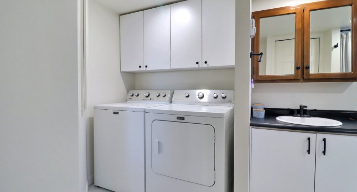
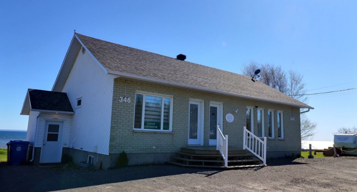
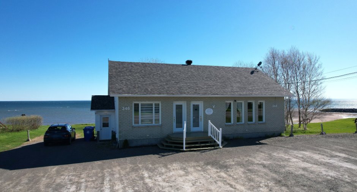
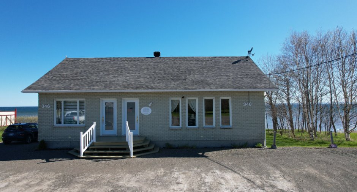
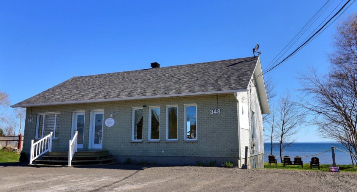
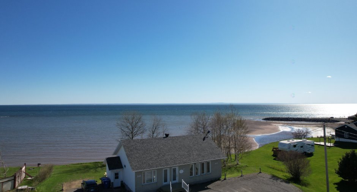
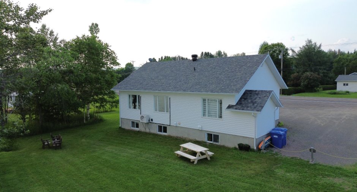
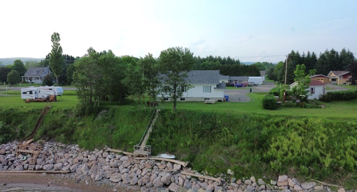
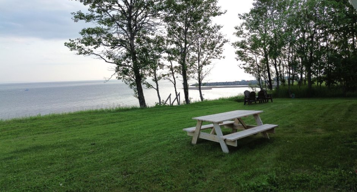
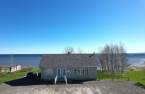
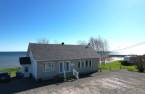
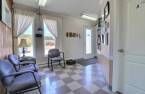
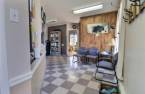
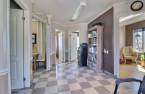
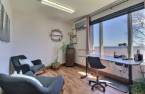
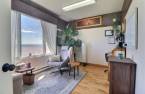
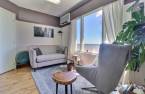
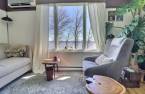
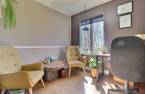
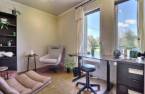
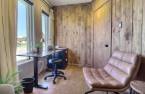
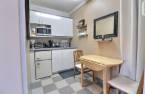
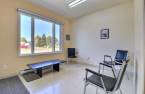
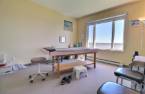
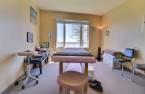
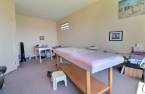
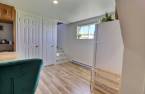
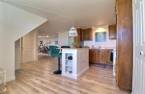
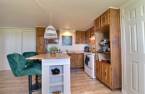
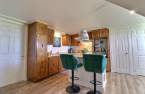
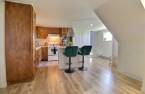
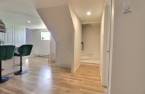
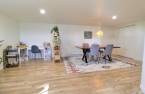
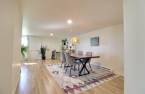
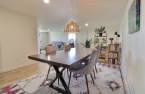
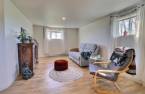
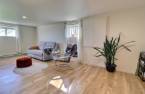
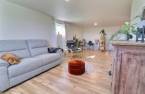
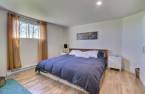
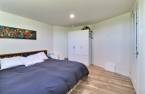
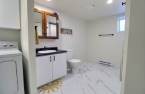
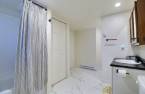
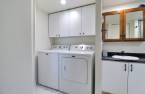
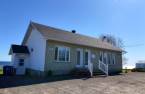
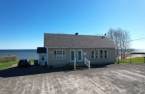
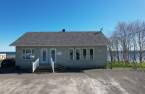
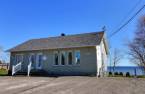
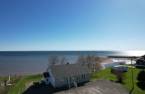
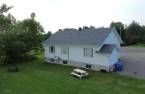
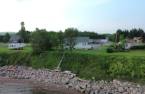
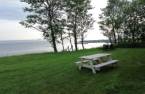
Please contact the selling broker for details about the property.
Create an account
CREATING AN ACCOUNT ALLOWS:
-
 Add favorites
-
 Save your searches
-
 Personalize your visits to viacapitalesells.com
-
 Activity on your properties

1

1

n/a


I AM INTERESTED IN THIS PROPERTY

Catherine Arsenault
Residential and Commercial Real Estate Broker
Via Capitale Horizon
Real estate agency
Presentation
Please contact the selling broker for details about the property.
Building and interior
Year of construction
1996
Heating system
Electric baseboard units (1)
Heating energy
Electricity (1)
Basement
6 feet and over (1), Finished basement (1), Separate entrance (1)
Roofing
Asphalt shingles (1)
Land and exterior
Foundation
Poured concrete (1)
Driveway
Not Paved (1)
Parking (total)
Outdoor (10)
Water supply
Municipality (1)
Sewage system
Municipal sewer (1)
View
Water (1), Panoramic (1)
Proximity
, Daycare centre (1), Park - green area (1), Elementary school (1)
Dimensions
Size of building
12.92 m
Frontage land
36.7
Depth of building
8.61 m
Depth of land
38.45
Building area
108.8 m²
Land area
1435.6 m²
Income spaces
| Type | Free / Total |
|---|---|
|
Office
Commercial |
0 / 2 |
Possible annual income : 32 280 $
Inclusions
Ilot de cuisine cuisinière, frigidaire, laveuse et sécheuse, toiles de fenêtres dans le sous-sol,
Exclusions
Rideaux du sous-sol, Toiles et rideaux du RDC.
Taxes and costs
Municipal Taxes (2026)
3564 $
School taxes (2026)
103 $
Total
3667 $
Evaluations (2026)
Building
170 100 $
Land
38 700 $
Total
208 800 $
Additional features
Occupation
2026-07-31
