





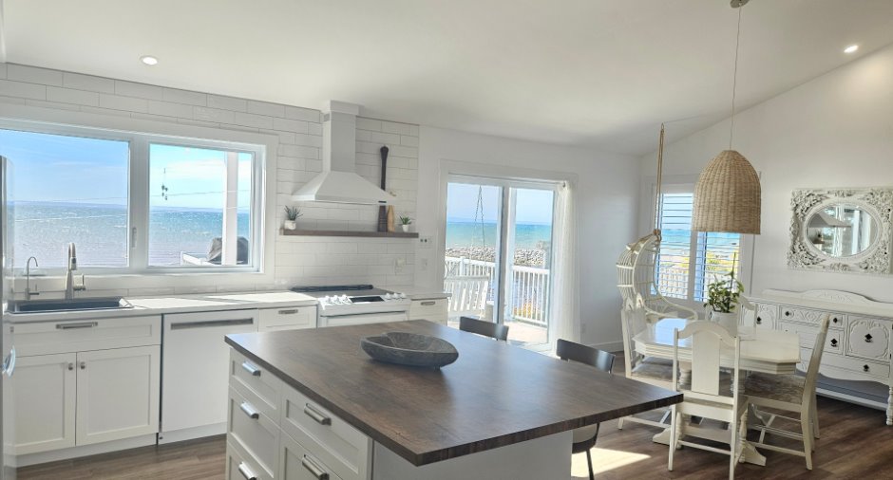
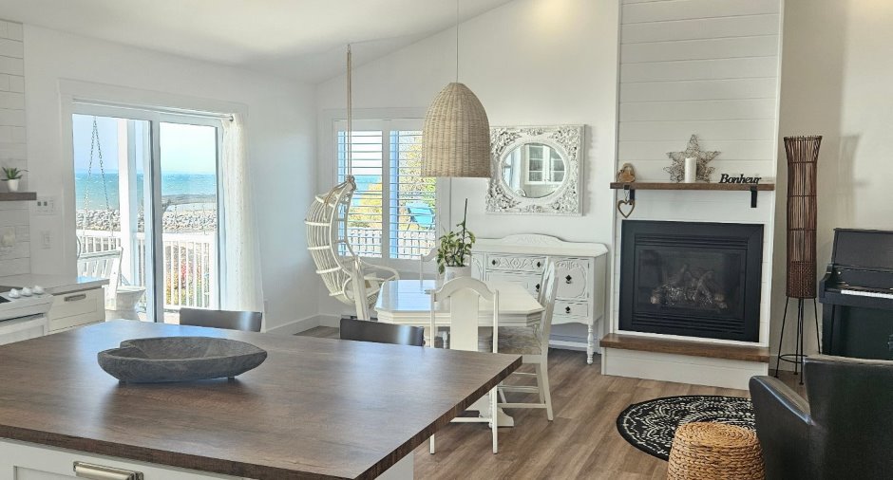
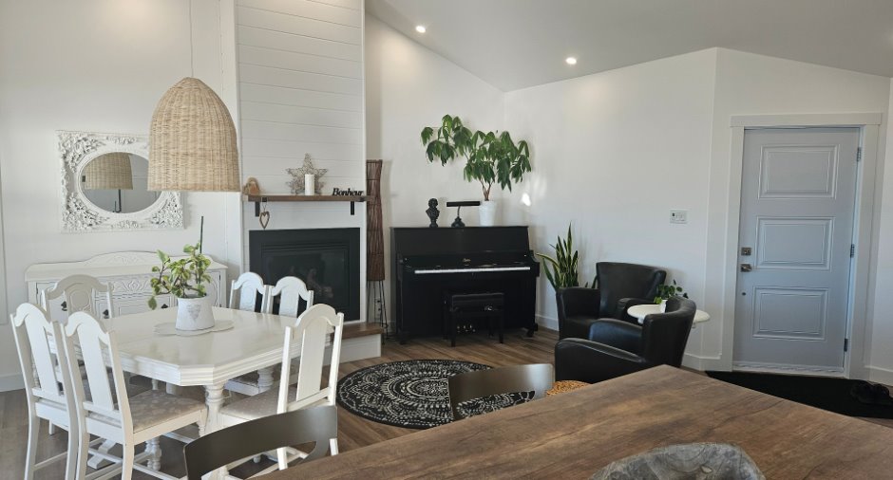
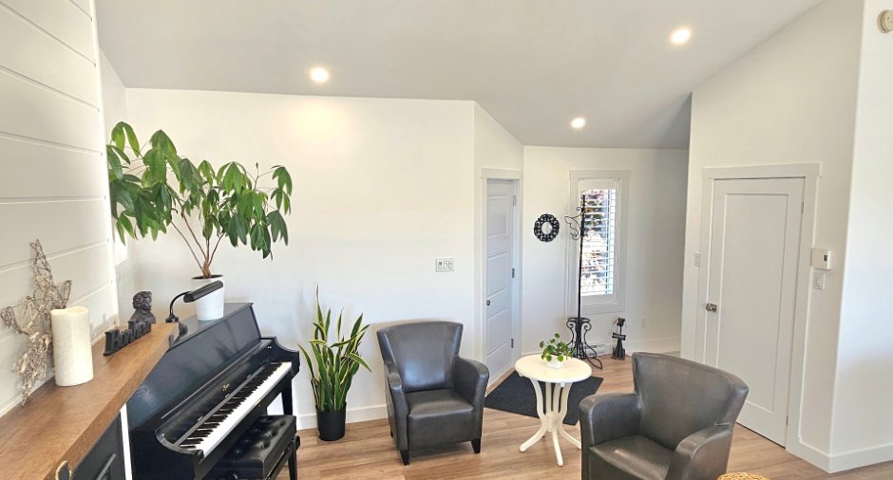
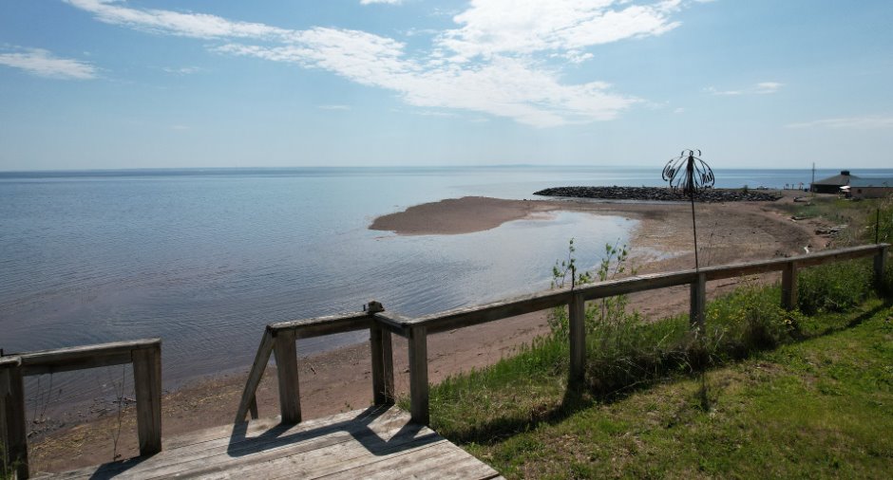
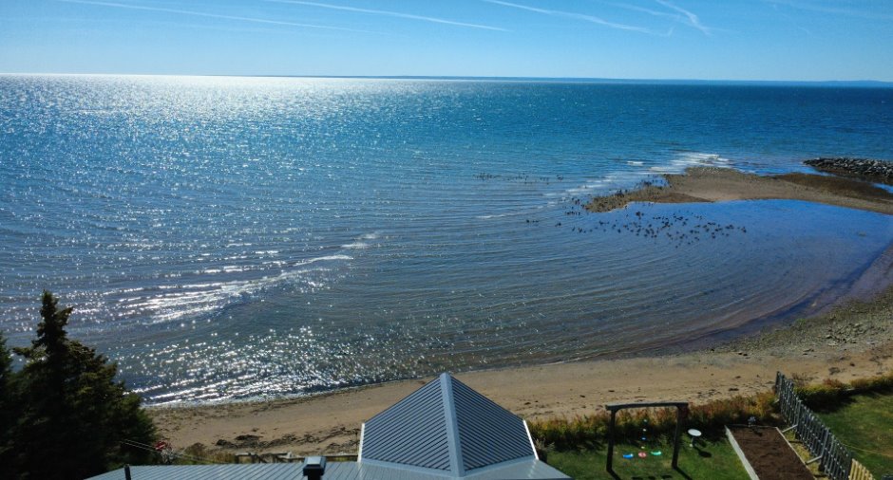
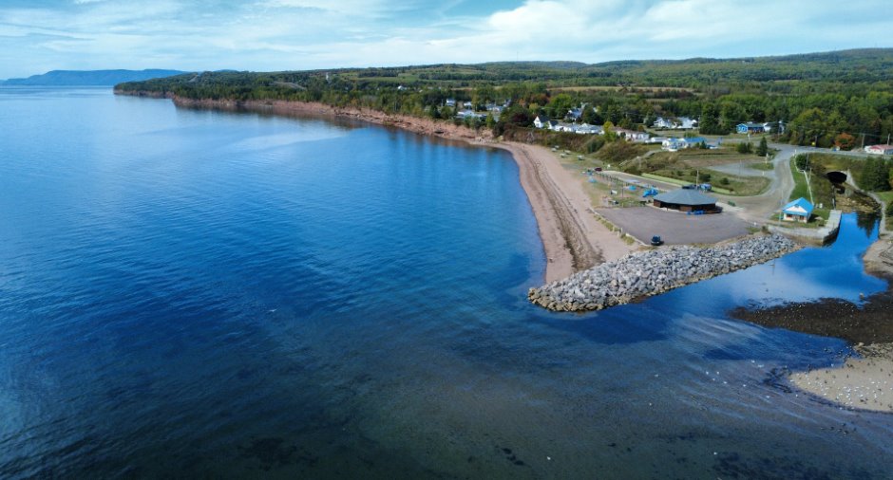
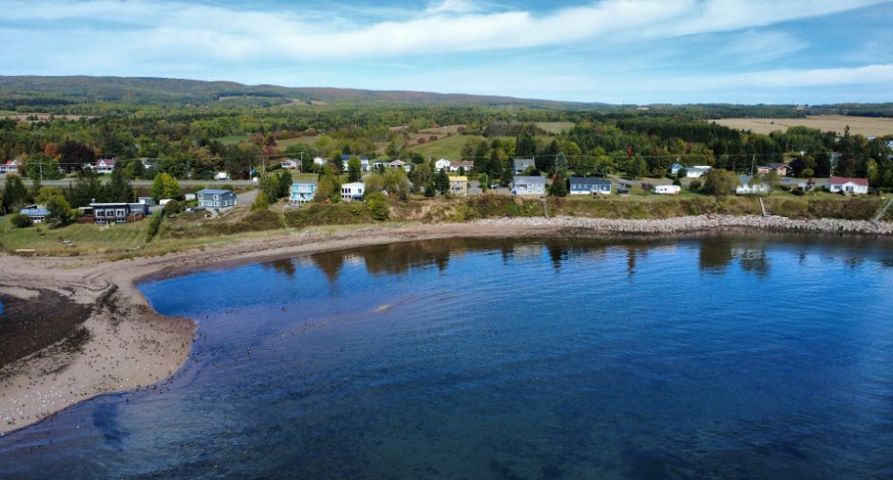




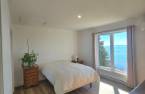
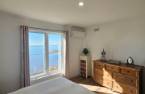
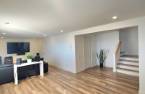
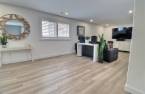
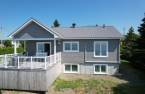
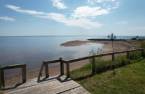
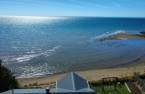
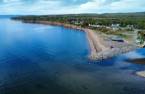
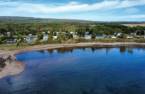

Please contact the selling broker for details about the property.
Create an account
CREATING AN ACCOUNT ALLOWS:
-
 Add favorites
-
 Save your searches
-
 Personalize your visits to viacapitalesells.com
-
 Activity on your properties

2

2

n/a


I AM INTERESTED IN THIS PROPERTY

Presentation
Please contact the selling broker for details about the property.
Building and interior
Year of construction
2023
Equipment available
Wall-mounted heat pump (1)
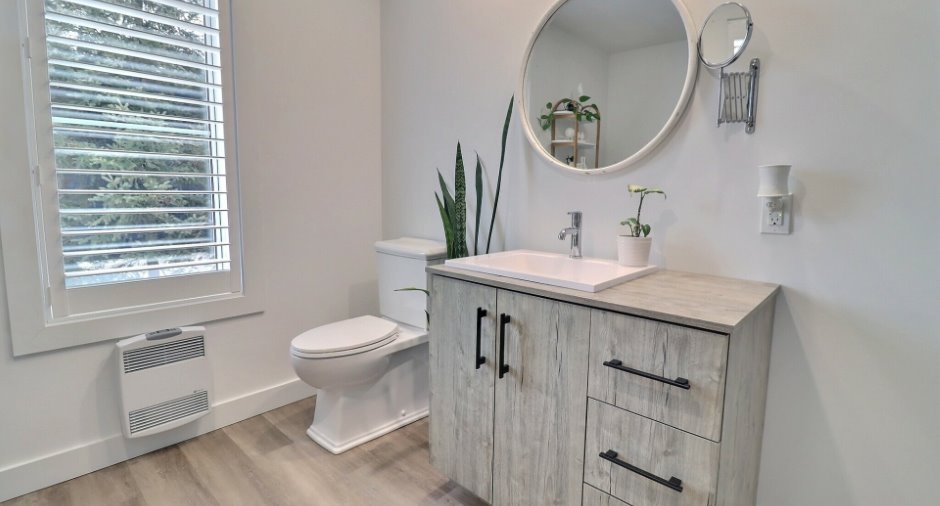
Bathroom / Washroom
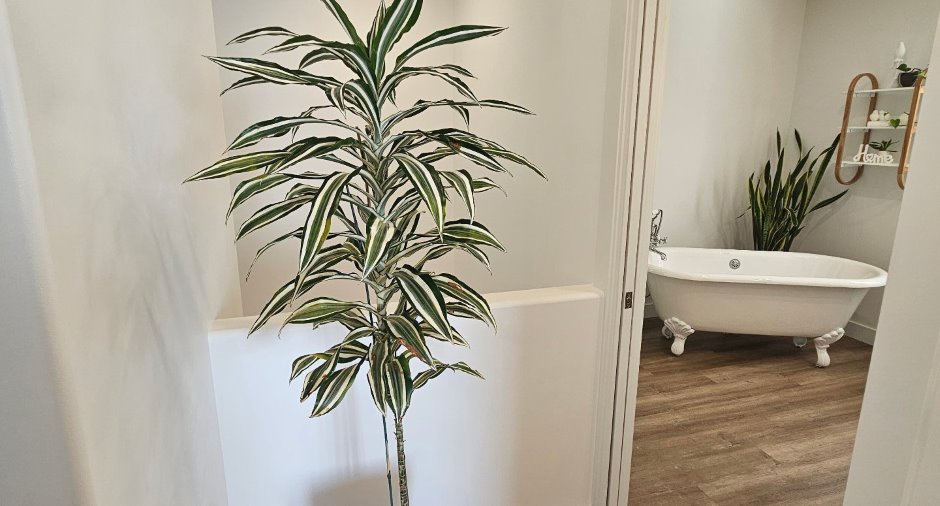
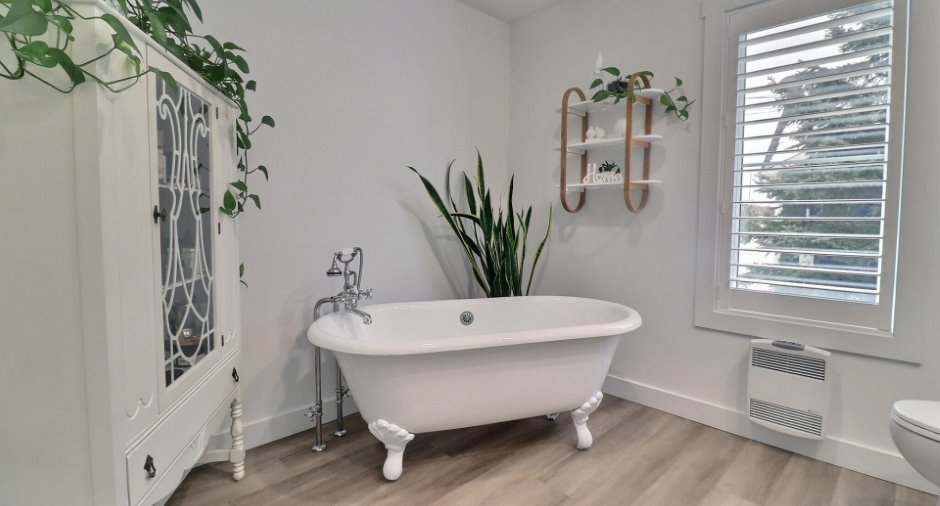
Bain en porcelaine sur pattes, Separate shower (1)
Heating system
Electric baseboard units (1), Radiant (1)
Hearth stove
Propane
Heating energy
Electricity (1)
Basement
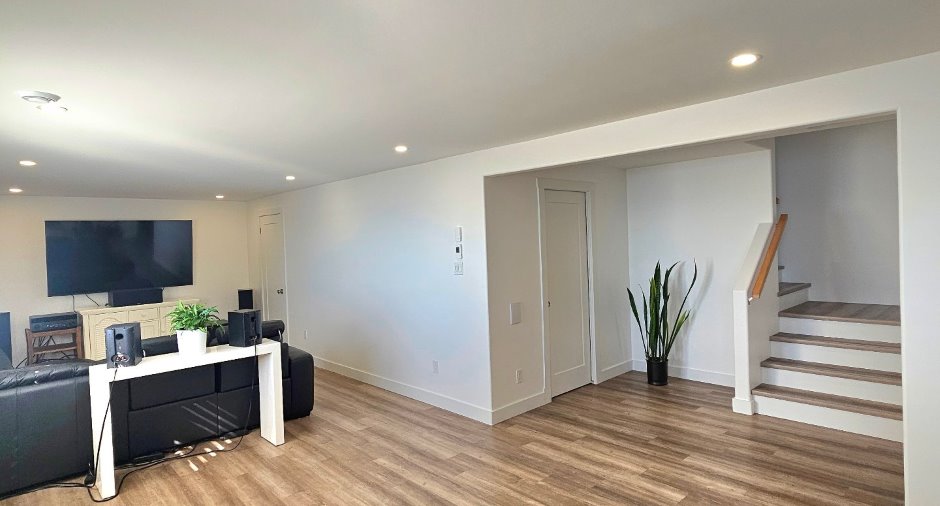
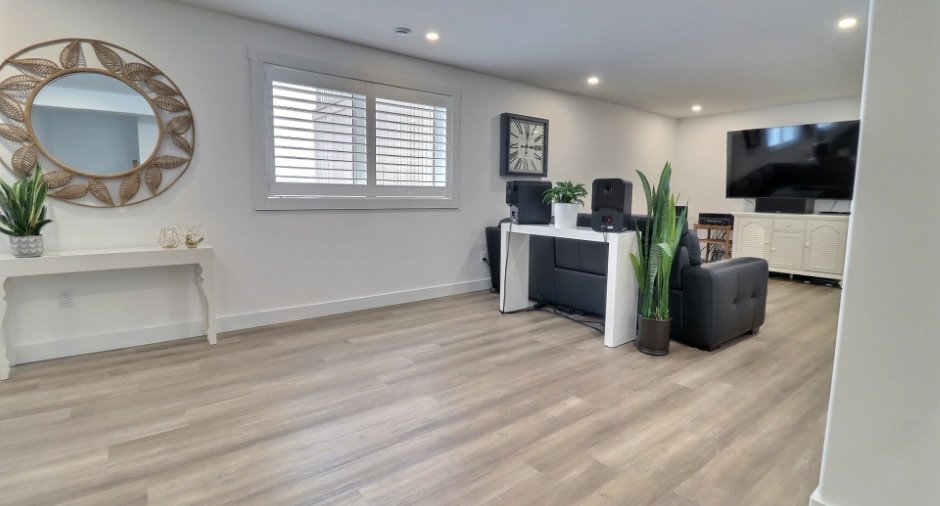
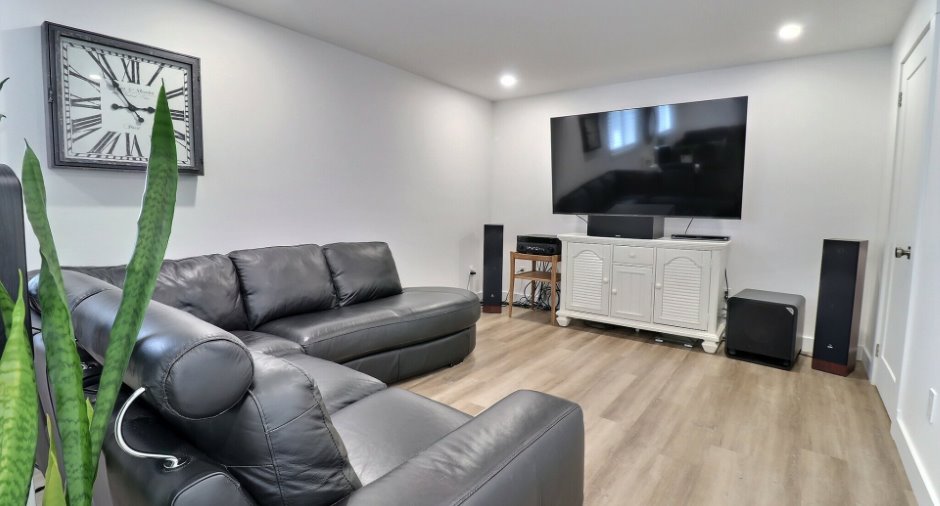
Finished basement (1)
Roofing
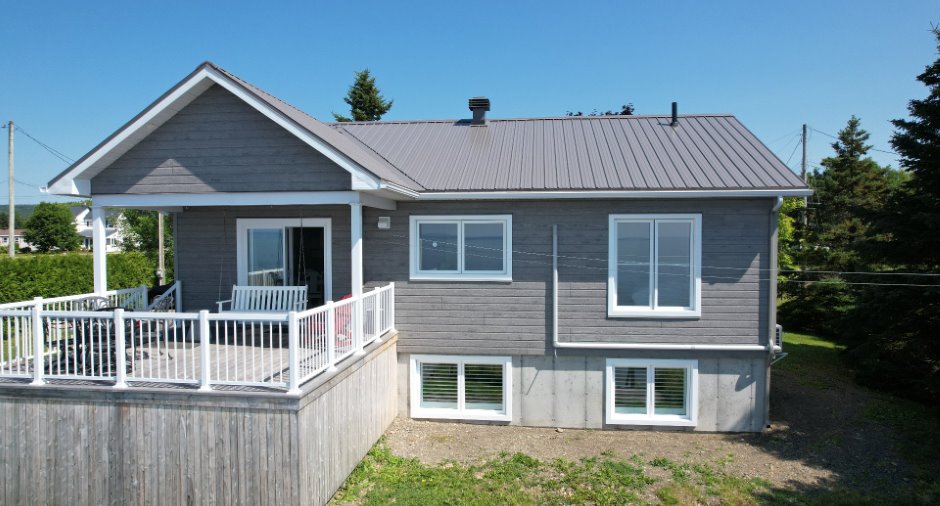
Tin (1)
Land and exterior
Foundation
Poured concrete (1)
Water supply
Municipality (1)
Sewage system
Municipal sewer (1)
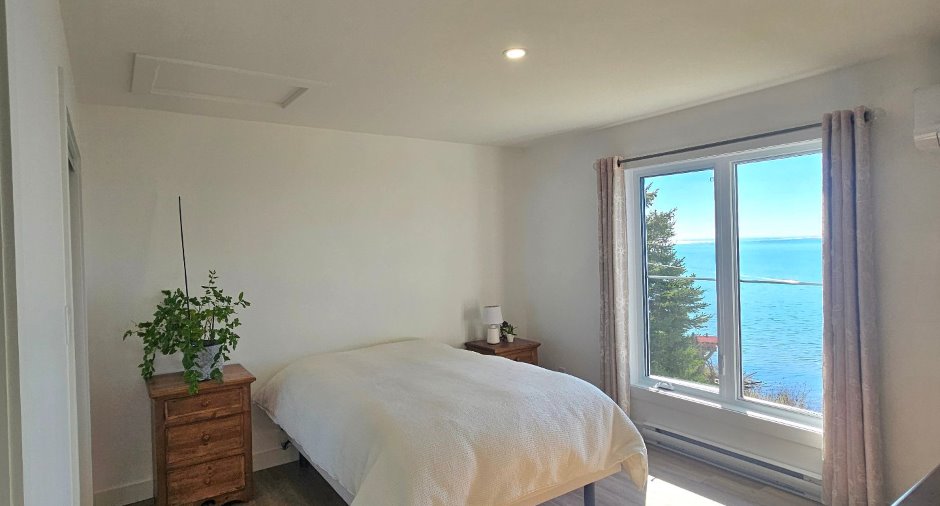
View
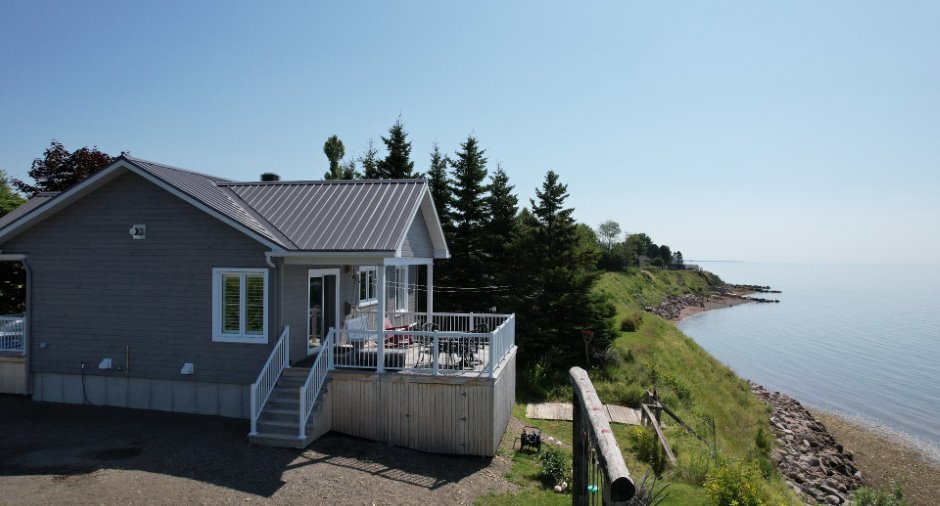
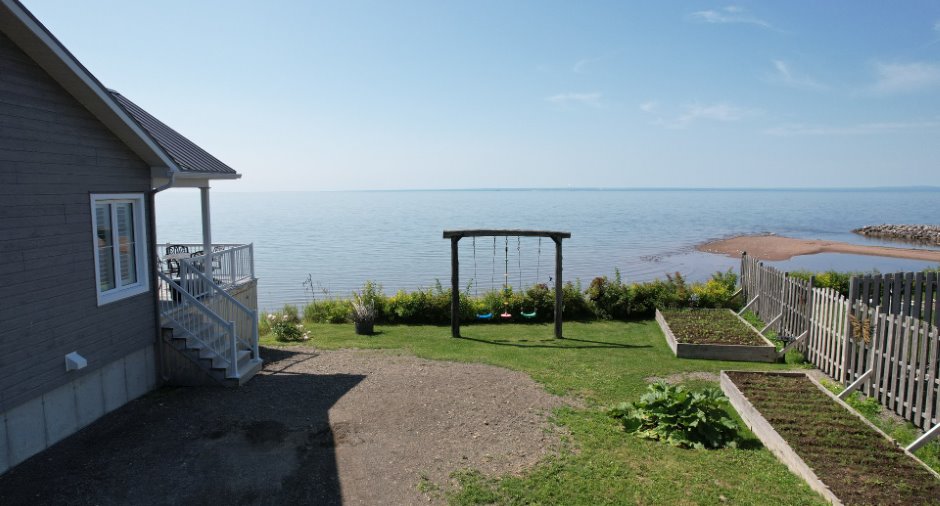
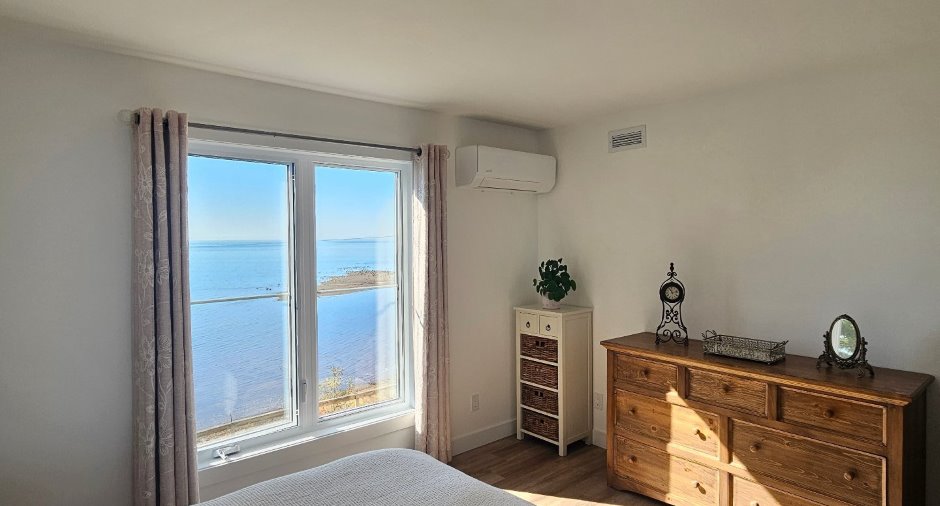
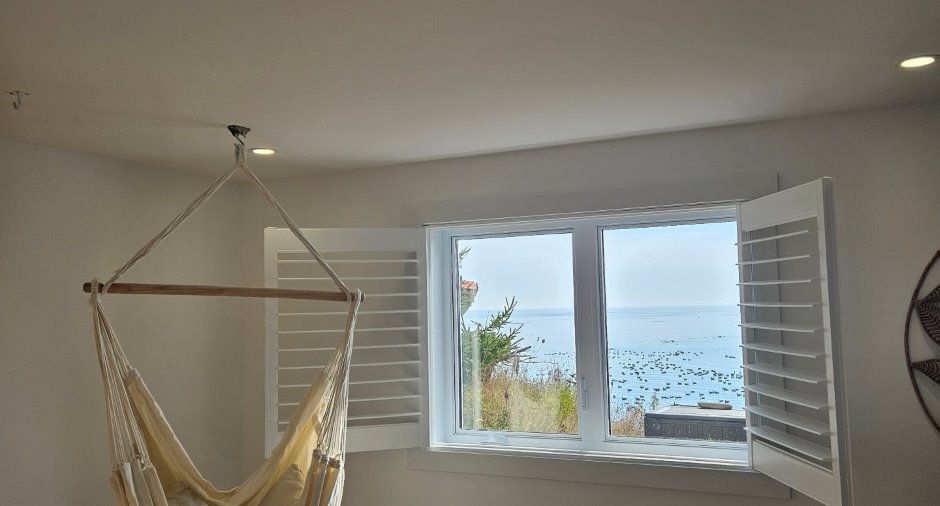
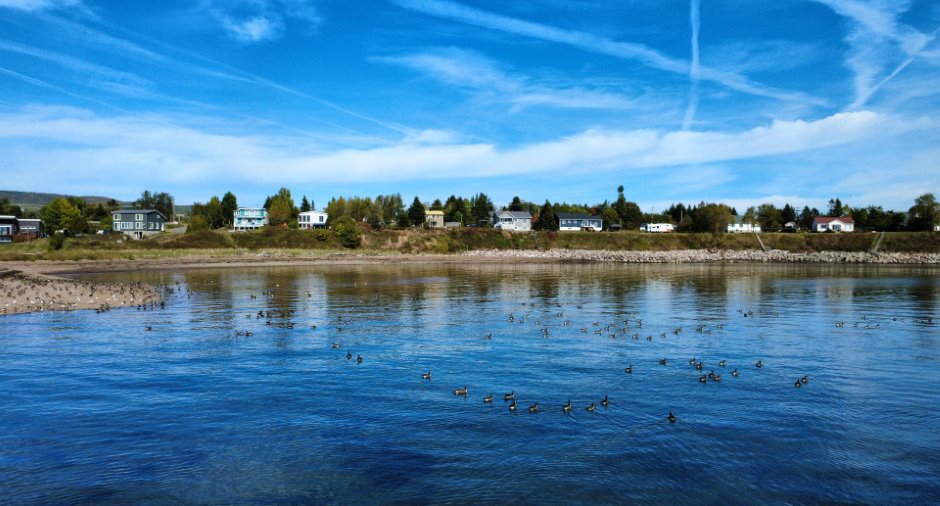
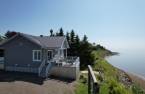
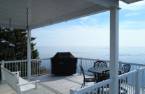
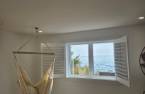
Water (1), Panoramic (1)
Proximity
Cegep (1), Daycare centre (1), Golf (1), Hospital (1), Park - green area (1), Bicycle path (1), Elementary school (1), Alpine skiing (1), High school (1), Cross-country skiing (1), Snowmobile trail (1)
Dimensions
Size of building
11.78 m
Depth of land
36.79 m
Depth of building
7.81 m
Land area
1146.8 m²irregulier
Frontage land
31.77 m
Room details
| Room | Level | Dimensions | Ground Cover |
|---|---|---|---|
| Hallway | Ground floor | 6' 1" x 8' 1" pi |
Other
industrial grade vinyl
|
|
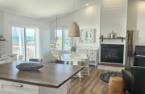
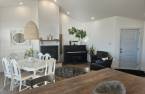
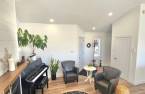
Living room
propane fireplace
|
Ground floor | 11' 7" x 8' 1" pi |
Other
industrial grade vinyl
|
| Dining room | Ground floor | 11' x 11' pi |
Other
industrial grade vinyl
|
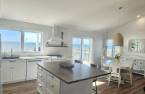
| Kitchen | Ground floor | 12' 7" x 11' 4" pi |
Other
industrial grade vinyl
|
| Other | Ground floor | 5' x 4' pi |
Other
industrial grade vinyl
|
|
Bathroom
Clawfoot porcelain tub
|
Ground floor | 9' x 9' 6" pi |
Other
industrial grade vinyl
|
| Bedroom | Ground floor | 13' x 11' 6" pi |
Other
industrial grade vinyl
|
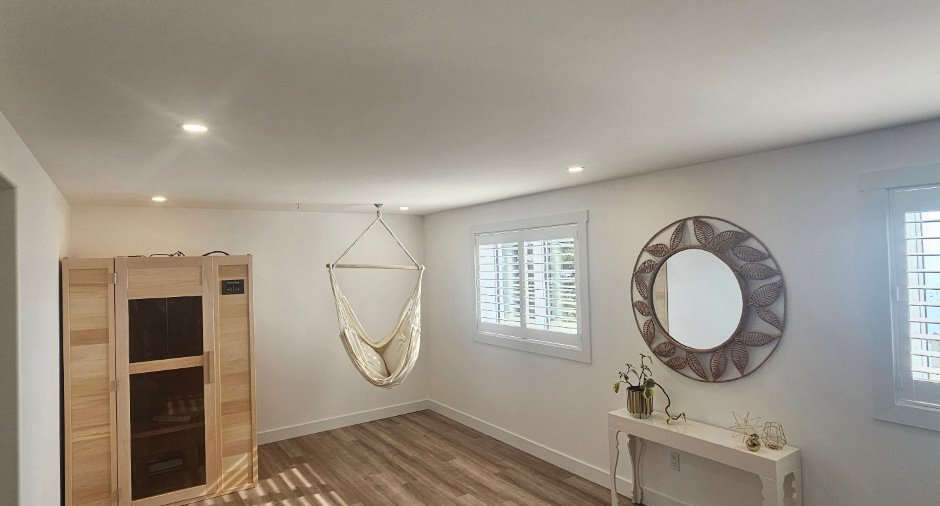
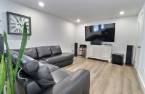
| Family room | Basement | 35' 1" x 11' 3" pi |
Other
industrial grade vinyl
|
|
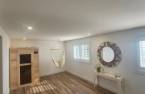
Walk-in closet
Cedar
|
Basement | 8' 3" x 7' pi |
Other
industrial grade vinyl
|
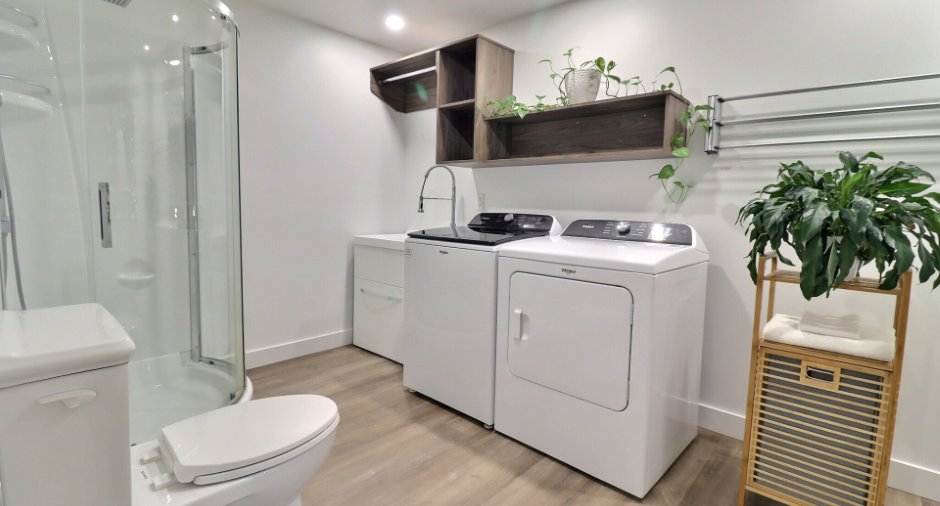
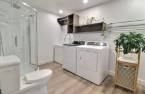
| Bathroom | Basement | 8' 4" x 11' 2" pi |
Other
industrial grade vinyl
|
| Other | Basement | 10' 6" x 7' 4" pi |
Other
industrial grade vinyl
|
| Storage | Basement | 3' 5" x 9' 8" pi |
Other
industrial grade vinyl
|
Inclusions
Curtains and shutters, Retraflex central vacuum, Dishwasher, Light fixtures
Exclusions
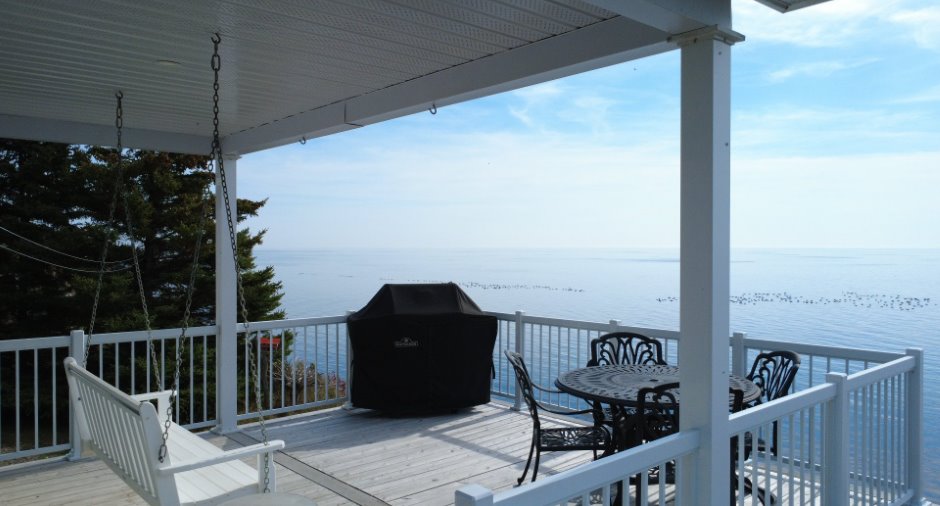
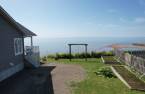
Wooden swing on the back terrace
Taxes and costs
Municipal Taxes (2025)
2830 $
School taxes (2026)
222 $
Total
3052 $
Monthly fees
Energy cost
126 $
Evaluations (2025)
Building
304 400 $
Land
34 100 $
Total
338 500 $
Additional features
Distinctive features
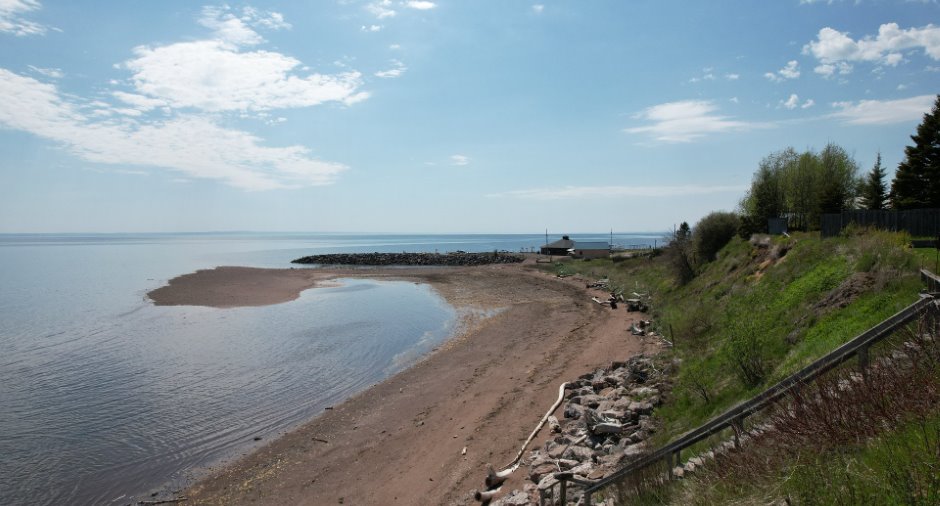
Water access (1), Water front (1)
Occupation
60 days
Zoning
Residential (1)
