





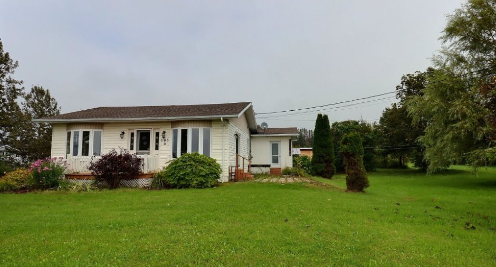
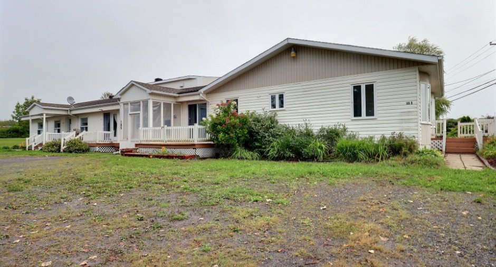
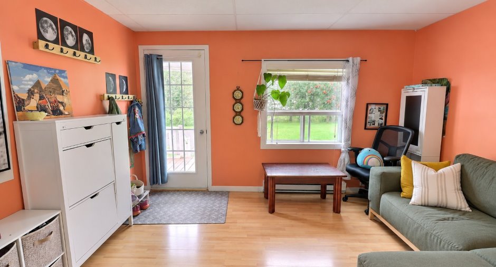
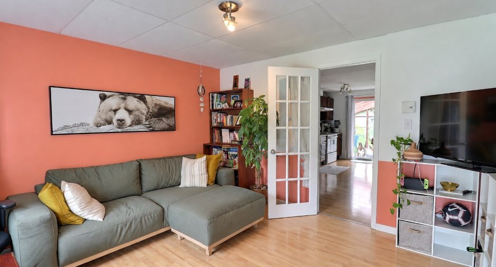
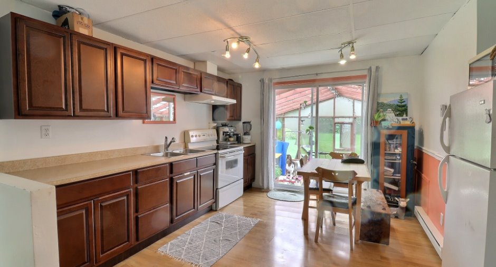
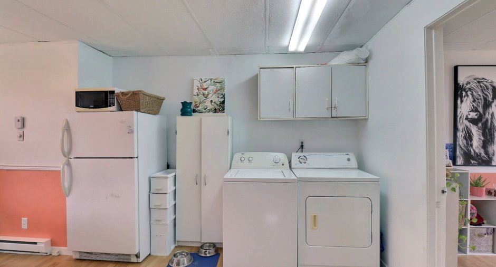
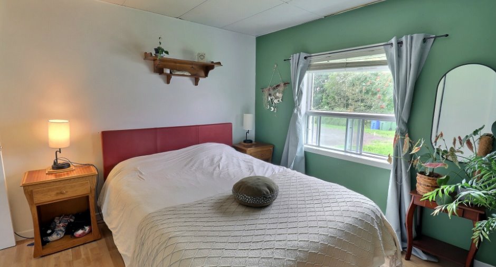
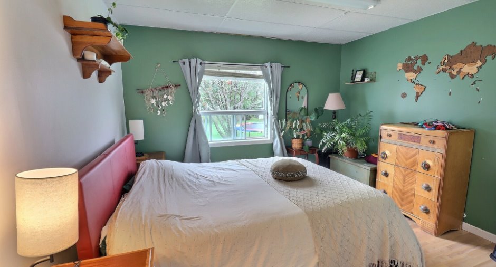
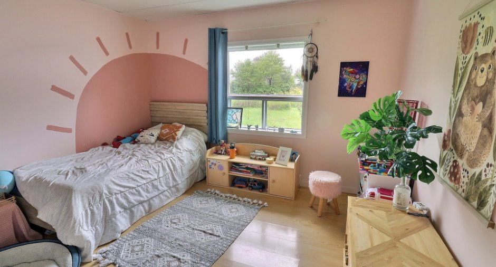
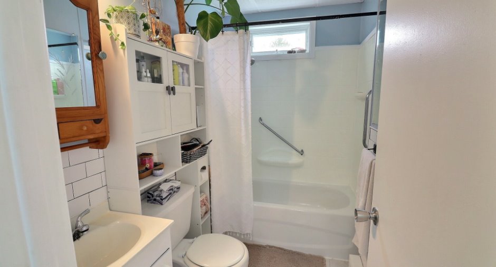
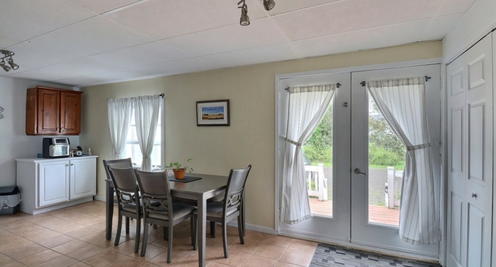
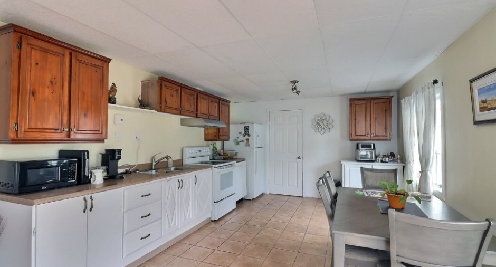
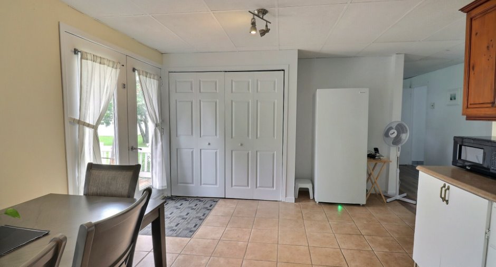
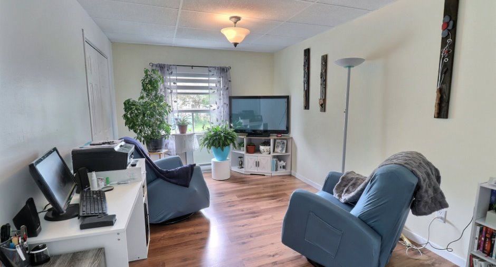
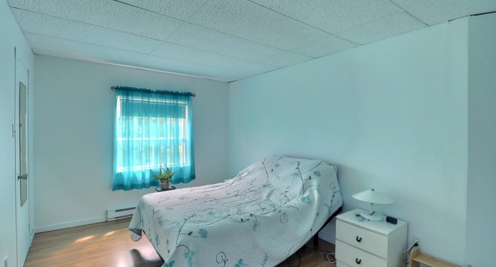
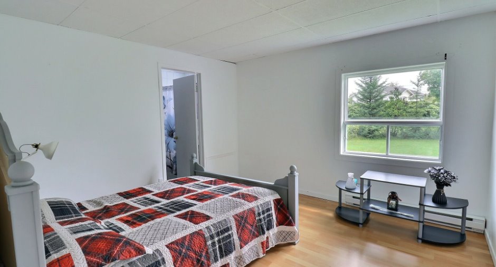
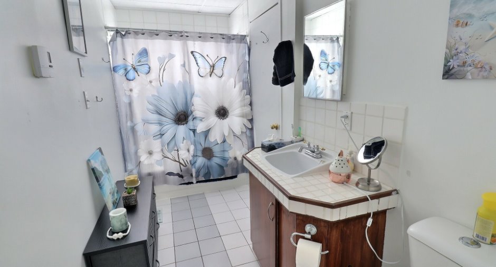
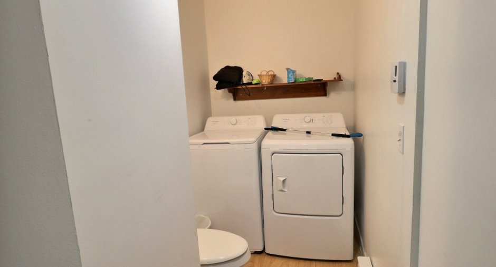
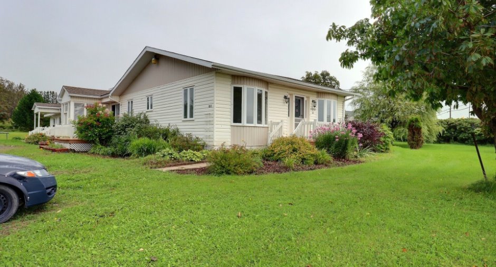
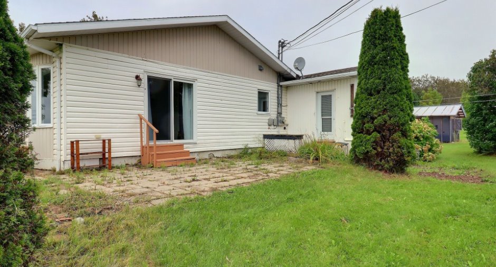
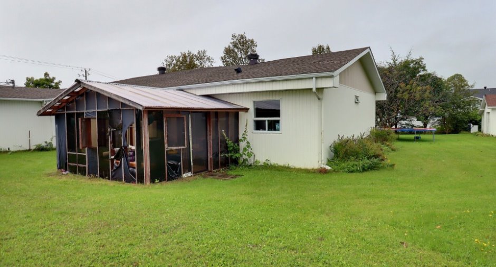
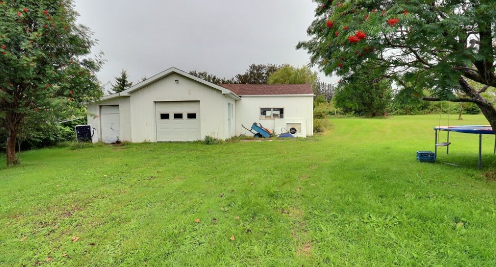
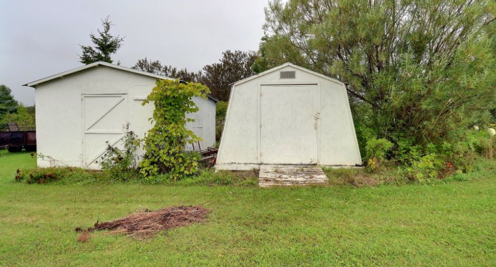
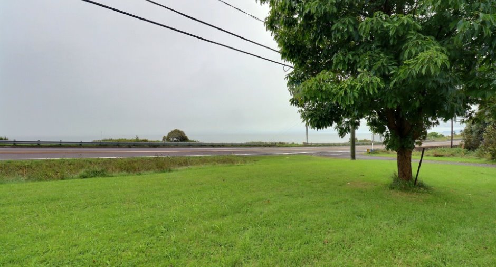
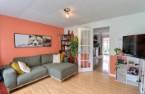
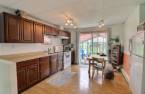
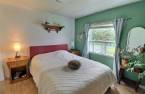
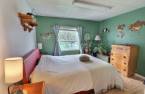
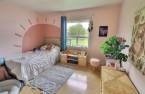
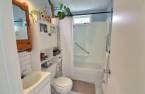
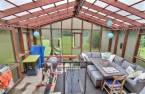
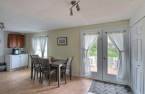
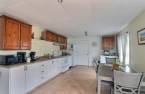
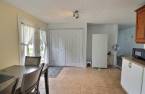
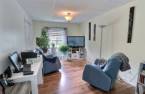
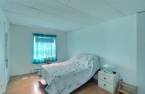
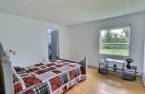
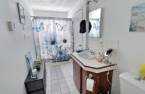
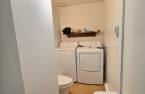
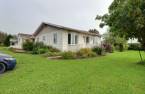
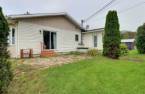
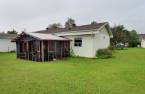
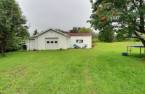
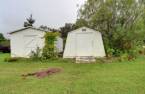
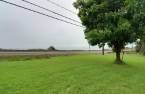
Please contact the selling broker for details about the property.
Create an account
CREATING AN ACCOUNT ALLOWS:
-
 Add favorites
-
 Save your searches
-
 Personalize your visits to viacapitalesells.com
-
 Activity on your properties

2

1

n/a


I AM INTERESTED IN THIS PROPERTY

Catherine Arsenault
Residential and Commercial Real Estate Broker
Via Capitale Horizon
Real estate agency
Presentation
Please contact the selling broker for details about the property.
Building and interior
Year of construction
1988
Heating energy
Electricity (1)
Basement
Unfinished (1), Low (less than 6 feet) (1), Crawl Space (1)
Cupboard
Wood (1), Melamine (1)
Roofing
Asphalt shingles (1)
Land and exterior
Foundation
Poured concrete (1)
Garage
Detached (1), Single width (1)
Driveway
Not Paved (1)
Parking (total)
Outdoor (10), Garage (1)
Water supply
Municipality (1)
Sewage system
Municipal sewer (1)
Topography
Flat (1)
View
Water (1)
Proximity
Park - green area (1), Elementary school (1), Cross-country skiing (1), Snowmobile trail (1), ATV trail (1)
Dimensions
Size of building
40.8 pi
Frontage land
86.61
Depth of building
104.5 pi
Depth of land
70.89
Building area
309.4 m²
Land area
6800.7 m²
Inclusions
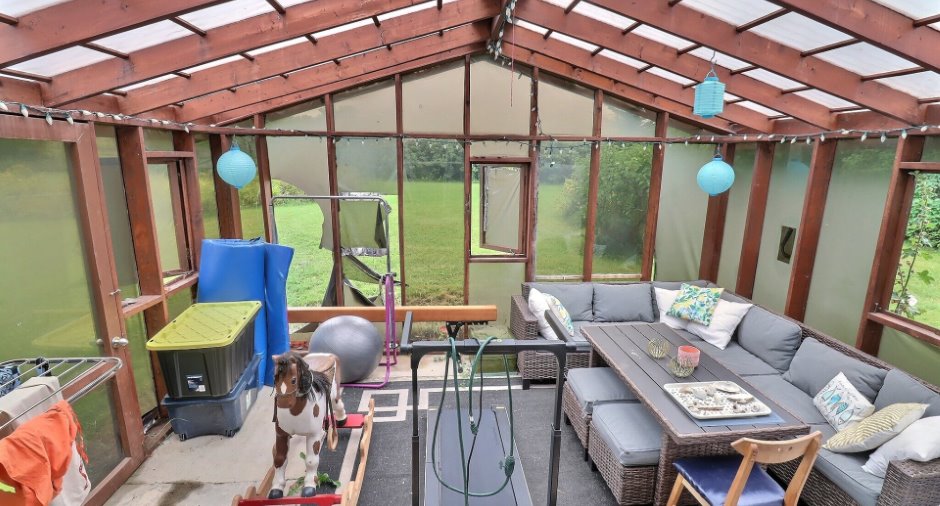
Luminaires dans les logements, Véranda en bois annexé au logement A, Tracteur à gazon.
Exclusions
Roulotte et son annexe en bois (véranda), Rideaux dans les logements, Effets personnels des locataires.
Taxes and costs
Municipal Taxes (2026)
4781 $
School taxes (2026)
314 $
Total
5095 $
Evaluations (2026)
Building
397 100 $
Land
71 300 $
Total
468 400 $
Additional features
Occupation
45 days
Zoning
Residential (1)
