


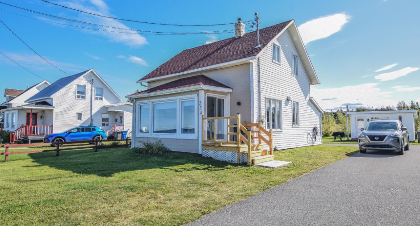
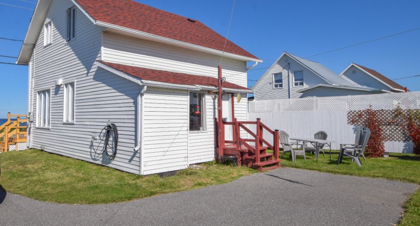
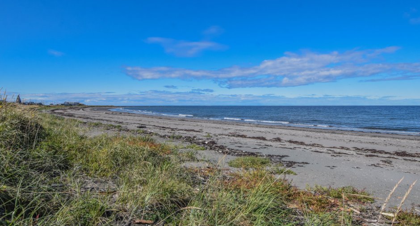
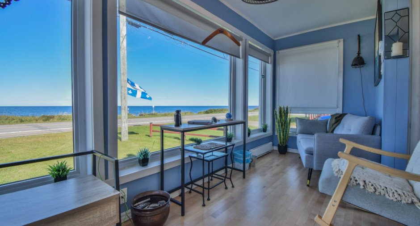
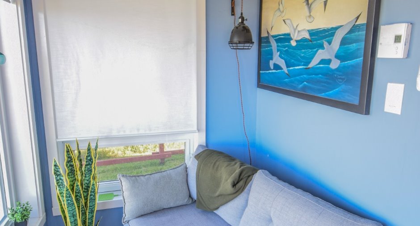
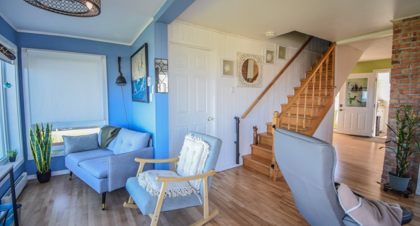
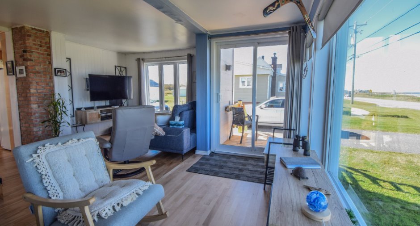
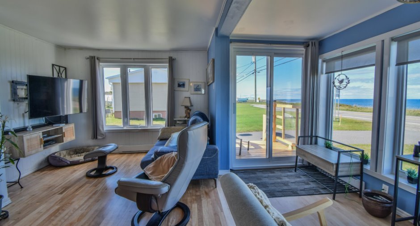
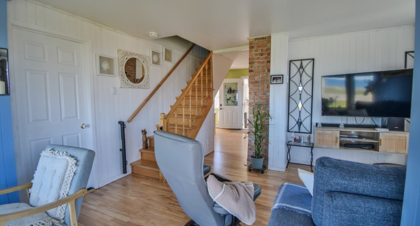
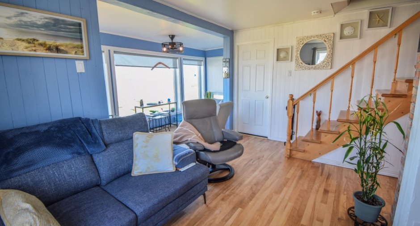
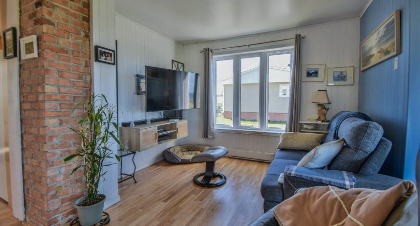
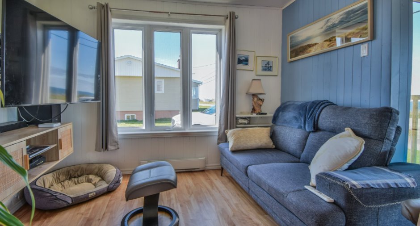
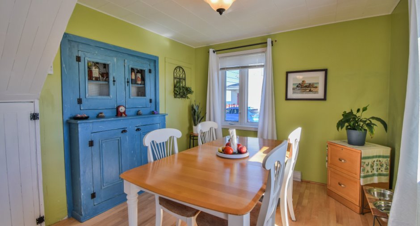
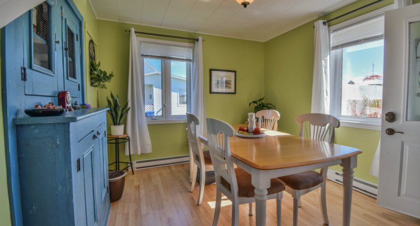
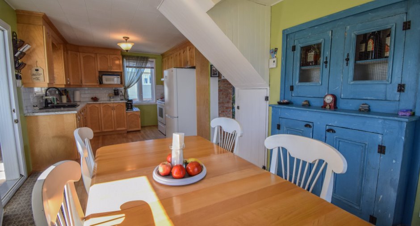
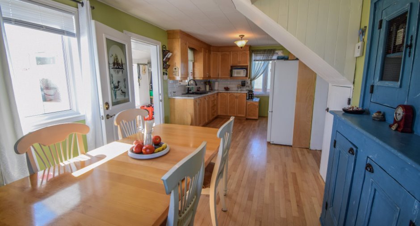
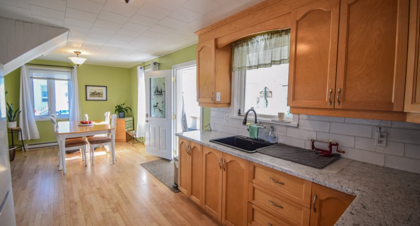
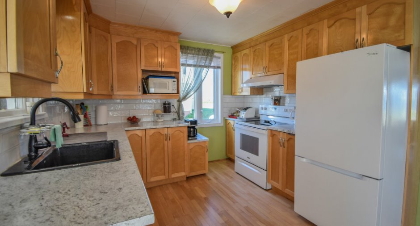
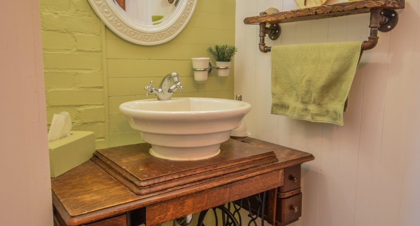
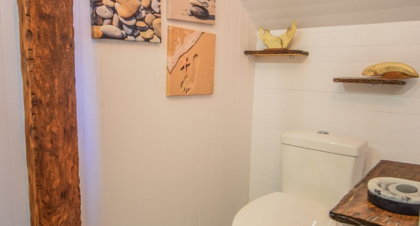
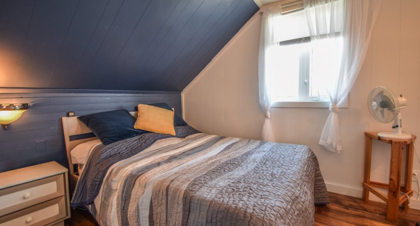
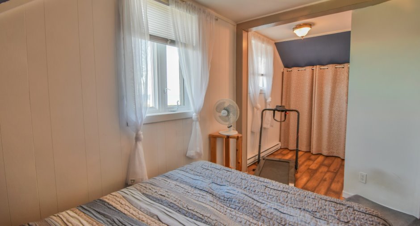
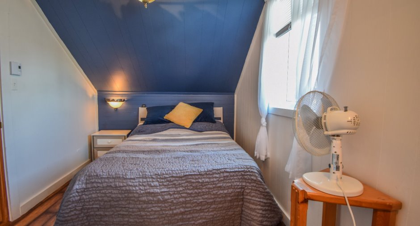
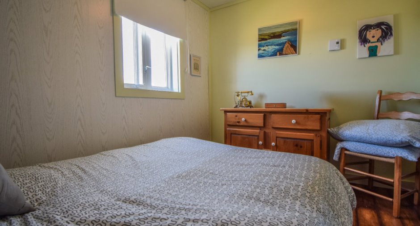
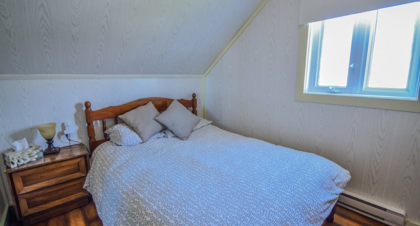
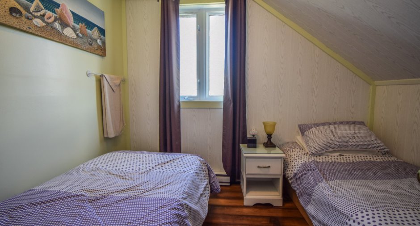
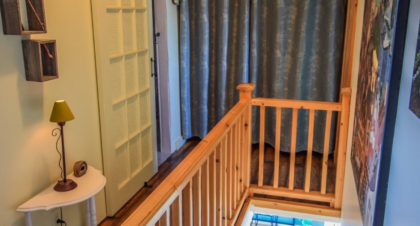
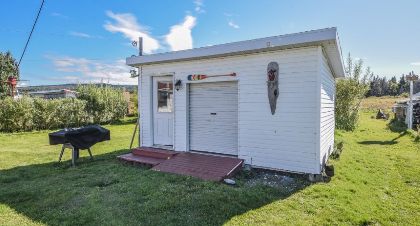
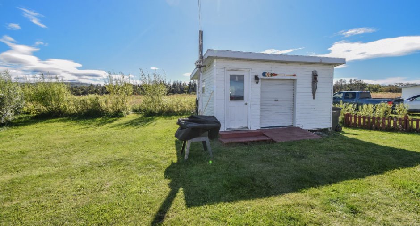
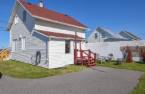
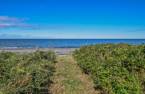
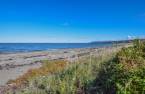
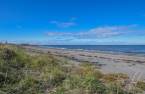
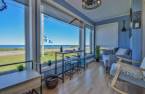
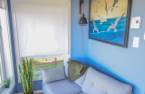
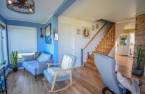
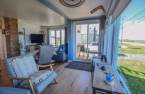
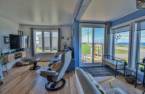
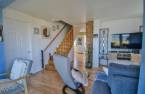
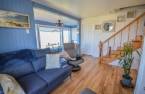
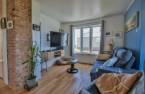
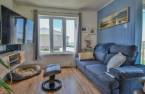
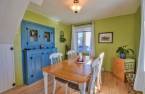
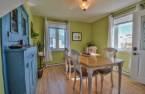
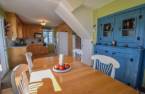
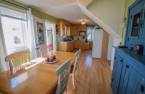
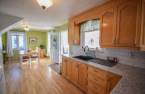
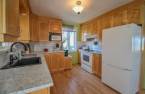
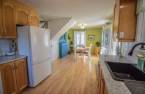
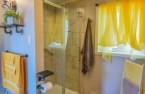
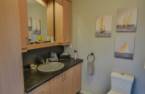
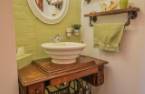
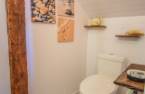
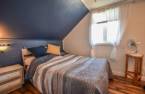
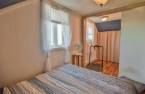
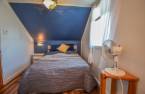
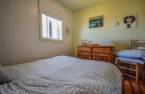
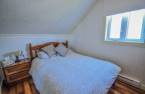
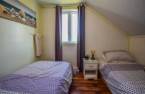
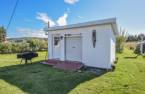
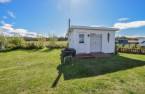
Please contact the selling broker for details about the property.
Create an account
CREATING AN ACCOUNT ALLOWS:
-
 Add favorites
-
 Save your searches
-
 Personalize your visits to viacapitalesells.com
-
 Activity on your properties

3

1
+ 1

n/a


I AM INTERESTED IN THIS PROPERTY

Presentation
Please contact the selling broker for details about the property.
Building and interior
Year of construction
1957
Heating system
Electric baseboard units
Hearth stove
Wood burning stove
Heating energy
Wood, Electricity
Basement
Unfinished
Cupboard
Wood
Window type
Crank handle
Windows
PVC
Roofing
Asphalt shingles
Land and exterior
Foundation
Concrete block
Siding
Vinyl
Parking (total)
Outdoor (4)
Water supply
Municipality
Sewage system
Municipal sewer
Topography
Flat
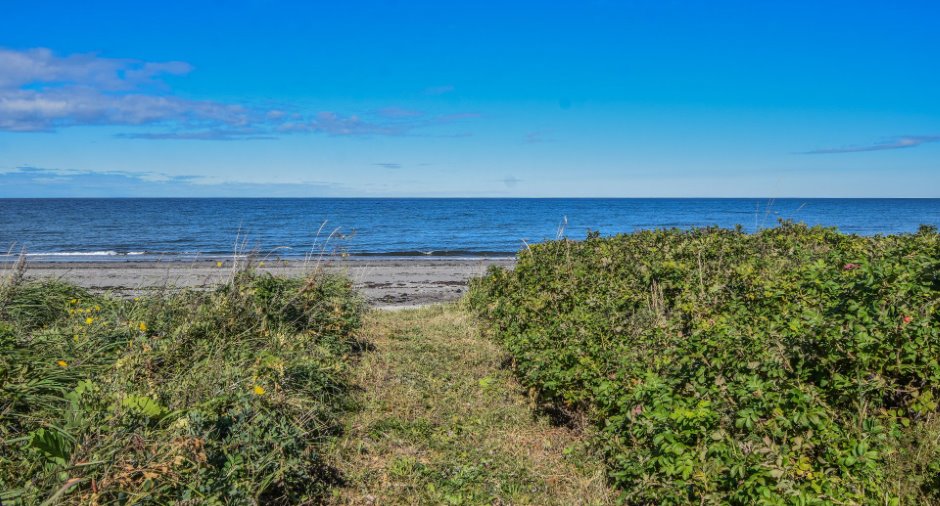
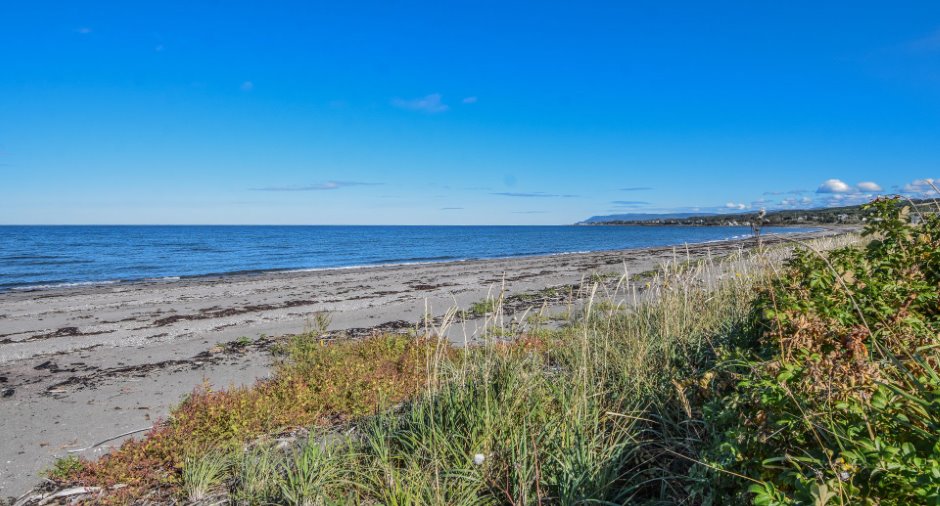
View
Water
Proximity
Daycare centre, Golf, Hospital, Park - green area, Elementary school, Alpine skiing, High school, Cross-country skiing, Snowmobile trail, ATV trail
Dimensions
Land area
725.4 m²
Room details
| Room | Level | Dimensions | Ground Cover |
|---|---|---|---|
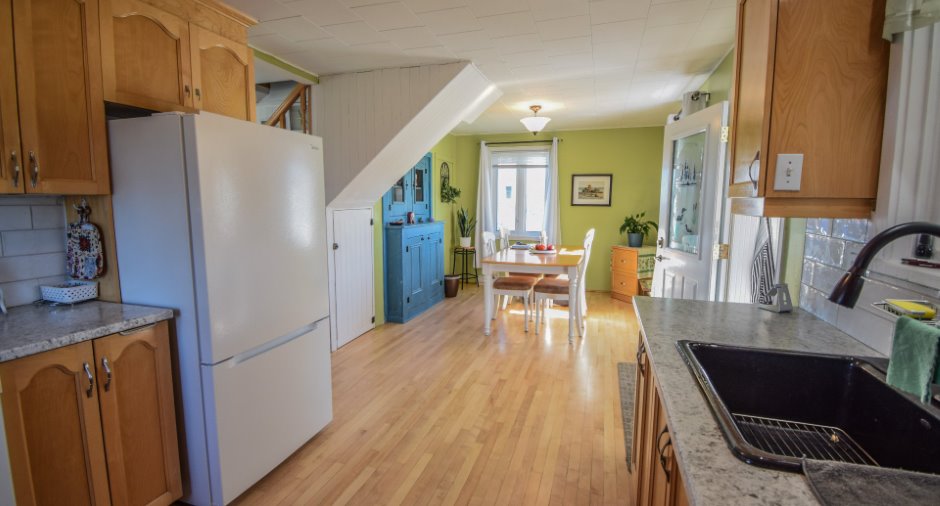
| Hallway | Ground floor | 4' 9" x 15' pi | Flexible floor coverings |
| Kitchen | Ground floor | 9' 3" x 10' pi | Wood |
| Dinette | Ground floor | 12' 8" x 10' pi | Wood |
| Living room | Ground floor | 14' 8" x 10' 3" pi | Wood |
| Solarium/Sunroom | Ground floor | 5' 2" x 14' 9" pi | Wood |
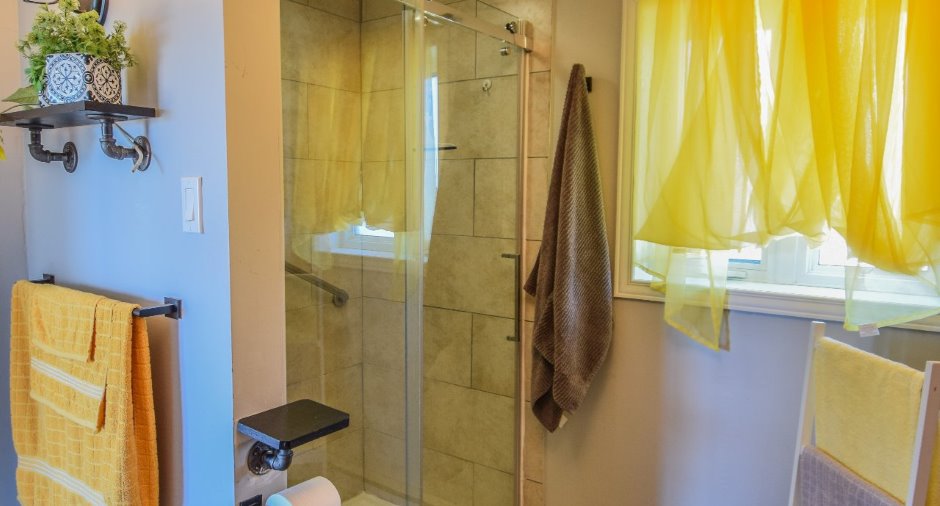
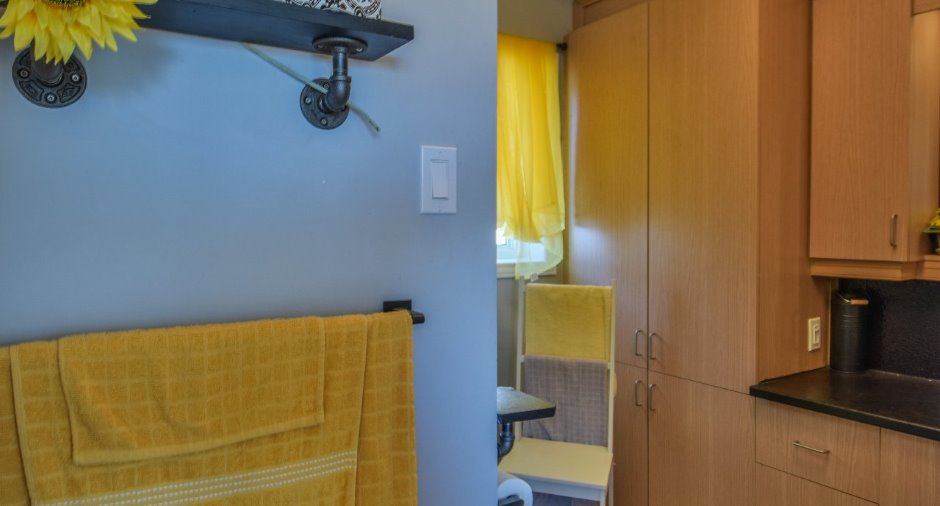
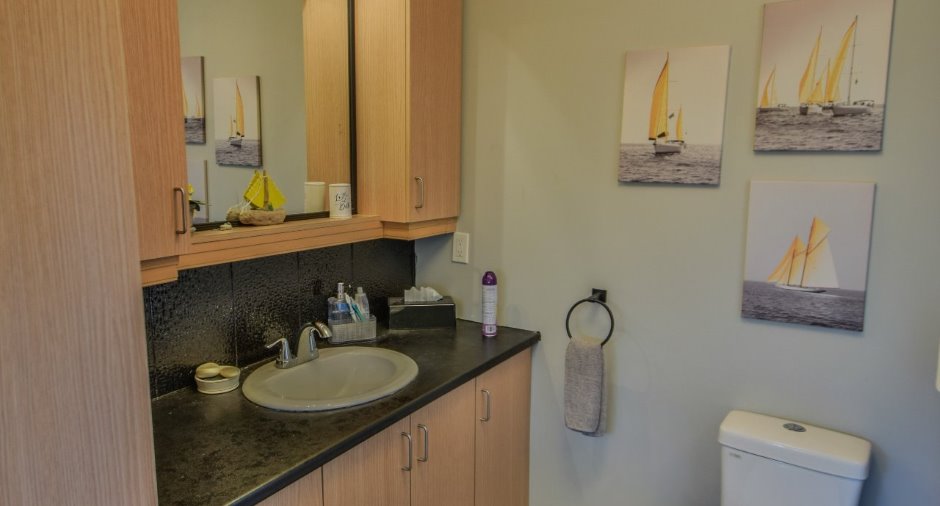
| Bathroom | Ground floor |
7' 1" x 9' pi
Irregular
|
|
| Bedroom | 2nd floor | 7' 1" x 9' 1" pi | Floating floor |
| Bedroom | 2nd floor |
8' 5" x 20' 7" pi
Irregular
|
Floating floor |
| Bedroom | 2nd floor | 8' x 10' 4" pi | Floating floor |
| Washroom | 2nd floor | 3' 9" x 8' 9" pi | Ceramic tiles |
| Other | Basement | 22' 8" x 20' 4" pi | Concrete |
Inclusions
Cuisinière, réfrigérateur, laveuse, sécheuse, micro-ondes, table à diner avec chaises, causeuse, télévision, chaise du salon, 4 lits, souffleuse, tondeuse. ***Les inclusions mentionnées sont fournies à titre gratuit et ne sont pas considérées comme faisant partie du prix de vente de la propriété. Par conséquent, aucune valeur monétaire ne leur est attribuée et elles ne doivent pas être prises en compte dans l'évaluation du prix de la propriété.***
Taxes and costs
Municipal Taxes (2026)
2327 $
School taxes (2026)
75 $
Total
2402 $
Evaluations (2026)
Building
111 400 $
Land
9100 $
Total
120 500 $
Additional features
Occupation
30 days
Zoning
Residential
