


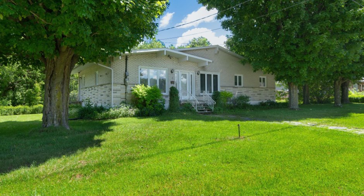
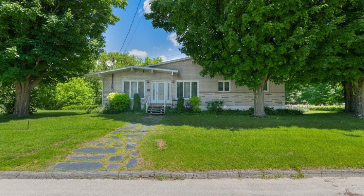
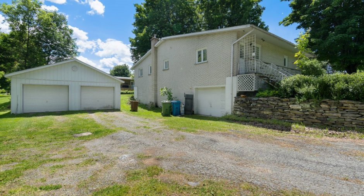
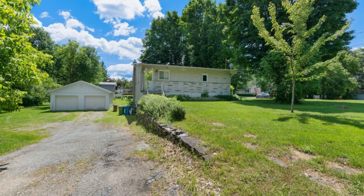
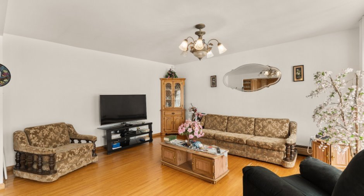
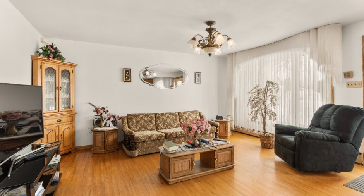
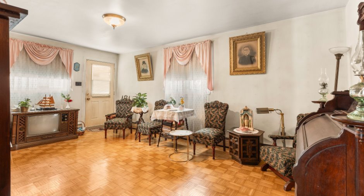
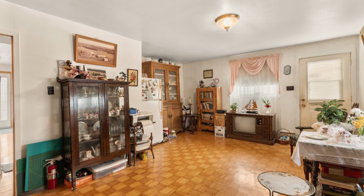
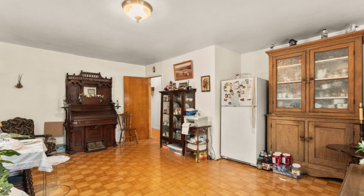
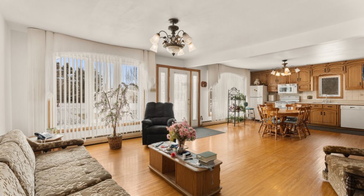
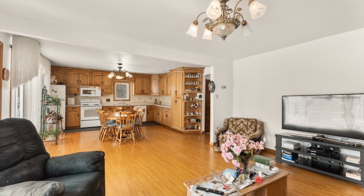
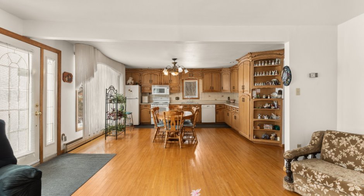
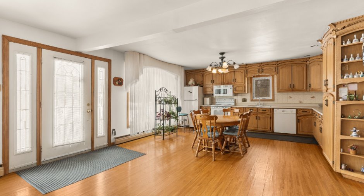
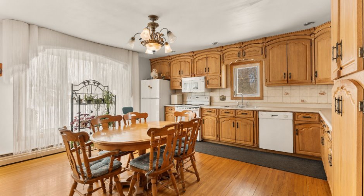
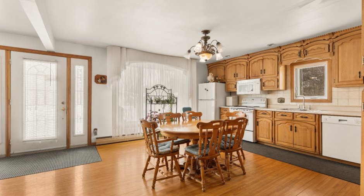
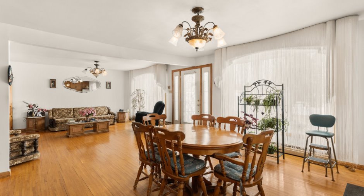
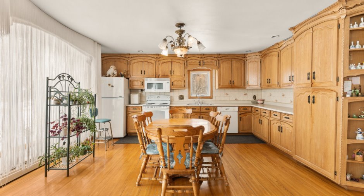
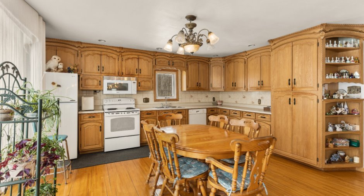
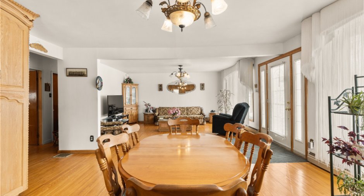
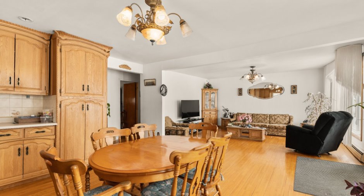
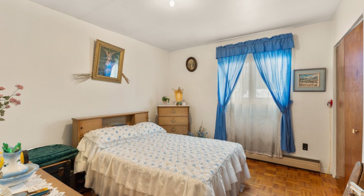
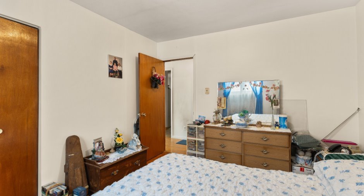
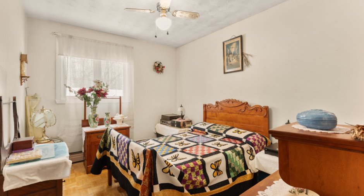
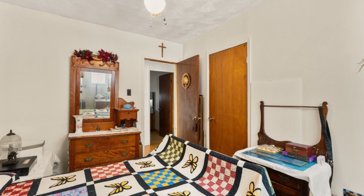
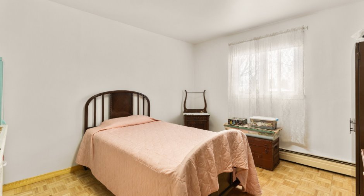
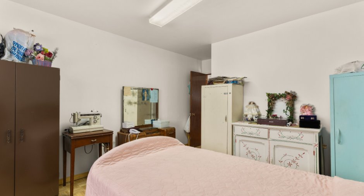
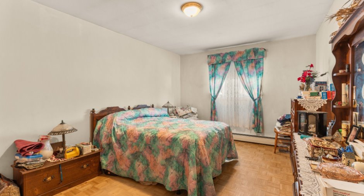
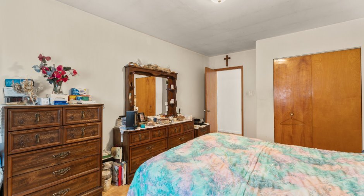
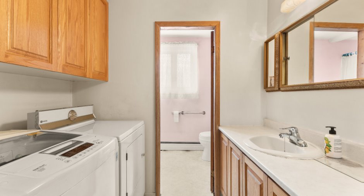
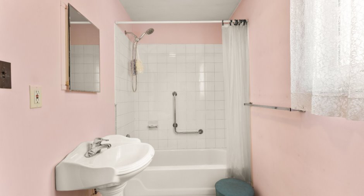
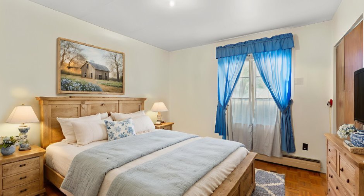
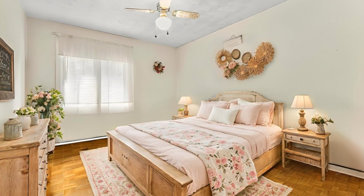
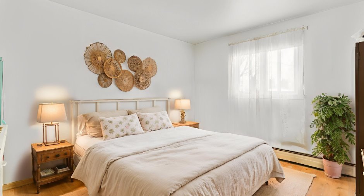
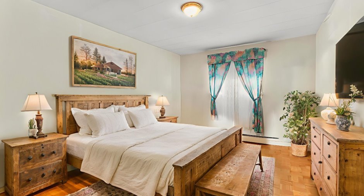
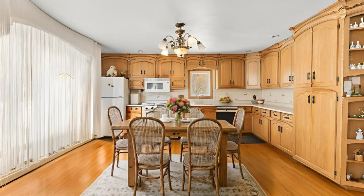
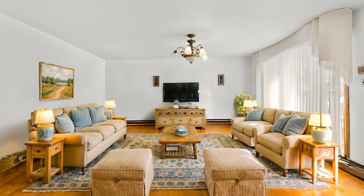
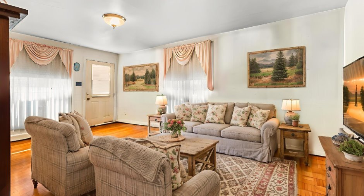
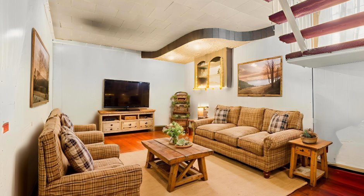
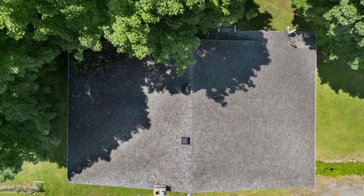
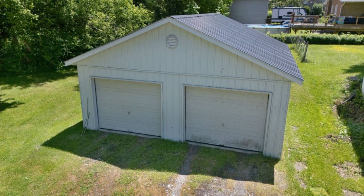
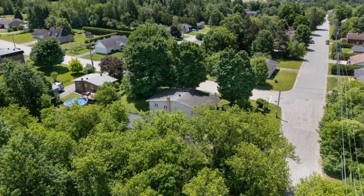
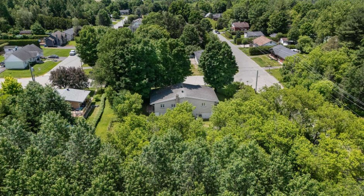
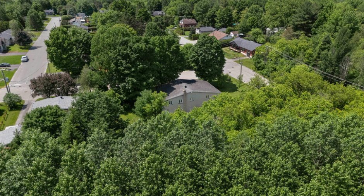
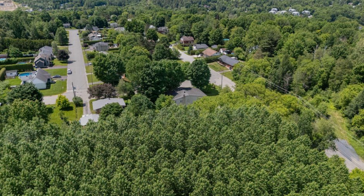
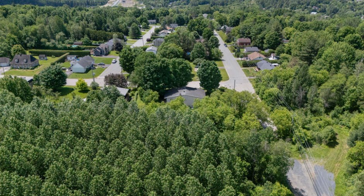
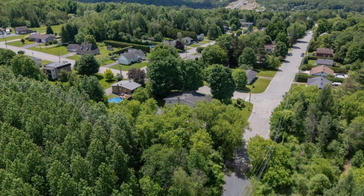
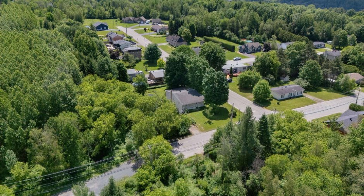
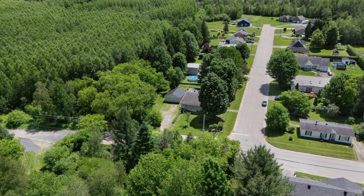
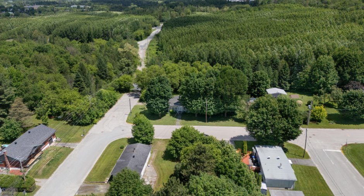
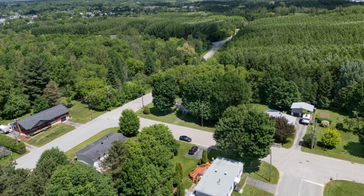
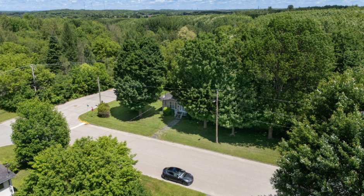
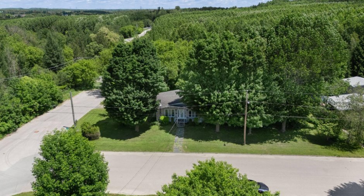
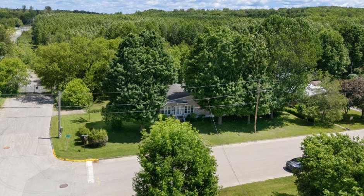
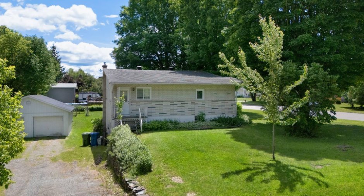
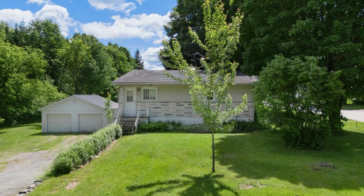
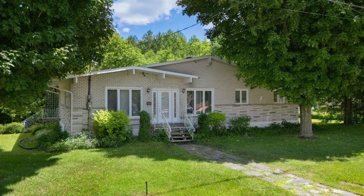
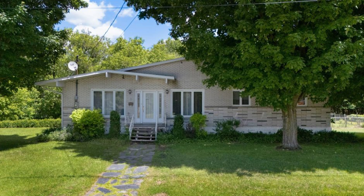
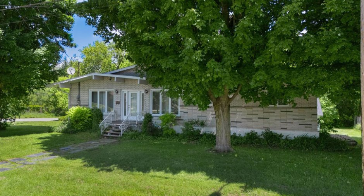
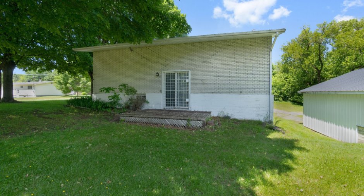
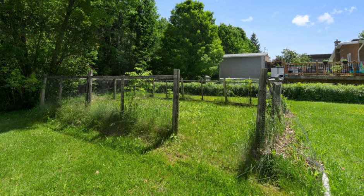
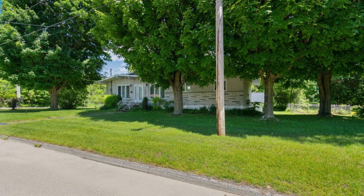
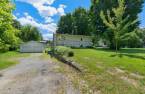
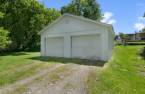
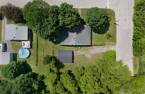
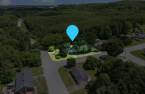
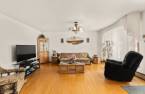
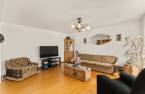
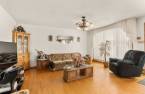
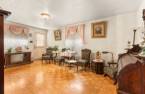
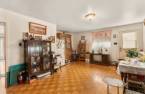
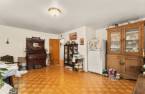
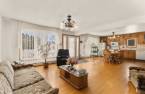
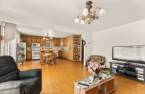
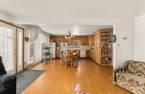
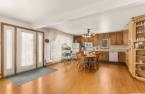
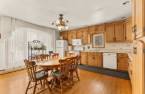
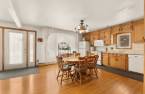
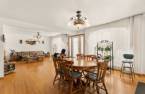
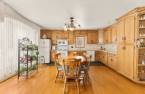
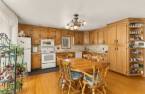
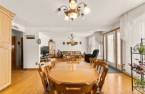
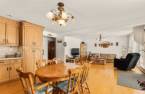
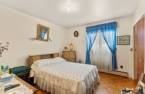
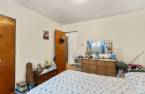
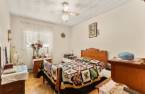
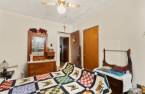
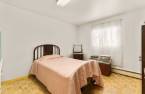
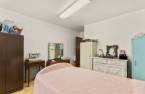
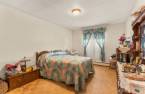
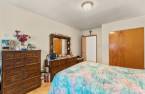
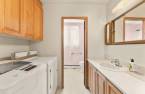
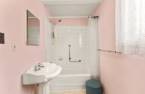
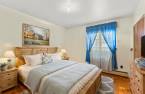
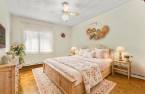

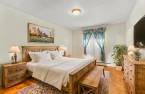
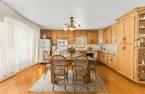
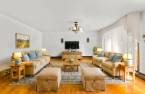
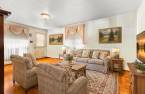
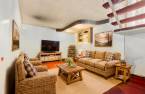
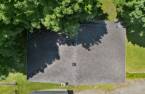
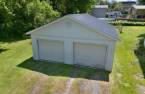
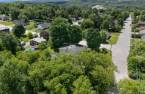
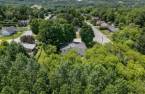
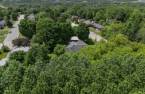
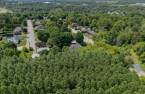
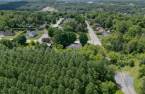
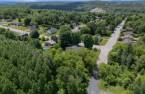
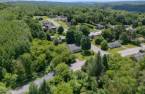
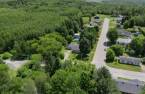
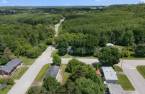
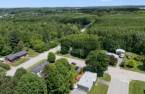
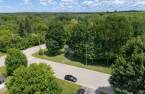
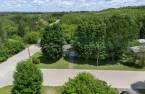
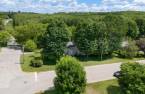
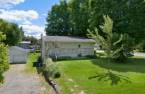
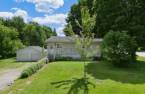
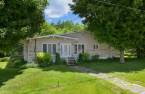
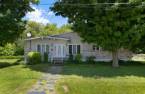
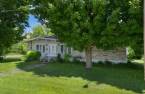
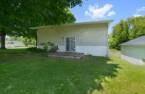
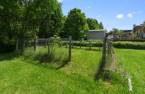
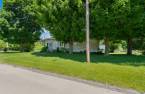
Please contact the selling broker for details about the property.
Create an account
CREATING AN ACCOUNT ALLOWS:
-
 Add favorites
-
 Save your searches
-
 Personalize your visits to viacapitalesells.com
-
 Activity on your properties
No: 13157744

5

1

1897.5pi²


I AM INTERESTED IN THIS PROPERTY

Jean-Philippe Courtemanche
Residential Real Estate Broker
Via Capitale Accès
Real estate agency
I offer
 *
*

Geneviève Grandmont
Residential and Commercial Real Estate Broker
Via Capitale Accès
Real estate agency
I offer
*
*
Certain conditions apply
Presentation
Please contact the selling broker for details about the property.
Building and interior
Year of construction
1970
Equipment available
Central vacuum cleaner system installation
Heating system
Hot water
Heating energy
Electricity, Heating oil
Basement
Partially finished
Cupboard
Wood
Window type
Sliding, Crank handle
Windows
Wood, PVC
Roofing
Asphalt shingles
Land and exterior
Foundation
Poured concrete
Siding
Brick
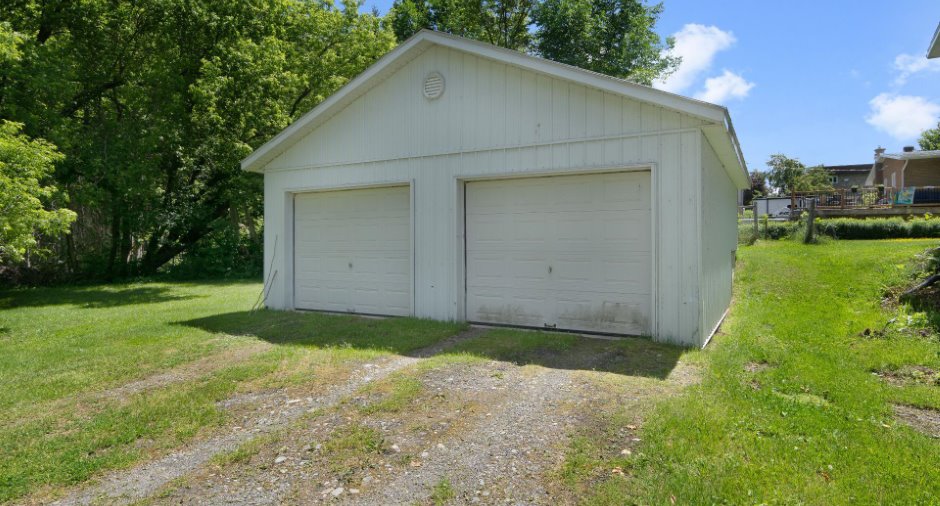
Garage
Detached, Double width or more
Driveway
Asphalt, Not Paved
Parking (total)
Outdoor (12), Garage (2)
Landscaping
Landscape
Water supply
Municipality
Sewage system
Municipal sewer
Proximity
Highway, Elementary school, High school, Snowmobile trail, ATV trail
Dimensions
Size of building
55 pi
Depth of land
100
Depth of building
34.5 pi
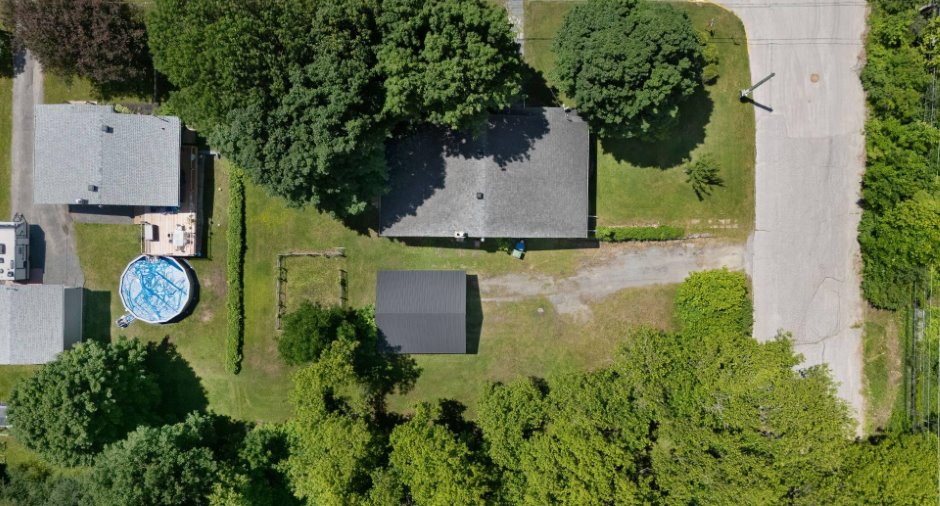
Land area
15000 pi²
Building area
1897.5 pi²
Private portion
1897.5 pi²
Frontage land
150
Room details
| Room | Level | Dimensions | Ground Cover |
|---|---|---|---|
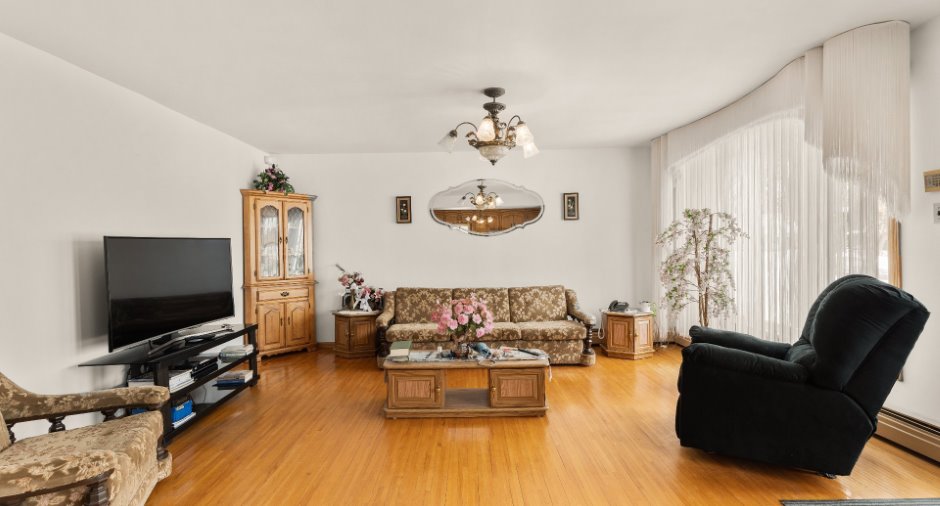
| Living room | Ground floor | 16' x 13' 9" pi | Wood |
| Kitchen | Ground floor | 16' x 15' 9" pi | Wood |
| Bedroom | Ground floor | 19' x 12' pi | |
| Bathroom | Ground floor |
12' x 7' pi
Irregular
|
Flexible floor coverings |
| Primary bedroom | Ground floor | 16' x 11' pi | |
| Bedroom | Ground floor | 11' x 10' pi | |
| Bedroom | Ground floor | 11' x 9' pi | |
| Bedroom | Ground floor | 11' x 13' pi | |
| Living room | Basement | 32' x 11' pi | Carpet |
| Office | Basement | 11' x 7' pi | Carpet |
| Family room | Basement | 41' x 32' pi | Concrete |
Inclusions
Micro-onde fan de la cuisine, lave-vaisselle, balayeuse centrale et ses accessoires, pôles, rideaux, stores, toiles.
Exclusions
Meubles et effets personnels, miroir salon, les 2 congélateurs au sous-sol.
Taxes and costs
Municipal Taxes (2026)
1 $
School taxes (2026)
206 $
Total
207 $
Monthly fees
Energy cost
333 $
Evaluations (2026)
Building
249 600 $
Land
51 400 $
Total
301 000 $
Additional features
Distinctive features
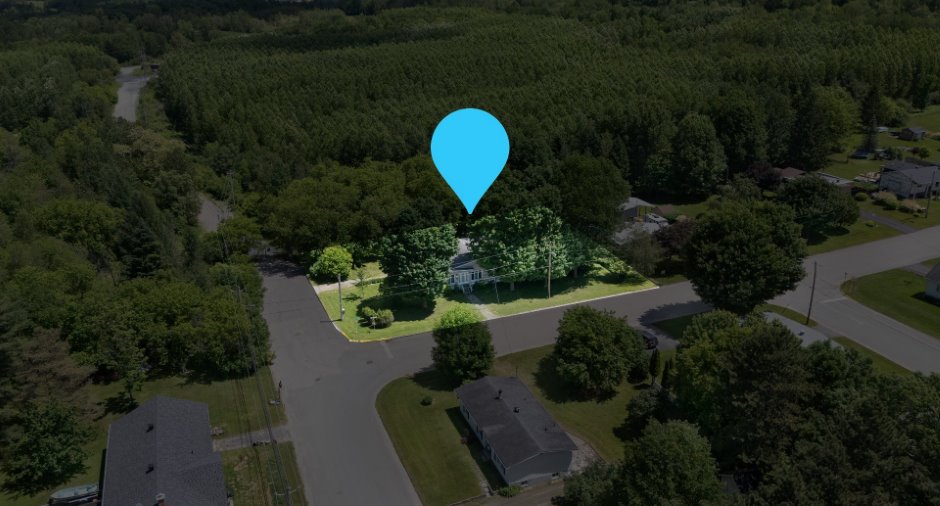
No neighbours in the back, Street corner, Cul-de-sac
Occupation
90 days
Zoning
Residential
