





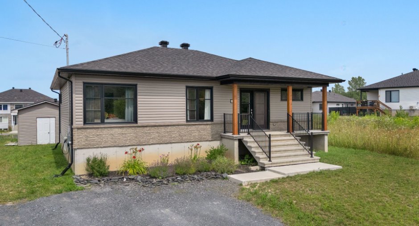
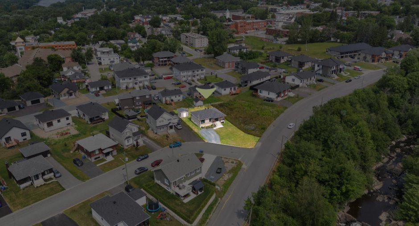
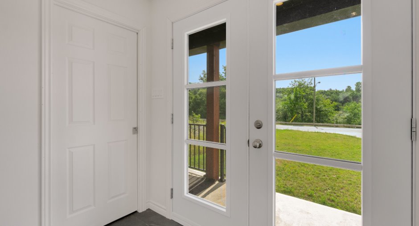
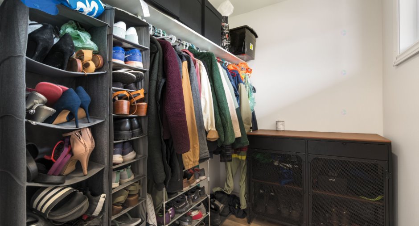
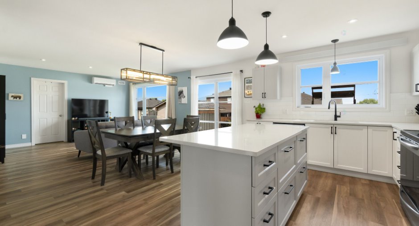
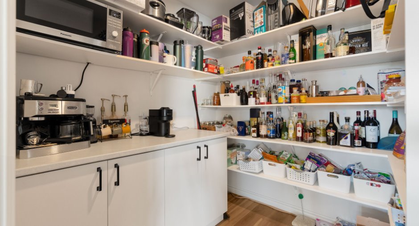
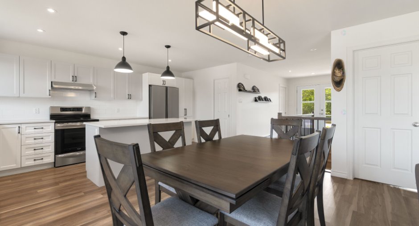
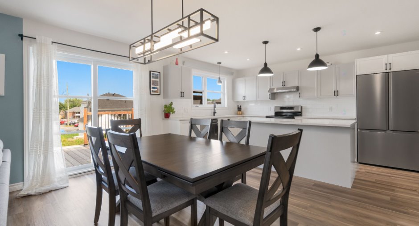
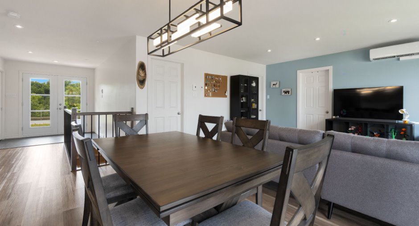
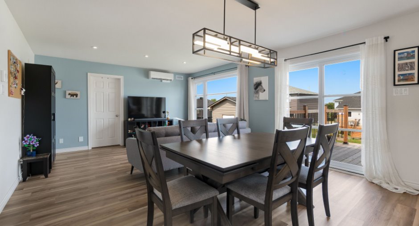
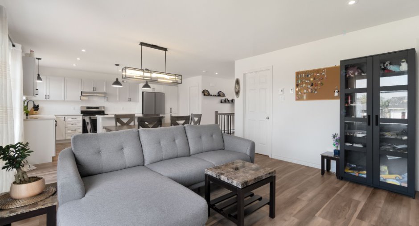
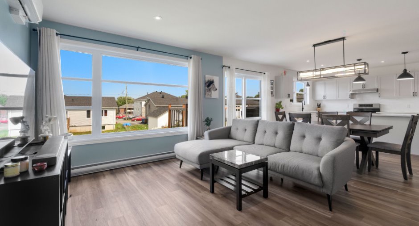
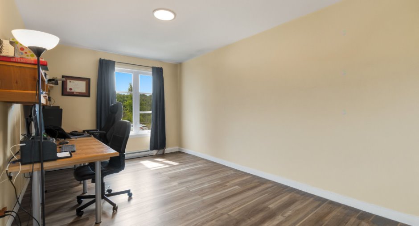
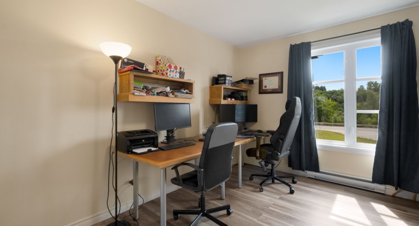
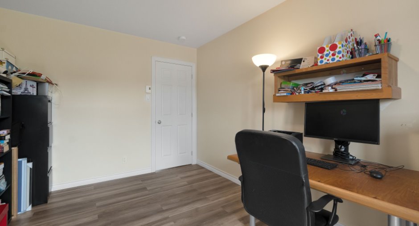
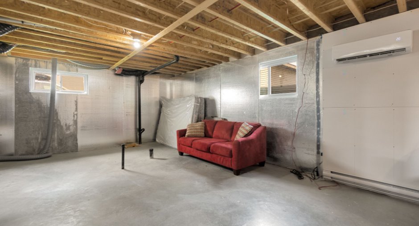
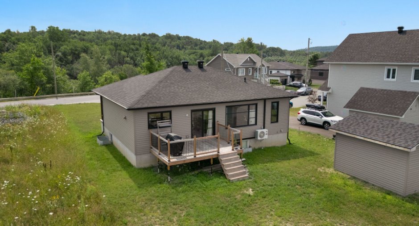
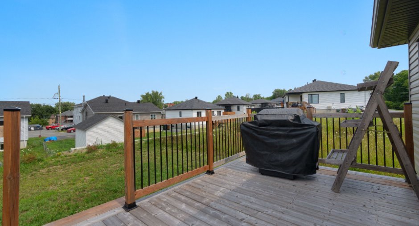
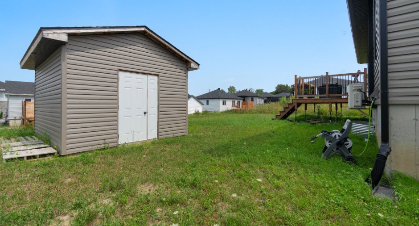
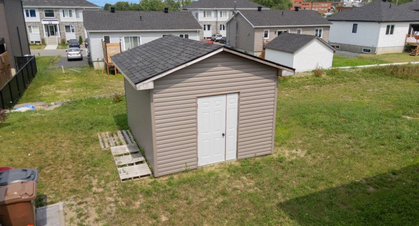
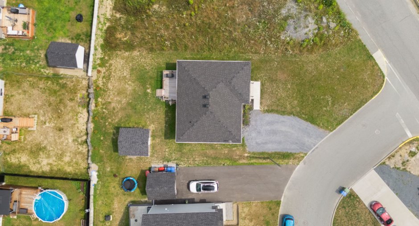
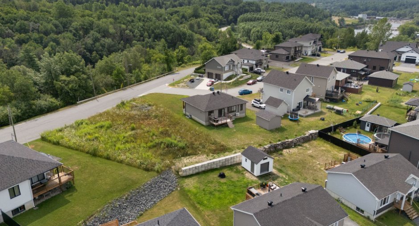
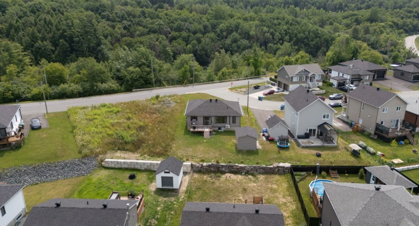
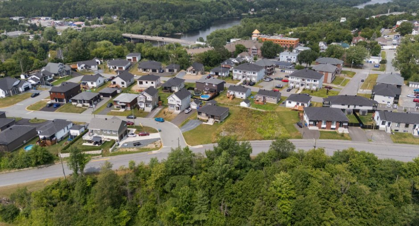
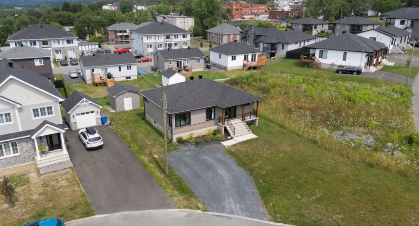
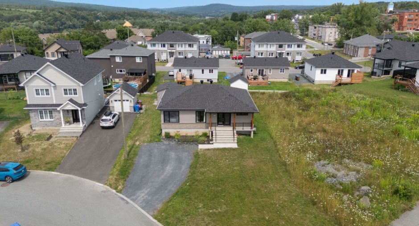
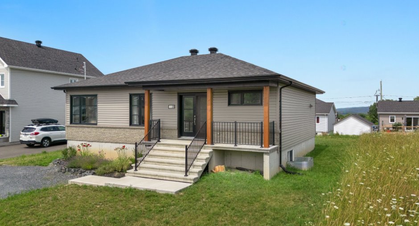
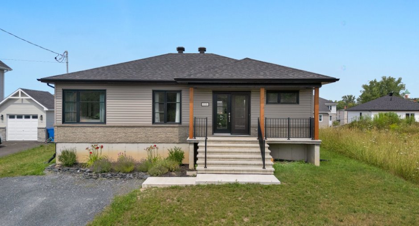
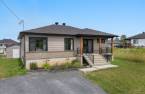
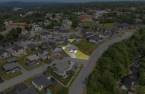
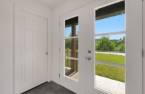
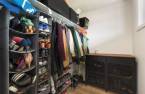
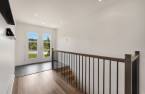
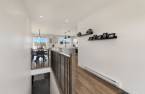
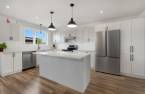
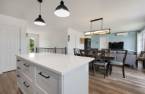
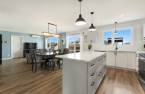
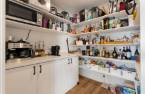
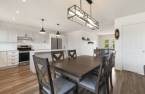
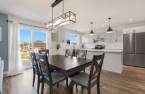
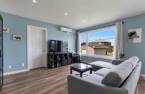
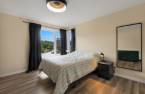
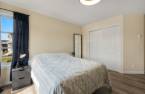
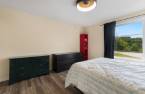
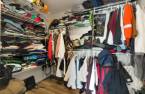
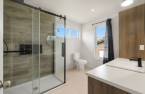
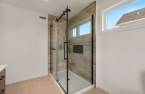
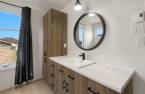
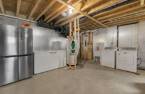
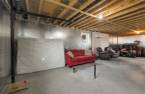
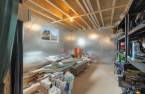
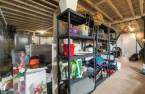
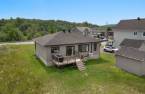
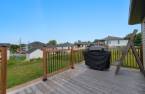
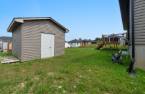
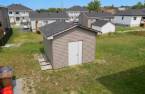
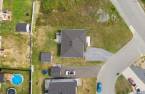
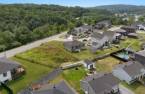
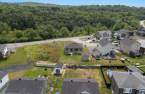
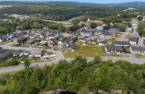
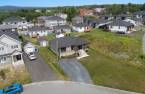
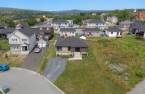
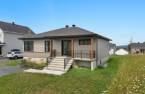
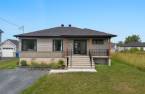
Please contact the selling broker for details about the property.
Create an account
CREATING AN ACCOUNT ALLOWS:
-
 Add favorites
-
 Save your searches
-
 Personalize your visits to viacapitalesells.com
-
 Activity on your properties
No: 14965560

2

1

n/a


I AM INTERESTED IN THIS PROPERTY

Élyse Dénommée
Residential and Commercial Real Estate Broker
Via Capitale Accès
Real estate agency
I offer
 *
*
*

Gabriel Pépin
Residential and Commercial Real Estate Broker
Via Capitale Accès
Real estate agency
I offer
*
*
Certain conditions apply
Presentation
Please contact the selling broker for details about the property.
Building and interior
Year of construction
2023
Equipment available
Central vacuum cleaner system installation (1), Wall-mounted heat pump (1)
Bathroom / Washroom
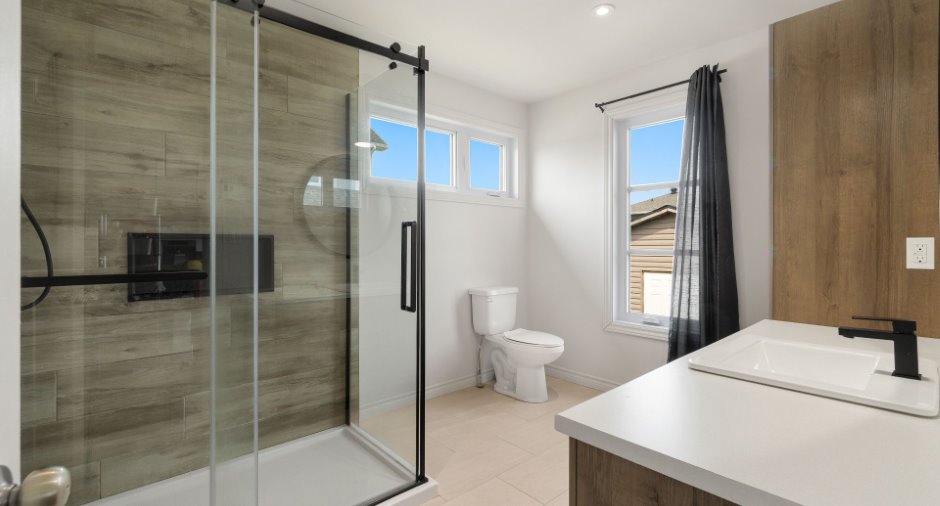
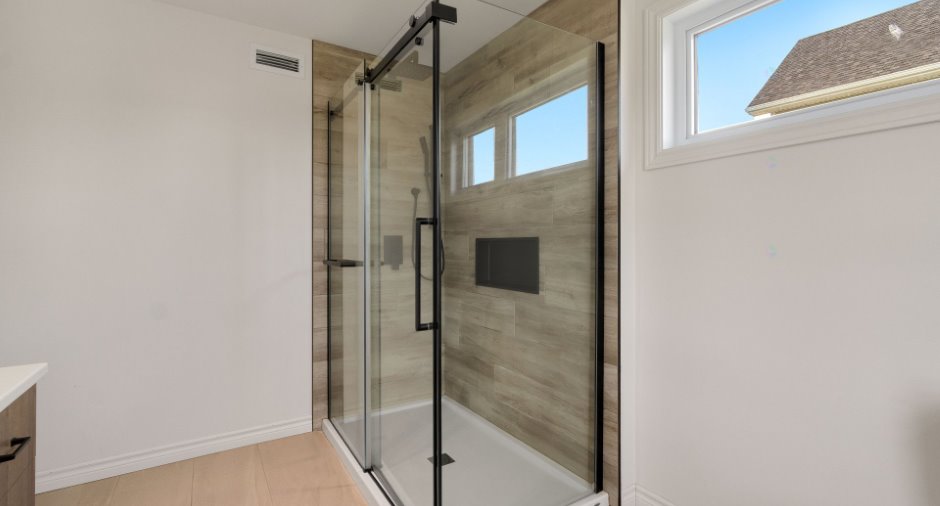
Separate shower (1)
Heating system
Electric baseboard units (1)
Heating energy
Electricity (1)
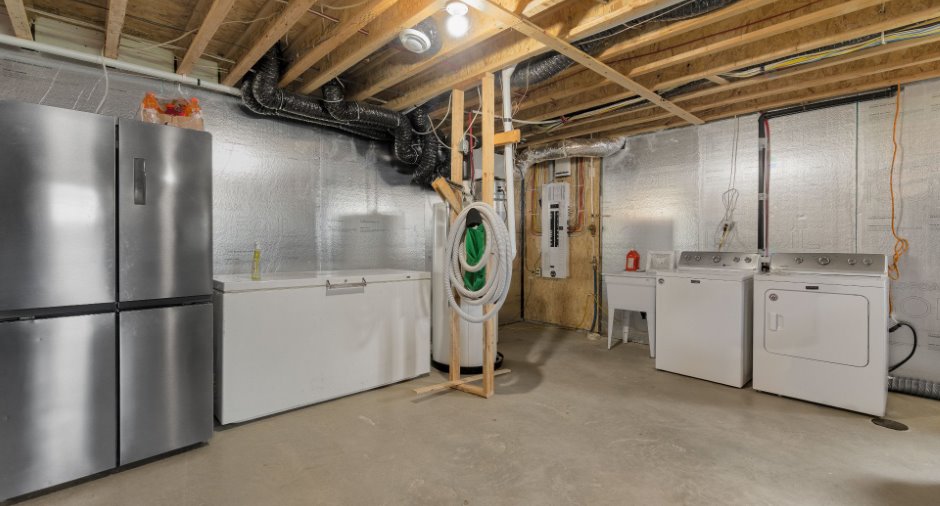
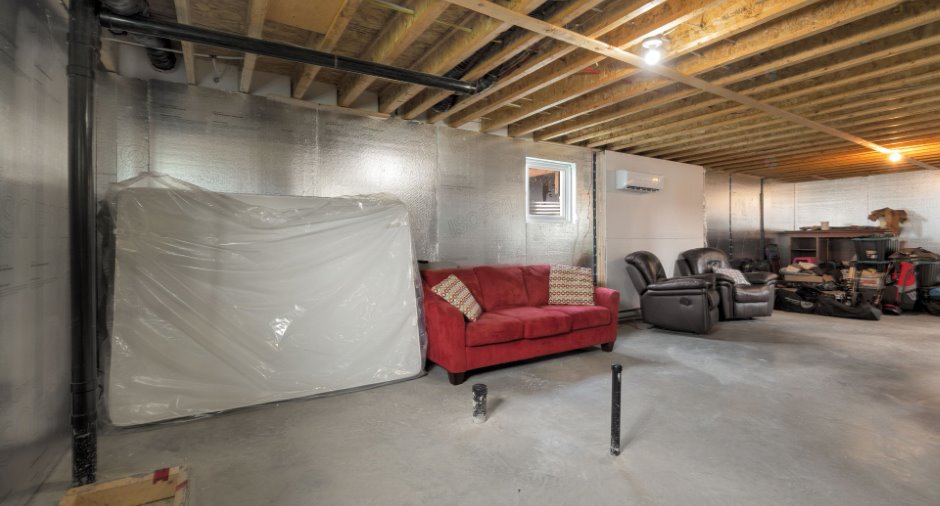
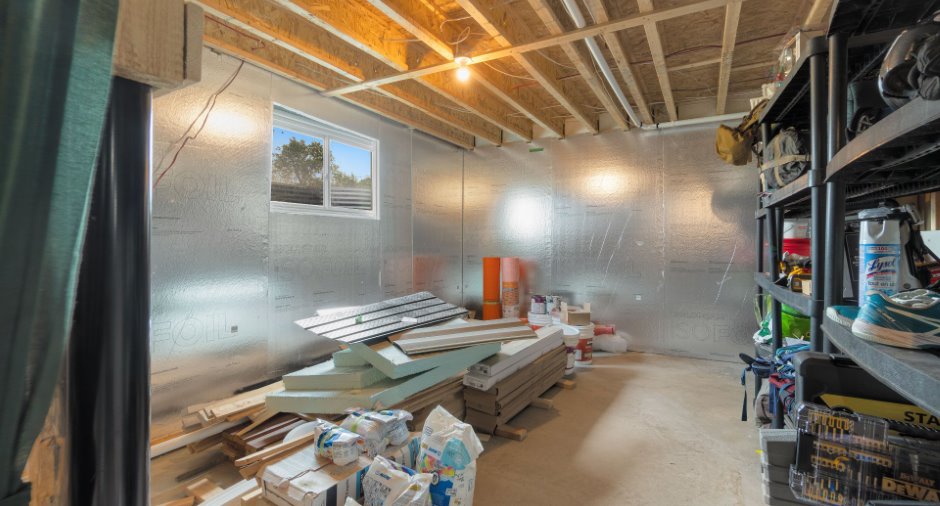
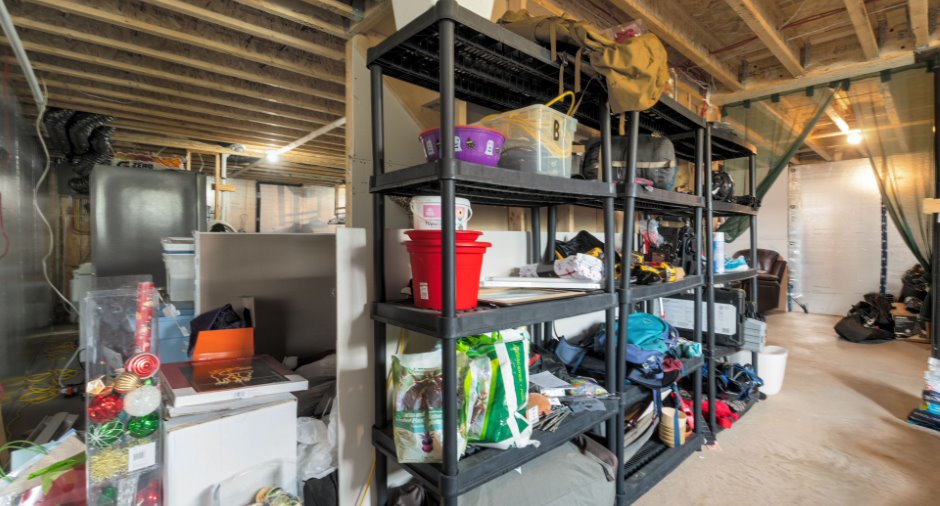
Basement
6 feet and over (1), Unfinished (1)
Cupboard
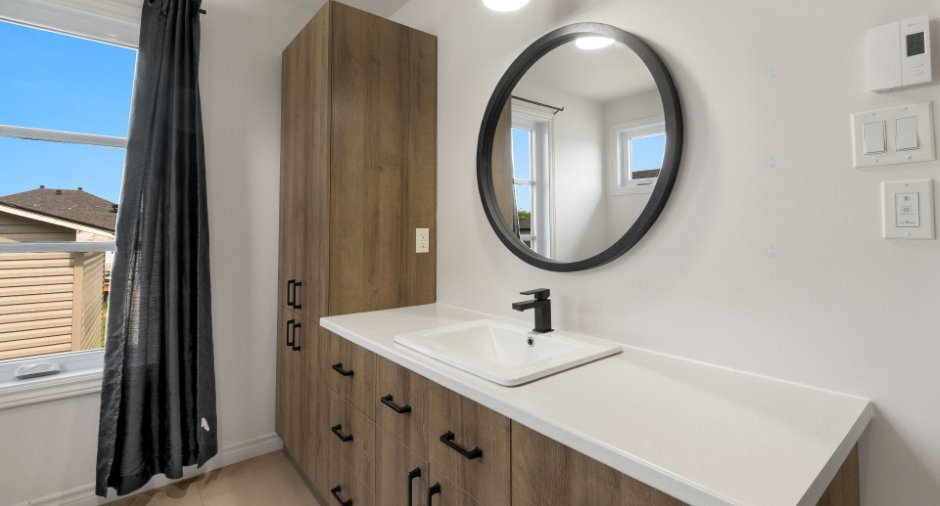
Thermoplastic (1)
Window type
Sliding (1), Crank handle (1)
Windows
PVC (1)
Roofing
Asphalt shingles (1)
Land and exterior
Foundation
Poured concrete (1)
Siding
Vinyl (1)
Driveway
Double width or more (1), Not Paved (1)
Parking (total)
Outdoor (4)
Water supply
Municipality (1)
Sewage system
Municipal sewer (1)
Topography
Sloped (1), Flat (1)
View
City (1)
Proximity
Highway (1), Park - green area (1)
Dimensions
Frontage land
79
Land area
7456 pi²
Room details
| Room | Level | Dimensions | Ground Cover |
|---|---|---|---|
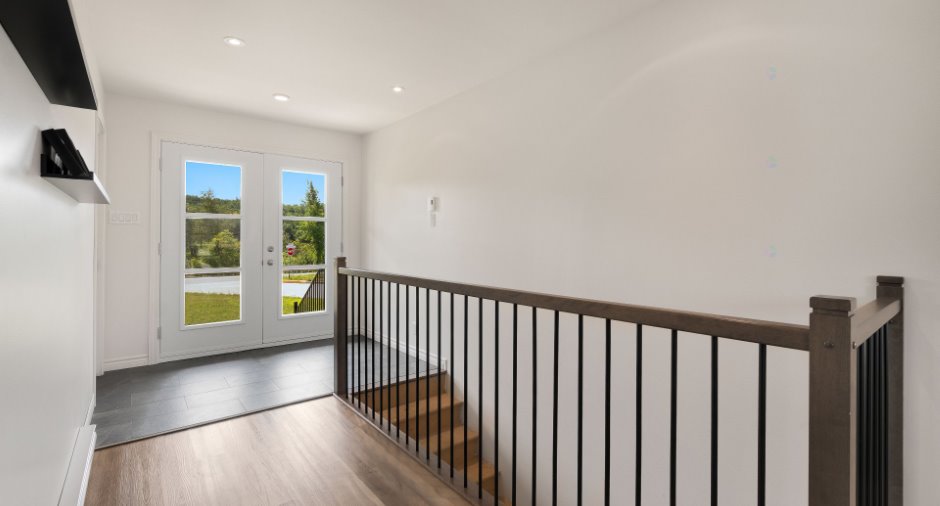
| Hallway | Ground floor |
15' 1" x 7' 1" pi
Irregular
|
|
| Other | Ground floor |
7' 3" x 5' 8" pi
Irregular
|
|
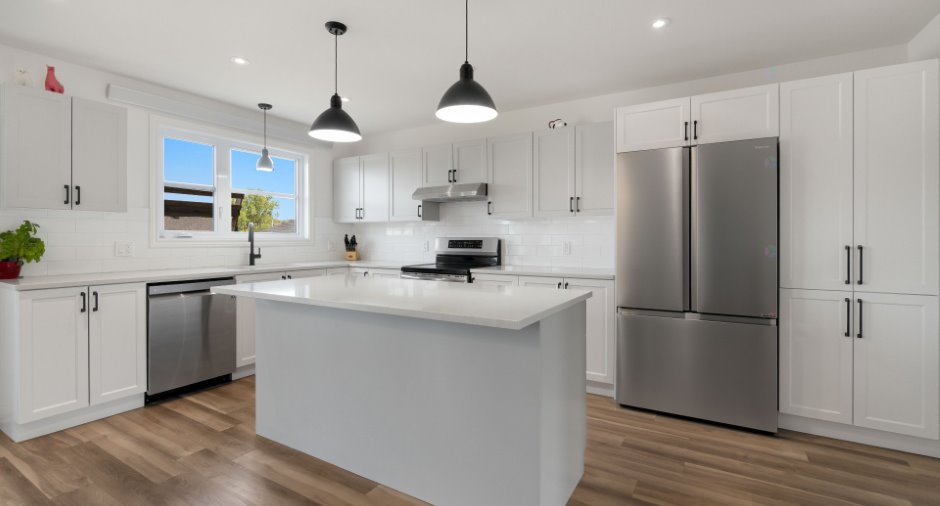
| Kitchen | Ground floor |
9' 5" x 16' 8" pi
Irregular
|
|
| Other | Ground floor |
6' 1" x 7' 4" pi
Irregular
|
|
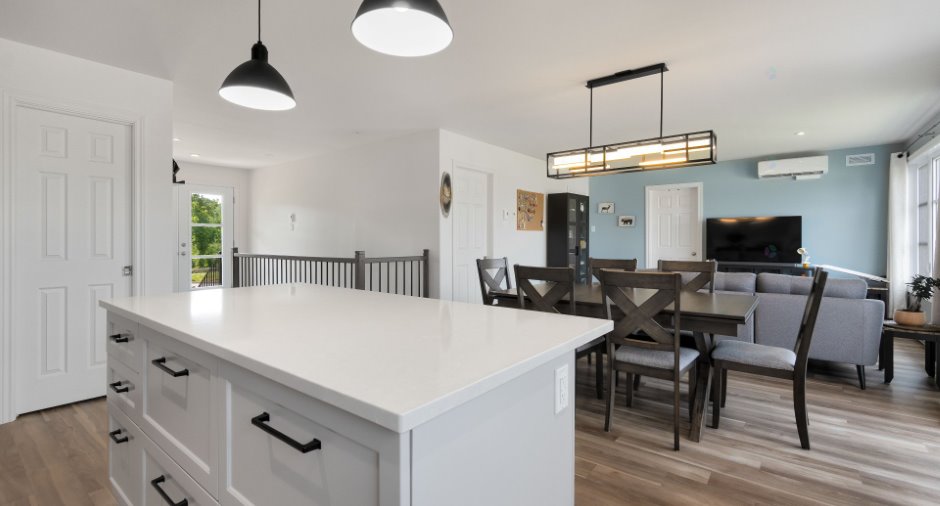
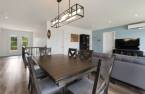
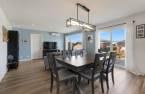
| Dining room | Ground floor |
9' 5" x 14' 8" pi
Irregular
|
|
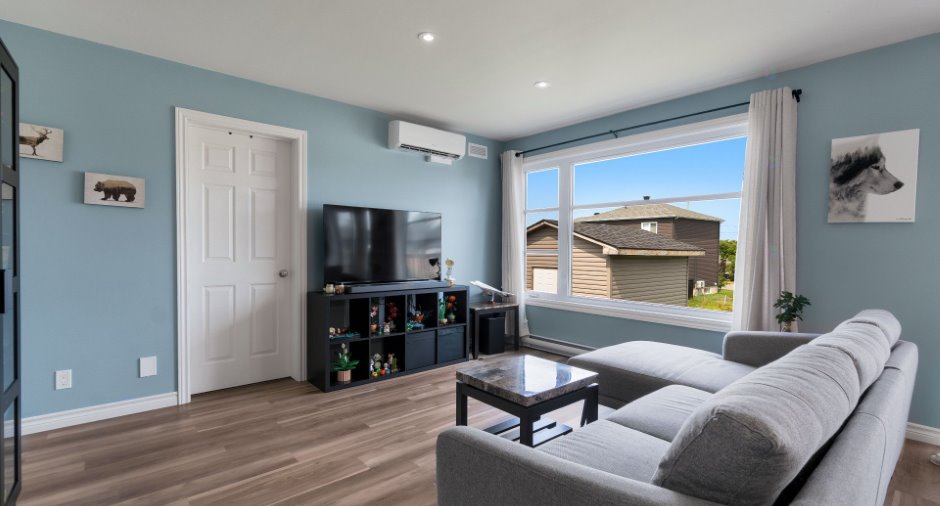
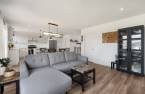
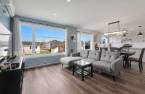
| Living room | Ground floor |
12' x 14' 4" pi
Irregular
|
|
| Bathroom | Ground floor |
8' x 10' 9" pi
Irregular
|
|
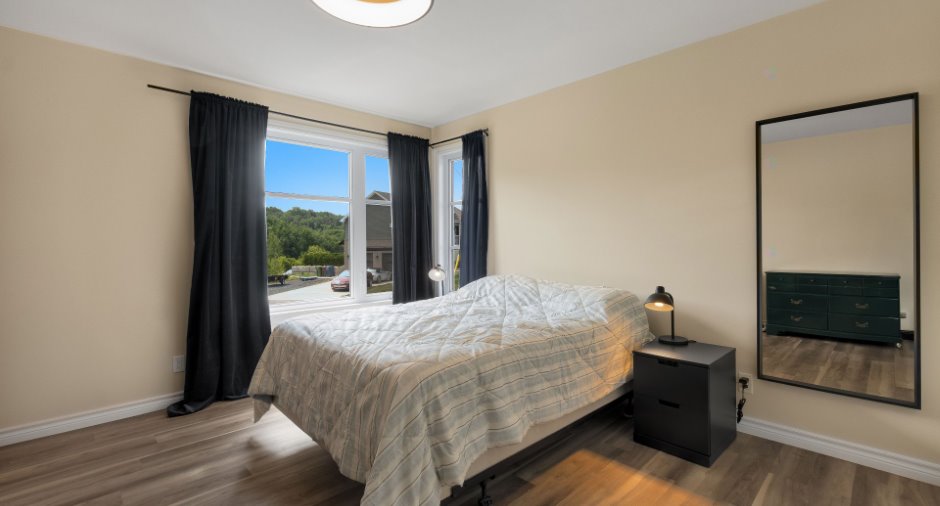
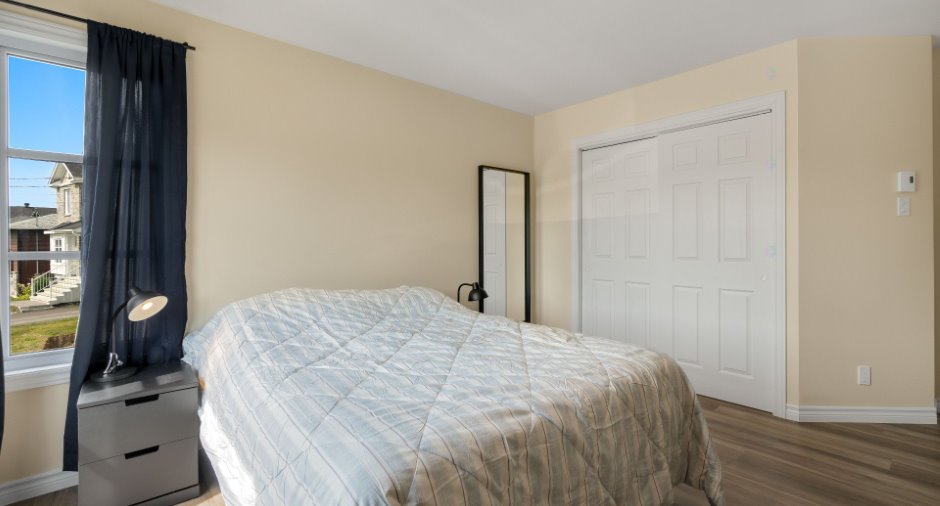
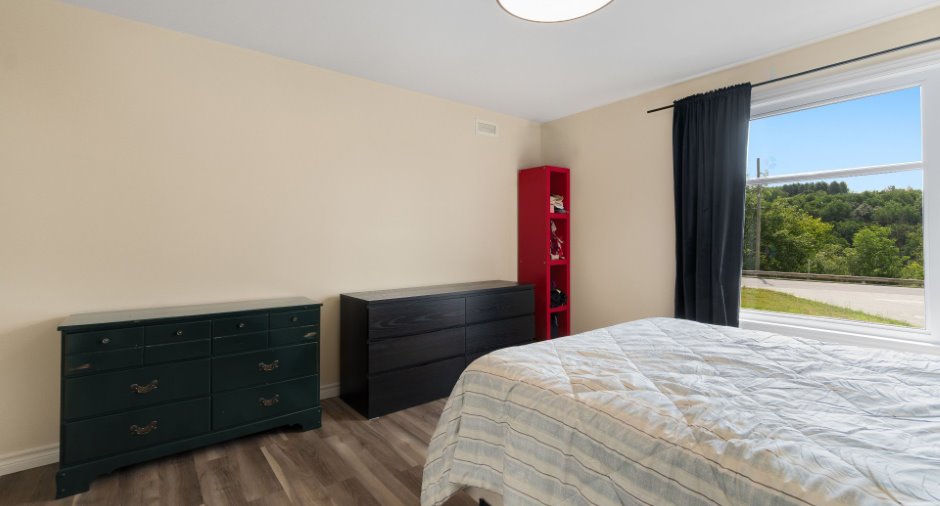
| Primary bedroom | Ground floor |
15' 5" x 12' 5" pi
Irregular
|
|
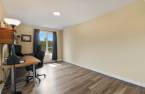
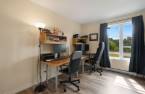
| Bedroom | Ground floor |
15' 4" x 9' 1" pi
Irregular
|
|
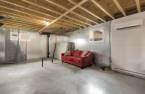
| Family room | Basement |
37' 9" x 29' 5" pi
Irregular
|
Inclusions
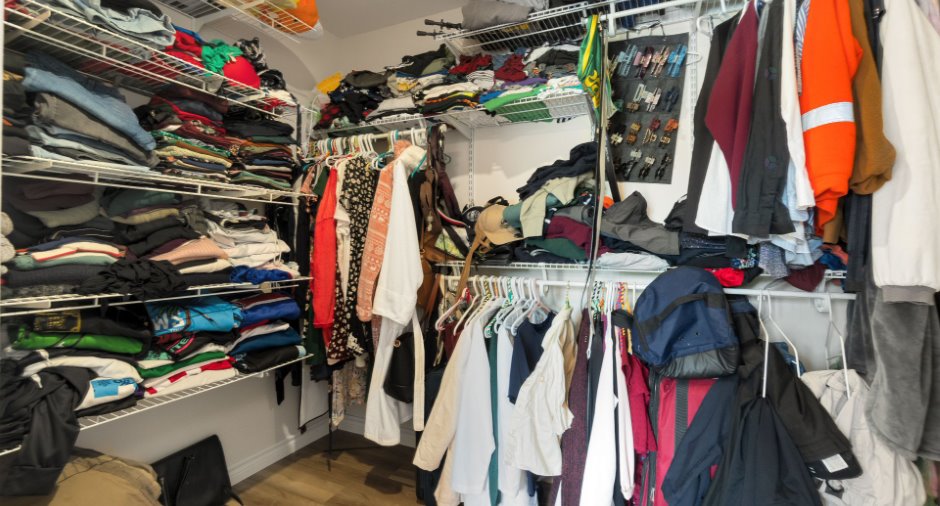
Luminaires, balayeuse centrale et accessoires, lave vaisselle, surplus de revêtement de plancher au sous sol (Le même que celui du rez-de-chaussée), miroir dans la salle de bain.
Exclusions
Tout ce qui n'est pas spécifiquement inclus et qui pourrait être considéré par union ou par attache (tablettes dans le bureau, boîte à bijoux dans le walk in et miroir dans la chambre). Effets personnels, borne de recharge (voiture), meubles et électros.
Taxes and costs
Municipal Taxes (2026)
2661 $
School taxes (2026)
258 $
Total
2919 $
Monthly fees
Energy cost
175 $
Energy cost
131 $
Total
306 $
Evaluations (2026)
Building
267 300 $
Land
83 100 $
Total
350 400 $
Additional features
Distinctive features
Street corner (1)
Occupation
64 days
Zoning
Residential (1)
