





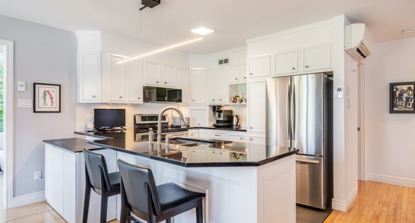
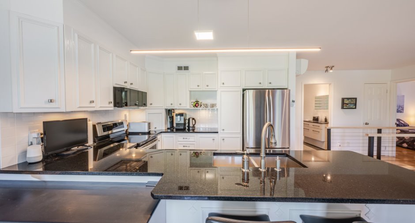
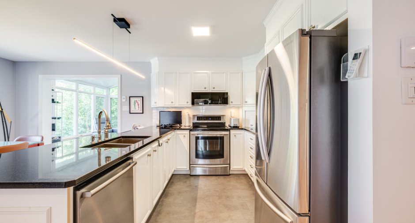
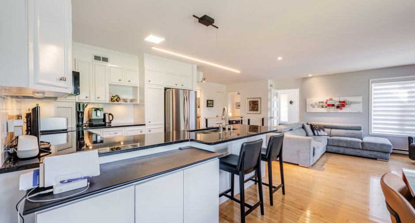
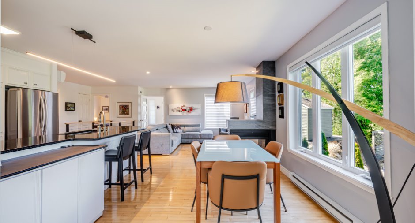
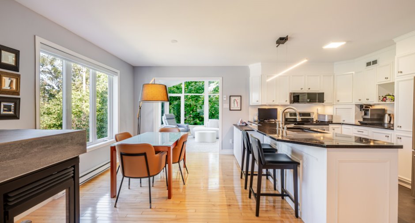
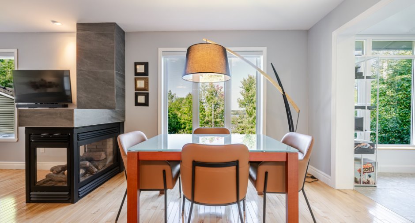
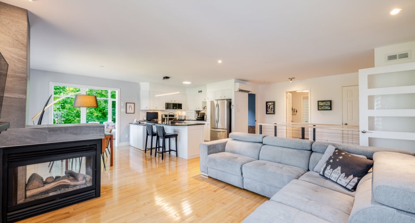
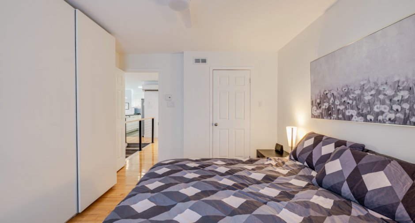
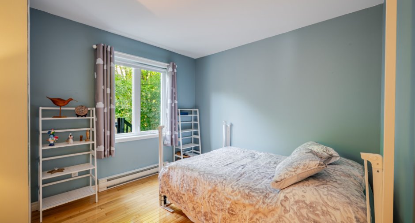
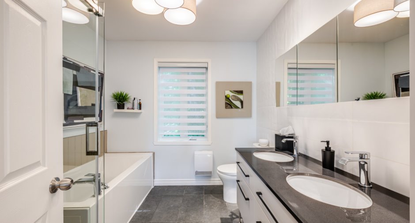
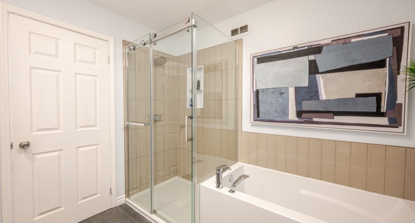
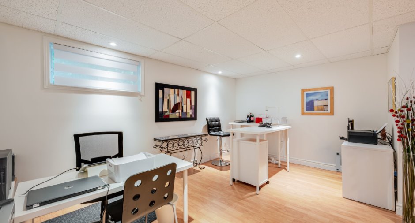
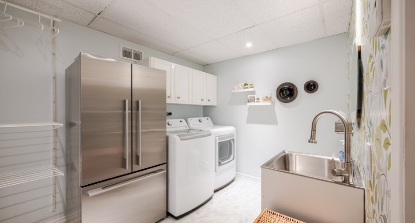
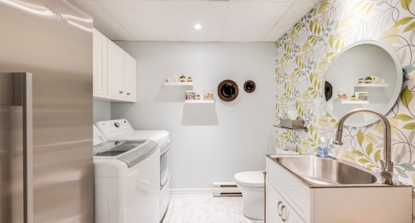
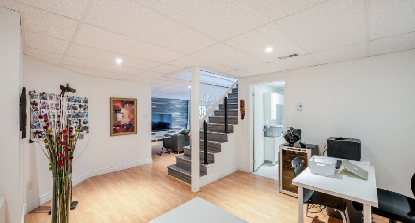
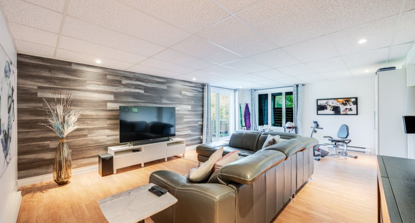
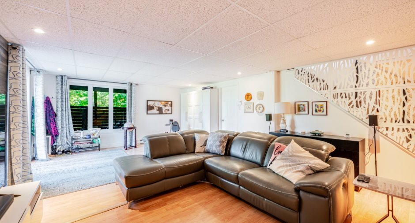
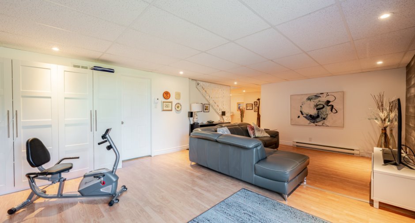
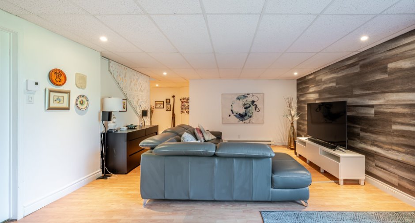
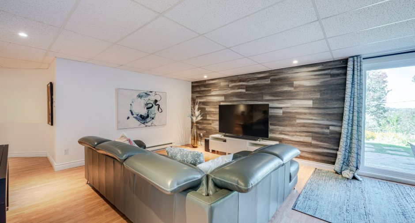
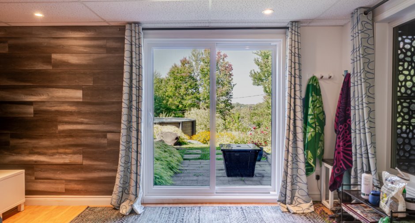
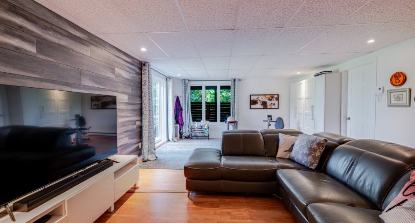
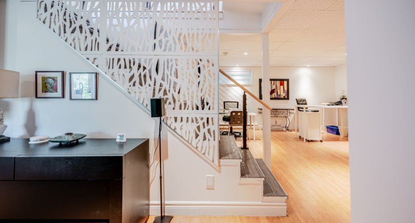
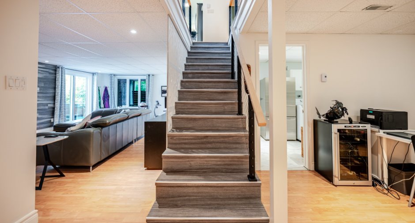
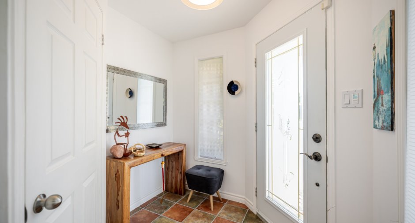
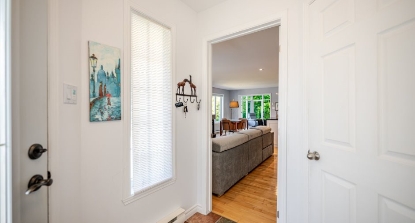
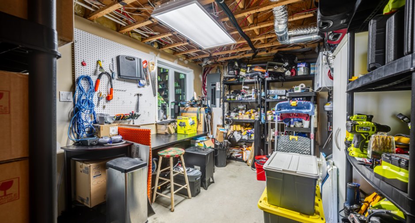
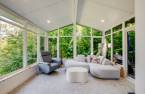
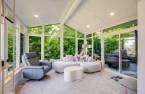
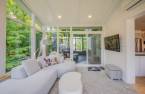
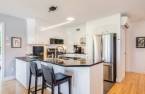
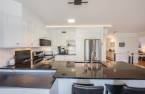
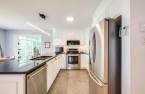
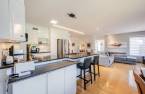
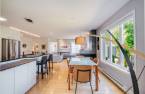
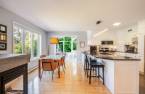
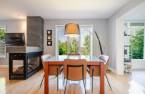
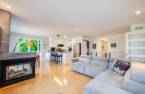
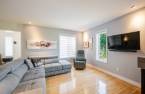
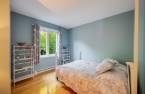
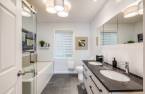
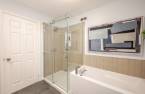
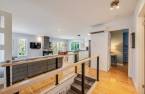
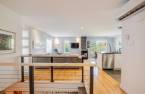
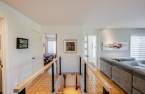
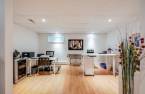
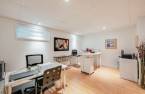
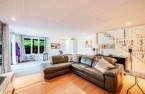
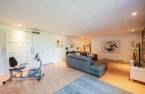
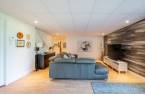
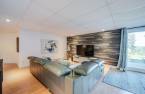
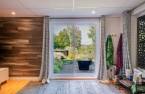
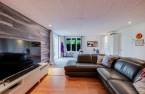
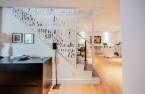
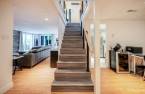
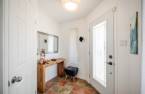
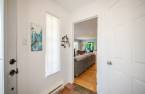
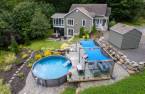
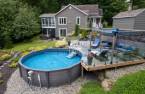
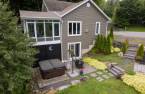
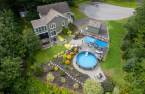
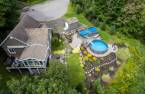
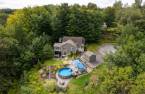
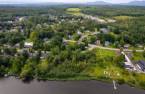
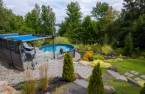
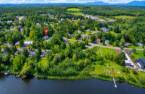
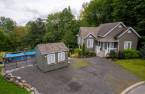
Please contact the selling broker for details about the property.
Create an account
CREATING AN ACCOUNT ALLOWS:
-
 Add favorites
-
 Save your searches
-
 Personalize your visits to viacapitalesells.com
-
 Activity on your properties

3

1
+ 1

n/a
Open Houses
Sunday 20 September From 14h00 to 16h00


I AM INTERESTED IN THIS PROPERTY


Presentation
Please contact the selling broker for details about the property.
Building and interior
Year of construction
2000
Bathroom / Washroom
Separate shower (1)
Heating system
thermopompe murale, Electric baseboard units (1)
Hearth stove
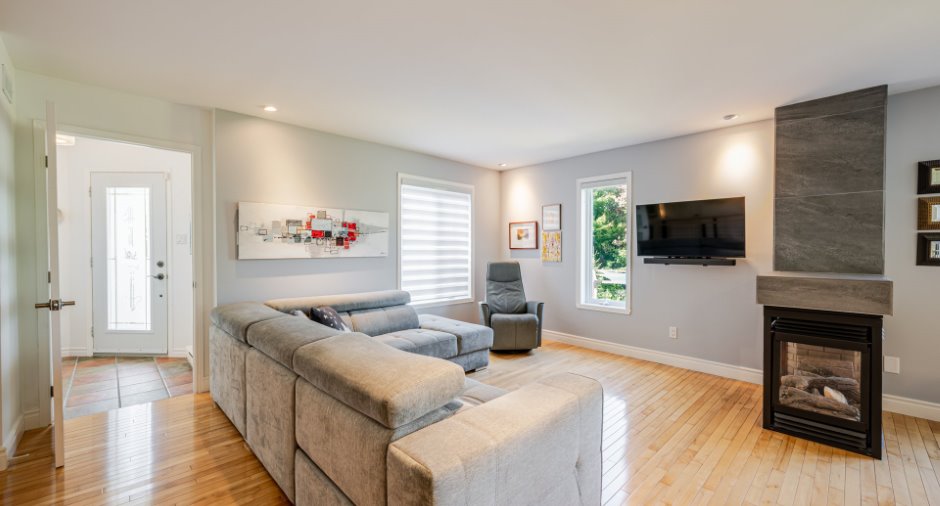
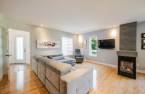
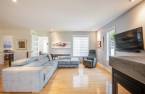
Gaz fireplace (1)
Heating energy
Electricity (1), Propane (1)
Basement
Finished basement (1), Separate entrance (1)
Rental appliances
Réservoir de propane
Roofing
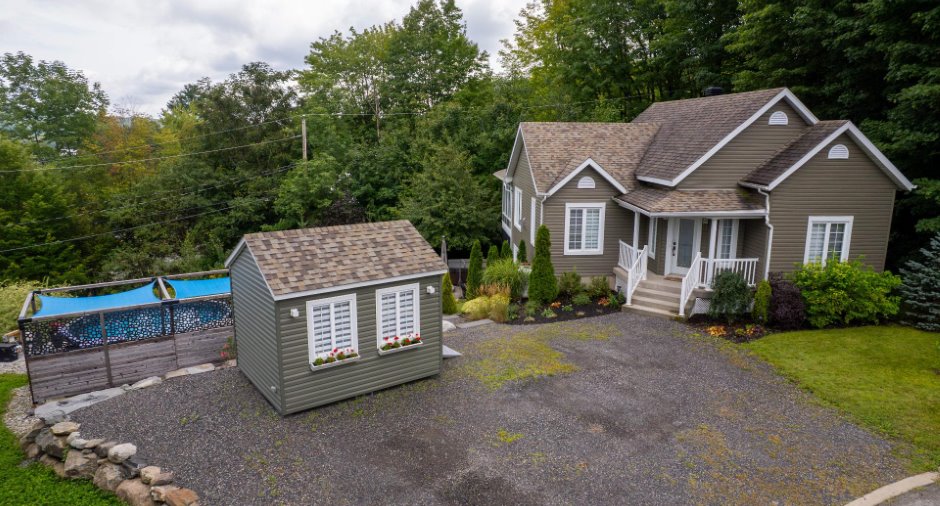
Asphalt shingles (1)
Land and exterior
Foundation
Poured concrete (1)
Siding
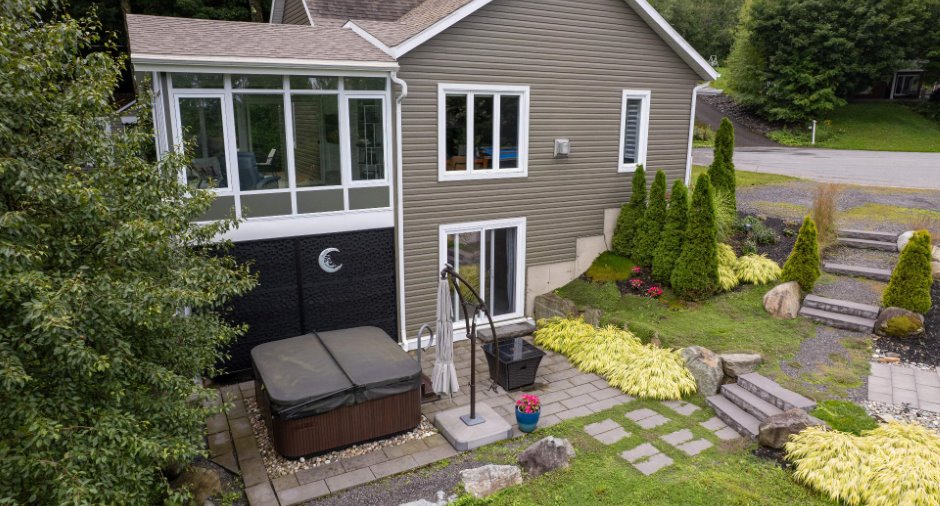
Vinyl (1)
Driveway
Double width or more (1), Not Paved (1)
Parking (total)
Outdoor (3)
Pool
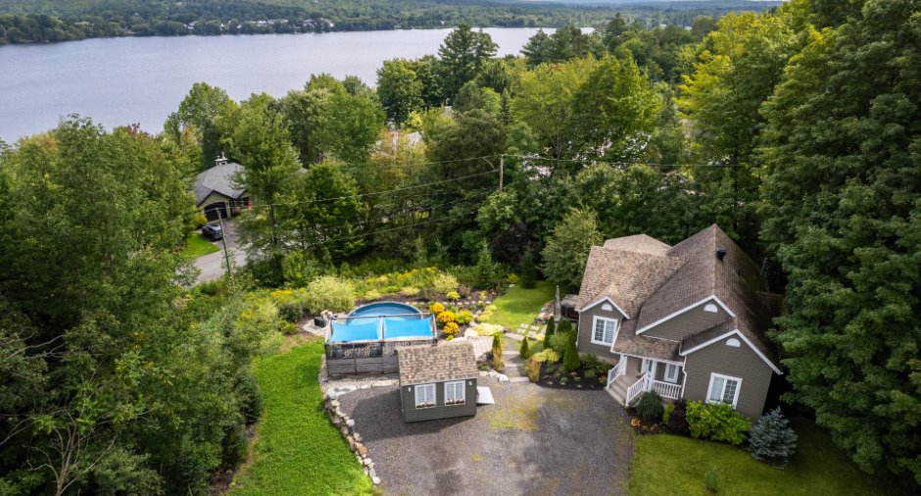
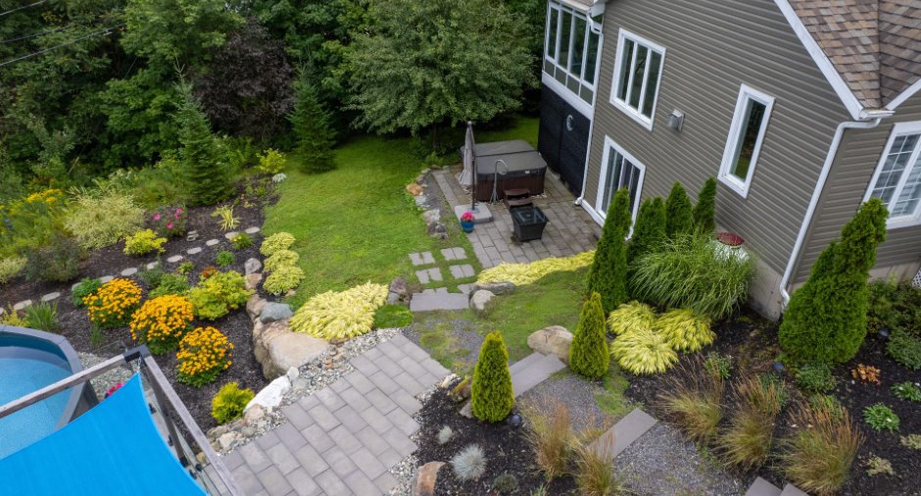
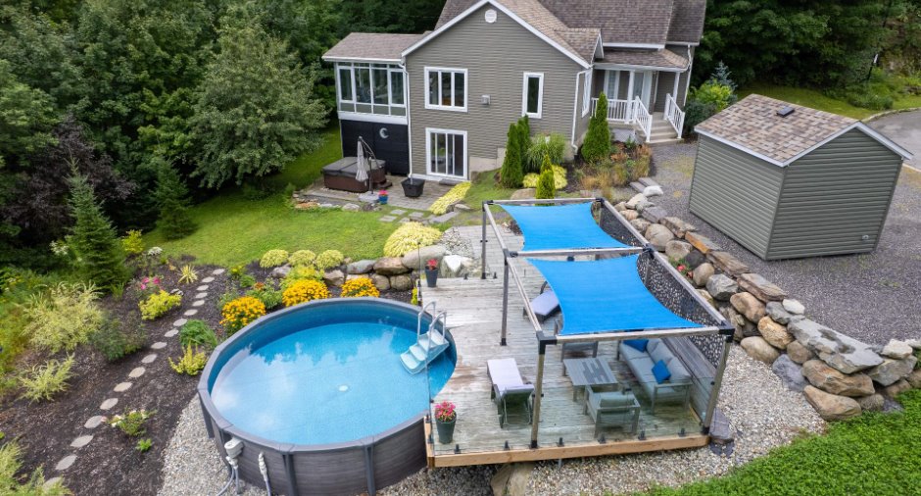
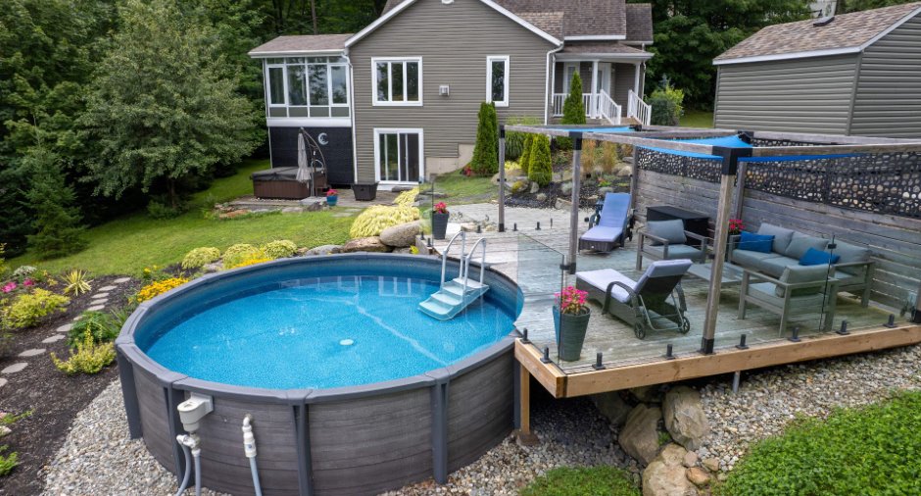
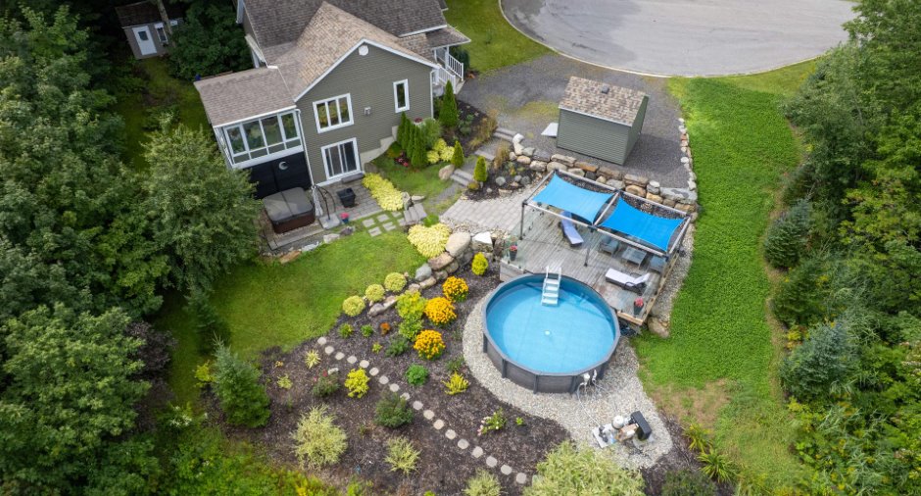
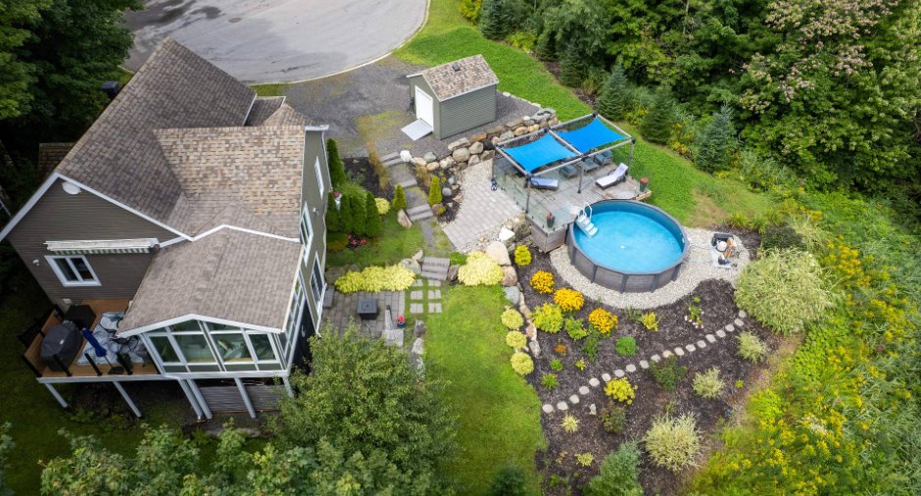
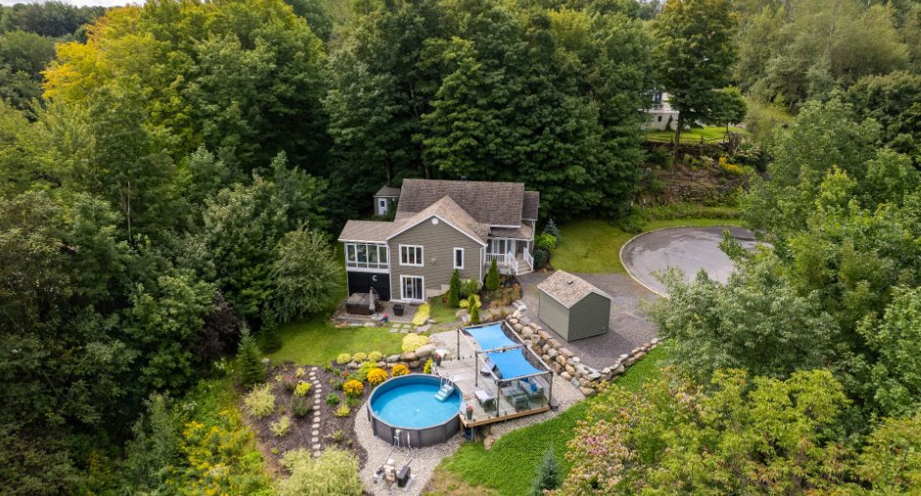
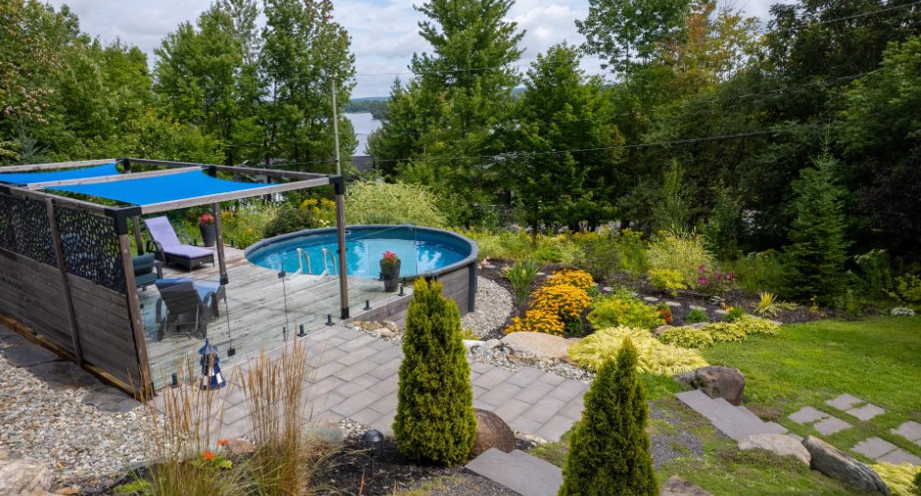
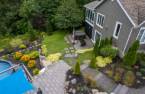
hors terre privée et creusée commune, Heated (1), Inground (1), Above-ground (1)
Landscaping
Landscape (1)
Water supply
Municipality (1)
Sewage system
Municipal sewer (1)
View
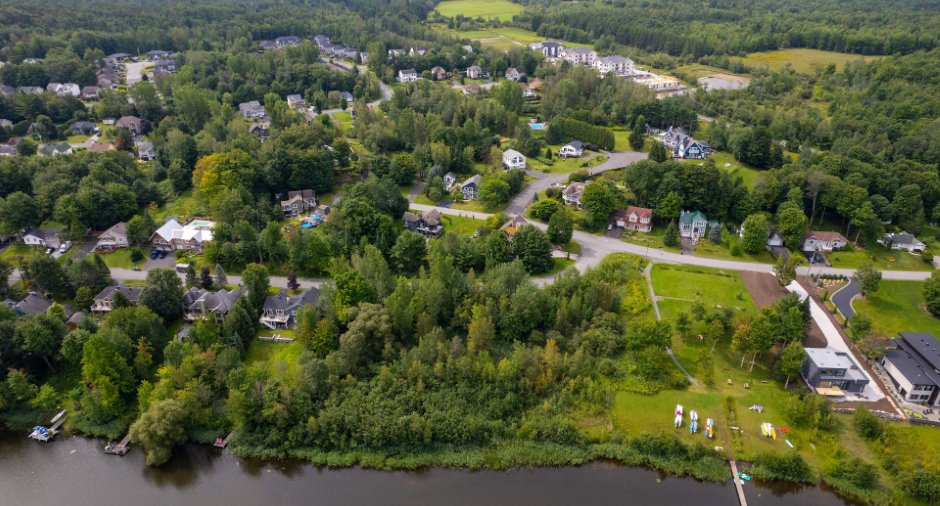
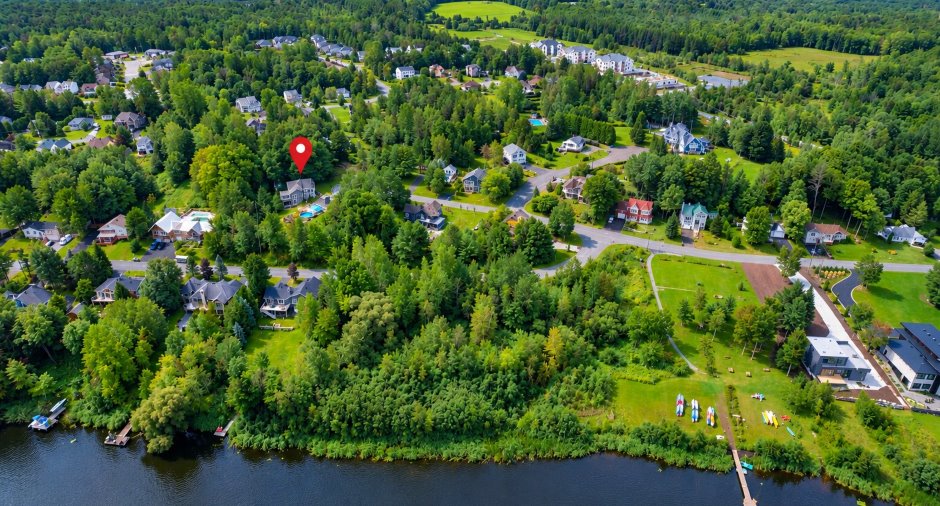
Water (1)
Dimensions
Size of building
36 pi
Land area
36830 pi²
Depth of building
31.9 pi
Room details
| Room | Level | Dimensions | Ground Cover |
|---|---|---|---|
| Hallway | Ground floor |
7' x 7' 3" pi
Irregular
|
Ceramic tiles |
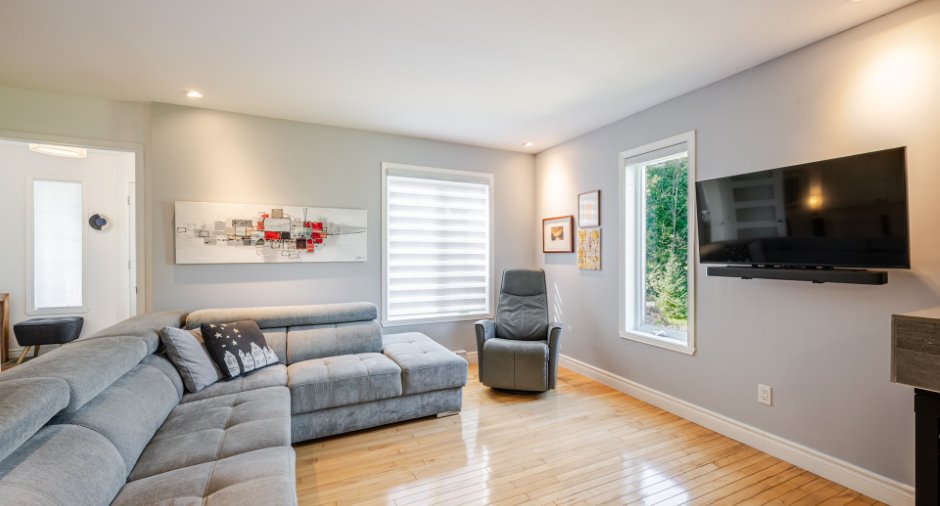
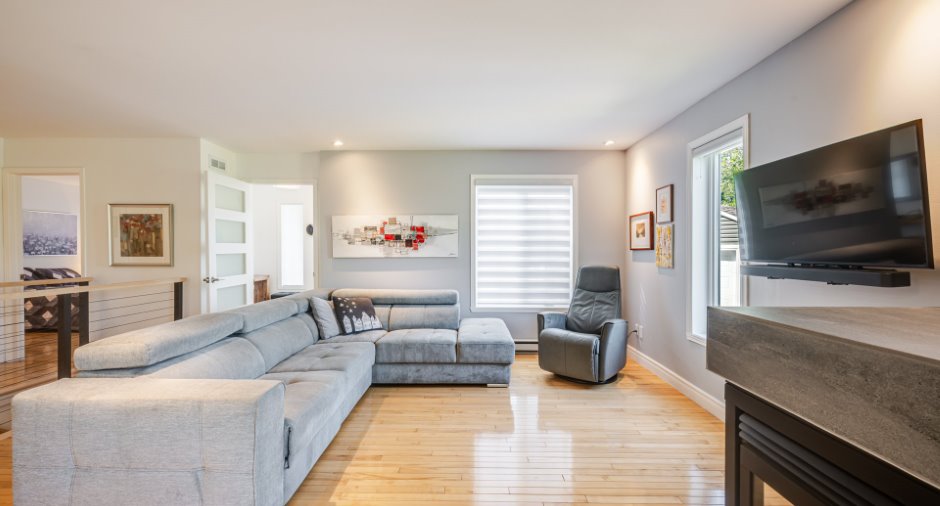
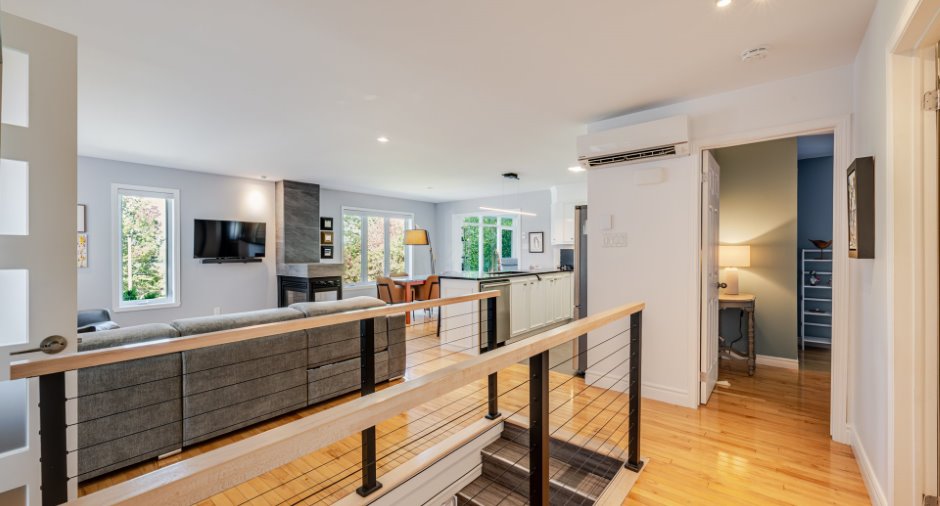
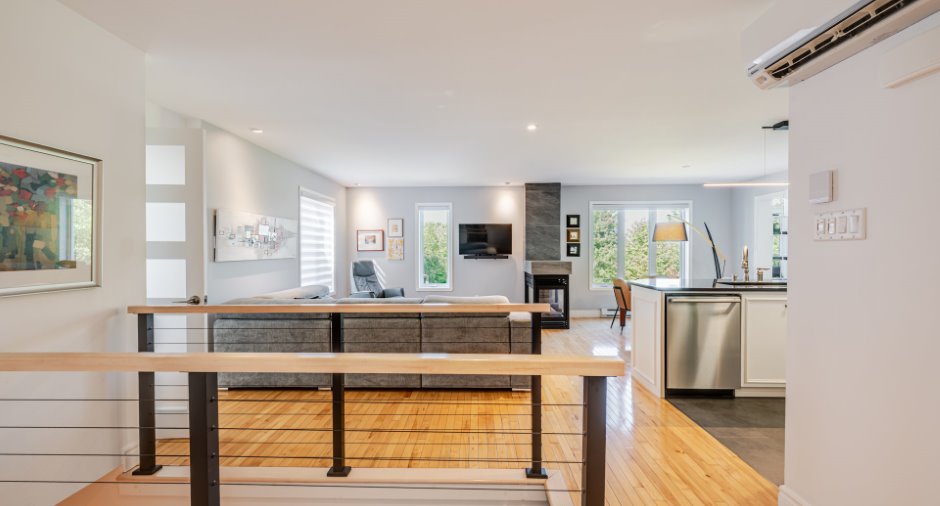
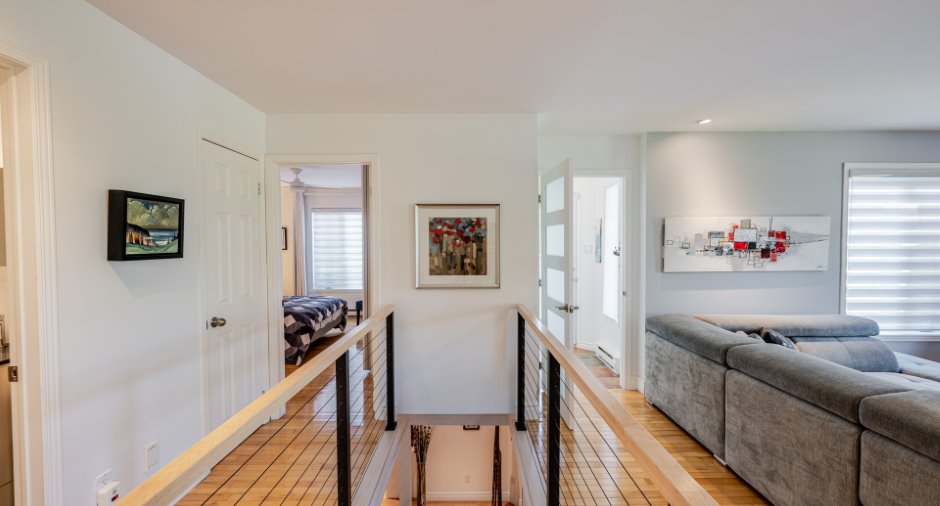
| Living room | Ground floor | 12' 2" x 12' 1" pi | Wood |
| Dining room | Ground floor | 10' 4" x 9' 4" pi | Wood |
| Kitchen | Ground floor | 10' 2" x 9' 9" pi | Floating floor |
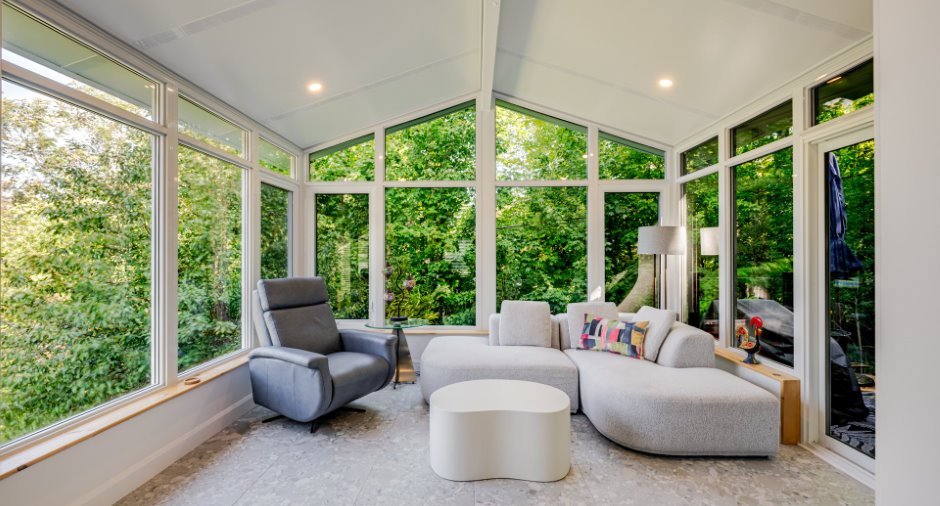
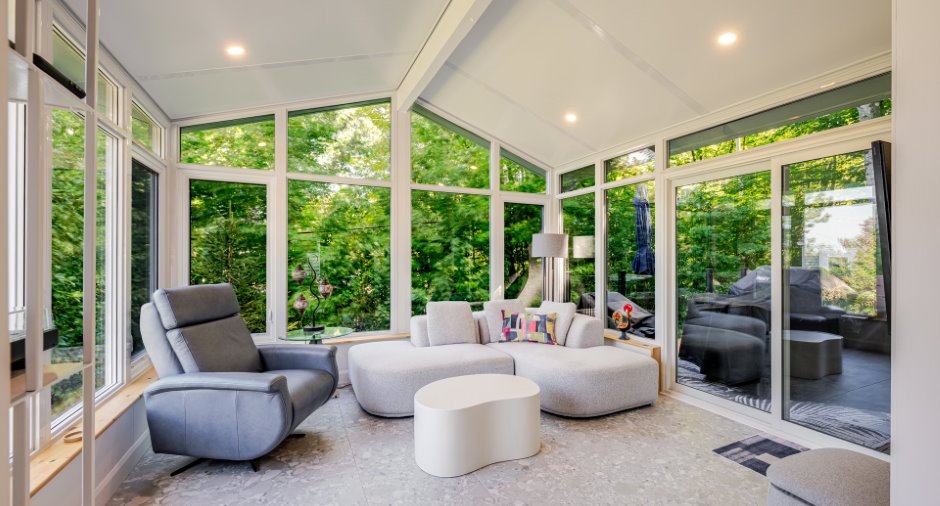
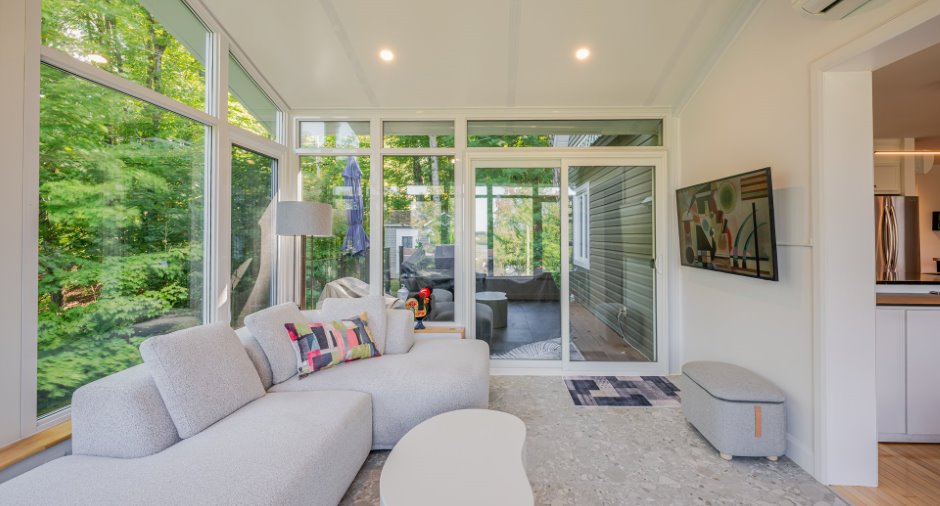
| Solarium/Sunroom | Ground floor | 11' 8" x 13' 2" pi | Ceramic tiles |
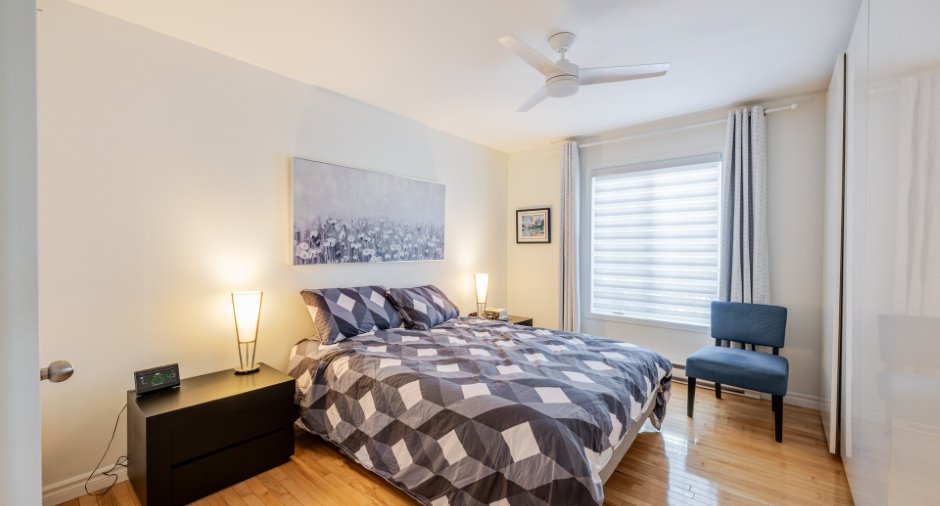
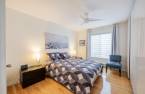
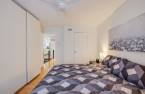
| Primary bedroom | Ground floor | 12' 9" x 10' 1" pi | Wood |
| Walk-in closet | Ground floor | 5' 1" x 3' 1" pi | Wood |
| Bedroom | Ground floor |
9' 1" x 11' 1" pi
Irregular
|
Wood |
| Bathroom | Ground floor | 8' 1" x 8' 2" pi | Ceramic tiles |
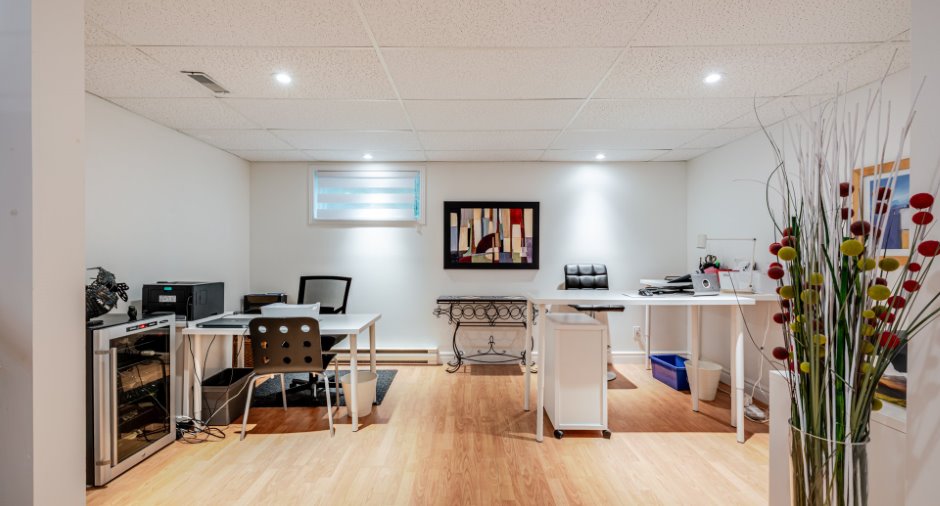
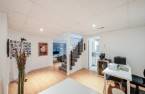
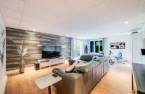
| Family room | Basement | 23' x 15' 2" pi | Floating floor |
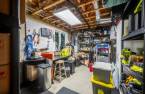
| Workshop | Basement | 14' 3" x 10' 1" pi | Concrete |
| Bedroom | Basement | 10' 4" x 15' 1" pi | Floating floor |
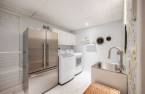
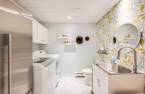
| Laundry room | Basement | 7' 1" x 10' 8" pi |
Inclusions
Stores, luminaires, lave-vaisselle, hotte micro-ondes, frigidaire, cuisinière à induction, 2 supports muraux TV (salon et solarium), tablettes salle de lavage, séchoir mural, PAX chambre des maîtres, 2 thermopompes murales, 2 cabanons (2023, 2007) et manettes, borne électrique Flo, échangeur d'air, cheminée pour le radon, adoucisseur d'eau, balayeuse centrale, chauffe-eau, piscine hors terre 18 pi au sel avec thermopompe, SPA Jacuzzi 6 places, pergola bois cèdre.
Taxes and costs
Municipal Taxes (2026)
4032 $
School taxes (2026)
358 $
Total
4390 $
Evaluations (2026)
Building
412 400 $
Land
191 000 $
Total
603 400 $
Additional features
Distinctive features
Water access (1), Lake access (1), Cul-de-sac (1)
Occupation
67 days
Zoning
Residential (1)
