


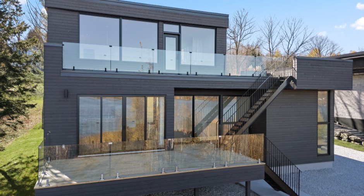
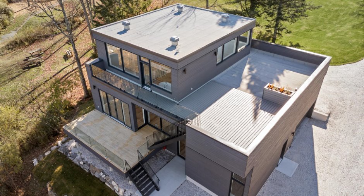
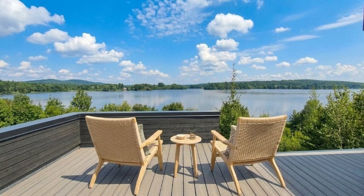
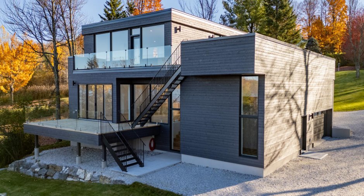
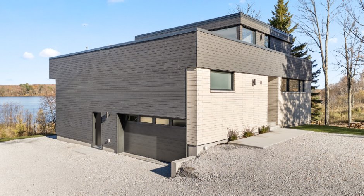
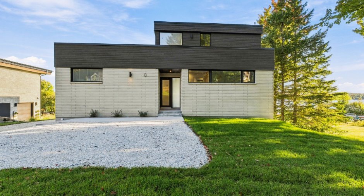
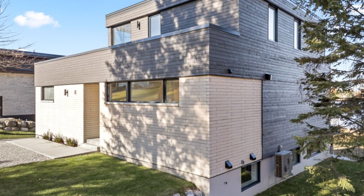
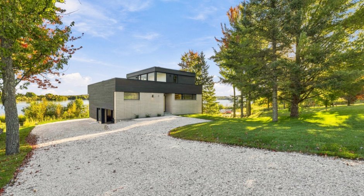
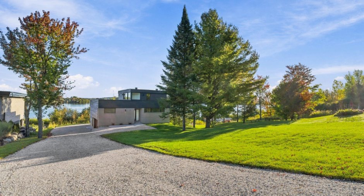
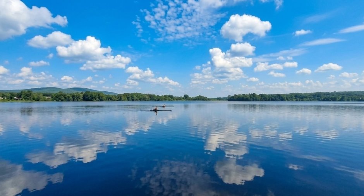
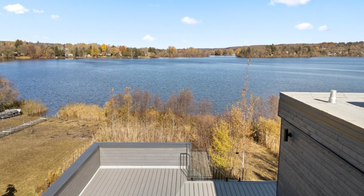
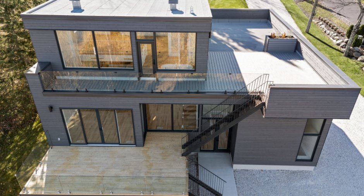
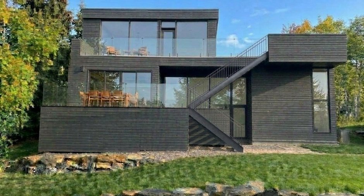
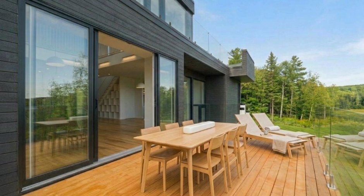
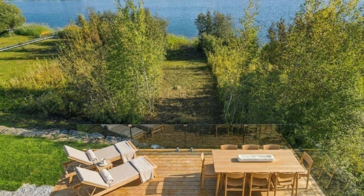
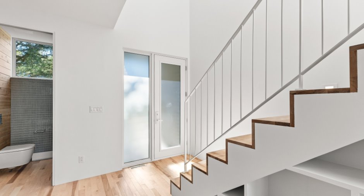
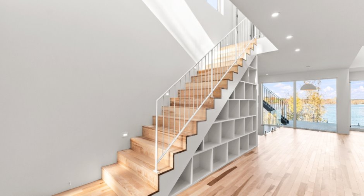
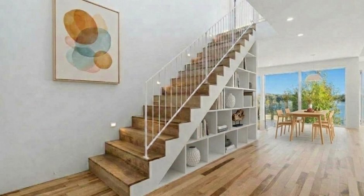
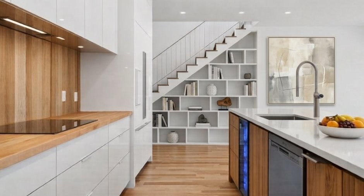
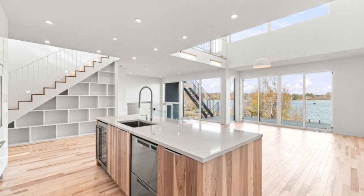
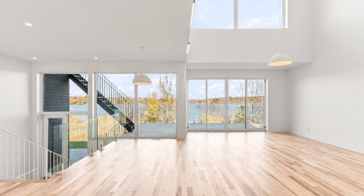
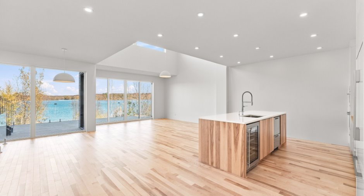
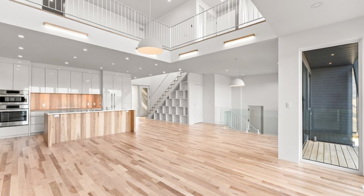
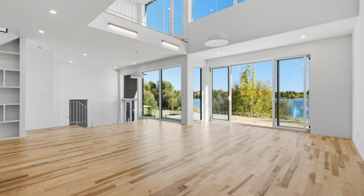
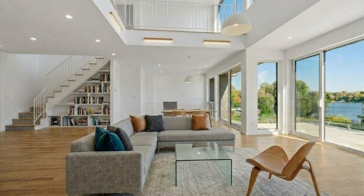
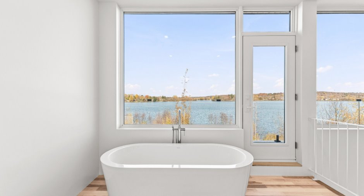
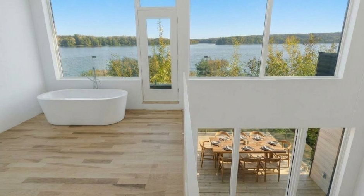
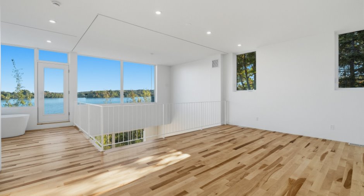
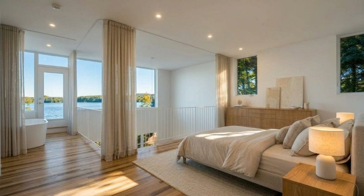
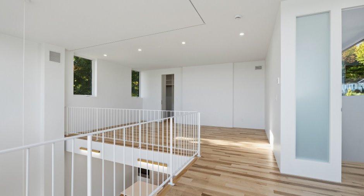
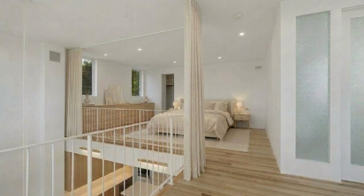
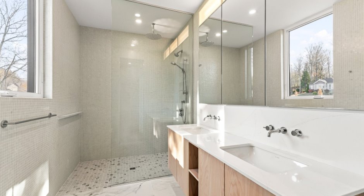
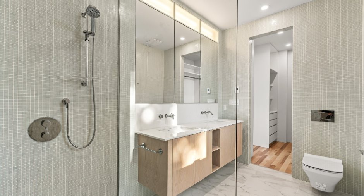
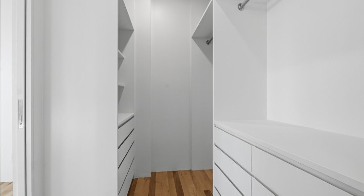
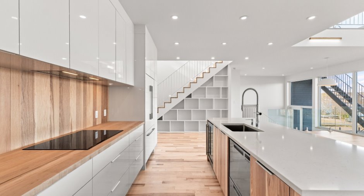
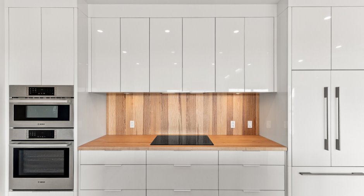
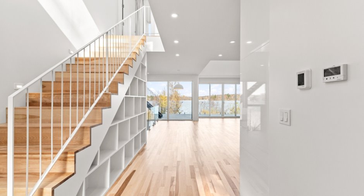
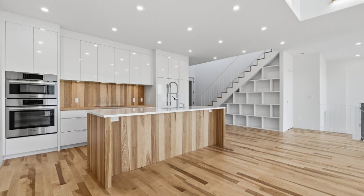
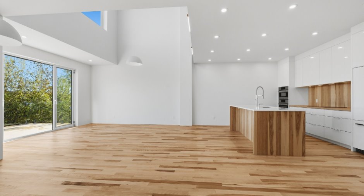
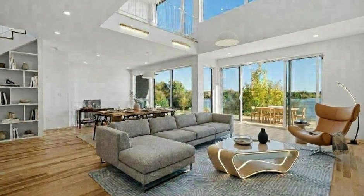
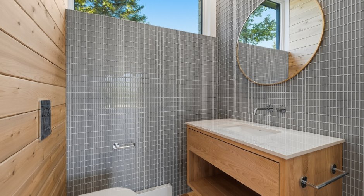
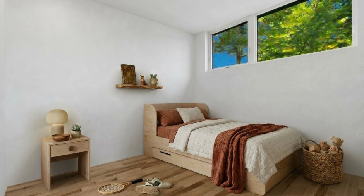
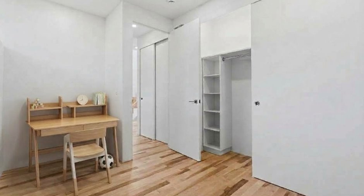
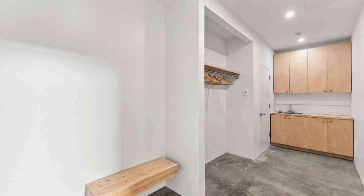
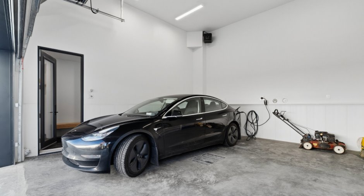
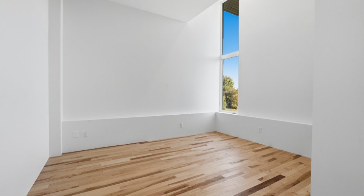
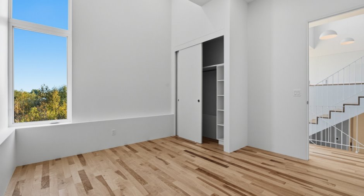
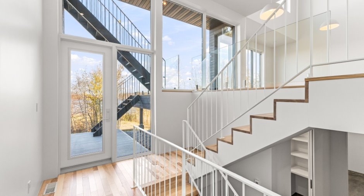
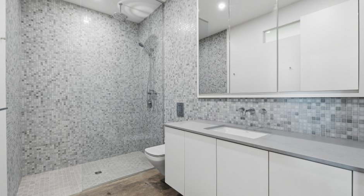
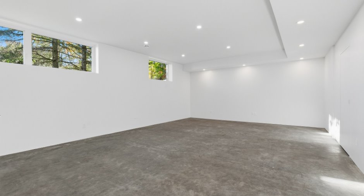
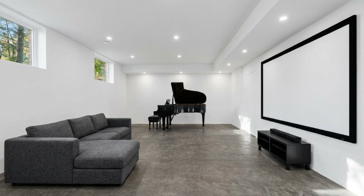
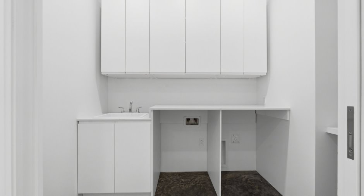
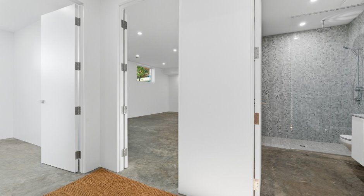
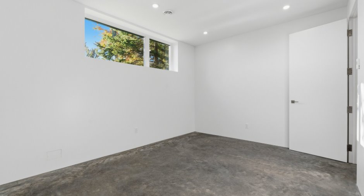
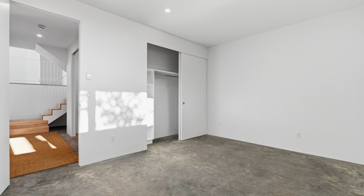
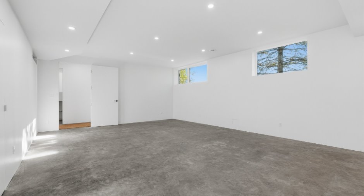
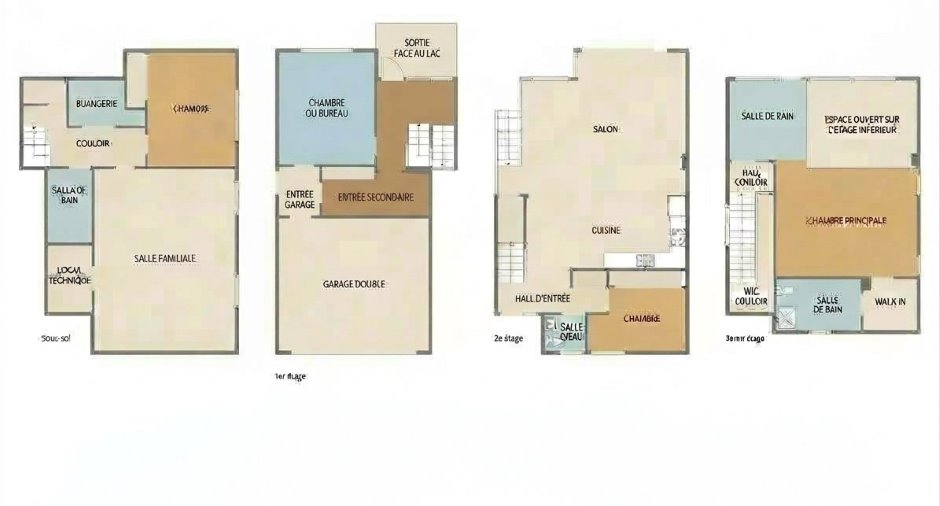
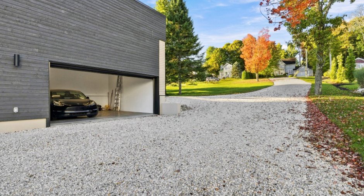
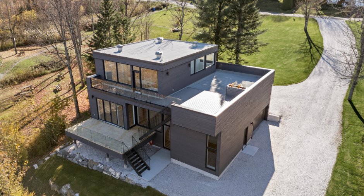
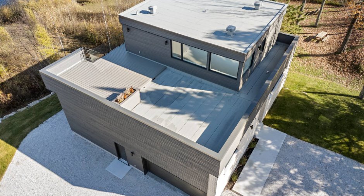
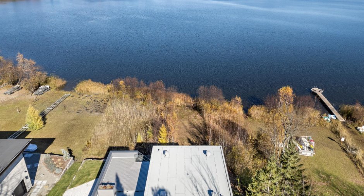
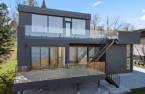
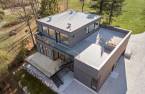
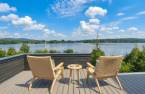
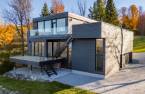
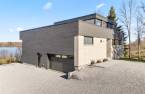
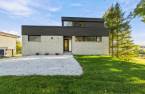
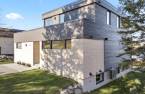
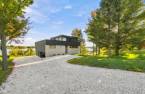
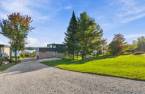

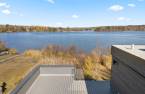
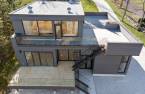
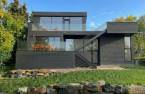
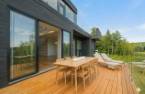
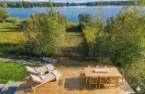
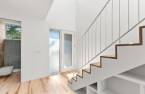
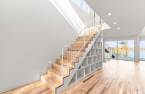
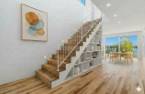
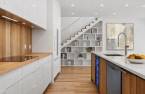
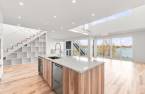
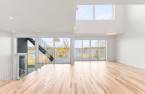
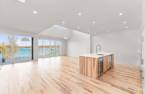
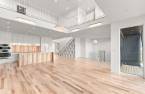
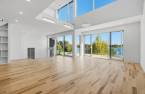
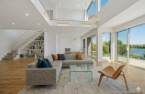
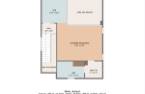
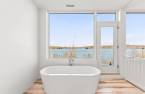
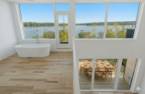
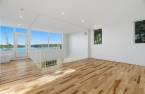
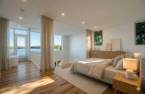
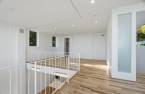
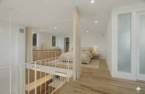
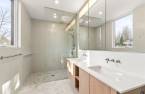
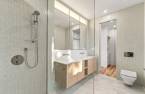
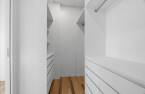
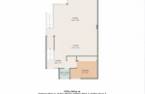
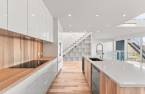

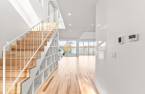
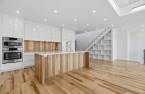
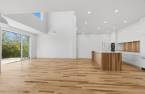
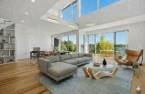
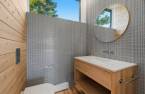
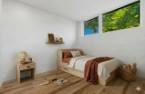
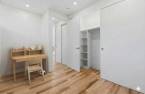
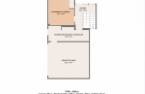
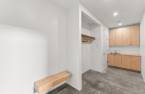

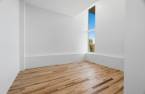
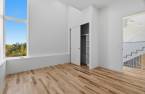
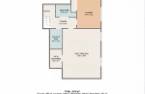
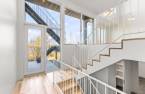
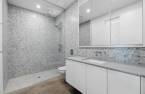
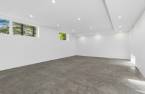
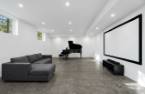
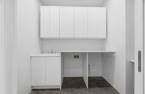
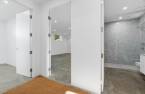
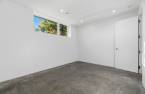
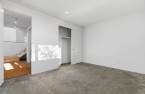
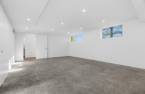
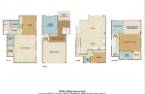
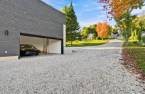
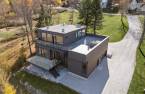
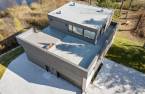
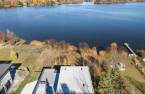
A rare waterfront property! One hour from Montreal, 15 minutes from Bromont, and 30 minutes from Orford. This high-end Scandinavian-style home combines quality materials with a large lot of 28,423 sq ft and 92 feet of lakefront. The multi-level property offers 3,155 sq ft of gross floor area across 4 levels, a double garage, and 2 terraces from which to admire the lake view. Its abundant windows flood every room with light. It features 4 bedrooms (with the possibility of a 5th), 2 full bathrooms, and a half-bath. Built by a passionate owner-contractor. A glass-and-wood masterpiece with sleek architecture--a calm, serene, and vibrant space.
Create an account
CREATING AN ACCOUNT ALLOWS:
-
 Add favorites
-
 Save your searches
-
 Personalize your visits to viacapitalesells.com
-
 Activity on your properties

No: 12202865

4

2
+ 1

3155pi²


I AM INTERESTED IN THIS PROPERTY

André Labrosse
Residential and Commercial Real Estate Broker
Via Capitale du Mont-Royal
Real estate agency
I offer
 *
*
Certain conditions apply
Presentation
A rare waterfront property! One hour from Montreal, 15 minutes from Bromont, and 30 minutes from Orford. This high-end Scandinavian-style home combines quality materials with a large lot of 28,423 sq ft and 92 feet of lakefront. The multi-level property offers 3,155 sq ft of gross floor area across 4 levels, a double garage, and 2 terraces from which to admire the lake view. Its abundant windows flood every room with light. It features 4 bedrooms (with the possibility of a 5th), 2 full bathrooms, and a half-bath. Built by a passionate owner-contractor. A glass-and-wood masterpiece with sleek architecture--a calm, serene, and vibrant space.
Word from the Owner
When my partner and I conceived this unique home in Waterloo, we entrusted our vision to architect Eric Majer. This joint project demanded a great deal of effort, and I could not have succeeded without his invaluable support. As an owner-builder, I poured the sum of my past experience into the project, bringing together various tradespeople to work with high-quality materials. The magic truly comes alive through the majestic windows, which open completely toward the lake. Spanning four levels, the house offers absolute serenity and stands as the crowning achievement of my residential building career.
Addendum
Architect Eric Majer--visit the website
No visits permitted without prior bank authorization for the value of the property.
Encroachment easement
Easement with Bell and Hydro-Québec #26236733
Easement with the City of Waterloo #27199225
Features:
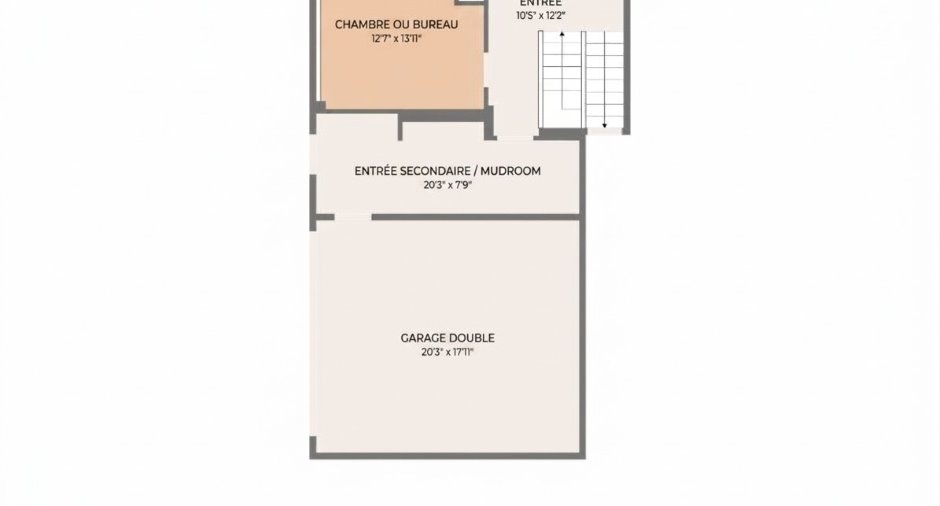
- 3,155 gross square feet, not including the double interior garage (390 sq. ft.), the mechanical room (62 sq. ft.), or the open space leading to the mezzanine (238 sq. ft.)
- 9-foot ceilings in the basement and on every level, except the 20-foot living room.
-Polyurethane insulation in foundation walls, garage roof, and ground floor; blown-in wool insulation on the mezzanine; Termax aluminum vapor ...
See More ...
Building and interior
Year of construction
2026
Equipment available
Central vacuum cleaner system installation, Level 2 charging station, Private yard, Ventilation system, Electric garage door, Partially furnished, Central heat pump
Bathroom / Washroom
Adjoining to the master bedroom, Separate shower
Heating system
Air circulation, Radiant
Heating energy
Electricity
Basement
6 feet and over, Finished basement
Cupboard
Laminated
Window type
Crank handle, French window
Windows
Aluminum
Roofing
Elastomer membrane
Land and exterior
Foundation
Poured concrete
Siding
Stone
Garage
Heated, Double width or more
Parking (total)
Outdoor (4), Garage (2)
Landscaping
Landscape
Water supply
Municipality
Sewage system
Municipal sewer
Topography
Sloped
View
Mountain, City, Lake, Water
Proximity
Highway, Golf, Park - green area, Bicycle path, Elementary school, Alpine skiing, High school, Cross-country skiing, Snowmobile trail
Dimensions
Size of building
42.8 pi
Depth of land
334
Depth of building
47.1 pi
Land area
28423 pi²
Building area
1962 pi²
Private portion
3155 pi²
Frontage land
92.5
Room details
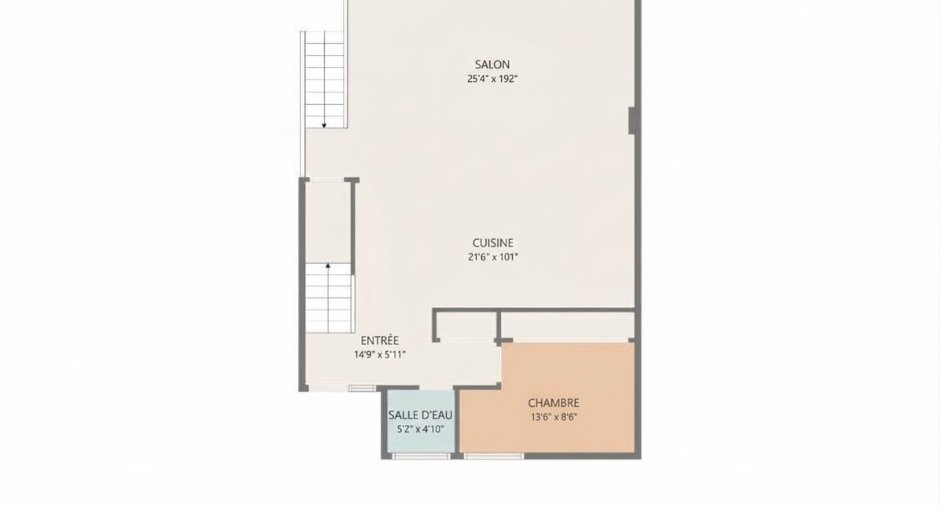
| Room | Level | Dimensions | Ground Cover |
|---|---|---|---|
| Hallway | Ground floor | 14' 9" x 5' 1" pi | Wood |
| Kitchen | Ground floor | 21' 6" x 8' 4" pi | Wood |
| Dining room | Ground floor | 14' x 10' pi | Wood |
| Living room | Ground floor | 15' 4" x 16' pi | Wood |
| Bedroom | Ground floor |
8' x 13' pi
Irregular
|
Wood |
| Washroom | Ground floor | 5' 2" x 4' 1" pi | Wood |
| Storage | Ground floor | 7' x 3' pi | Wood |
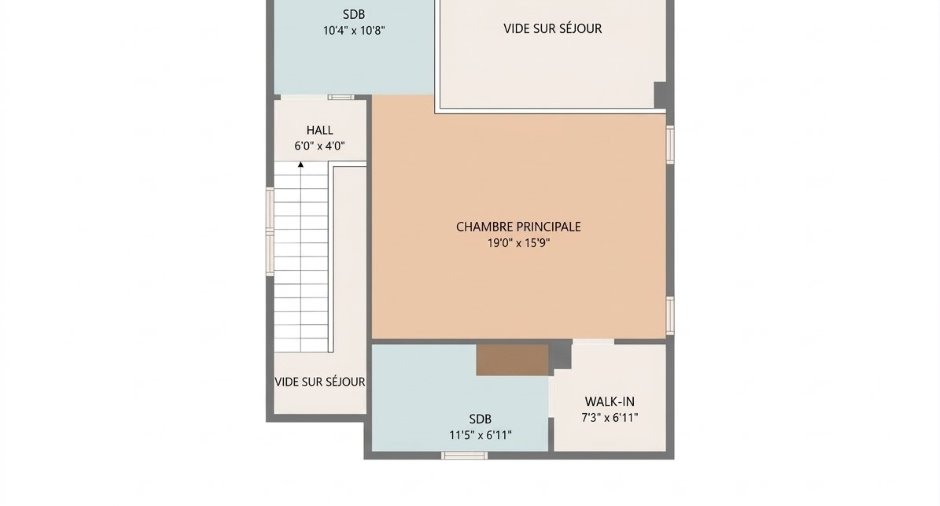
| Primary bedroom | Other | 19' x 15' 9" pi | Wood |
| Bathroom | Other | 11' 5" x 6' 1" pi | Ceramic tiles |
| Other | Other | 7' 3" x 6' 1" pi | Concrete |
| Other | Other | 10' 4" x 10' 8" pi | Wood |
| Storage | 20' 3" x 7' 9" pi | ||
| Bedroom | 13' 1" x 12' 7" pi | ||
| Other | 20' 3" x 7' 9" pi | Concrete | |
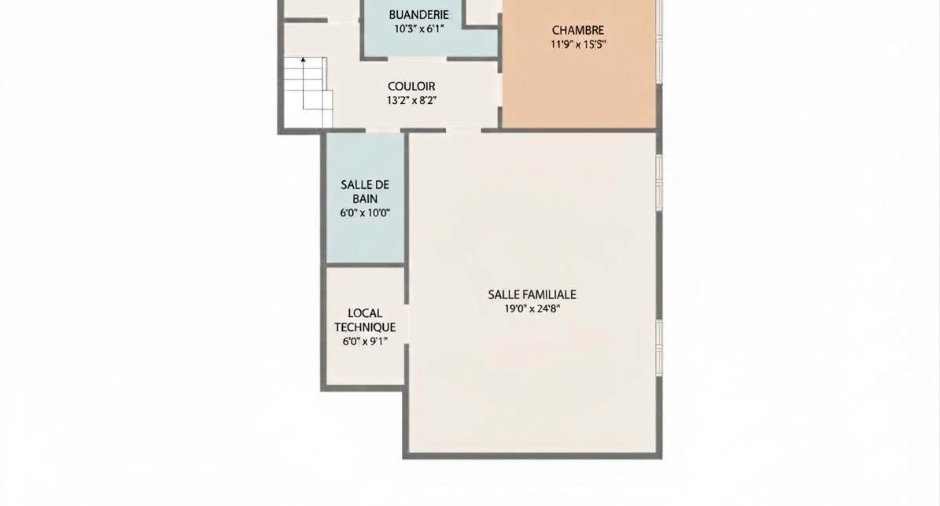
| Bedroom | Basement | 15' 5" x 11' 9" pi | Wood |
| Family room | Basement | 24' 8" x 19' pi | Wood |
| Laundry room | Basement | 10' 3" x 6' 1" pi | Other |
| Bathroom | Basement | 10' x 6' pi | Concrete |
| Other | Basement | 9' 1" x 6' pi | Concrete |
| Storage | Basement | 17' x 2' pi | Concrete |
Inclusions
Frigidaire Fisher & Paykel cooktop, Bosch built-in oven and microwave, Fisher & Paykel two-compartment dishwasher, wine refrigerator, electric door with a lever, 220-volt outlet in the garage for an electric car, central vacuum system.
Exclusions
Curtain at the mezzanine level
Exceptional elements
Lifestyle
Beach, Boat dock
Taxes and costs
Municipal Taxes (2026)
4556 $
School taxes (2026)
227 $
Total
4783 $
Monthly fees
Energy cost
157 $
Evaluations (2026)
Building
1 $
Land
368 100 $
Total
368 101 $
Additional features
Distinctive features
Water access, Lake access, Water front, Lot with lake, Navigable
Occupation
30 days
Zoning
Residential
