





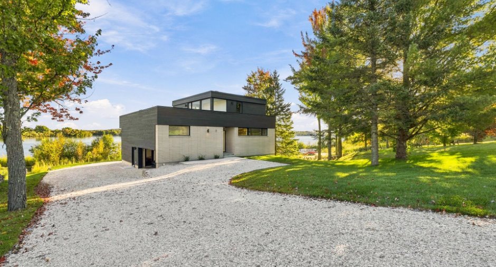
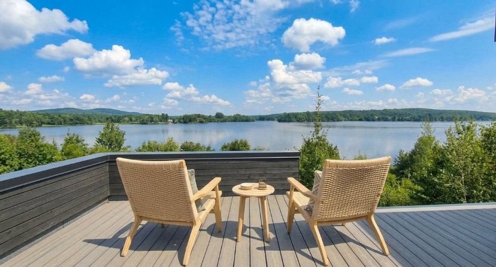
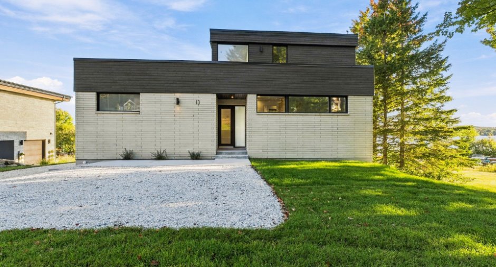
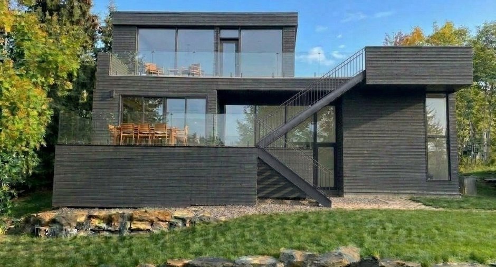
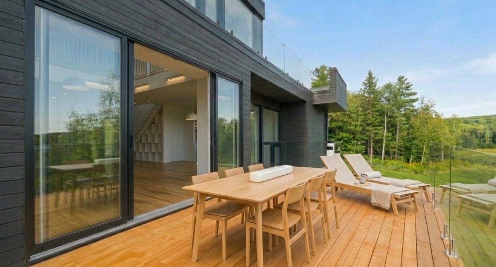
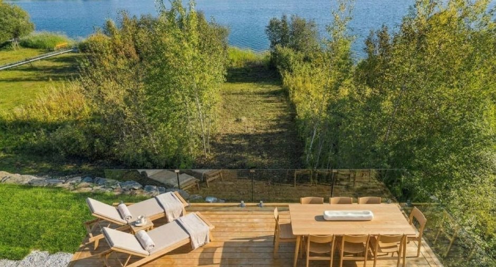
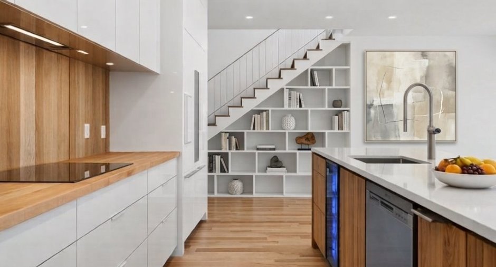
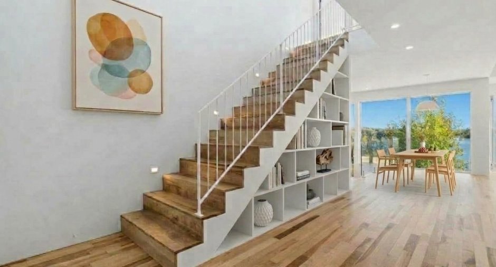
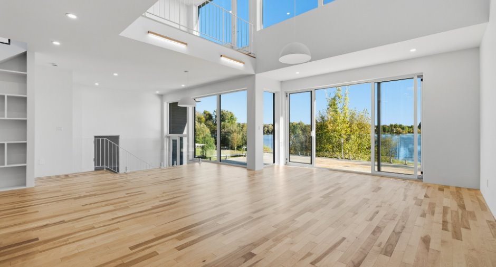
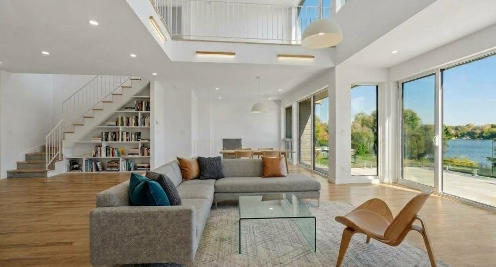
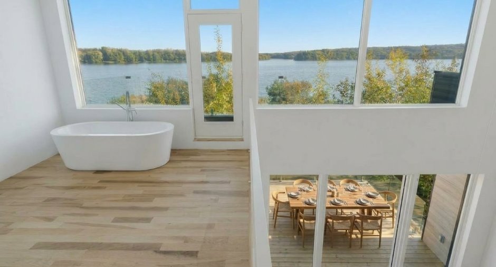
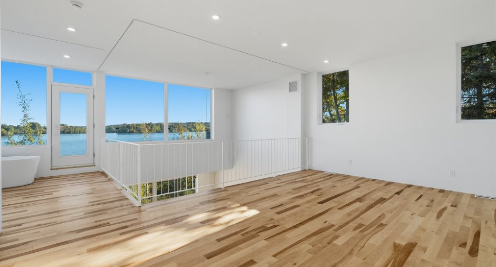
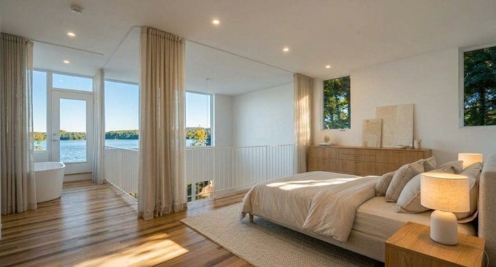
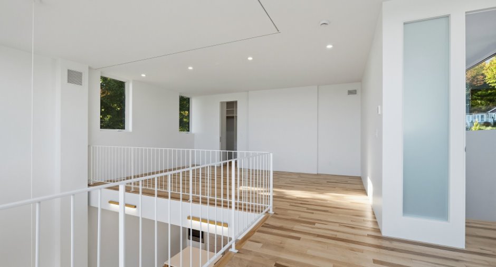
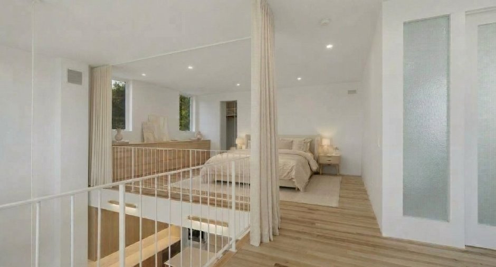
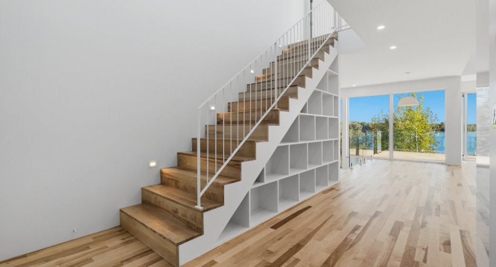
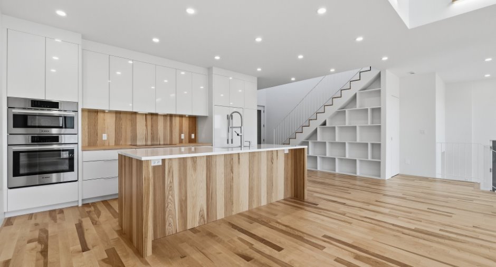
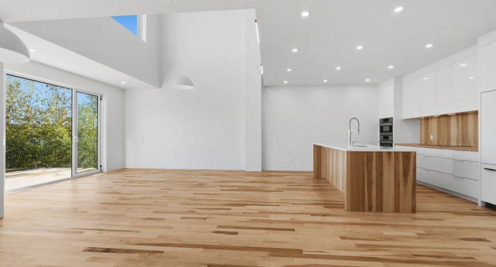
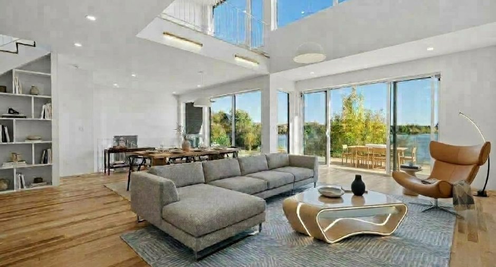
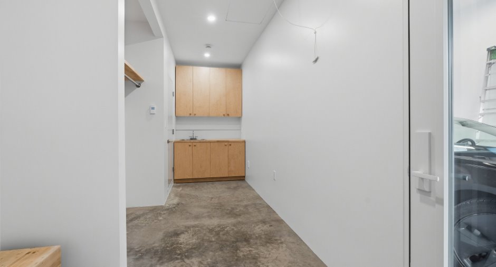
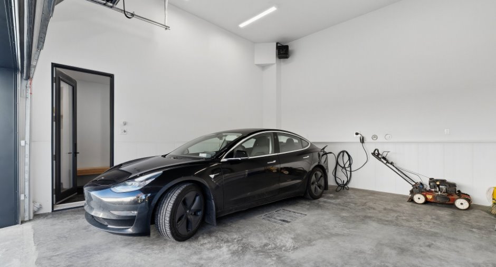
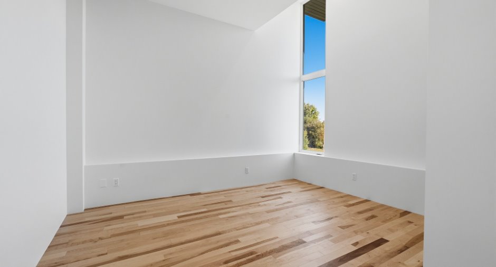
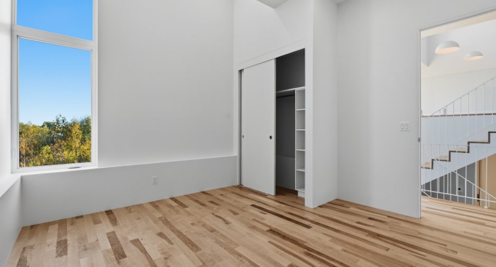
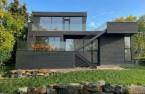
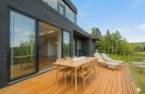
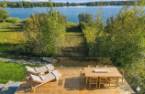
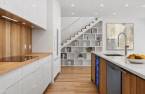
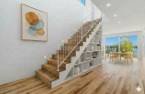
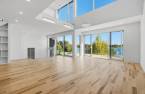
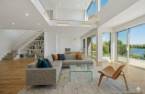
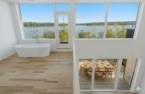
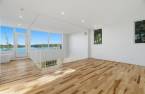
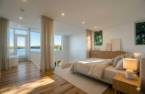
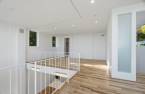
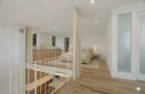
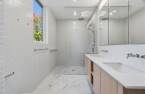
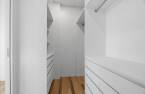
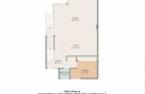
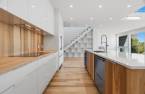
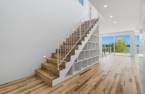
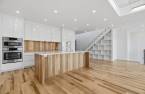
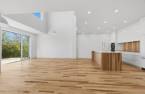
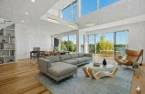
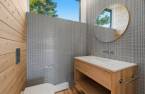
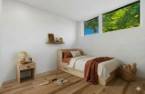
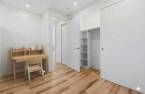

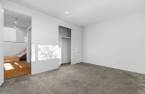
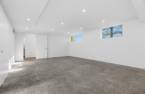
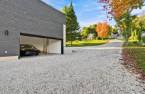
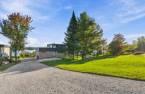
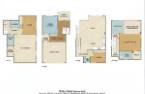
Please contact the selling broker for details about the property.
Create an account
CREATING AN ACCOUNT ALLOWS:
-
 Add favorites
-
 Save your searches
-
 Personalize your visits to viacapitalesells.com
-
 Activity on your properties
No: 12202865

4

2
+ 1

2040pi²


I AM INTERESTED IN THIS PROPERTY

André Labrosse
Residential and Commercial Real Estate Broker
Via Capitale du Mont-Royal
Real estate agency
I offer
 *
*
*
Certain conditions apply
Presentation
Please contact the selling broker for details about the property.
Building and interior
Year of construction
2026
Equipment available
Central vacuum cleaner system installation (1), Level 2 charging station (1), Private yard (1), Electric garage door (1), Central heat pump (1)
Bathroom / Washroom
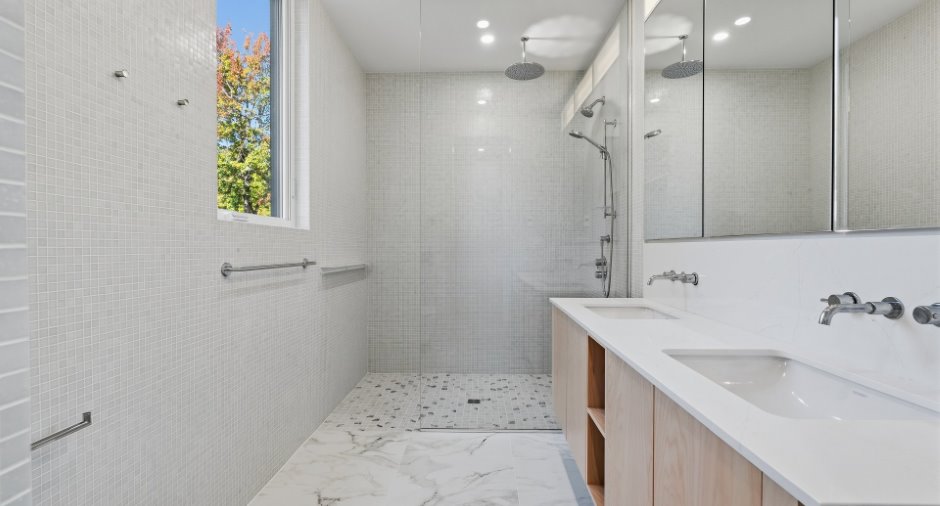
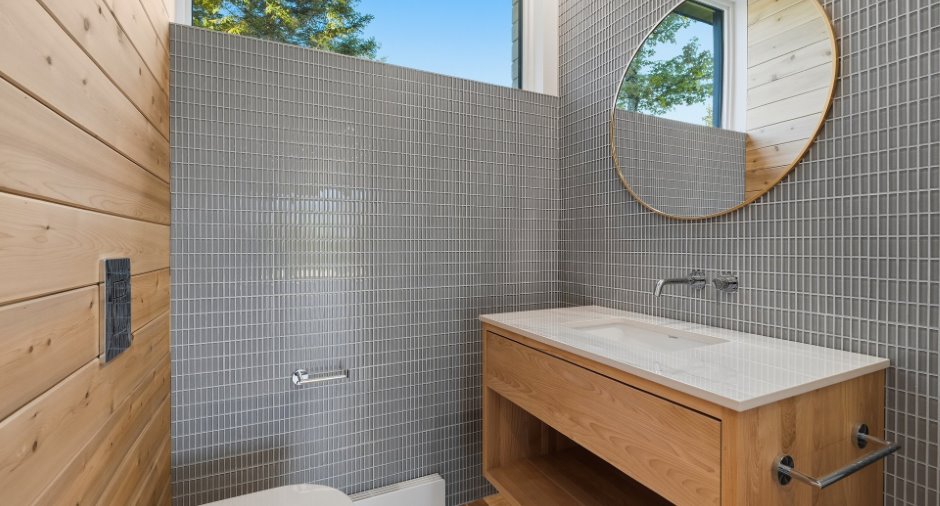
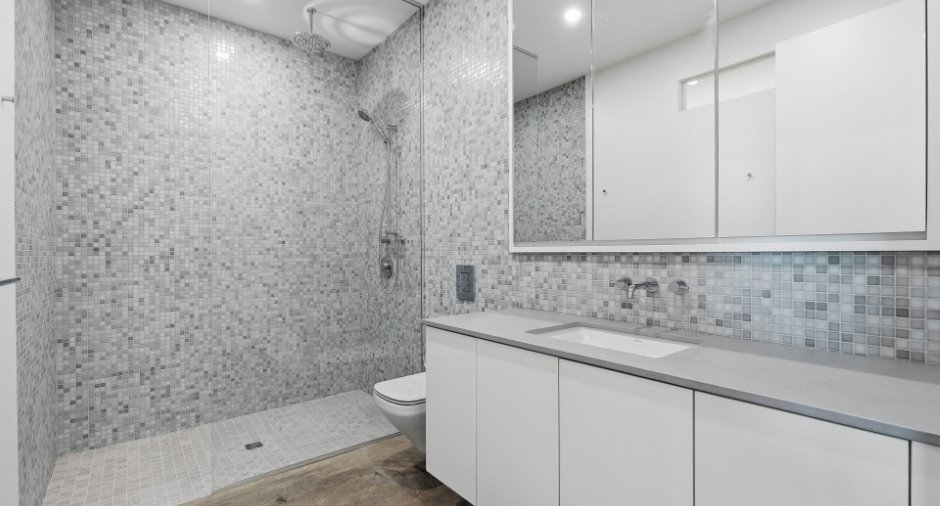
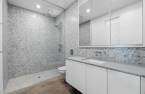
Adjoining to the master bedroom (1), Separate shower (1)
Heating system
Air circulation (1), Radiant (1)
Heating energy
Electricity (1)
Basement
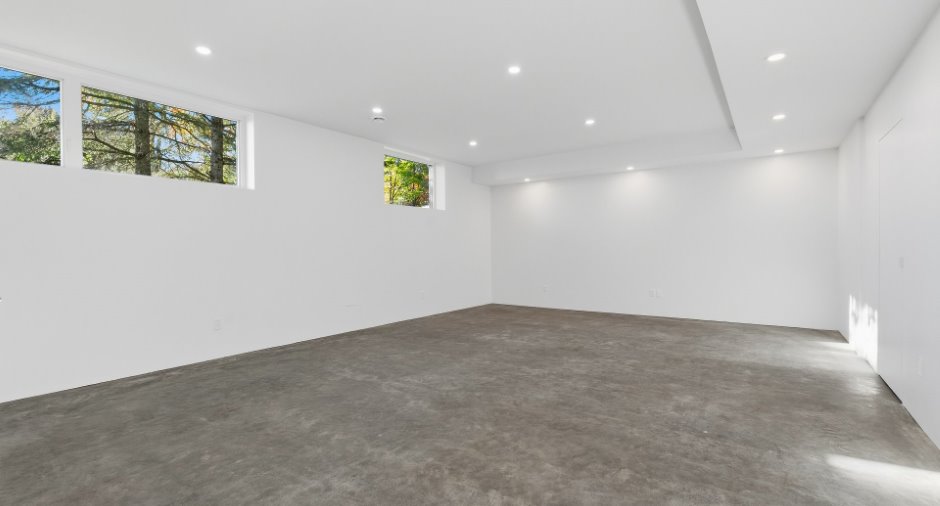
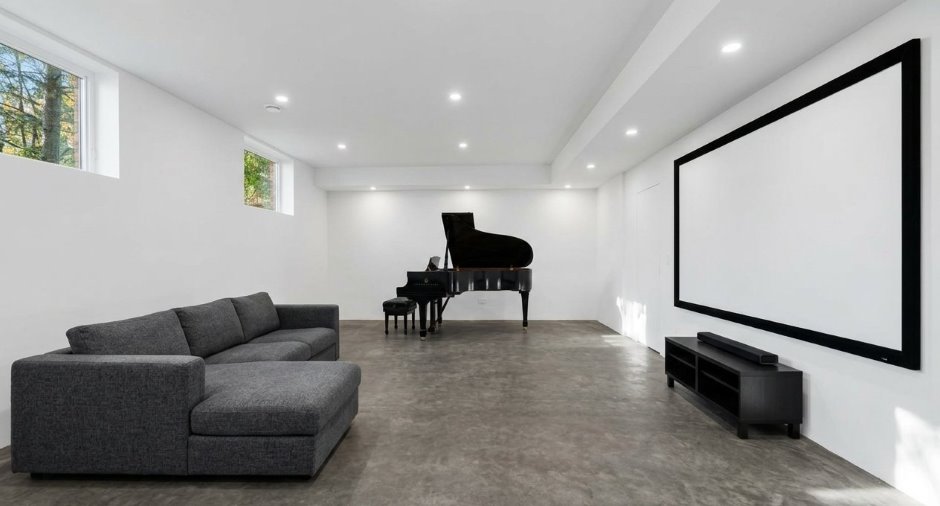
6 feet and over (1), Finished basement (1)
Cupboard
Laminated (1)
Window type
Crank handle (1), French window (1)
Windows
Aluminum (1)
Roofing
Elastomer membrane (1)
Land and exterior
Foundation
Poured concrete (1)
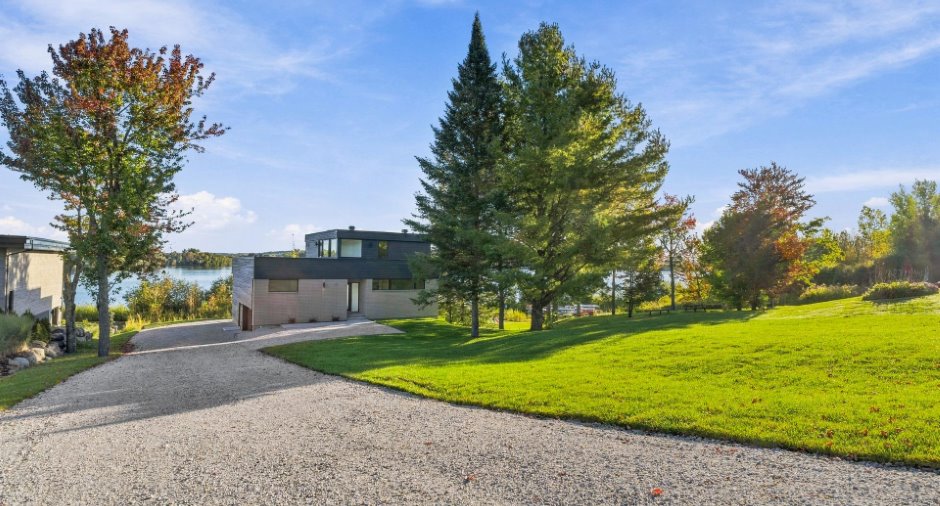
Siding
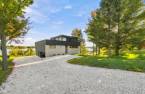
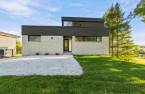
Stone (1)
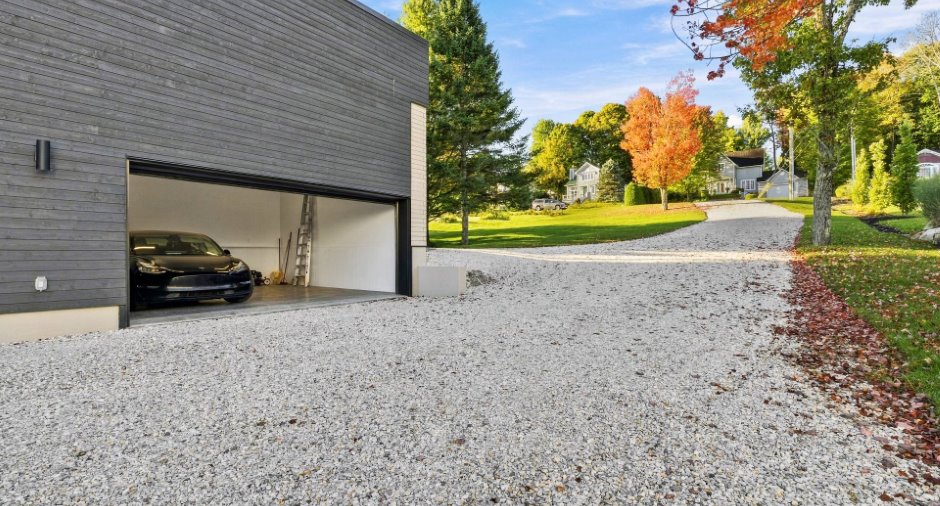
Garage
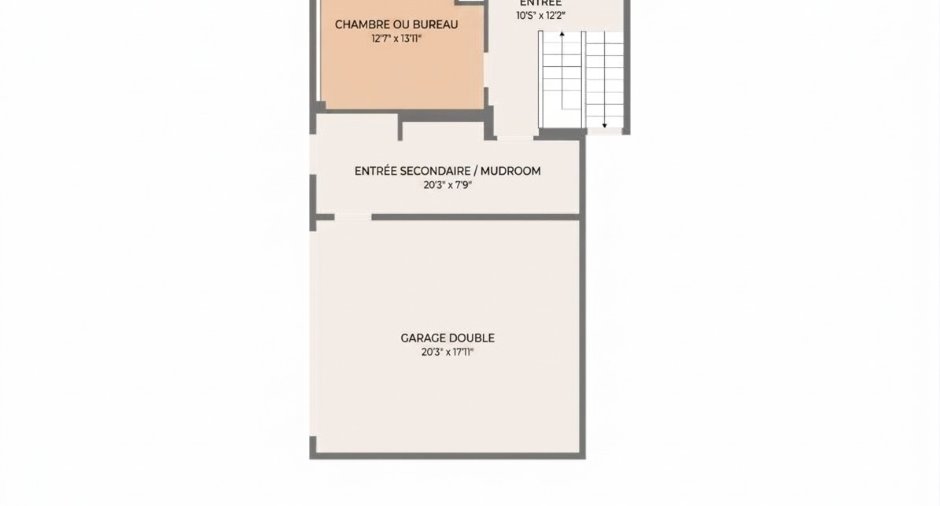
Heated (1), Double width or more (1)
Parking (total)
Outdoor (4), Garage (2)
Landscaping
Landscape (1)
Water supply
Municipality (1)
Sewage system
Municipal sewer (1)
Topography
Sloped (1)
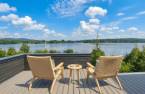
View
Water (1), Mountain (1)
Proximity
Highway (1), Golf (1), Park - green area (1), Bicycle path (1), Elementary school (1), Alpine skiing (1), High school (1), Cross-country skiing (1), Snowmobile trail (1)
Dimensions
Size of building
42.8 pi
Depth of land
334
Depth of building
47.1 pi
Land area
28423 pi²
Building area
1962 pi²
Private portion
2040 pi²
Frontage land
92.5
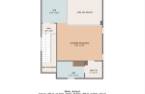
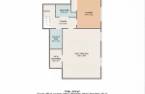
Room details
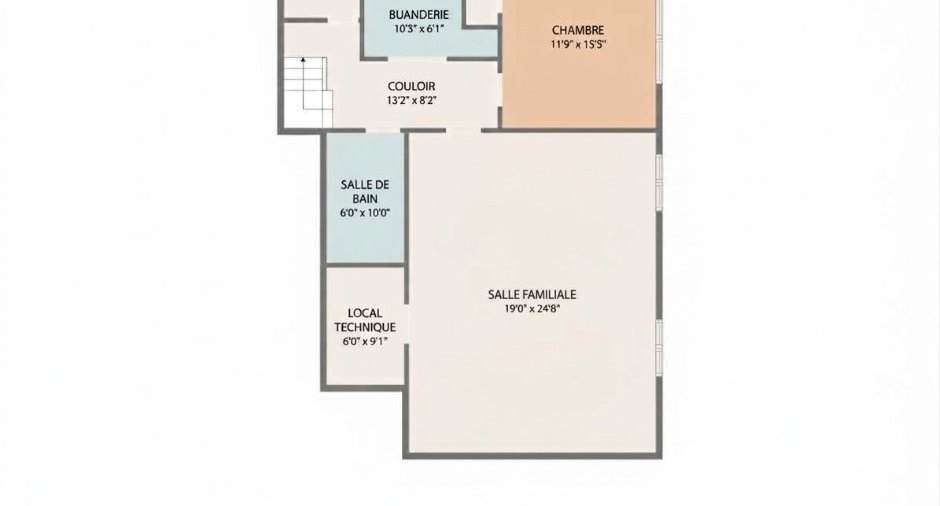
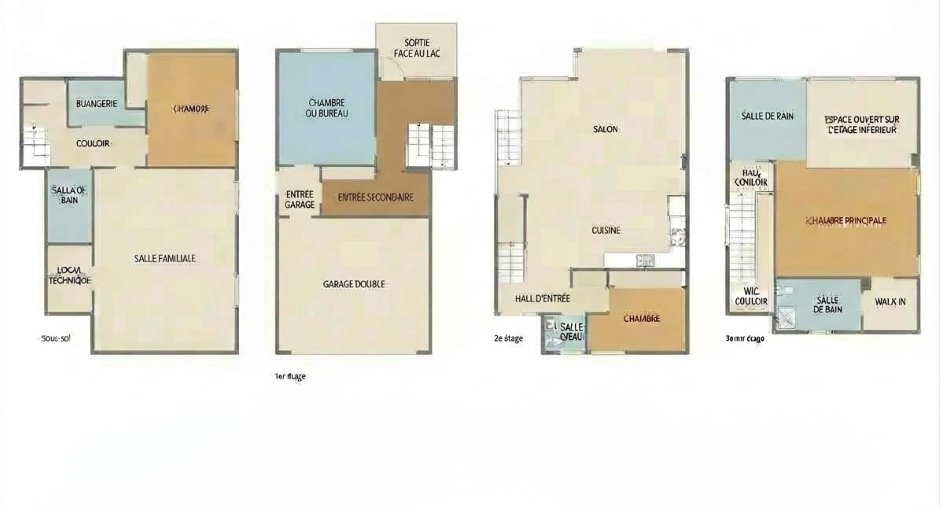
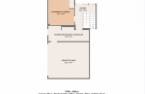
| Room | Level | Dimensions | Ground Cover |
|---|---|---|---|
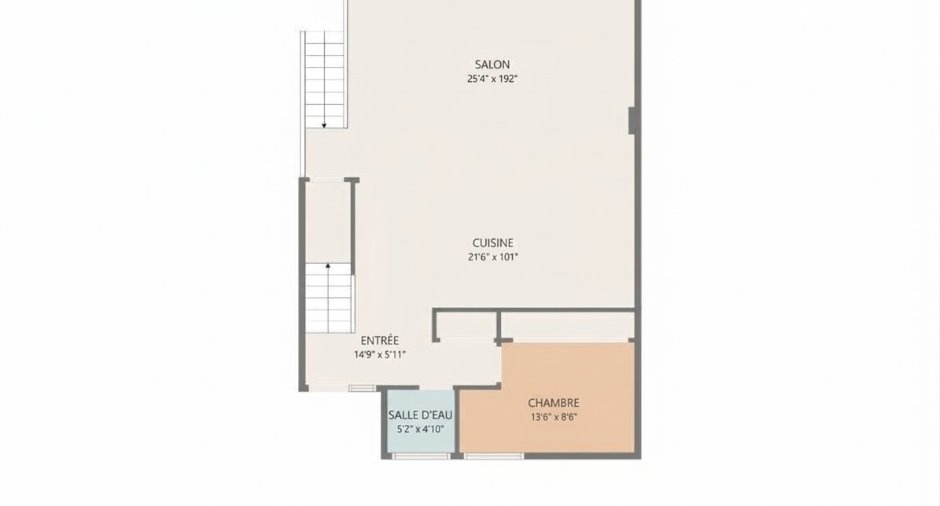
| Hallway | Ground floor | 14' 9" x 5' 1" pi | Wood |
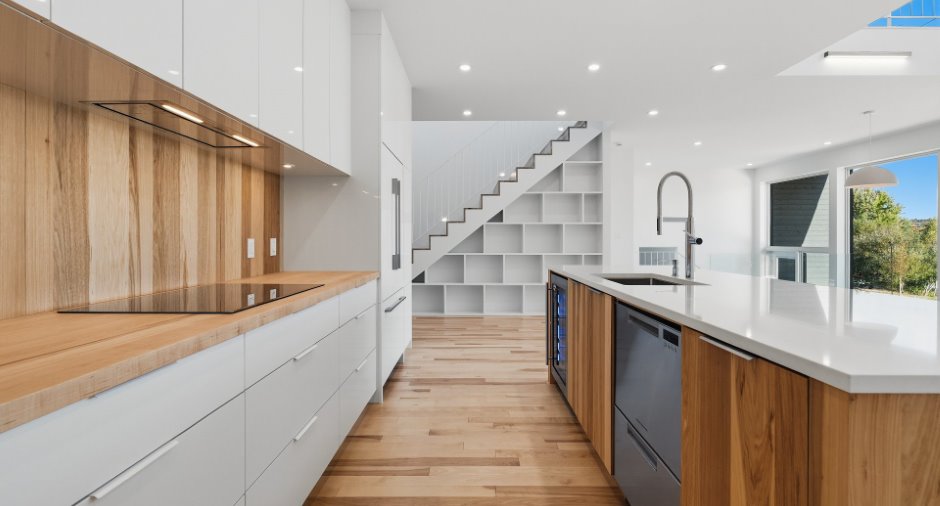
| Kitchen | Ground floor | 21' 6" x 8' 4" pi | Wood |
| Dining room | Ground floor | 14' x 10' pi | Wood |
| Living room | Ground floor | 15' 4" x 16' pi | Wood |
| Bedroom | Ground floor |
8' x 13' pi
Irregular
|
Wood |
| Washroom | Ground floor | 5' 2" x 4' 1" pi | Wood |
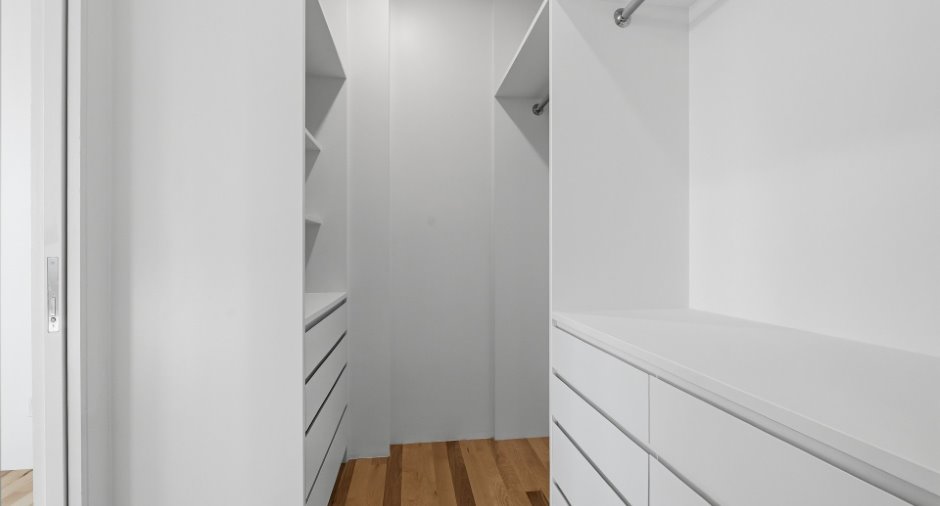
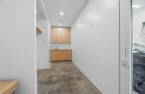
| Storage | Ground floor | 7' x 3' pi | Wood |
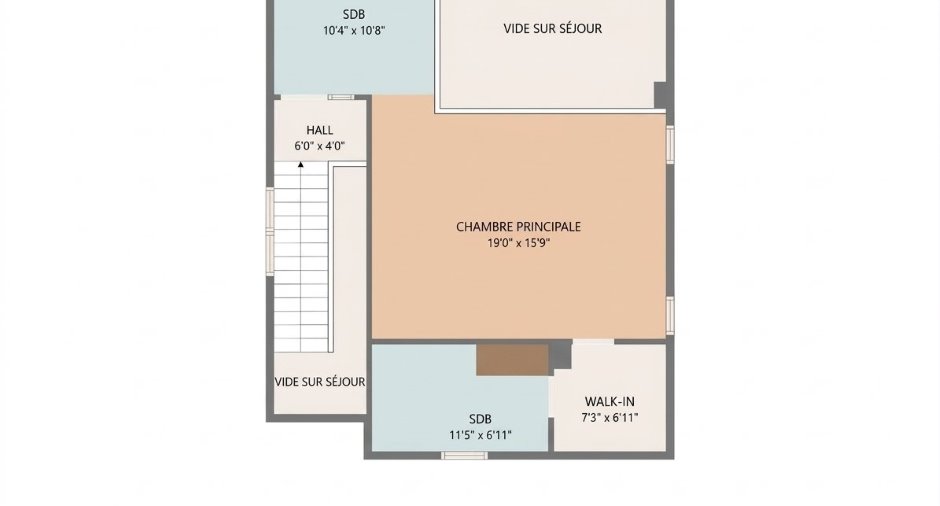
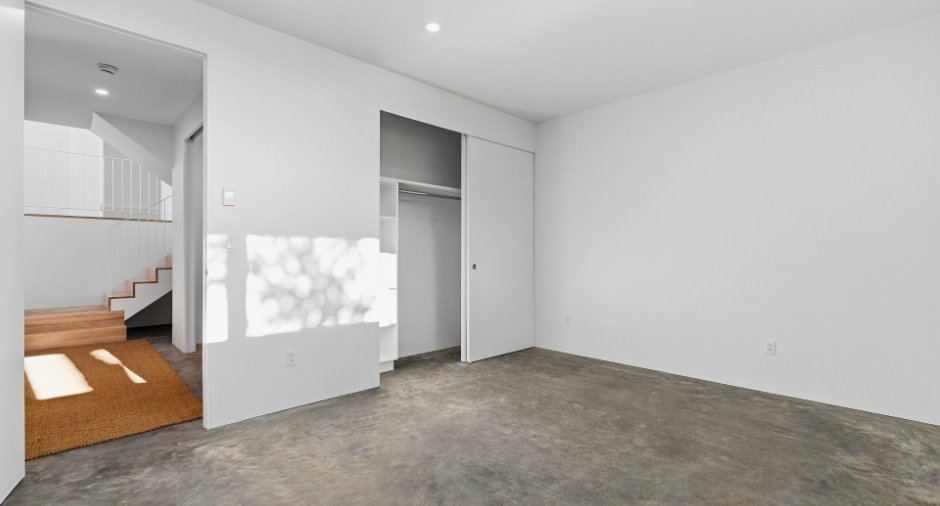
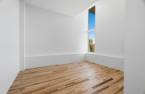
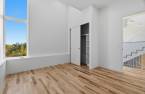
| Primary bedroom | Other | 19' x 15' 9" pi | Wood |
| Bathroom | Other | 11' 5" x 6' 1" pi | Ceramic tiles |
| Other | Other | 7' 3" x 6' 1" pi | Concrete |
| Other | Other | 10' 4" x 10' 8" pi | Wood |
| Storage | 20' 3" x 7' 9" pi | ||
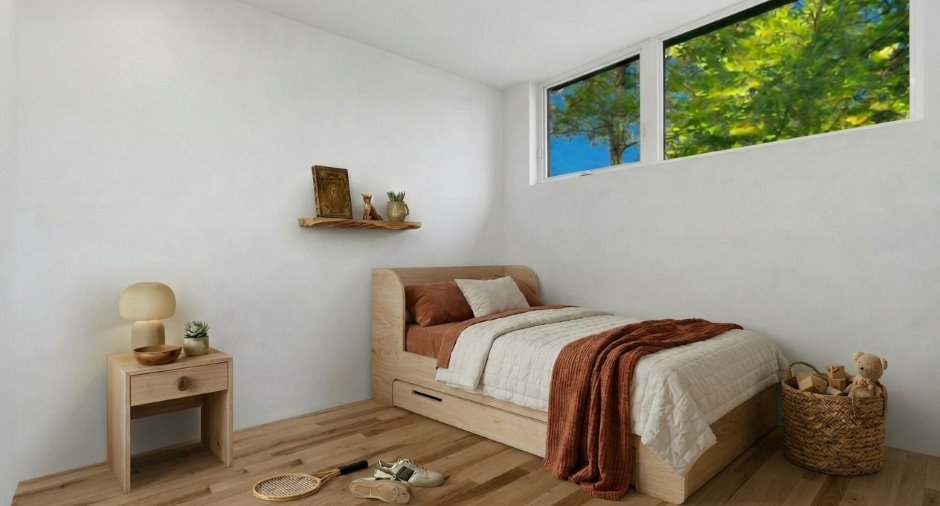
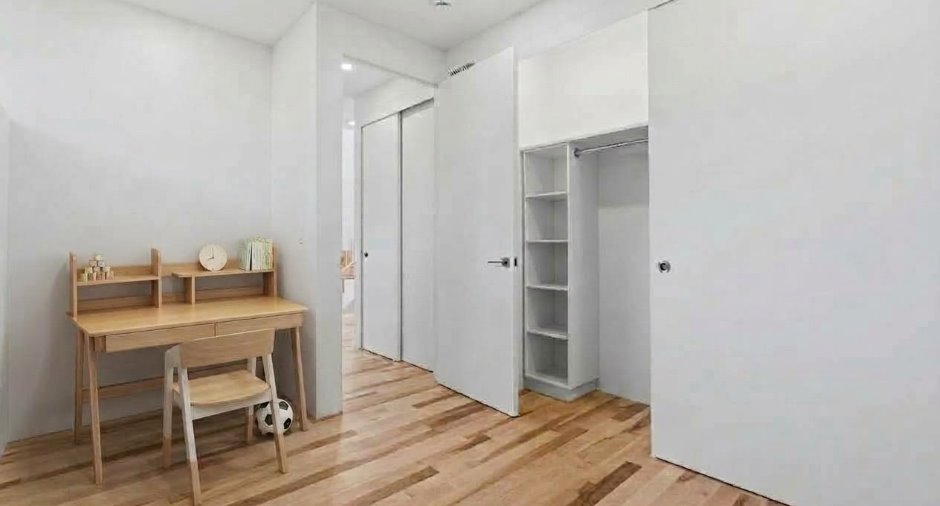
| Bedroom | 13' 1" x 12' 7" pi | ||
| Other | 20' 3" x 7' 9" pi | Concrete | |
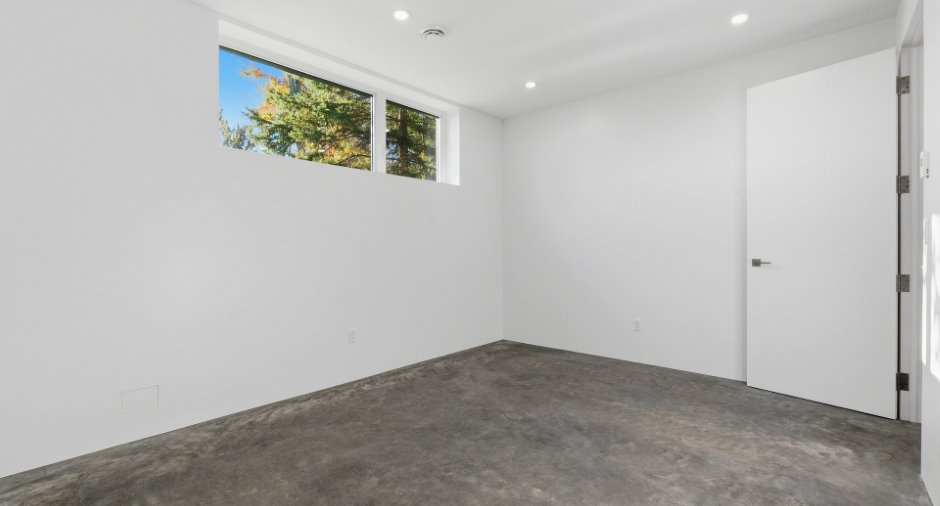
| Bedroom | Basement | 15' 5" x 11' 9" pi | Wood |
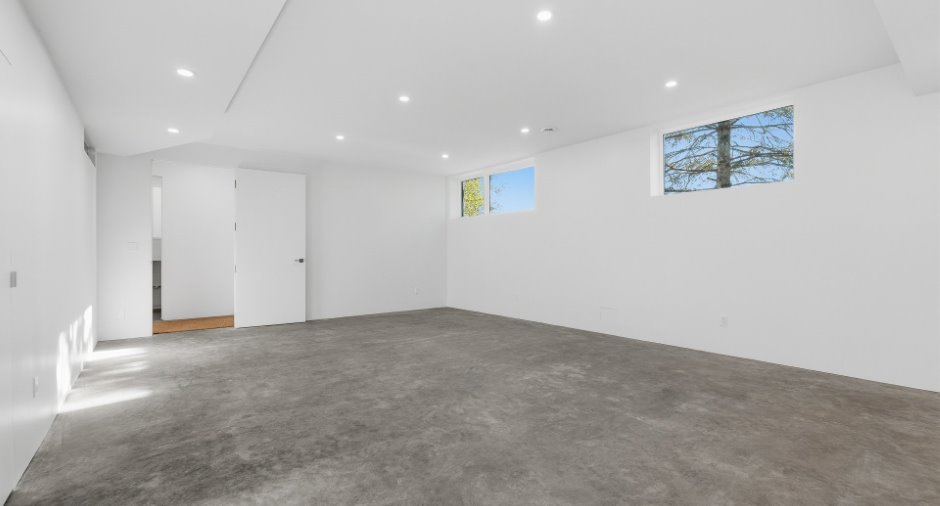
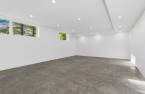
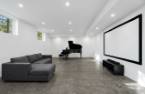
| Family room | Basement | 24' 8" x 19' pi | Wood |
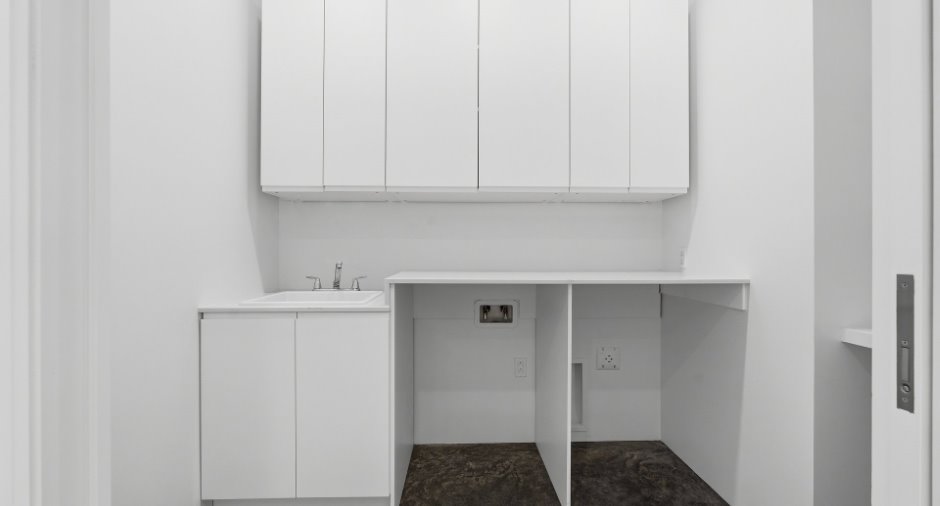
| Laundry room | Basement | 10' 3" x 6' 1" pi | Other |
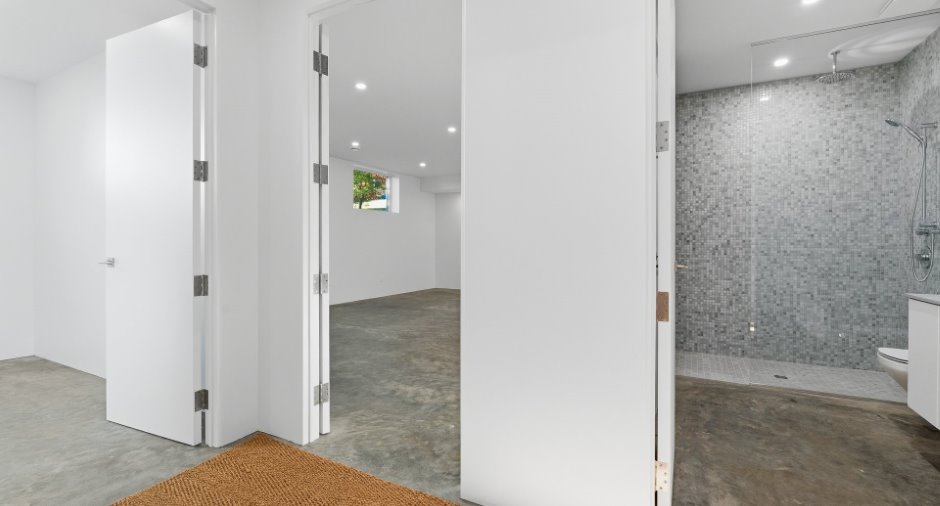
| Bathroom | Basement | 10' x 6' pi | Ceramic tiles |
| Other | Basement | 9' 1" x 6' pi | |
| Storage | Basement | 17' x 2' pi | Concrete |
Inclusions
Frigidaire Fisher and Paykel, plaque chauffante Bosh, four et micro-onde encastré Bosch, lave-vaisselle Fisher and Paykel à 2 compartiments, frigo à vin, porte électrique avec manette, prise 220 dans le garage pour voiture électrique, aspirateur central.
Taxes and costs
Municipal Taxes (2026)
0 $
School taxes (2026)
0 $
Total
0 $
Evaluations (2026)
Building
1 $
Land
368 100 $
Total
368 101 $
Additional features
Distinctive features
Water access (1), Lake access (1), Water front (1), Lot with lake (1), Navigable (1)
Occupation
30 days
Zoning
Residential (1)
