





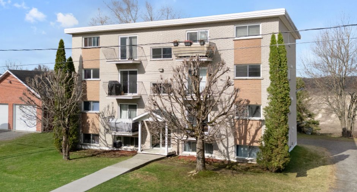
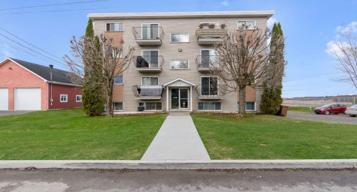
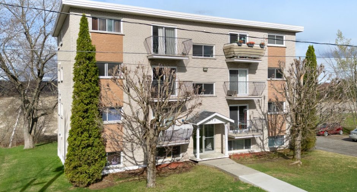
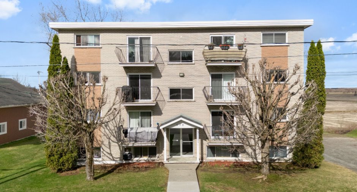
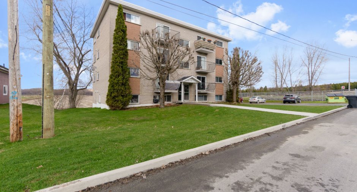
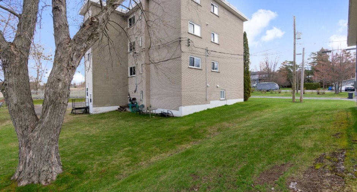
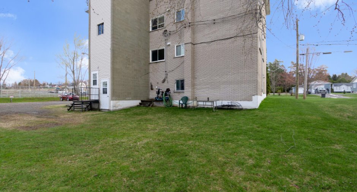
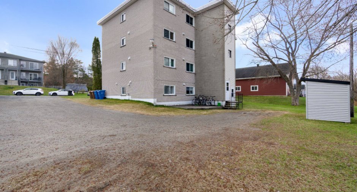
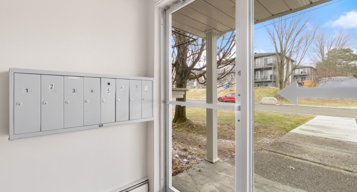
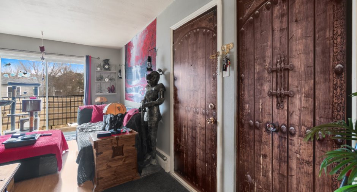
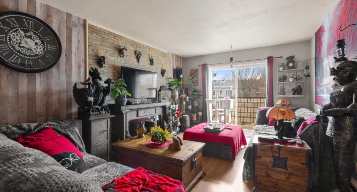
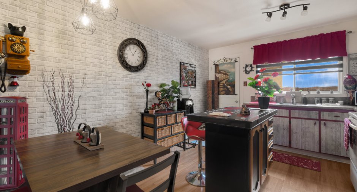
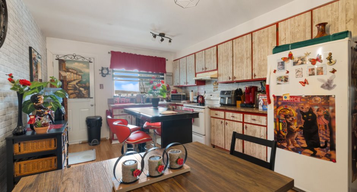
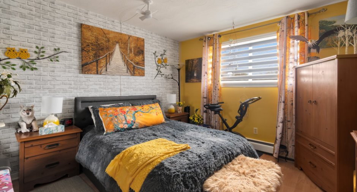
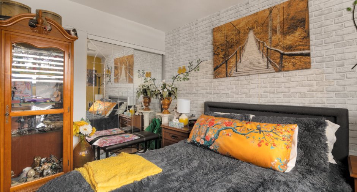
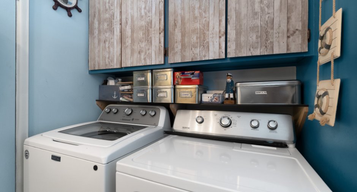
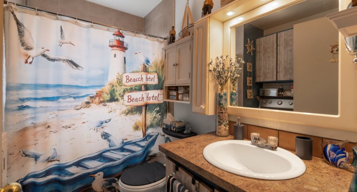
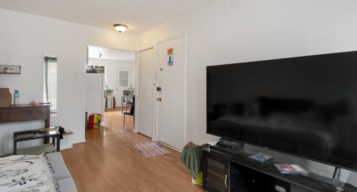
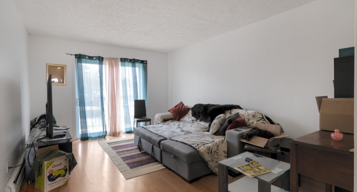
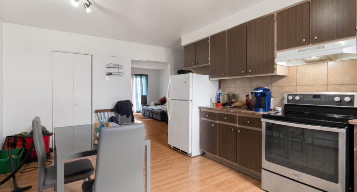
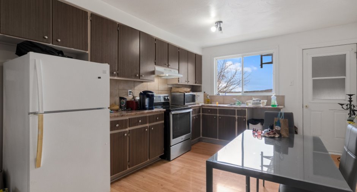
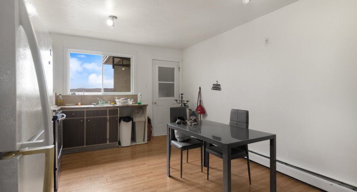
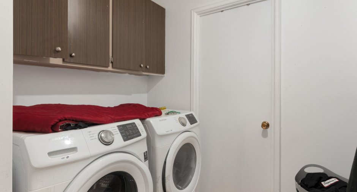
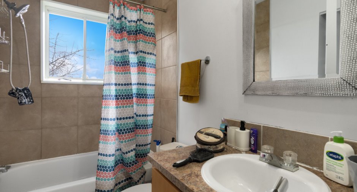
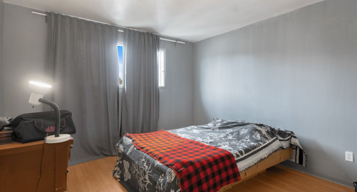
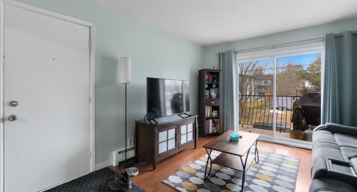
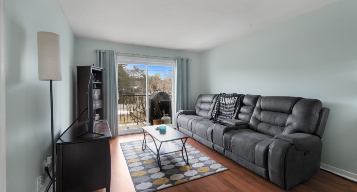
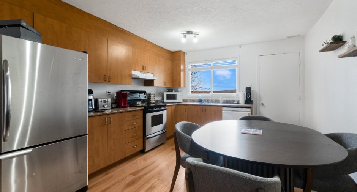
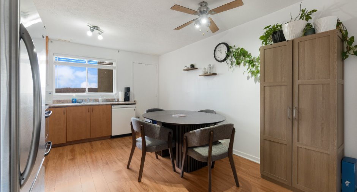
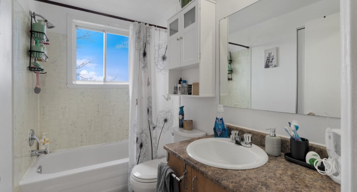
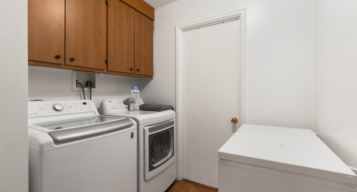
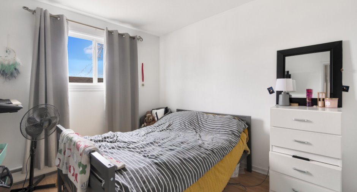
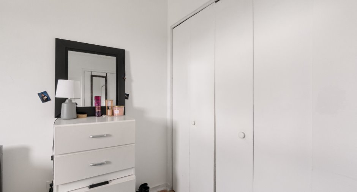
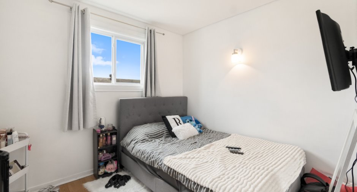
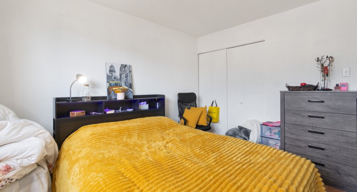
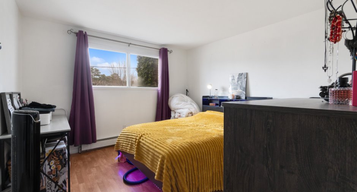
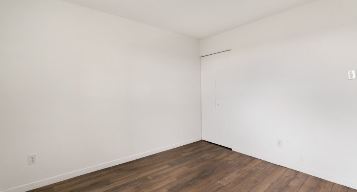
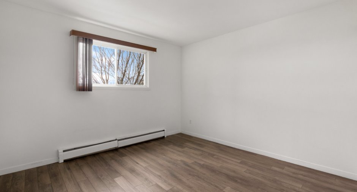
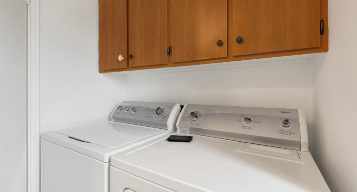
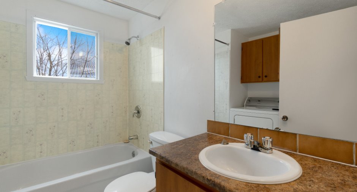
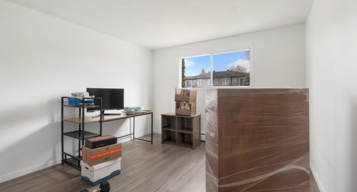
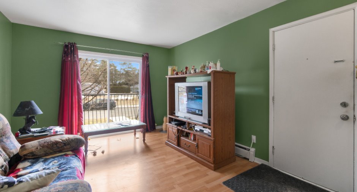
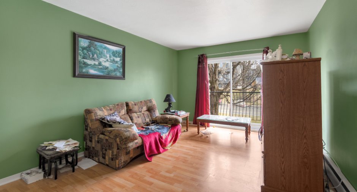
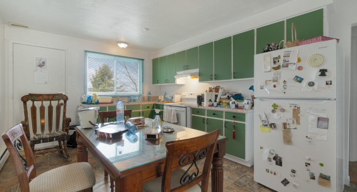
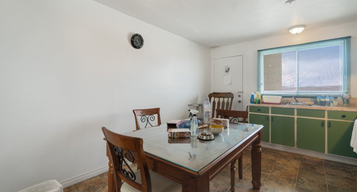
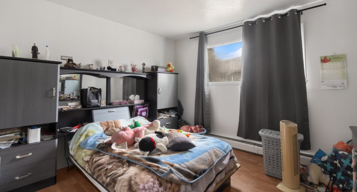
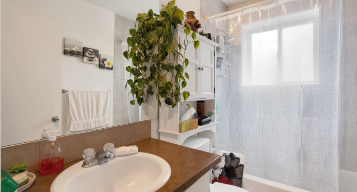
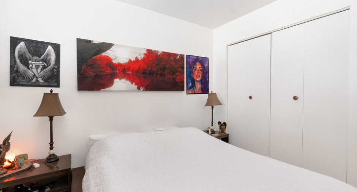
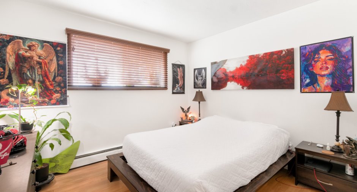
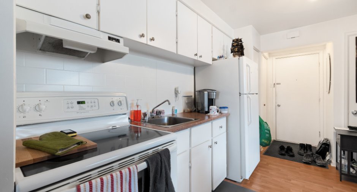
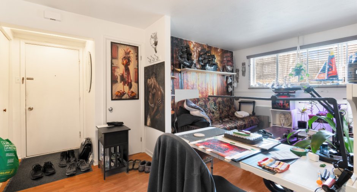
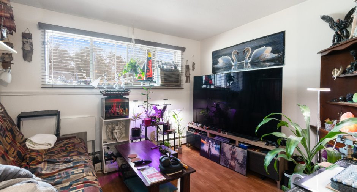
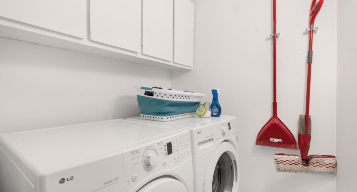
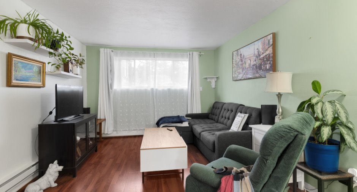
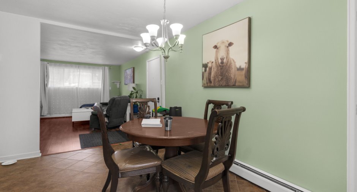
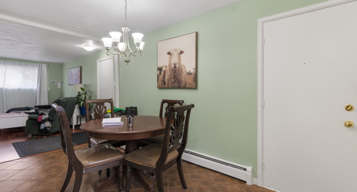
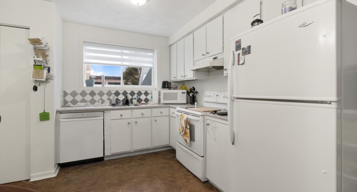
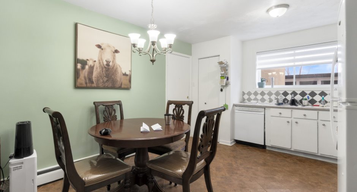
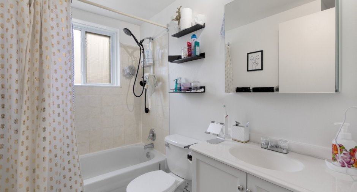
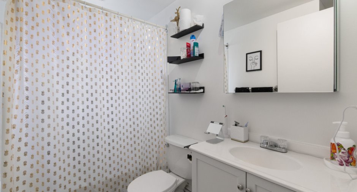
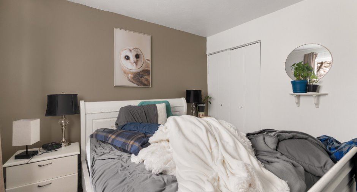
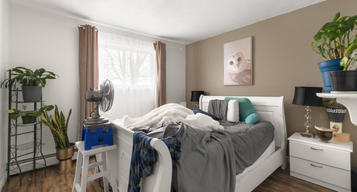
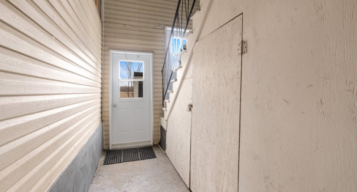
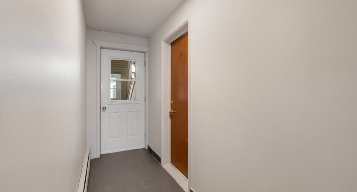
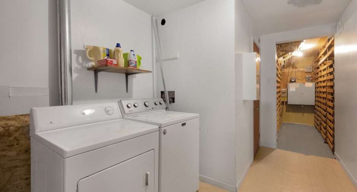
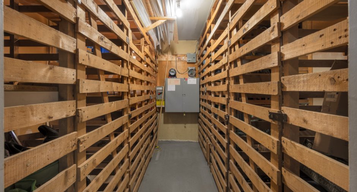
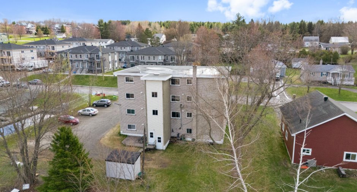
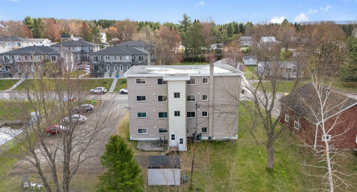
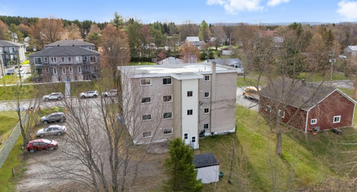
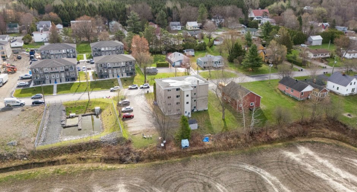
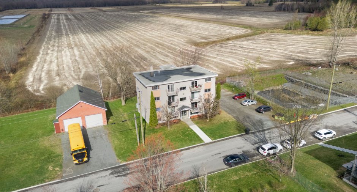
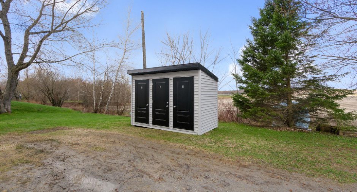
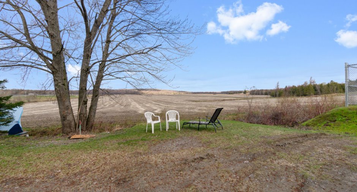
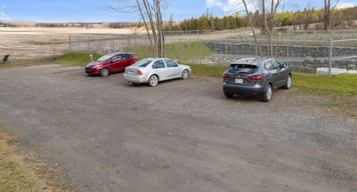
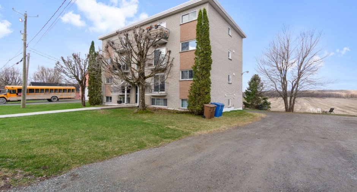
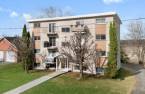
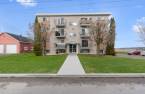
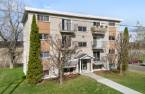
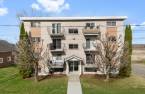
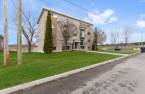
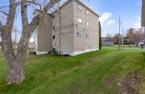
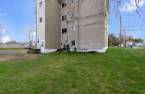
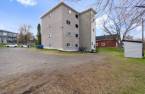
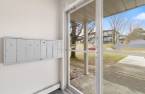
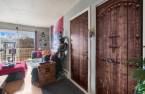
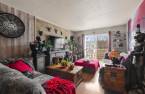
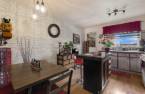
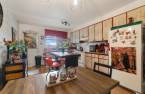
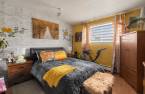
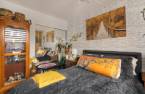
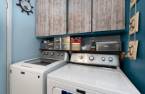
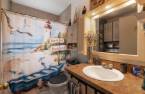
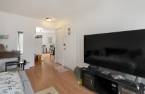
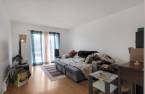
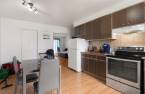
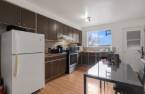
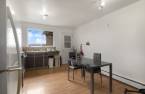
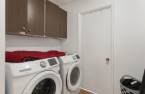
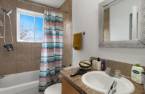
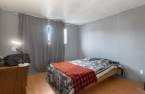
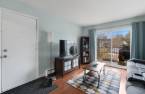
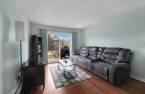
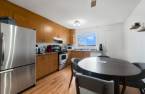
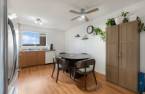
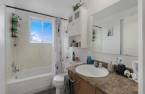
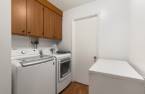
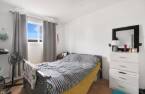
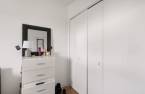
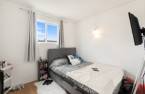
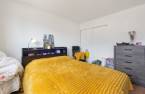
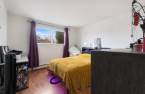
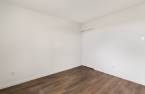
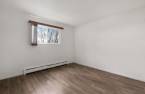
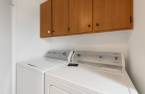
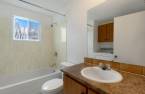
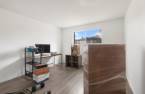
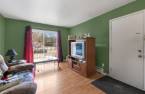
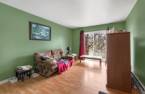
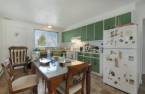
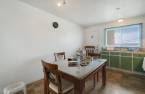
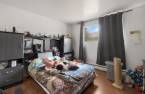
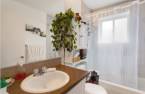
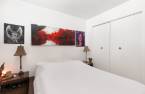
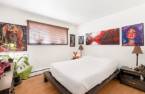
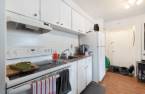
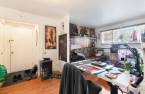
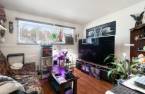

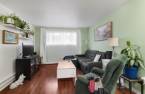
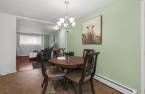
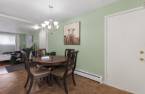
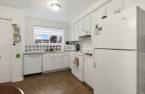
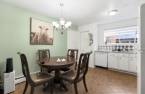
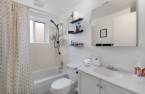
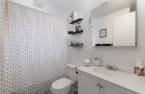
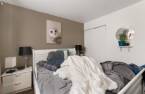
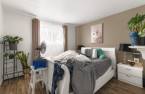
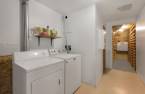
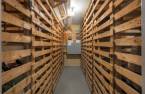
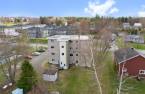
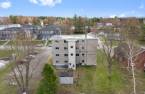
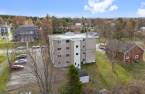
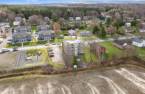
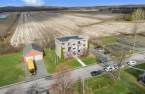
Please contact the selling broker for details about the property.
Create an account
CREATING AN ACCOUNT ALLOWS:
-
 Add favorites
-
 Save your searches
-
 Personalize your visits to viacapitalesells.com
-
 Activity on your properties
No: 21531921

1

1

553m²


I AM INTERESTED IN THIS PROPERTY

Dominic Glaude
Certified Residential and Commercial Real Estate Broker AEO
Via Capitale Accès
Real estate agency
I offer
 *
*
*

Danny Theriault
Certified Residential and Commercial Real Estate Broker AEO
Via Capitale Accès
Real estate agency
I offer
*
*

Caroline Glaude
Residential and Commercial Real Estate Broker
Via Capitale Accès
Real estate agency
I offer
*
*

Marilyne Glaude
Residential and Commercial Real Estate Broker
Via Capitale Accès
Real estate agency
I offer
*
*
Certain conditions apply
Presentation
Please contact the selling broker for details about the property.
Building and interior
Year of construction
1965
Number of floors
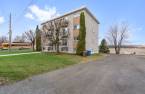
3
Heating system
Hot water (1)
Heating energy
Bi-energy (1), Electricity (1), Heating oil (1)
Basement
6 feet and over (1), Finished basement (1), logements et rangement, Separate entrance (1)
Window type
Sliding (1)
Windows
Wood (1), PVC (1)
Dividing floors
Wood (1)
Roofing
Elastomer membrane (1)
Land and exterior
Foundation
Poured concrete (1)
Siding
Brick (1)
Parking (total)
Outdoor (12)
Water supply
Municipality (1)
Sewage system
Municipal sewer (1)
Topography
Flat (1)
Dimensions
Size of building
17.31 m
Depth of land
36.58 m
Depth of building
10.65 m
Land area
1337.9 m²irregulier
Building area
184.35 m²irregulier
Private portion
553 m²
Frontage land
36.58 m
Inclusions
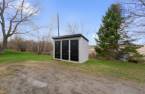
selon les baux,remise exterieur
Exclusions
selon les baux, biens des locataires et biens des propriétaires.
Taxes and costs
Municipal Taxes (2026)
9115 $
School taxes (2026)
362 $
Total
9477 $
Monthly fees
Insurance
438 $
Garbage
86 $
Energy cost
152 $
Energy cost
435 $
Snow removal / Lawn mowing
58 $
Snow removal / Lawn mowing
30 $
Total
1199 $
Evaluations (2026)
Building
481 400 $
Land
48 600 $
Total
530 000 $
Additional features
Zoning
Residential (1)
