


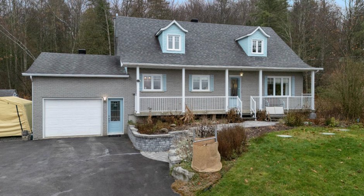
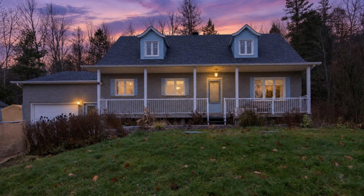
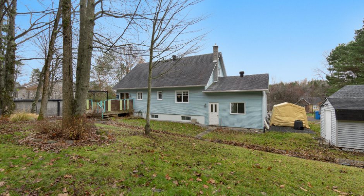
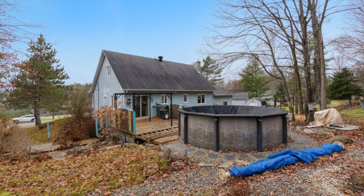
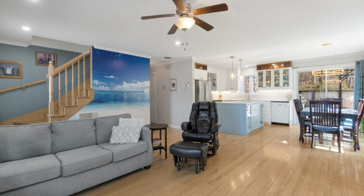
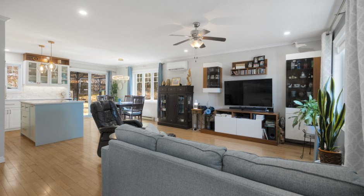
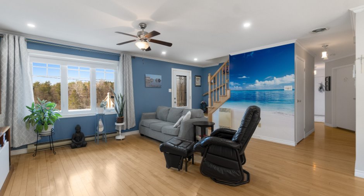
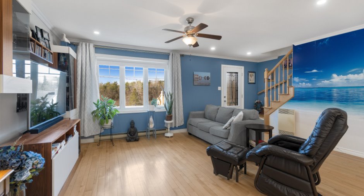
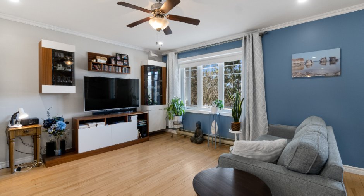
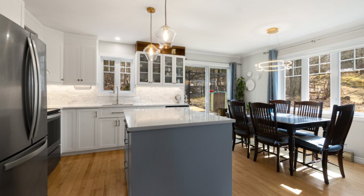
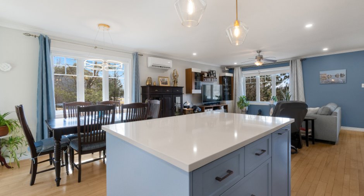
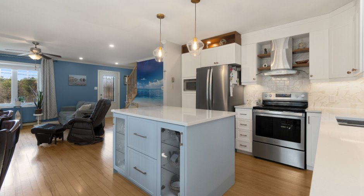
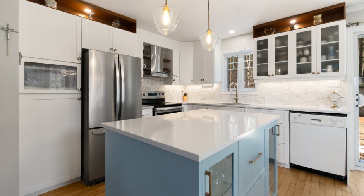
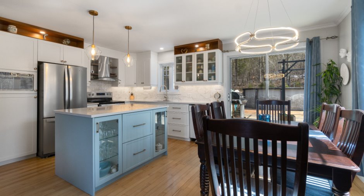
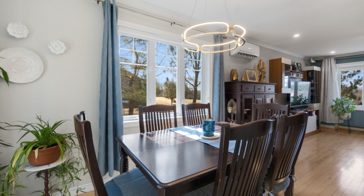
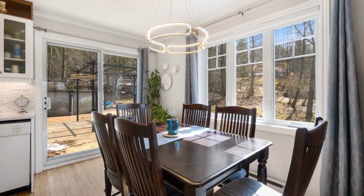
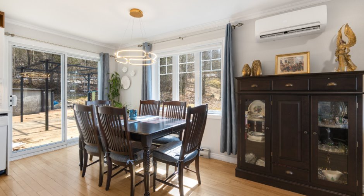
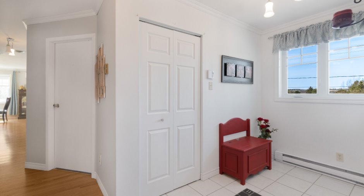
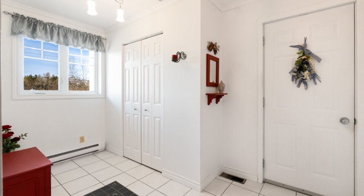
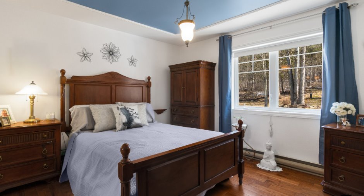
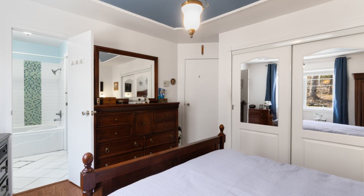
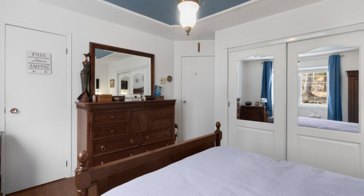
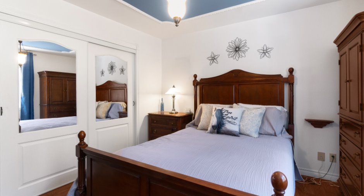
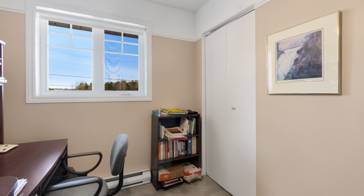
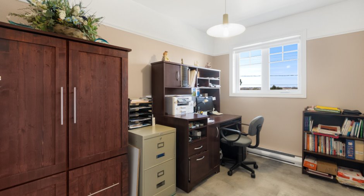
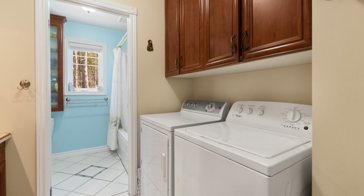
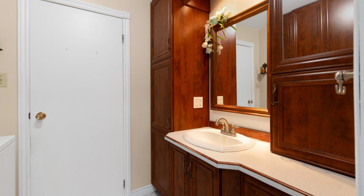
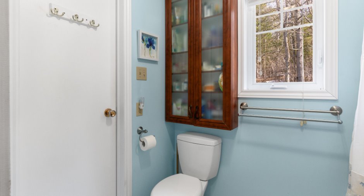
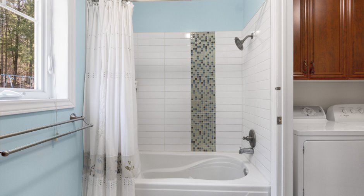
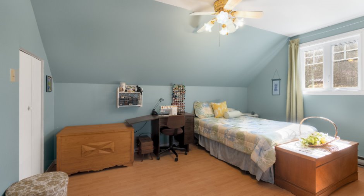
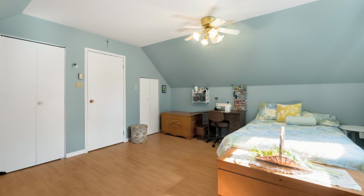
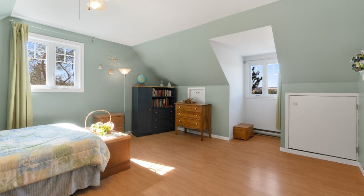
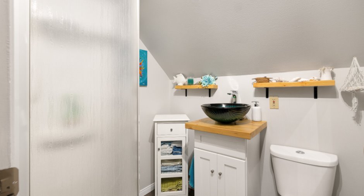
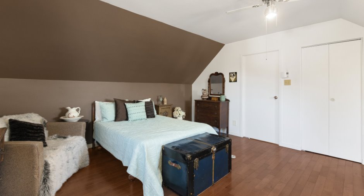
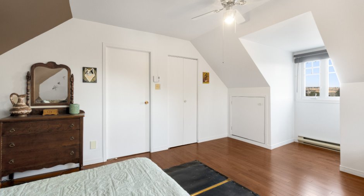
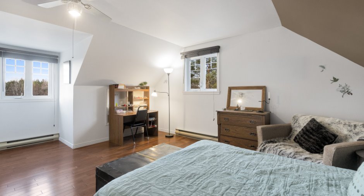
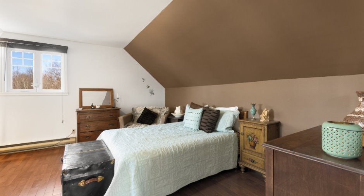
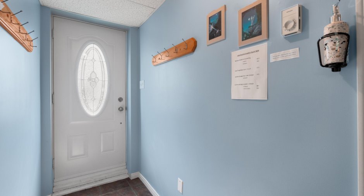
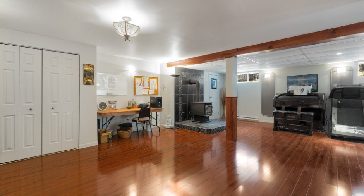
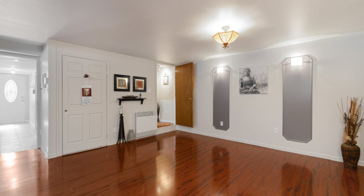
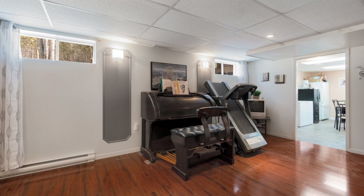
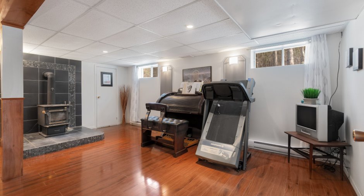
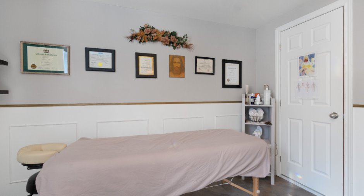
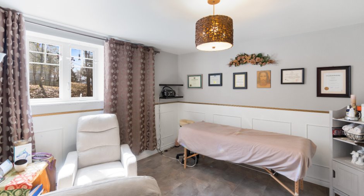
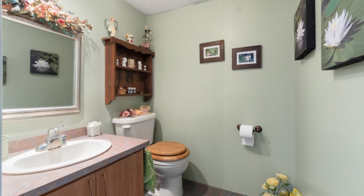
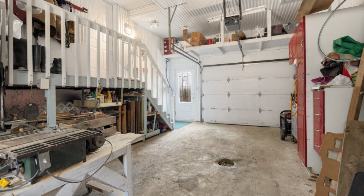
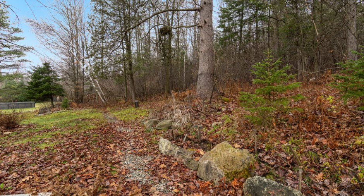
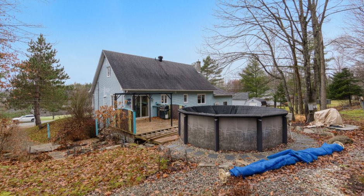
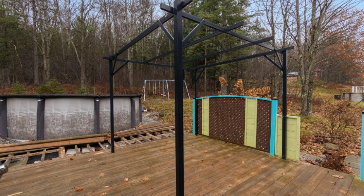
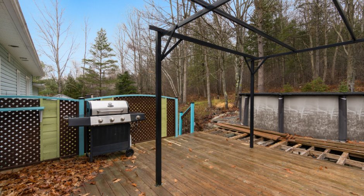
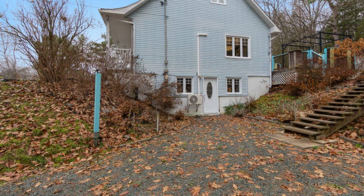
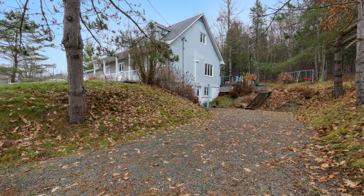
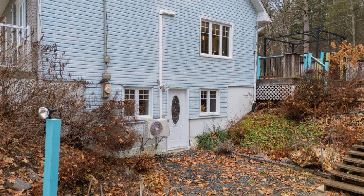
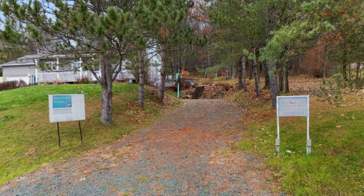
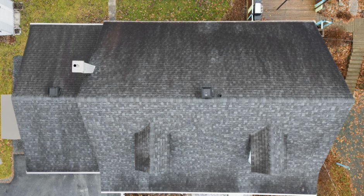
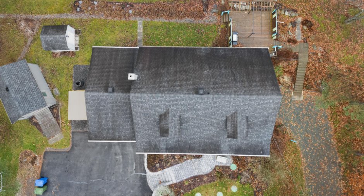
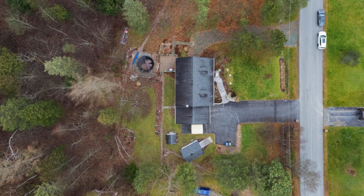
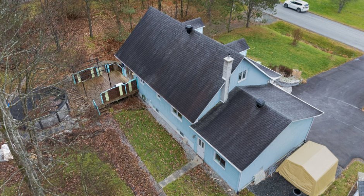
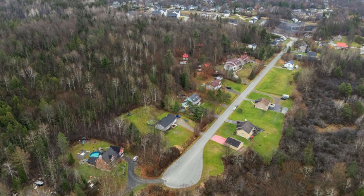
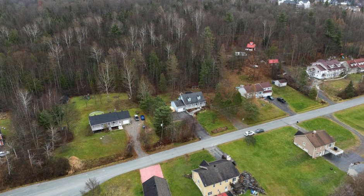
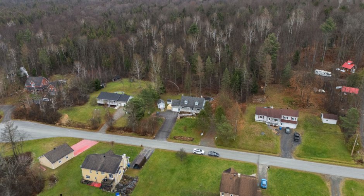
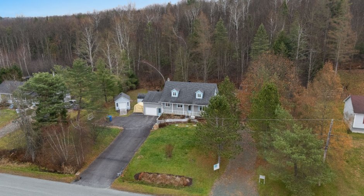
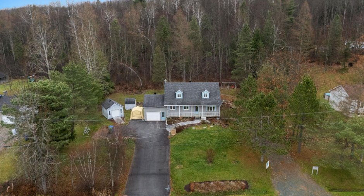
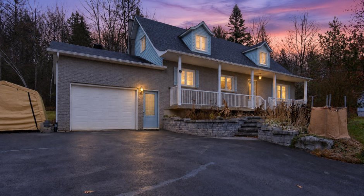
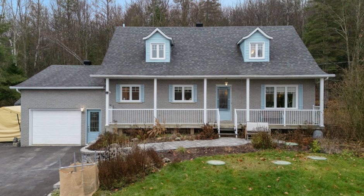
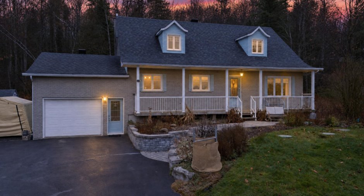
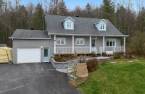
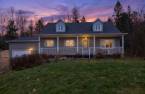
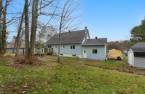
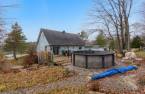
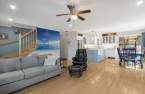
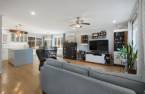
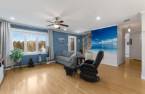
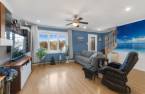
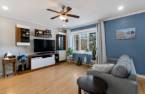
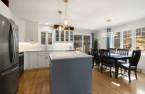
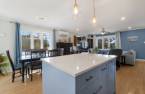
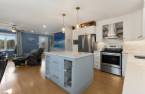
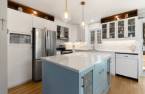
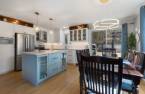
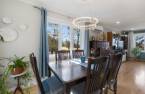
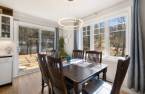
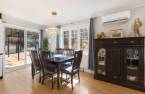
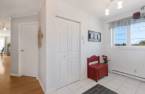
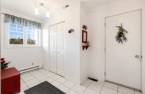
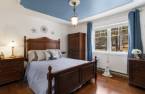
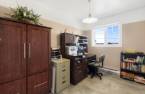
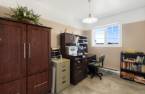
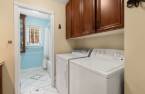
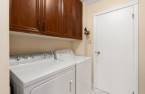
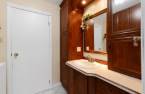
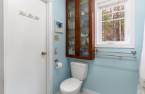
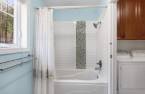
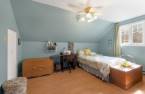
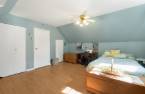
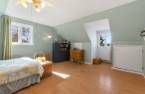
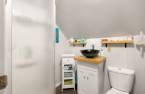
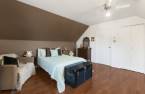
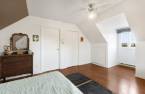
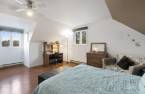
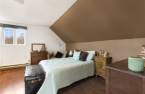
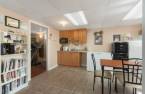
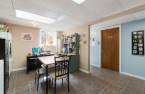
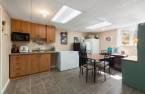
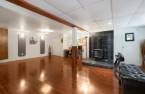
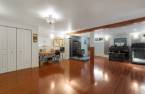
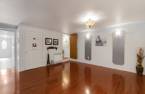
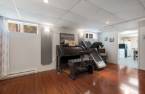
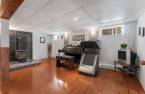
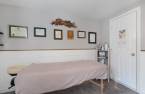
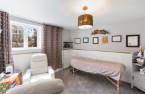
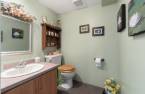
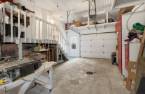
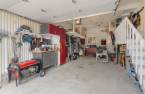
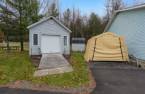
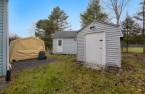
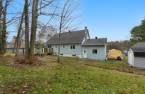
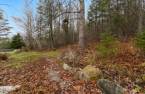
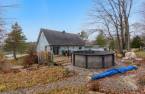
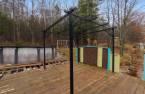
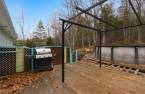
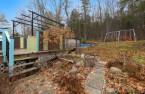
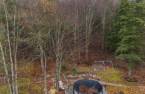
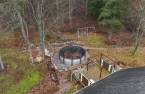
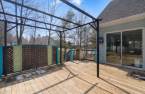
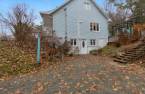
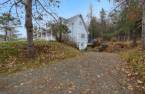
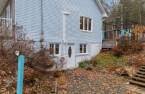
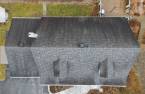
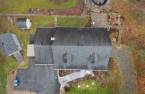
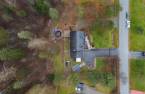
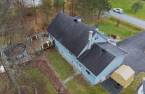
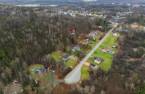
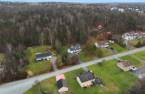
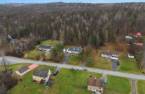
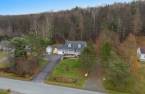
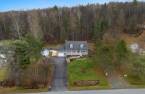
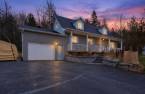
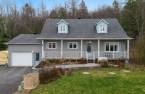
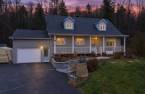
Please contact the selling broker for details about the property.
Create an account
CREATING AN ACCOUNT ALLOWS:
-
 Add favorites
-
 Save your searches
-
 Personalize your visits to viacapitalesells.com
-
 Activity on your properties
No: 19357438

5

2
+ 1

n/a


I AM INTERESTED IN THIS PROPERTY

Jean-Philippe Courtemanche
Residential Real Estate Broker
Via Capitale Accès
Real estate agency
I offer
 *
*

Geneviève Grandmont
Residential and Commercial Real Estate Broker
Via Capitale Accès
Real estate agency
I offer
*
*
Certain conditions apply
Presentation
Please contact the selling broker for details about the property.
Building and interior
Year of construction
1989
Equipment available
Water softener, Central vacuum cleaner system installation, Ventilation system, Wall-mounted heat pump
Bathroom / Washroom
Adjoining to the master bedroom, Separate shower
Heating system
thermopompe, Electric baseboard units
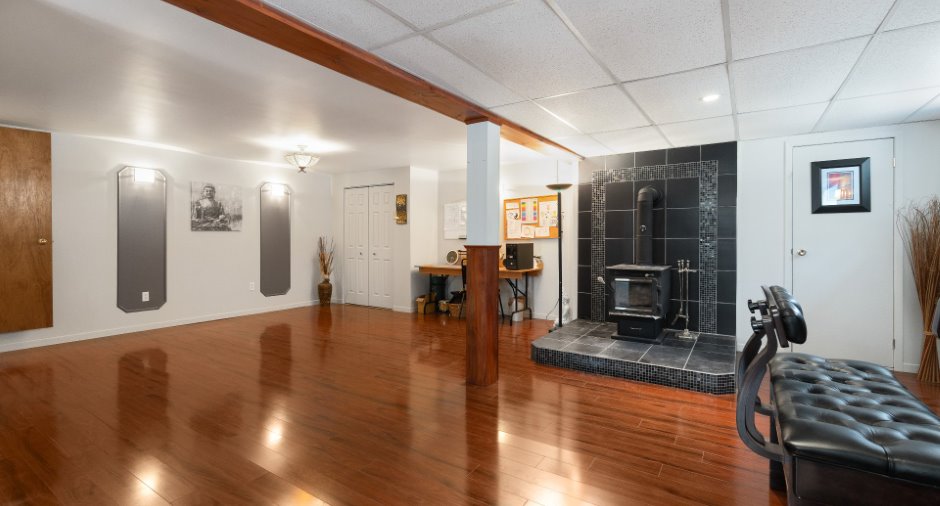
Hearth stove
Wood burning stove
Heating energy
Wood, Electricity
Basement
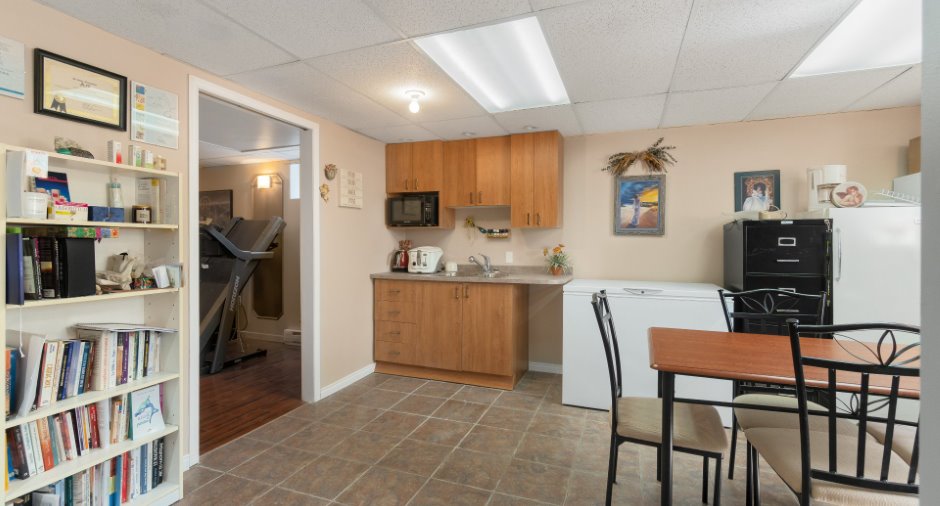
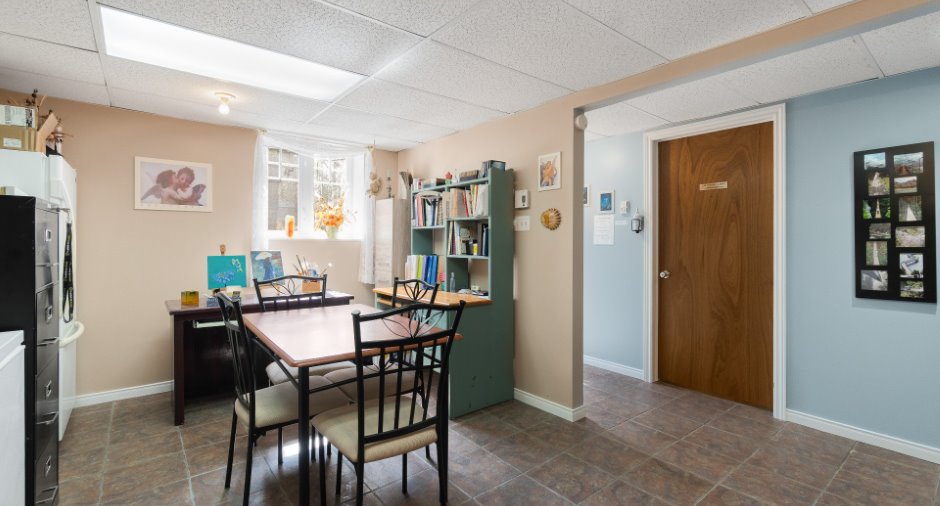
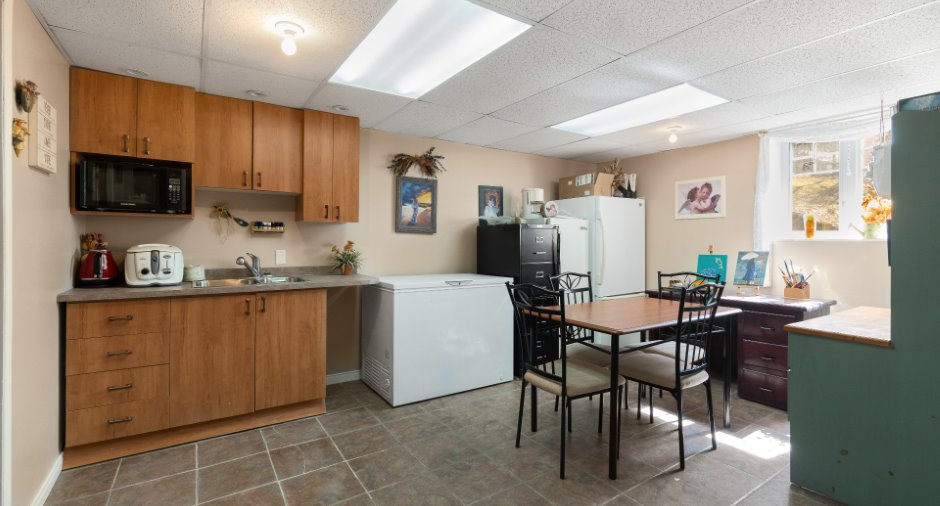
6 feet and over, Finished basement, Separate entrance
Cupboard
polymère
Window type
Sliding, Crank handle
Windows
PVC
Additional spaces
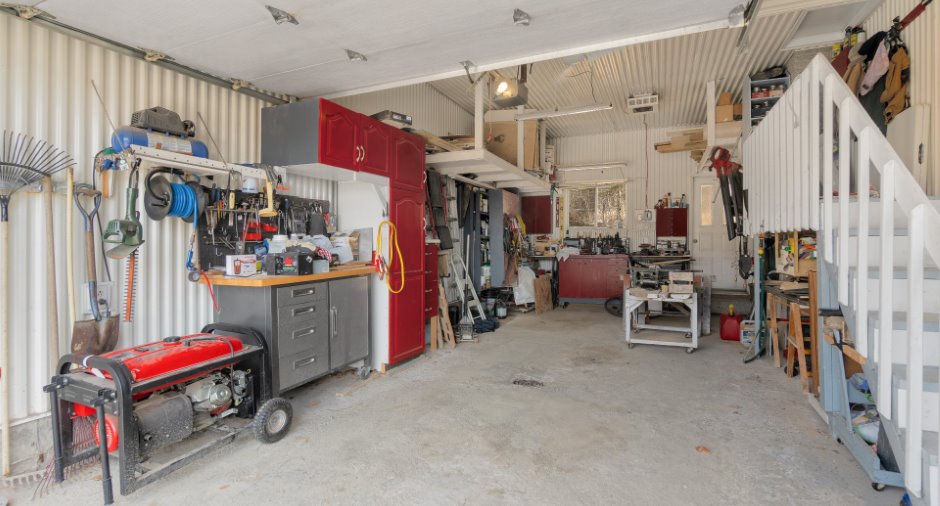
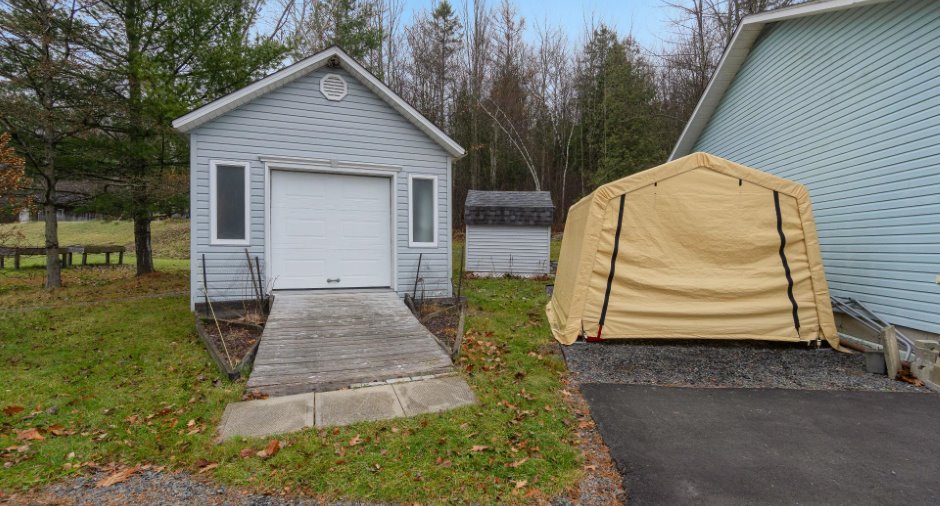
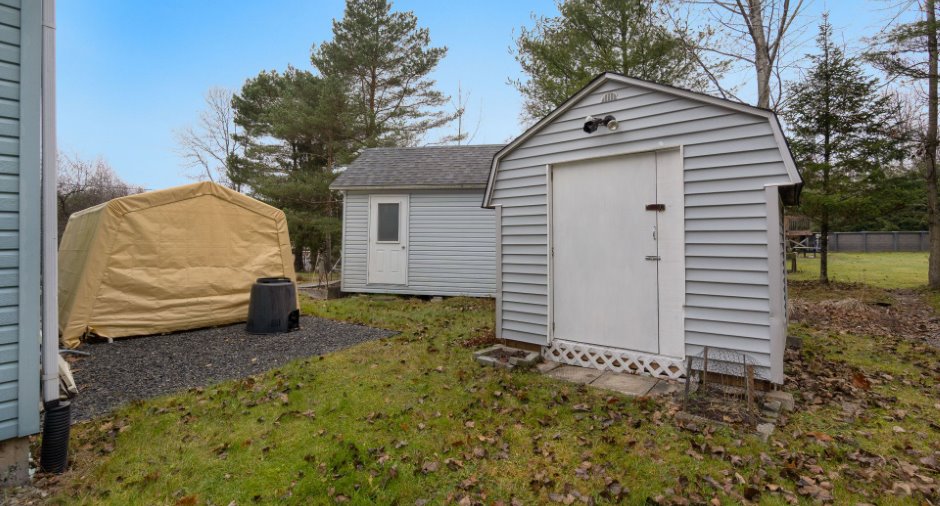
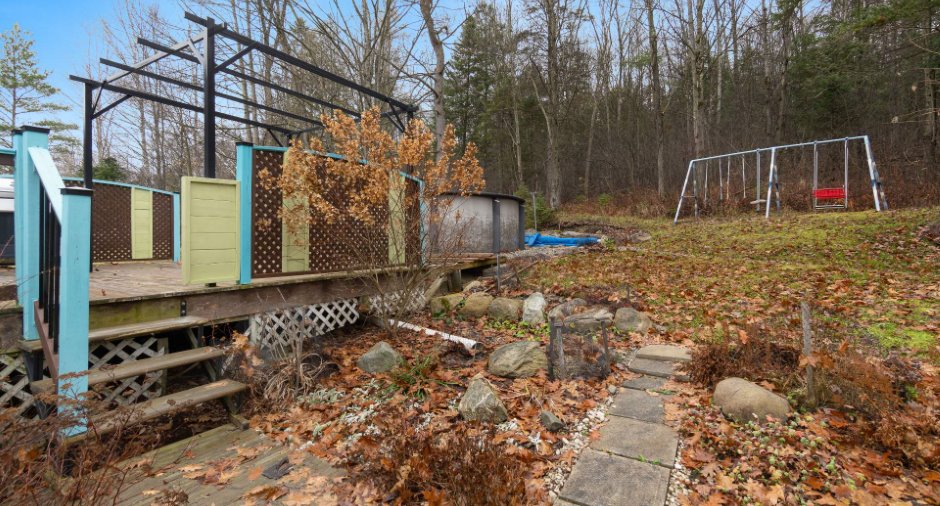
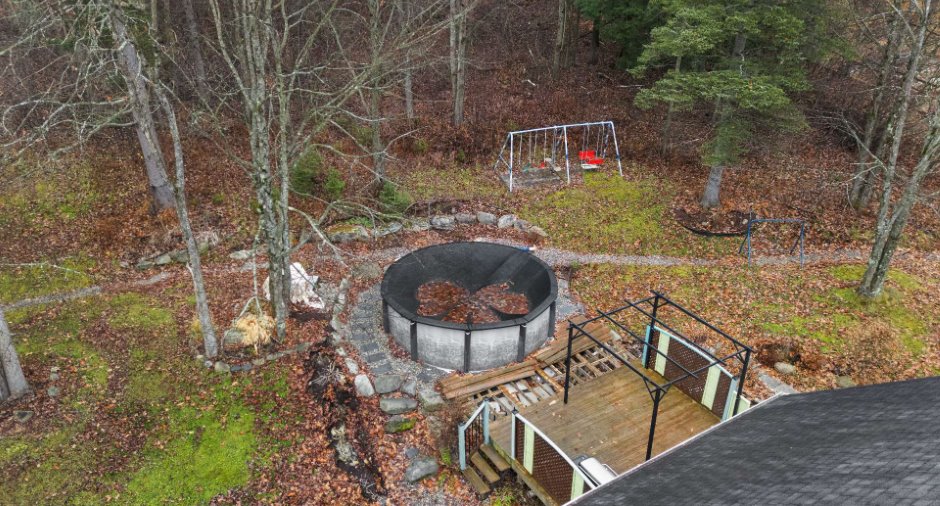
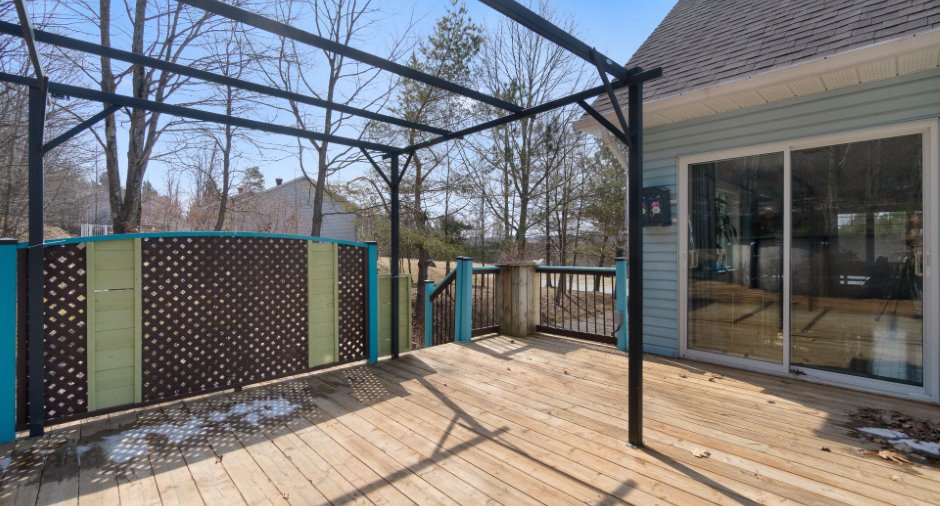
Garage: 26.7 X 15 ft irr / 8.10 X 4.57 m irr, Patio: 15.3 X 16.1 ft irr / 4.65 X 4.90 m irr, Shed: 15.5 X 12 ft irr / 4.70 X 3.66 m irr
Roofing
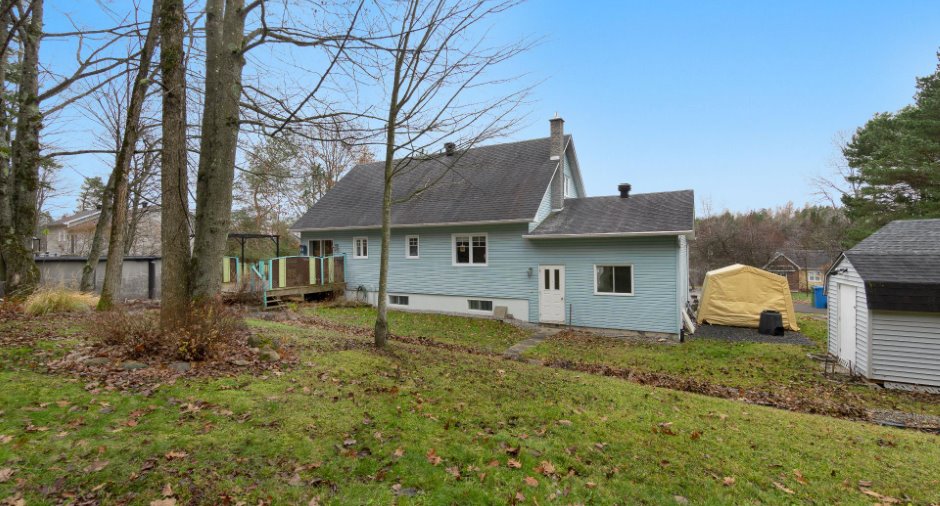
Asphalt shingles
Land and exterior
Foundation
Poured concrete
Siding
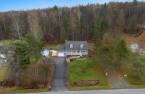
Brick, Vinyl
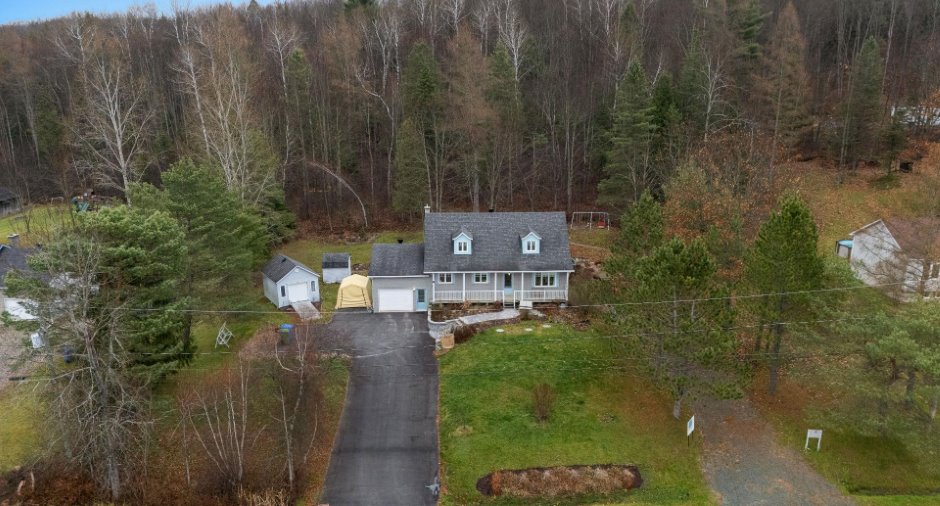
Garage
Attached, Heated
Driveway
Asphalt, Double width or more
Parking (total)
Outdoor (15), Garage
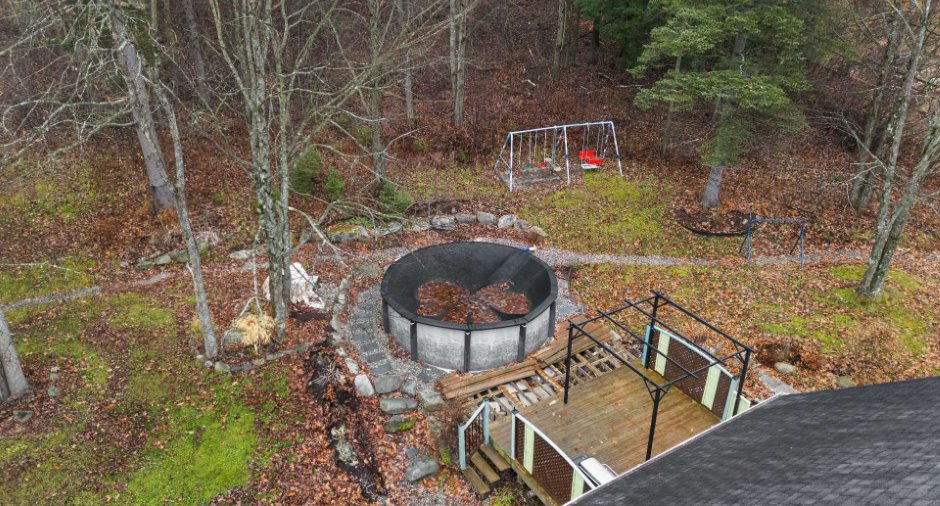
Pool
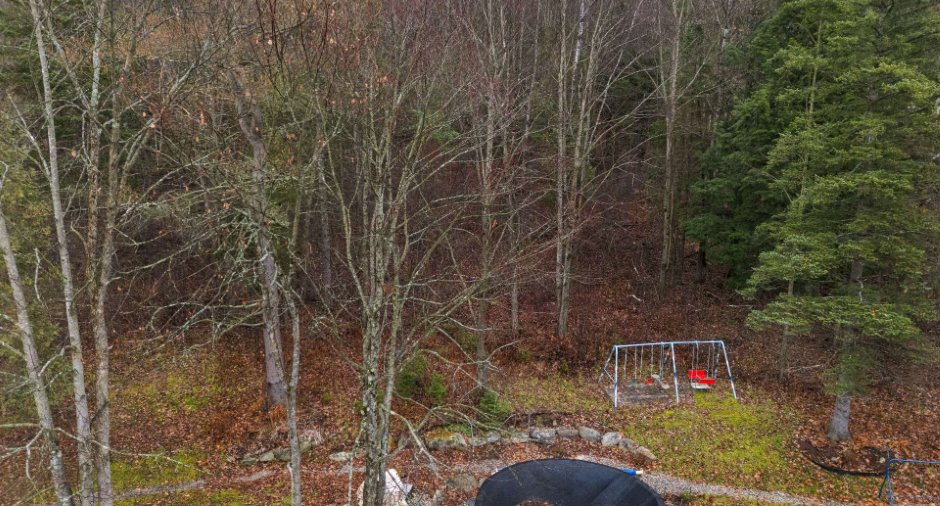
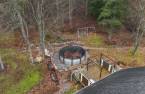
Heated, Above-ground
Water supply
Artesian well
Sewage system
BIONEST system
Proximity
Highway, Elementary school, High school
Available services
Fire detector
Dimensions
Size of building
56.3 pi
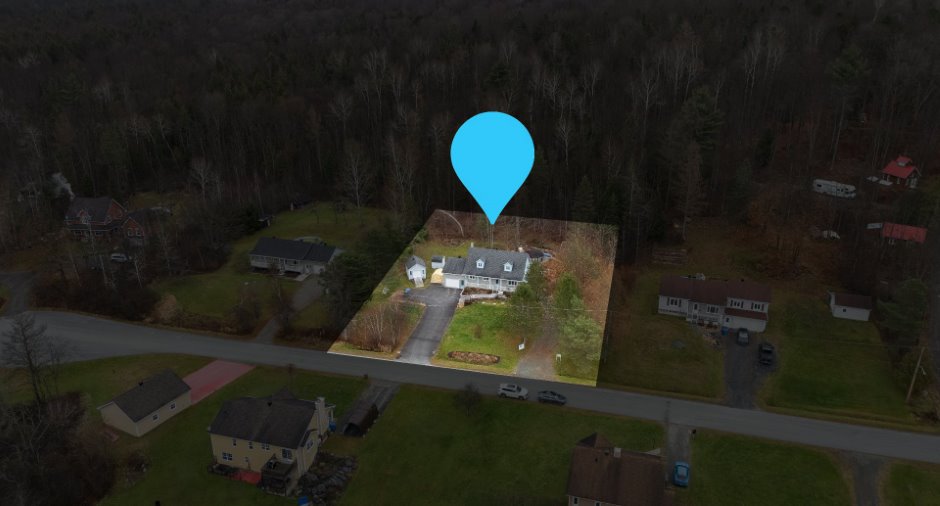
Frontage land
175
Depth of building
28.2 pi
Depth of land
200
Building area
1587.6 pi²
Land area
34999.9 pi²
Room details
| Room | Level | Dimensions | Ground Cover |
|---|---|---|---|
| Living room | Ground floor |
17' 1" x 14' 9" pi
Irregular
|
Wood |
| Dining room | Ground floor |
6' 8" x 10' 8" pi
Irregular
|
Wood |
| Kitchen | Ground floor |
8' 5" x 10' 3" pi
Irregular
|
Wood |
| Other | Ground floor |
12' x 7' 2" pi
Irregular
|
Ceramic tiles |
| Bedroom | Ground floor |
11' 4" x 7' 8" pi
Irregular
|
Other |
| Bedroom | Ground floor |
12' 9" x 11' 8" pi
Irregular
|
Wood |
| Bathroom | Ground floor |
11' 2" x 7' 5" pi
Irregular
|
Ceramic tiles |
| Bedroom | 2nd floor |
14' 9" x 18' 9" pi
Irregular
|
Wood |
| Bathroom | 2nd floor |
5' 2" x 6' pi
Irregular
|
Floating floor |
| Bedroom | 2nd floor |
14' 7" x 15' 7" pi
Irregular
|
Floating floor |
| Family room | Basement |
25' 6" x 20' 5" pi
Irregular
|
Floating floor |
| Other | Basement |
10' 9" x 15' 9" pi
Irregular
|
Ceramic tiles |
| Hallway | Basement |
3' 6" x 8' 4" pi
Irregular
|
Ceramic tiles |
| Washroom | Basement |
4' 8" x 5' pi
Irregular
|
Ceramic tiles |
| Bedroom | Basement |
10' 6" x 11' 1" pi
Irregular
|
Flexible floor coverings |
Inclusions
Lave-vaisselle, balançoire d'enfant, balancelle extérieure 3 places avant, thermopompe de la piscine, luminaire du 2e étage et des 3 salles de bains, gazébo patio, toiles des fenêtres.
Exclusions
Biens et effets personnels, le quatuor du meuble de télévision, luminaire de la cuisine et de l'ilot et celui de la chambre des maîtres, balancelle extérieure arrière 3 places, pôles et rideaux, l'armoire verticale suspendue dans la cuisinette du sous-sol, l'abri Tempo, les 2 établis (coffre à outils) du garage et un module d'armoire du garage.
Taxes and costs
Municipal Taxes (2026)
1801 $
School taxes (2026)
258 $
Total
2059 $
Monthly fees
Energy cost
231 $
Evaluations (2026)
Building
328 200 $
Land
48 900 $
Total
377 100 $
Additional features
Distinctive features
No neighbours in the back, Cul-de-sac
Occupation
2027-02-15
Zoning
Residential
