


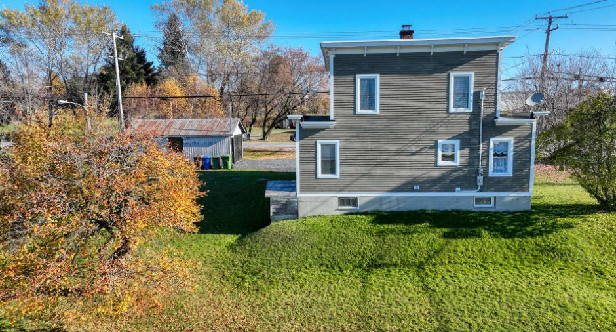
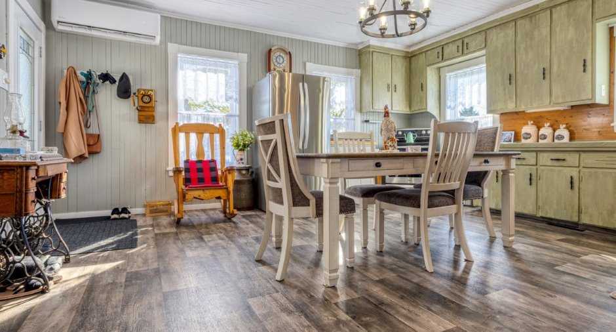
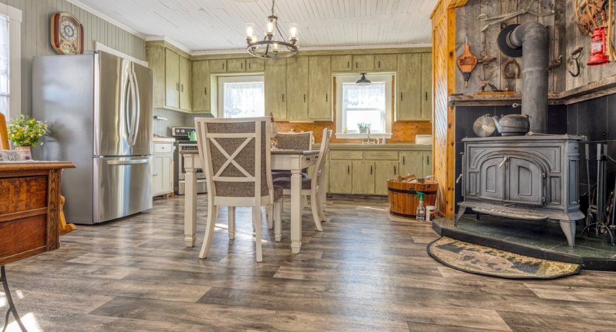
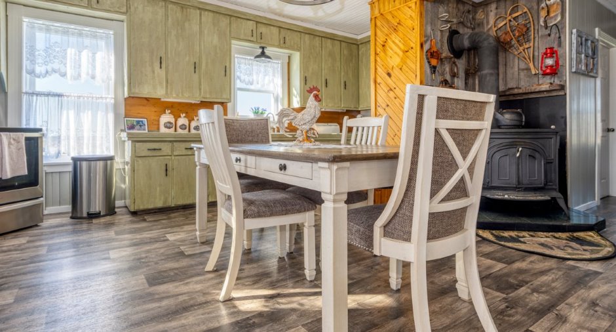
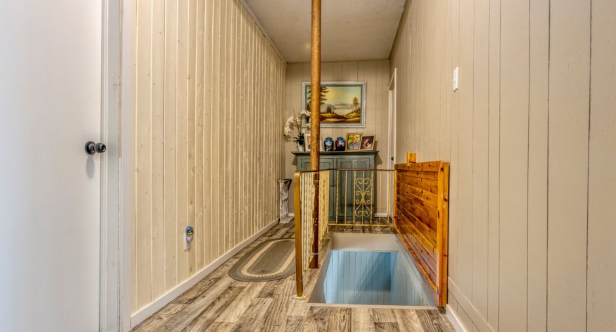
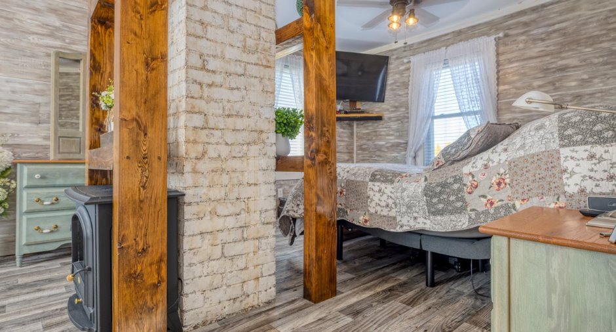
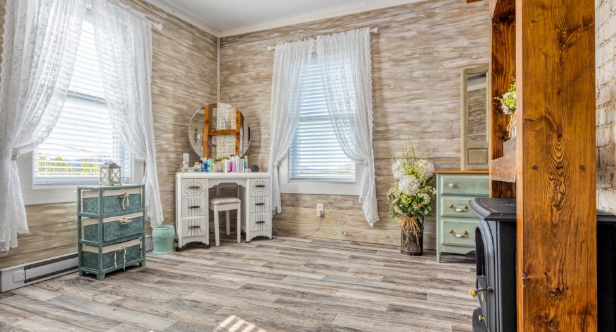
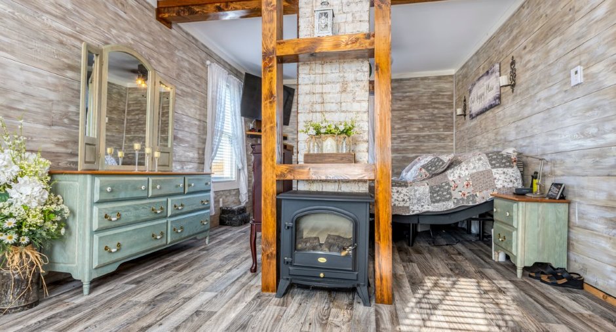
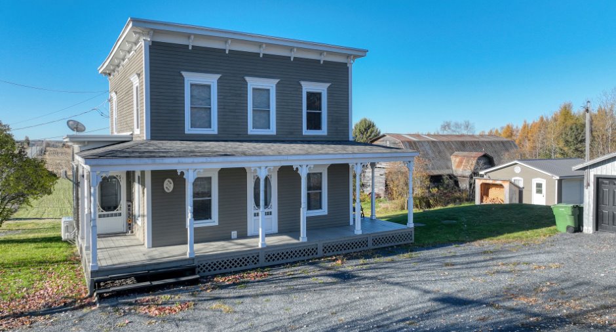
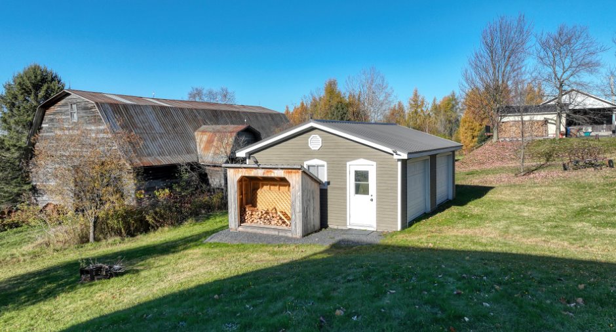
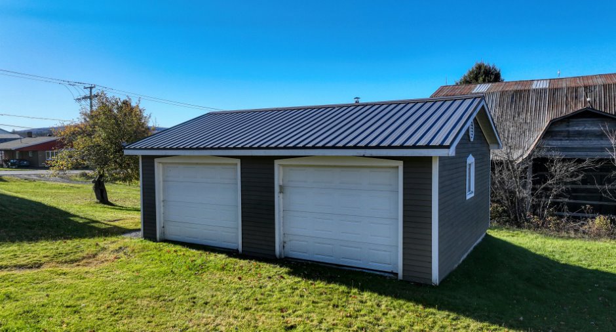
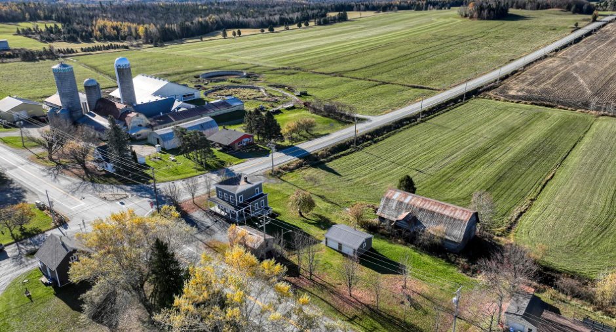
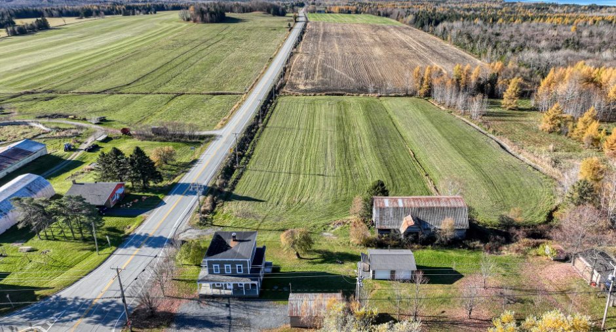
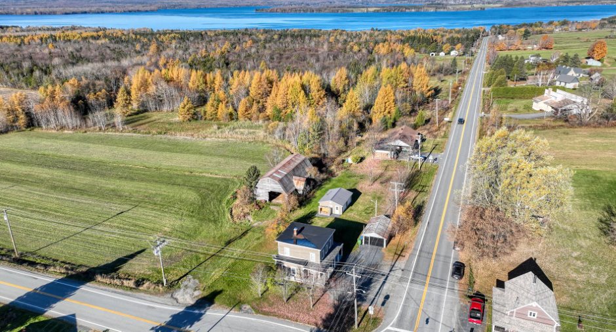
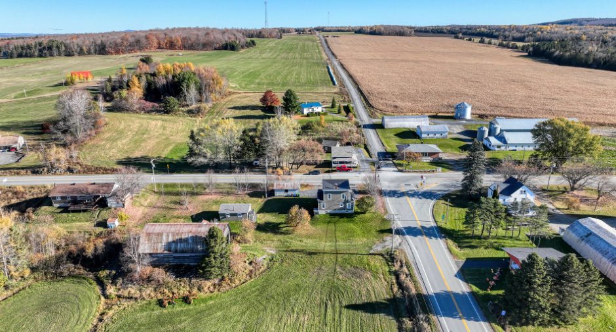
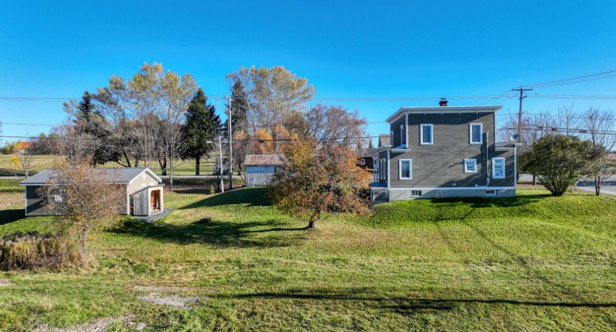
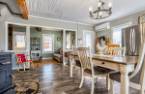
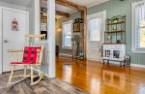
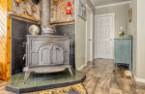
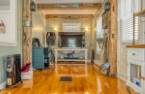
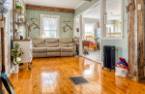
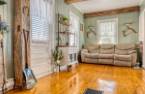
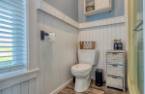
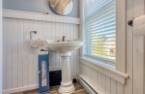
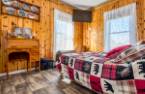
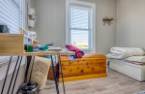
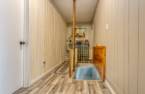
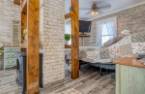
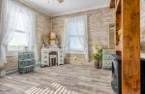
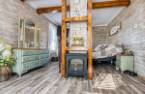
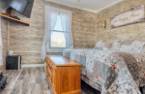
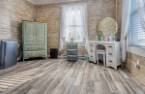
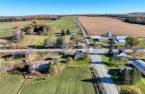
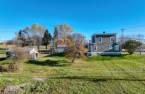
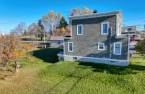
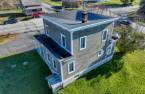
Please contact the selling broker for details about the property.
Create an account
CREATING AN ACCOUNT ALLOWS:
-
 Add favorites
-
 Save your searches
-
 Personalize your visits to viacapitalesells.com
-
 Activity on your properties


3

1

n/a


I AM INTERESTED IN THIS PROPERTY

Kéven Saucier
Residential and Commercial Real Estate Broker
Via Capitale Élite
Real estate agency
I offer
 *
*

Caroline Jacques
Residential and Commercial Real Estate Broker
Via Capitale Élite
Real estate agency
I offer
*
*
Certain conditions apply
Presentation
Please contact the selling broker for details about the property.
Building and interior
Year of construction
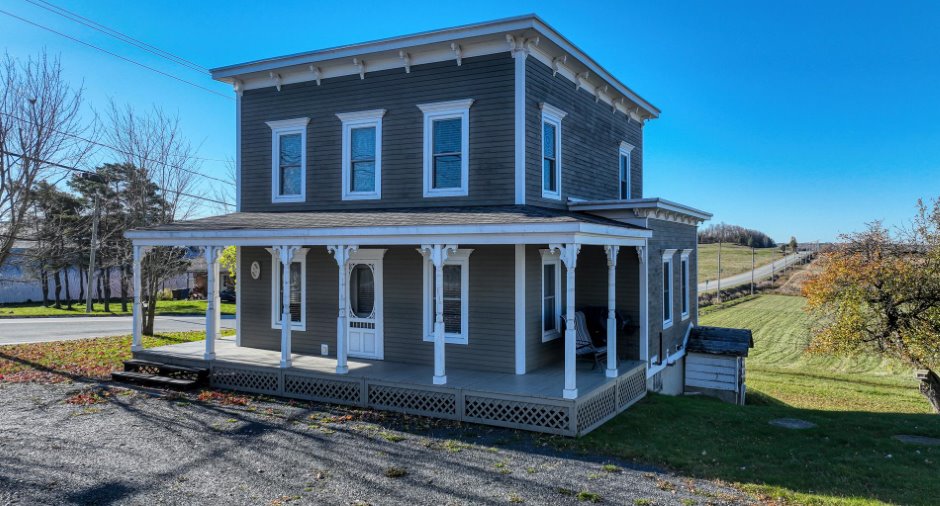
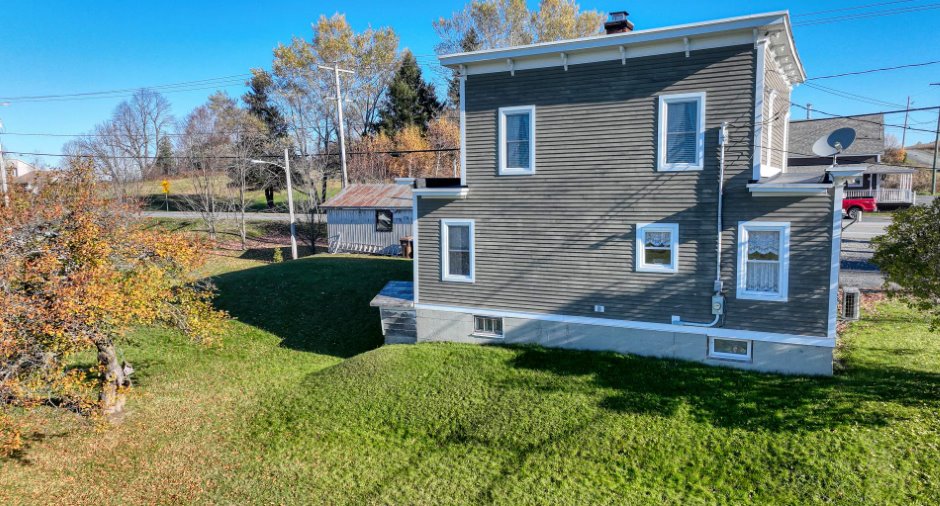
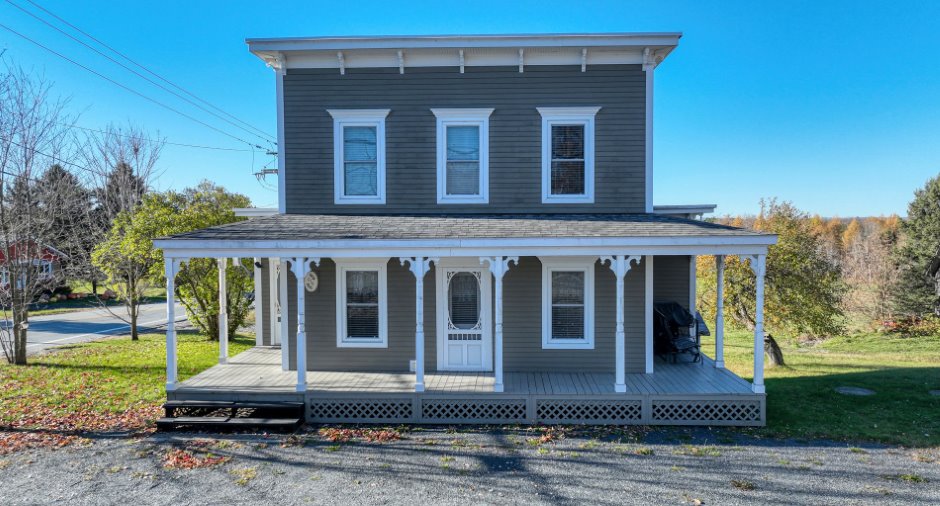
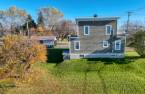
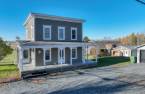
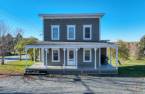
1908
Equipment available
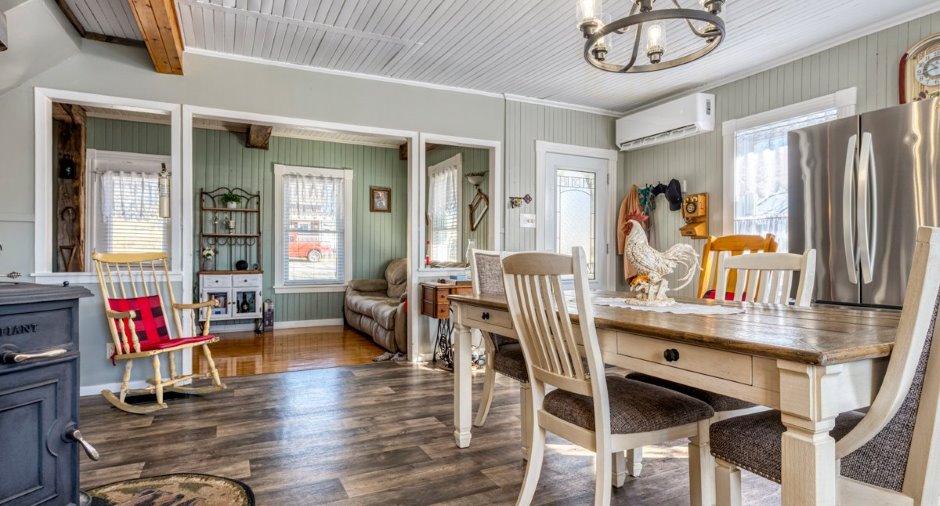
Wall-mounted heat pump (1)
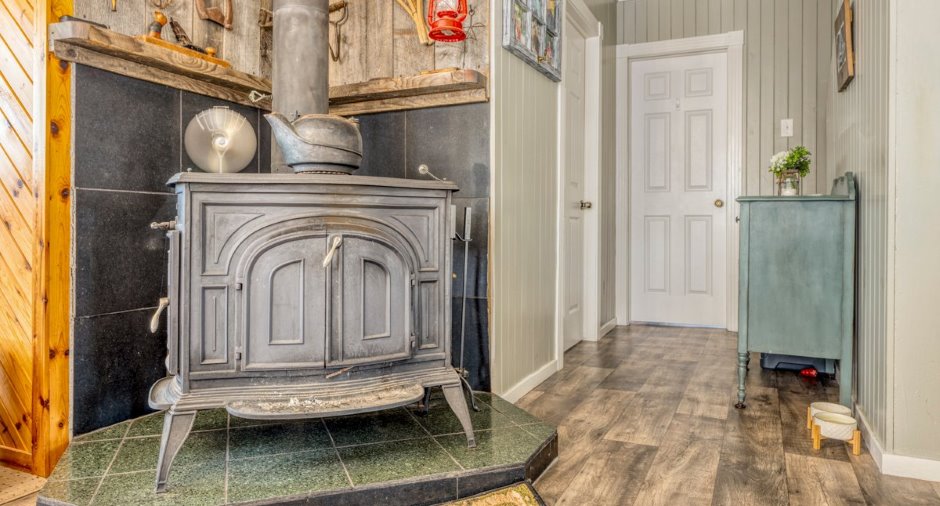
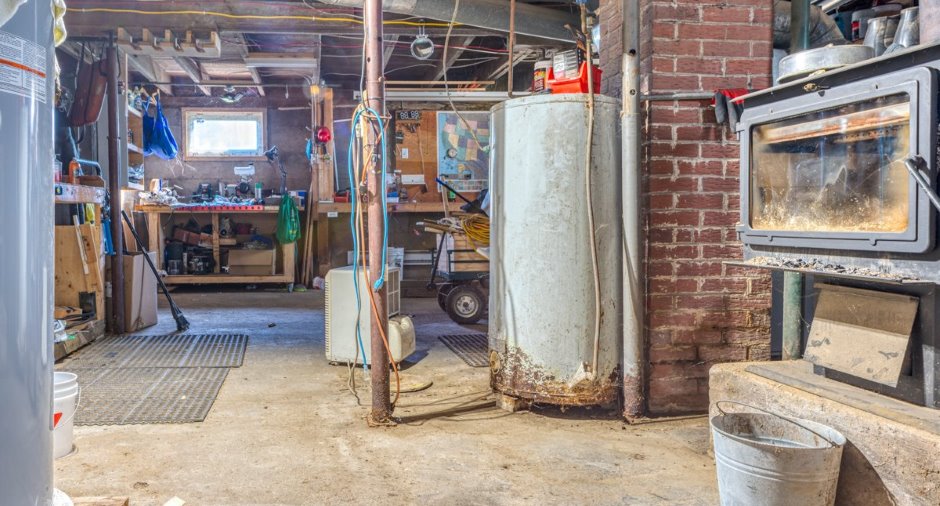
Hearth stove
Wood burning stove (1)
Heating energy
Wood (1), Electricity (1), Heating oil (1)
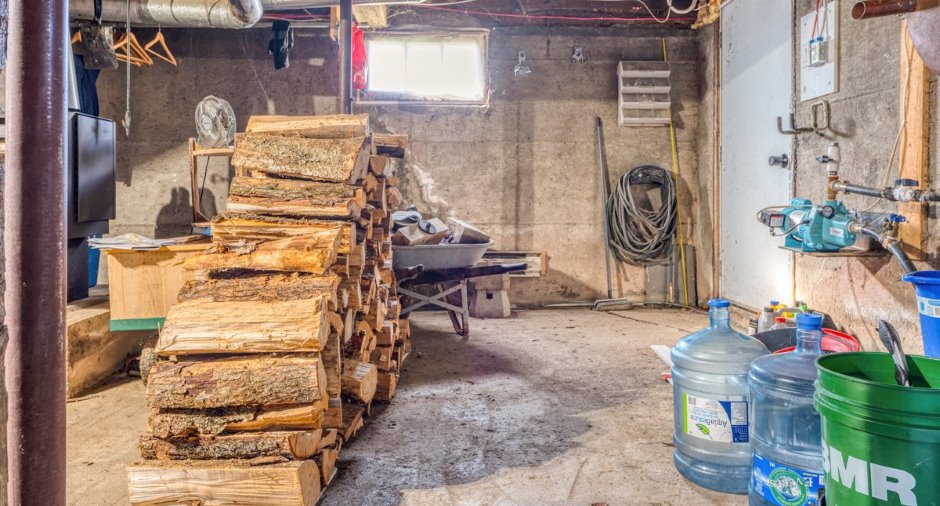
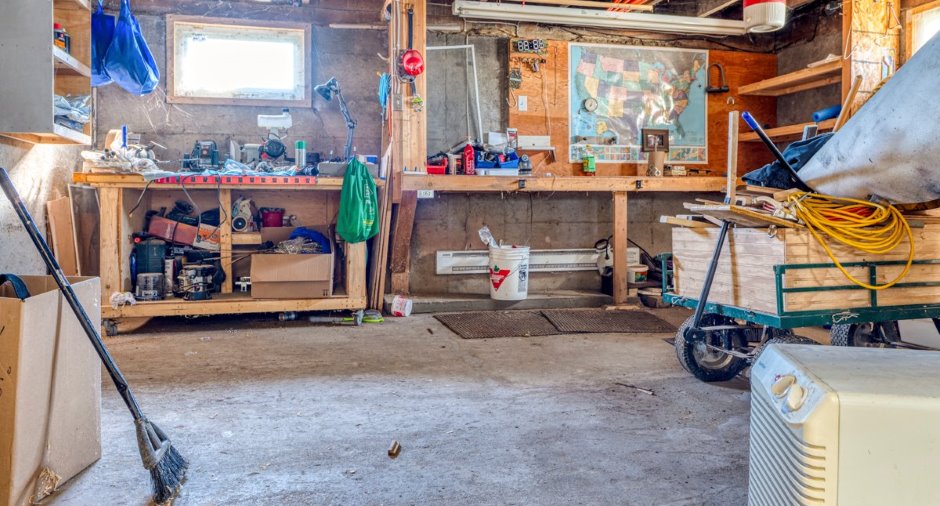
Basement
6 feet and over (1), Unfinished (1)
Cupboard
Wood (1)
Roofing
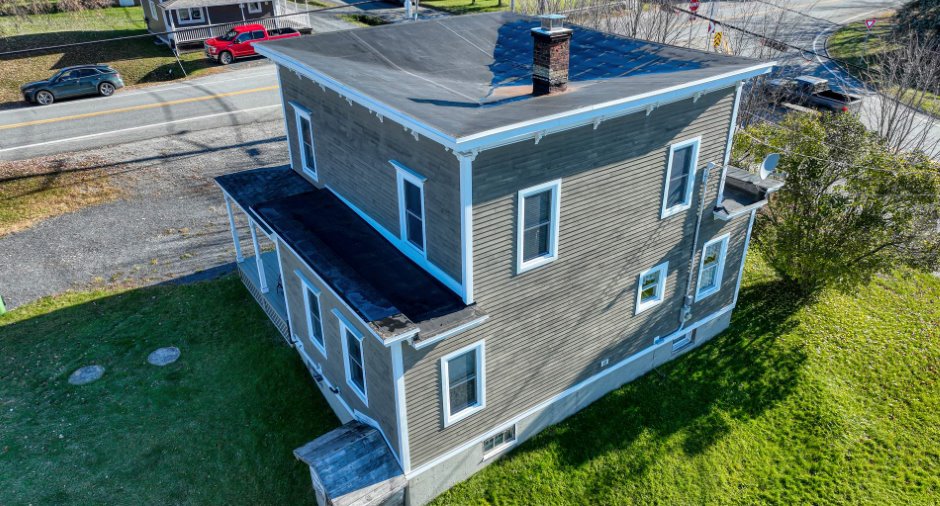
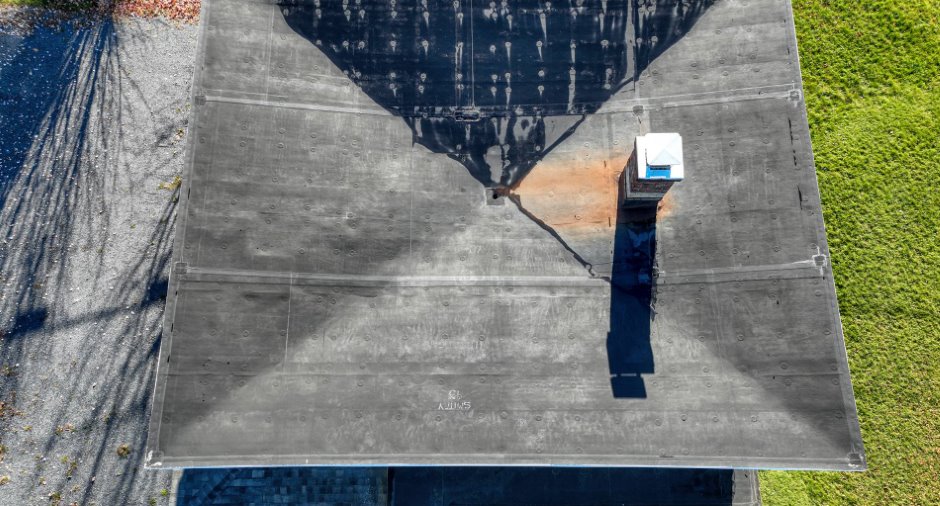
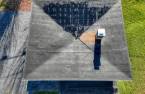
Asphalt shingles (1), Elastomer membrane (1)
Land and exterior
Foundation
Poured concrete (1)
Siding
Wood (1)
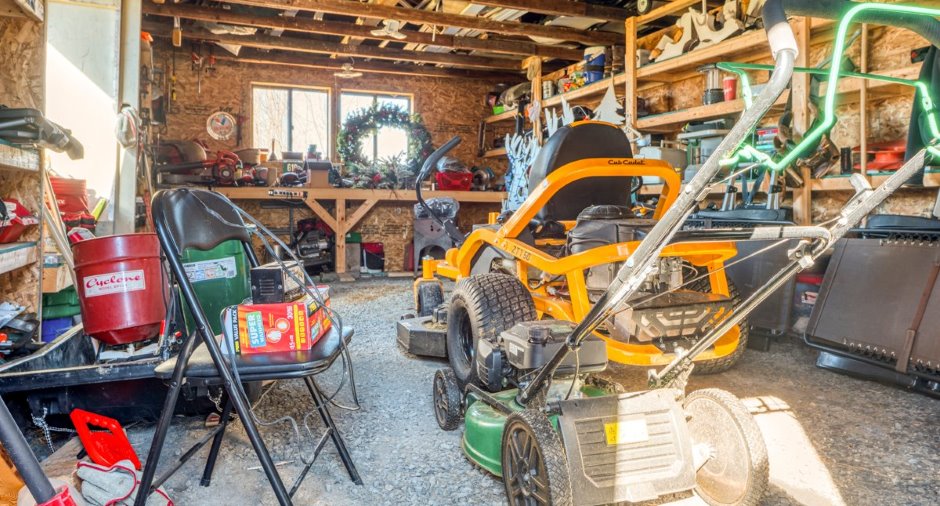
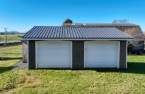
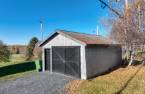
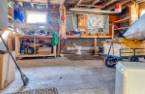
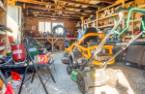
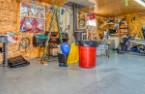
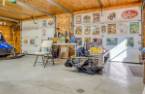
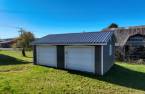
Garage
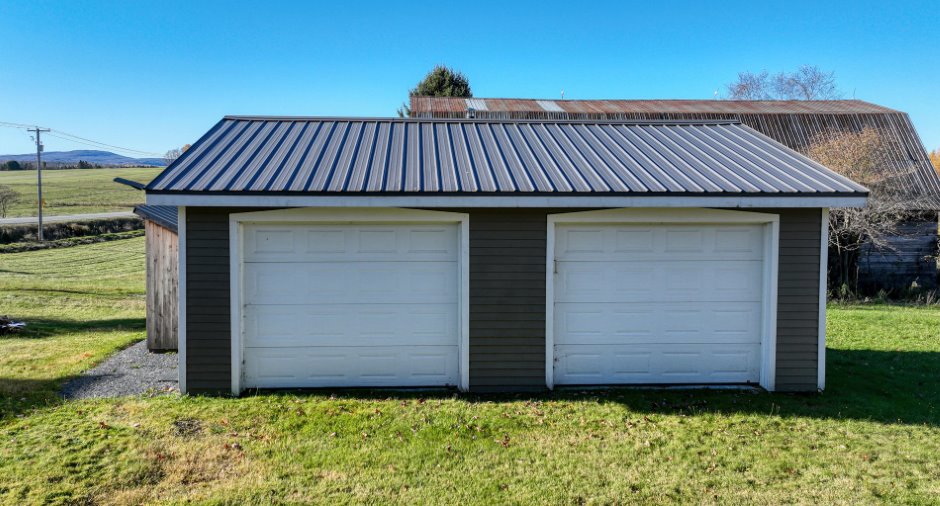
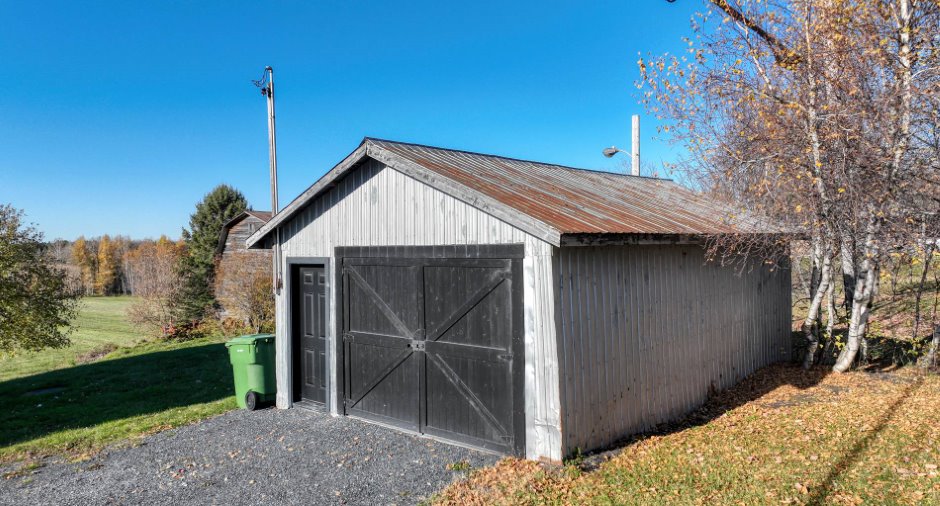
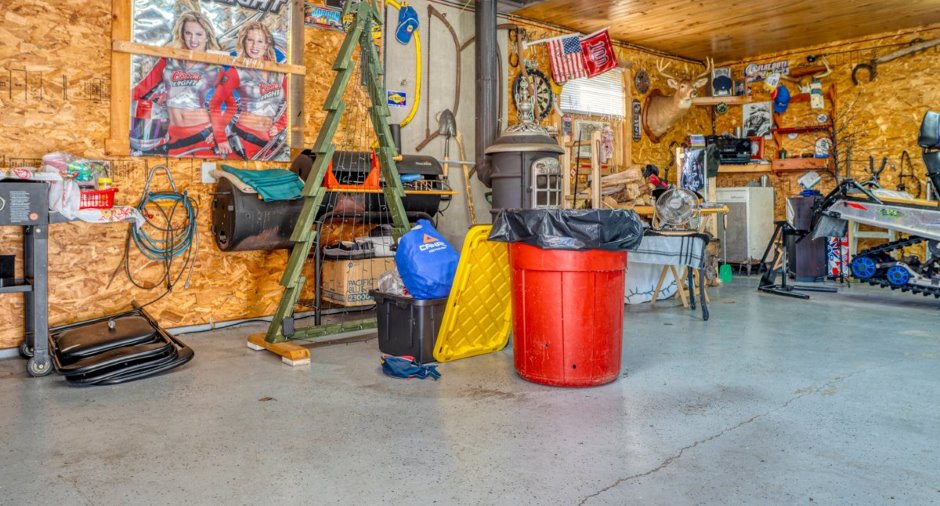
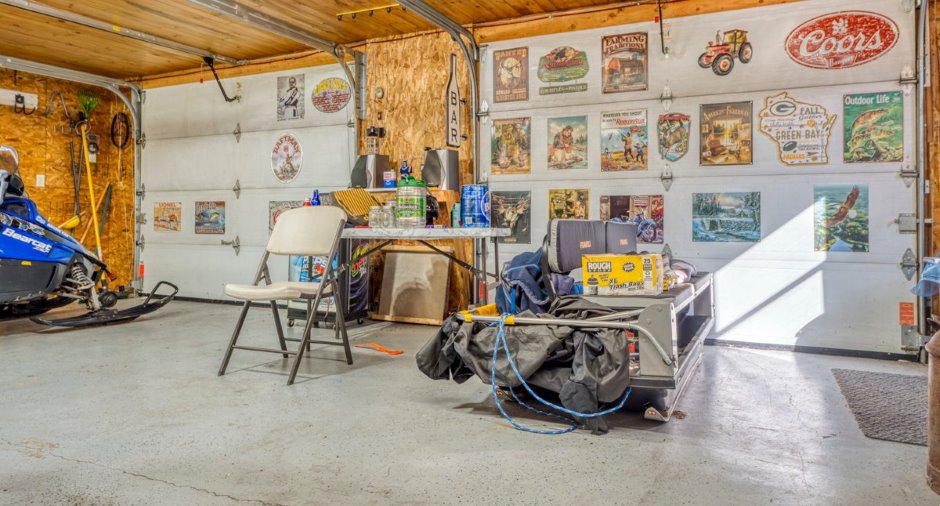
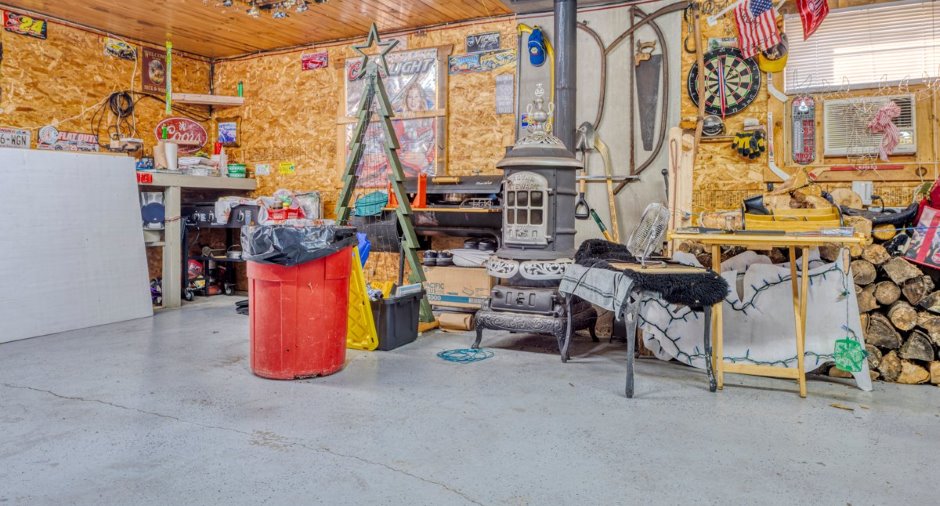
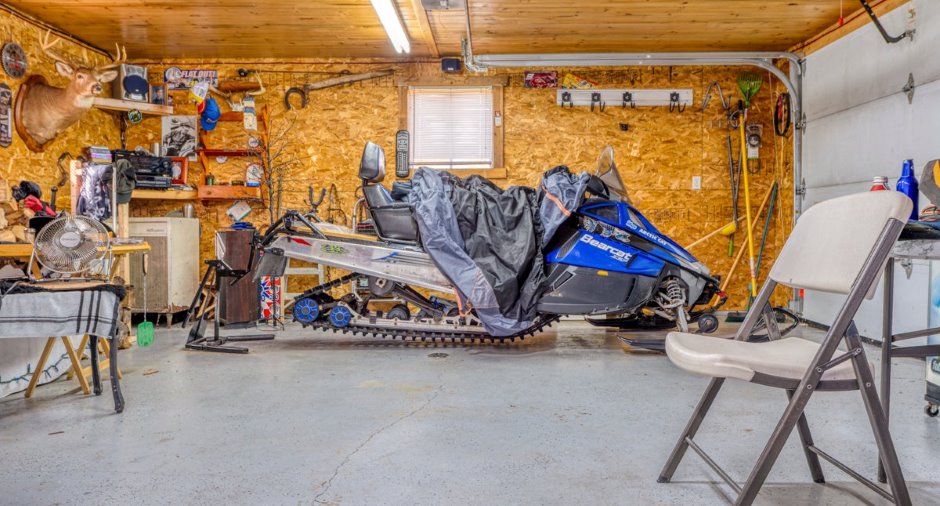
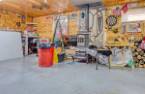
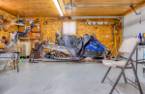
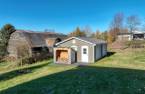
Detached (1), Double width or more (1)
Driveway
Not Paved (1)
Parking (total)
Outdoor (6), Garage (2)
Water supply
Private (1)
Sewage system
Purification field (1), Septic tank (1)
Topography
Sloped (1), Flat (1)
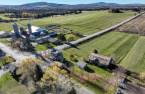
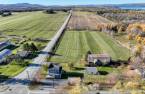
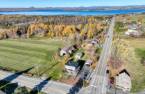
View
Panoramic (1)
Dimensions
Size of building
10.57 m
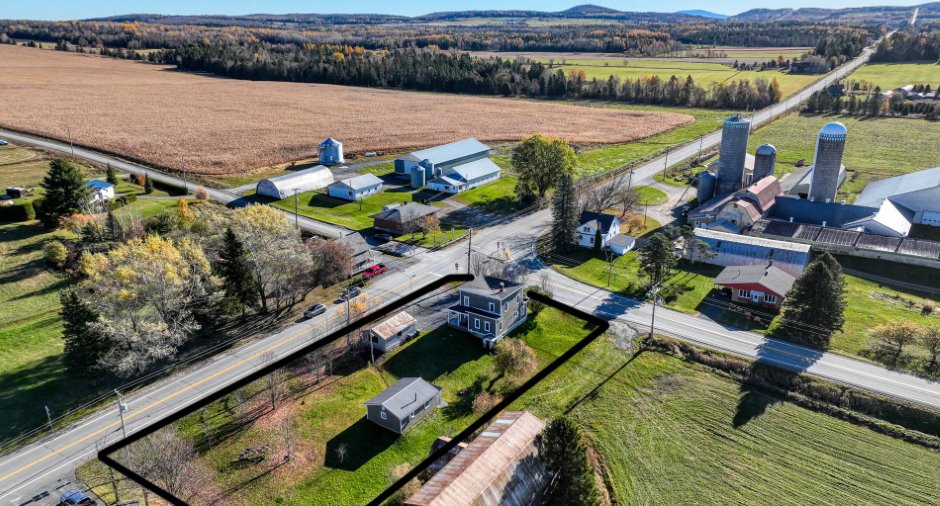
Depth of land
29.87
Depth of building
8.72 m
Land area
2213.5 m²
Frontage land
75.68
Room details
| Room | Level | Dimensions | Ground Cover |
|---|---|---|---|
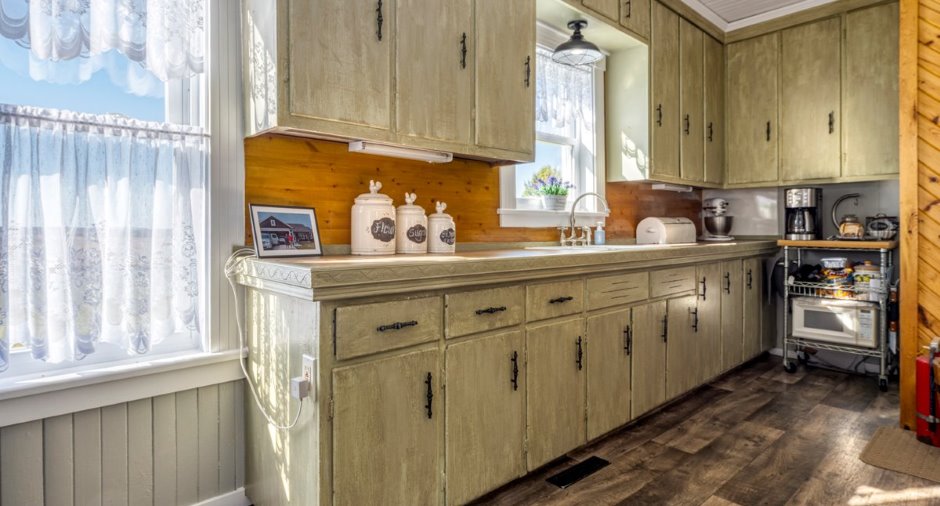
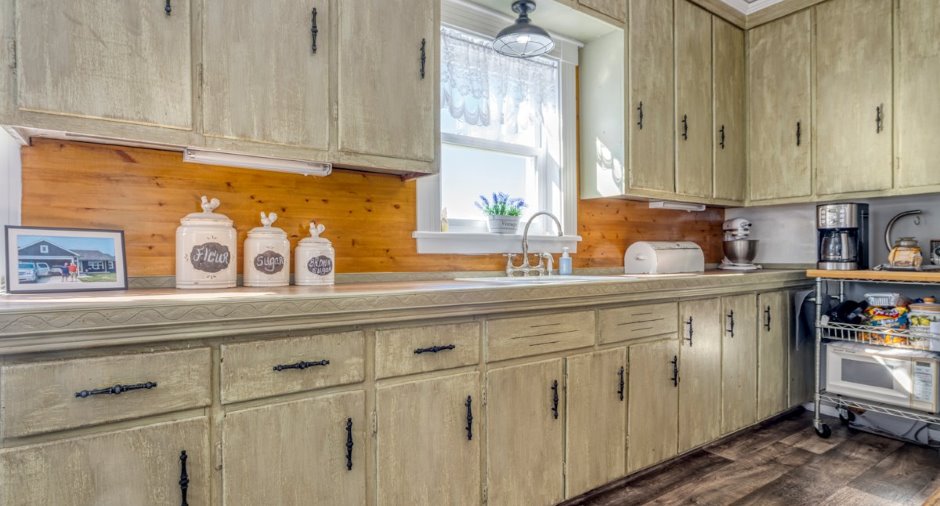
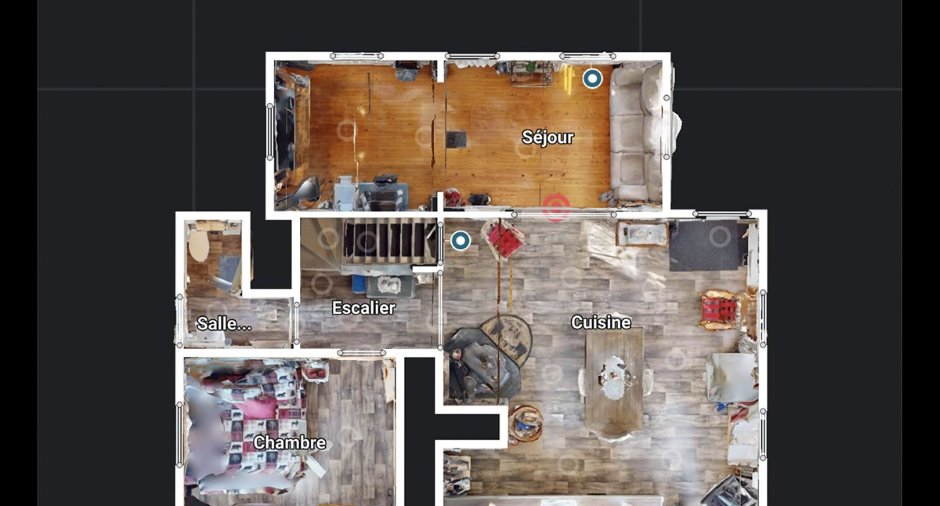
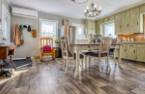
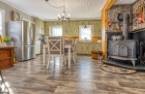
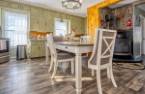
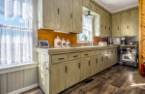
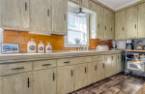
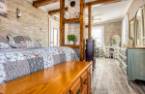
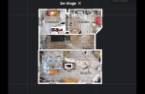
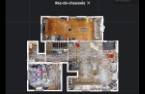
| Kitchen | Ground floor | 18' 4" x 17' 1" pi | Flexible floor coverings |
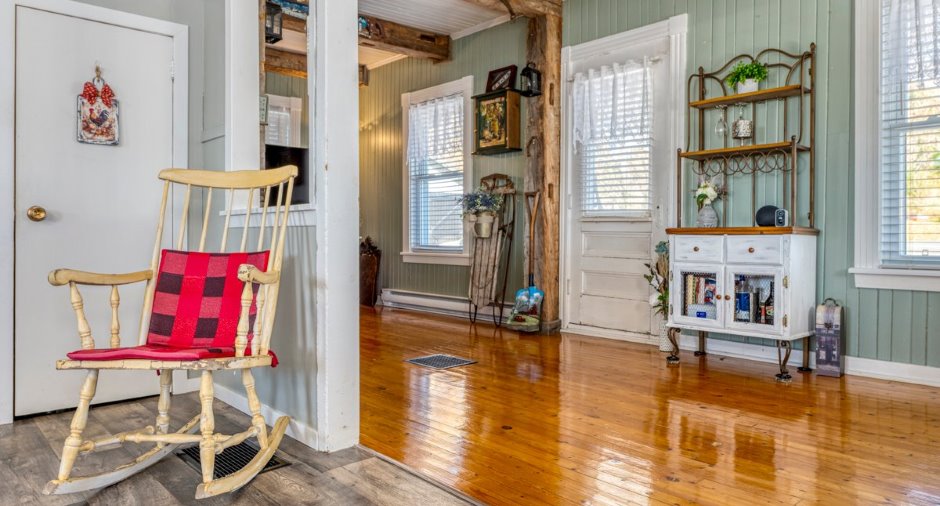
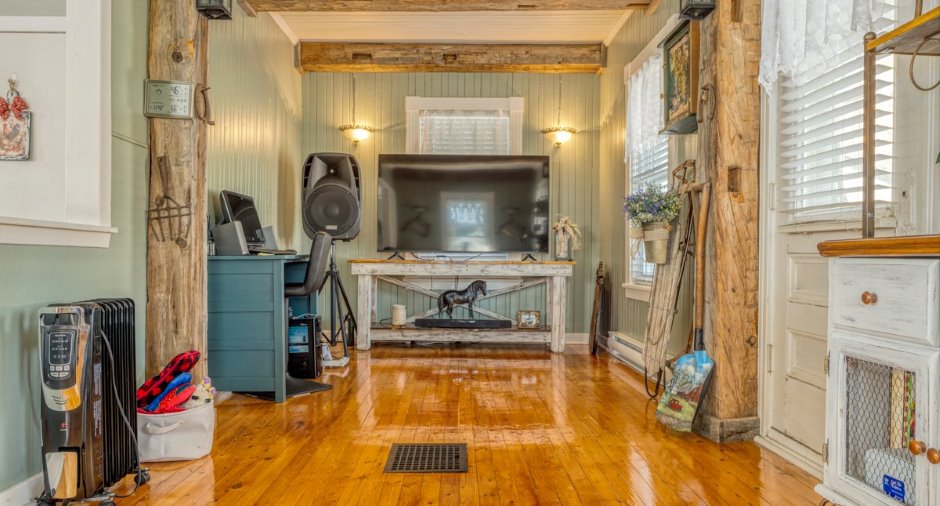
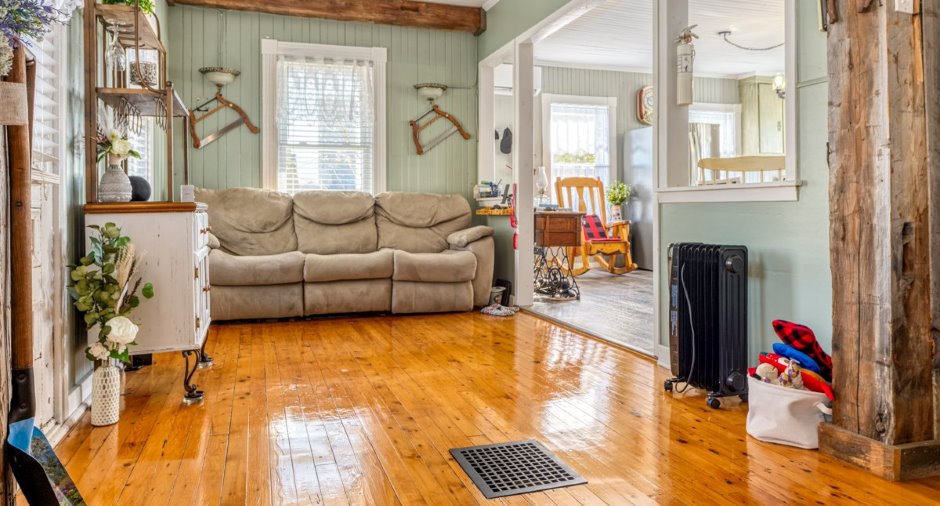
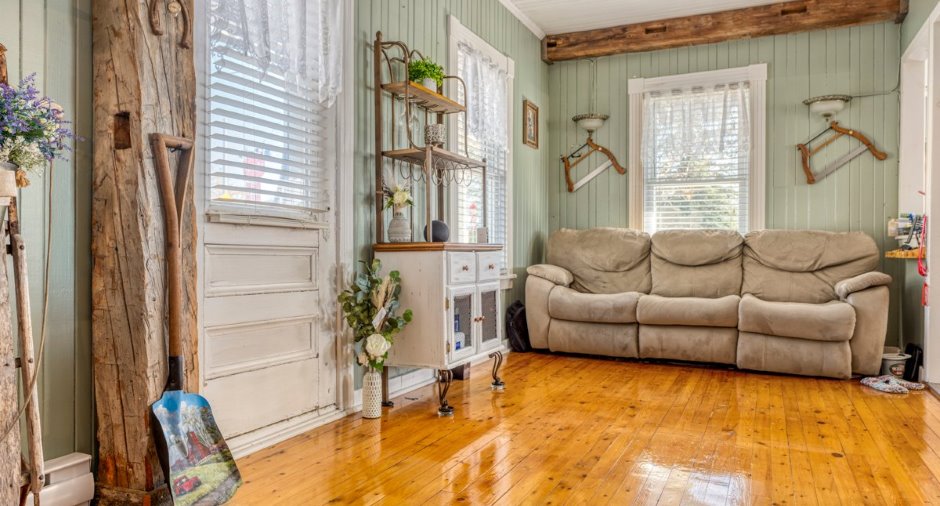
| Living room | Ground floor | 22' 1" x 8' 6" pi | Wood |
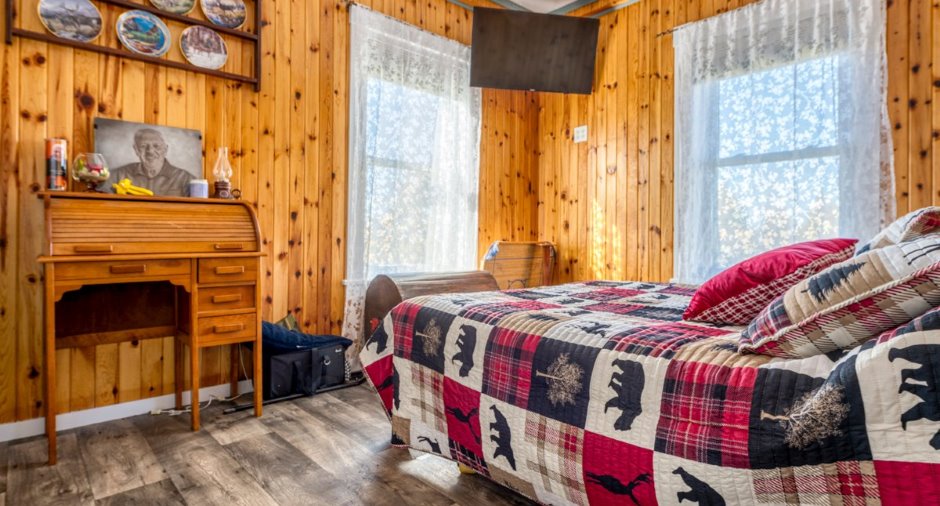
| Bedroom | Ground floor | 12' 2" x 9' 1" pi | Flexible floor coverings |
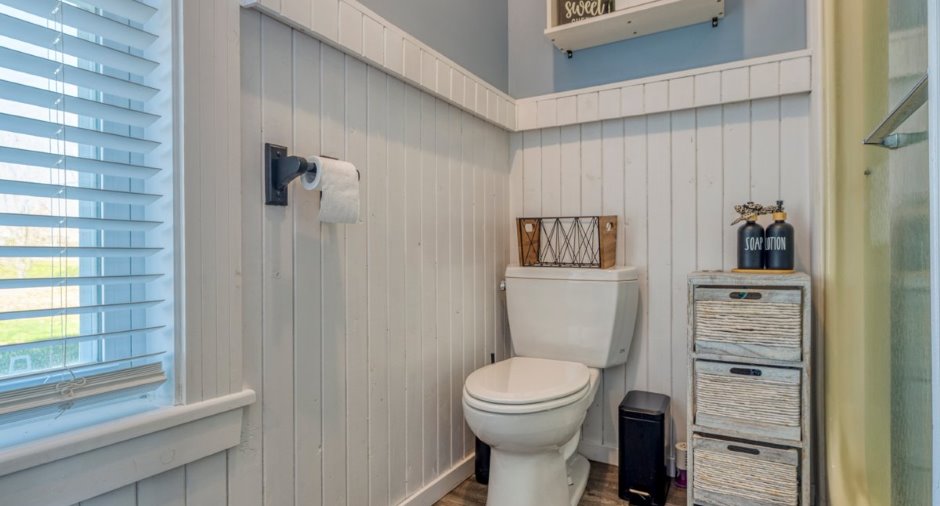
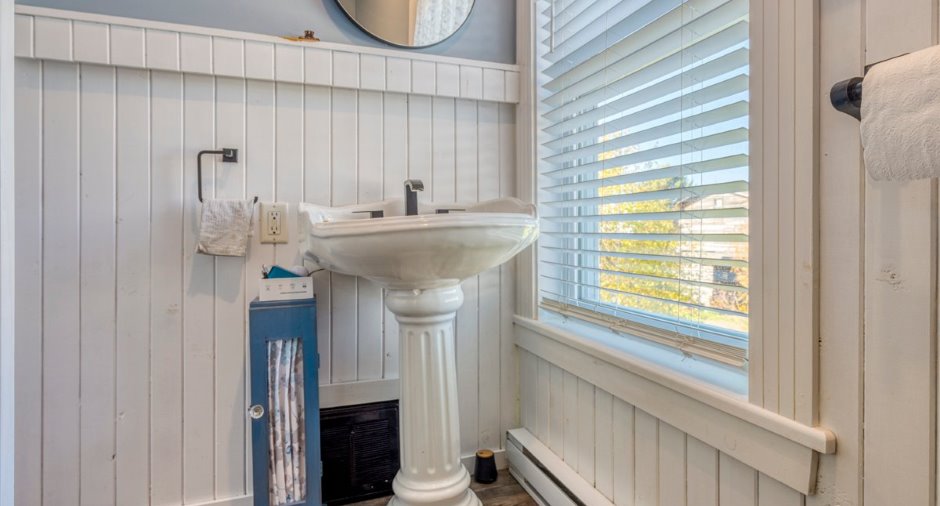
| Bathroom | Ground floor | 7' 6" x 6' 2" pi | Flexible floor coverings |
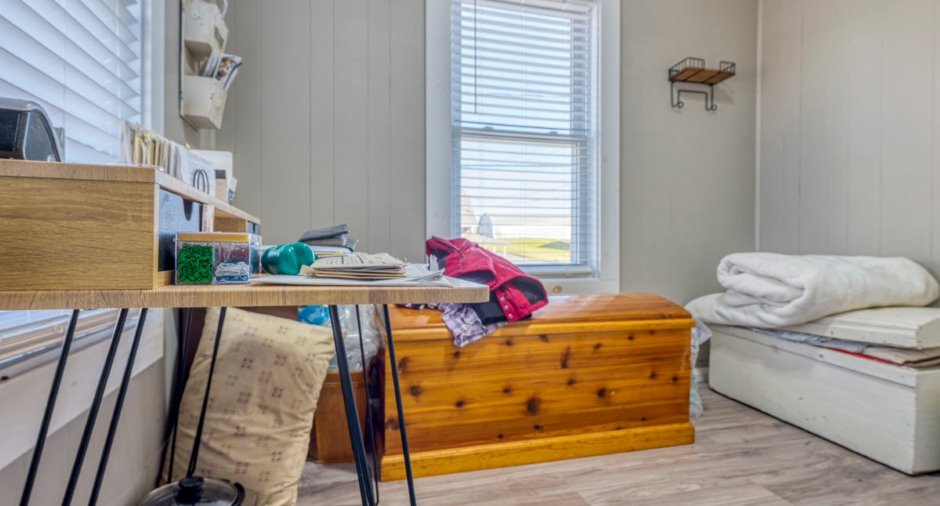
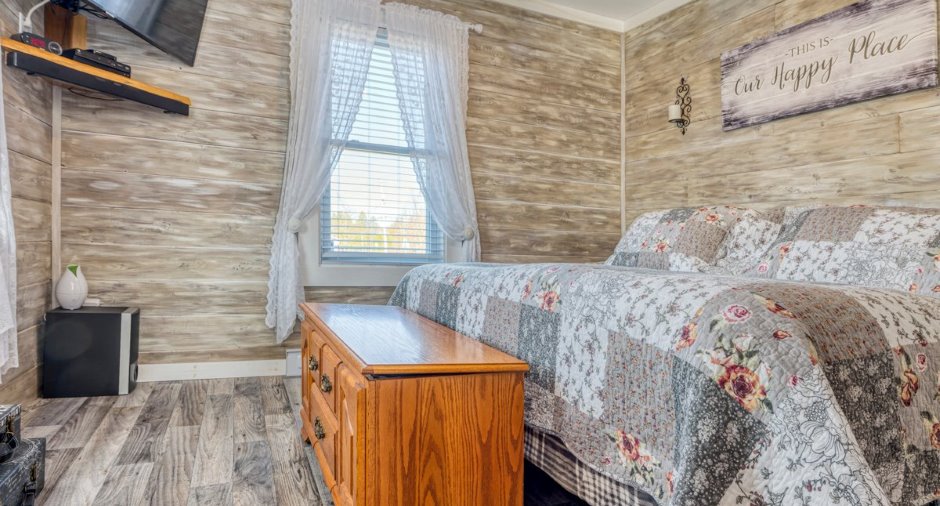
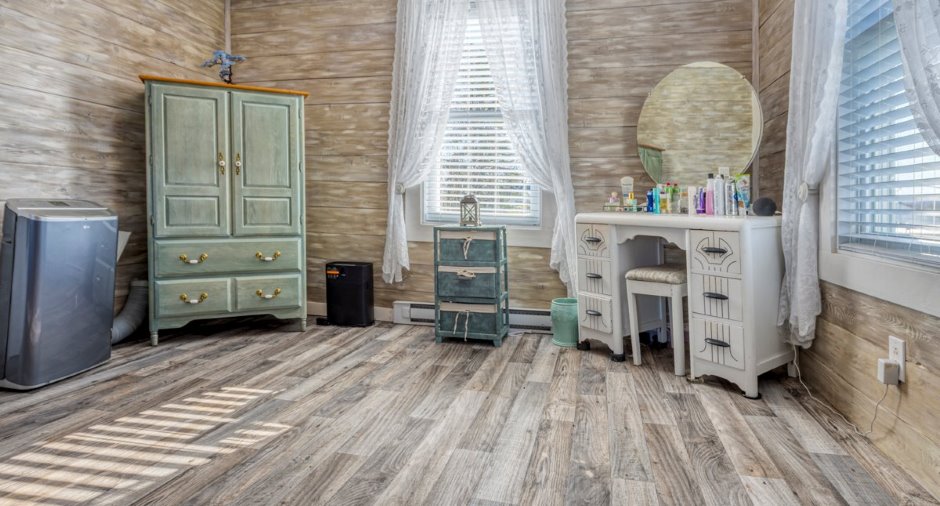
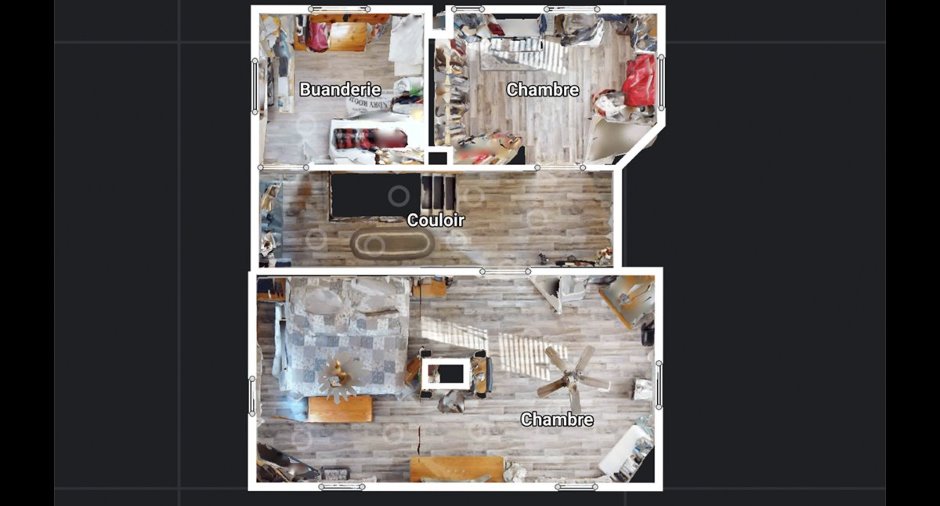
| Bedroom | 2nd floor | 12' 9" x 8' 1" pi | Flexible floor coverings |
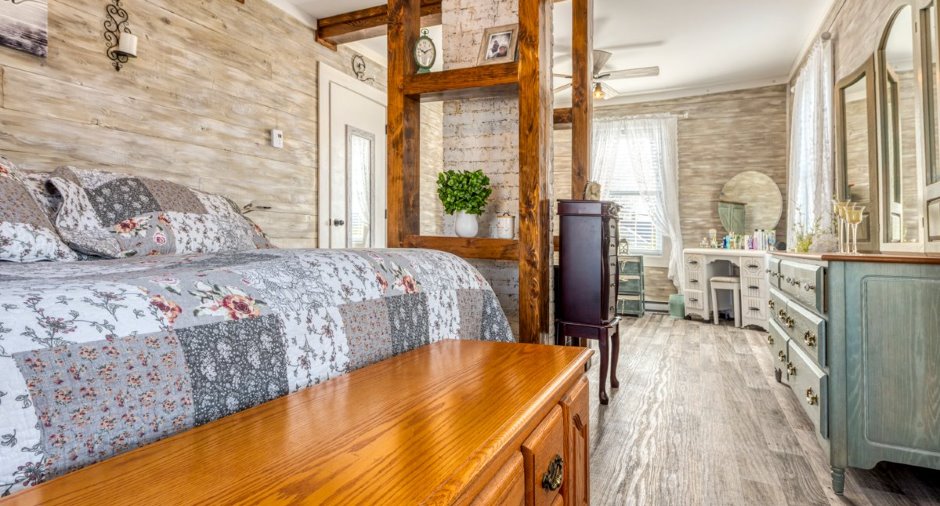
| Bedroom | 2nd floor | 23' x 12' pi | Flexible floor coverings |
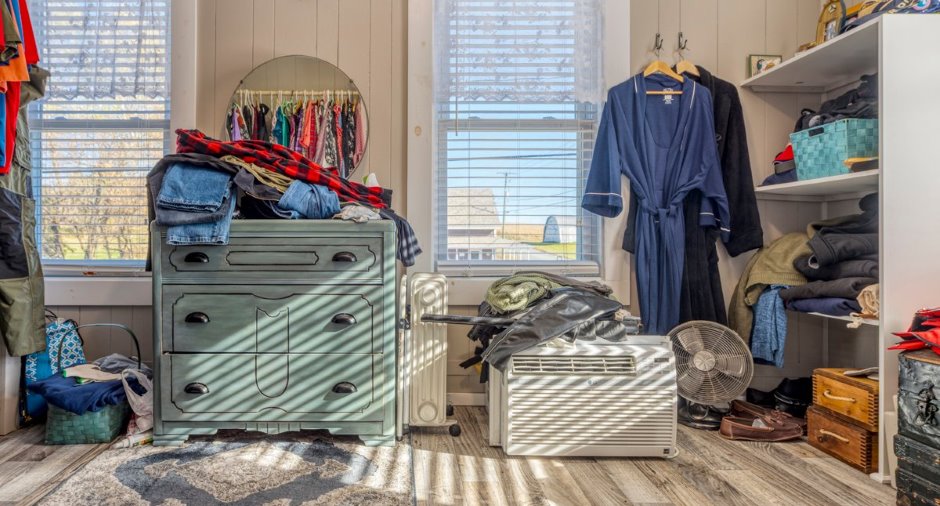
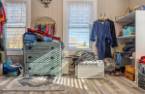
| Laundry room | 2nd floor | 9' 7" x 8' 9" pi | Floating floor |
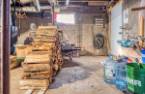
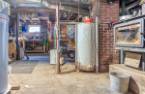
| Storage | Basement | 26' 8" x 32' 8" pi | Concrete |
Inclusions
Bac belu, bac vert, bac brun, luminaires, stores, rideaux, laveuse, sécheuse
Exclusions
Biens meubles et effets personnels des vendeurs, support à télévision
Taxes and costs
Municipal Taxes (2026)
1572 $
School taxes (2026)
129 $
Total
1701 $
Evaluations (2026)
Building
179 000 $
Land
40 100 $
Total
219 100 $
Additional features
Distinctive features
Street corner (1)
Occupation
60 days
Zoning
Agricultural (1)
