





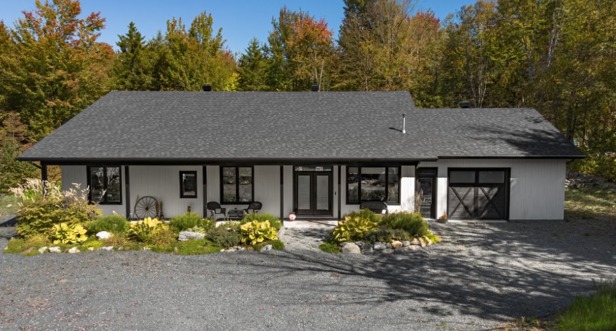
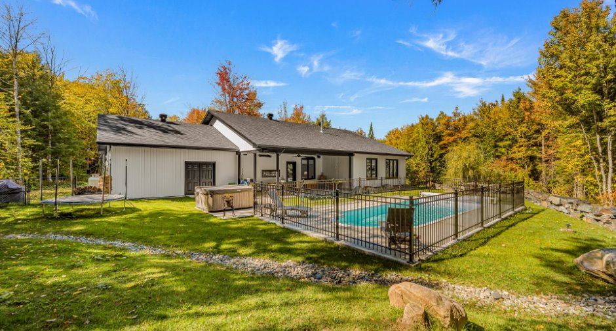
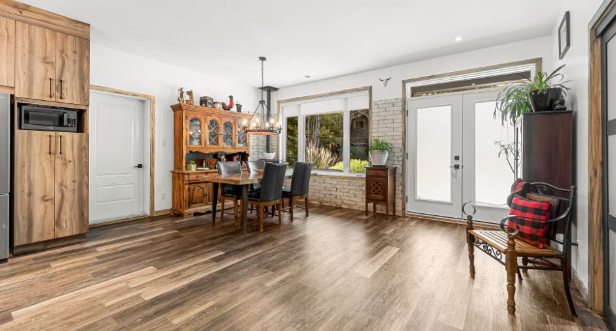
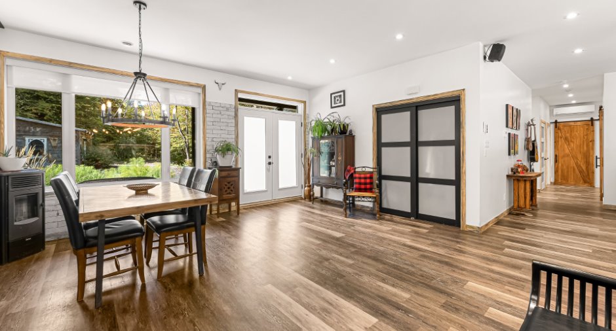
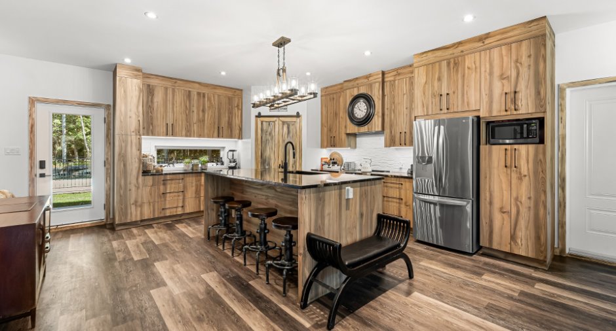
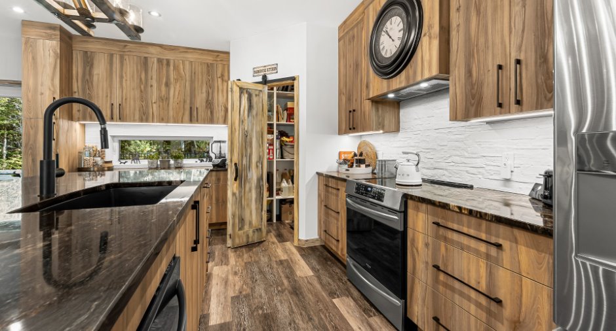
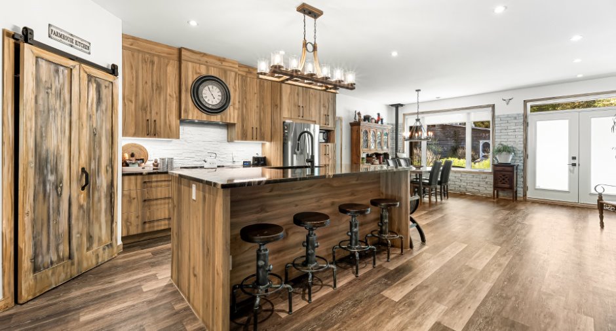
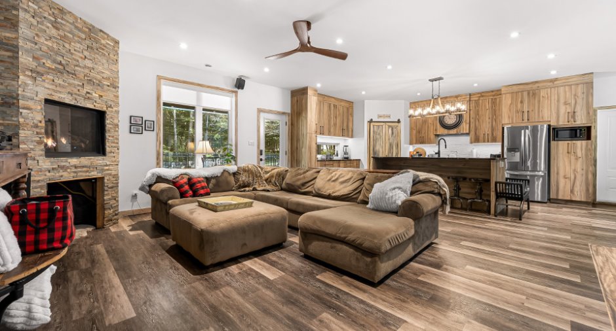
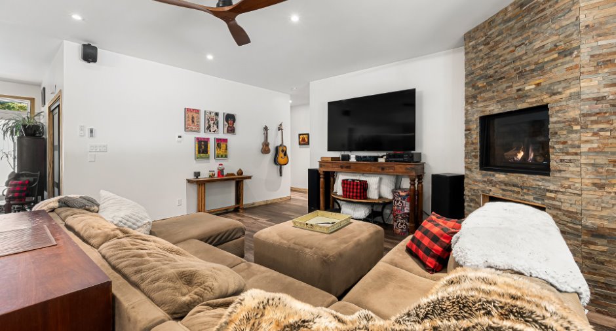
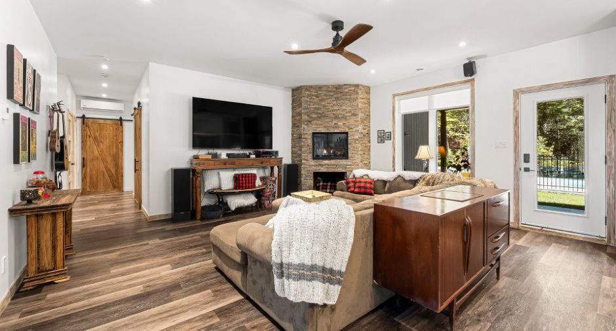
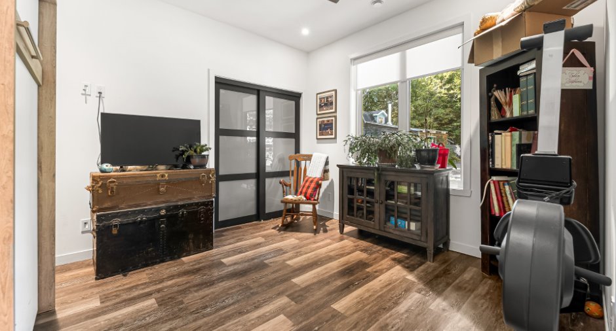
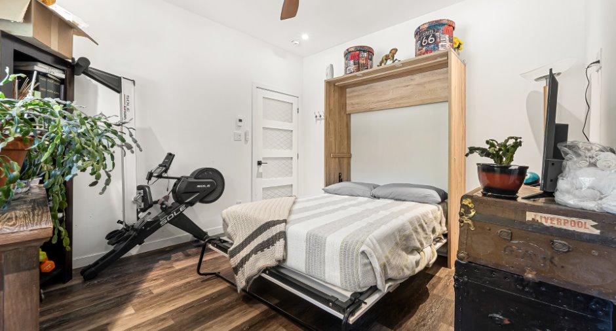
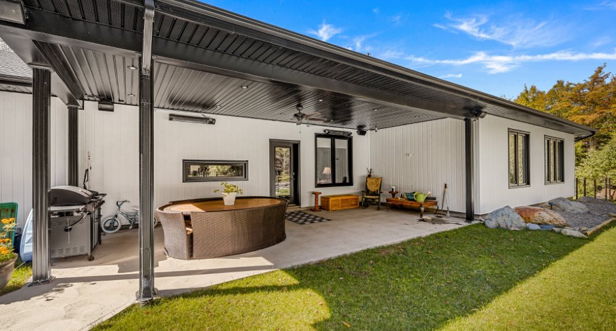
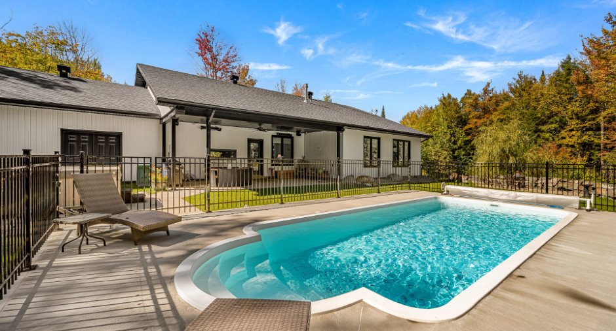
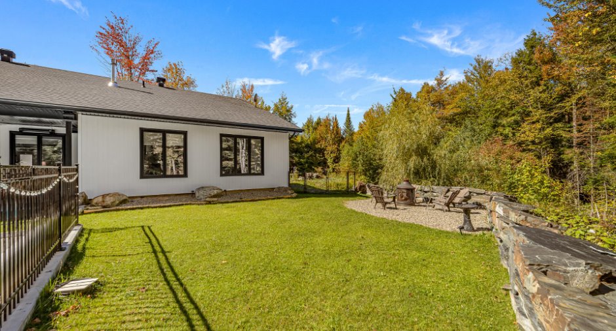
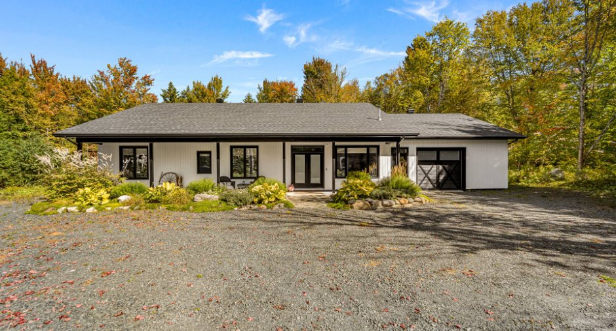
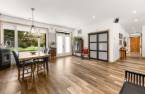
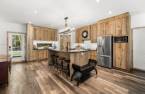
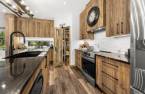
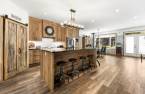
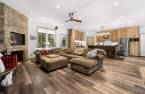
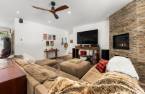
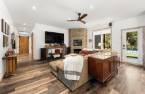
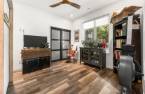
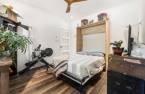
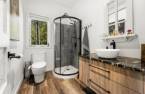
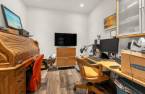
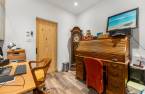
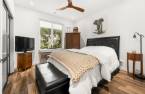
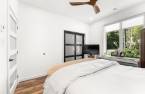
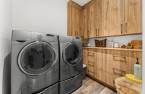
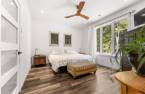
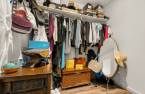
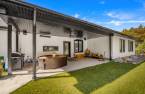
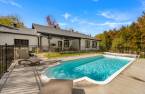
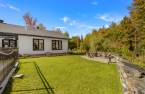
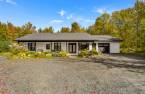
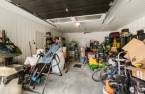
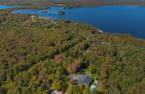
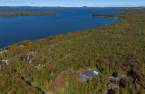
Please contact the selling broker for details about the property.
Create an account
CREATING AN ACCOUNT ALLOWS:
-
 Add favorites
-
 Save your searches
-
 Personalize your visits to viacapitalesells.com
-
 Activity on your properties
No: 10521669

3

2

255m²


I AM INTERESTED IN THIS PROPERTY


Certain conditions apply
Presentation
Please contact the selling broker for details about the property.
Building and interior
Year of construction
2022
Equipment available
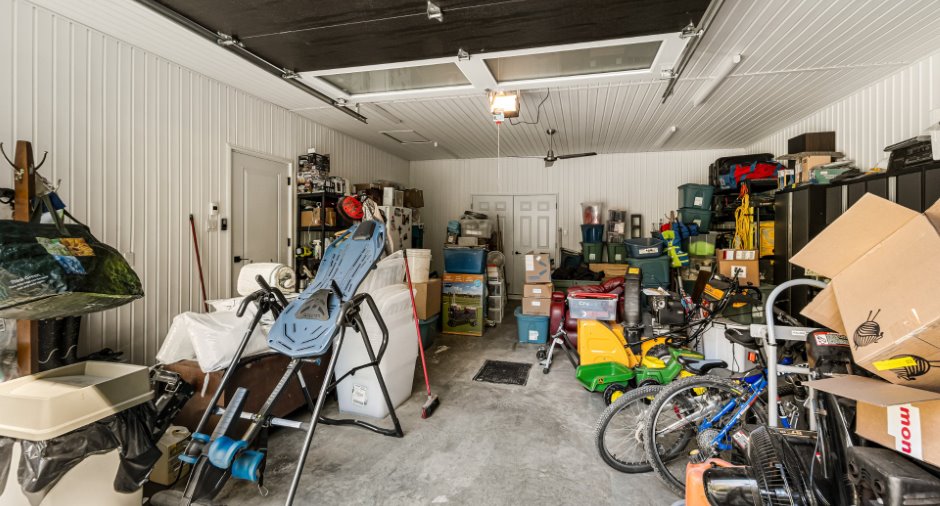
Electric garage door (1), Shed (1), Alarm system (1), Wall-mounted heat pump (1)
Bathroom / Washroom
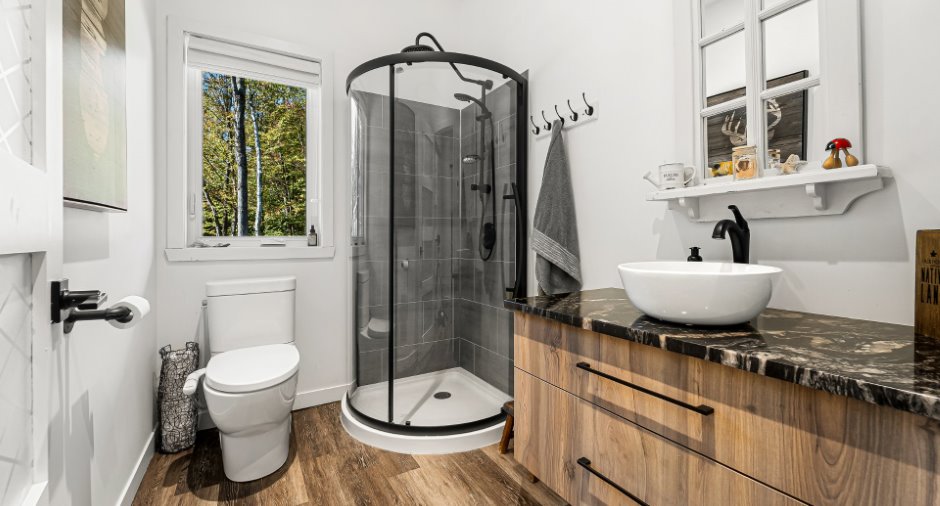
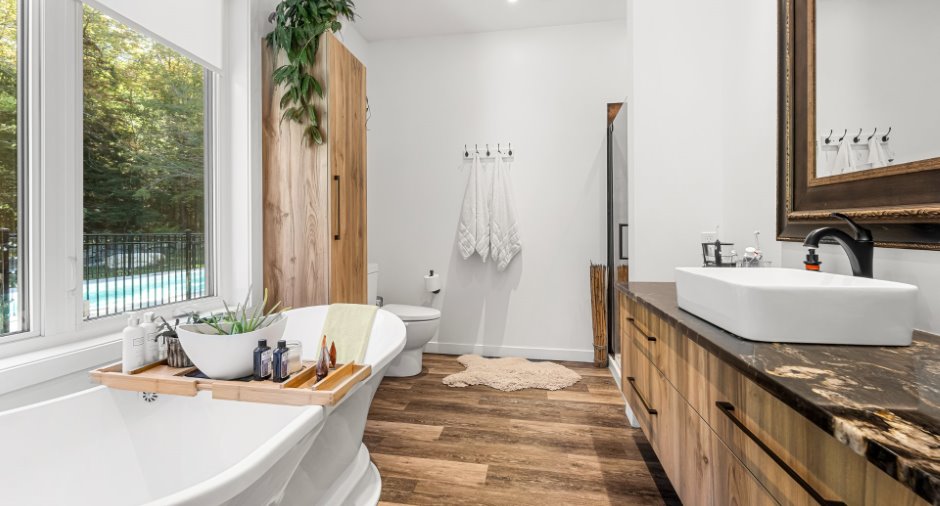
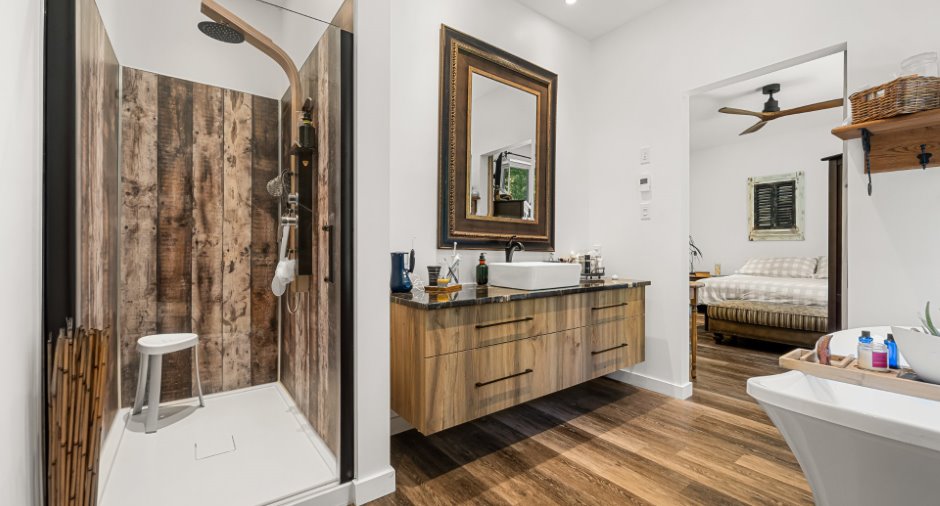
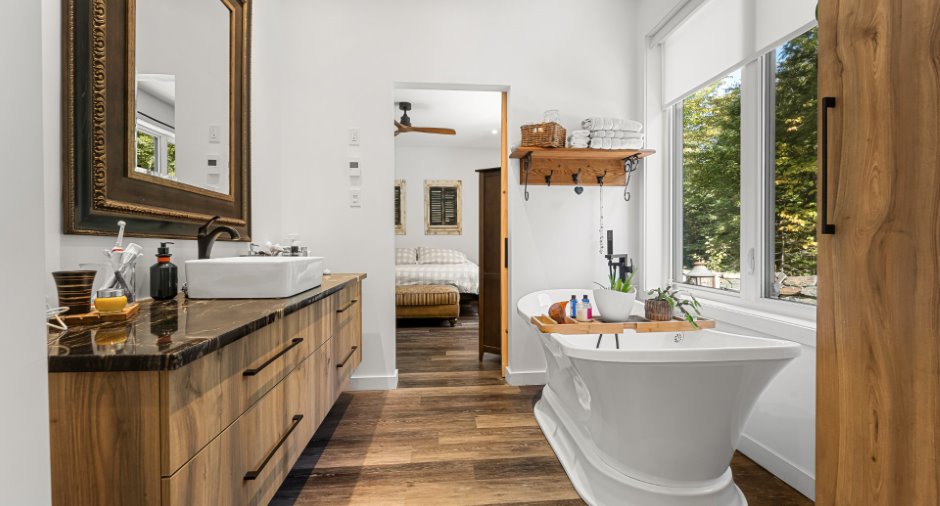
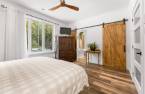
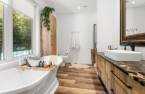
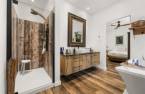
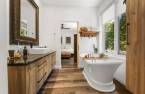
Adjoining to the master bedroom (1), Separate shower (1)
Heating system
Radiant (1)
Hearth stove
Gaz fireplace (1), Granule stove (1)
Heating energy
Electricity (1)
Basement
No basement (1)
Basement foundation
Concrete slab on the ground (1)
Cupboard
Melamine (1)
Window type
Crank handle (1)
Windows
PVC (1)
Rental appliances
Réservoir de propane
Roofing
Asphalt shingles (1)
Land and exterior
Siding
Pressed fibre (1)
Garage
Attached (1), Heated (1)
Driveway
Parking (total)
Outdoor (10), Garage (2)
Pool
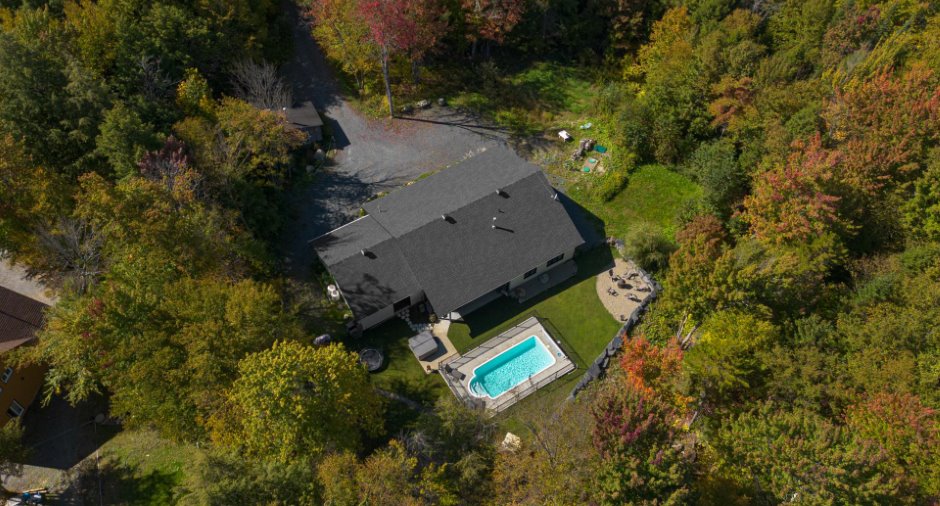
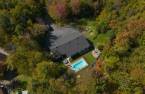
Heated (1), Inground (1)
Landscaping
Landscape (1)
Water supply
Artesian well (1)
Sewage system
Purification field (1), Septic tank (1)
Topography
Flat (1)
Proximity
Cross-country skiing (1), Snowmobile trail (1), ATV trail (1)
Available services
Fire detector (1)
Dimensions
Size of building
23 m
Depth of land
155.12
Depth of building
13.56 m
Land area
7269.6 m²
Frontage land
50
Private portion
255 m²
Room details
| Room | Level | Dimensions | Ground Cover |
|---|---|---|---|
| Hallway | Ground floor |
7' 2" x 12' 8" pi
Irregular
|
Flexible floor coverings |
| Dining room | Ground floor |
11' 3" x 12' 2" pi
Irregular
|
Flexible floor coverings |
| Kitchen | Ground floor |
18' 5" x 13' 4" pi
Irregular
|
Flexible floor coverings |
| Living room | Ground floor |
18' 3" x 12' 1" pi
Irregular
|
Flexible floor coverings |
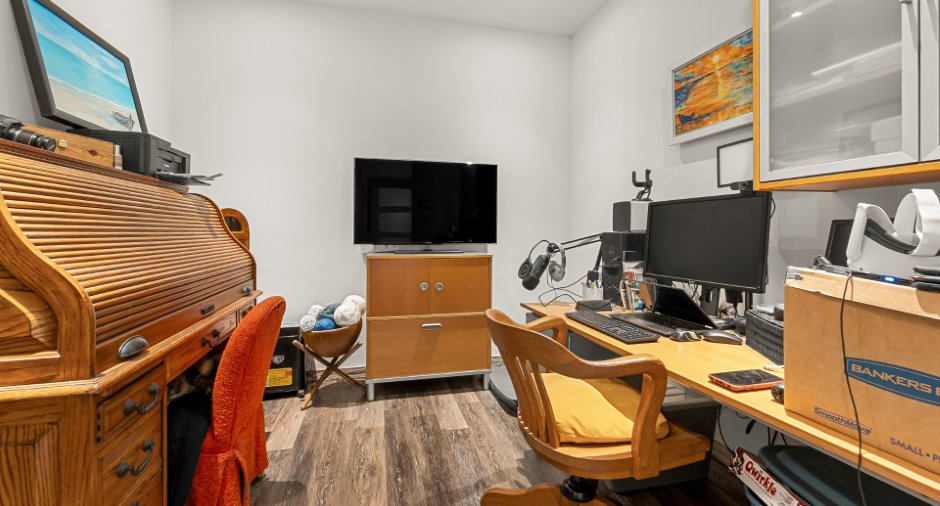
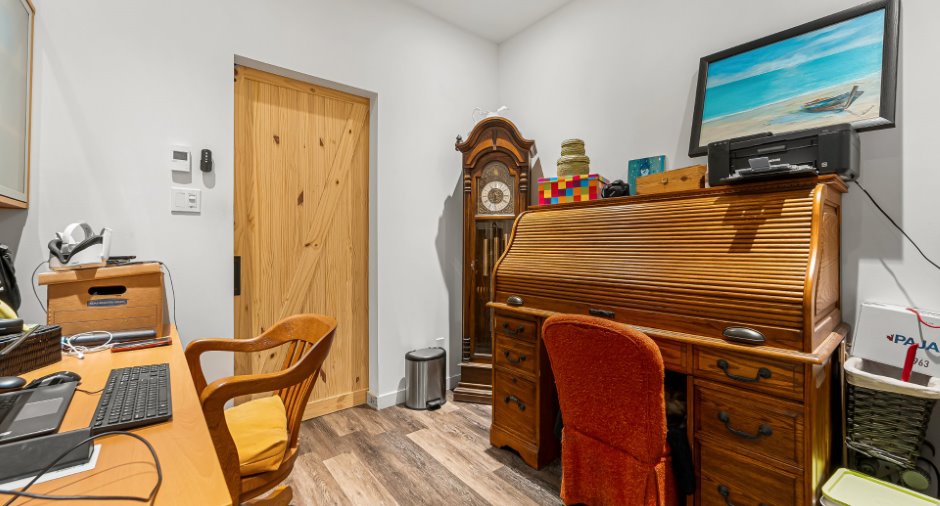
| Office | Ground floor | 9' 2" x 9' 8" pi | Flexible floor coverings |
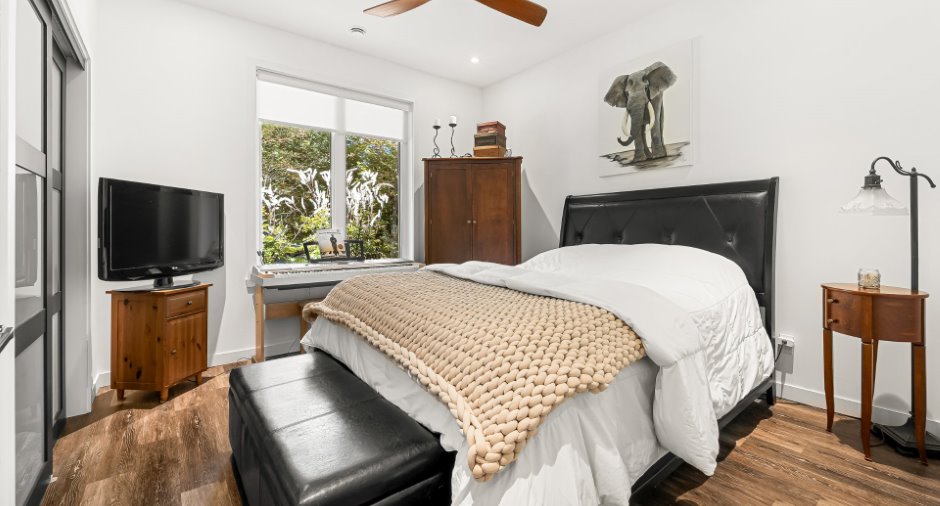
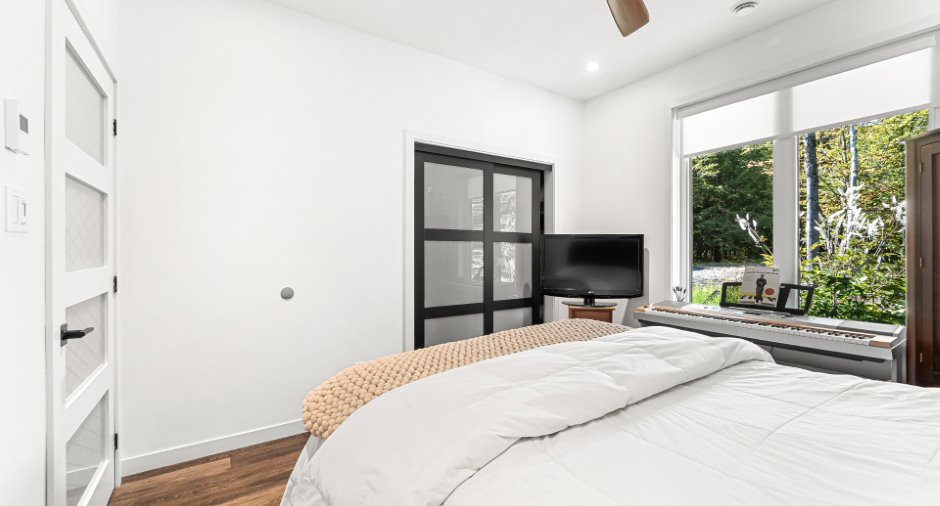
| Bedroom | Ground floor | 10' 1" x 12' pi | Flexible floor coverings |
| Bathroom | Ground floor | 7' 1" x 5' 8" pi | Flexible floor coverings |
| Bedroom | Ground floor | 11' 1" x 11' pi | Flexible floor coverings |
| Other | Ground floor | 9' 4" x 6' 1" pi | Flexible floor coverings |
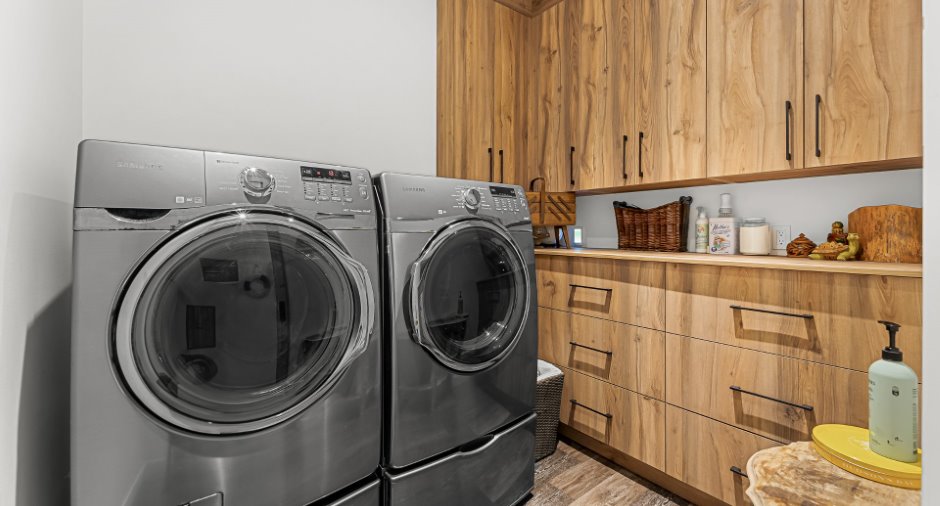
| Laundry room | Ground floor | 8' 2" x 6' 6" pi | Flexible floor coverings |
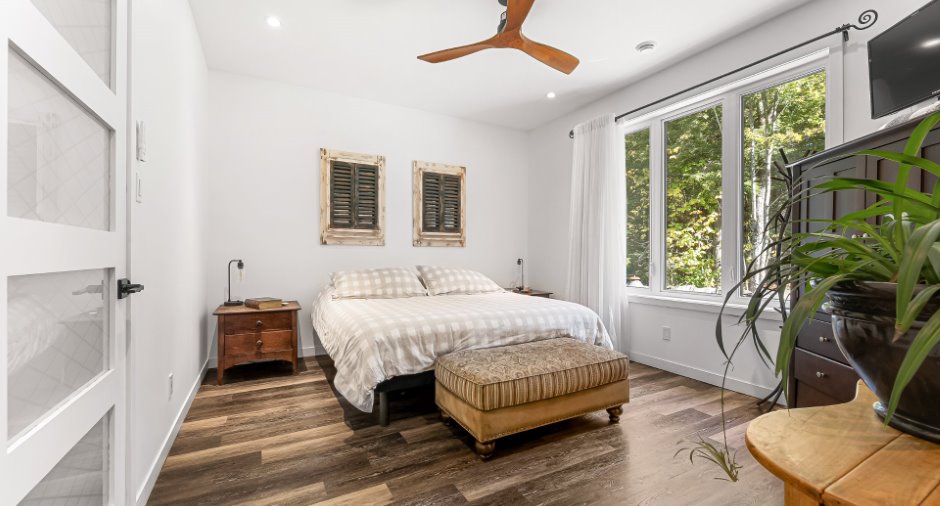
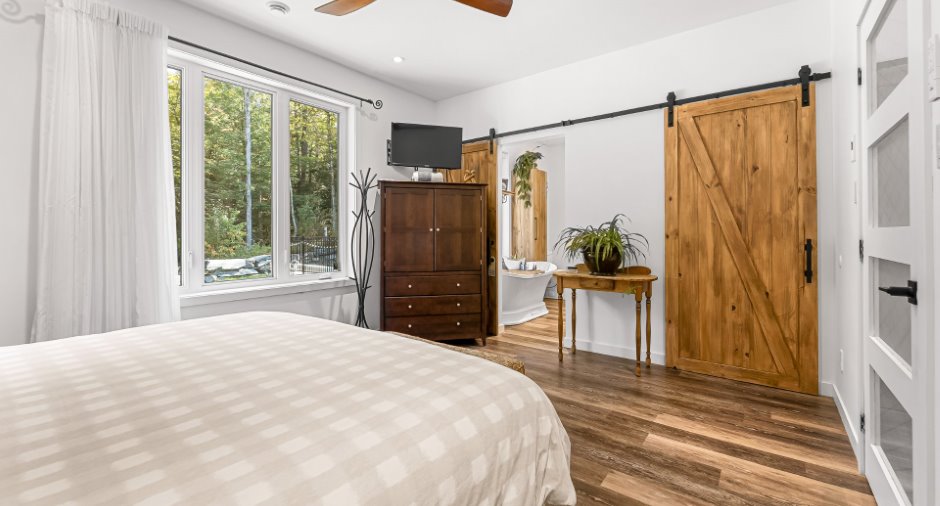
| Primary bedroom | Ground floor | 12' x 14' 4" pi | Flexible floor coverings |
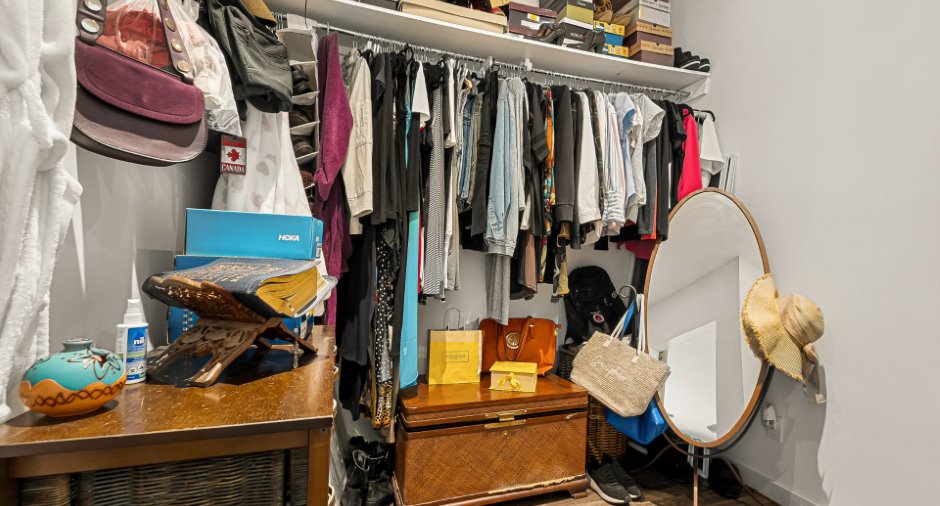
| Walk-in closet | Ground floor |
7' 9" x 9' 7" pi
Irregular
|
Flexible floor coverings |
| Bathroom | Ground floor |
9' 1" x 11' 7" pi
Irregular
|
Flexible floor coverings |
Inclusions
Adoucisseur d'eau, échangeur d'air, foyer au propane du salon, poêle à granules de la salle à manger, poêle à bois dans la remise, lave-vaisselle, stores, rideaux, luminaires, piscine creusée et spa ainsi que leurs accessoires, 2 caméras de surveillance extérieures, haut-parleurs intégrés au patio et 2 chauffe-terrasses.
Exclusions
Tous les effets personnels du vendeur
Taxes and costs
Municipal Taxes (2026)
2131 $
School taxes (2026)
252 $
Total
2383 $
Monthly fees
Energy cost
9 $
Energy cost
223 $
Total
232 $
Evaluations (2026)
Building
326 300 $
Land
45 100 $
Total
371 400 $
Additional features
Distinctive features
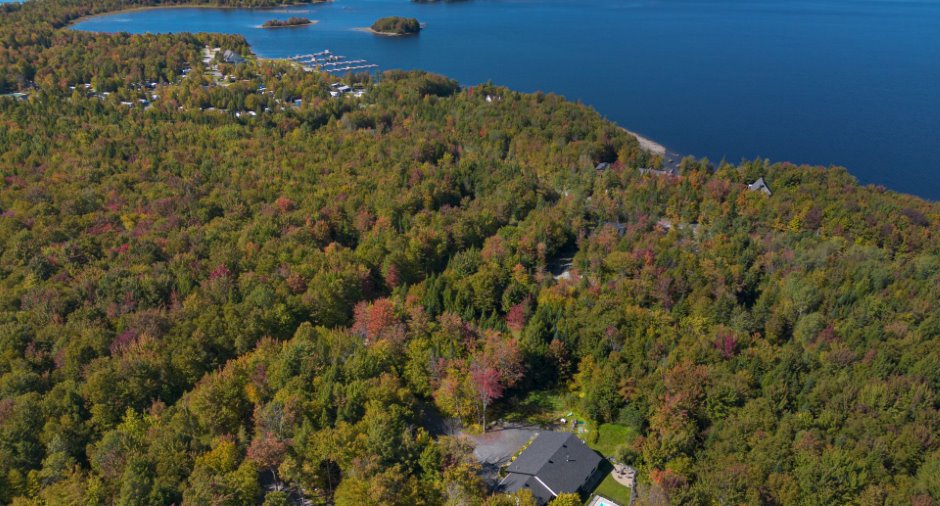
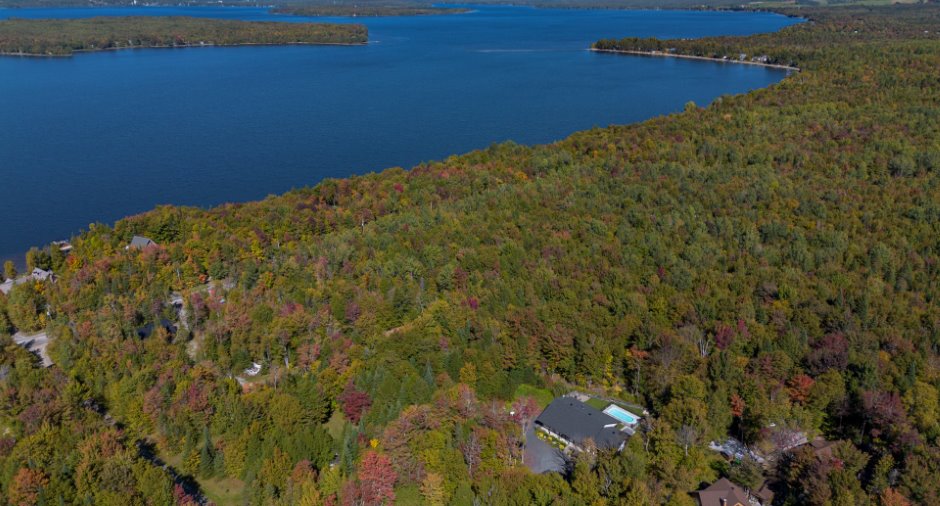
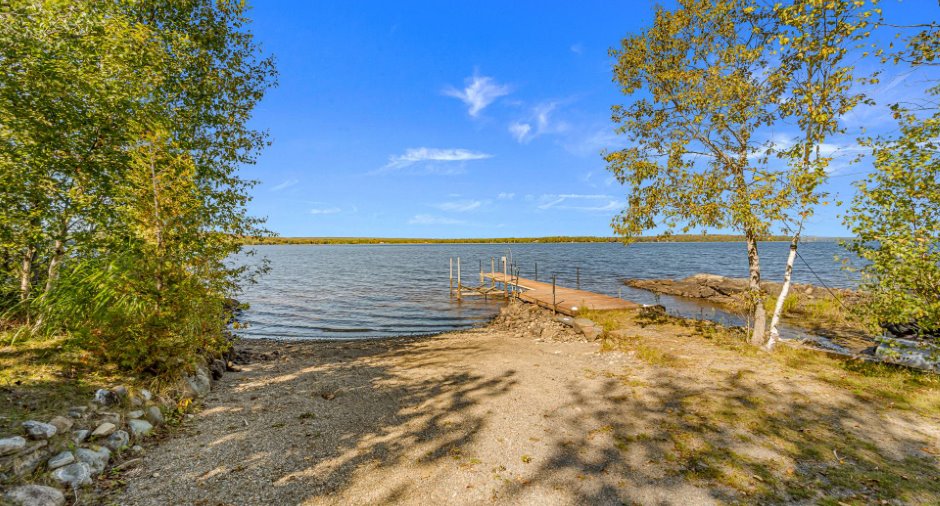
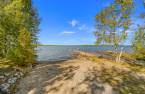
Water access (1), Lake access (1), No neighbours in the back (1), Wooded (1), Navigable (1), Resort/Chalet (1)
Occupation
90 days
Zoning
Vacationing area (1)
