


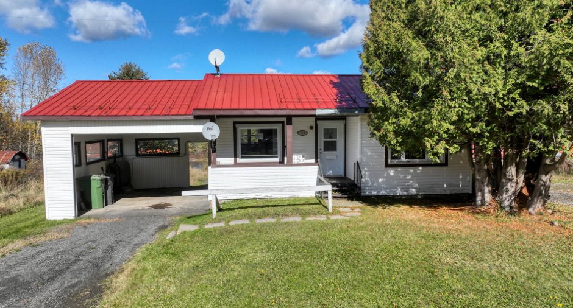
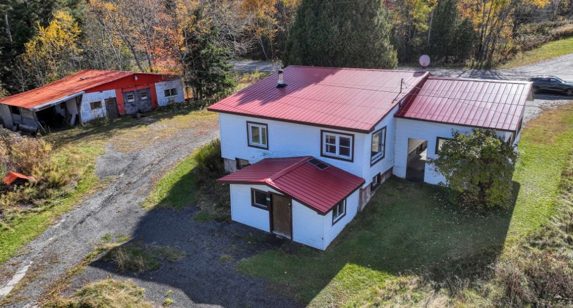
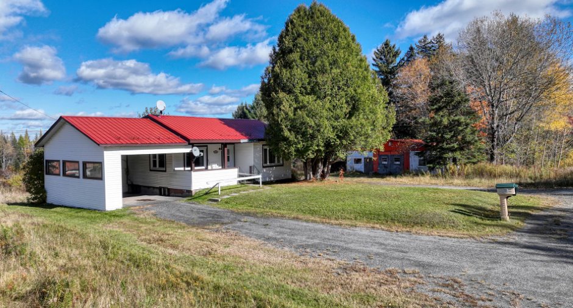
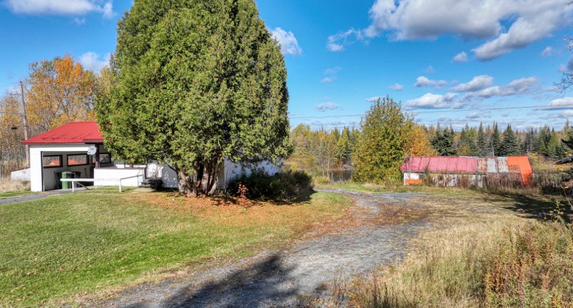
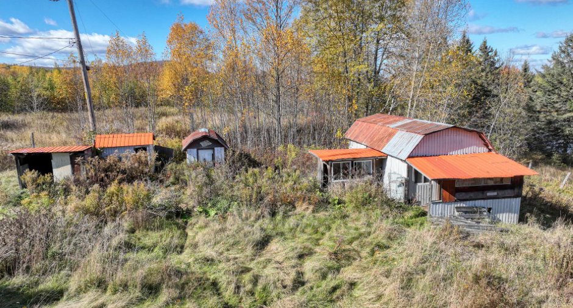
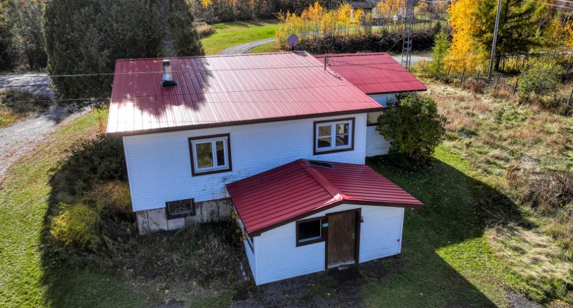
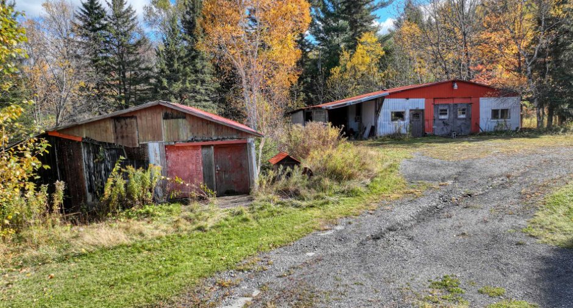
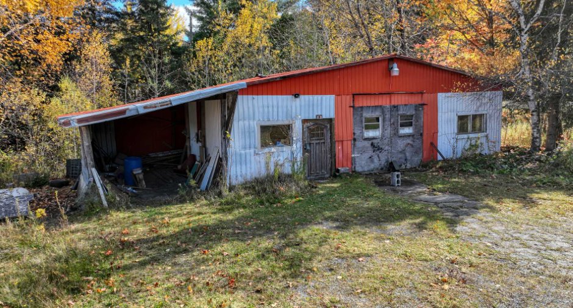
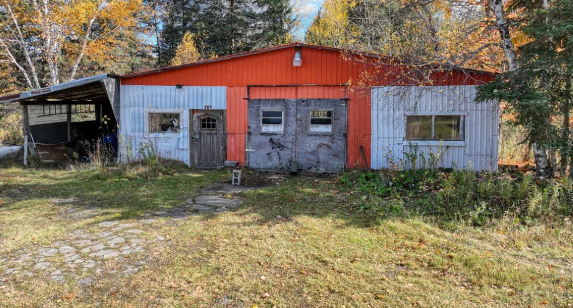
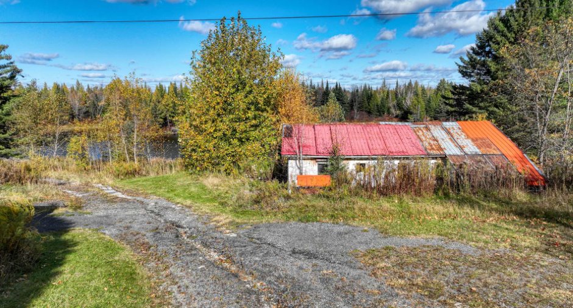
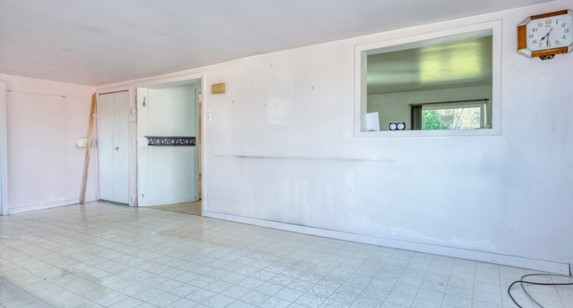
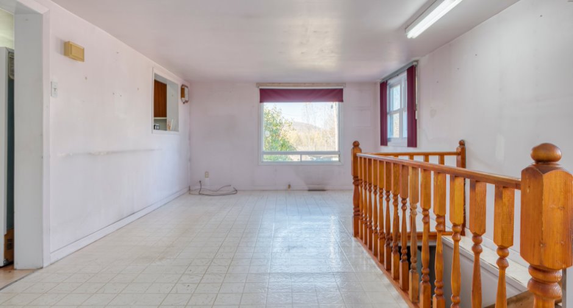
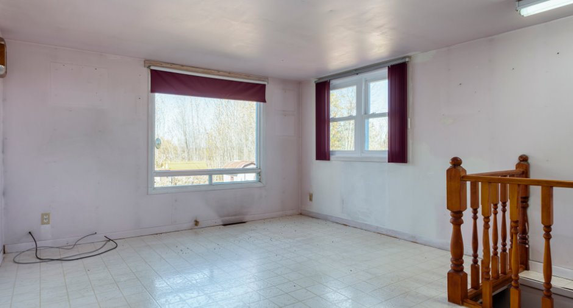
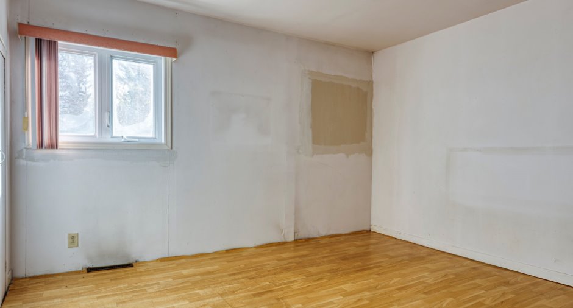
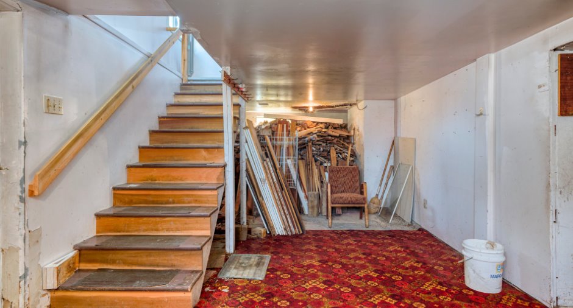
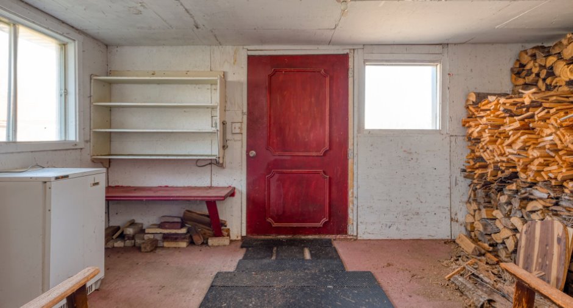
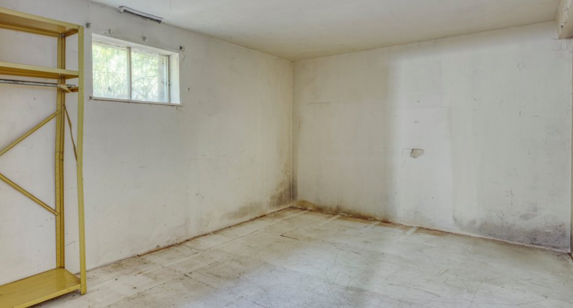
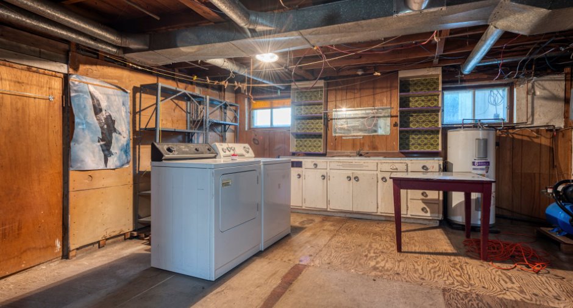
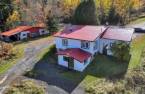
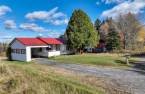
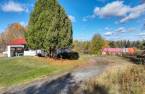
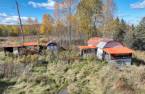
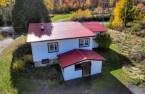
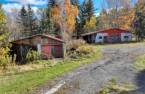
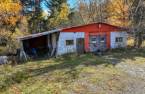
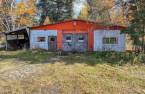
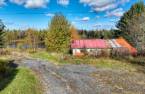
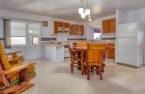
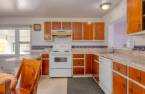
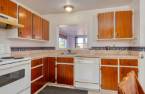
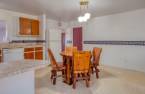
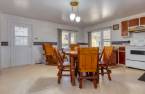
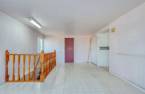
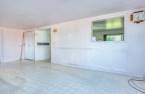
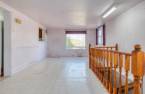
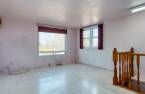
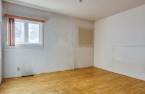
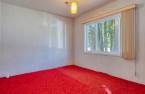
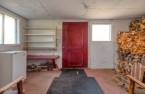
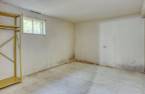
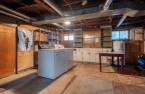
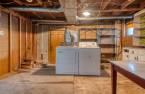
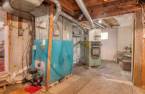
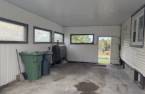
Please contact the selling broker for details about the property.
Create an account
CREATING AN ACCOUNT ALLOWS:
-
 Add favorites
-
 Save your searches
-
 Personalize your visits to viacapitalesells.com
-
 Activity on your properties

No: 18388642

3

1

n/a


I AM INTERESTED IN THIS PROPERTY

Kéven Saucier
Residential and Commercial Real Estate Broker
Via Capitale Élite
Real estate agency
I offer
 *
*
Certain conditions apply
Presentation
Please contact the selling broker for details about the property.
Building and interior
Year of construction
1960
Heating energy
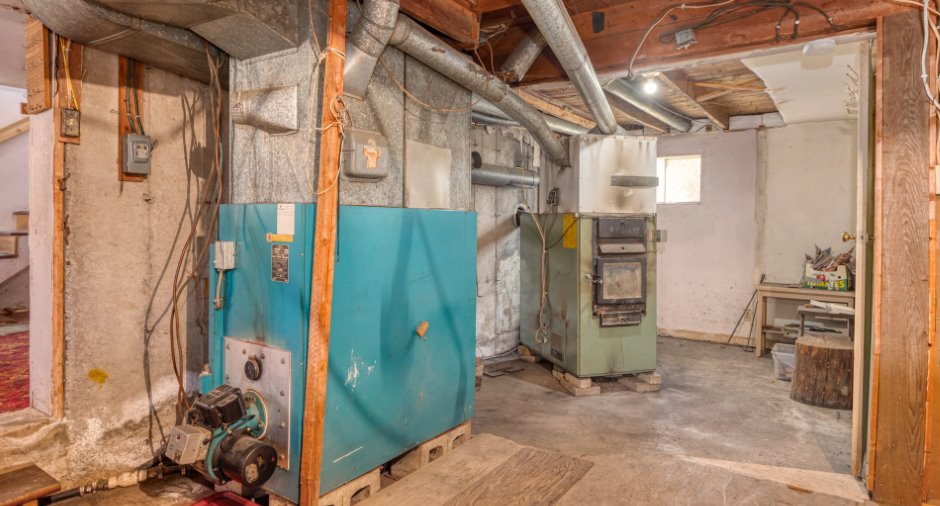
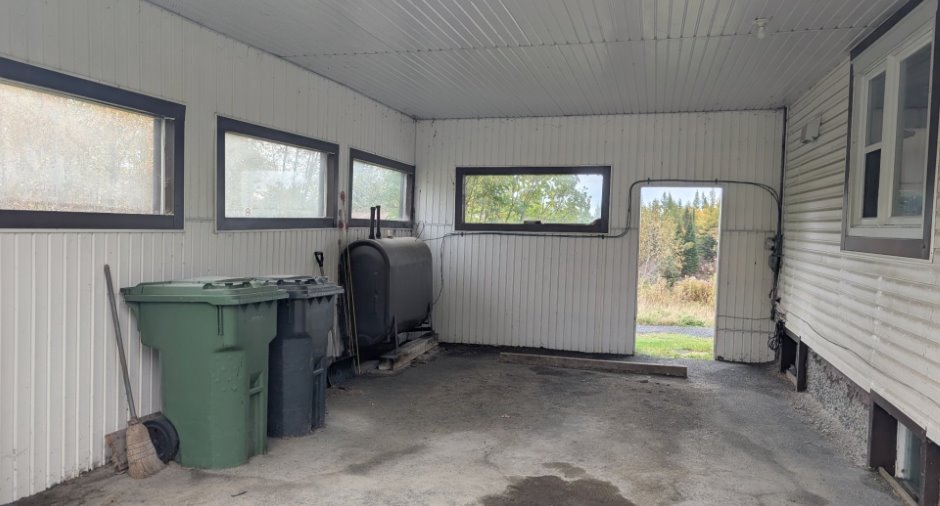
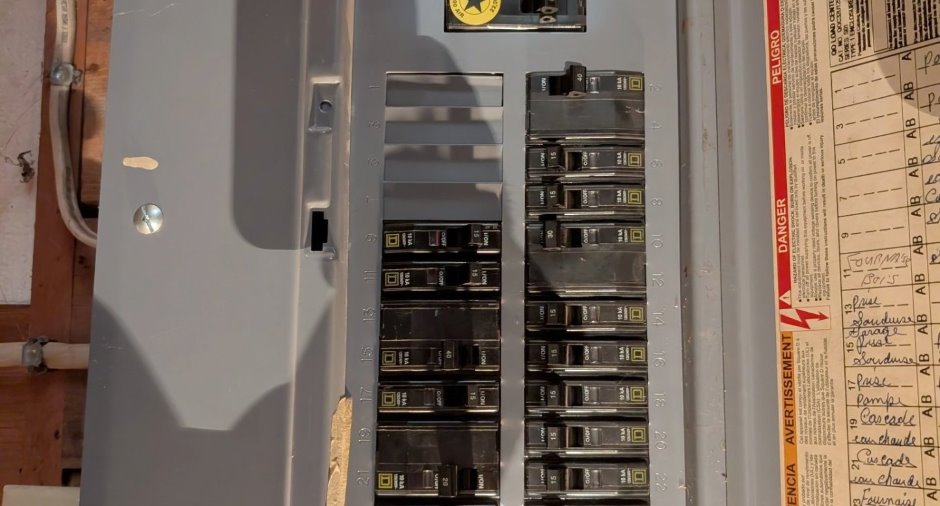
Wood (1), Electricity (1), Heating oil (1)
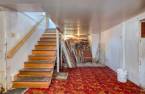
Basement
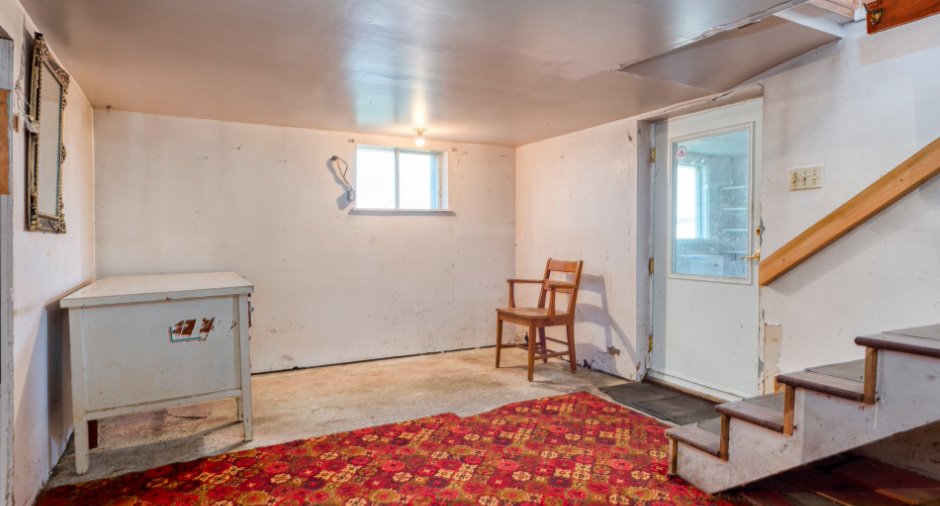
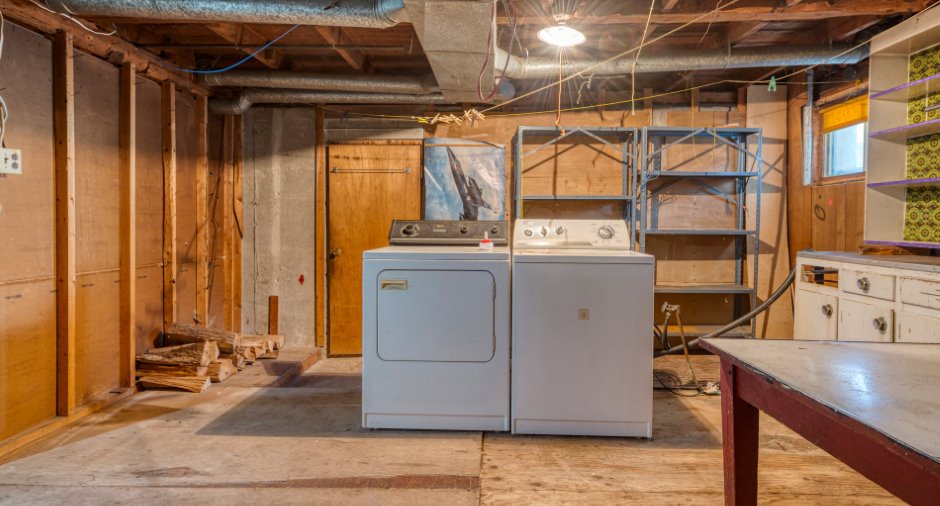
Partially finished (1), Separate entrance (1)
Roofing
Tin (1)
Land and exterior
Foundation
Poured concrete (1)
Siding
Vinyl (1)
Parking (total)
Outdoor (6)
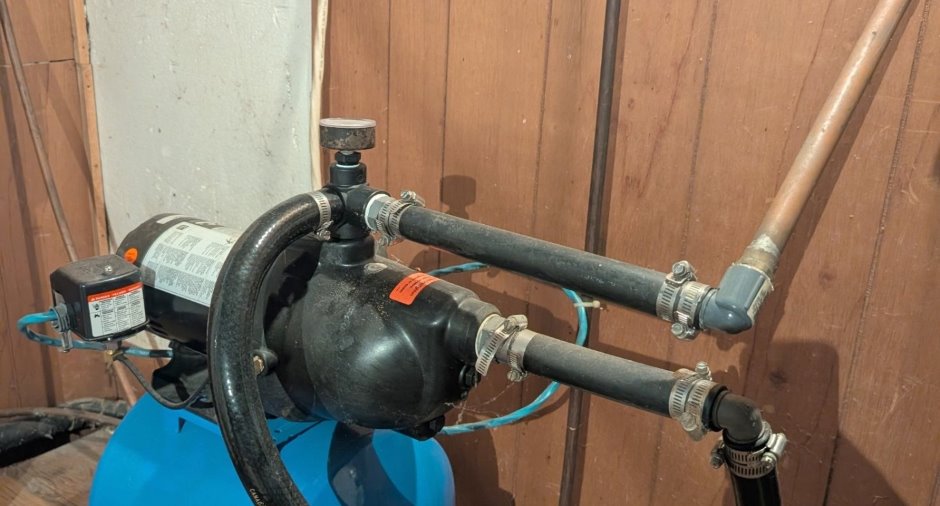
Water supply
Private (1)
Sewage system
Private sewer (1)
Dimensions
Frontage land
74.77
Land area
3867.7 m²
Depth of land
56.26
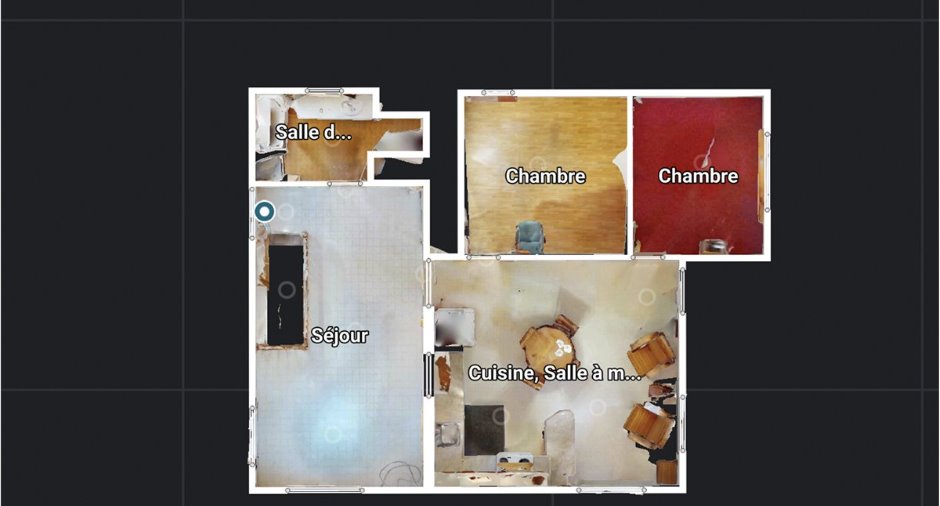
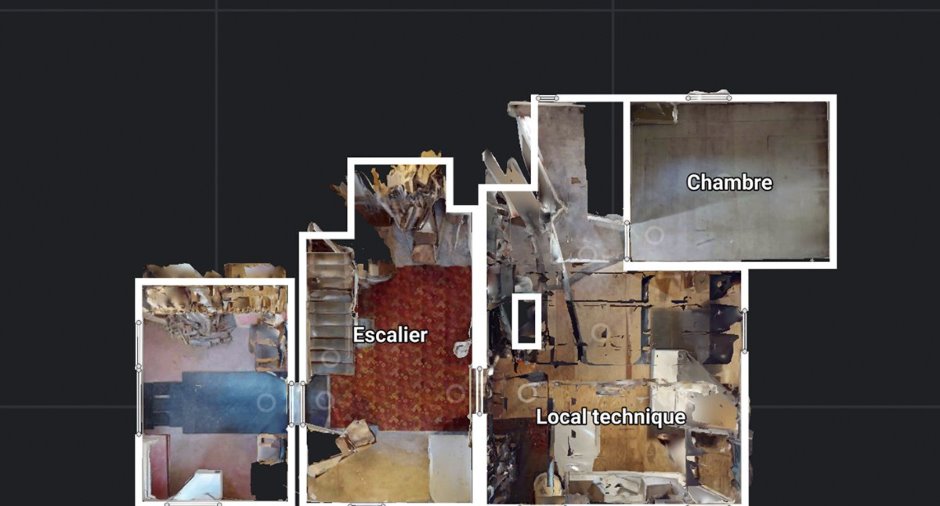
Room details
| Room | Level | Dimensions | Ground Cover |
|---|---|---|---|
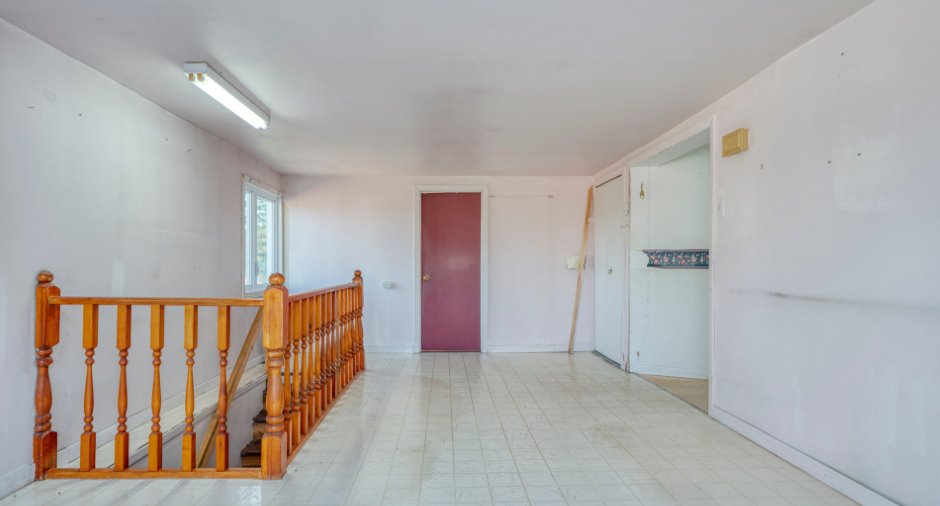
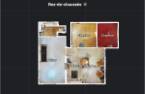
| Living room | Ground floor | 21' x 11' 9" pi | Flexible floor coverings |
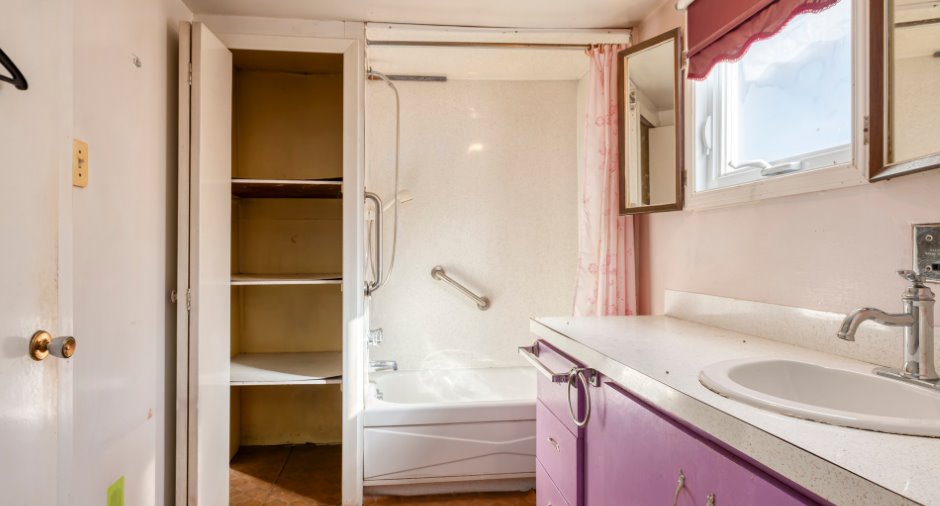
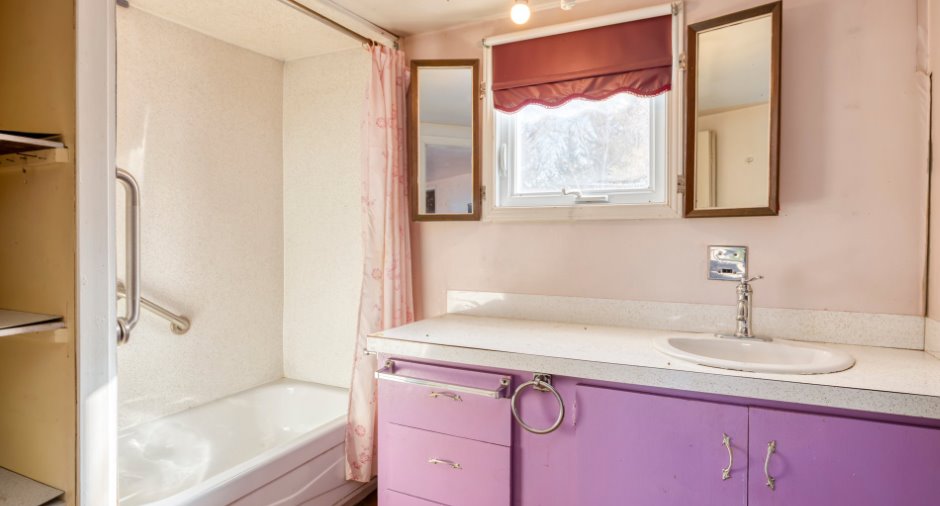
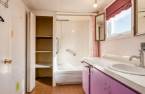
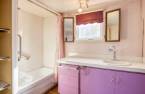
| Bathroom | Ground floor | 11' 8" x 6' 1" pi | Flexible floor coverings |
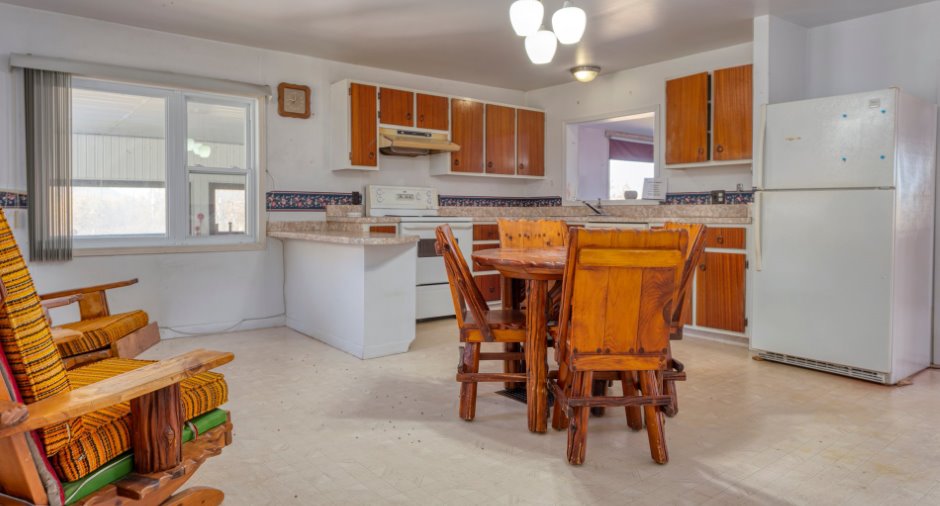
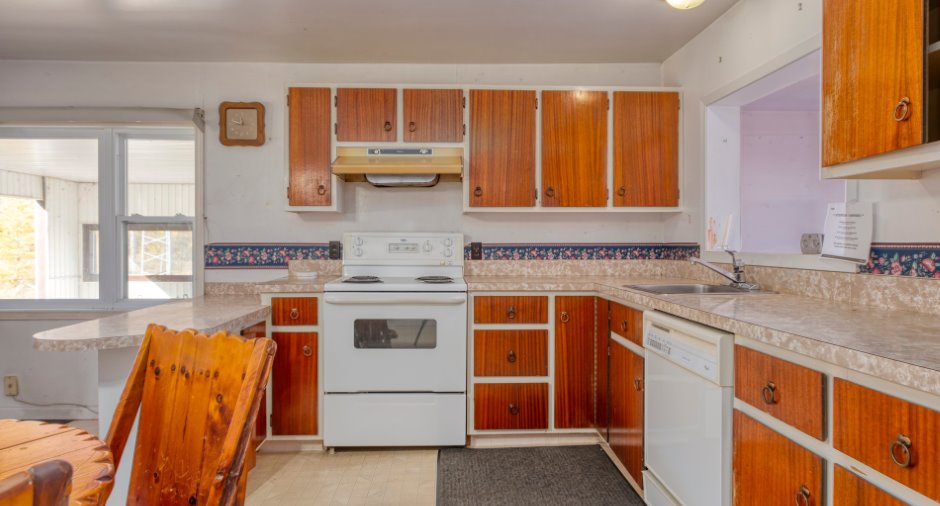
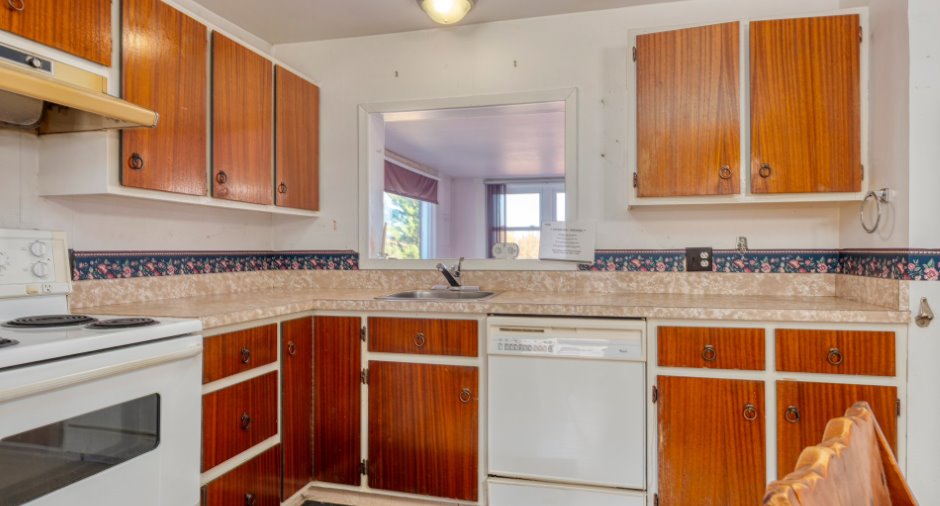
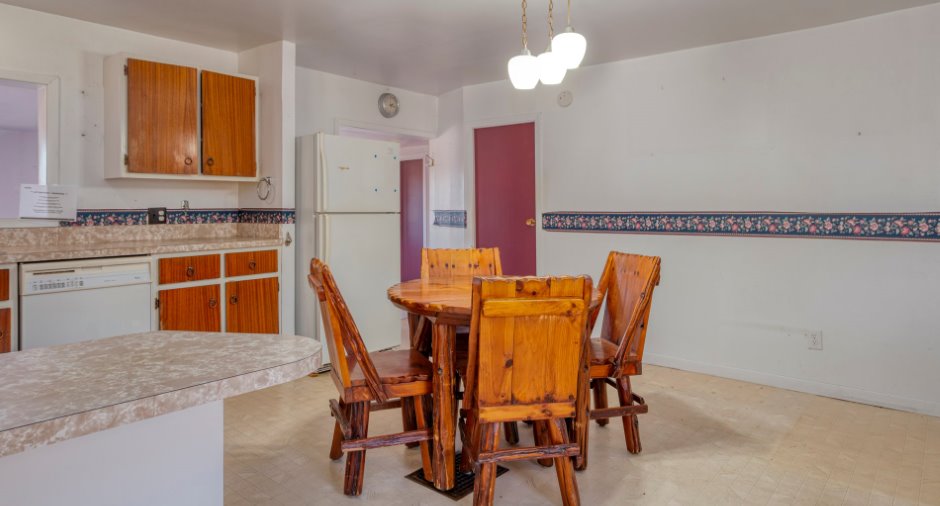
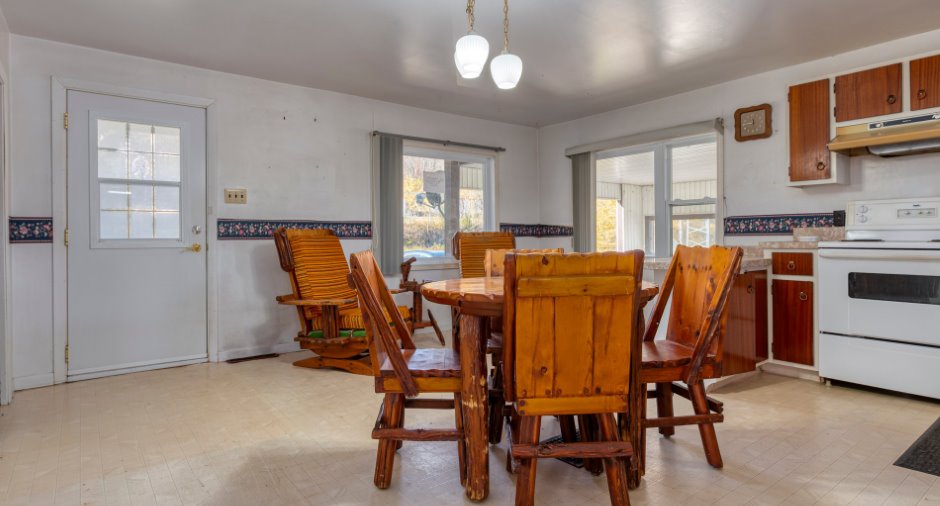
| Kitchen | Ground floor | 17' 3" x 15' 9" pi | Flexible floor coverings |
| Bedroom | Ground floor | 11' 5" x 11' pi | Flexible floor coverings |
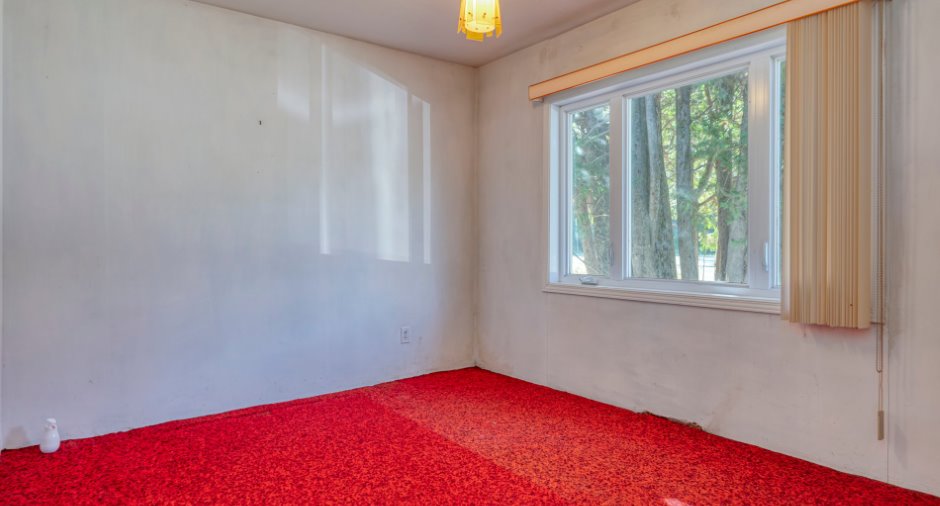
| Bedroom | Ground floor | 11' 1" x 9' 2" pi | Carpet |
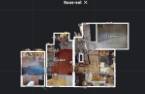
| Cellar / Cold room | Basement | 15' 1" x 5' 1" pi | Concrete |
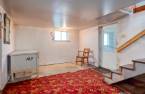
| Workshop | Basement | 26' 2" x 16' 7" pi | Concrete |
| Bedroom | Basement | 12' 1" x 10' 9" pi | Other |
| Storage | Basement | 26' 2" x 10' 9" pi | Concrete |
| Storage | Basement | 15' 7" x 9' 7" pi | Concrete |
Inclusions
Ce qui restera sur place le jour de la prise de possession
Exclusions
Effets personnels du vendeur
Taxes and costs
Municipal Taxes (2026)
1035 $
School taxes (2026)
70 $
Total
1105 $
Evaluations (2026)
Building
113 500 $
Land
27 500 $
Total
141 000 $
Additional features
Occupation
30 days
