





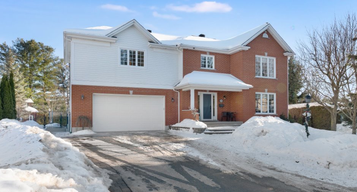
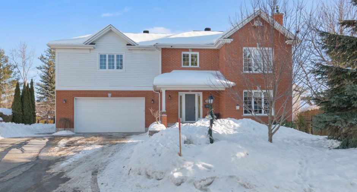
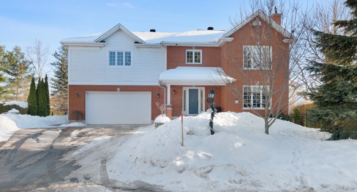
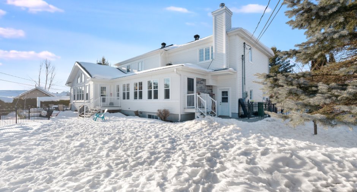
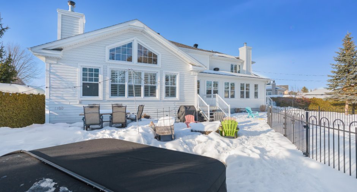
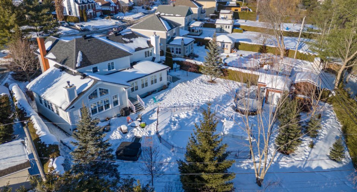
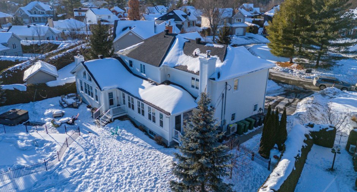
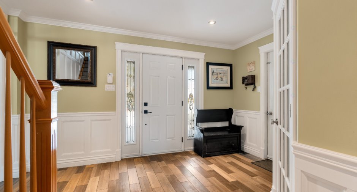
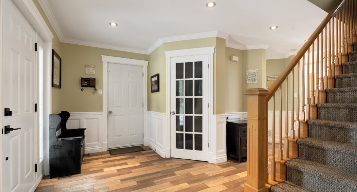
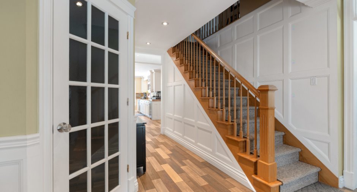
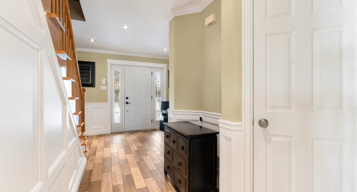
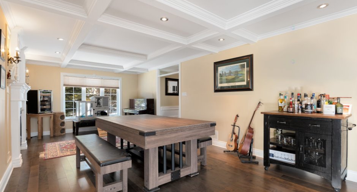
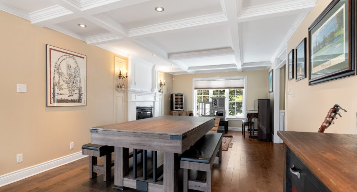
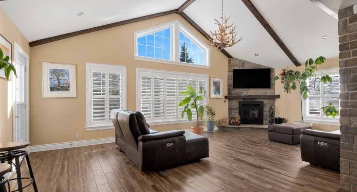
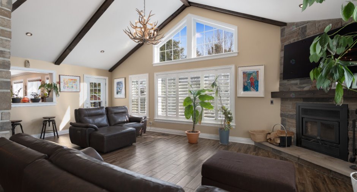
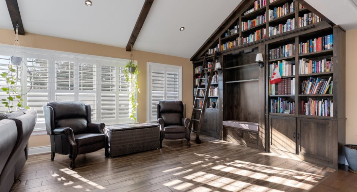
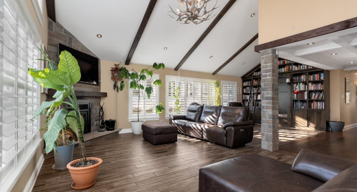
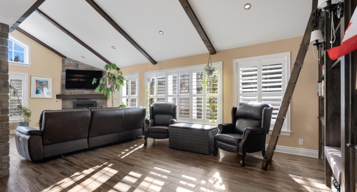
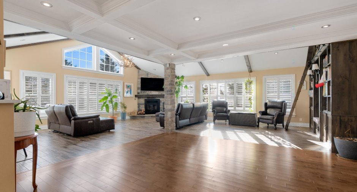
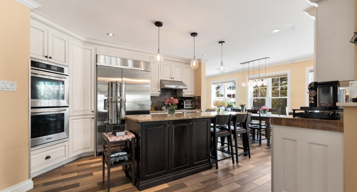
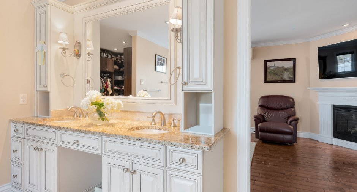
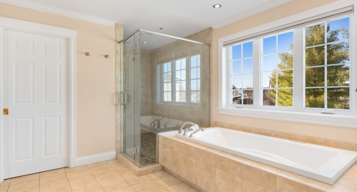
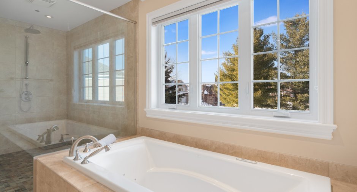
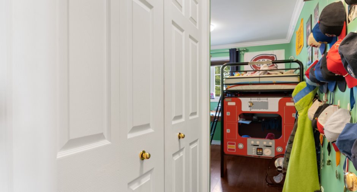
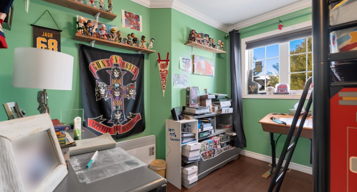
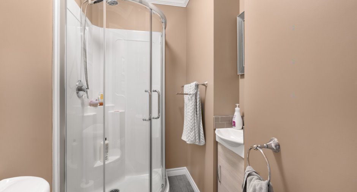
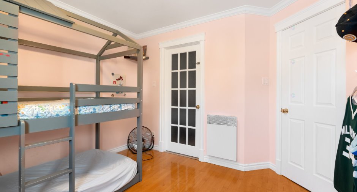
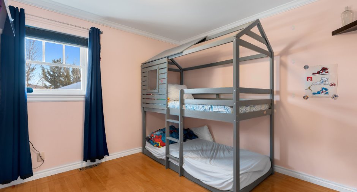
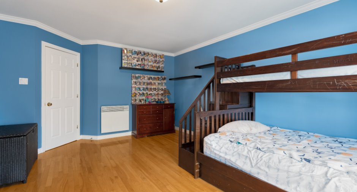
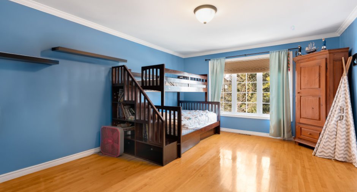
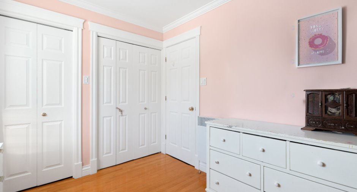
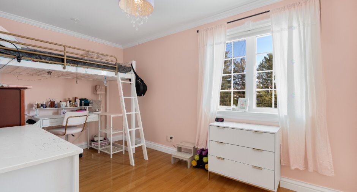
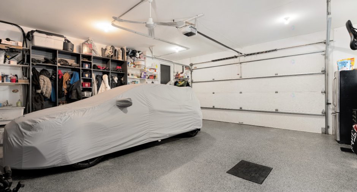
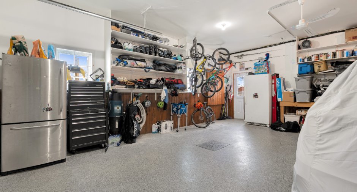
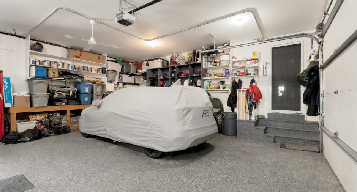
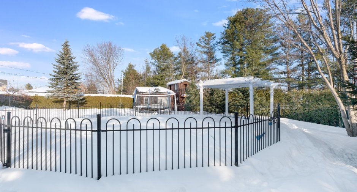
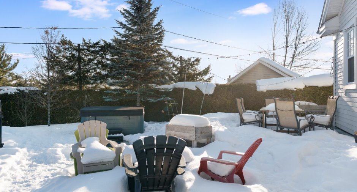
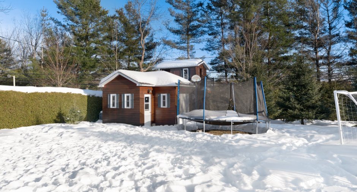
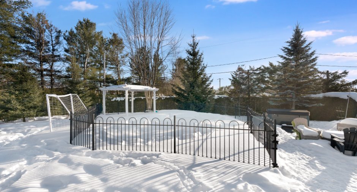
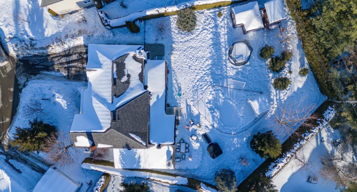
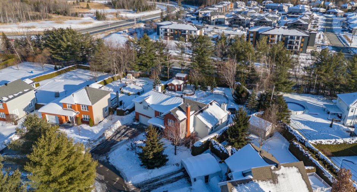
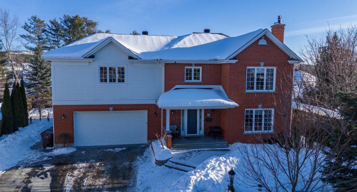
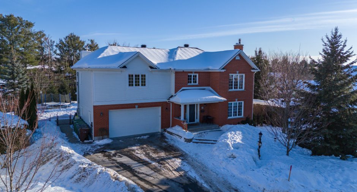
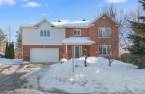
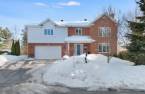
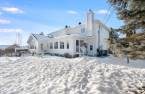
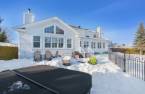
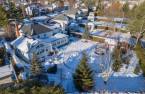
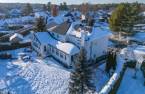
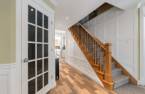
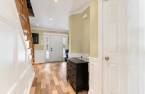
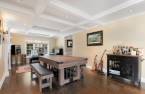
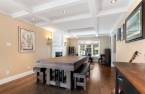
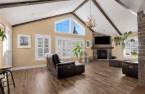
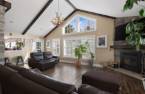
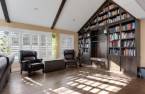
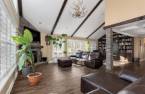
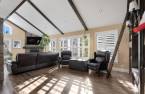
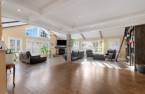
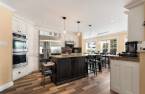
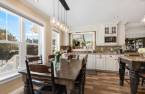
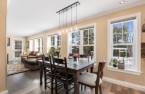
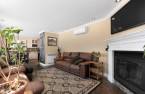
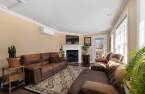
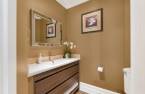
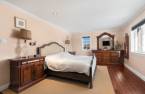
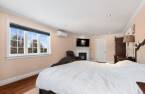
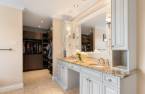
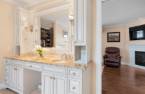
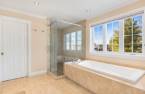
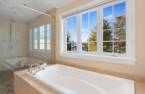
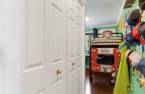
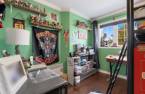
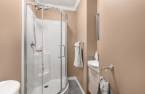
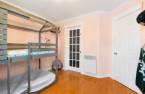
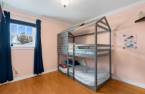
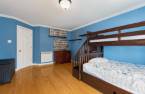
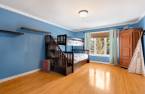
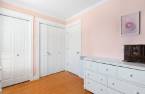
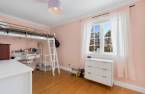
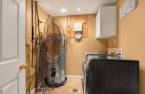
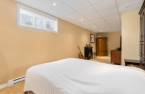
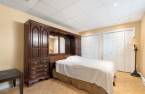
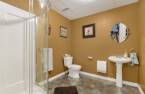
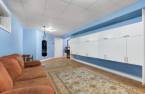
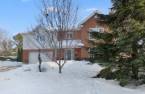
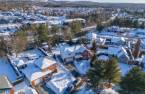
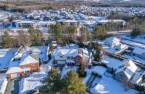
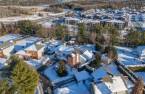
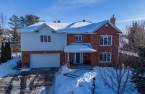
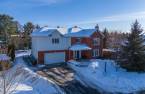
Please contact the selling broker for details about the property.
Create an account
CREATING AN ACCOUNT ALLOWS:
-
 Add favorites
-
 Save your searches
-
 Personalize your visits to viacapitalesells.com
-
 Activity on your properties
No: 28659147

6

3
+ 1

388.46m²


I AM INTERESTED IN THIS PROPERTY

Dominic Glaude
Certified Residential and Commercial Real Estate Broker AEO
Via Capitale Accès
Real estate agency
I offer
 *
*
*

Danny Theriault
Certified Residential and Commercial Real Estate Broker AEO
Via Capitale Accès
Real estate agency
I offer
*
*

Caroline Glaude
Residential and Commercial Real Estate Broker
Via Capitale Accès
Real estate agency
I offer
*
*

Marilyne Glaude
Residential and Commercial Real Estate Broker
Via Capitale Accès
Real estate agency
I offer
*
*
Certain conditions apply
Presentation
Please contact the selling broker for details about the property.
Building and interior
Year of construction
2001
Equipment available
Electric garage door (1), Alarm system (1), Central heat pump (1), Wall-mounted heat pump (1)
Heating system
Air circulation (1), Electric baseboard units (1), Radiant (1)
Heating energy
Bi-energy (1), Wood (1), Electricity (1), Propane (1)
Basement
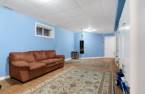
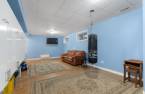
6 feet and over (1), Finished basement (1)
Cupboard
Wood (1)
Roofing
Asphalt shingles (1)
Land and exterior
Foundation
, Poured concrete (1)
Siding
, Stone (1)
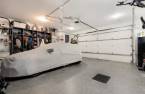
Garage
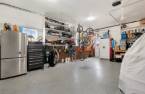
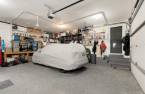
Attached (1), , Heated (1), Double width or more (1)
Driveway
Asphalt (1), Double width or more (1)
Parking (total)
Outdoor (4), Garage (2)
Pool
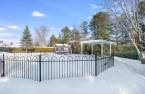
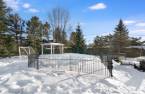
, Heated (1), Inground (1)
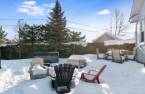
Landscaping
Landscape (1)
Water supply
Municipality (1)
Sewage system
Municipal sewer (1)
Topography
Flat (1)
Proximity
, Highway (1), Daycare centre (1), Hospital (1), Park - green area (1), Bicycle path (1), Elementary school (1), Alpine skiing (1), High school (1), Public transport (1), University (1)
Available services
Fire detector (1)
Dimensions
Size of building
15.95 m
Depth of land
49.86 m
Depth of building
14.5 m
Land area
1492.7 m²irregulier
Building area
235.73 m²irregulier
Private portion
388.46 m²
Frontage land
21.42 m
Room details
| Room | Level | Dimensions | Ground Cover |
|---|---|---|---|
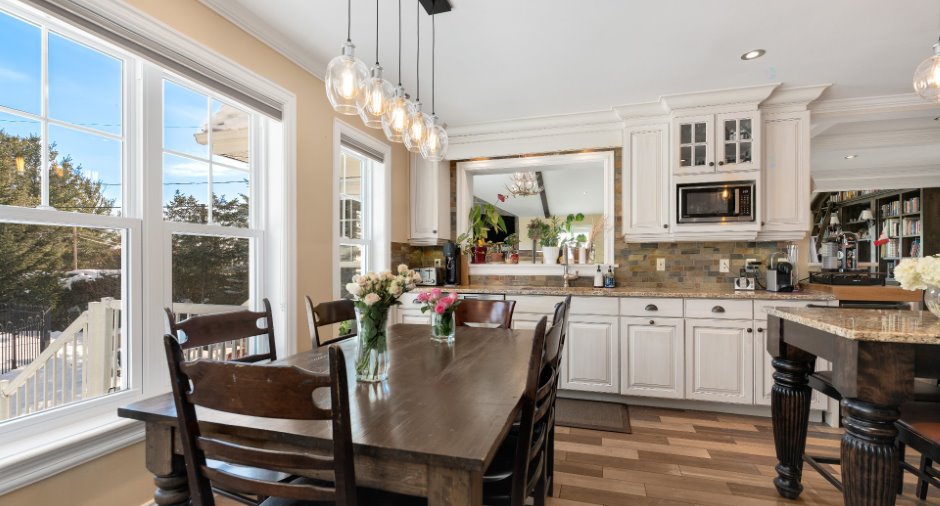
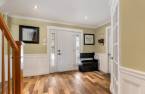
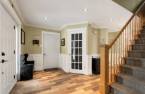
| Hallway | Ground floor |
16' 1" x 13' 7" pi
Irregular
|
Other |
| Washroom | Ground floor |
5' x 6' pi
Irregular
|
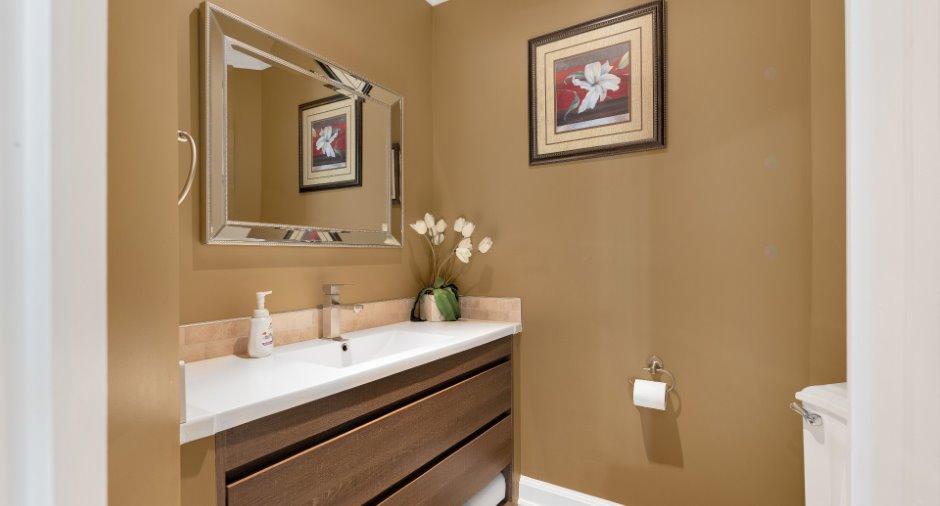
Other |
| Kitchen | Ground floor |
21' 4" x 13' pi
Irregular
|
Other |
| Den | Ground floor |
19' 7" x 11' 3" pi
Irregular
|
|
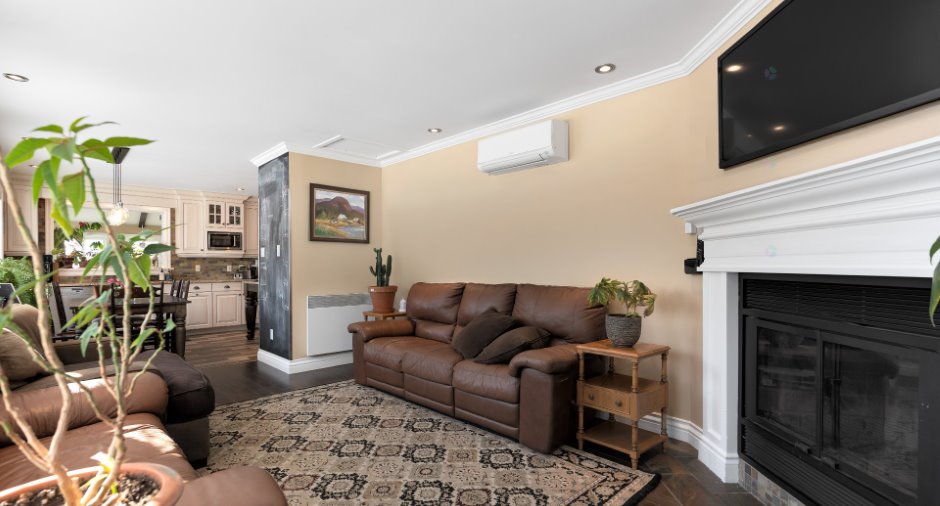
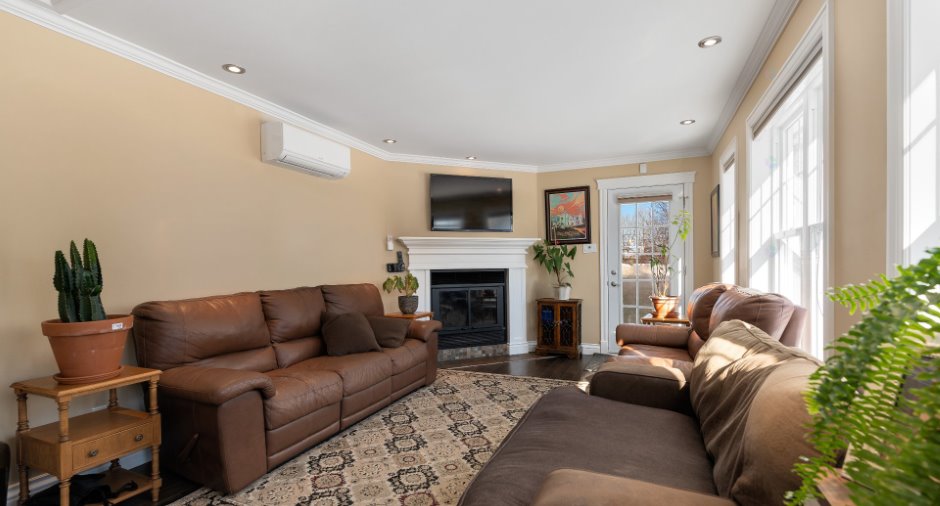
| Living room | Ground floor |
25' 6" x 29' pi
Irregular
|
Ceramic tiles |
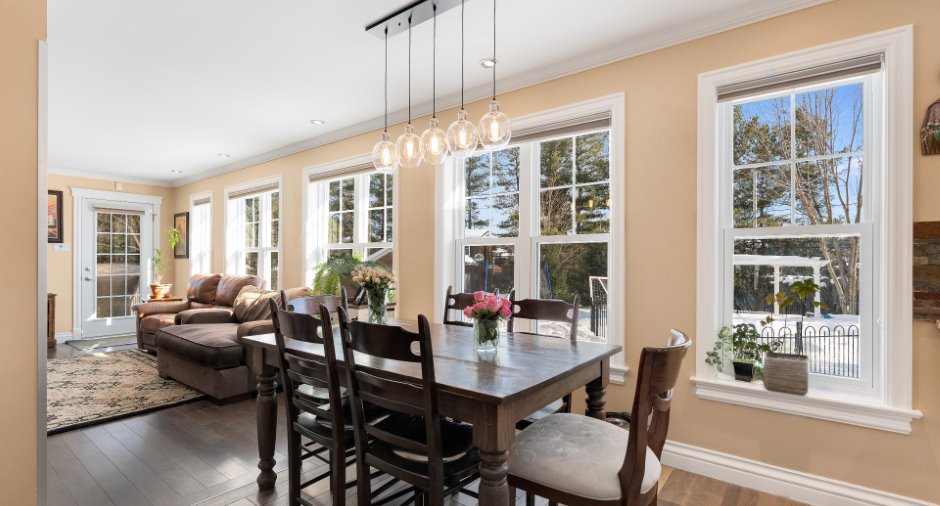
| Dining room | Ground floor |
19' 1" x 11' pi
Irregular
|
Wood |
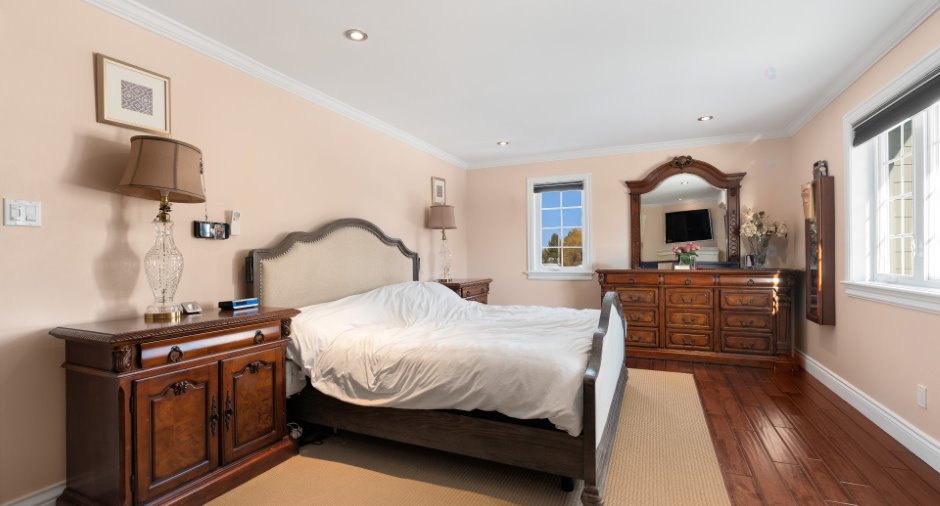
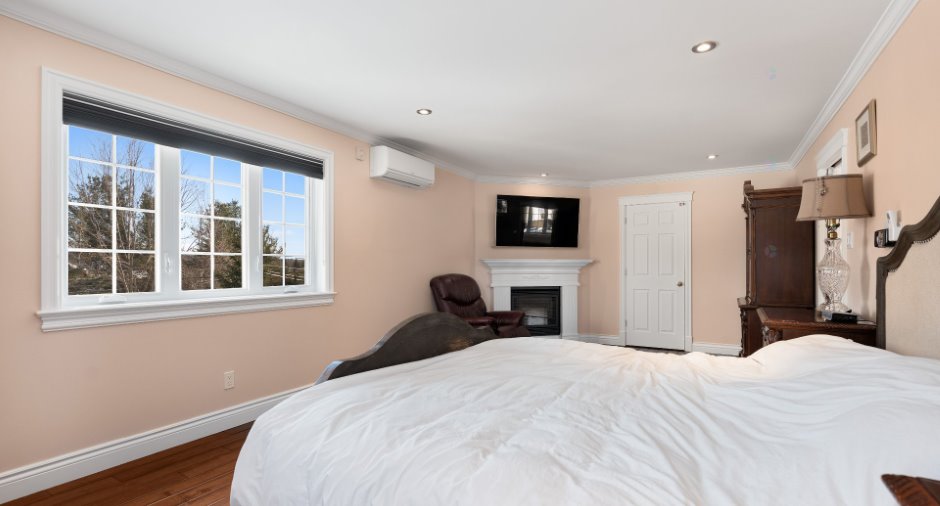
| Primary bedroom | 2nd floor |
23' 2" x 12' pi
Irregular
|
Wood |
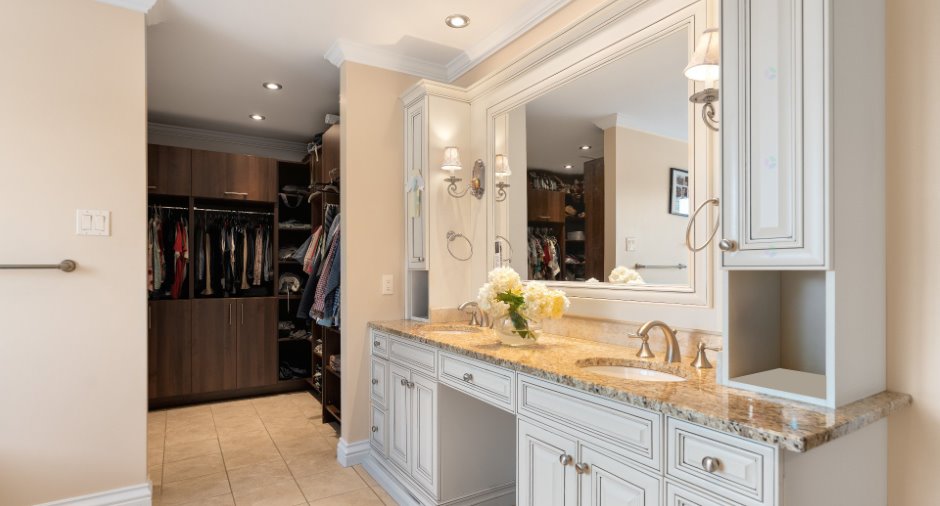
| Bathroom | 2nd floor |
11' 9" x 10' pi
Irregular
|
Ceramic tiles |
| Bedroom | 2nd floor |
17' x 9' pi
Irregular
|
Wood |
| Bedroom | 2nd floor |
8' x 13' pi
Irregular
|
Wood |
| Bedroom | 2nd floor |
10' x 10' pi
Irregular
|
Wood |
| Bedroom | 2nd floor |
16' 4" x 12' 1" pi
Irregular
|
Wood |
| Bathroom | 2nd floor |
6' 8" x 3' 1" pi
Irregular
|
Ceramic tiles |
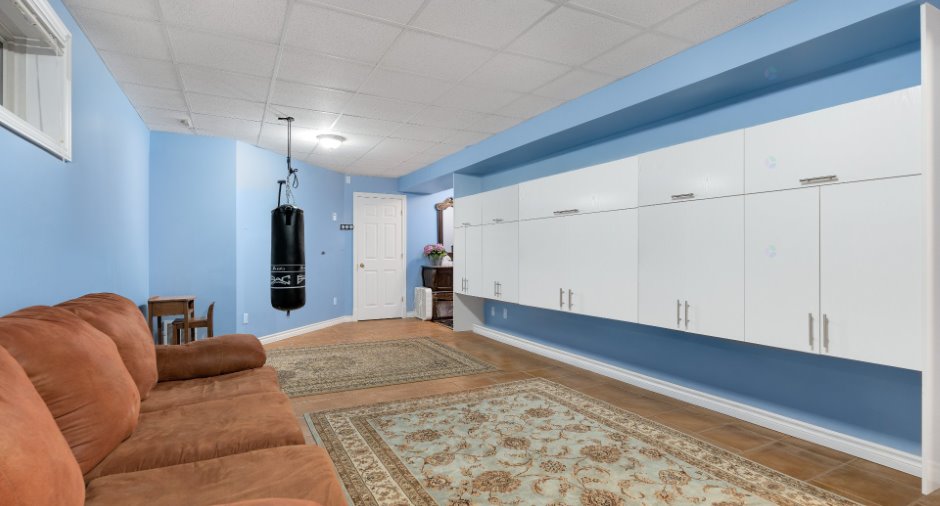
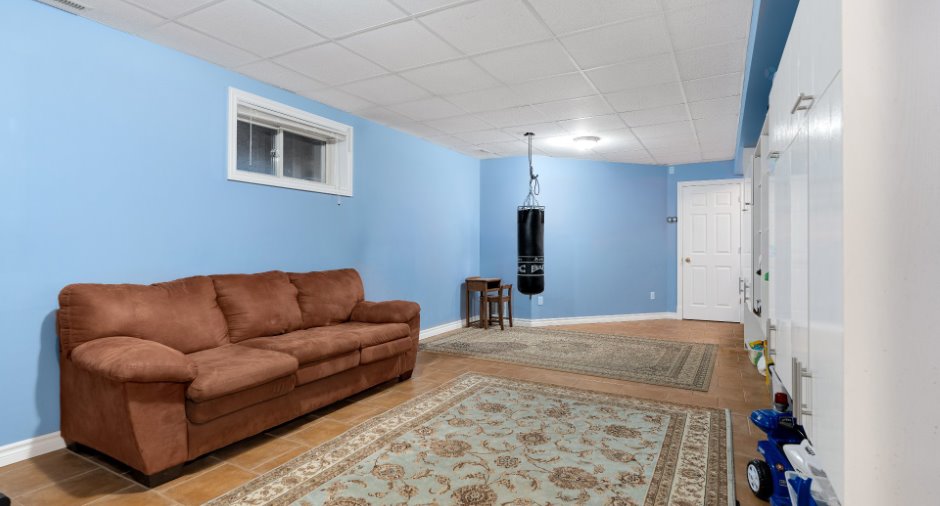
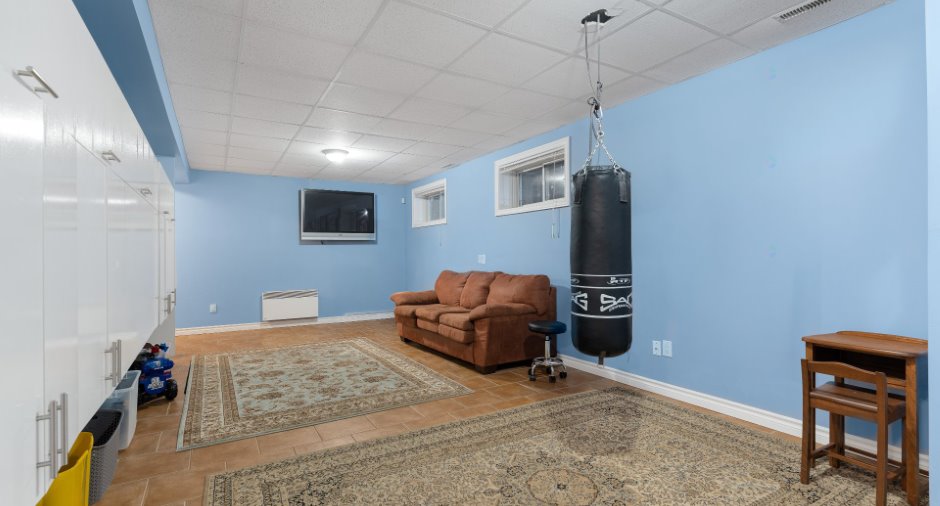
| Family room | Basement |
12' 6" x 28' pi
Irregular
|
Ceramic tiles |
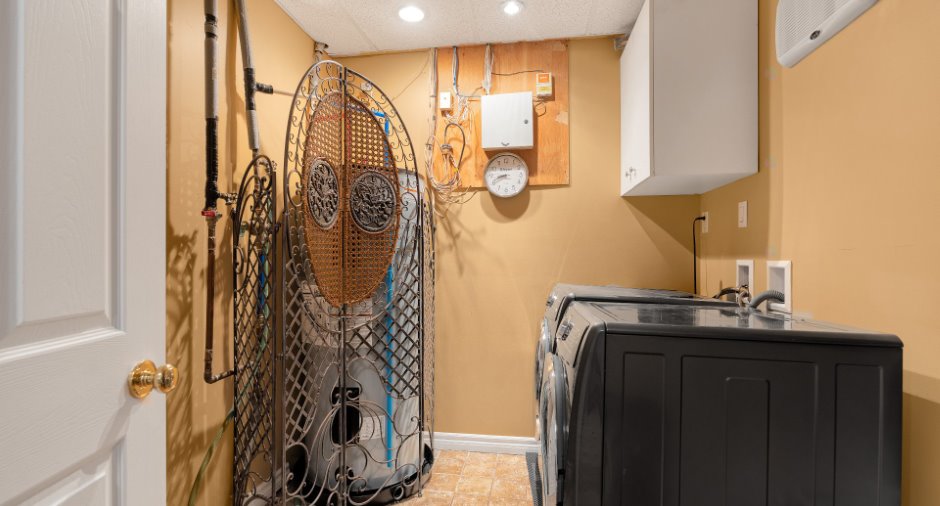
| Laundry room | Basement |
8' 1" x 6' 1" pi
Irregular
|
Ceramic tiles |
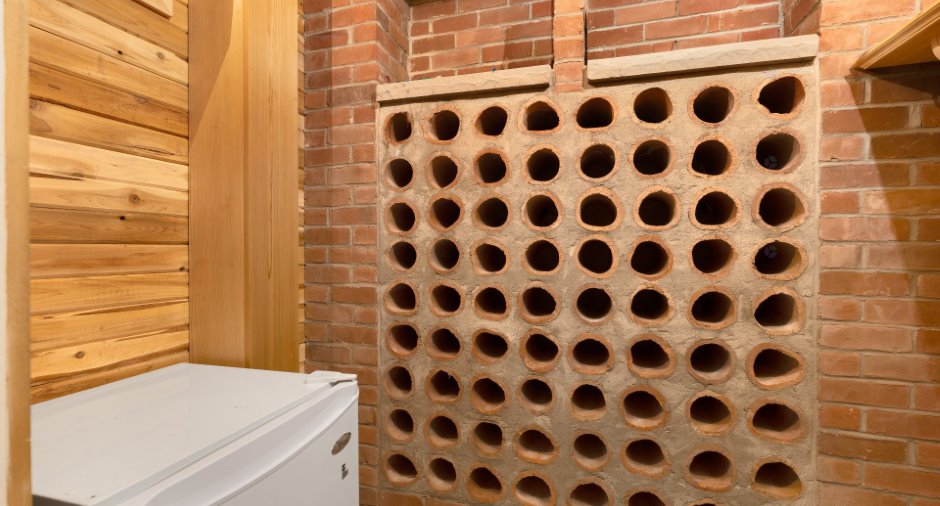
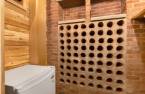
| Wine cellar | Basement |
3' 6" x 6' pi
Irregular
|
Ceramic tiles |
| Other | Basement |
12' x 4' pi
Irregular
|
Concrete |
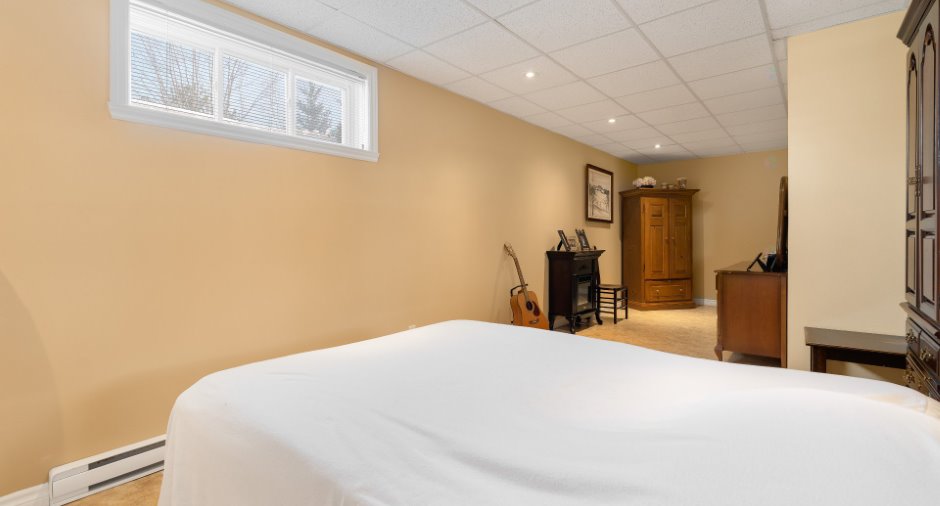
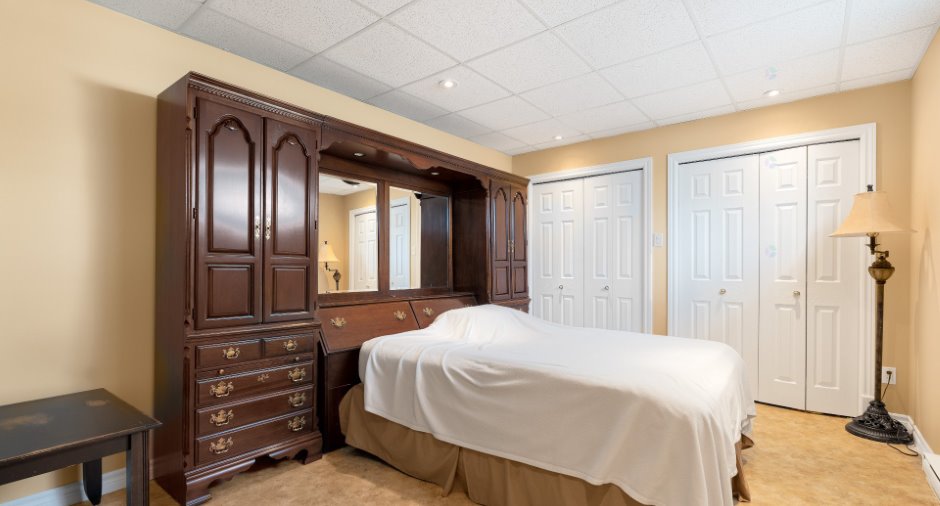
| Bedroom | Basement |
27' x 10' 6" pi
Irregular
|
Other |
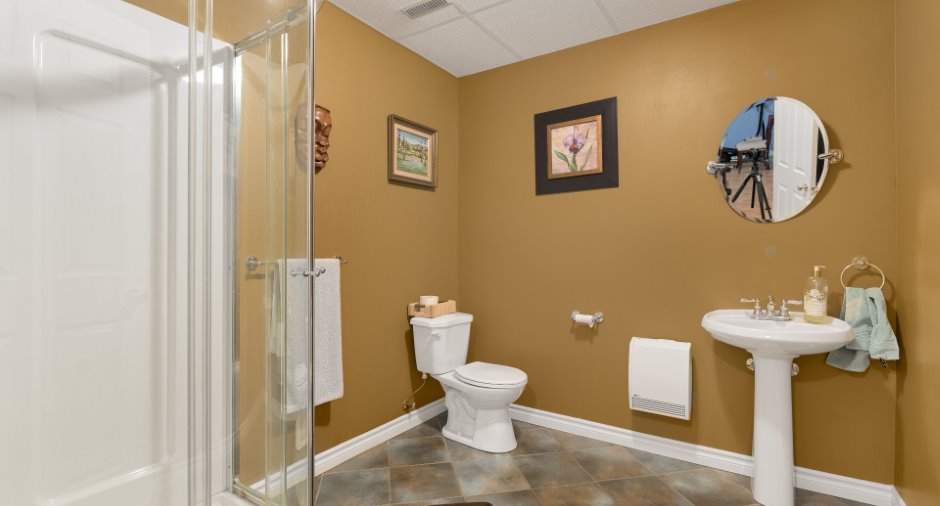
| Bathroom | Basement |
8' x 7' 7" pi
Irregular
|
Ceramic tiles |
Inclusions
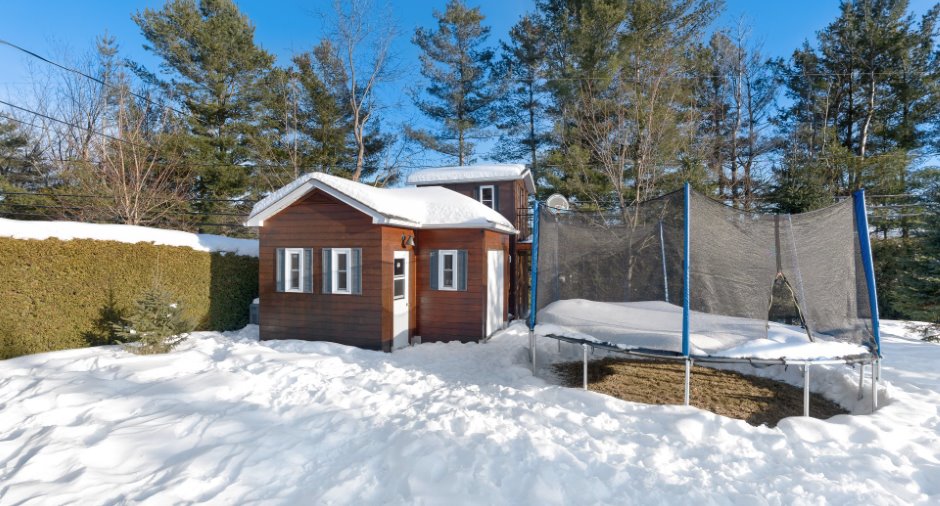
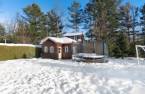
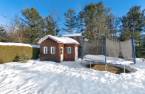
Four encastré double, frigo double de la cuisine, plaque chauffante, cellier, 2 thermopompes total 3 tetes, support téléviseur du salon arriere gauche au rez-de-chaussé, support téléviseur grand salon rez-de-chaussée, luminaires, stores, fixtures, rideaux, téléviseur et support du sous-sol, échangeur d'air, remise, remise avec maison d'enfants au dessus, génératrice, thermopompe piscine.
Exclusions
Aspirateur central du garage, biens des propriétaires, tablettes de la chambre de fille en face des marches en haut des marches au 2e, tablettes de bois et support chambre de garçon au 2e (chambre avec décorations de hockey), armoire avec miroir intégré chambre des maîtres, SPA.
Taxes and costs
Municipal Taxes (2026)
6515 $
School taxes (2026)
546 $
Total
7061 $
Evaluations (2026)
Building
685 300 $
Land
181 300 $
Total
866 600 $
Additional features
Distinctive features
Cul-de-sac (1)
Occupation
2026-08-01
