





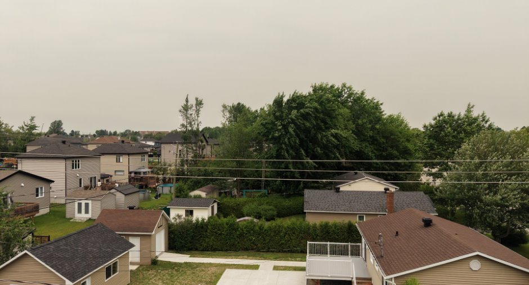
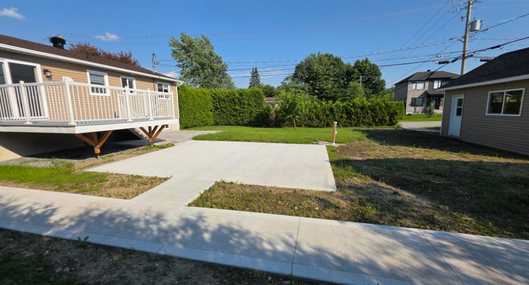
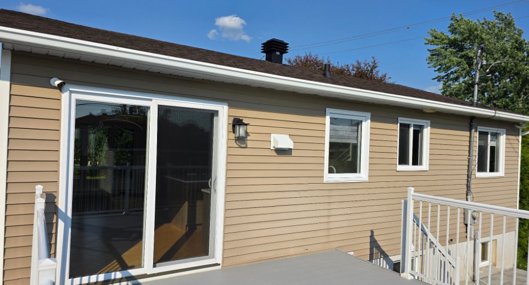
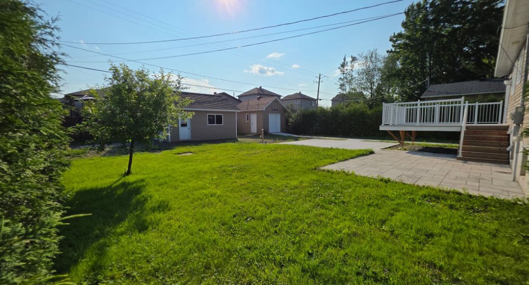
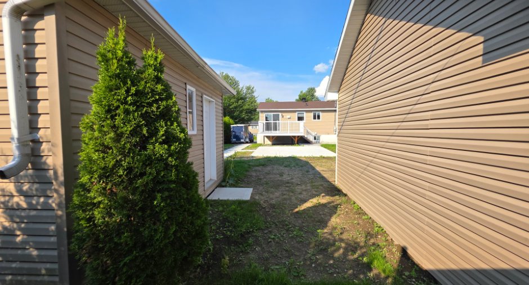
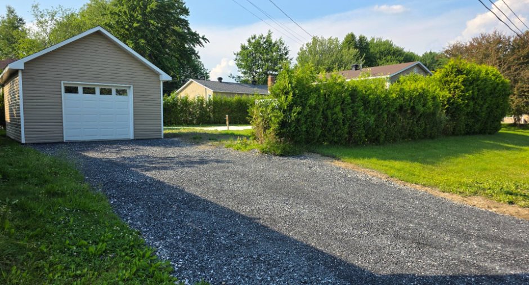
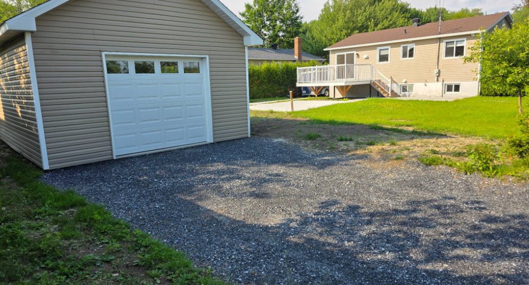
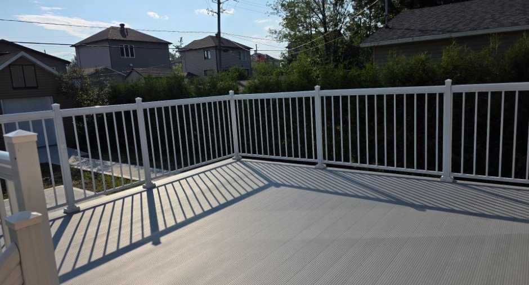
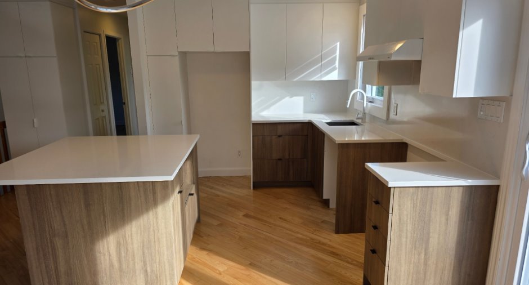
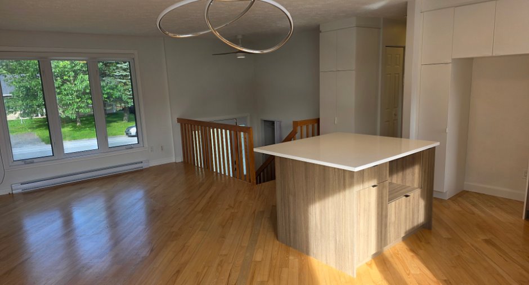
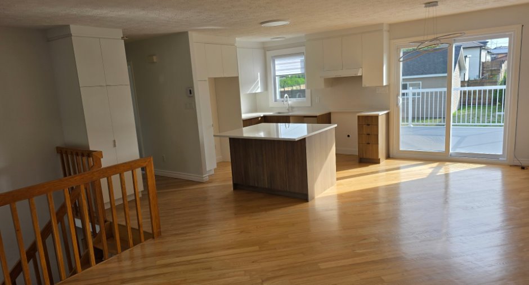
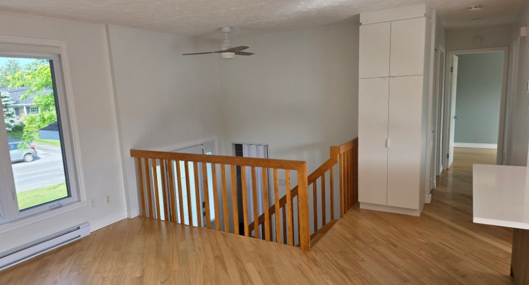
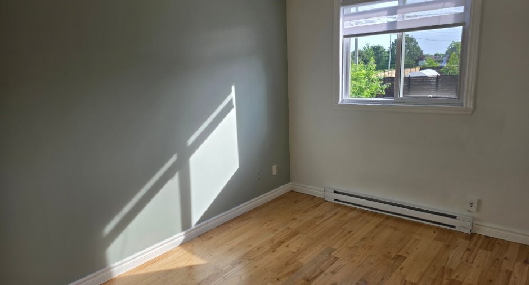
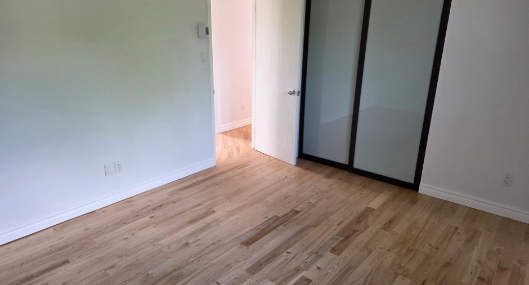
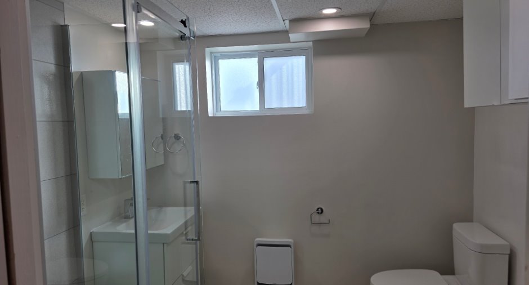
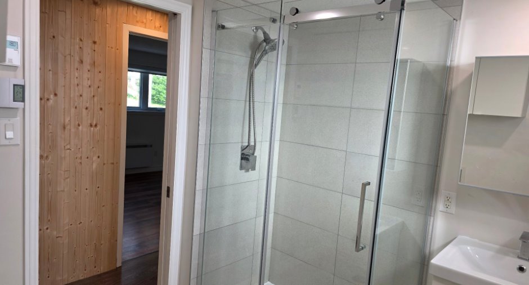
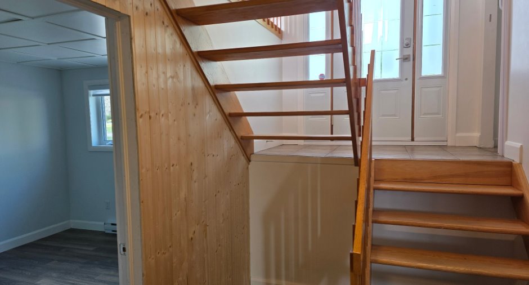
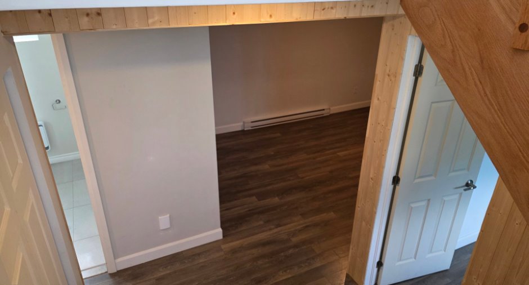
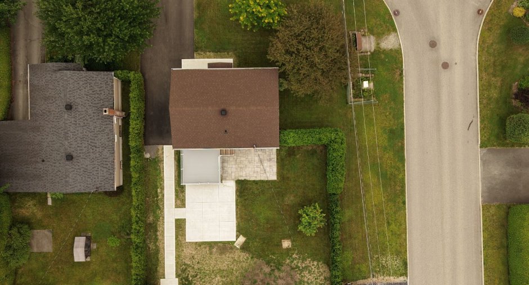
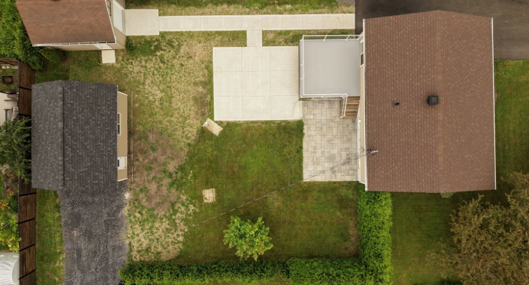
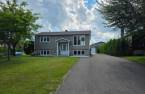
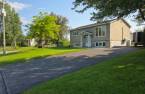
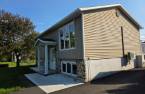
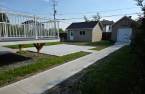
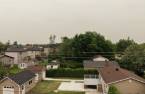
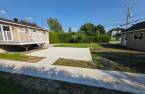
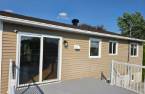
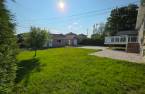
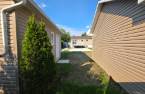
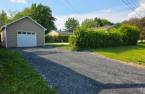
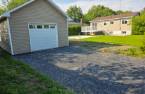
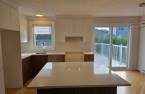
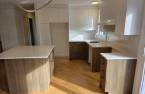
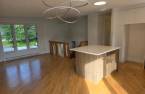
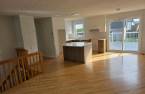
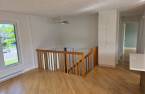
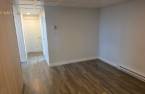
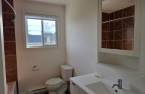
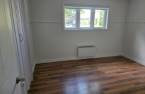
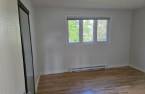
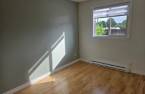
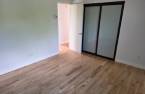
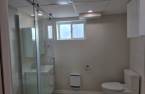
Please contact the selling broker for details about the property.
Create an account
CREATING AN ACCOUNT ALLOWS:
-
 Add favorites
-
 Save your searches
-
 Personalize your visits to viacapitalesells.com
-
 Activity on your properties
No: 12675046

4

2

76.2m²
Open Houses
Sunday 6 September From 13h00 to 14h00
Saturday 5 September From 13h00 to 14h00


I AM INTERESTED IN THIS PROPERTY

Nasser Koronfol
Residential and Commercial Real Estate Broker
Via Capitale Accès
Real estate agency
I offer
 *
*
*
Certain conditions apply
Presentation
Please contact the selling broker for details about the property.
Building and interior
Year of construction
1979
Equipment available
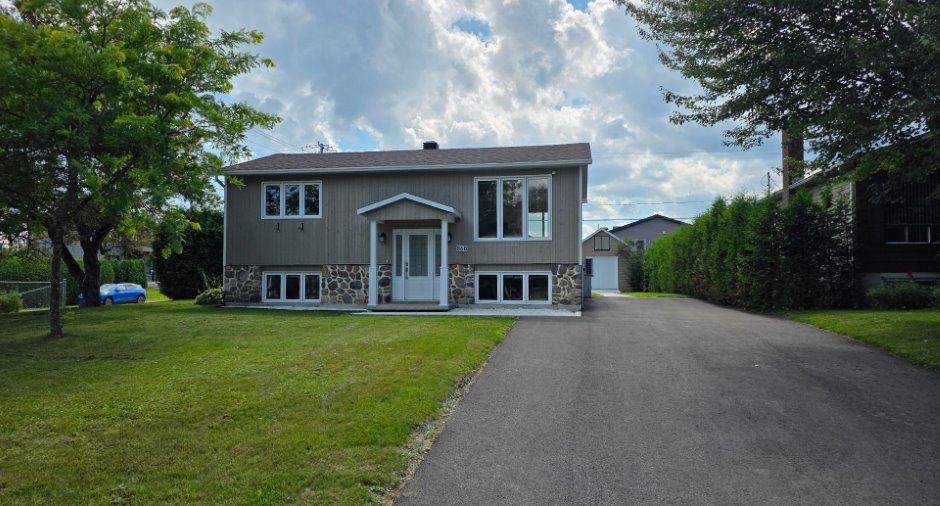
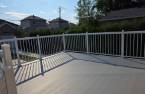
Central vacuum cleaner system installation (1), Private balcony (1), Private yard (1), Alarm system (1), Wall-mounted heat pump (1)
Heating system
Electric baseboard units (1)
Heating energy
Electricity (1)
Basement
6 feet and over (1), Finished basement (1)
Cupboard
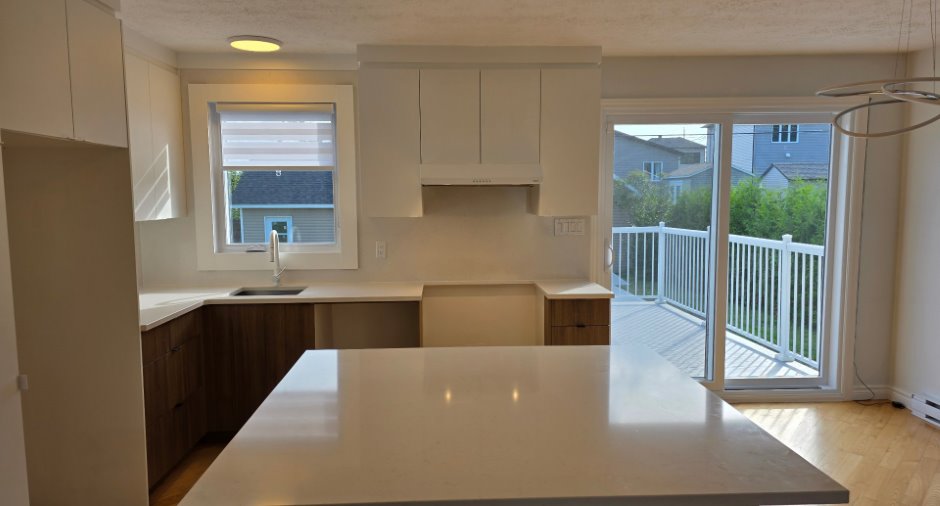
Wood (1), Melamine (1), Polyester (1)
Window type
Sliding (1), Crank handle (1), French window (1)
Windows
PVC (1)
Rental appliances
Alarm system (1)
Roofing
Asphalt shingles (1)
Land and exterior
Foundation
Poured concrete (1)
Siding
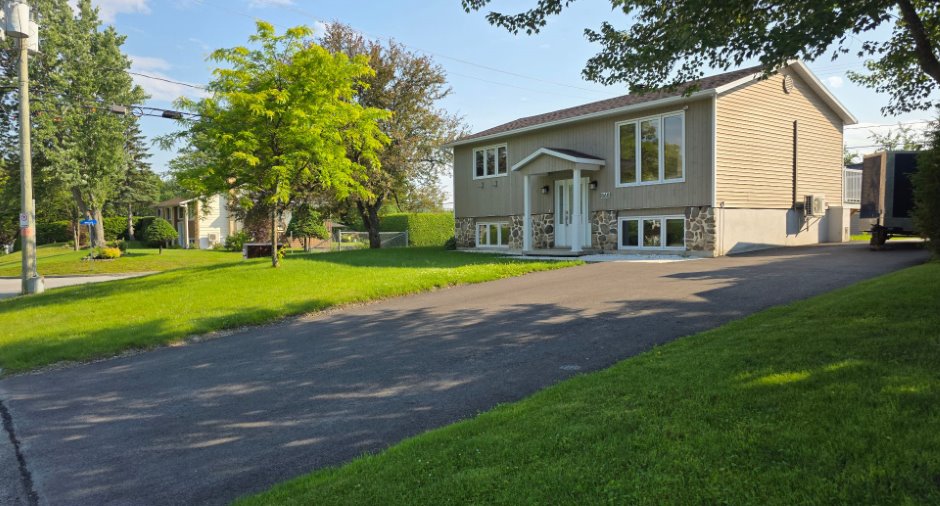
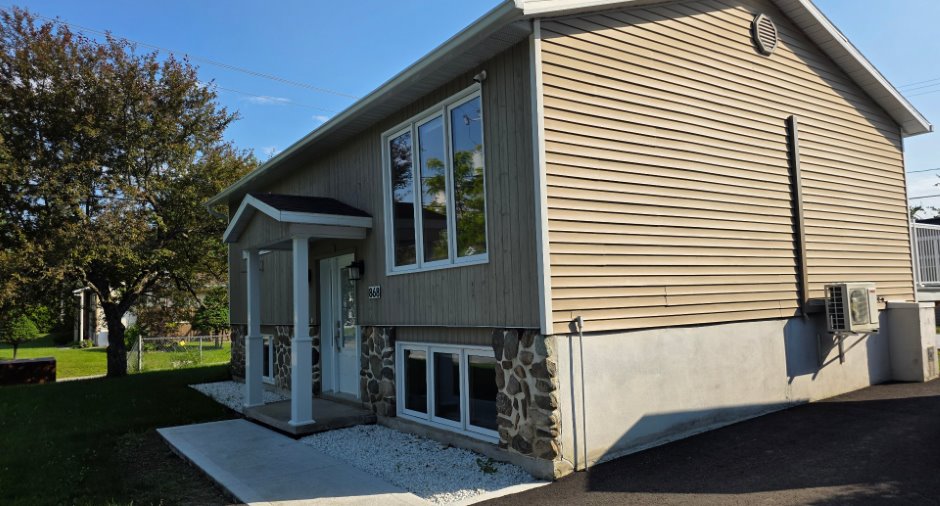
Wood (1), Stone (1), Vinyl (1)
Garage
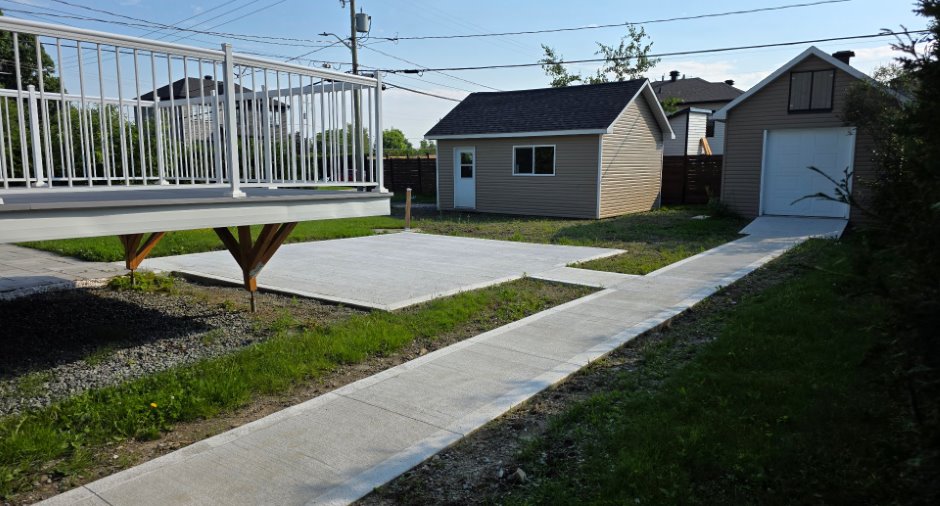
Detached (1)
Driveway
Asphalt (1),
Parking (total)
Outdoor (12), Garage (1)
Landscaping
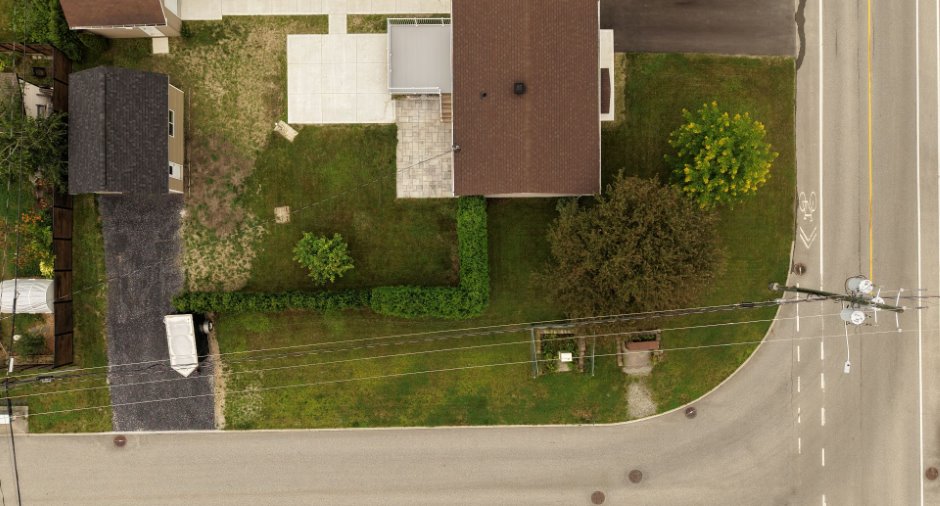
Fenced (1), Land / Yard lined with hedges (1)
Water supply
Municipality (1)
Sewage system
Municipal sewer (1)
Topography
Flat (1)
Proximity
Highway (1), Daycare centre (1), Elementary school (1), High school (1), Public transport (1)
Available services
Fire detector (1)
Dimensions
Size of building
10.47 m
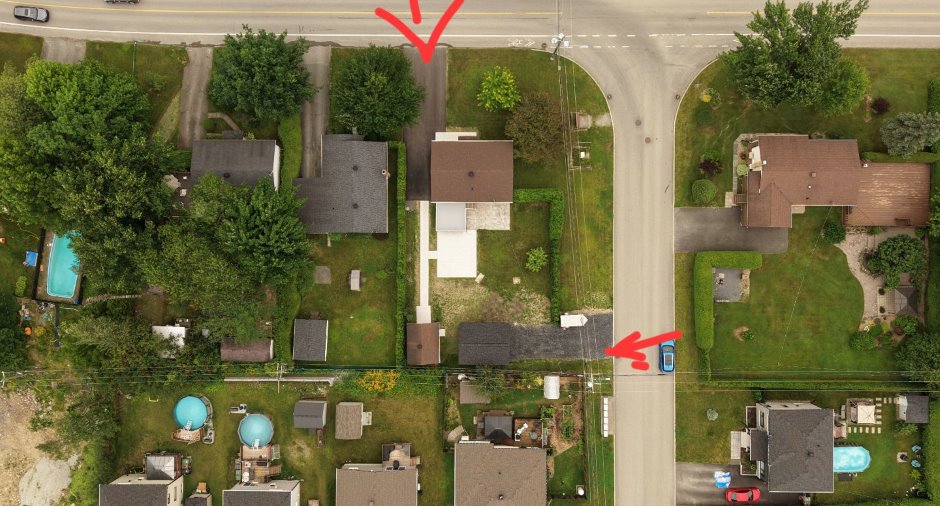
Depth of land
38.1
Depth of building
7.4 m
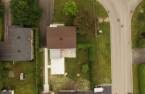
Land area
812.9 m²
Building area
77.47 m²
Private portion
76.2 m²
Frontage land
21.34
Room details
| Room | Level | Dimensions | Ground Cover |
|---|---|---|---|
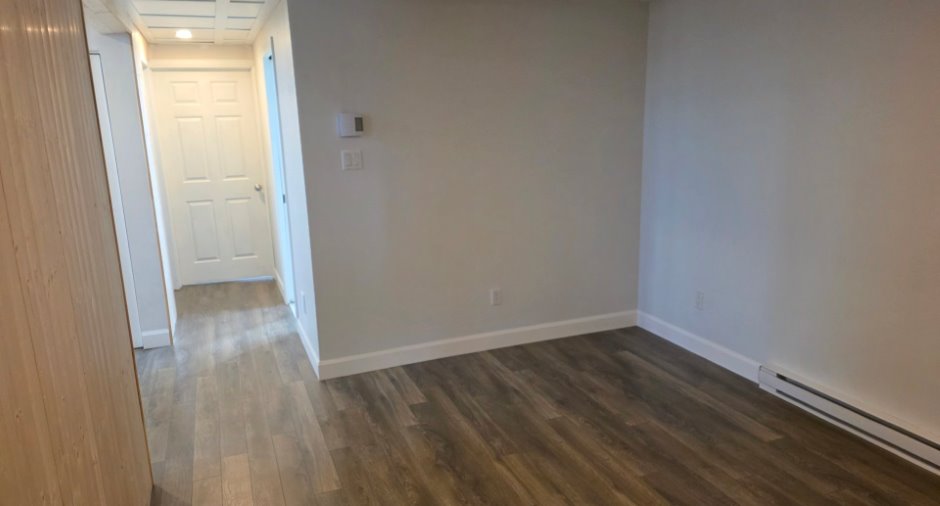
| Hallway | Ground floor | 3' 1" x 6' 5" pi | Ceramic tiles |
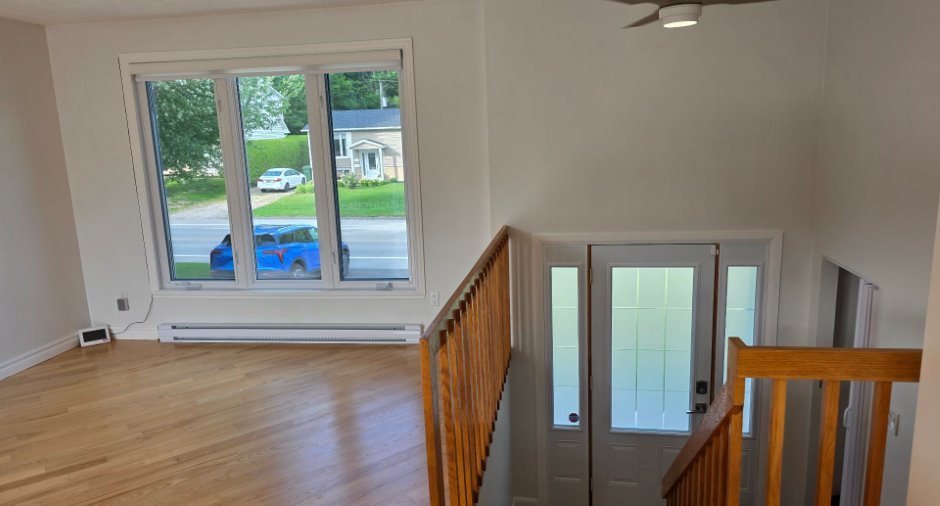
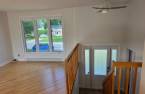
| Living room | Ground floor | 11' 1" x 12' pi | Wood |
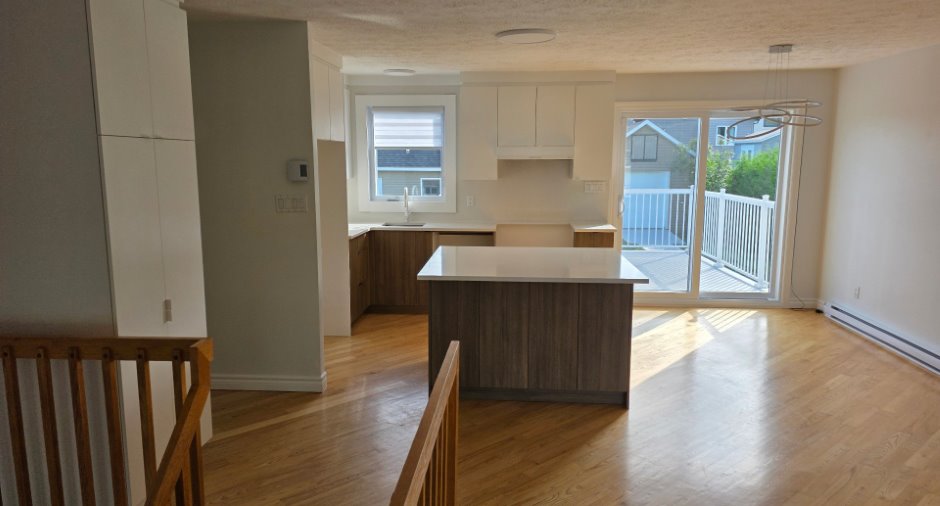
| Dining room | Ground floor | 7' 9" x 8' 9" pi | Wood |
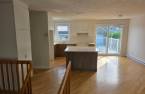
| Kitchen | Ground floor | 9' x 10' 1" pi | Wood |
| Other | Ground floor | 6' 1" x 2' 1" pi | Wood |
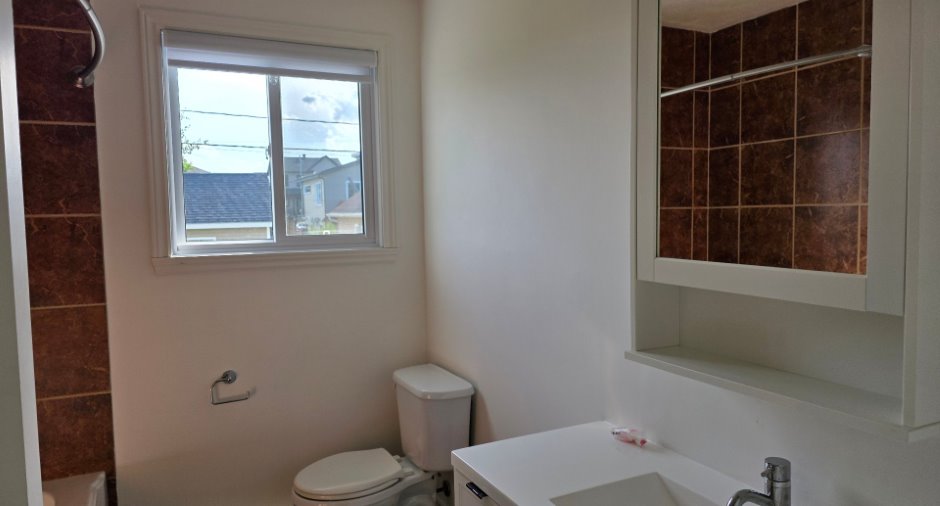
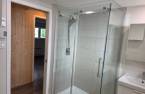
| Bathroom | Ground floor | 8' 6" x 6' 9" pi | Ceramic tiles |
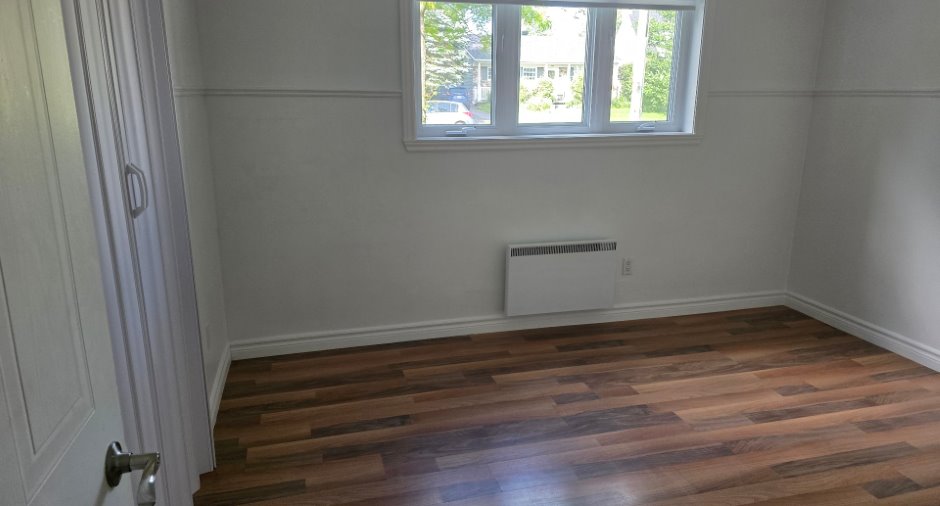
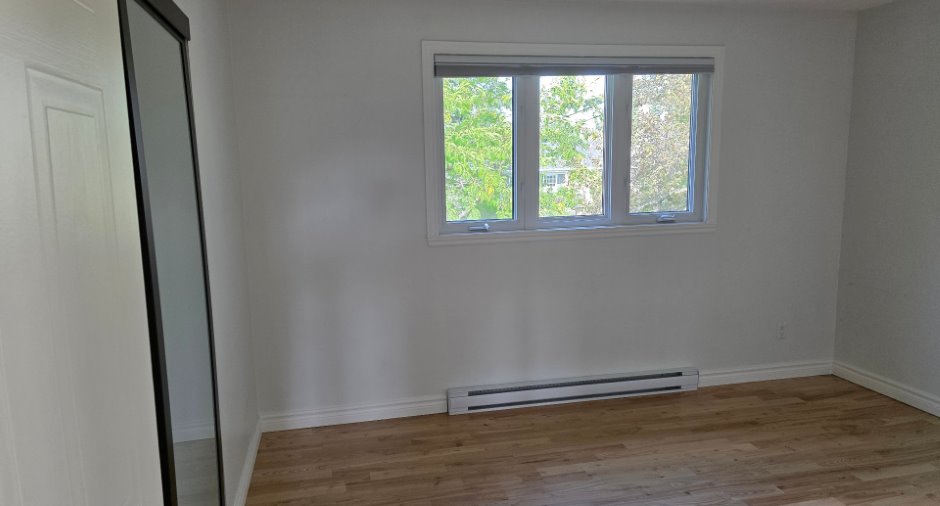
| Bedroom | Ground floor | 11' 1" x 8' 3" pi | Wood |
| Bedroom | Ground floor | 12' 8" x 10' 1" pi | Wood |
| Bedroom | Basement | 10' 9" x 12' 2" pi | Floating floor |
| Bedroom | Basement | 10' 2" x 10' 7" pi | Floating floor |
| Playroom | Basement | 11' 4" x 13' 5" pi | Floating floor |
| Workshop | Basement | 9' x 10' 8" pi | Concrete |
| Other | Basement | 9' 5" x 2' 1" pi | Floating floor |
| Bathroom | Basement | 7' 3" x 8' 1" pi | Ceramic tiles |
Inclusions
Stores, pôles, spots de lumières encastrés aux plafonds et luminaires. Les bacs de 360 litres à déchets (noir), compostage (brun) et à recyclage (vert) N.B : Système relié d'alarme à une centrale et 2 caméras (Global sécurité) qui coûtent environ 50$/mois. Mais, si l'Acheteur ne souhaite pas reprendre à son compte ce contrat, le Vendeur s'engage à le résilier en réglant la pénalité d'environ 1500 $ pour arrêt de contrat prématuré.
Exclusions
Effets personnels du personnel au garage et au cabanon.
Details of renovations
Electricity
2020
Floors
2025
Heat
2022
Insulation
2015
Other
2008
Plumbing
2016
Roof - covering
2018
Windows
2023
Taxes and costs
Municipal Taxes (2026)
3016 $
School taxes (2026)
191 $
Total
3207 $
Monthly fees
Energy cost
190 $
Evaluations (2026)
Building
214 000 $
Land
147 900 $
Total
361 900 $
Additional features
Distinctive features
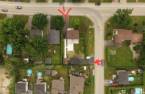
Street corner (1)
Occupation
15 days
Zoning
Residential (1)
