





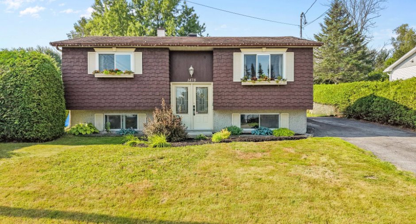
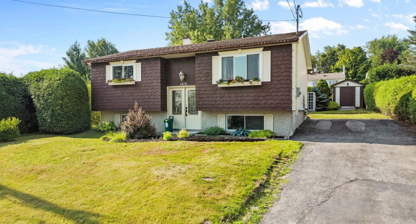
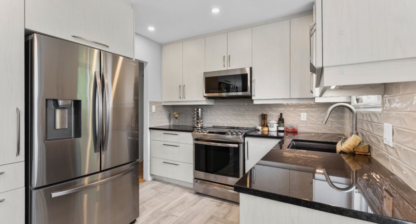
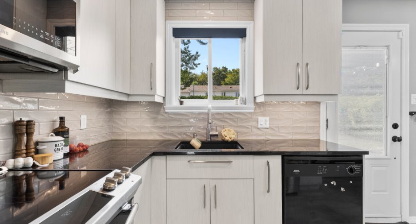
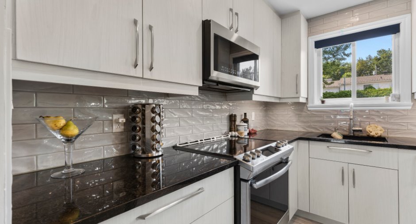
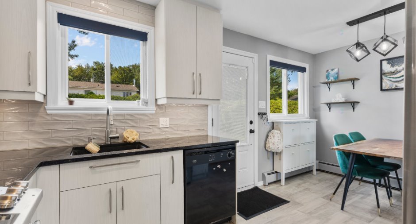
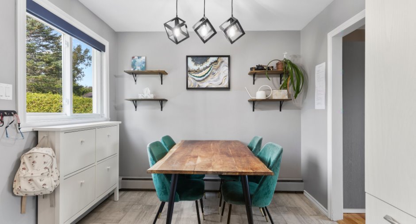
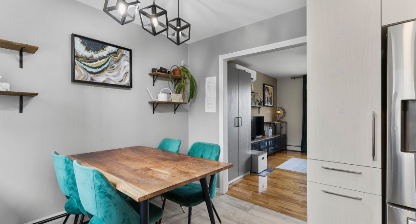
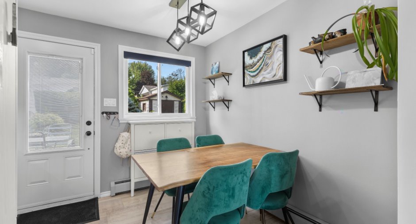
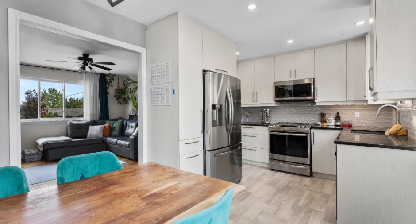
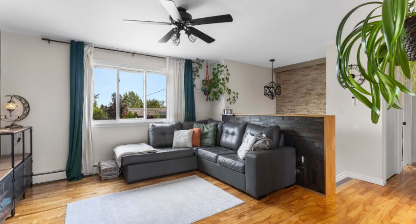
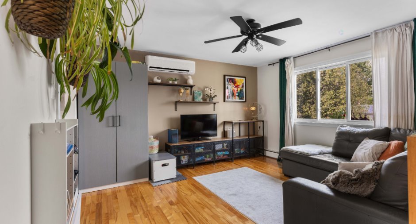
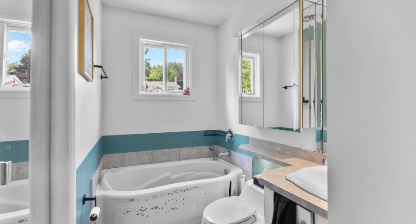
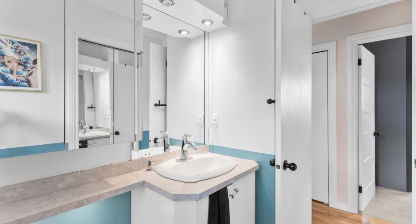
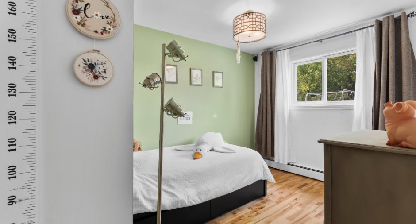
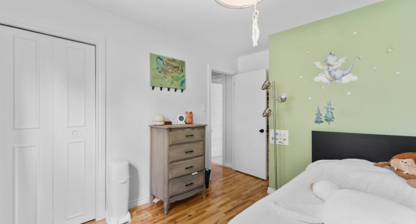
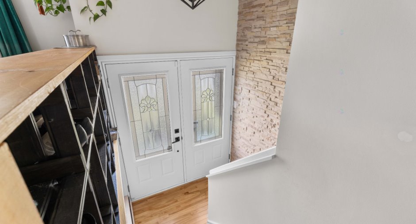
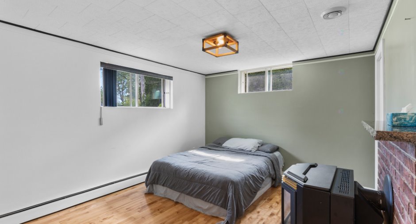
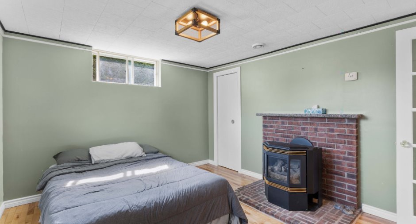
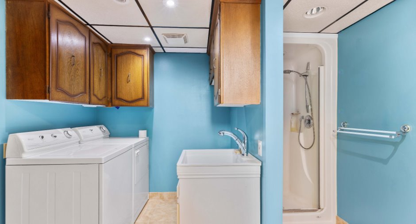
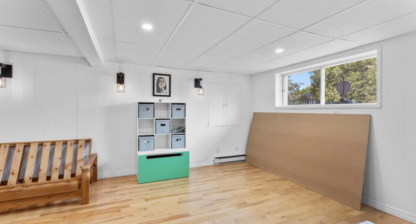
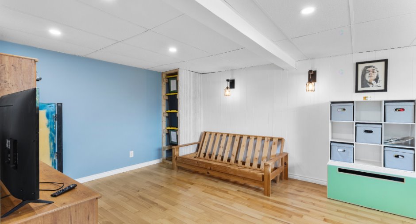
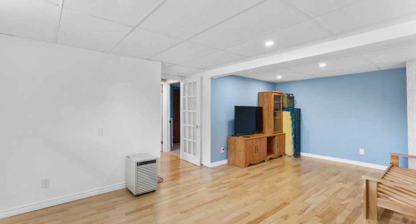
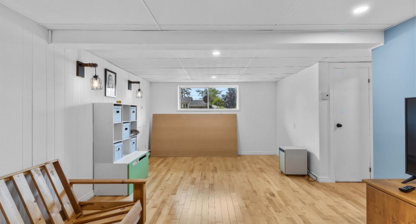
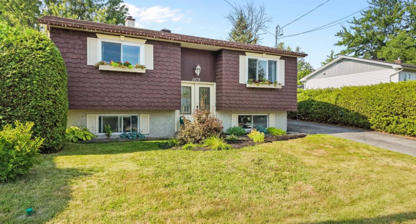
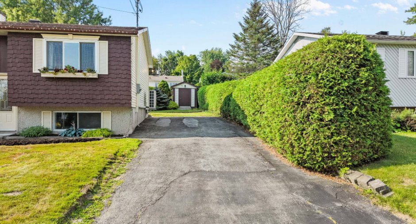
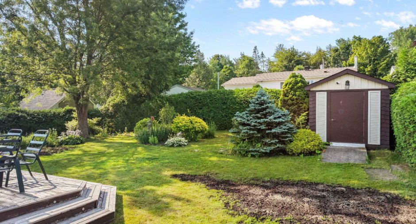
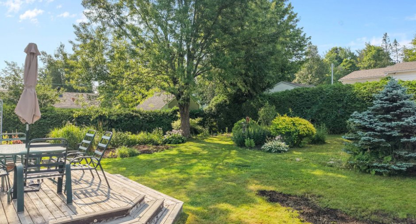
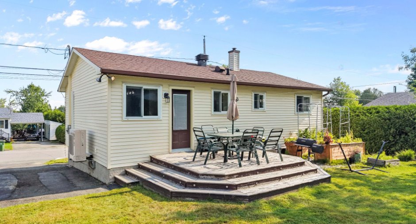
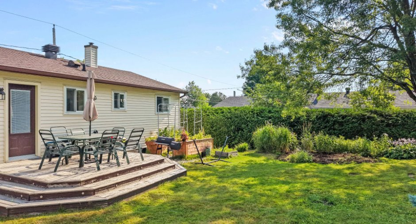
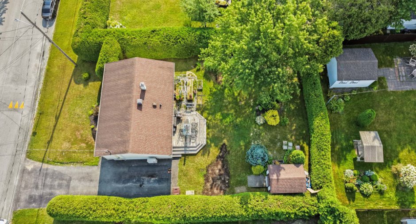
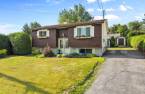
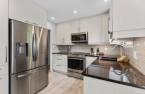
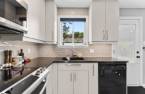
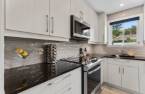
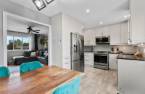
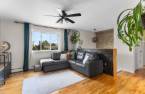
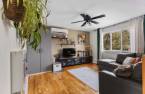
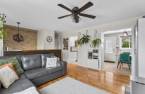
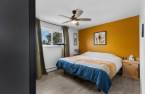
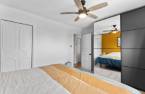
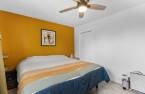
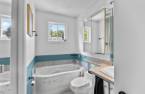
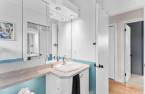
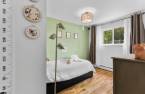
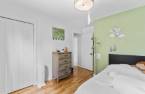
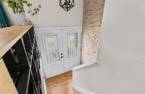
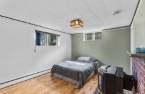
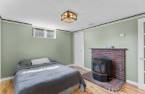
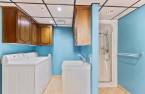
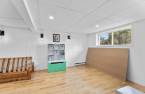
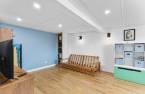
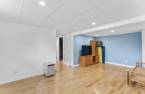
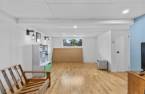
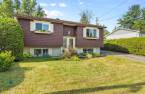
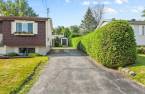
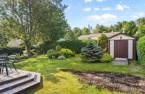
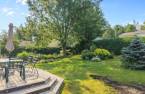
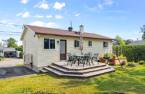
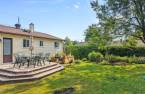
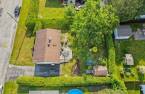
Please contact the selling broker for details about the property.
Create an account
CREATING AN ACCOUNT ALLOWS:
-
 Add favorites
-
 Save your searches
-
 Personalize your visits to viacapitalesells.com
-
 Activity on your properties
No: 24706766

3

2

70.16m²


I AM INTERESTED IN THIS PROPERTY

Jakina Dubois-Lefebvre
Residential and Commercial Real Estate Broker
Via Capitale Accès
Real estate agency
I offer
 *
*
*
Certain conditions apply
Presentation
Please contact the selling broker for details about the property.
Building and interior
Year of construction
1973
Equipment available
Alarm system (1)
Heating system
Hot water (1), Electric baseboard units (1)
Hearth stove
Gas stove (1)
Heating energy
Electricity (1)
Basement
6 feet and over (1), Finished basement (1)
Cupboard

Melamine (1)
Window type
Sliding (1)
Windows
PVC (1)
Roofing
Asphalt shingles (1)
Land and exterior
Foundation
Poured concrete (1)
Siding
Cedar shingles (1), Cedar covering joint (1), Vinyl (1)
Driveway
Asphalt (1)
Parking (total)
Outdoor (3)
Landscaping
Land / Yard lined with hedges (1)
Water supply
Municipality (1)
Sewage system
Municipal sewer (1)
Topography
Sloped (1), Flat (1)
Proximity
Highway (1), Park - green area (1), Bicycle path (1), Elementary school (1), Public transport (1)
Dimensions
Size of building
10.44 m
Depth of land
30.48
Depth of building
6.72 m
Land area
603.9 m²
Building area
70.16 m²
Private portion
70.16 m²
Frontage land
19.81
Room details
| Room | Level | Dimensions | Ground Cover |
|---|---|---|---|
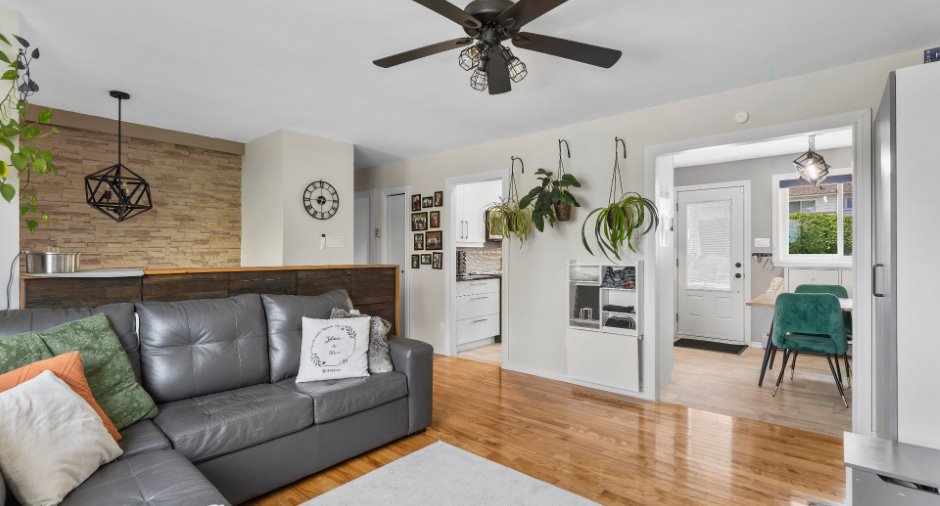
| Living room | Ground floor | 13' 9" x 12' 5" pi | Wood |
| Kitchen | Ground floor | 9' 2" x 9' 5" pi | Flexible floor coverings |
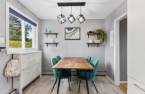
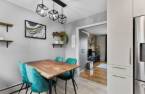
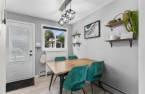
| Dining room | Ground floor | 9' 3" x 9' 5" pi | Flexible floor coverings |
| Bedroom | Ground floor |
10' 5" x 9' 1" pi
Irregular
|
Wood |
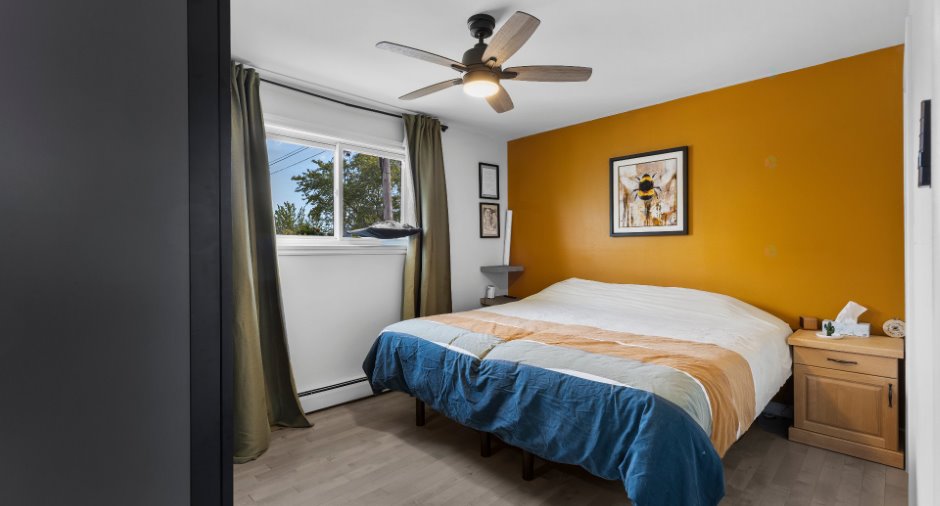
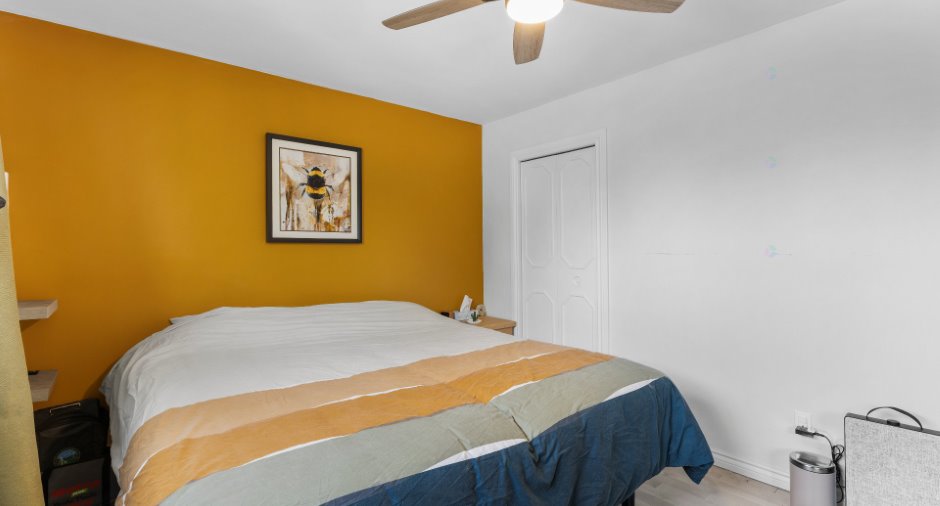
| Bedroom | Ground floor | 10' 4" x 13' 5" pi | Wood |
| Bathroom | Ground floor |
9' 2" x 4' 1" pi
Irregular
|
Ceramic tiles |
| Hallway | Ground floor | 6' 1" x 3' 1" pi | Wood |
| Family room | Basement |
11' 1" x 19' 9" pi
Irregular
|
Wood |
| Bedroom | Basement | 12' 1" x 10' 1" pi | Wood |
| Bathroom | Basement |
10' 1" x 8' 6" pi
Irregular
|
Ceramic tiles |
Inclusions
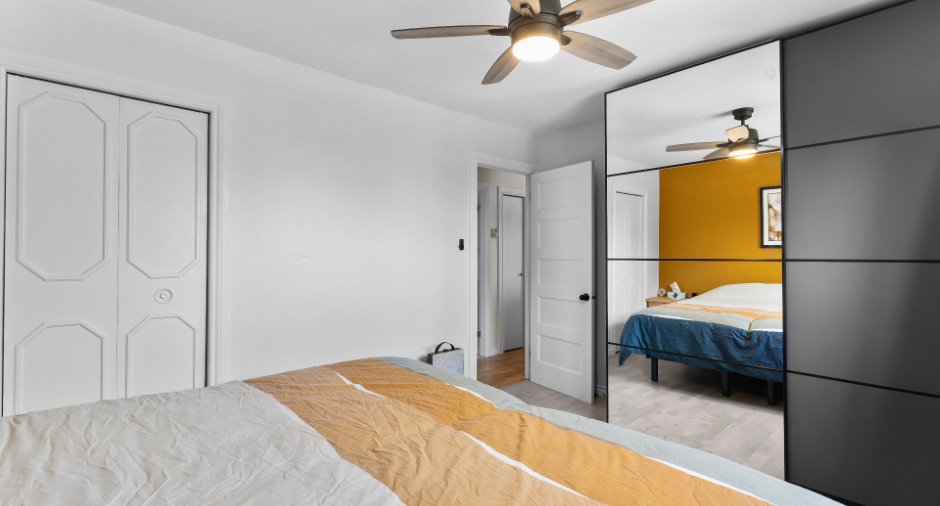
Micro-ondes avec hotte intégrée, tous les luminaires et ventilateurs fixés, le garde-robe IKEA de la chambre principale, le meuble de télévision du sous-sol, les deux tablettes grises de la chambre principale, les pôles à rideaux, les bacs de jardin, ainsi que la table, les chaises et les coussins d'extérieur.
Exclusions
Lave-vaisselle, les rideaux, le bac de rangement extérieur, l'arrosoir ainsi que tous les meubles par attache ou réunions appartenant au vendeur.
Taxes and costs
Municipal Taxes (2026)
2797 $
School taxes (2026)
207 $
Total
3004 $
Evaluations (2026)
Building
204 300 $
Land
125 900 $
Total
330 200 $
Additional features
Occupation
2026-09-04
Zoning
Residential (1)
