





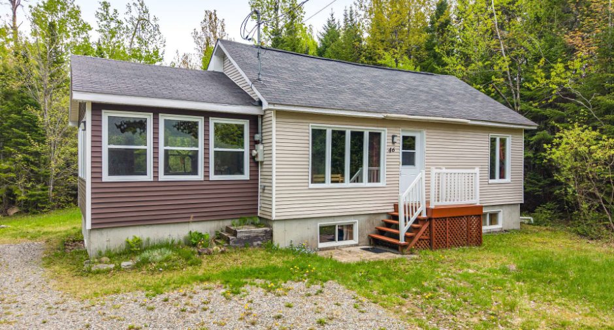
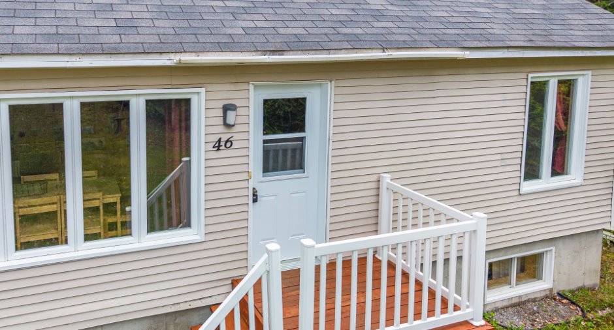
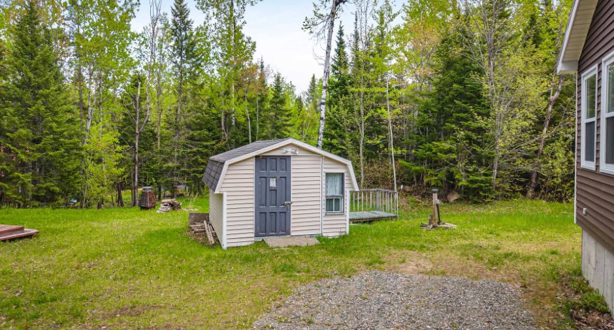
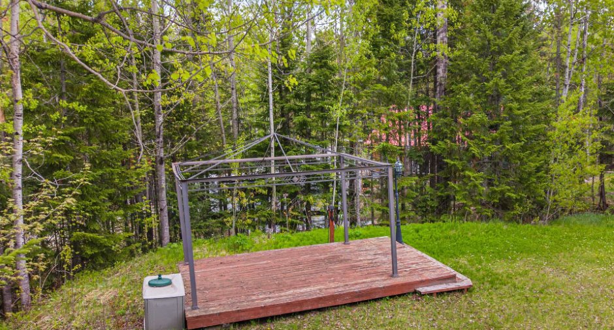
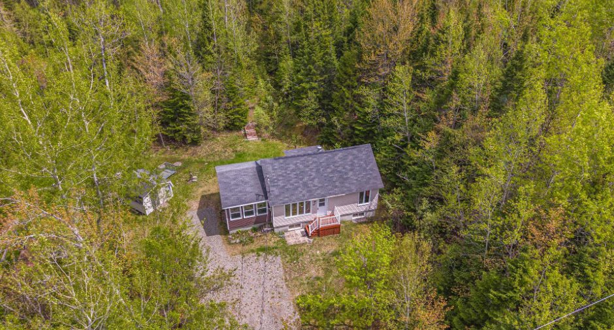
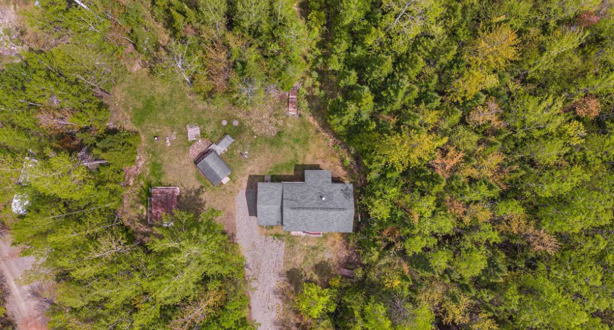
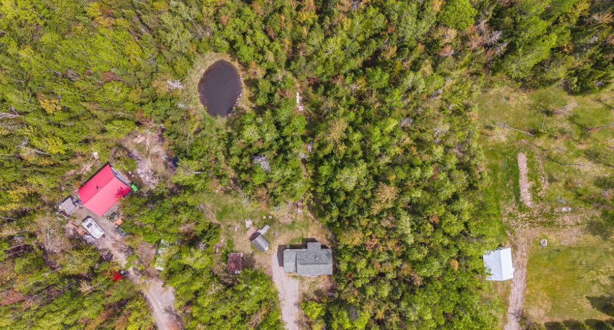
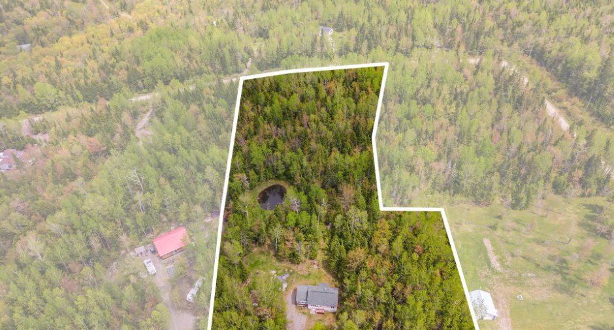
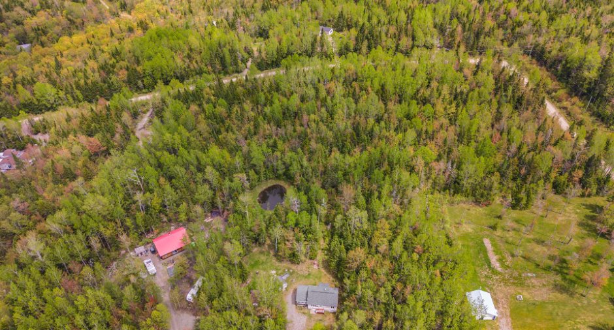
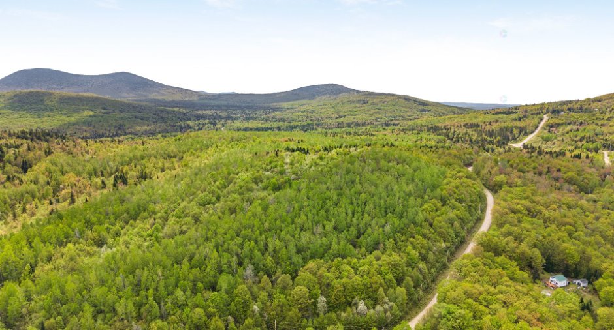
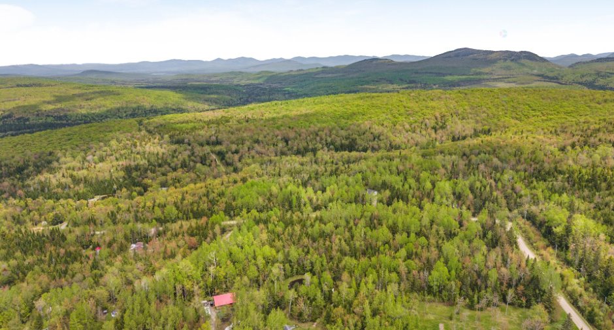
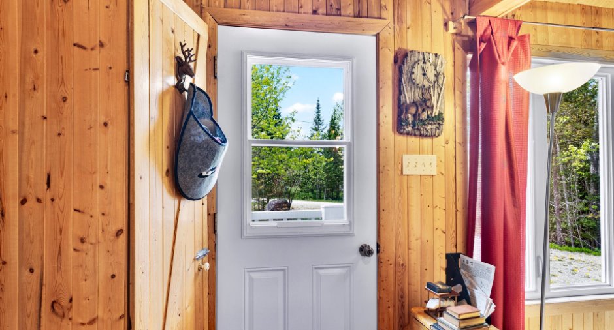
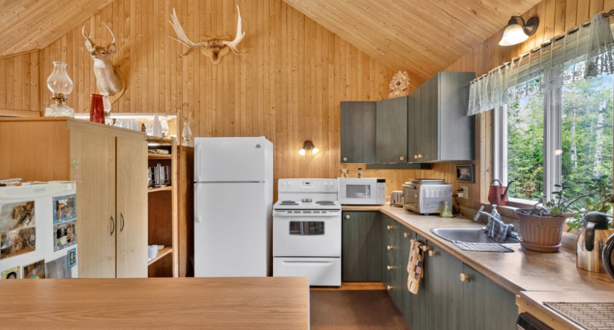
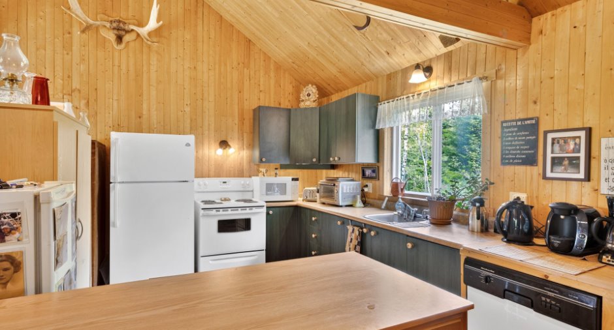
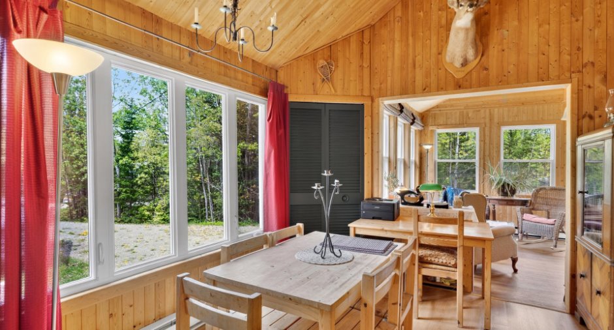
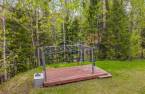
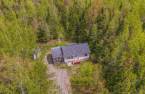
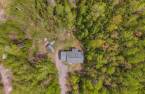
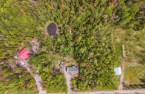
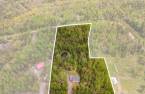
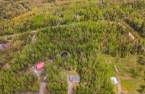
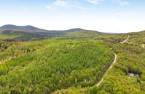
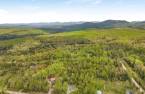
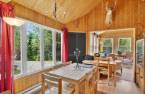
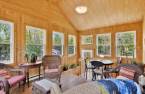
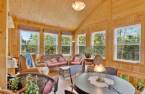
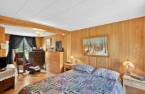
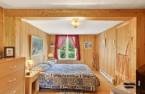
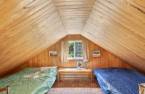
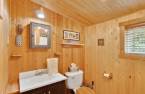
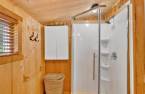
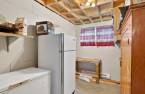
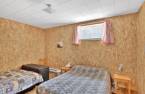
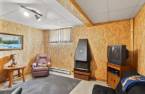
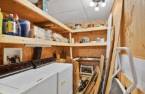
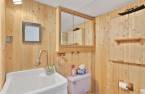
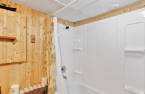
Please contact the selling broker for details about the property.
Create an account
CREATING AN ACCOUNT ALLOWS:
-
 Add favorites
-
 Save your searches
-
 Personalize your visits to viacapitalesells.com
-
 Activity on your properties
No: 25259771

3

2

904pi²


I AM INTERESTED IN THIS PROPERTY


Certain conditions apply
Presentation
Please contact the selling broker for details about the property.
Building and interior
Year of construction
1993
Bathroom / Washroom
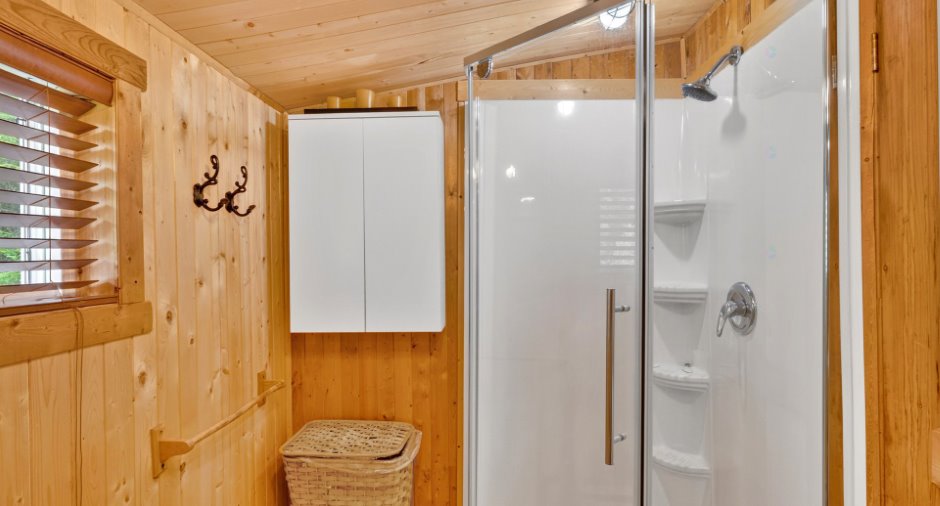
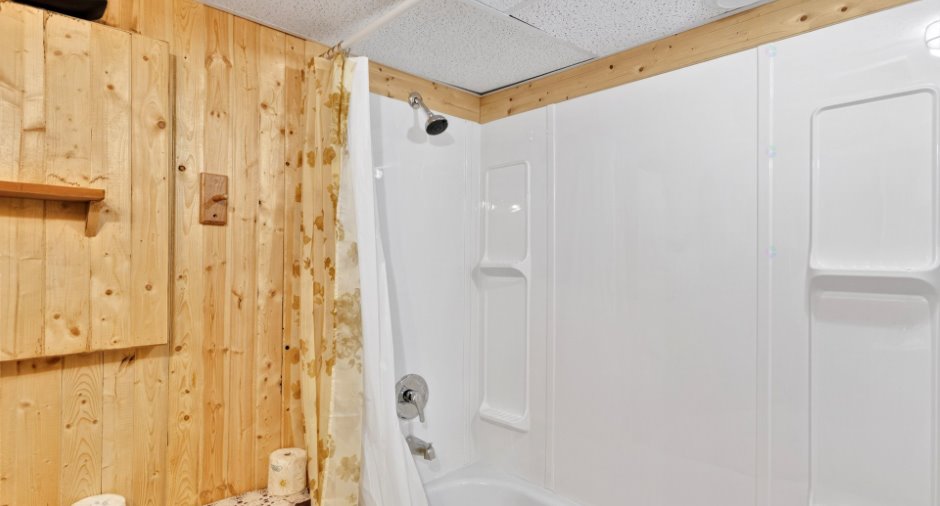
Separate shower (1)
Heating system
Electric baseboard units (1)
Heating energy
Electricity (1)
Basement
6 feet and over (1), Partially finished (1), Separate entrance (1)
Cupboard
Wood (1)
Roofing
Asphalt shingles (1)
Land and exterior
Foundation
Poured concrete (1)
Siding
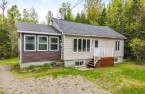
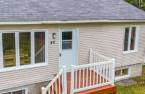
Vinyl (1)
Driveway
Not Paved (1)
Water supply
Surface well (1)
Sewage system
Purification field (1), Septic tank (1)
Topography
Flat (1)
Proximity
Elementary school (1), Snowmobile trail (1), ATV trail (1)
Dimensions
Size of building
42 pi
Land area
118553 pi²
Depth of building
20 pi
Private portion
904 pi²
Room details
| Room | Level | Dimensions | Ground Cover |
|---|---|---|---|
| Other | Ground floor | 19' 3" x 19' 4" pi | Flexible floor coverings |
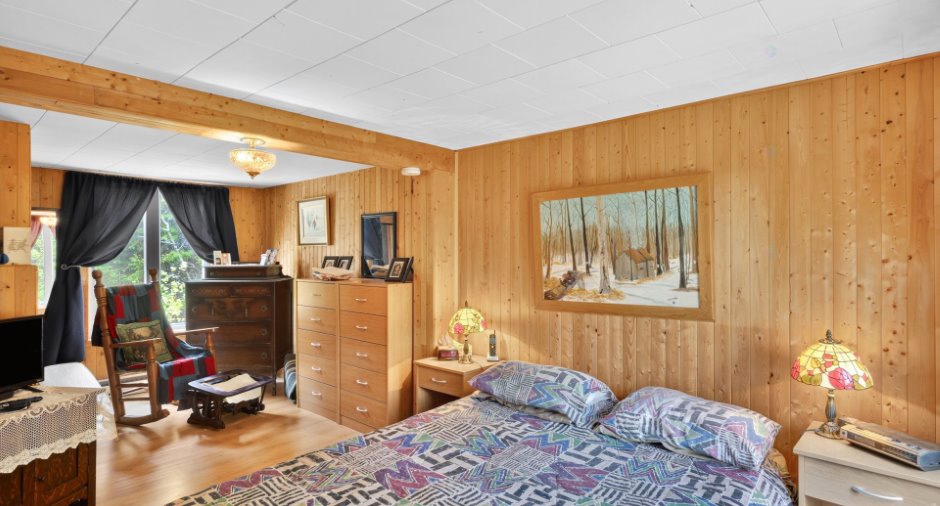
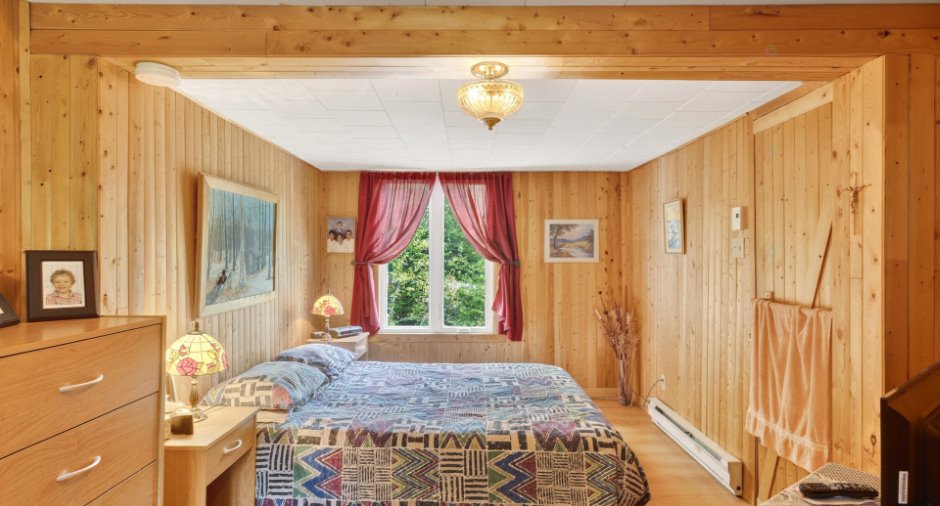
| Bedroom | Ground floor | 9' 2" x 13' 6" pi | Flexible floor coverings |
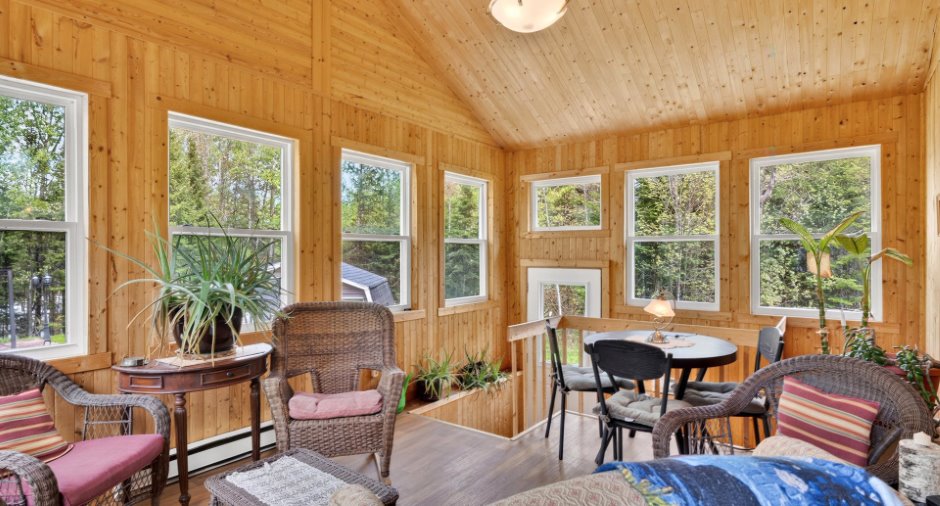
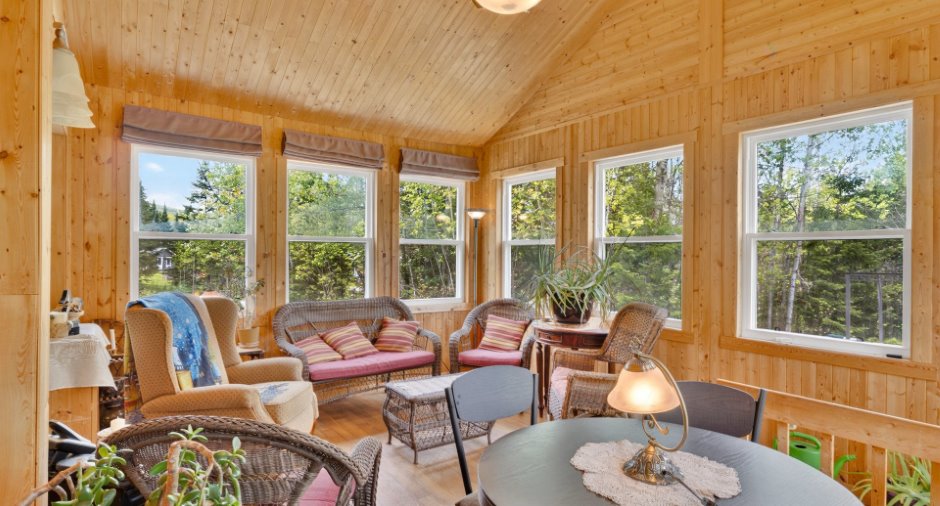
| Solarium/Sunroom | Ground floor | 11' 6" x 16' 8" pi | Flexible floor coverings |
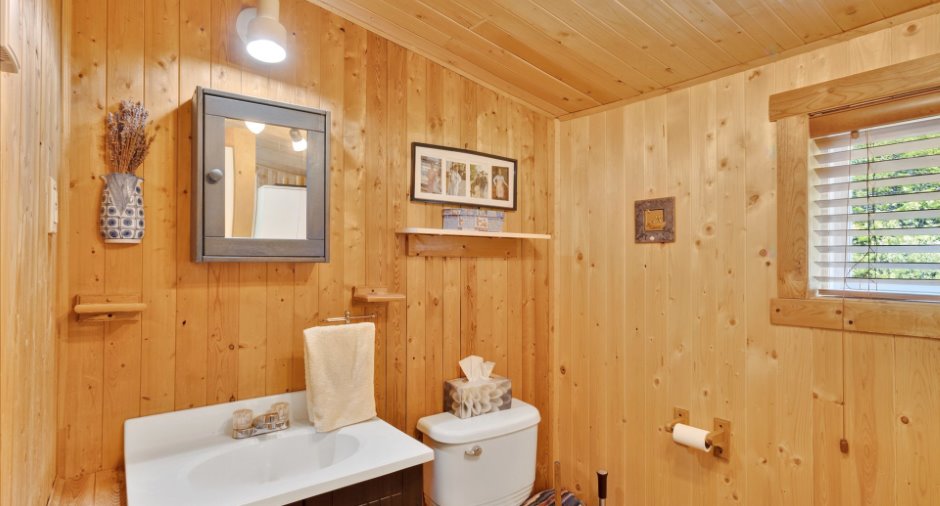
| Bathroom | Ground floor | 5' 7" x 9' 2" pi | Flexible floor coverings |
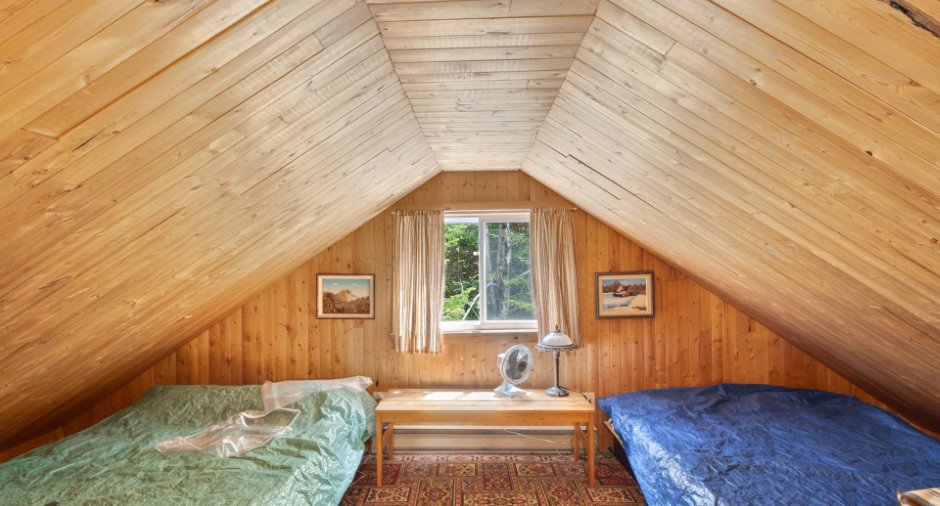
| Mezzanine | 2nd floor |
11' x 11' pi
Irregular
|
Flexible floor coverings |
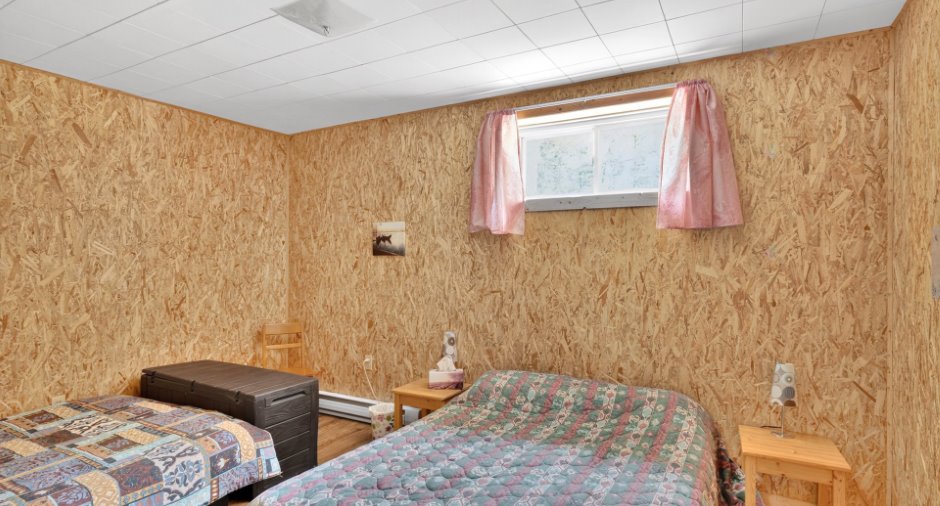
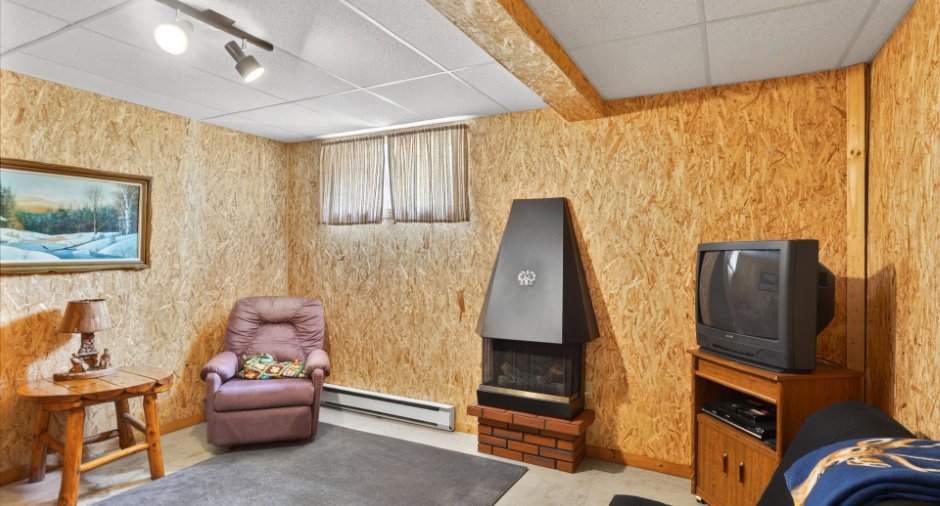
| Bedroom | Basement | 13' 6" x 10' 6" pi | Concrete |
| Bedroom | Basement | 11' 8" x 13' 1" pi | Concrete |
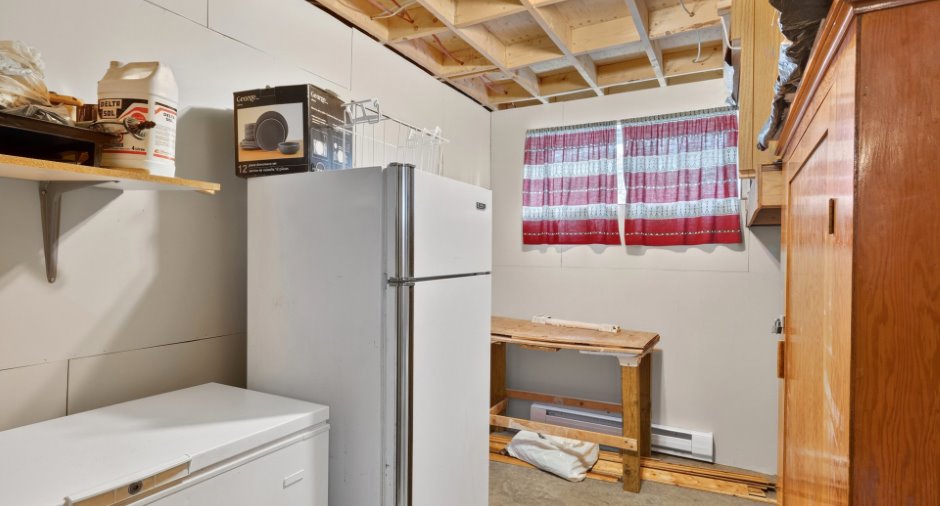
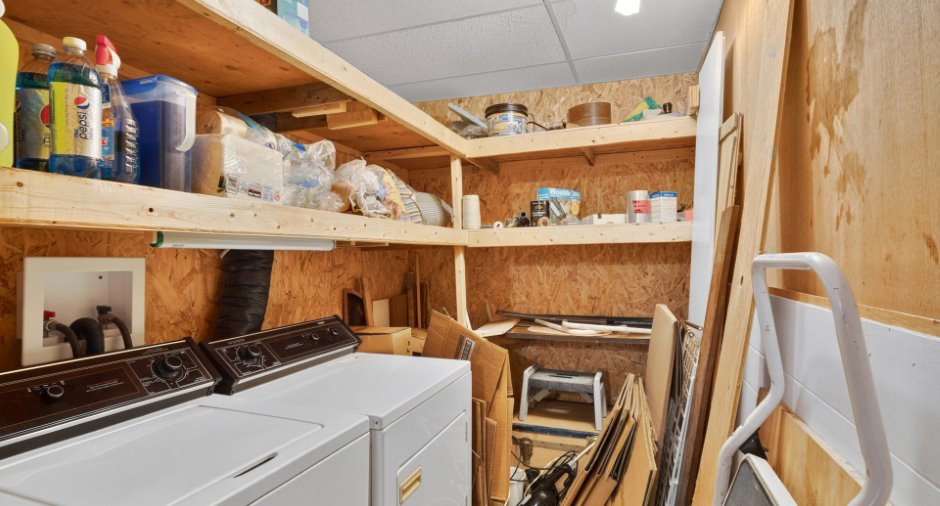
| Storage | Basement | 6' x 8' 7" pi | Concrete |
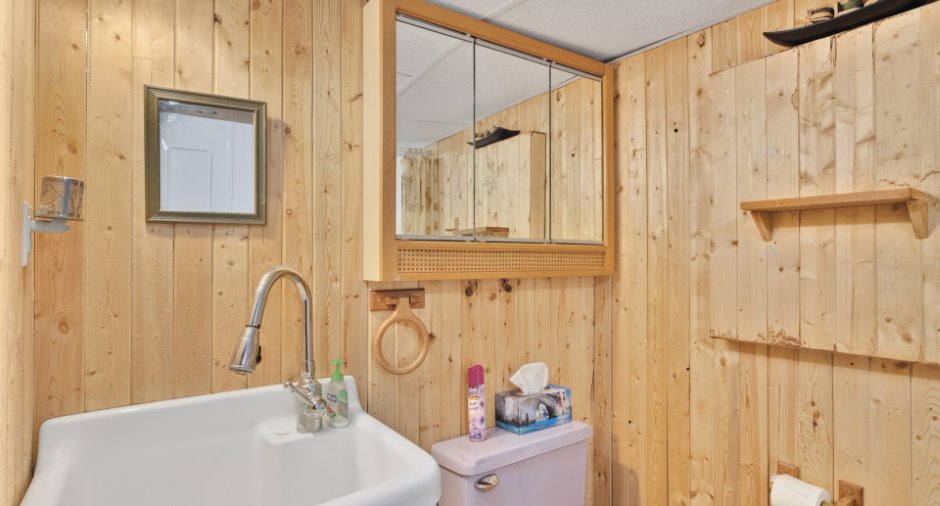
| Bathroom | Basement | 5' 5" x 9' 9" pi | Flexible floor coverings |
| Storage | Basement |
7' 1" x 19' 6" pi
Irregular
|
Concrete |
| Cellar / Cold room | Basement | 11' 9" x 7' 1" pi | Concrete |
Inclusions
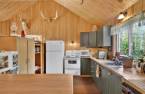
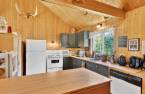
Lave-vaisselle (non-fonctionnel), four, frigidaire, congélateur tombeau (sous-sol), 2e frigidaire (sous-sol), laveuse-sécheuse (sous-sol), meubles de chambres (matelas, base de lit, literie), table à manger et chaises (4), mobilier de salon (incluant la verrière), stores, rideaux, luminaires, tête de chevreuil, décorations, télévision du sous-sol, coutellerie, certains effet personnel.
Exclusions
Écrans de télévisions de la chambre à coucher et salle à manger, télévisions, batterie de cuisine Lagostina, machine à café Keurig.
Taxes and costs
Municipal Taxes (2026)
1515 $
School taxes (2026)
112 $
Total
1627 $
Monthly fees
Energy cost
167 $
Common expenses/Rental
21 $
Total
188 $
Evaluations (2026)
Building
158 200 $
Land
64 300 $
Total
222 500 $
Additional features
Distinctive features
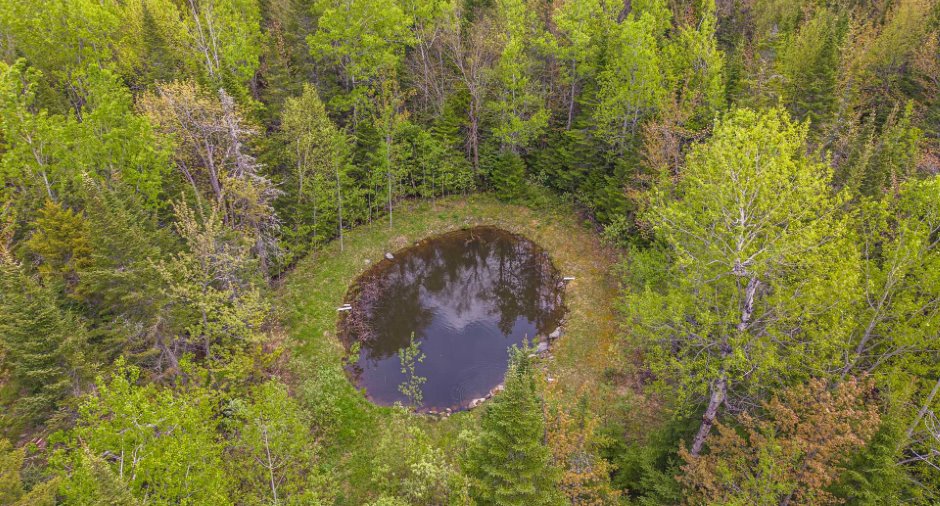
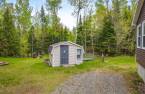
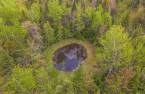
Wooded (1), Water front (1), Lot with pond (1), Resort/Chalet (1)
Occupation
30 days
