





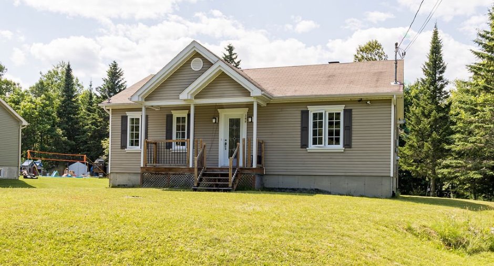
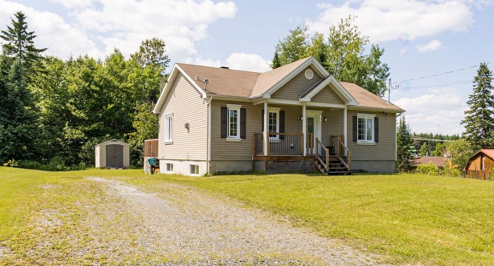
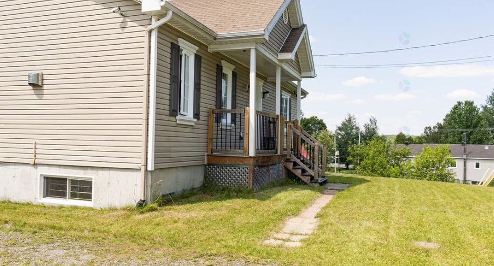
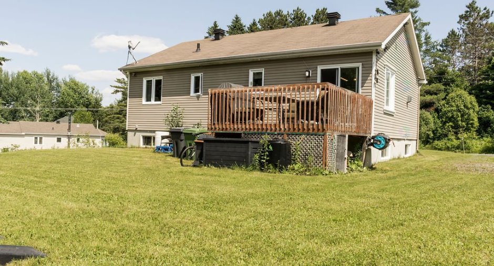
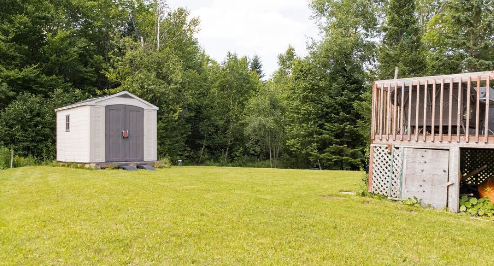
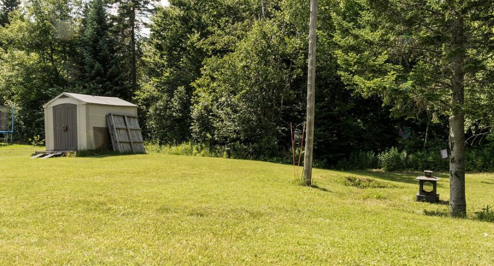
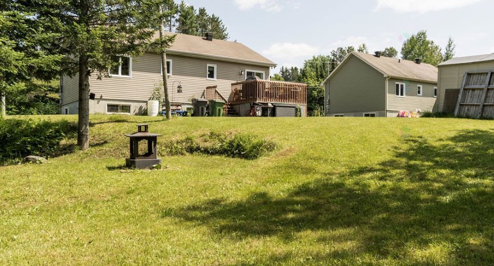
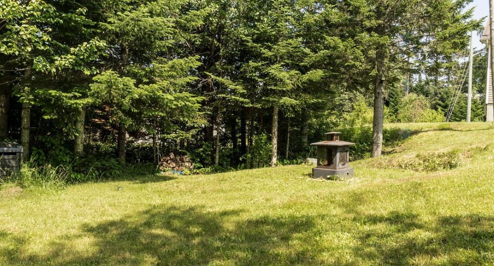
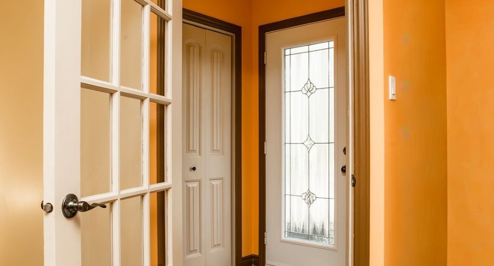
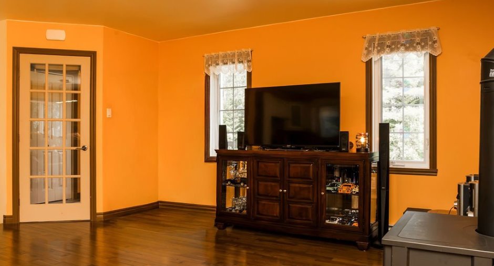
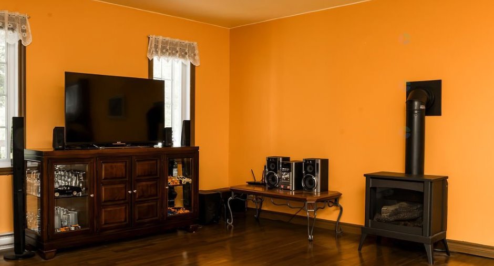
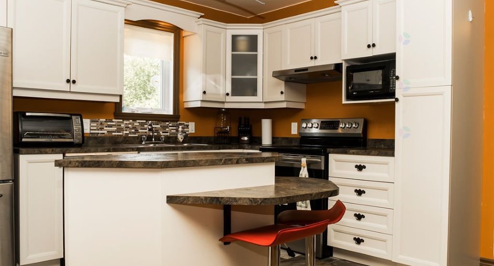
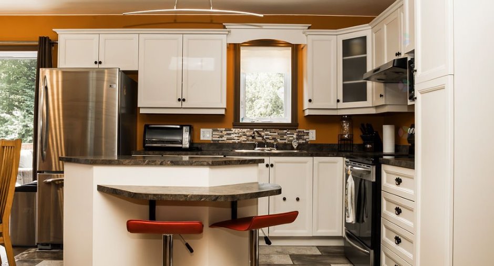
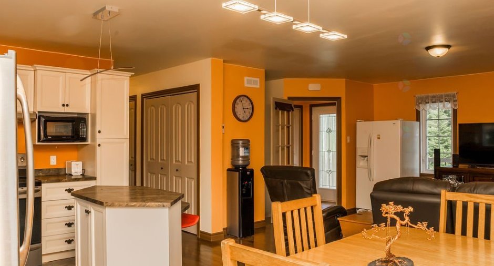
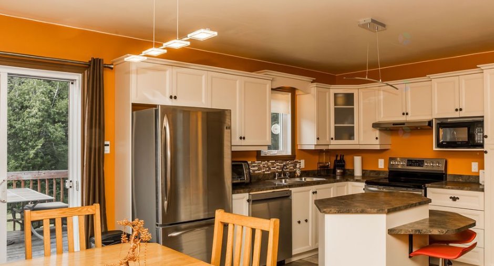
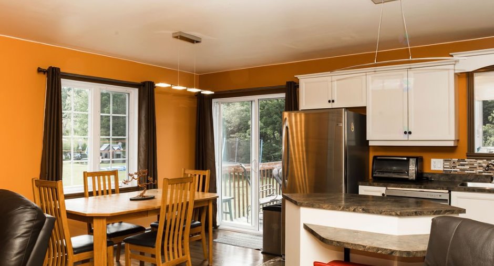
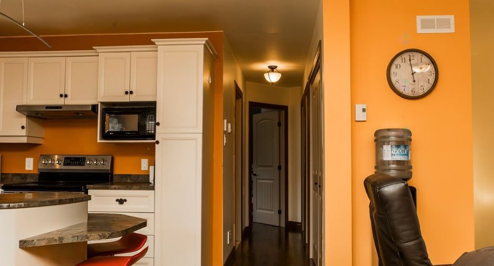
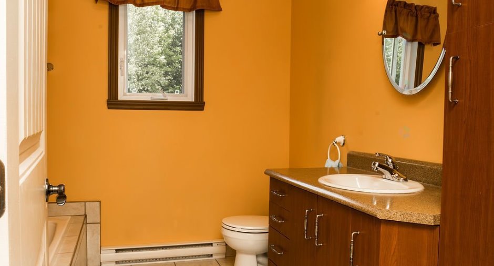
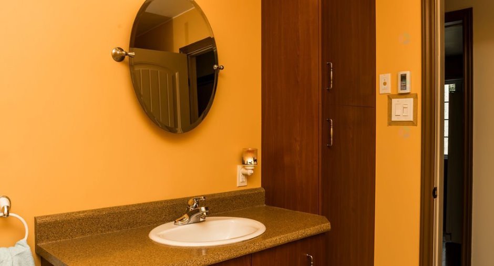
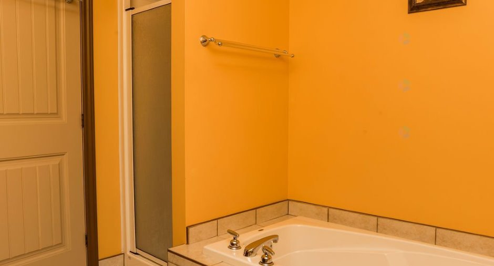
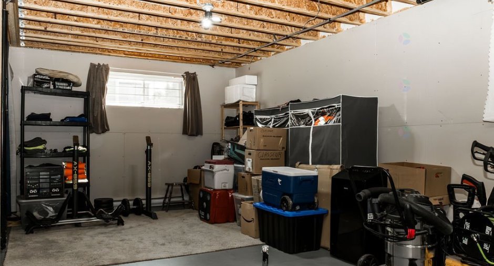
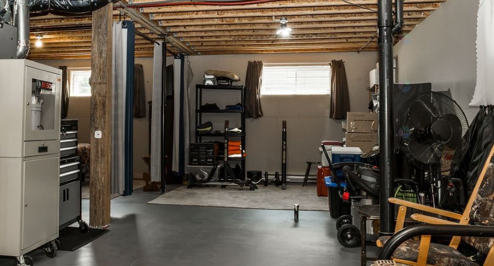
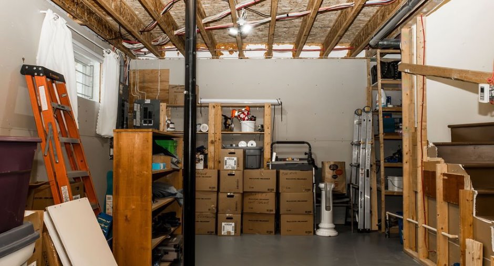
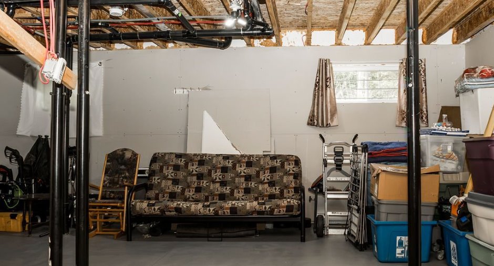
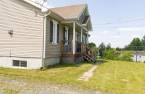
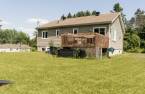
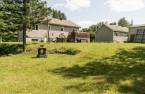
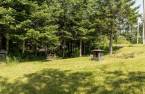
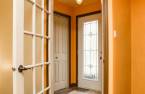
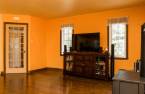
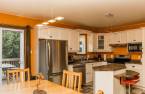
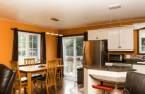
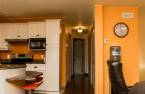
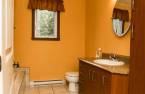
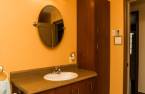
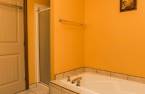
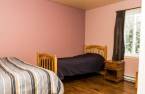
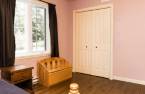
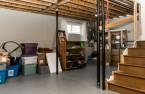
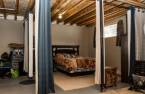
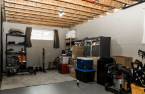
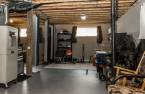
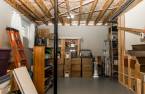
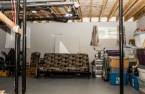
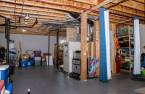
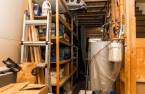
Please contact the selling broker for details about the property.
Create an account
CREATING AN ACCOUNT ALLOWS:
-
 Add favorites
-
 Save your searches
-
 Personalize your visits to viacapitalesells.com
-
 Activity on your properties
No: 18562040

2

1

n/a


I AM INTERESTED IN THIS PROPERTY


Caroline Glaude
Residential and Commercial Real Estate Broker
Via Capitale Accès
Real estate agency
I offer
 *
*
*
Certain conditions apply
Presentation
Please contact the selling broker for details about the property.
Building and interior
Year of construction
2011
Heating system
Electric baseboard units (1)
Heating energy
Electricity (1), Natural gas (1)
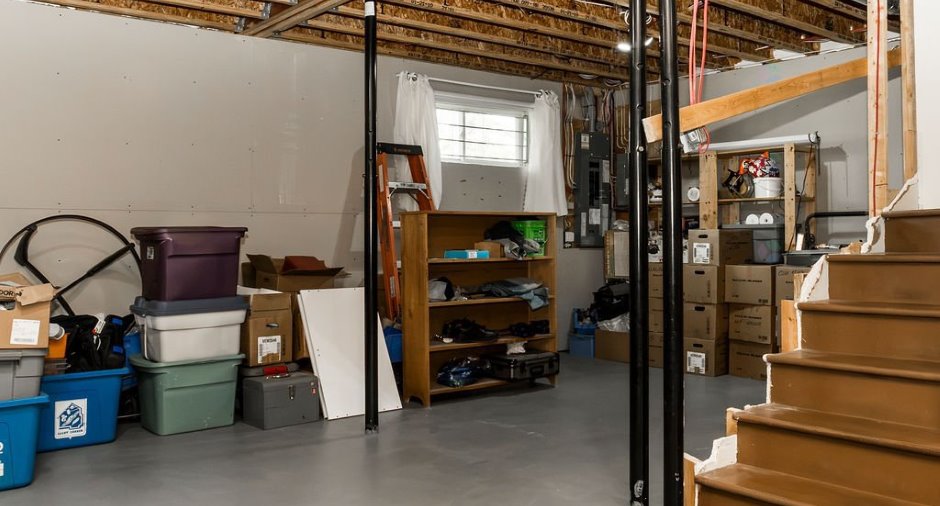
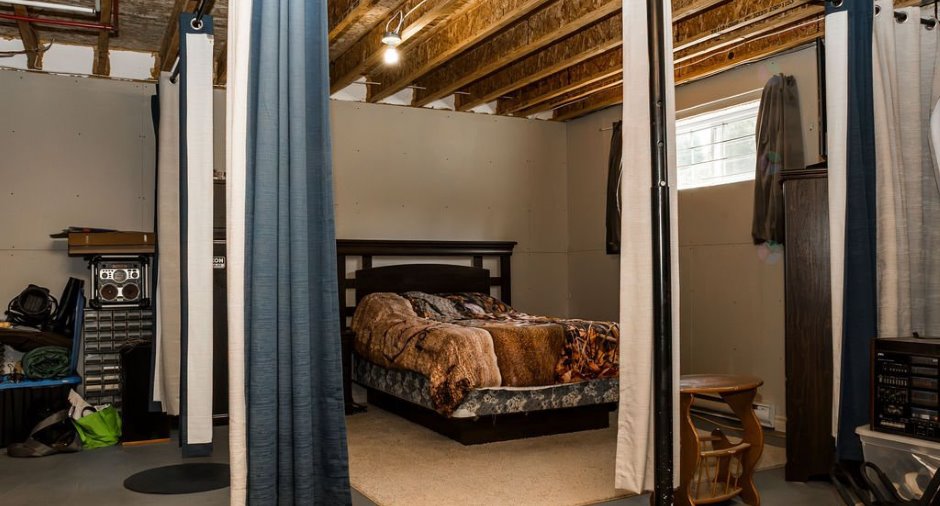
Basement
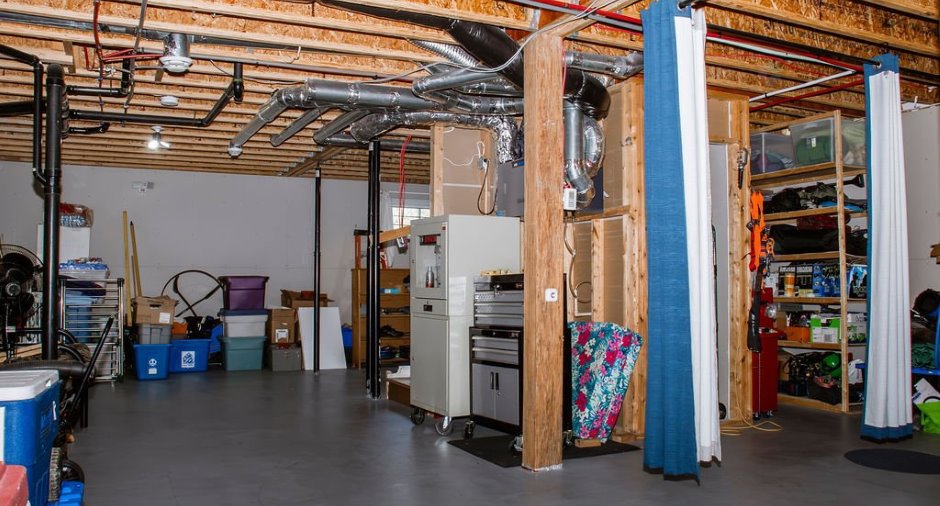
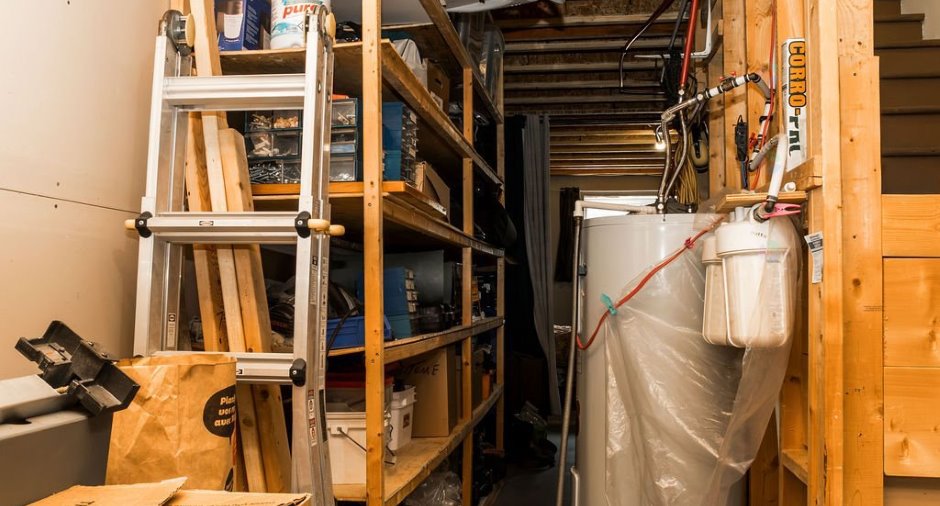
Unfinished (1)
Roofing
Asphalt shingles (1)
Land and exterior
Foundation
Poured concrete (1)
Siding
Vinyl (1)
Driveway
Not Paved (1)
Parking (total)
Outdoor (4)
Water supply
Artesian well (1), Surface well (1)
Sewage system
Municipal sewer (1)
Dimensions
Size of building
11.73 m
Frontage land
29.68
Depth of building
8.01 m
Land area
1304.2 m²
Room details
| Room | Level | Dimensions | Ground Cover |
|---|---|---|---|
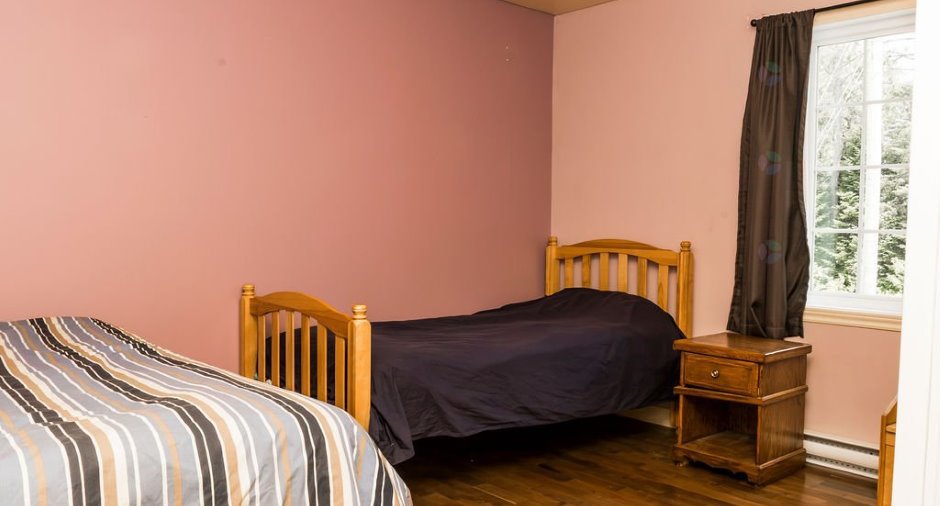
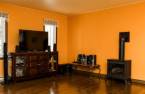
| Living room | Ground floor |
12' 8" x 15' 5" pi
Irregular
|
Wood |
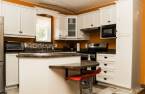
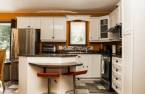
| Kitchen | Ground floor |
9' 5" x 11' 1" pi
Irregular
|
Ceramic tiles |
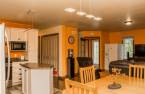
| Dining room | Ground floor |
6' 6" x 12' 4" pi
Irregular
|
Wood |
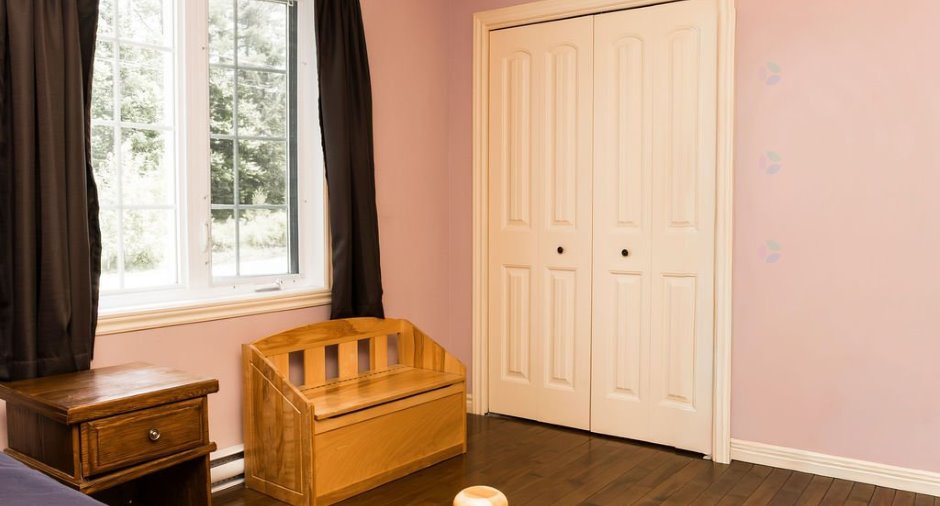
| Bedroom | Ground floor |
9' 6" x 9' 1" pi
Irregular
|
Wood |
| Primary bedroom | Ground floor |
12' x 12' 1" pi
Irregular
|
Wood |
| Bathroom | Ground floor |
8' 9" x 8' 5" pi
Irregular
|
Ceramic tiles |
| Other | Basement |
35' 1" x 24' pi
Irregular
|
Concrete |
Inclusions
Abri d'auto 12 x 24 pi, foyer au propane du salon, aucun réservoir de propane n'est inclus, luminaires, rideaux avec les pôles, foyer extérieur, échangeur d'air et remise.
Exclusions
Tous les biens personnels, tous meubles, par attaches ou réunions, appartenant au vendeur.
Taxes and costs
Municipal Taxes (2026)
2071 $
School taxes (2026)
110 $
Total
2181 $
Monthly fees
Energy cost
156 $
Evaluations (2026)
Building
180 200 $
Land
11 500 $
Total
191 700 $
Additional features
Distinctive features
No neighbours in the back (1)
Occupation
2026-09-01
