





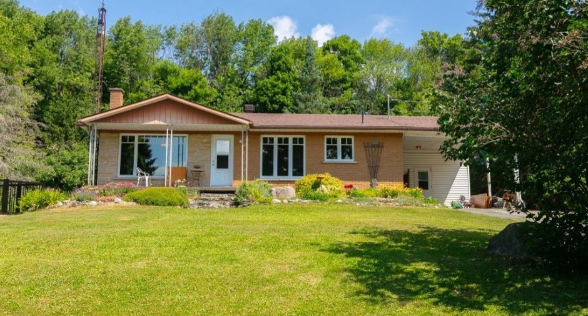
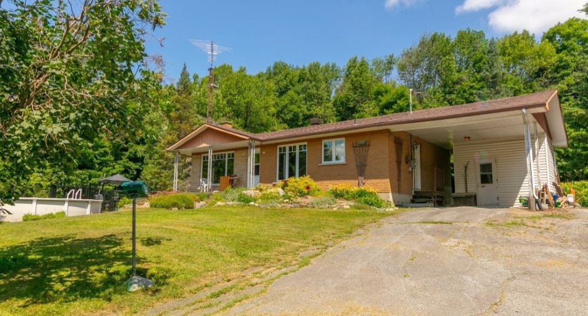
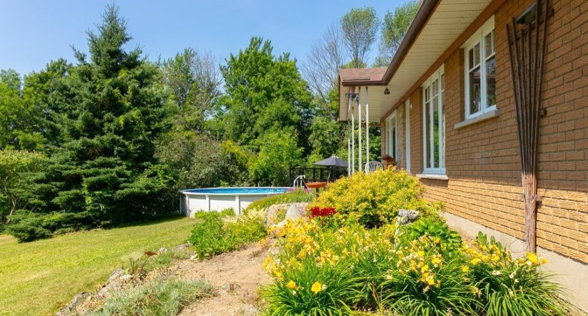
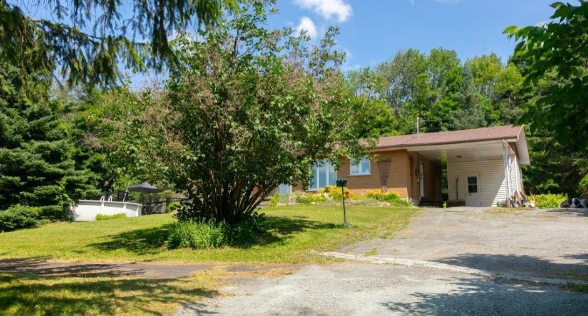
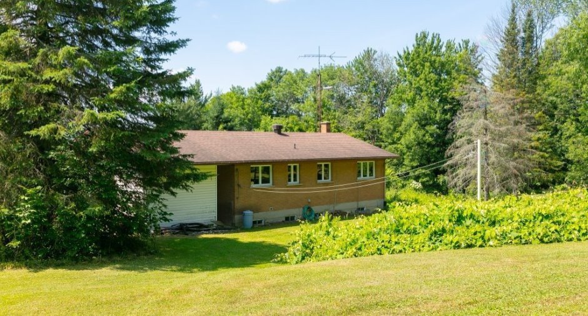
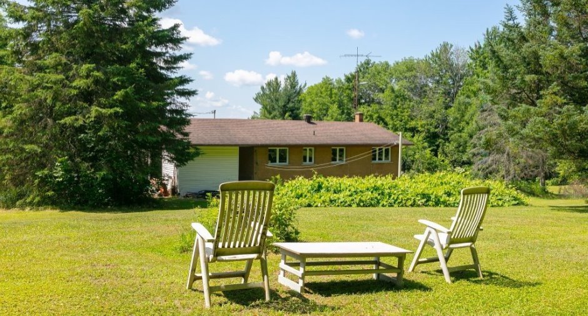
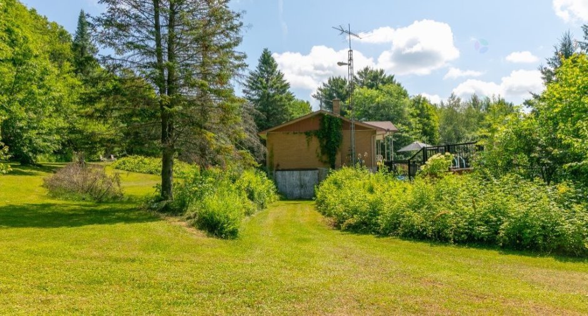
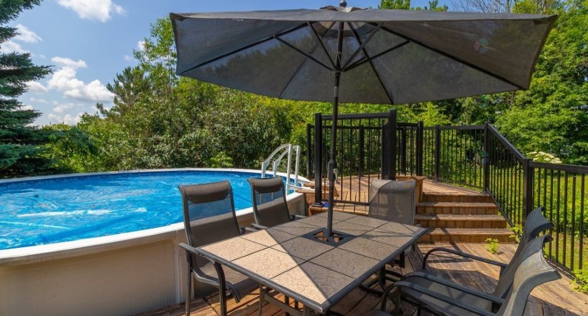
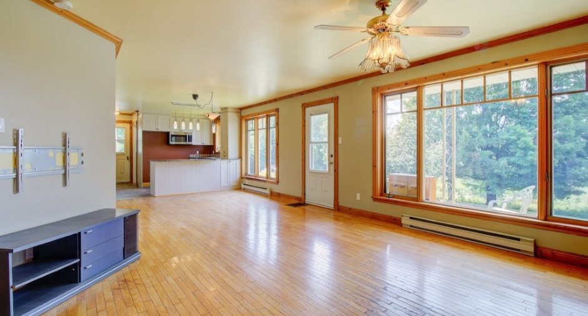
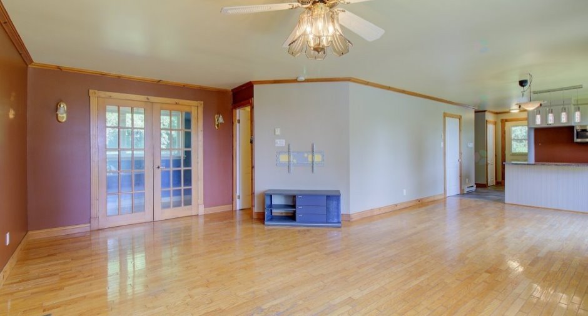
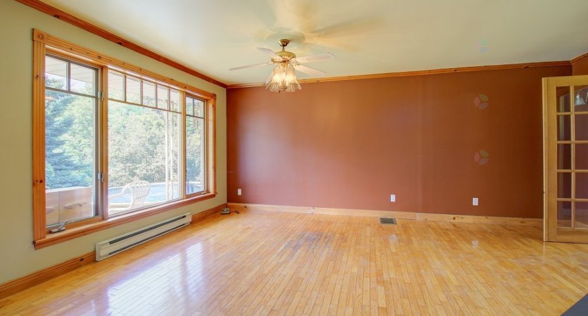
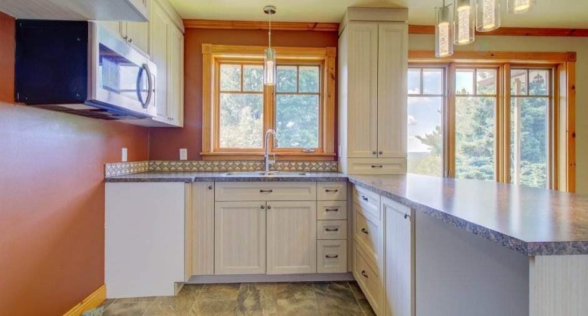
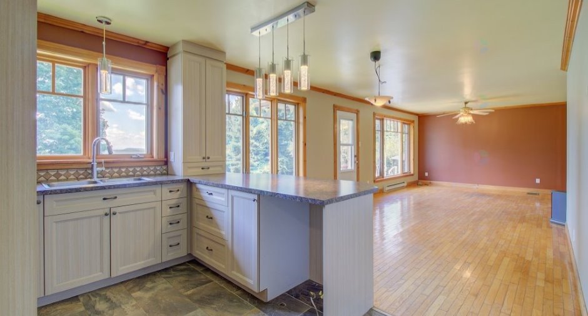
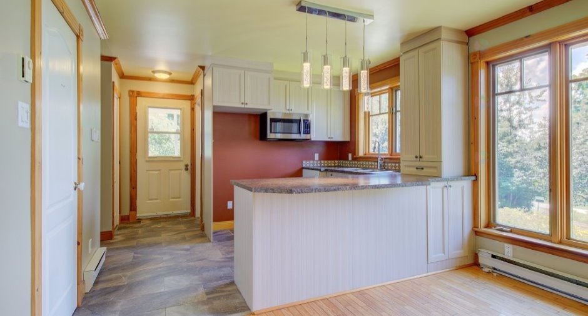
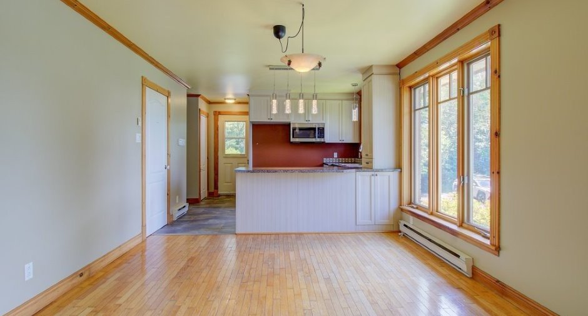
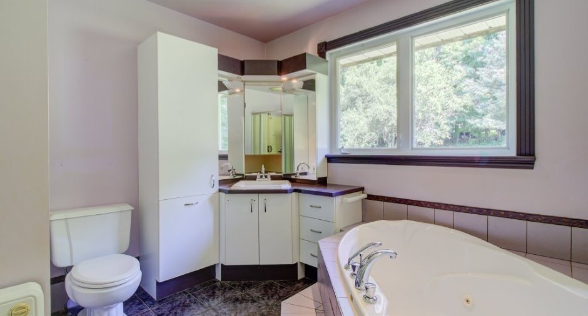
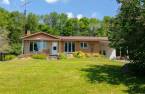
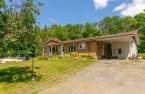
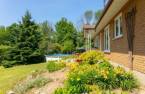
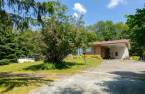
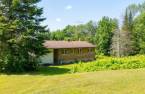
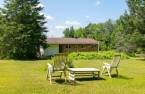
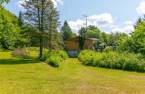
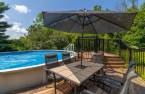
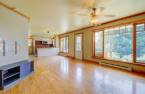
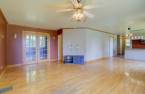
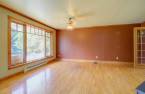
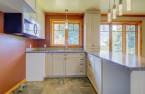
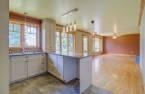
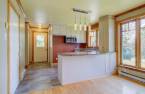
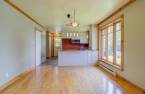
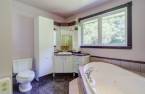
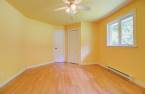
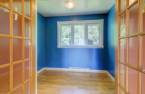
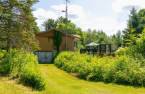
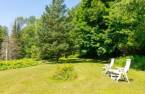
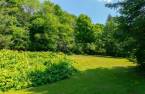
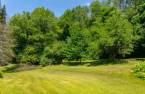
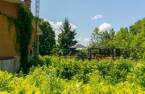
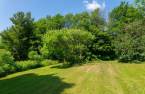
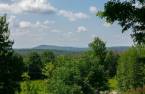
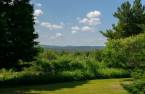
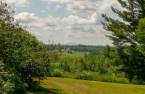
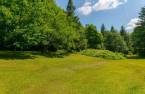
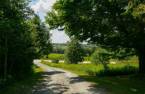
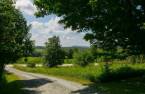
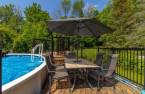
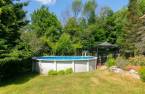
Please contact the selling broker for details about the property.
Create an account
CREATING AN ACCOUNT ALLOWS:
-
 Add favorites
-
 Save your searches
-
 Personalize your visits to viacapitalesells.com
-
 Activity on your properties
No: 22364073

2

1

1500pi²


I AM INTERESTED IN THIS PROPERTY

Presentation
Please contact the selling broker for details about the property.
Building and interior
Year of construction
1970
Equipment available
Alarm system (1)
Bathroom / Washroom
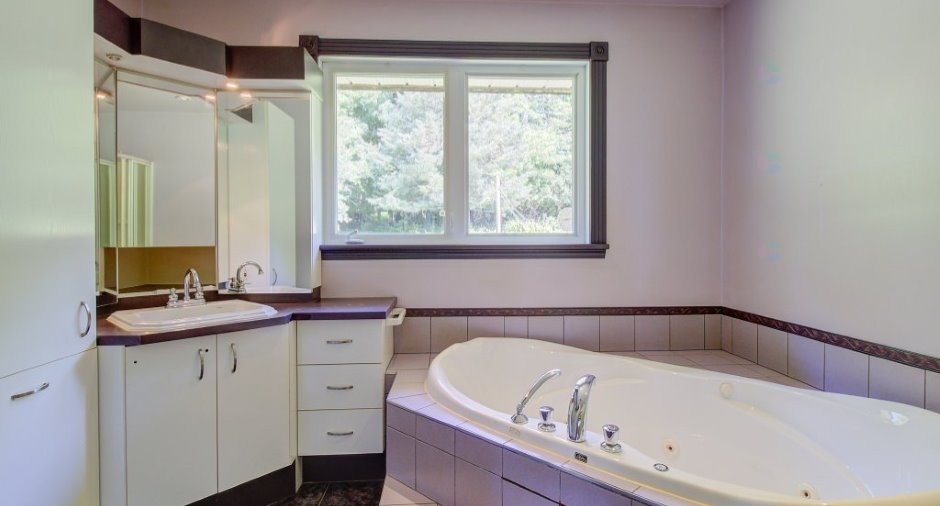
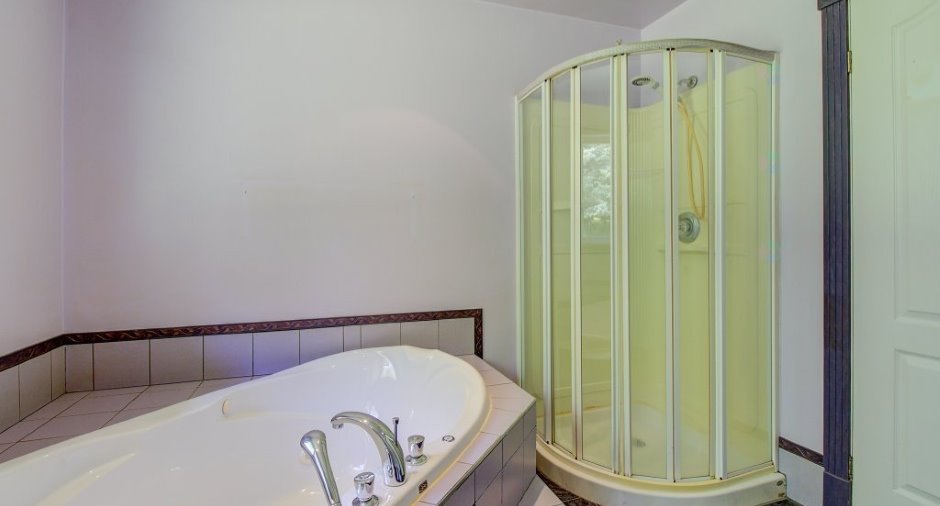
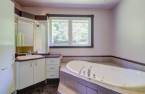
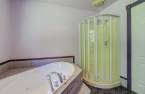
Whirlpool bath-tub (1), Separate shower (1)
Heating system
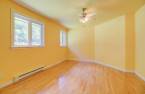
Electric baseboard units (1)
Heating energy
Wood (1), Electricity (1)
Basement
6 feet and over (1), Partially finished (1)
Cupboard
Melamine (1)
Roofing
, Asphalt shingles (1)
Land and exterior
Foundation
Poured concrete (1)
Siding
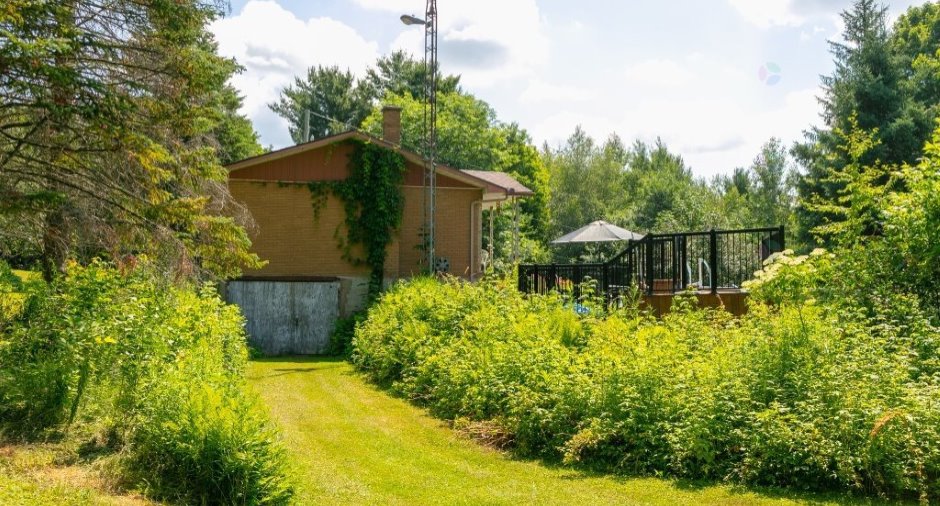
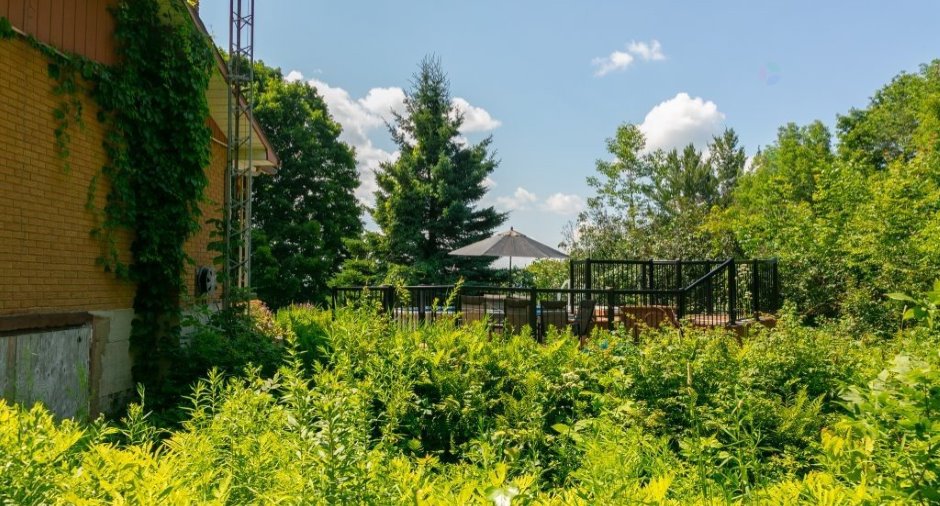
Brick (1)
Driveway
Asphalt (1), Not Paved (1)
Parking (total)
Outdoor (4)
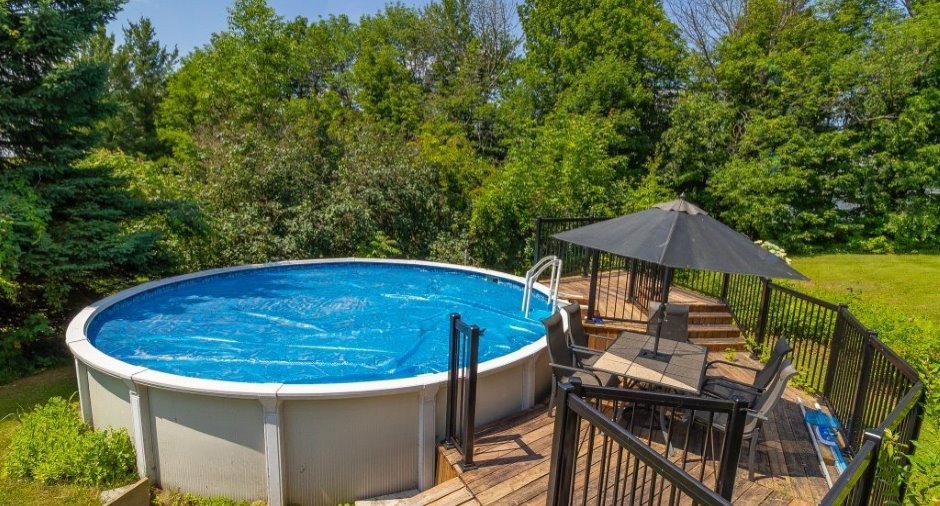
Pool
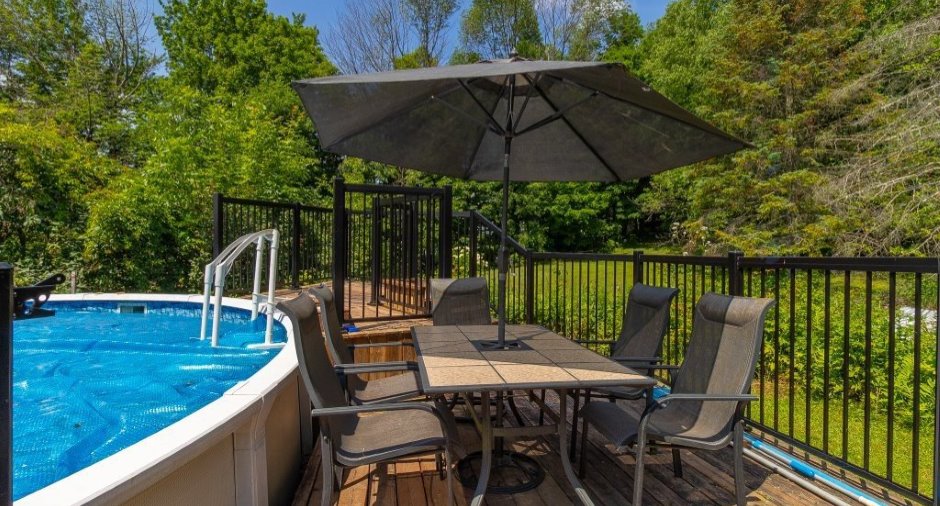
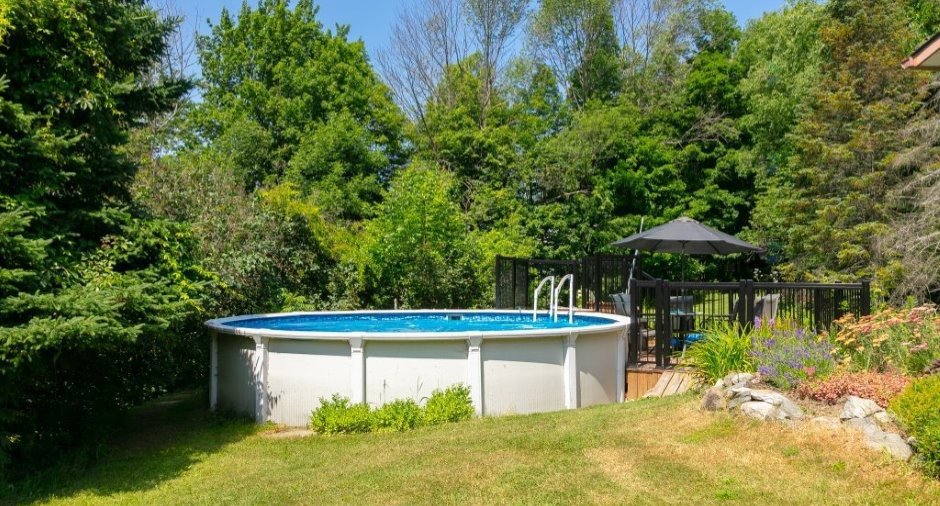
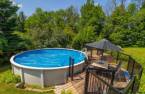
, Above-ground (1)
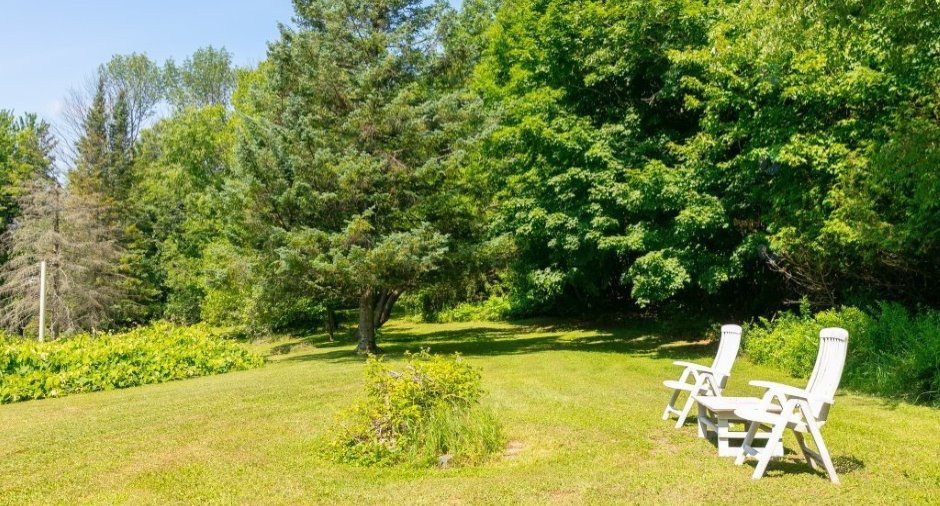
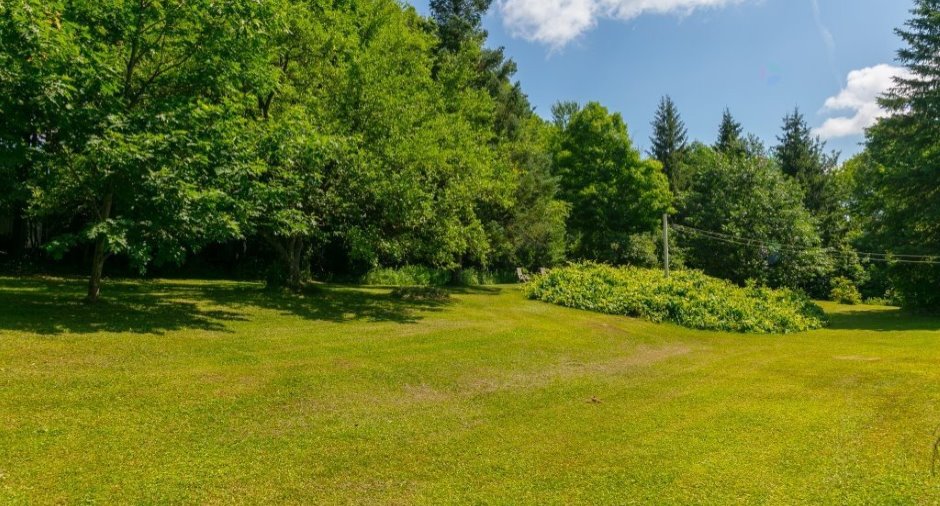
Landscaping
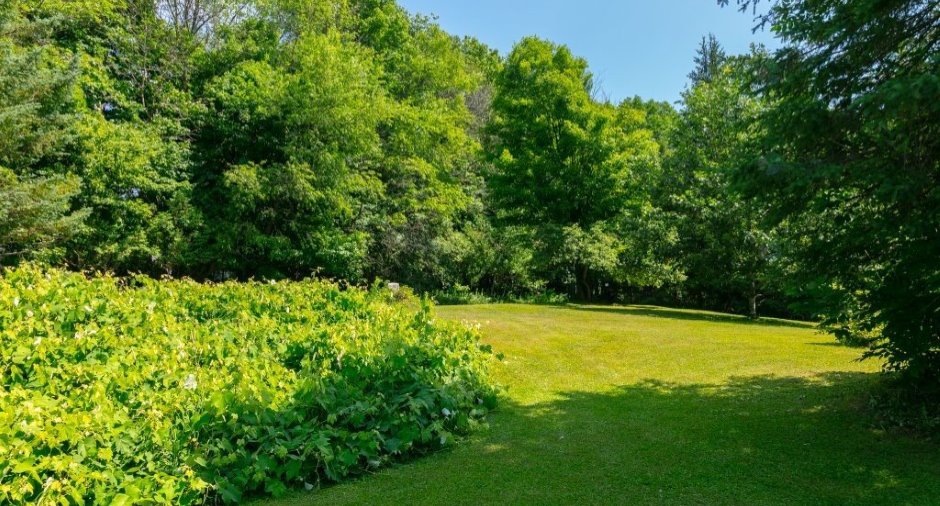
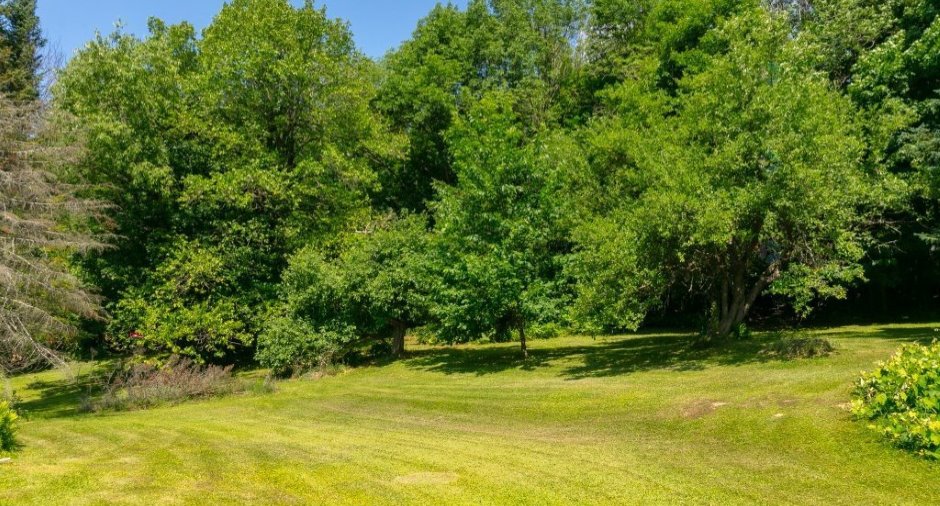
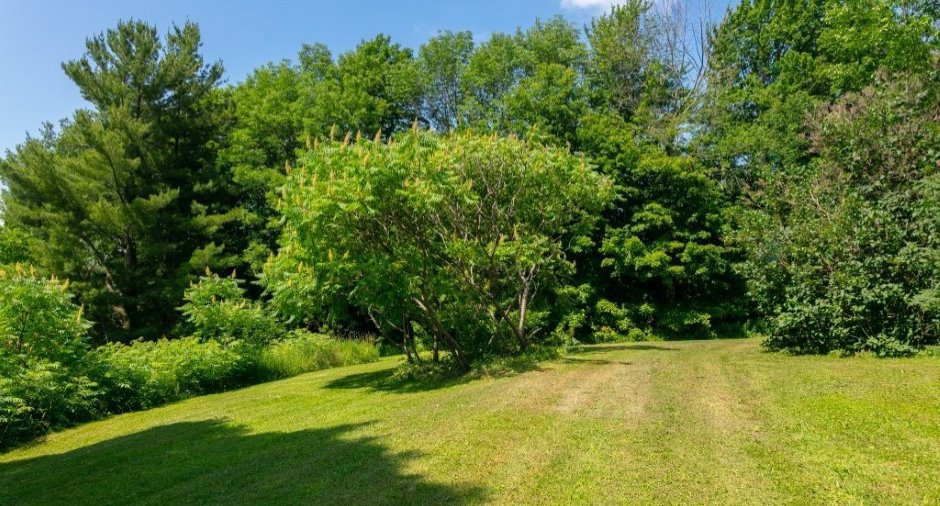
Landscape (1)
Water supply
Surface well (1)
Sewage system
Purification field (1), Septic tank (1)
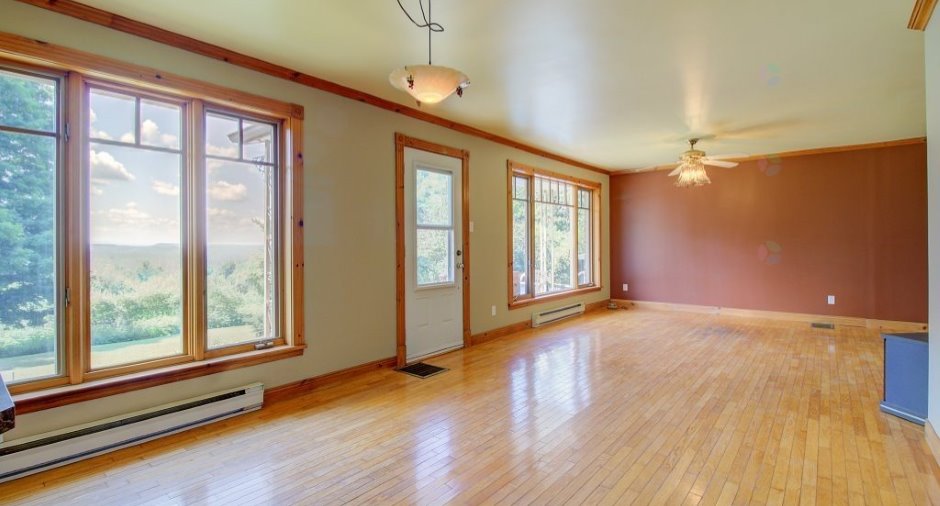
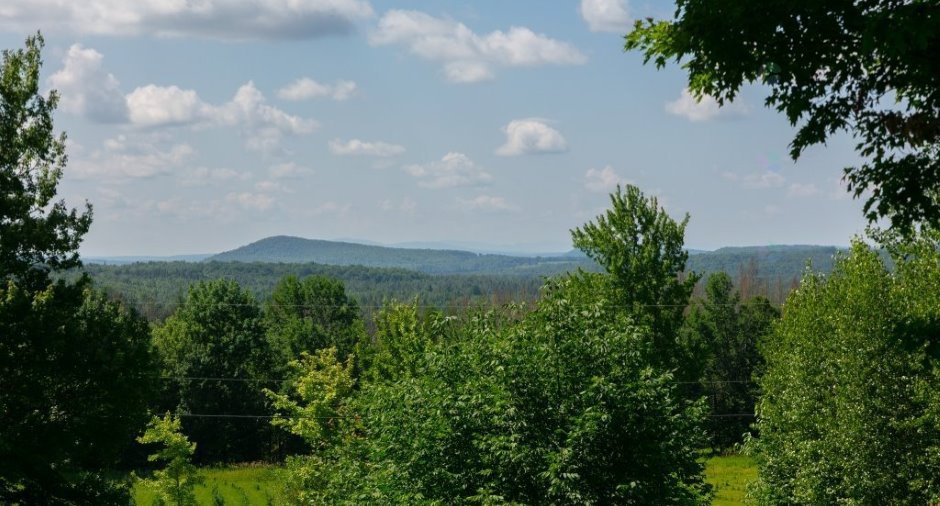
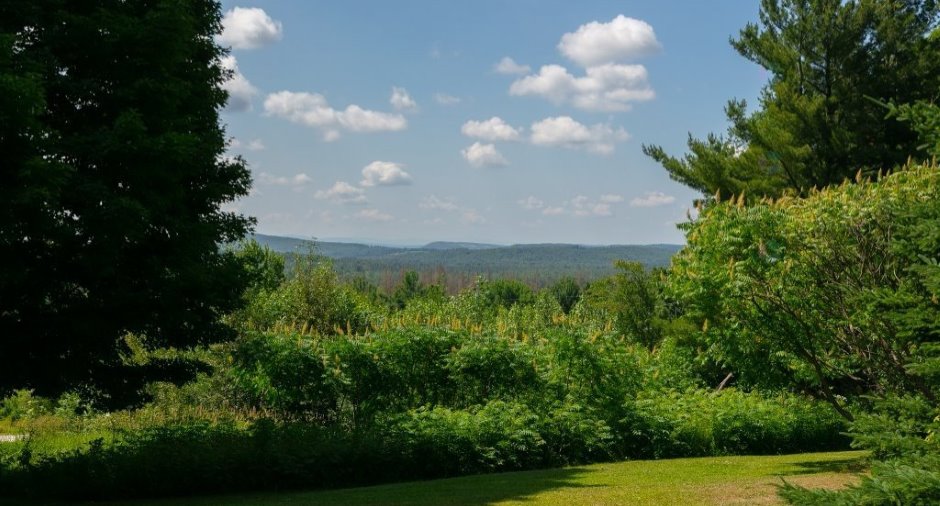
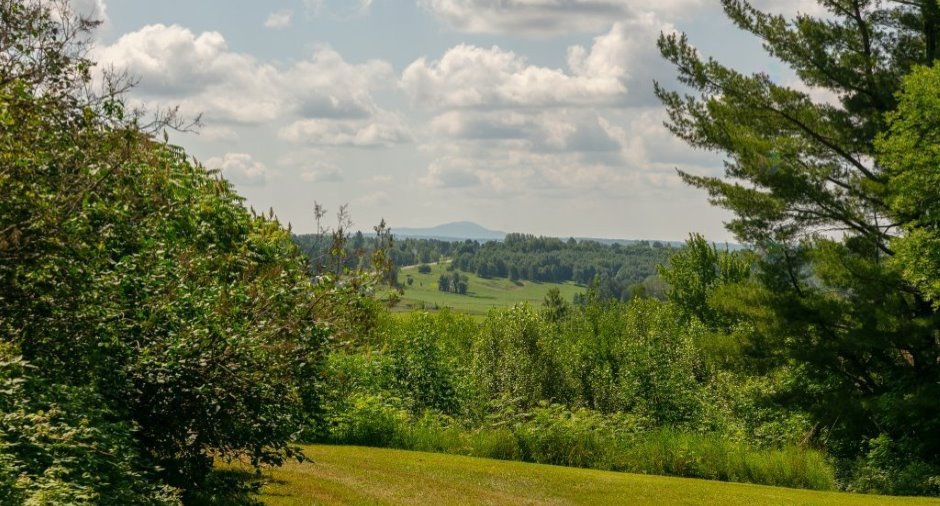
View
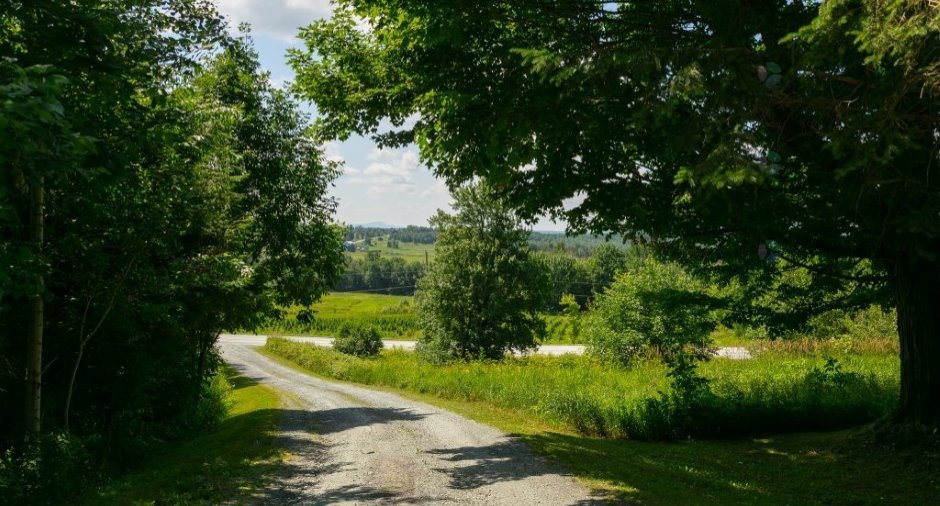
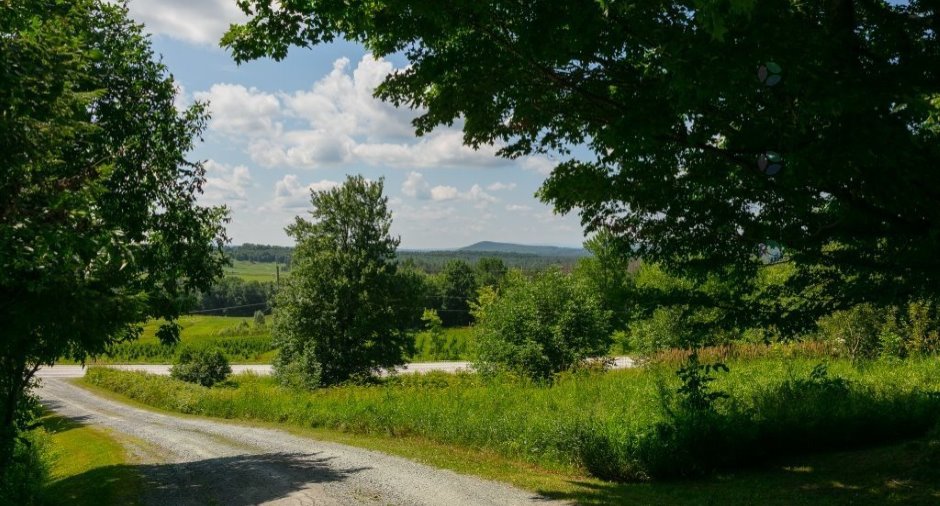
Panoramic (1)
Dimensions
Size of building
26 pi
Frontage land
96
Depth of building
40 pi
Land area
12974 m²
Building area
1040 pi²
Private portion
1500 pi²
Room details
| Room | Level | Dimensions | Ground Cover |
|---|---|---|---|
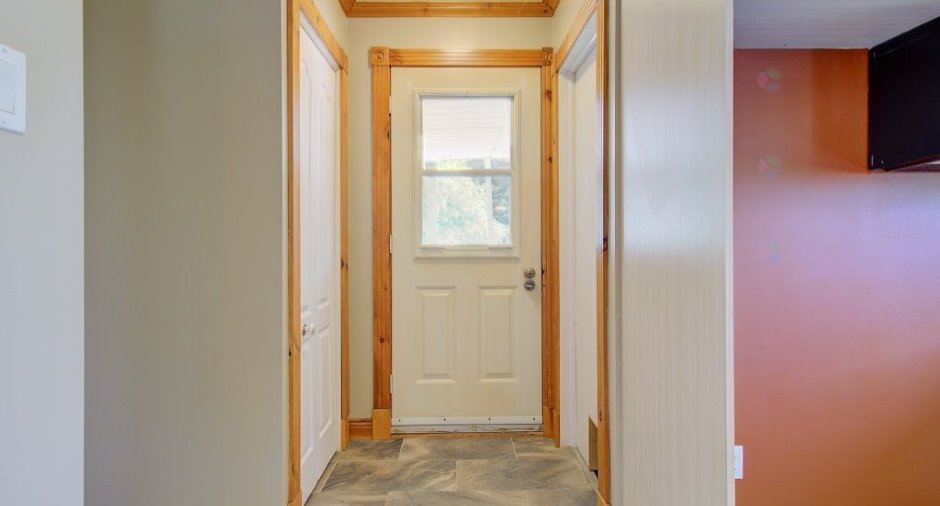
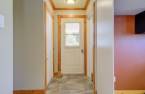
| Hallway | Ground floor |
4' x 7' pi
Irregular
|
Ceramic tiles |
| Kitchen | Ground floor |
9' x 11' pi
Irregular
|
Ceramic tiles |
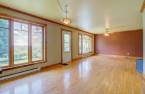
| Dining room | Ground floor |
10' x 11' pi
Irregular
|
Wood |
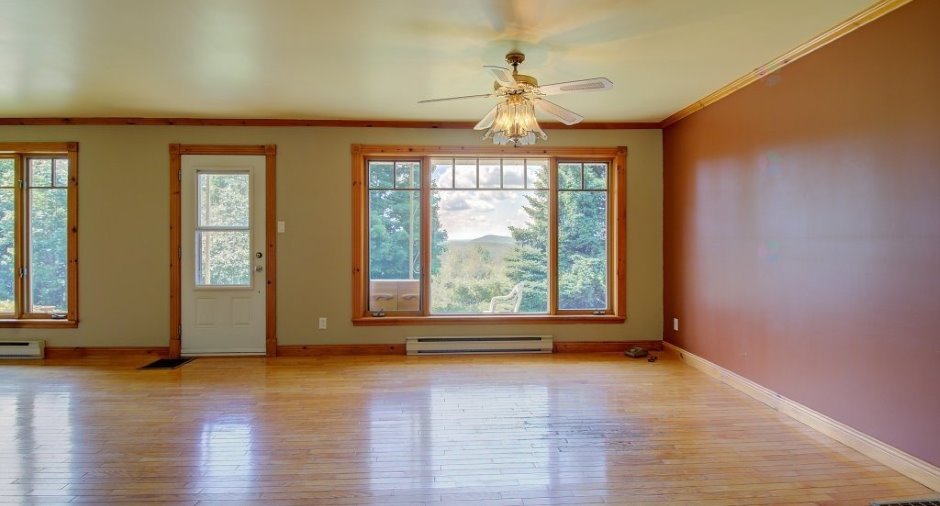
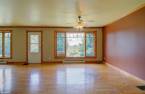
| Living room | Ground floor |
16' x 17' pi
Irregular
|
Wood |
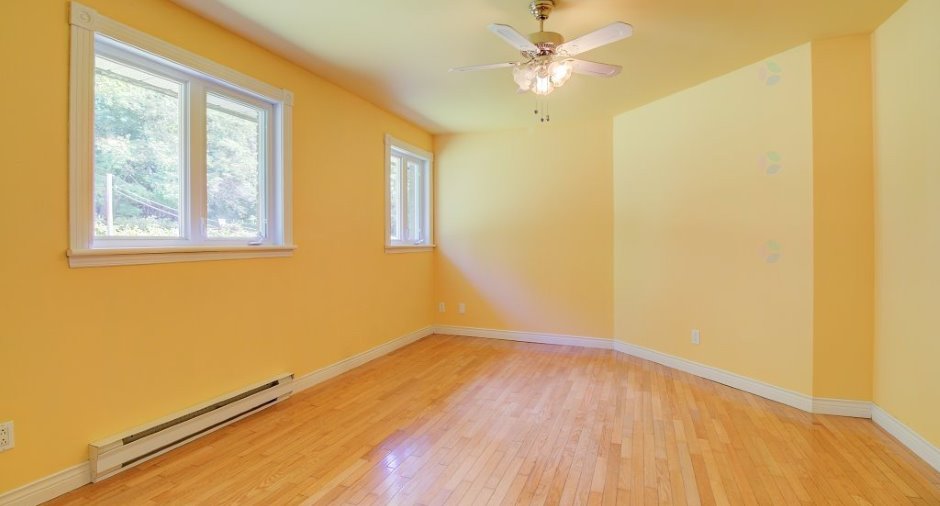
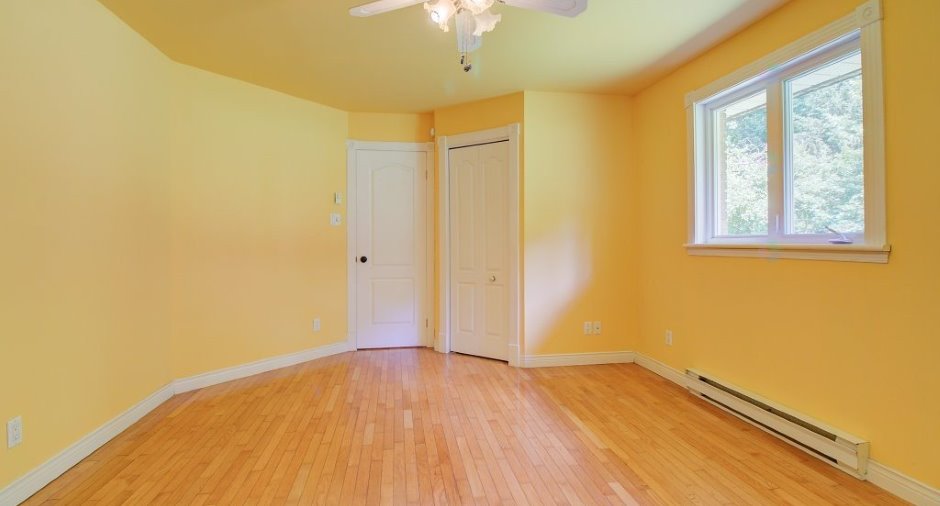
| Bedroom | Ground floor |
12' x 16' pi
Irregular
|
Wood |
| Bathroom | Ground floor |
9' x 9' pi
Irregular
|
Ceramic tiles |
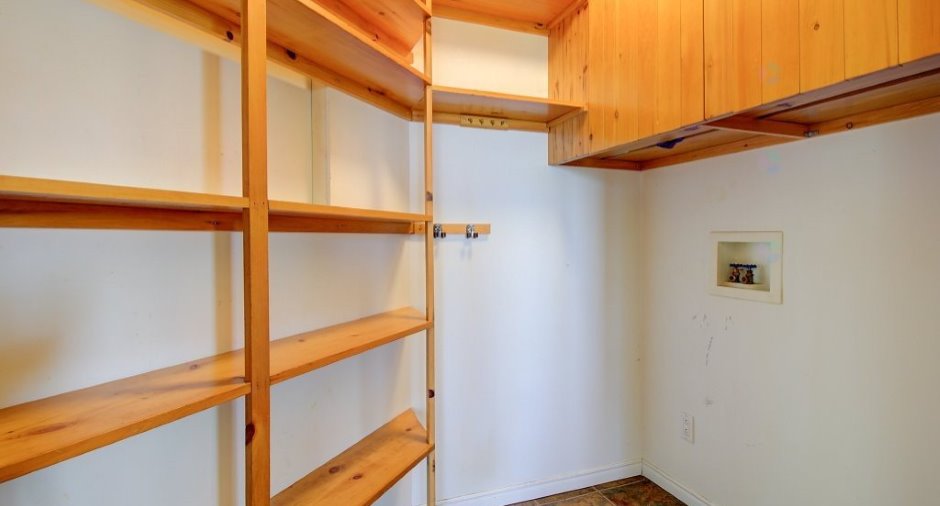
| Laundry room | Ground floor |
5' x 6' pi
Irregular
|
Ceramic tiles |
| Bedroom | Basement |
12' x 13' pi
Irregular
|
Concrete |
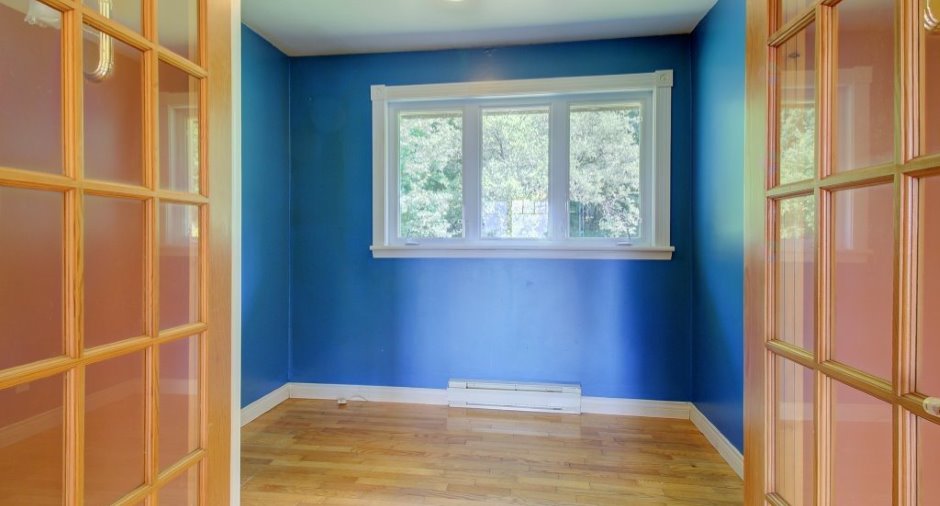
| Office | Basement |
6' x 11' pi
Irregular
|
Concrete |
| Workshop | Basement |
12' x 18' pi
Irregular
|
Concrete |
| Cellar / Cold room | Basement |
11' x 38' pi
Irregular
|
Concrete |
Inclusions
Micro-ondes et hotte, luminaires au dessus du comptoir de la cuisine et de l'évier, luminaire, ventilateur salon et chambre à coucher, poêle au bois '' drolet '' , système d'alarme non relié.
Exclusions
Luminaire table salle à manger. À vendre ; tracteur à gazon ''John Deere'' +/-2016 1200$, taille bordure ''badger '' fil ou lame 200$, laveuse à pression 100 $.
Taxes and costs
Municipal Taxes (2026)
1623 $
School taxes (2026)
153 $
Total
1776 $
Monthly fees
Energy cost
203 $
Evaluations (2026)
Building
153 900 $
Land
65 300 $
Total
219 200 $
Additional features
Distinctive features
Wooded (1)
Occupation
2026-07-20
