





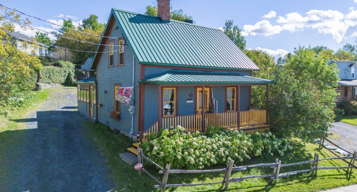
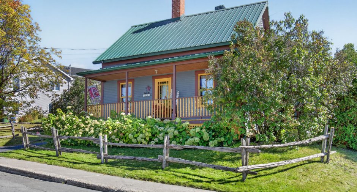
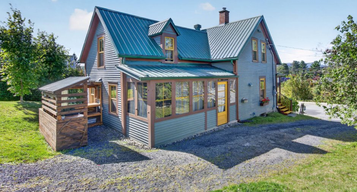
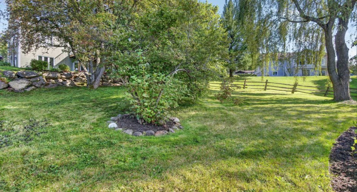
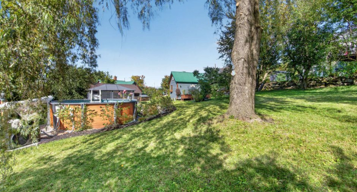
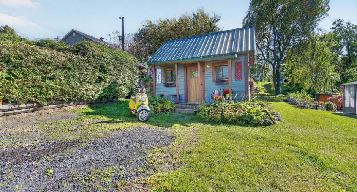
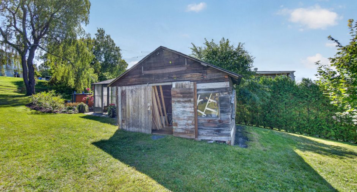
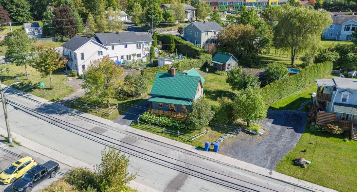
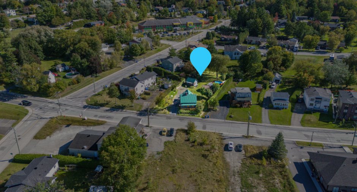
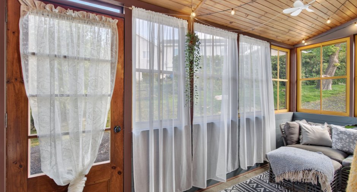
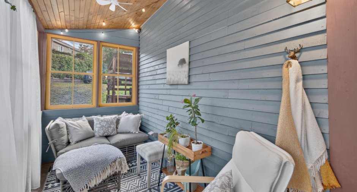
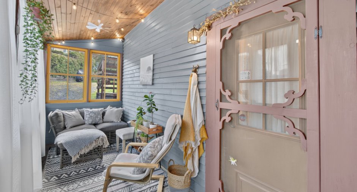
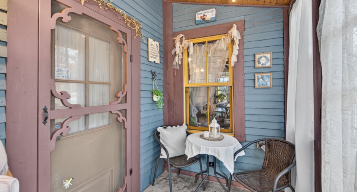
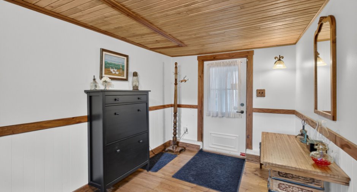
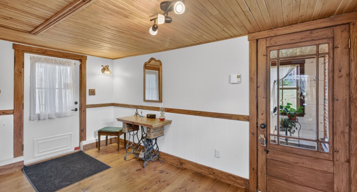
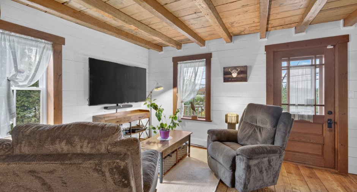
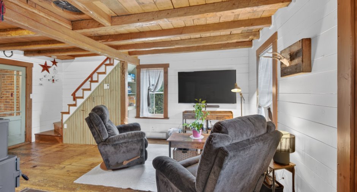
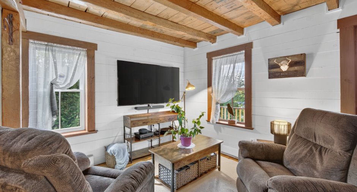
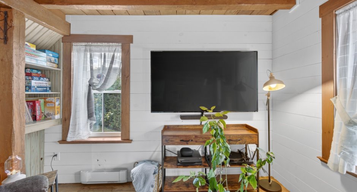
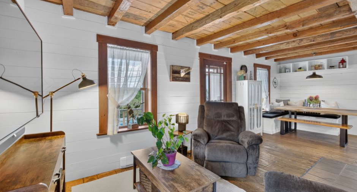
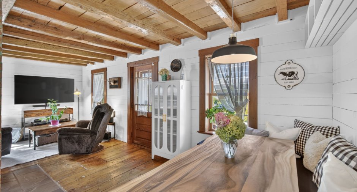
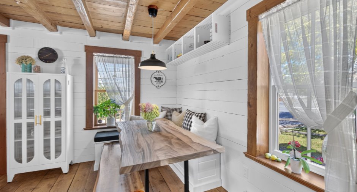
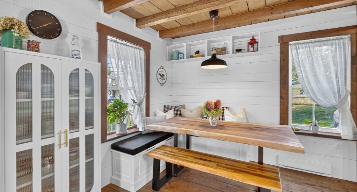
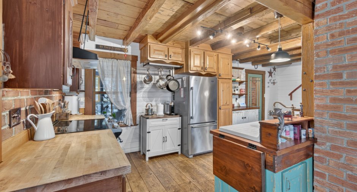
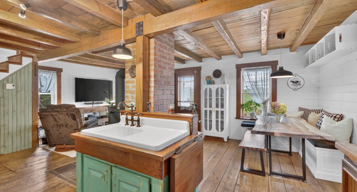
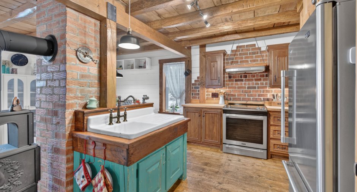
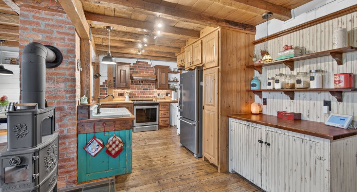
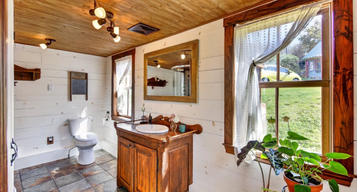
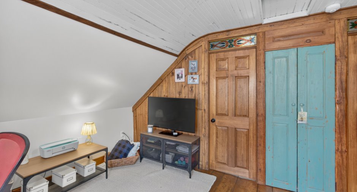
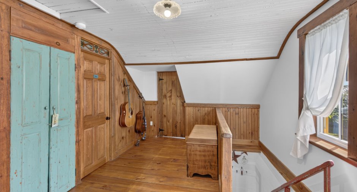
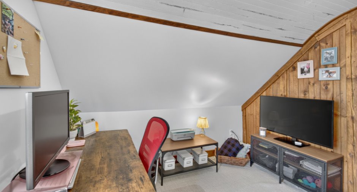
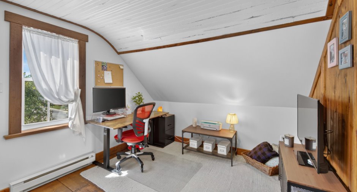
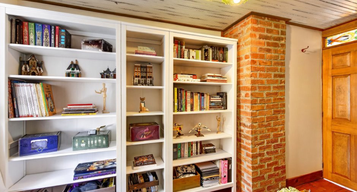
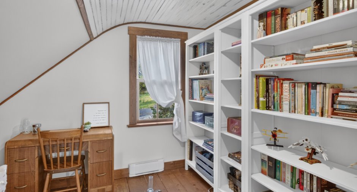
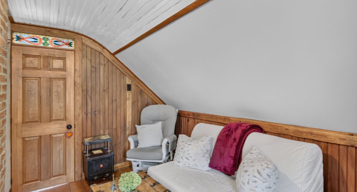
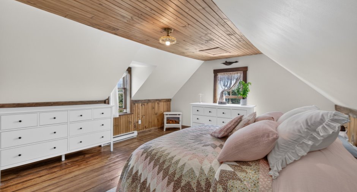
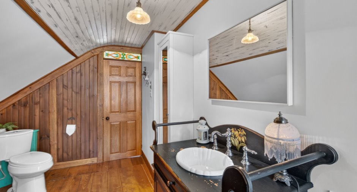
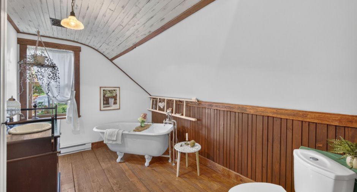
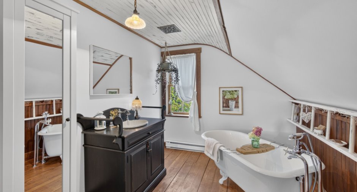
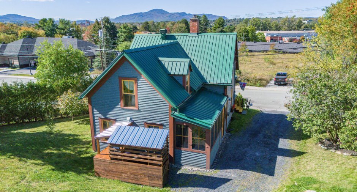
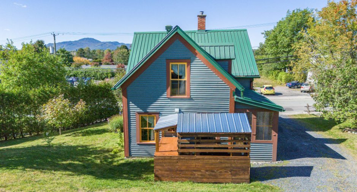
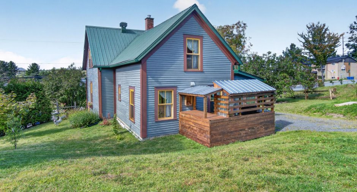
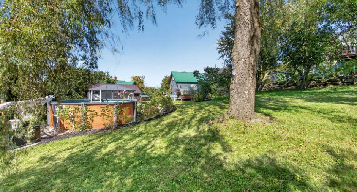
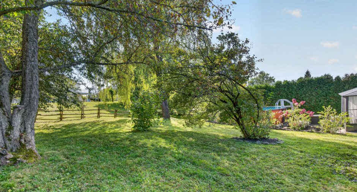
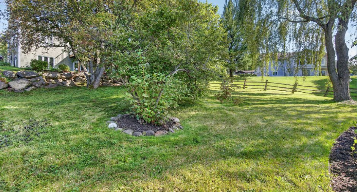
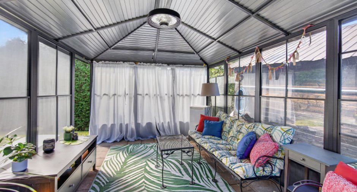
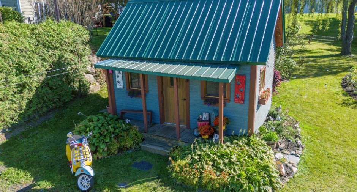
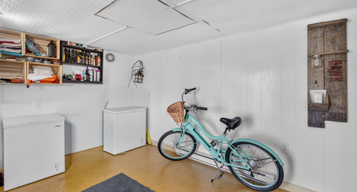
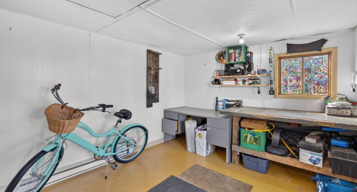
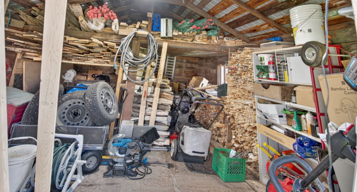
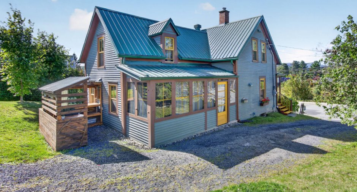
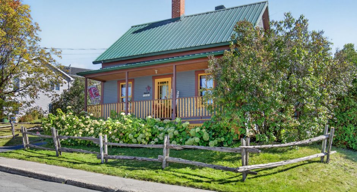
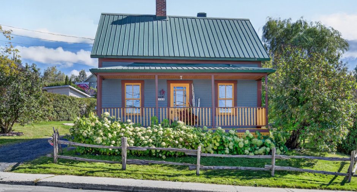
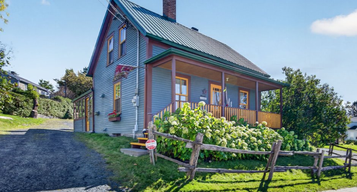
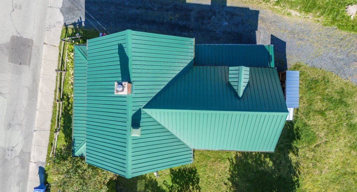
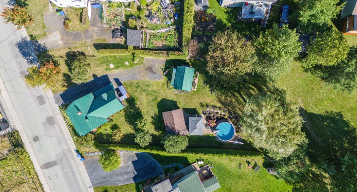
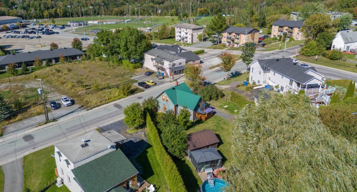
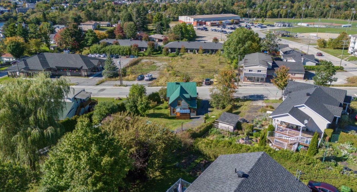
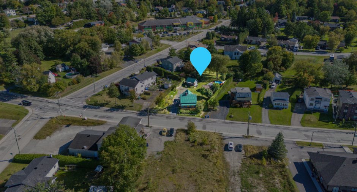
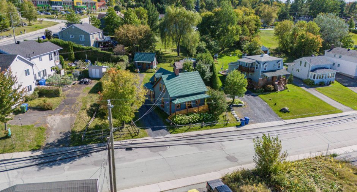
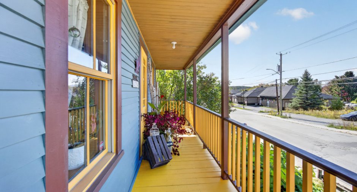
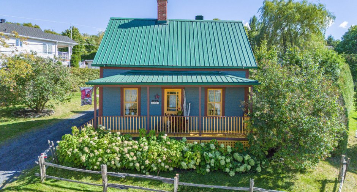
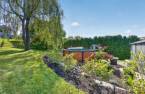
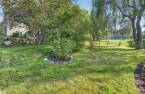
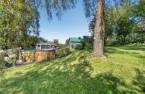
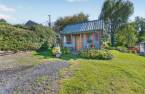
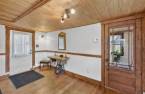
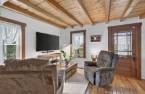
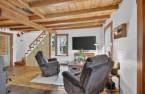
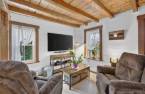
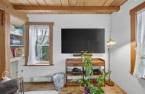
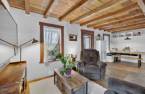
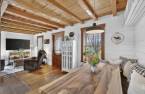
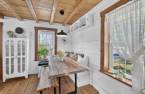
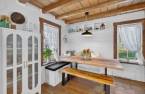
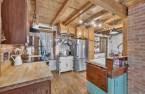
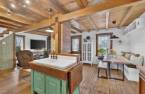
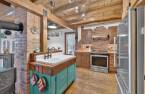
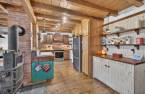
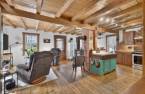
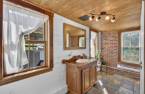
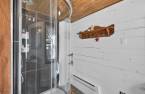
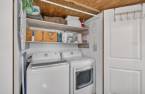
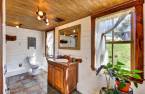
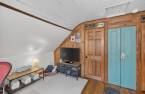
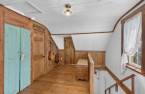
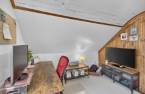
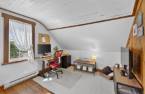
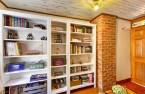
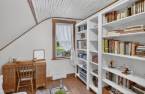
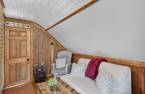
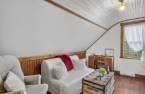
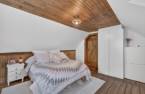
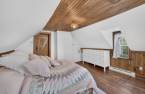
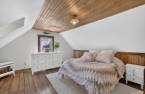
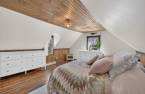
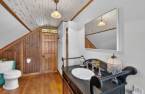
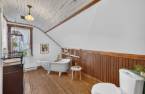
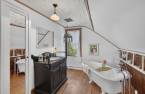
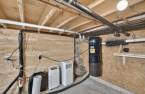
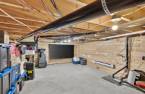
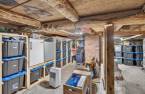
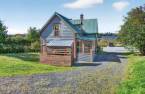
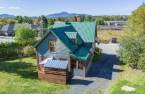
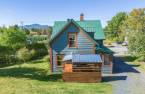
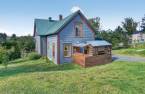
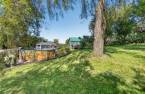
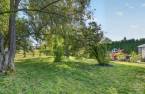
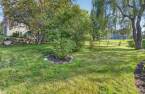
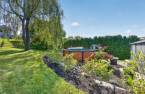
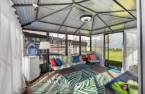
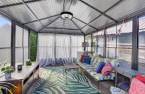
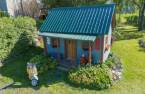
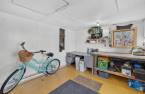
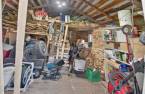
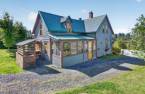
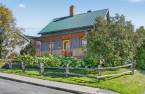
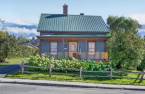
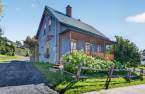
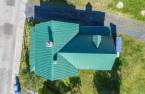
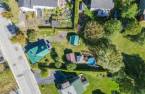
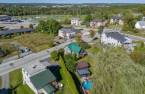
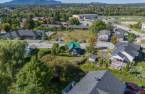
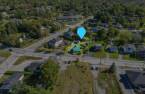
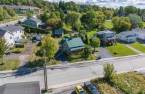
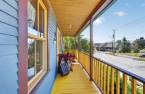
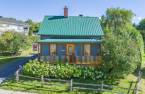
Please contact the selling broker for details about the property.
Create an account
CREATING AN ACCOUNT ALLOWS:
-
 Add favorites
-
 Save your searches
-
 Personalize your visits to viacapitalesells.com
-
 Activity on your properties


2

2

1265.23pi²


I AM INTERESTED IN THIS PROPERTY

Jean-Philippe Courtemanche
Residential Real Estate Broker
Via Capitale Accès
Real estate agency
I offer
 *
*
*

Geneviève Grandmont
Residential and Commercial Real Estate Broker
Via Capitale Accès
Real estate agency
I offer
*
*
Certain conditions apply
Presentation
Please contact the selling broker for details about the property.
Building and interior
Equipment available
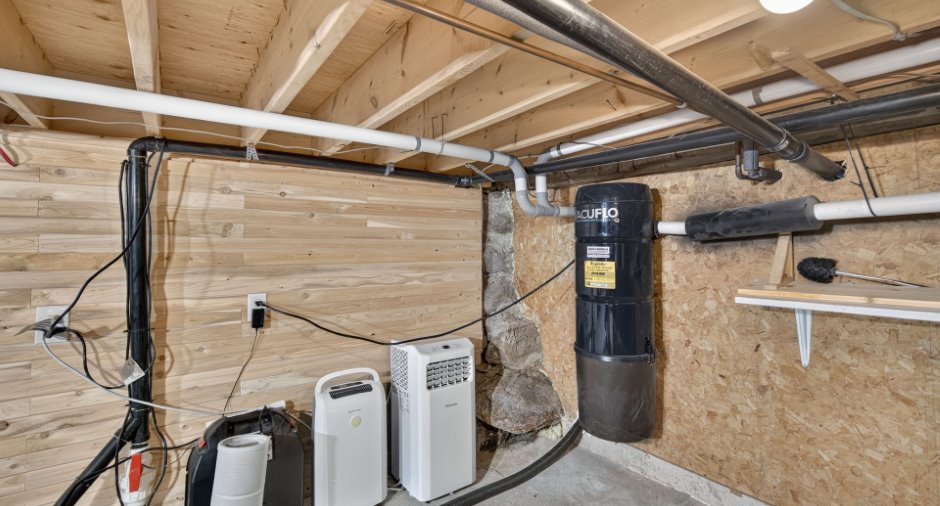
Central vacuum cleaner system installation (1)
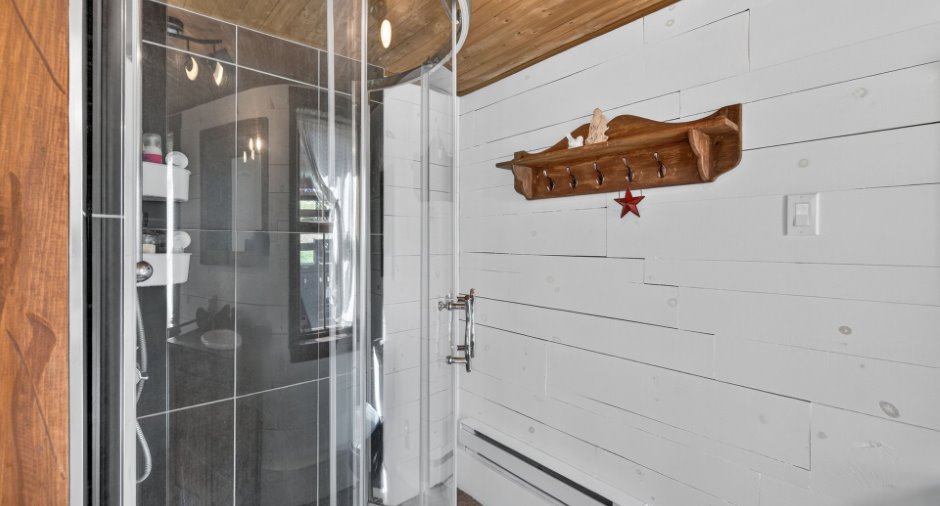
Bathroom / Washroom
Separate shower (1)
Heating system
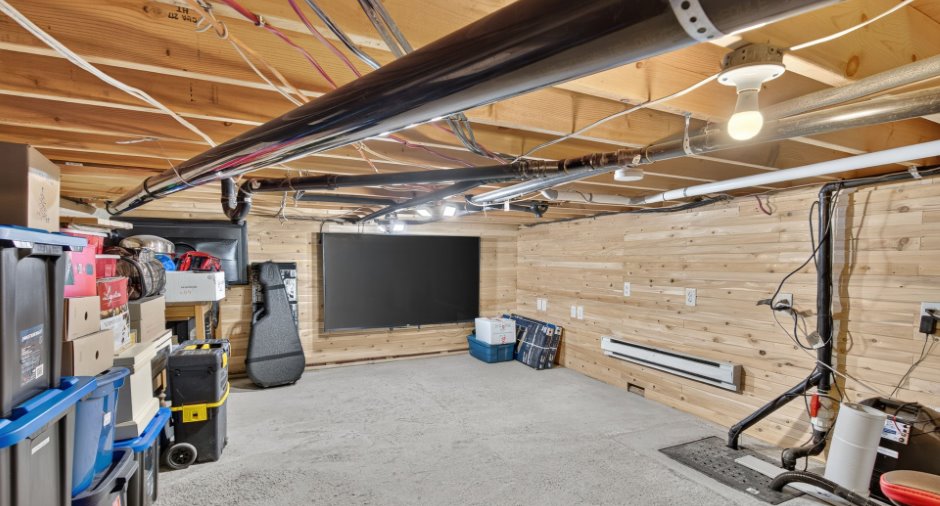
Electric baseboard units (1)
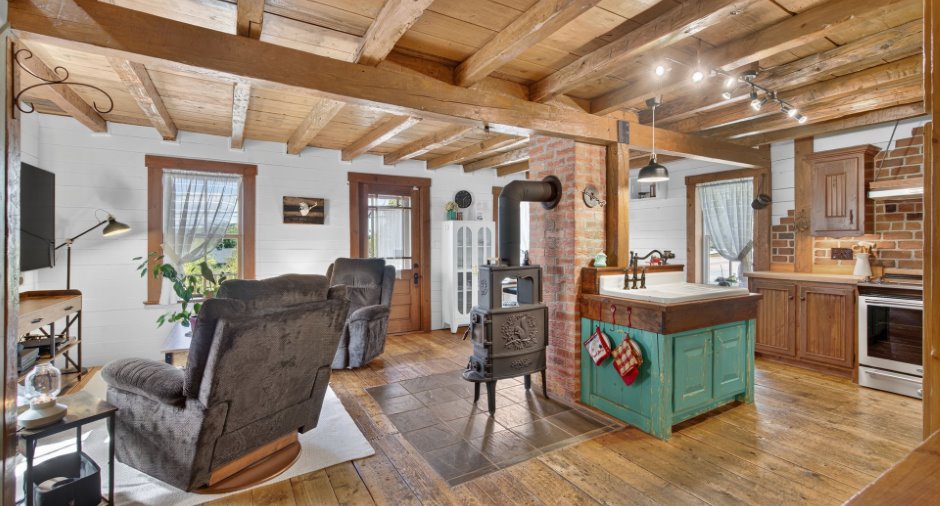
Hearth stove
Wood burning stove (1)
Heating energy
Electricity (1)
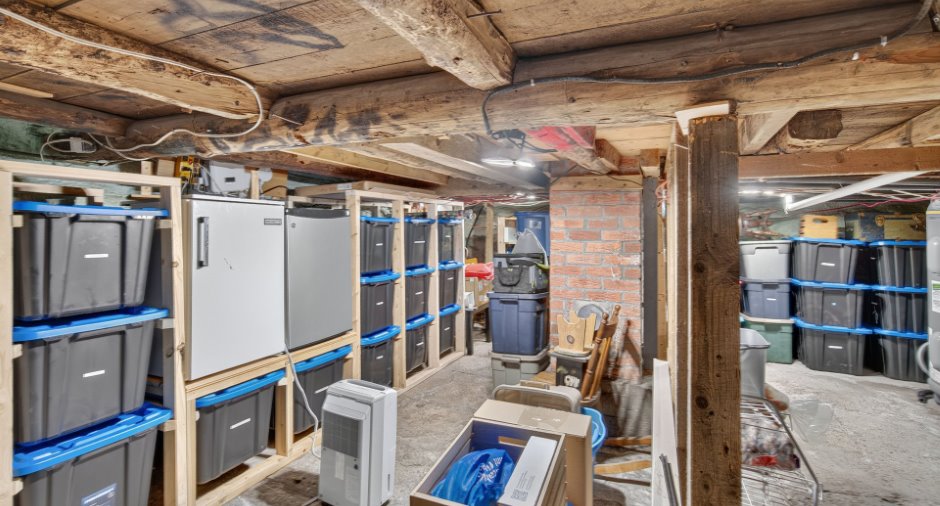
Basement
Partially finished (1), Low (less than 6 feet) (1), Crawl Space (1)
Cupboard
Wood (1)
Window type
Hung (1)
Windows
Wood (1), PVC (1)
Roofing
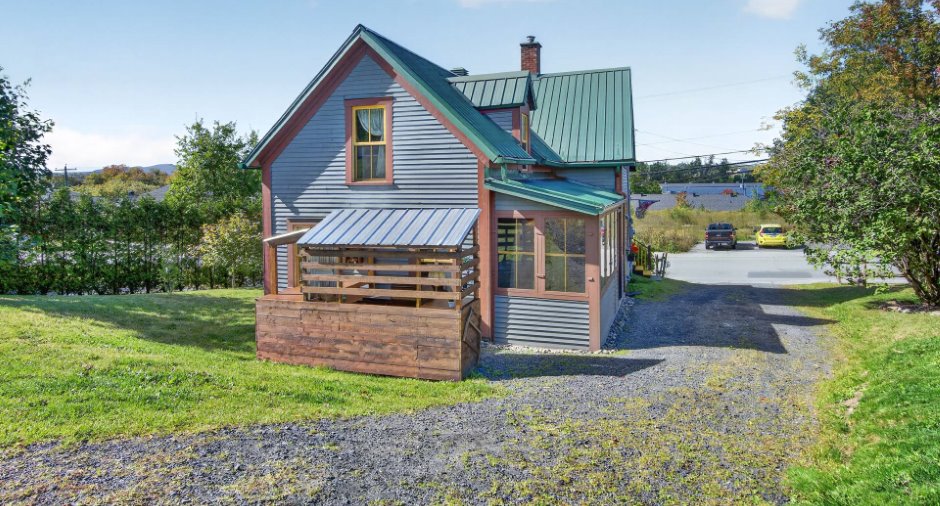
Tin (1)
Land and exterior
Foundation
Poured concrete (1), Stone (1)
Siding
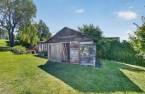
Wood (1)
Driveway
Parking (total)
Outdoor (6)
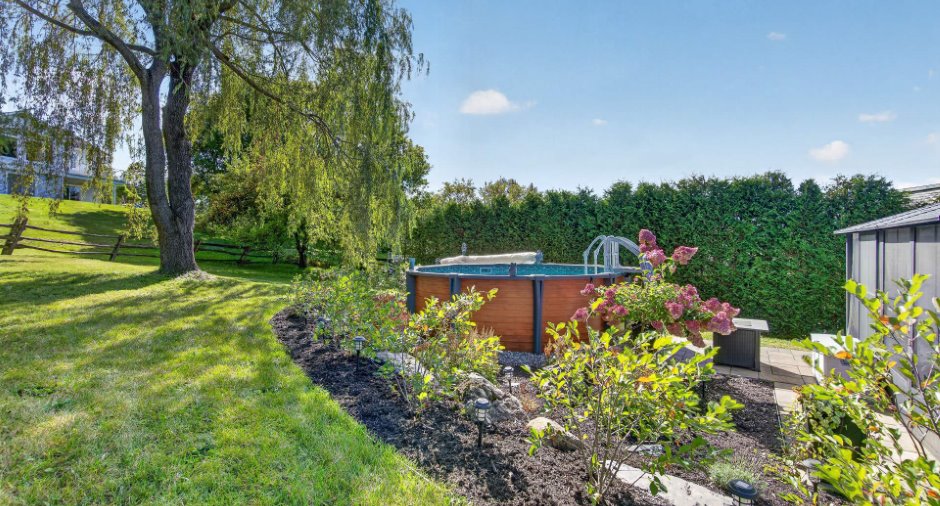
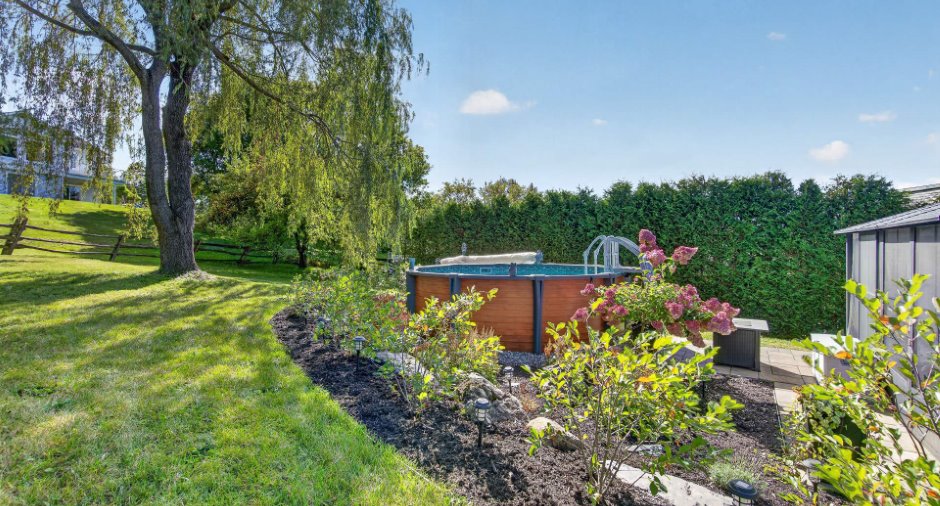
Pool
15 pieds, Heated (1), Above-ground (1)
Landscaping
Land / Yard lined with hedges (1)
Water supply
Municipality (1)
Sewage system
Municipal sewer (1)
View
Mountain (1)
Proximity
Highway (1), Park - green area (1)
Available services
Fire detector (1)
Dimensions
Size of building
24.5 pi
Depth of land
187.4
Depth of building
36 pi
Land area
15482.8 pi²
Building area
766.9 pi²
Private portion
1265.23 pi²
Frontage land
89.9
Room details
| Room | Level | Dimensions | Ground Cover |
|---|---|---|---|
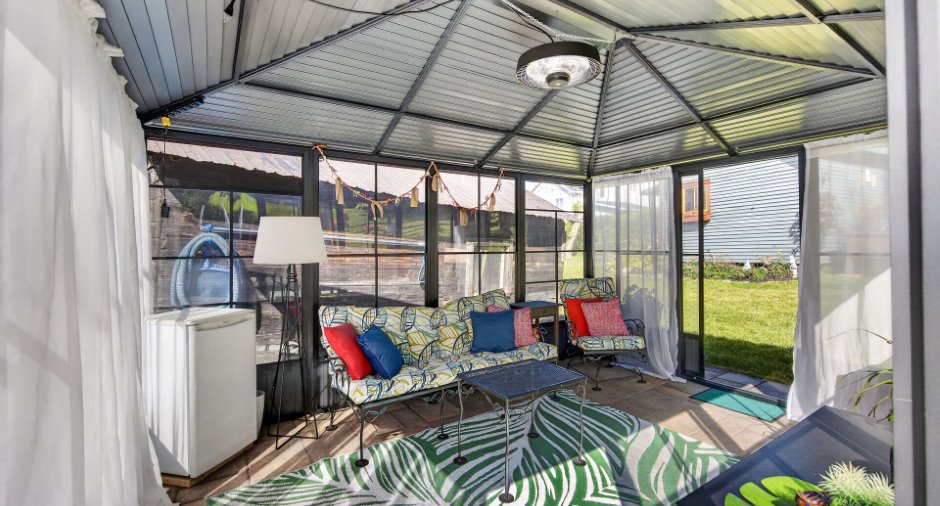
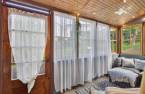
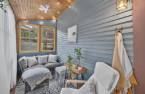
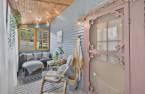
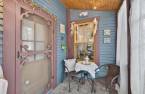
| Solarium/Sunroom | Ground floor |
16' 8" x 5' 6" pi
Irregular
|
Concrete |
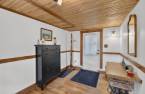
| Hallway | Ground floor |
13' 9" x 7' 9" pi
Irregular
|
Wood |
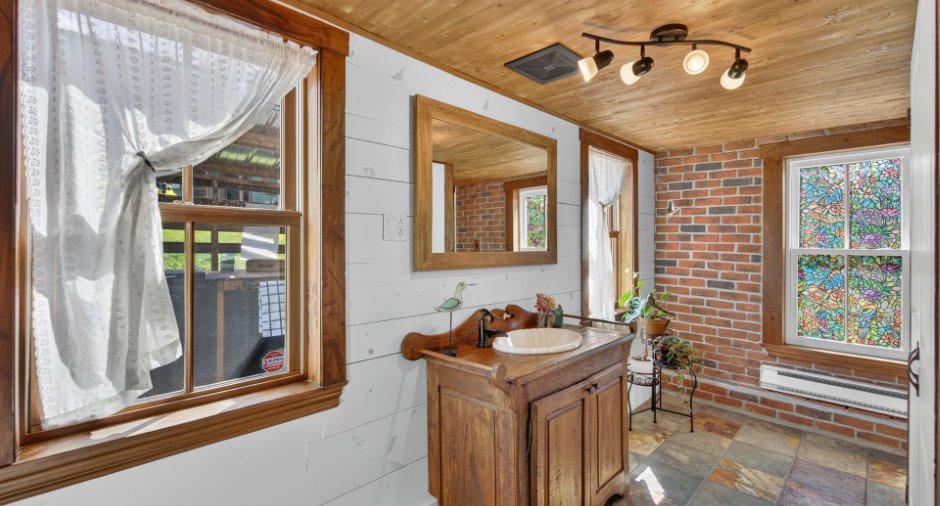
| Bathroom | Ground floor |
8' 9" x 13' 9" pi
Irregular
|
Slate |
| Kitchen | Ground floor |
14' x 8' 3" pi
Irregular
|
Wood |
| Dining room | Ground floor |
9' 9" x 10' pi
Irregular
|
Wood |
| Living room | Ground floor |
11' 6" x 10' 4" pi
Irregular
|
Wood |
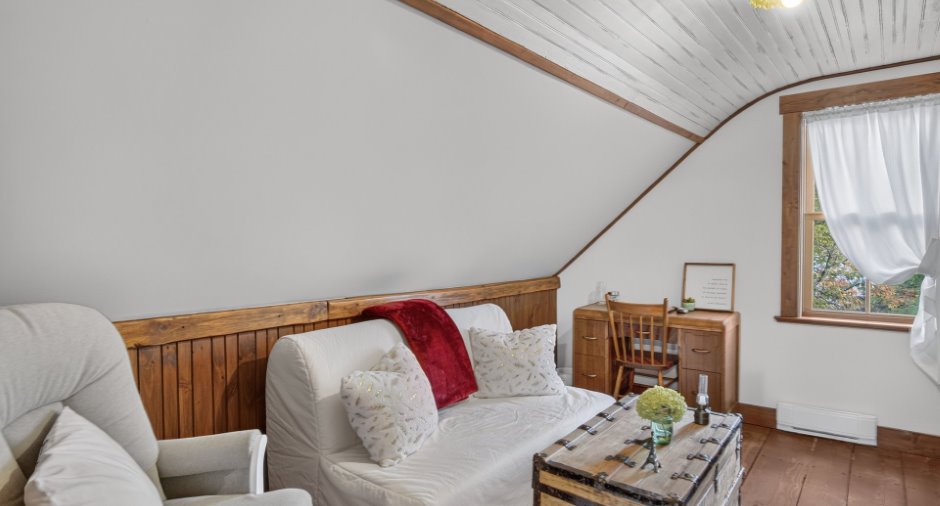
| Den | 2nd floor |
9' 9" x 9' 9" pi
Irregular
|
Wood |
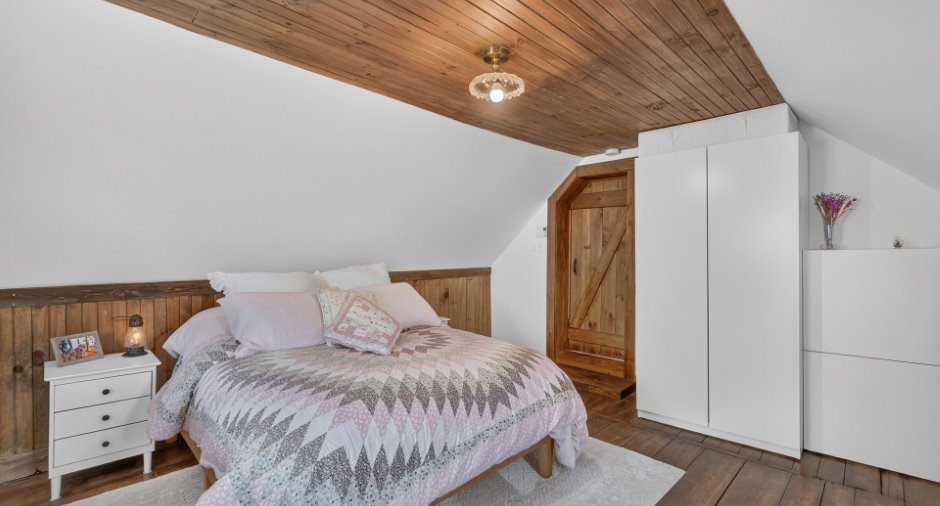
| Bedroom | 2nd floor |
12' 6" x 9' 2" pi
Irregular
|
Wood |
| Bathroom | 2nd floor |
12' 9" x 8' 2" pi
Irregular
|
Wood |
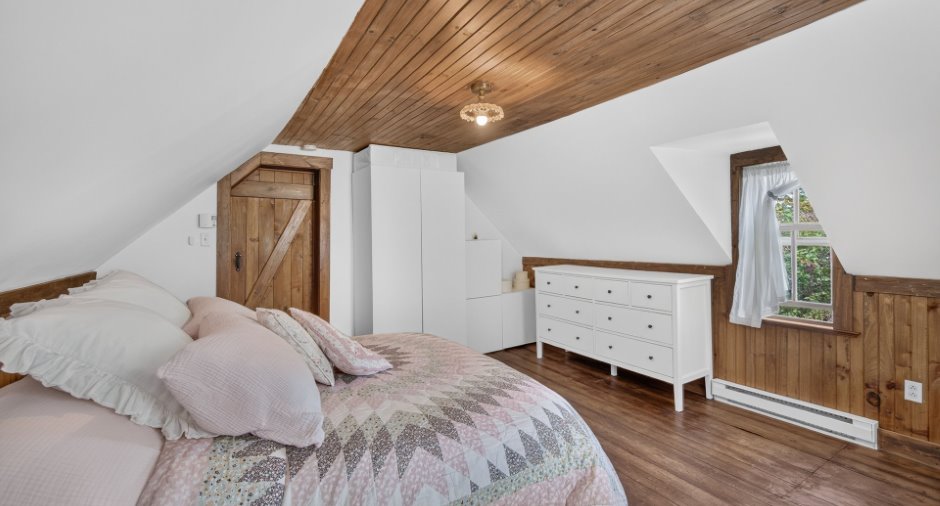
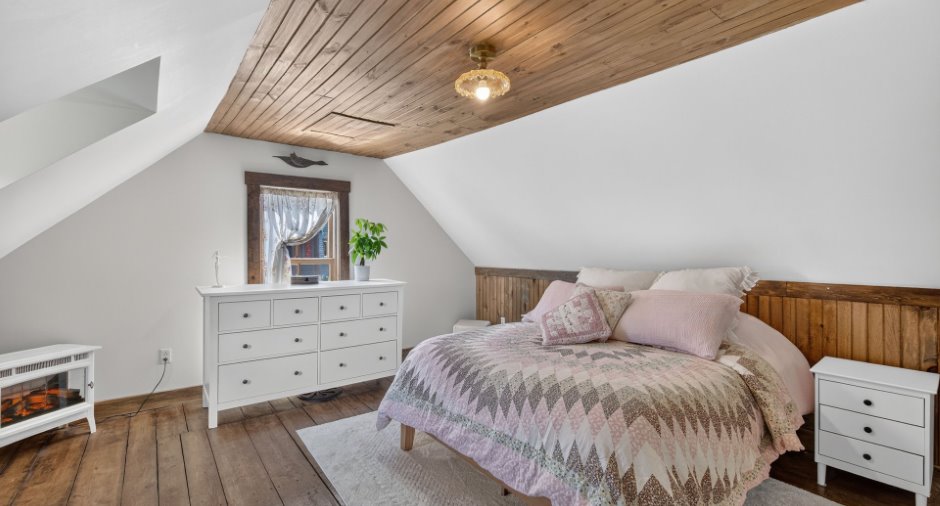
| Bedroom | 2nd floor |
16' 4" x 12' 9" pi
Irregular
|
Wood |
| Other | Basement |
20' 9" x 16' 9" pi
Irregular
|
Concrete |
| Other | Basement |
16' 6" x 13' 1" pi
Irregular
|
Concrete |
Inclusions
Voir liste dans les documents annexés
Exclusions
Effets personnels, Rideaux de la chambre principale, BBQ, Meubles intérieurs et extérieurs, Vaisselier blanc cuisine/salle à manger, Miroir d'entrée.
Taxes and costs
Municipal Taxes (2026)
2402 $
School taxes (2026)
192 $
Total
2594 $
Monthly fees
Energy cost
221 $
Evaluations (2026)
Building
193 200 $
Land
110 300 $
Total
303 500 $
Additional features
Distinctive features
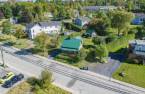
, Street corner (1)
Occupation
120 days
Zoning
Commercial (1), Residential (1)
