





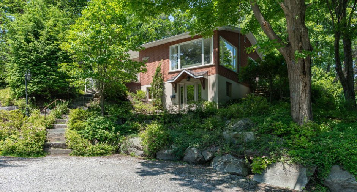
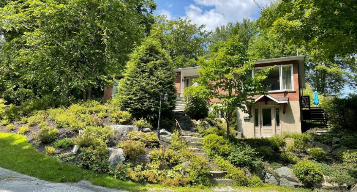
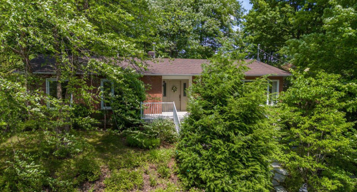
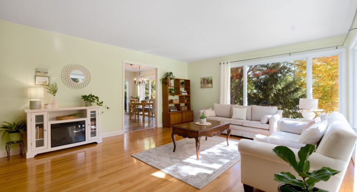
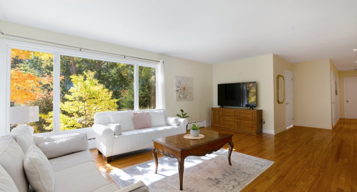
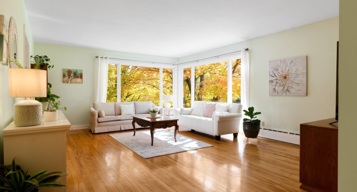
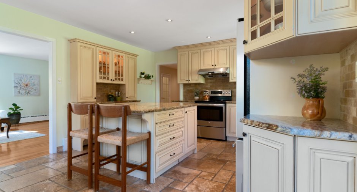
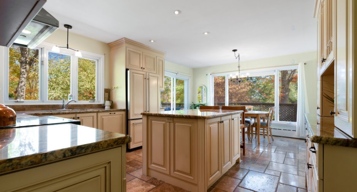
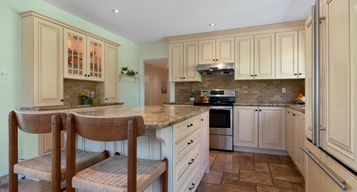
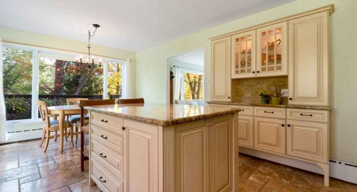
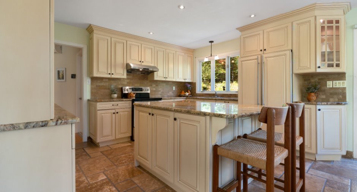
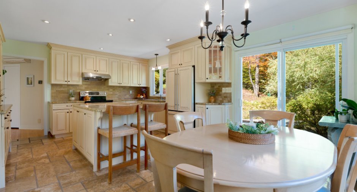
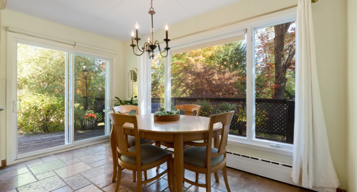
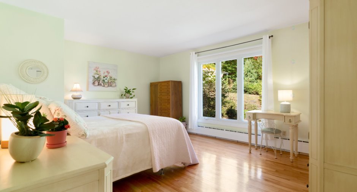
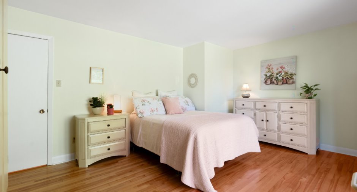
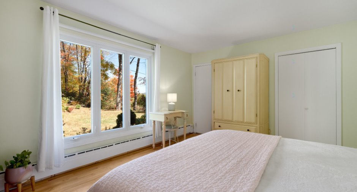
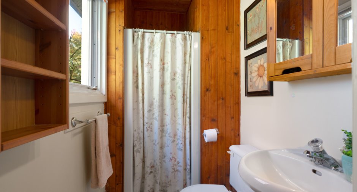
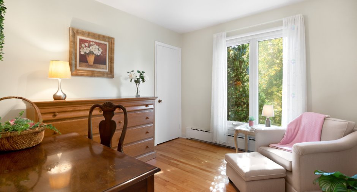
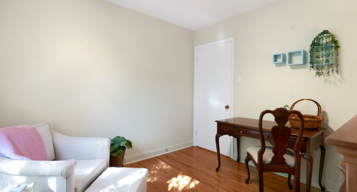
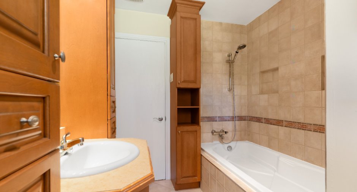
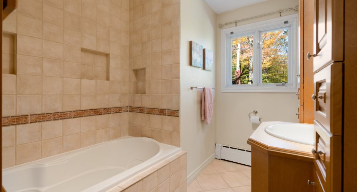
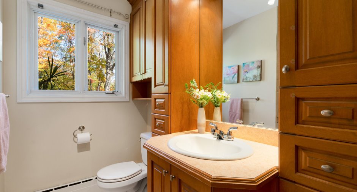
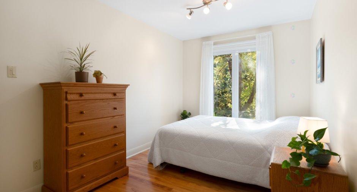
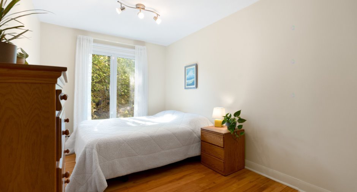
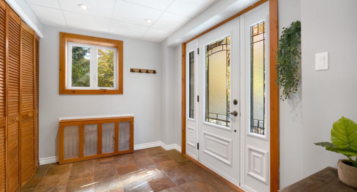
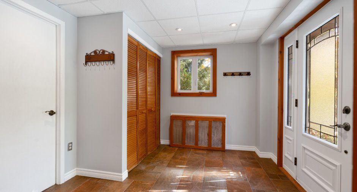
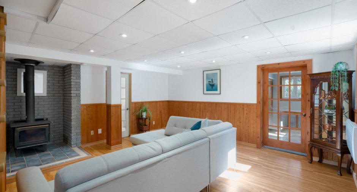
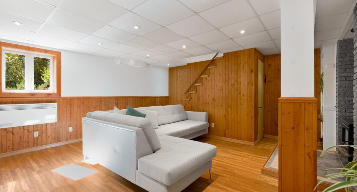
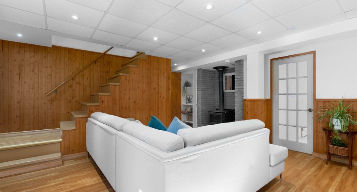
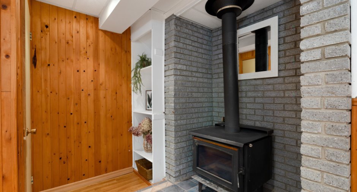
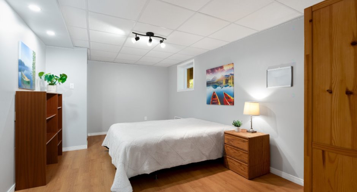
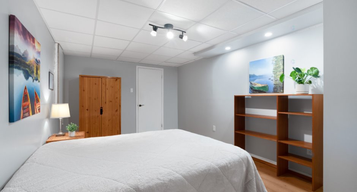
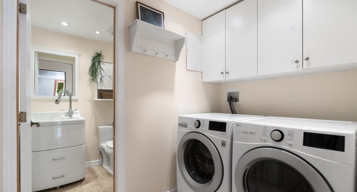
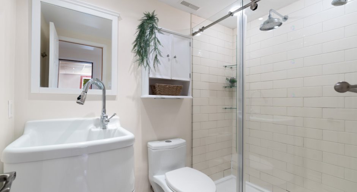
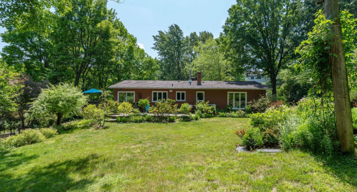
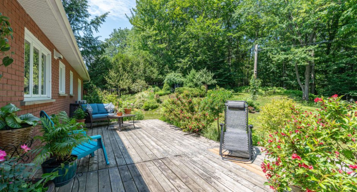
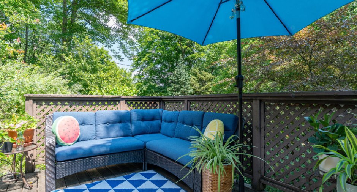
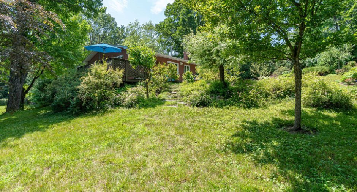
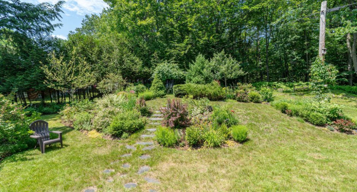
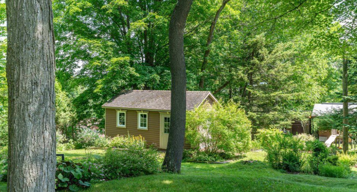
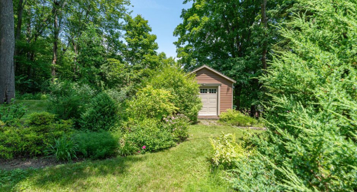
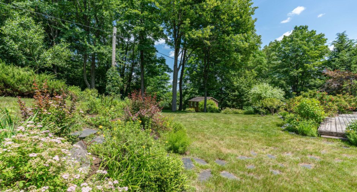
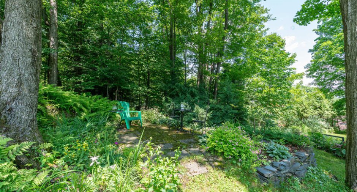
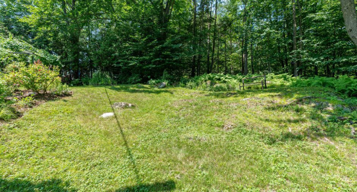
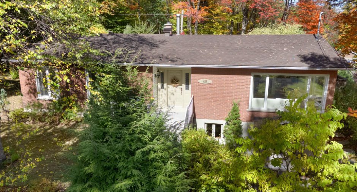
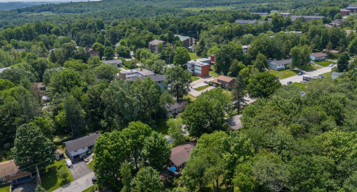
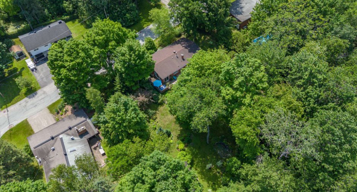
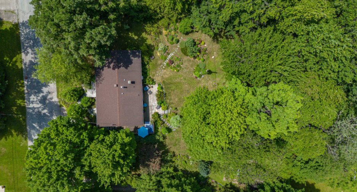
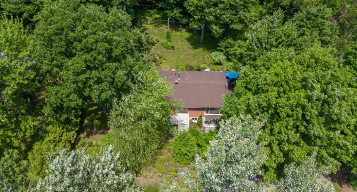
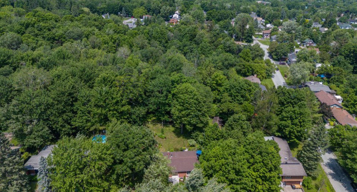
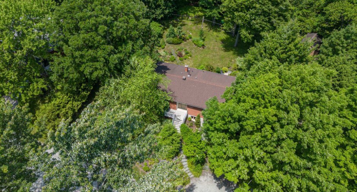
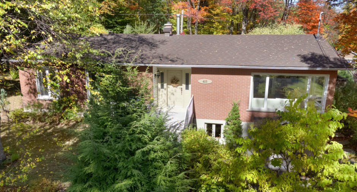
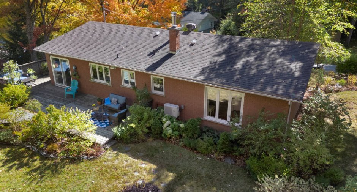
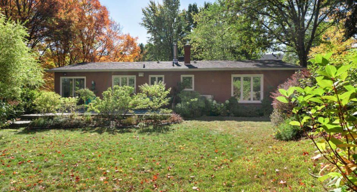
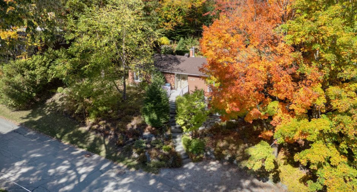
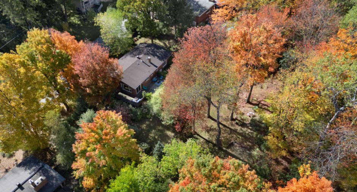
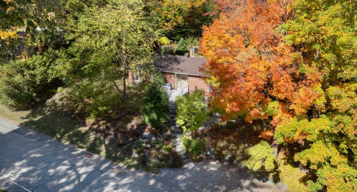
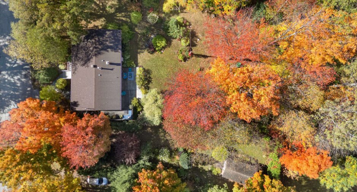
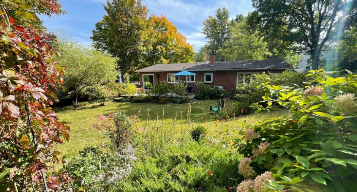
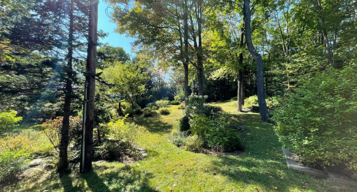
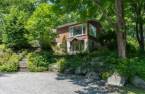
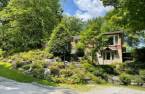
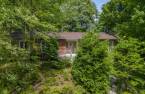
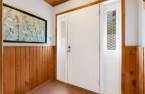
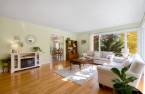
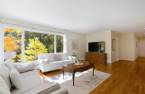
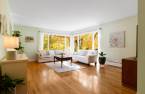
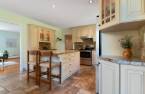
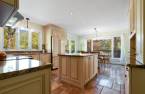
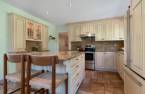
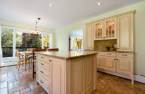
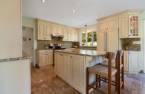
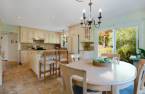
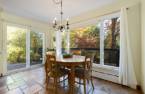
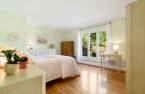
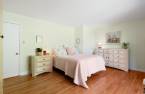
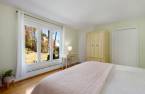
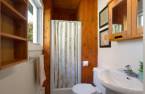
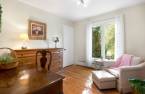
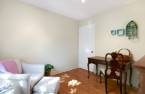
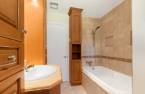
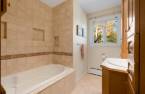
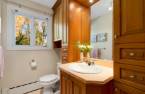
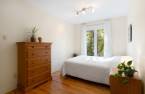
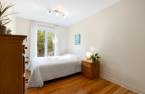
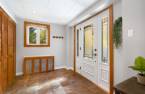
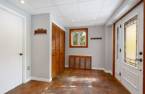
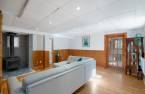
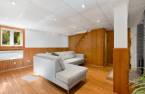
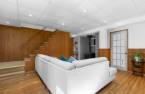
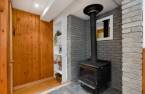
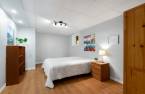
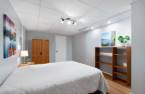
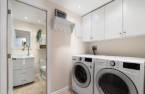
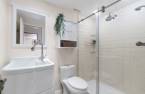
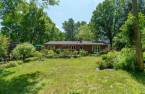
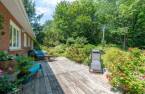

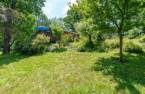
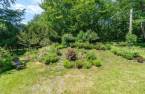
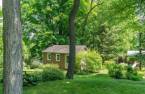
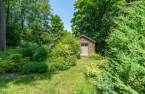
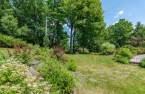
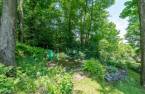
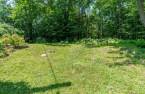
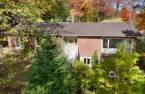
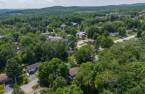
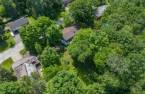
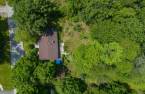
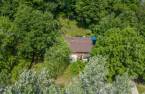
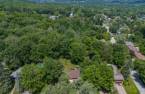
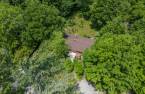
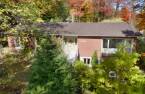
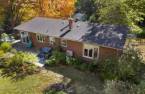
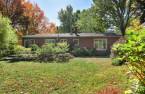
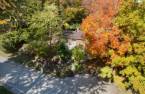

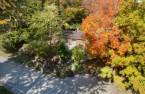

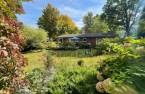
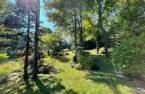
Discover 48 Speid Street in Lennoxville! This turnkey property stands out for its charm, impeccable maintenance, and spacious layout. It features 4 bedrooms and 3 full bathrooms, including a primary suite with an ensuite, a bright living room, and a modern kitchen with a large island. The walk-out lower level offers a spacious family room, an additional bedroom, and a dedicated laundry room. Set on a beautiful, private 21,000+ sq. ft. wooded lot, the property also includes a large patio and a storage shed. A true gem with excellent potential for an intergenerational living arrangement or a duplex conversion, subject to municipal regulations.
Create an account
CREATING AN ACCOUNT ALLOWS:
-
 Add favorites
-
 Save your searches
-
 Personalize your visits to viacapitalesells.com
-
 Activity on your properties


4

3

142.8m²


I AM INTERESTED IN THIS PROPERTY

Élyse Dénommée
Residential and Commercial Real Estate Broker
Via Capitale Accès
Real estate agency
I offer
 *
*
*

Gabriel Pépin
Residential and Commercial Real Estate Broker
Via Capitale Accès
Real estate agency
I offer
*
*
Certain conditions apply
Presentation
Discover 48 Speid Street in Lennoxville! This turnkey property stands out for its charm, impeccable maintenance, and spacious layout. It features 4 bedrooms and 3 full bathrooms, including a primary suite with an ensuite, a bright living room, and a modern kitchen with a large island. The walk-out lower level offers a spacious family room, an additional bedroom, and a dedicated laundry room. Set on a beautiful, private 21,000+ sq. ft. wooded lot, the property also includes a large patio and a storage shed. A true gem with excellent potential for an intergenerational living arrangement or a duplex conversion, subject to municipal regulations.
Addendum
Turnkey, spacious, and meticulously maintained, this fully brick home stands out for its charm, abundant natural light, and generous living spaces. Welcome to 48 Speid Street in Lennoxville!
Nestled in a highly sought-after neighbourhood, this property offers a peaceful and private setting on a beautiful wooded lot of over 21,000 sq. ft., with no rear neighbours, while remaining just minutes from schools, shops, services, and everyday amenities.
From the moment you step inside, you'll be welcomed by bright, inviting rooms and an impressive sense of space. The main floor features three generously sized bedrooms, including a spacious primary ...
See More ...
Building and interior
Year of construction
1978
Equipment available
Central vacuum cleaner system installation (1), Wall-mounted air conditioning (1)
Bathroom / Washroom
Adjoining to the master bedroom (1), Separate shower (1)
Heating system
Hot water (1), Space heating baseboards (1)
Hearth stove
Wood burning stove (1)
Heating energy
Bi-energy (1), Wood (1), Electricity (1)
Basement
Finished basement (1), Separate entrance (1)
Cupboard
Wood (1)
Window type
Crank handle (1), French window (1)
Windows
Aluminum (1), PVC (1)
Roofing
Asphalt shingles (1)
Land and exterior
Foundation
Poured concrete (1)
Siding
Brick (1)
Driveway
Double width or more (1), Not Paved (1)
Parking (total)
Outdoor (3)
Water supply
Municipality (1)
Sewage system
Municipal sewer (1)
Topography
Sloped (1)
View
City (1)
Proximity
Highway (1), Park - green area (1), Elementary school (1)
Dimensions
Size of building
9.16 m
Depth of land
38.1
Depth of building
15.59 m
Land area
2025.9 m²
Building area
142.8 m²
Private portion
142.8 m²
Frontage land
48.17
Room details
| Room | Level | Dimensions | Ground Cover |
|---|---|---|---|
| Hallway | Ground floor |
4' 8" x 6' 7" pi
Irregular
|
Ceramic tiles |
| Living room | Ground floor |
26' 6" x 15' 1" pi
Irregular
|
Wood |
| Dining room | Ground floor |
13' 2" x 6' 6" pi
Irregular
|
Ceramic tiles |
| Kitchen | Ground floor |
13' 2" x 12' 7" pi
Irregular
|
Ceramic tiles |
| Primary bedroom | Ground floor |
13' 1" x 16' 9" pi
Irregular
|
Wood |
| Bathroom | Ground floor |
7' 5" x 4' 3" pi
Irregular
|
Ceramic tiles |
| Bedroom | Ground floor |
8' 9" x 15' 1" pi
Irregular
|
Wood |
| Bedroom | Ground floor |
10' 5" x 9' 6" pi
Irregular
|
Wood |
| Bathroom | Ground floor |
9' 5" x 7' 4" pi
Irregular
|
Ceramic tiles |
| Family room | Basement |
17' 9" x 18' 4" pi
Irregular
|
Flexible floor coverings |
| Hallway | Basement |
10' 6" x 9' 8" pi
Irregular
|
Ceramic tiles |
| Bedroom | Basement |
17' 7" x 10' 4" pi
Irregular
|
Floating floor |
| Bathroom | Basement |
10' 2" x 8' 2" pi
Irregular
|
Ceramic tiles |
| Other | Basement |
9' 5" x 8' 3" pi
Irregular
|
Concrete |
Inclusions
frigidaire, lave-vaisselle, luminaires, pôles et rideaux, aspirateur centrale et accessoires.
Exclusions
Tout ce qui n'est pas spécifiquement inscrit dans les inclusions et qui pourrait être considéré par union ou par attache. Meubles et effets personnels, électros.
Taxes and costs
Municipal Taxes (2026)
3648 $
School taxes (2026)
288 $
Total
3936 $
Monthly fees
Energy cost
270 $
Evaluations (2026)
Building
303 000 $
Land
149 900 $
Total
452 900 $
Additional features
Distinctive features
Wooded (1)
Occupation
60 days
Zoning
Residential (1)
