





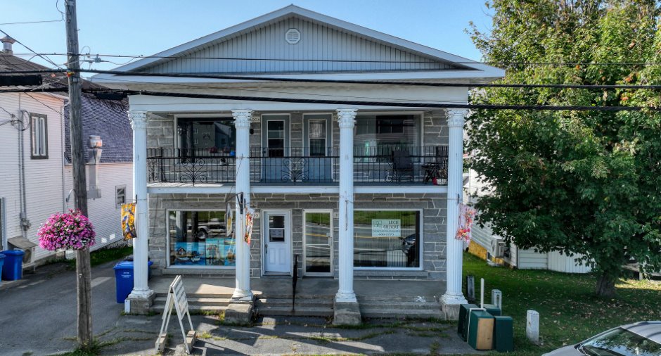
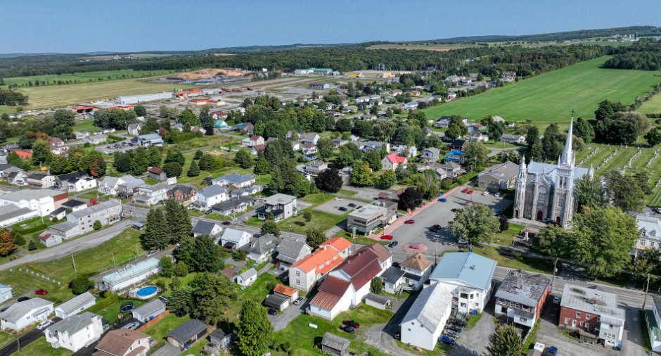
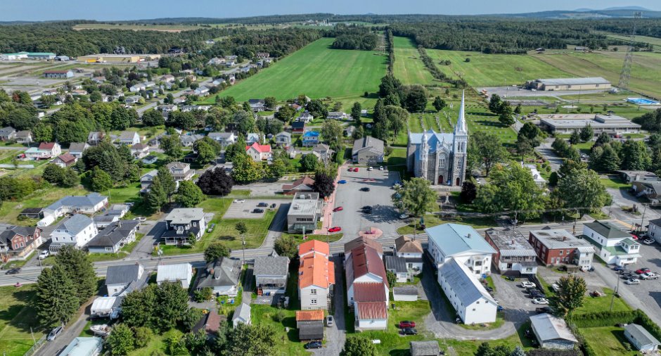
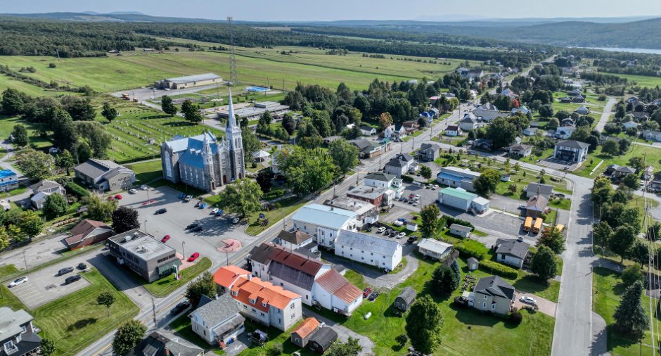
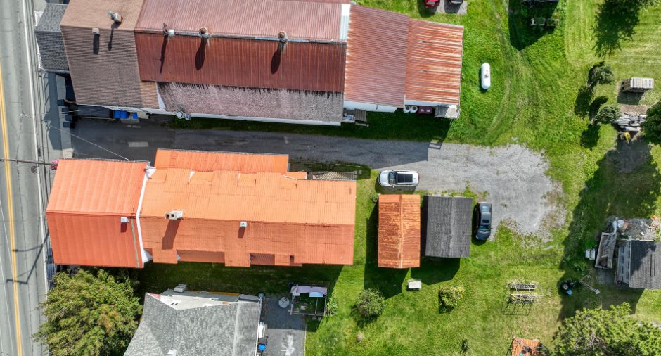
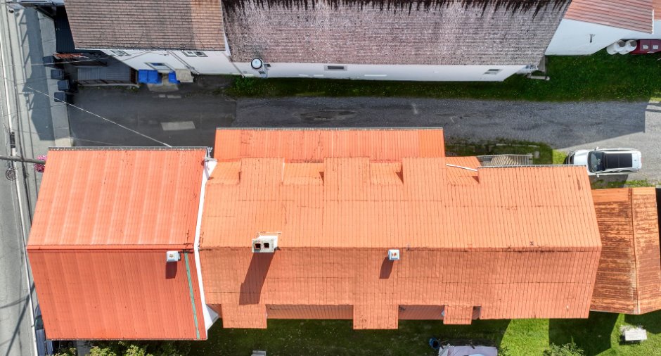
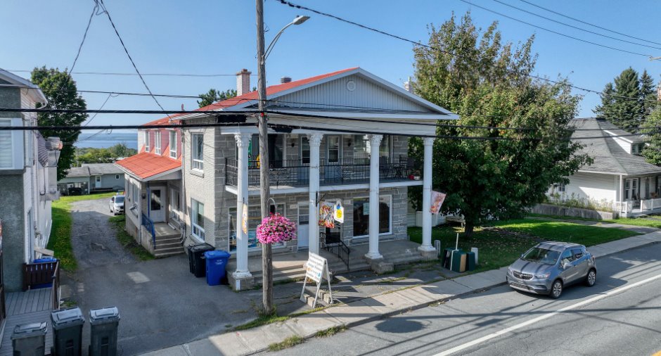
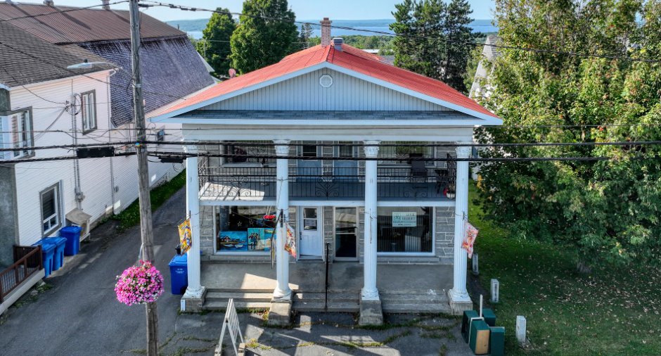
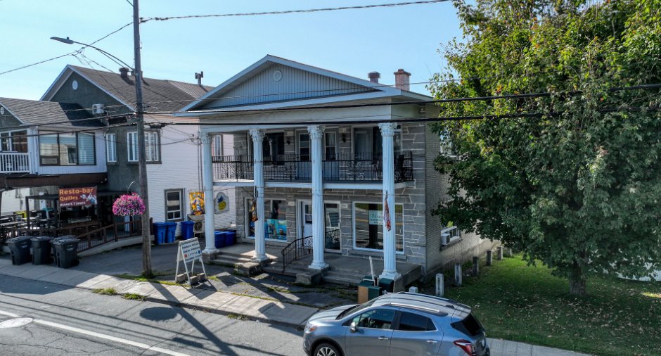
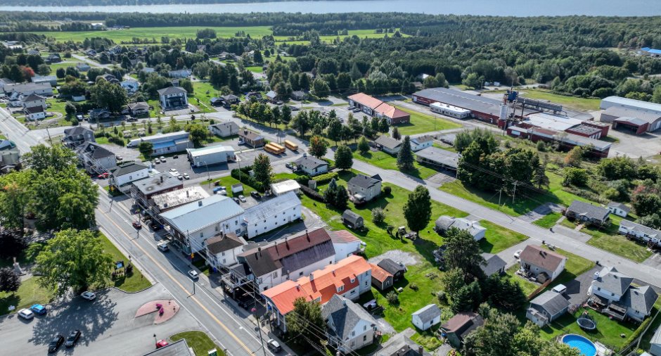
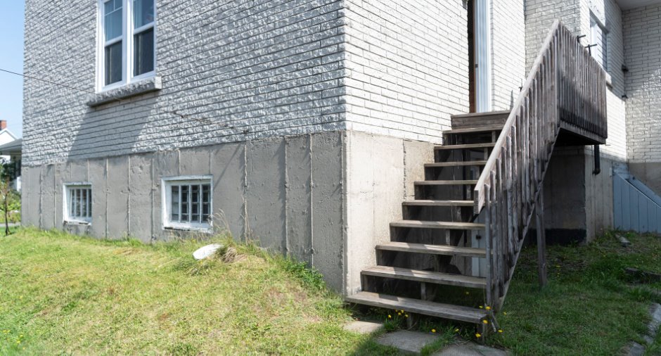
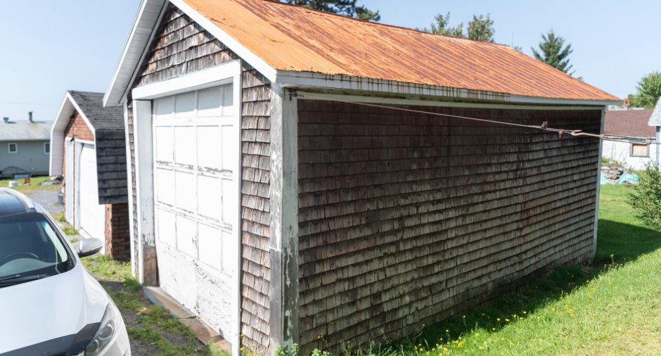
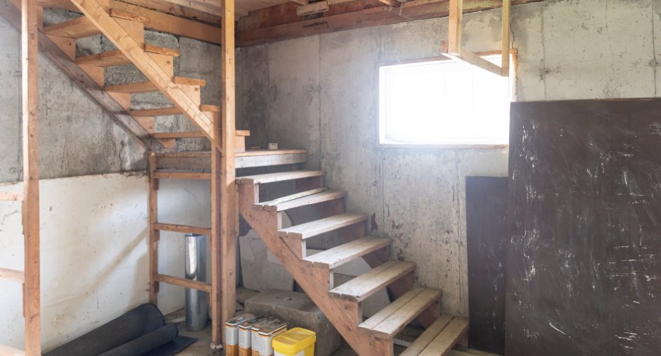
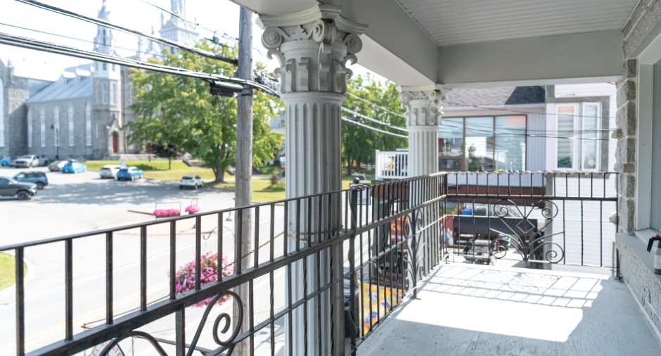
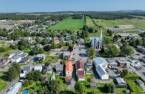
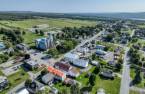
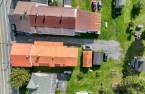
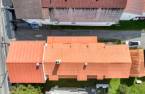
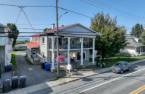
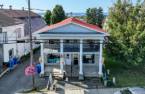
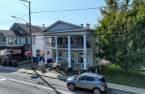
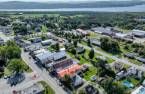
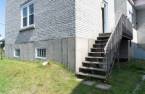
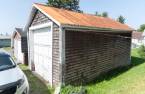
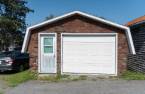
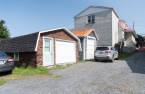
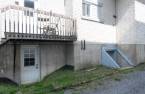
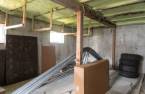
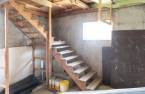
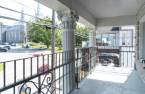
Please contact the selling broker for details about the property.
Create an account
CREATING AN ACCOUNT ALLOWS:
-
 Add favorites
-
 Save your searches
-
 Personalize your visits to viacapitalesells.com
-
 Activity on your properties
No: 24831218

2

1

n/a


I AM INTERESTED IN THIS PROPERTY

Caroline Jacques
Residential and Commercial Real Estate Broker
Via Capitale Élite
Real estate agency
I offer
 *
*
*

Kéven Saucier
Residential and Commercial Real Estate Broker
Via Capitale Élite
Real estate agency
I offer
*
*
Certain conditions apply
Presentation
Please contact the selling broker for details about the property.
Building and interior
Year of construction
1942
Number of floors
2
Heating energy
Electricity (1)
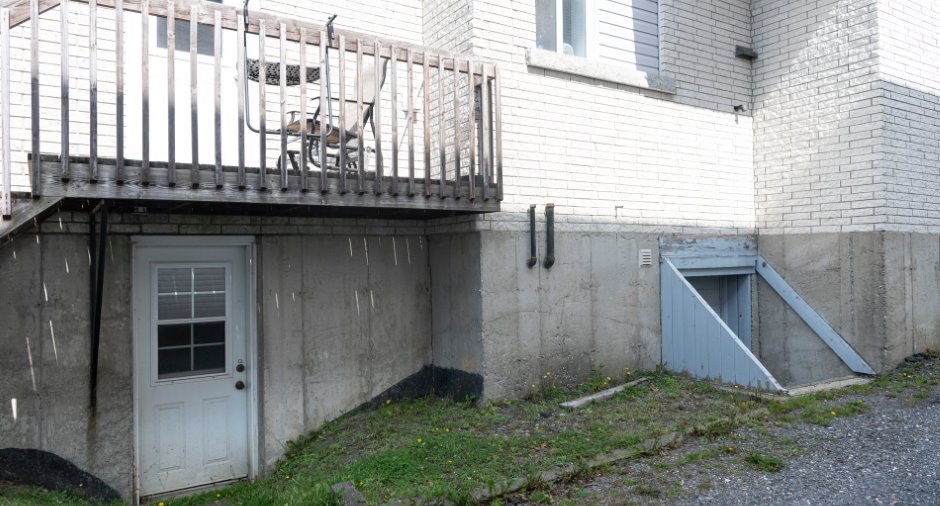
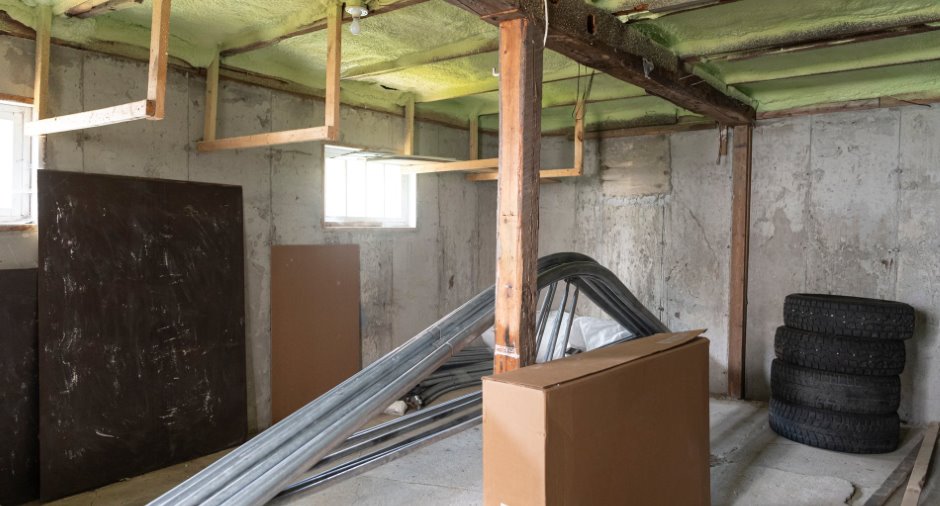
Basement
6 feet and over (1), Unfinished (1), Separate entrance (1)
Windows
Wood (1), PVC (1)
Roofing
Tin (1)
Land and exterior
Foundation
Poured concrete (1)
Siding
Granit, Brick (1)
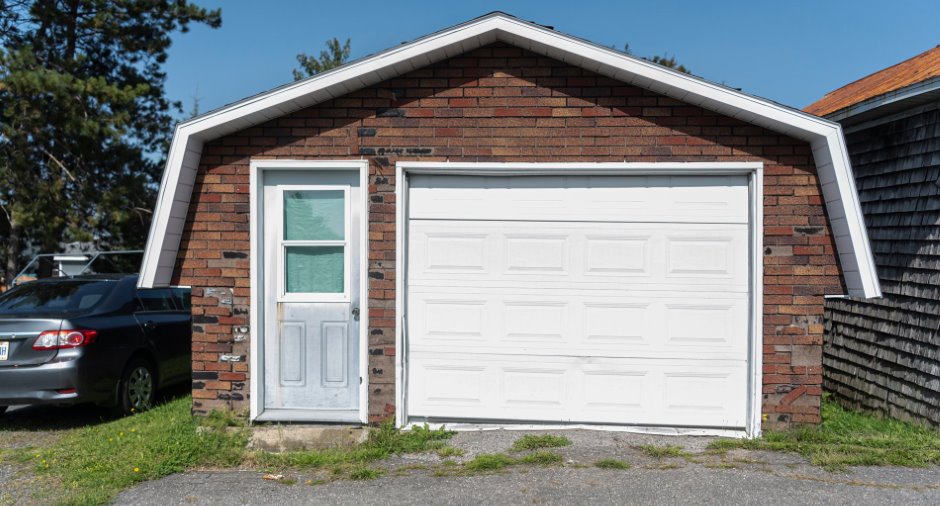
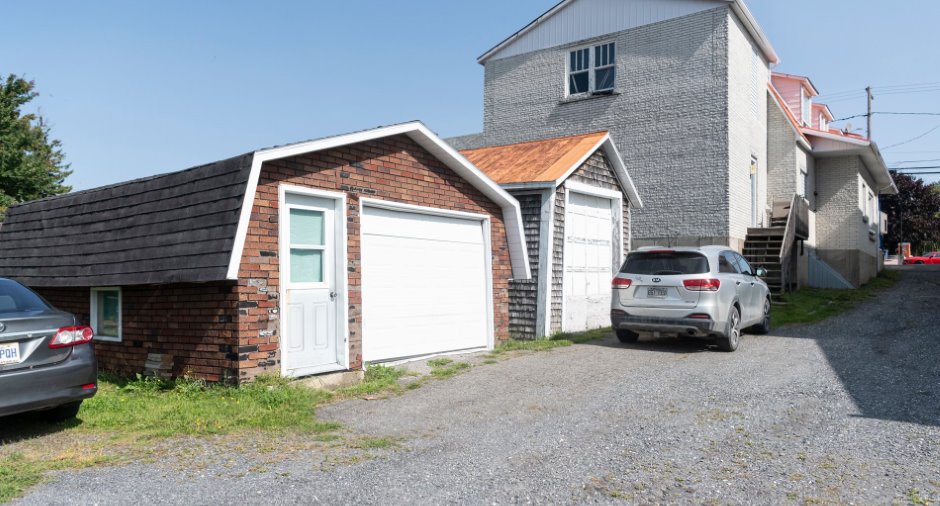
Garage
Detached (1)
Parking (total)
Outdoor (4), Garage (2)
Water supply
Municipality (1)
Sewage system
Municipal sewer (1)
Topography
Sloped (1)
Proximity
Elementary school (1), Snowmobile trail (1), ATV trail (1)
Dimensions
Frontage land
11.89
Land area
701.7 m²
Depth of land
60.56
Income spaces
| Type | Free / Total |
|---|---|
|
Office
Commercial |
0 / 1 |
Possible annual income : 29 280 $
Inclusions
Bacs de recyclage (2), bacs de déchets (2), meubles inclus dans l'appartement 200 : table de cuisine avec 6 chaises, 1 vaisselier, 1 lit avec 2 bureaux et 2 tables de chevet, 1 divan. Quelques matériaux restants présents dans un des garages.
Exclusions
Biens et effets personnels des locataires et du vendeur.
Taxes and costs
Municipal Taxes (2026)
4640 $
School taxes (2026)
190 $
Total
4830 $
Monthly fees
Insurance
269 $
Other operating cost
37 $
Energy cost
187 $
Snow removal / Lawn mowing
34 $
Total
527 $
Evaluations (2026)
Building
250 900 $
Land
14 000 $
Total
264 900 $
Additional features
Zoning
Commercial (1), Residential (1)
