





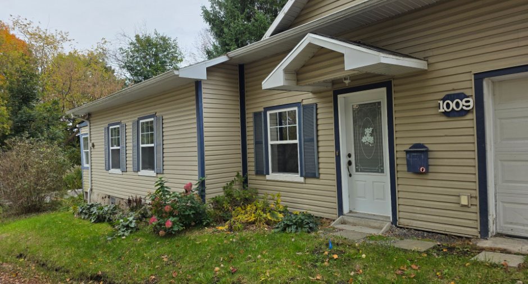
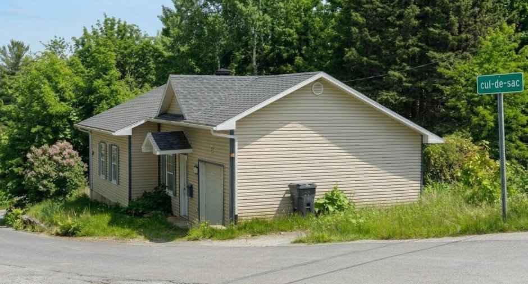
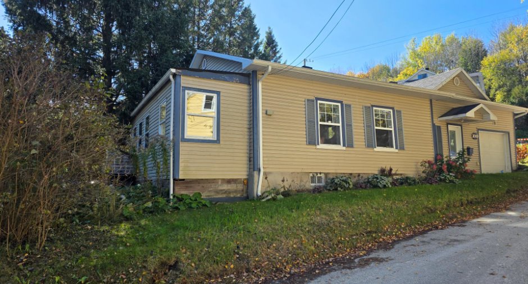
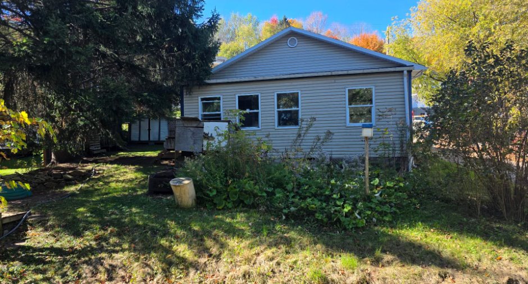
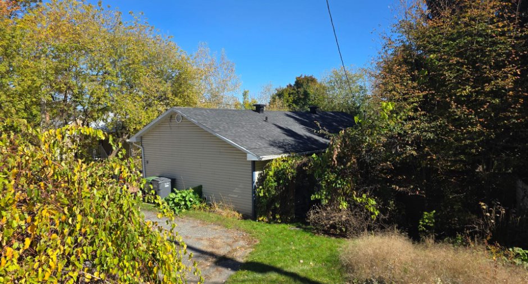
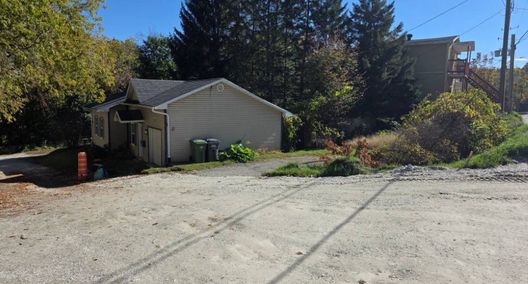
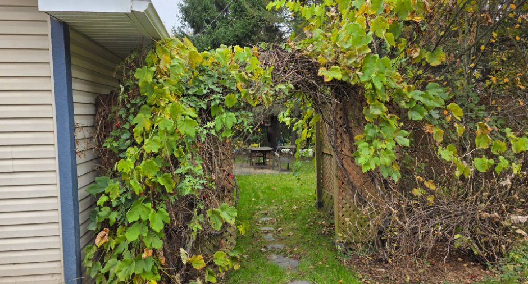
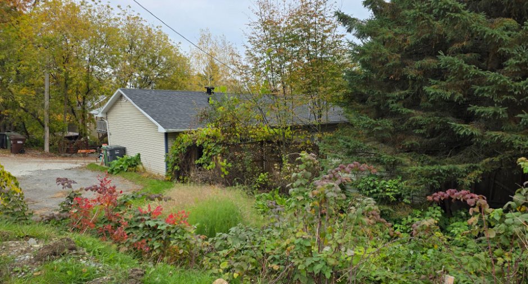
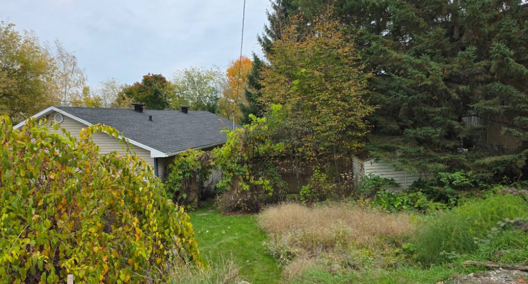
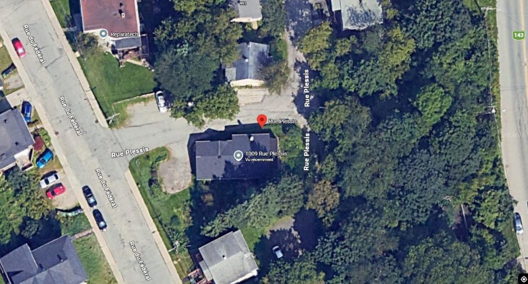
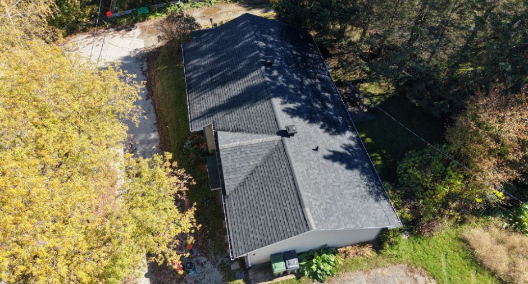
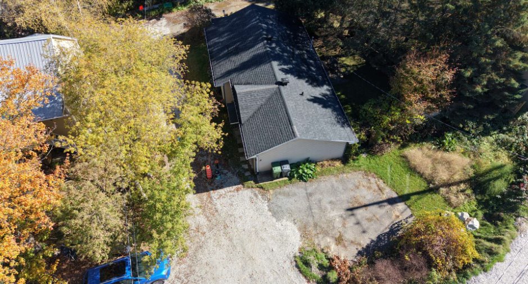
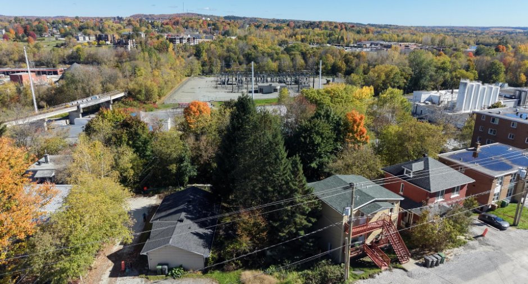
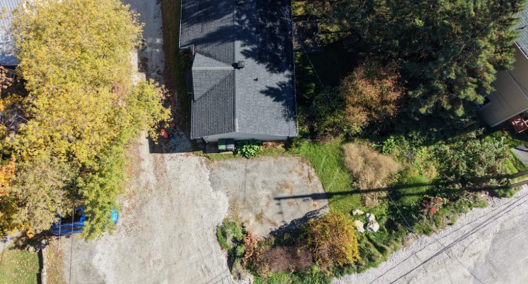
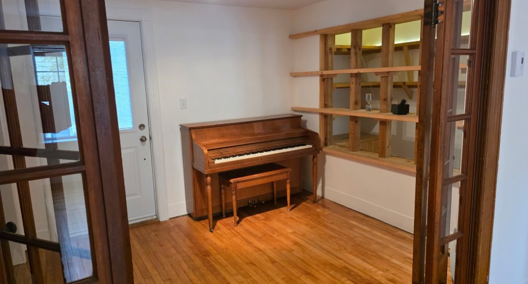
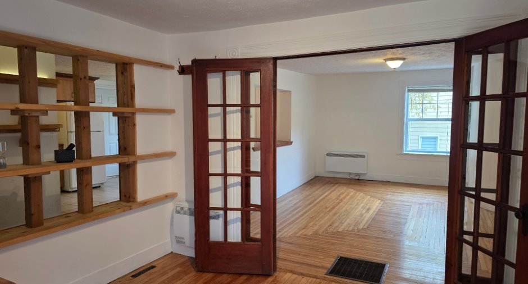
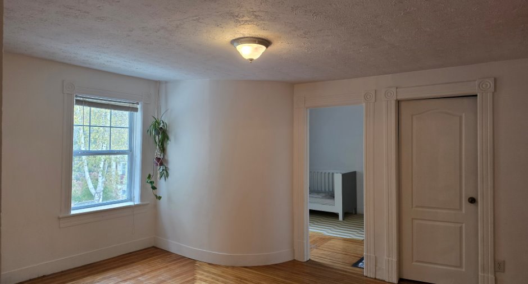
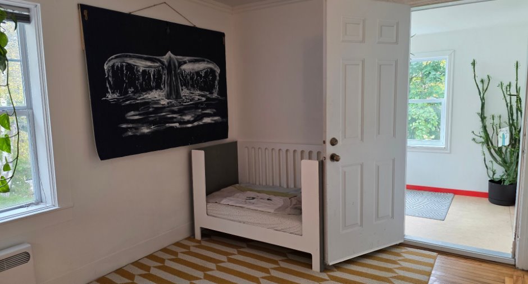
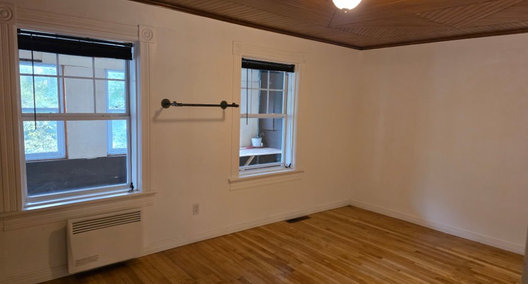
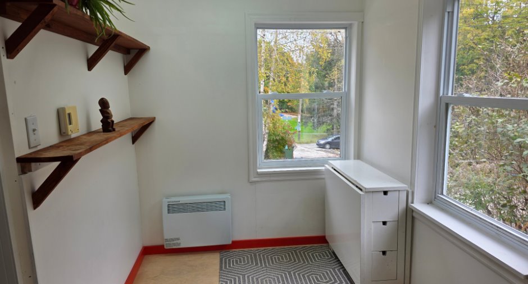
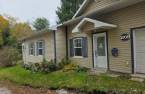
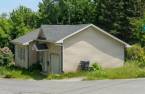
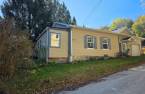
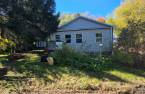
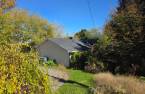
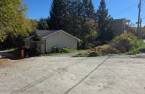
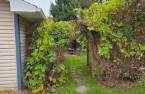
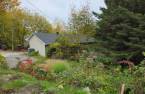
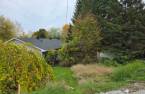
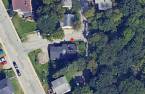
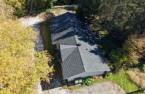
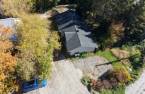
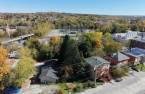
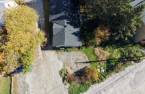
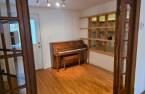
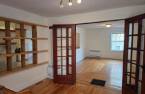
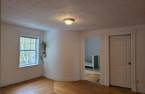
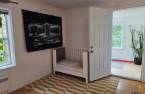
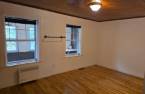
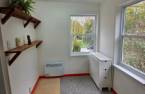
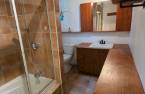
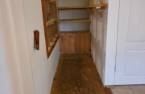
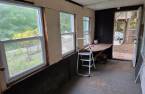
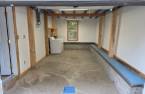
Please contact the selling broker for details about the property.
Create an account
CREATING AN ACCOUNT ALLOWS:
-
 Add favorites
-
 Save your searches
-
 Personalize your visits to viacapitalesells.com
-
 Activity on your properties

3

1

92.5m²


I AM INTERESTED IN THIS PROPERTY

Nasser Koronfol
Residential and Commercial Real Estate Broker
Via Capitale Accès
Real estate agency
I offer
 *
*
*
Certain conditions apply
Presentation
Please contact the selling broker for details about the property.
Building and interior
Year of construction
1974
Bathroom / Washroom
Whirlpool bath-tub (1)
Heating system
Electric baseboard units (1)
Heating energy
Electricity (1)
Basement
Low (less than 6 feet) (1)
Cupboard
Melamine (1)
Window type
Sliding (1)
Windows
PVC (1)
Roofing
Asphalt shingles (1)
Land and exterior
Foundation
Poured concrete (1), Stone (1)
Siding
Vinyl (1)
Garage
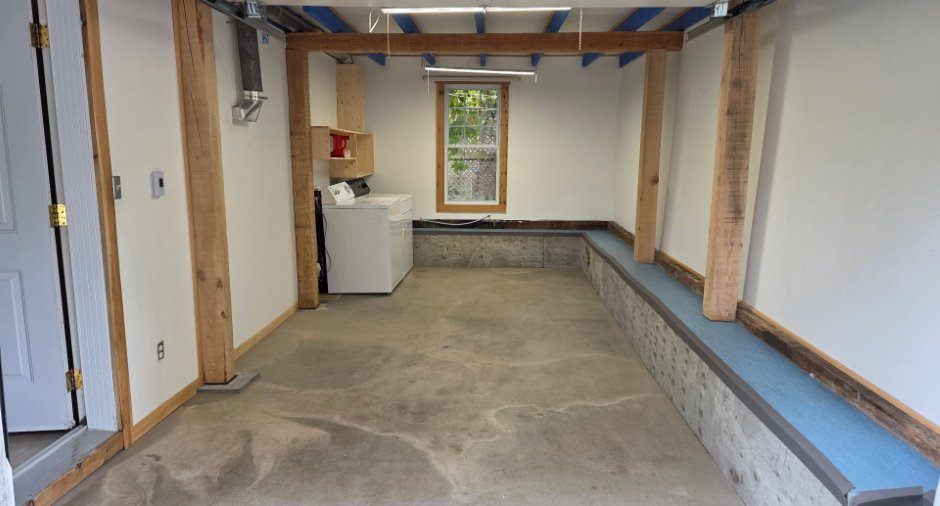
Attached (1), Single width (1)
Driveway
Asphalt (1), Double width or more (1)
Parking (total)
Outdoor (3), Garage (1)
Landscaping
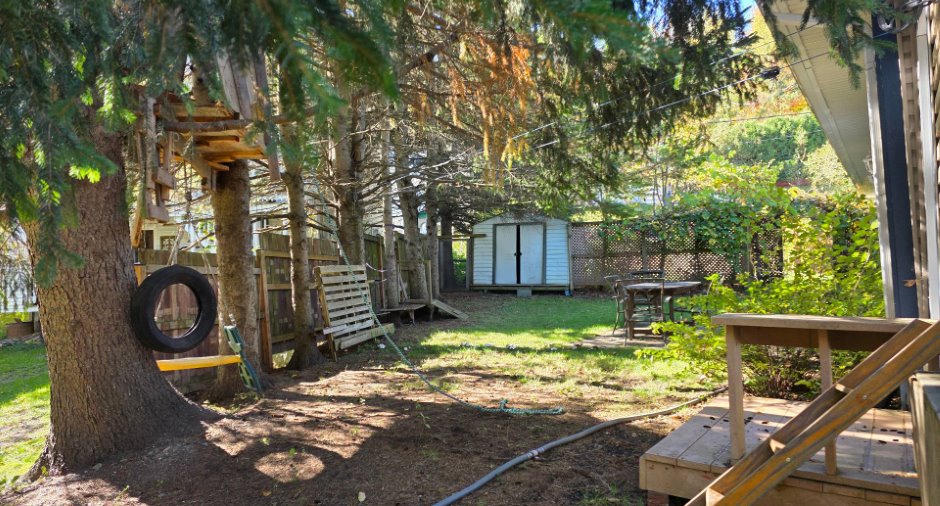
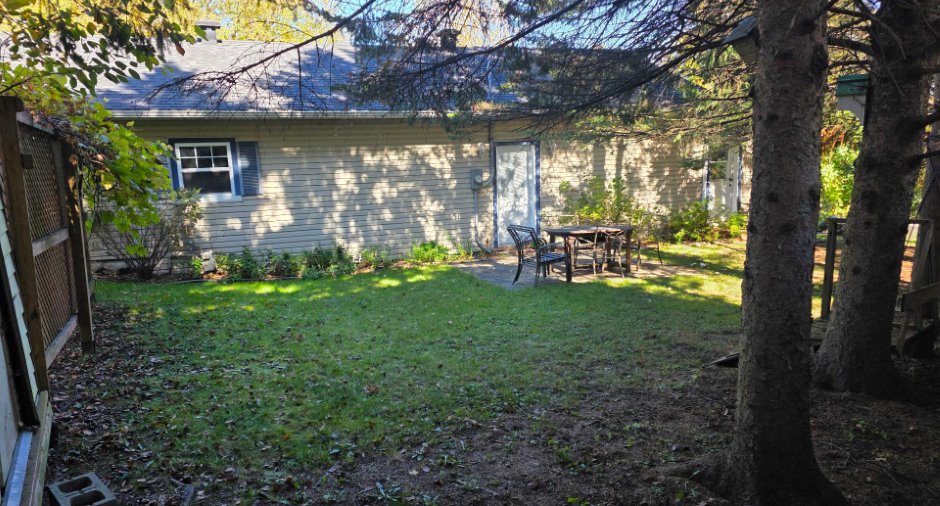
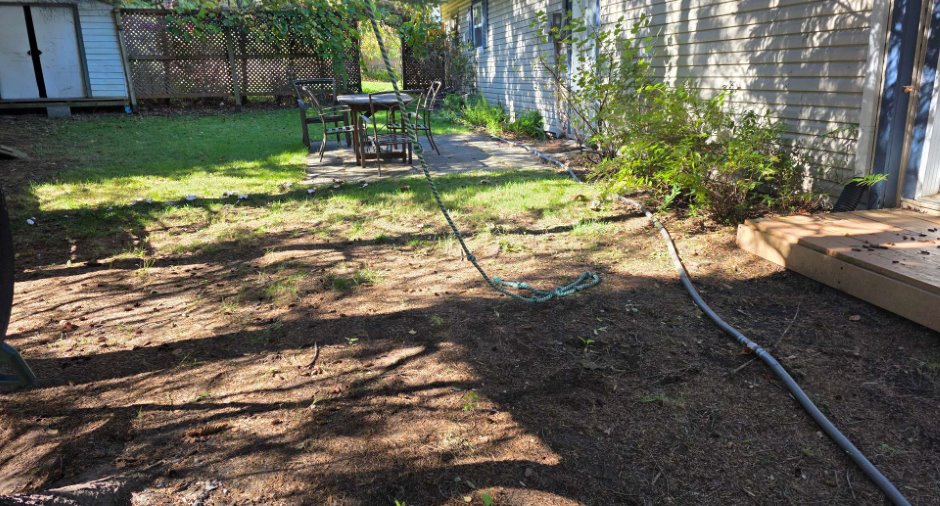
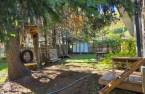
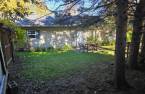
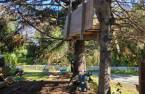
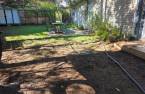
Fenced (1), Landscape (1)
Water supply
Municipality (1)
Sewage system
Municipal sewer (1)
Topography
Sloped (1), Flat (1)
View
City (1)
Proximity
Highway (1), Cegep (1), Daycare centre (1), Golf (1), Hospital (1), Bicycle path (1), Elementary school (1), Alpine skiing (1), High school (1), Cross-country skiing (1), Public transport (1), University (1)
Available services
Fire detector (1)
Dimensions
Size of building
7.69 m
Depth of land
37.41
Depth of building
15.45 m
Land area
603.3 m²
Building area
118.81 m²
Private portion
92.5 m²
Frontage land
22.59
Room details
| Room | Level | Dimensions | Ground Cover |
|---|---|---|---|
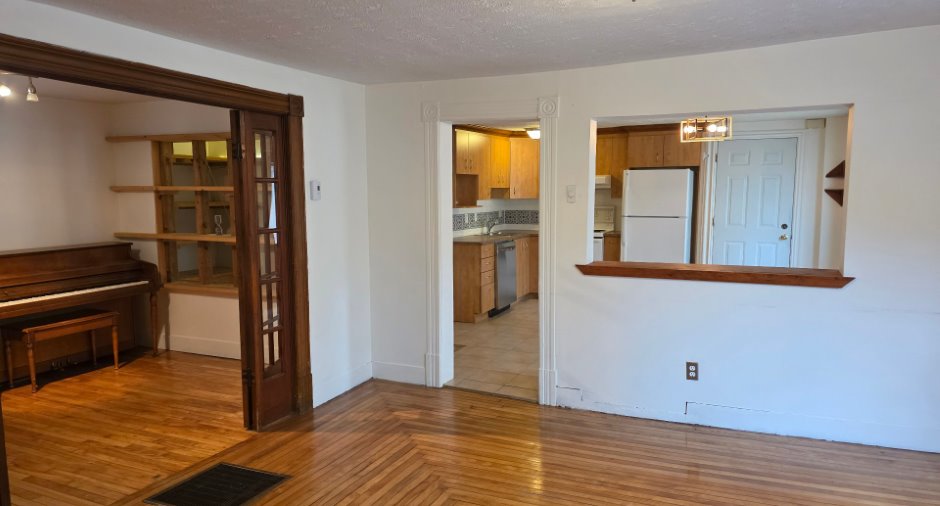
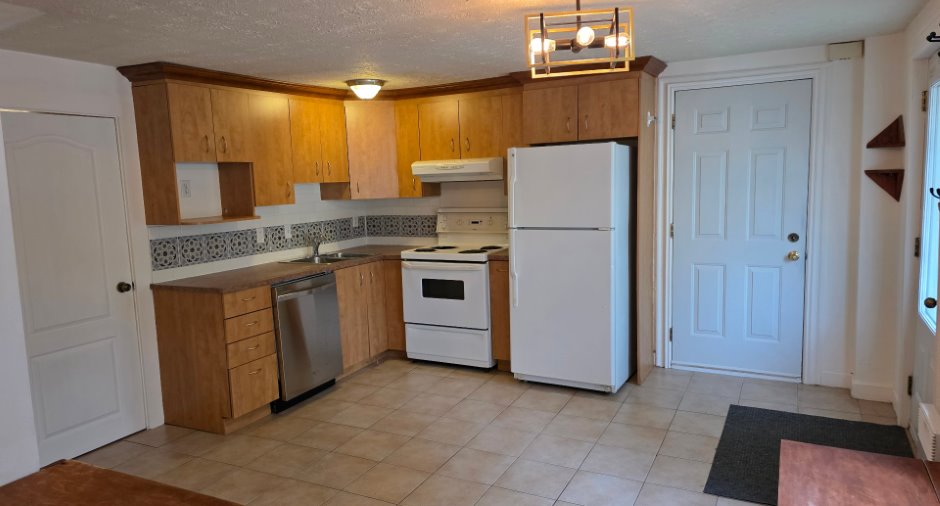
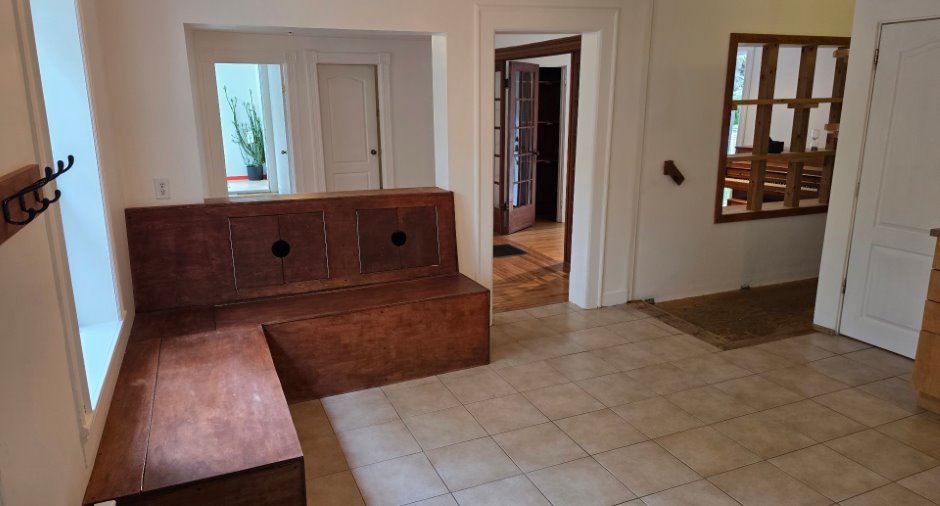
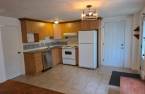
| Kitchen | Ground floor | 13' 1" x 13' pi | Ceramic tiles |
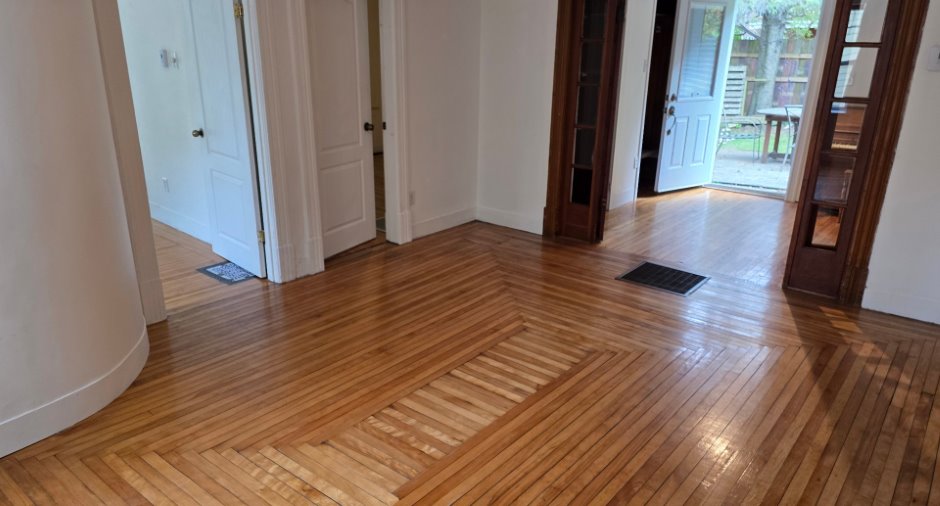
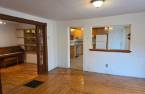
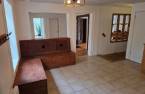
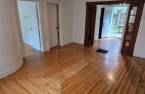
| Living room | Ground floor | 15' 8" x 12' 6" pi | Wood |
| Primary bedroom | Ground floor | 15' 4" x 9' 1" pi | Wood |
| Bedroom | Ground floor | 12' 1" x 9' 1" pi | Wood |
| Bedroom | Ground floor | 10' 1" x 8' 1" pi | Wood |
| Office | Ground floor | 8' 9" x 6' 5" pi | Wood |
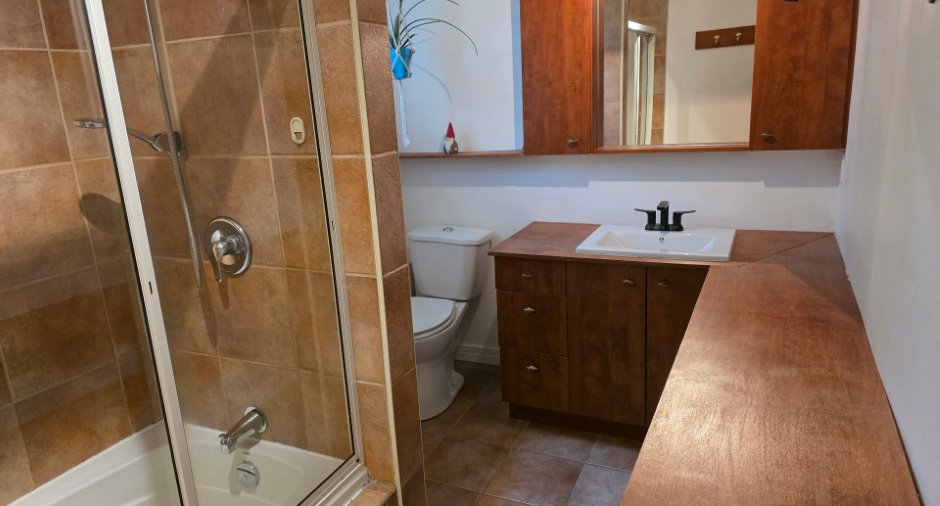
| Bathroom | Ground floor | 10' 7" x 7' 5" pi | Ceramic tiles |
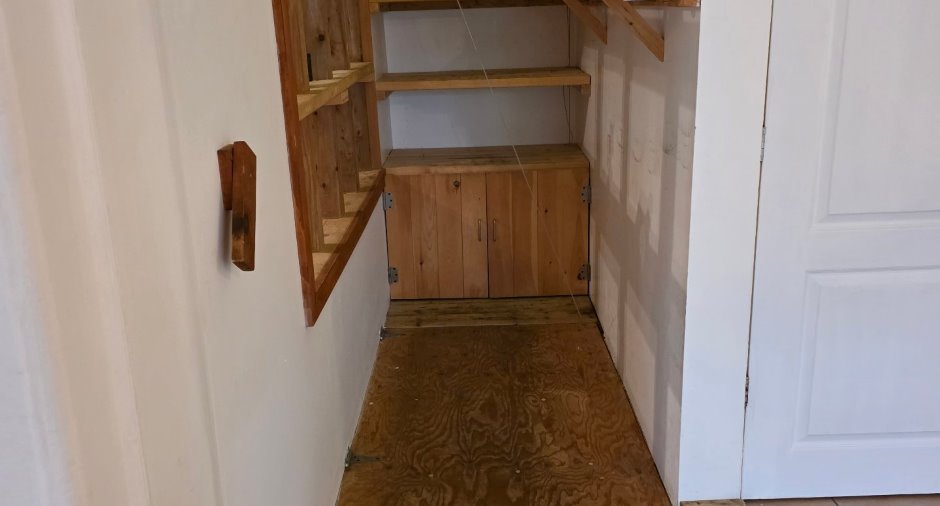
| Other | Ground floor | 7' 4" x 3' 1" pi | Wood |
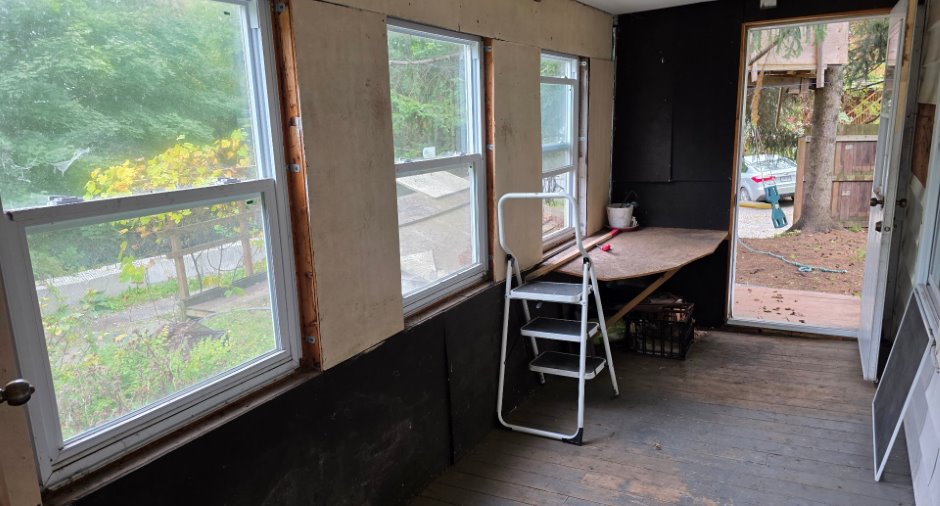
| Veranda | Ground floor | 15' x 6' 1" pi | Wood |
| Other | Basement | 35' 6" x 22' 1" pi | Concrete |
Inclusions
Laveuse Inglis, réfrigérateur Général électrique et air climatisé Cool Works amovible (ces 3 appareils usagés qui fonctionnent mais, sans garantie aucune du propriétaire Vendeur ou du constructeur)
Exclusions
Piano et ameublement de la petite chambre.
Details of renovations
Insulation
2020
Other
2019
Plumbing
2022
Taxes and costs
Municipal Taxes (2026)
2407 $
School taxes (2026)
126 $
Total
2533 $
Monthly fees
Energy cost
197 $
Evaluations (2026)
Building
153 800 $
Land
120 300 $
Total
274 100 $
Additional features
Distinctive features
Street corner (1), Cul-de-sac (1)
Occupation
15 days
Zoning
, Residential (1)
