


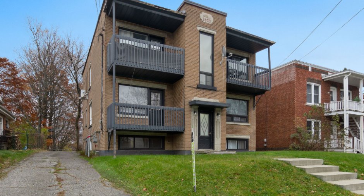
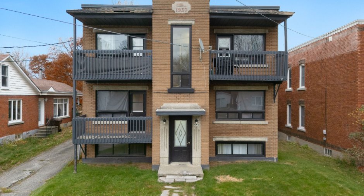
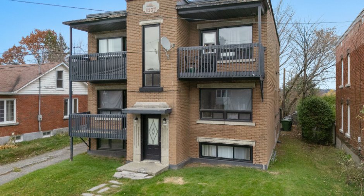
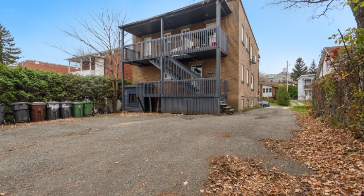
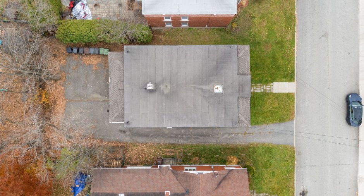
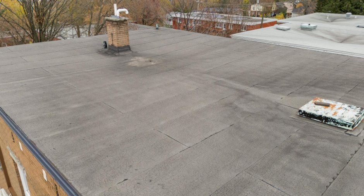
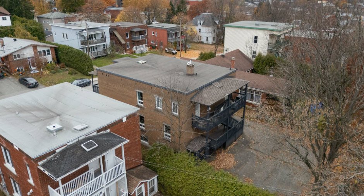
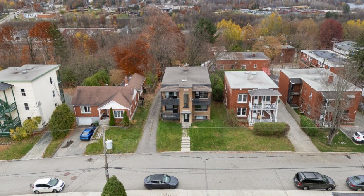
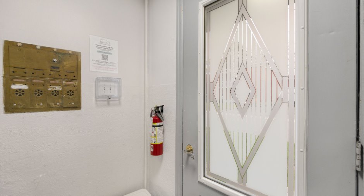
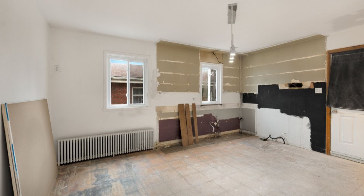
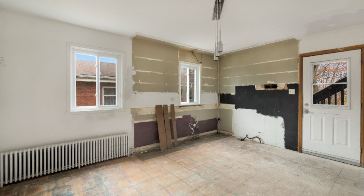
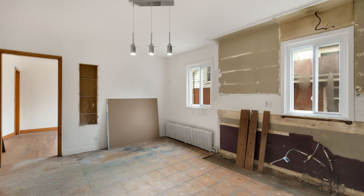
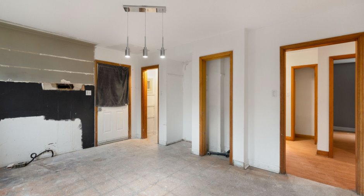
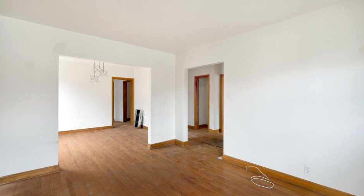
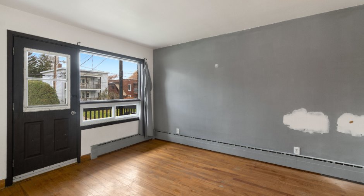
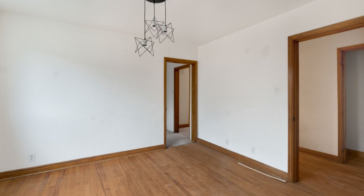
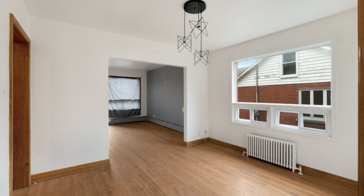
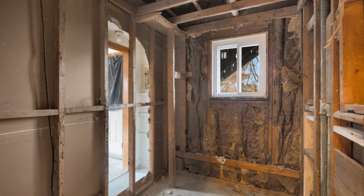
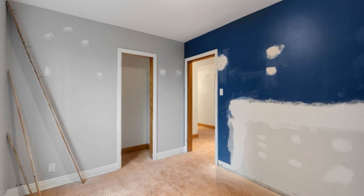
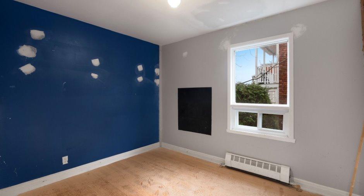
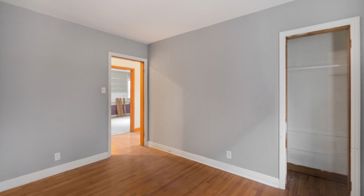
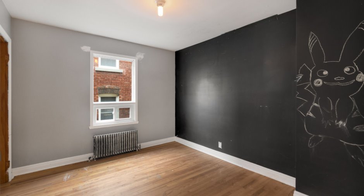
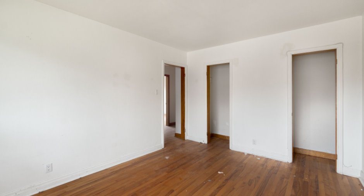
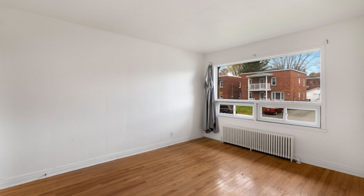
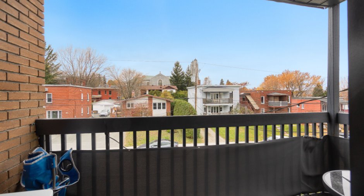
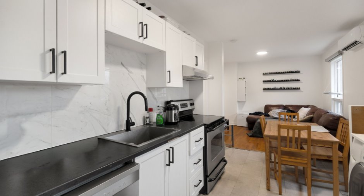
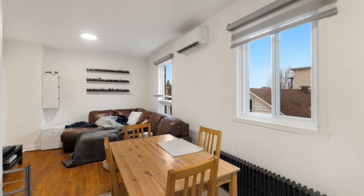
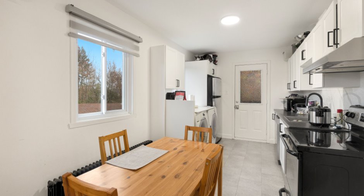
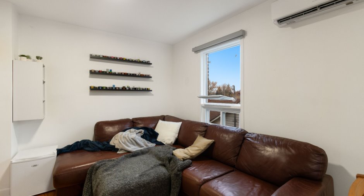
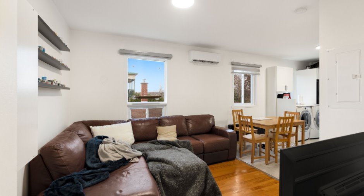
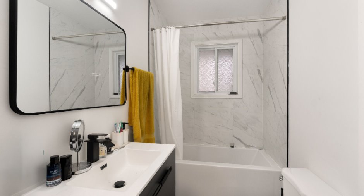
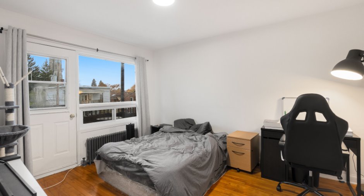
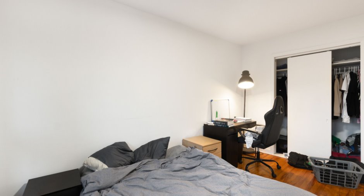
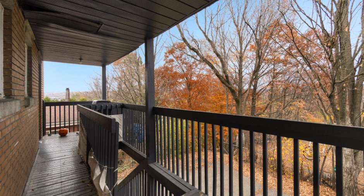
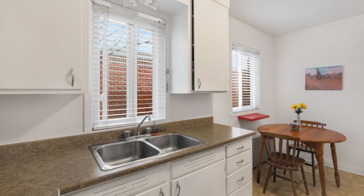
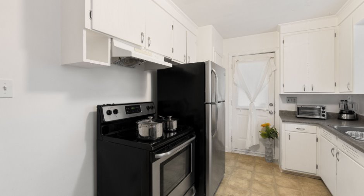
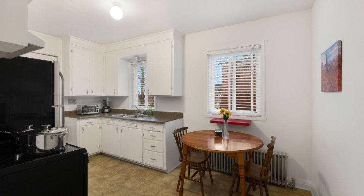
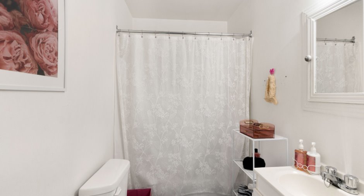
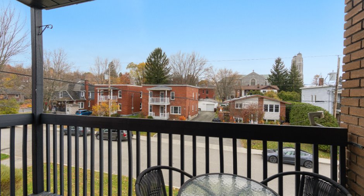
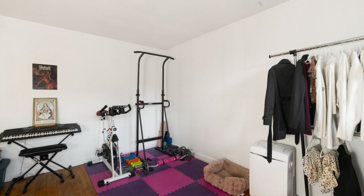
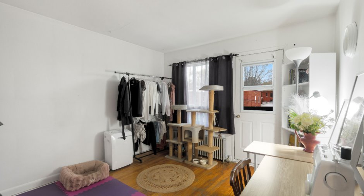
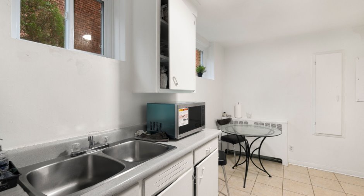
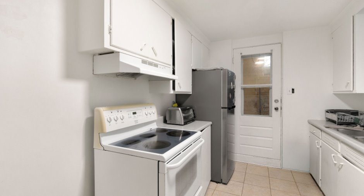
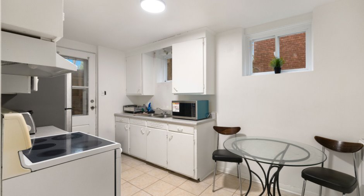
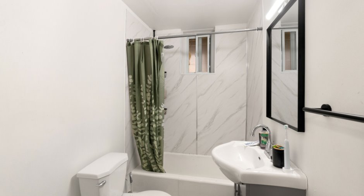
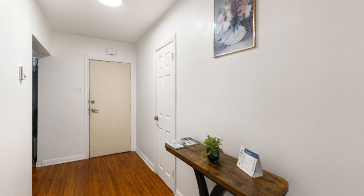
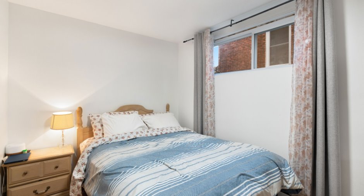
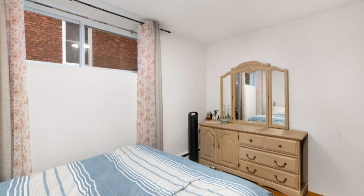
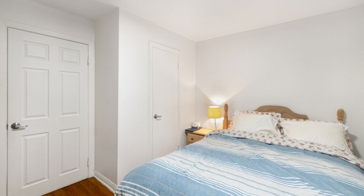
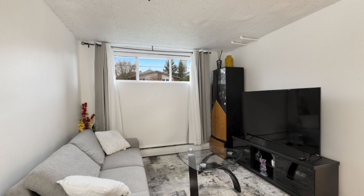
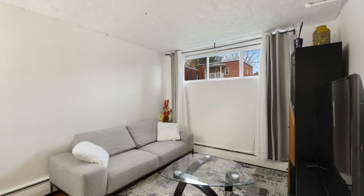
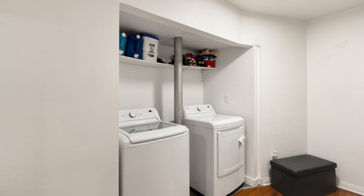
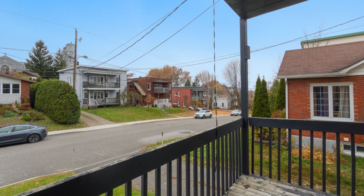
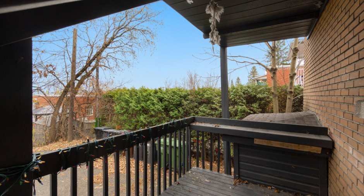
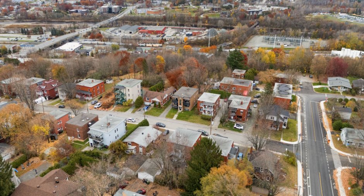
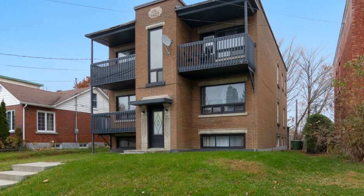
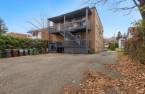
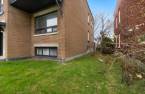
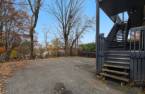
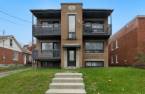
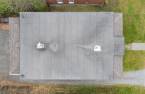
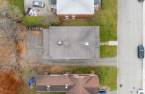
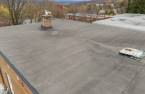
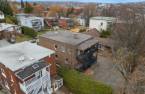
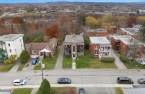
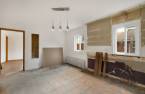
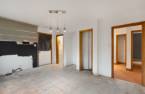
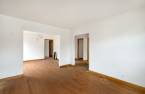
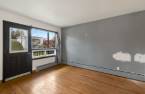
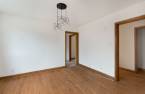
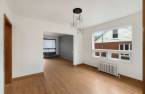
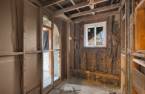
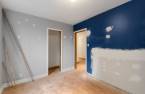
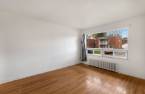
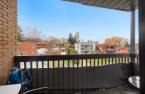
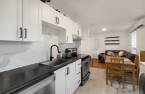
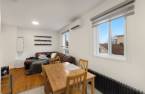
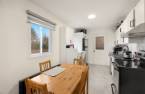
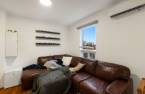
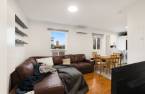
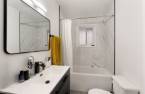
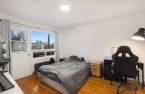
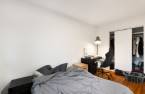
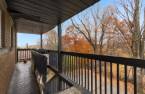
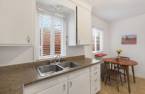
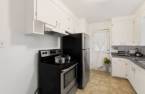
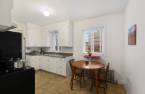
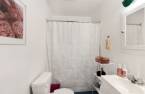
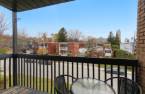
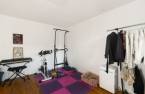
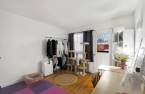
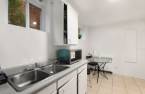
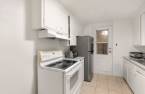
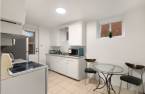
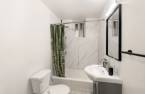
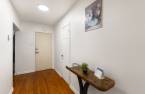
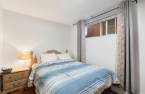
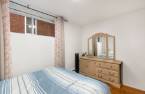
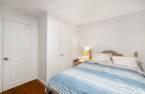
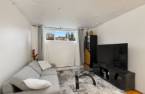
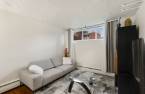
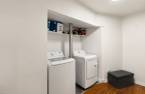
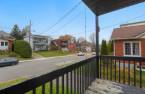
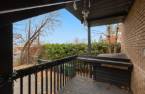
Please contact the selling broker for details about the property.
Create an account
CREATING AN ACCOUNT ALLOWS:
-
 Add favorites
-
 Save your searches
-
 Personalize your visits to viacapitalesells.com
-
 Activity on your properties

3

1

246.8m²


I AM INTERESTED IN THIS PROPERTY
Dominic Glaude
Certified Residential and Commercial Real Estate Broker AEO
Via Capitale Accès
Real estate agency
I offer
 *
*

Danny Theriault
Certified Residential and Commercial Real Estate Broker AEO
Via Capitale Accès
Real estate agency
I offer
*
*

Caroline Glaude
Residential and Commercial Real Estate Broker
Via Capitale Accès
Real estate agency
I offer
*
*

Marilyne Glaude
Residential and Commercial Real Estate Broker
Via Capitale Accès
Real estate agency
I offer
*
*
Certain conditions apply
Presentation
Please contact the selling broker for details about the property.
Building and interior
Year of construction
1957
Number of floors
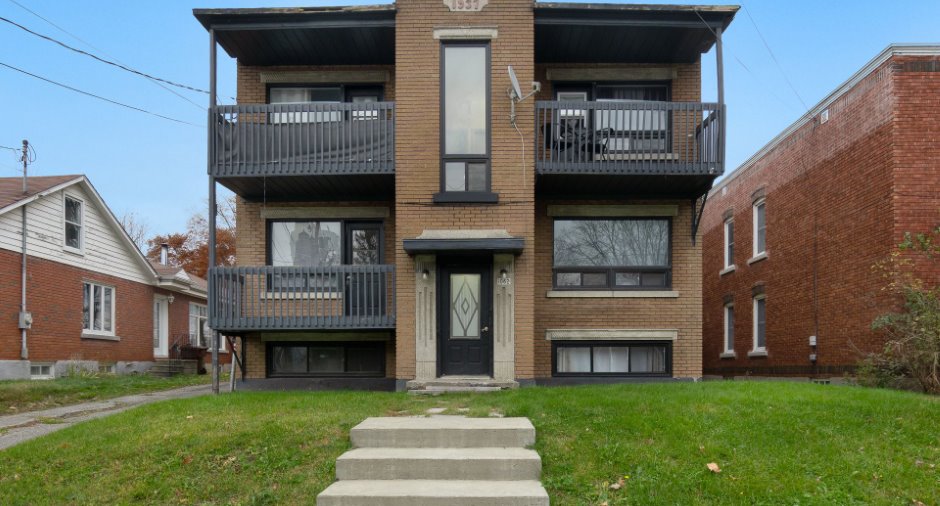
2
Heating system
Hot water
Heating energy
Natural gas
Basement
6 feet and over, Partially finished, logement#4 et rangement
Dividing floors
Wood
Roofing
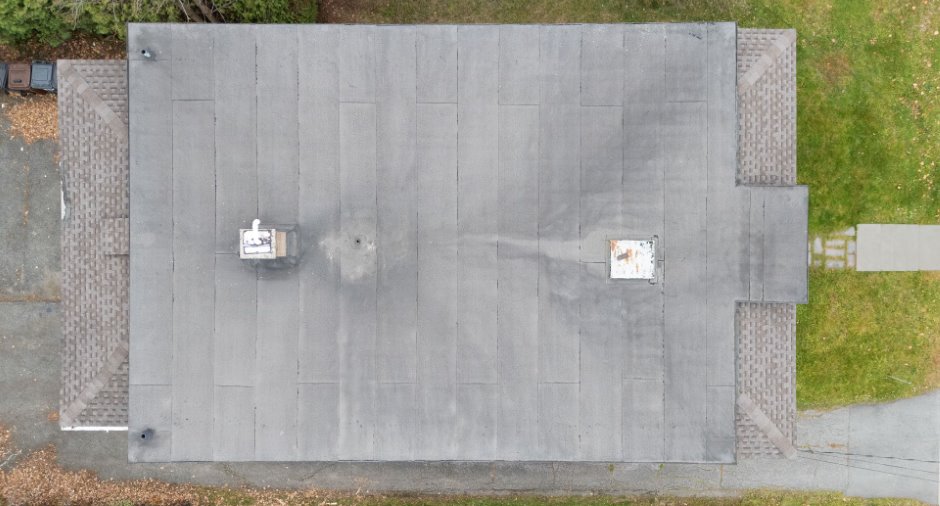
Elastomer membrane
Land and exterior
Foundation
Poured concrete
Siding
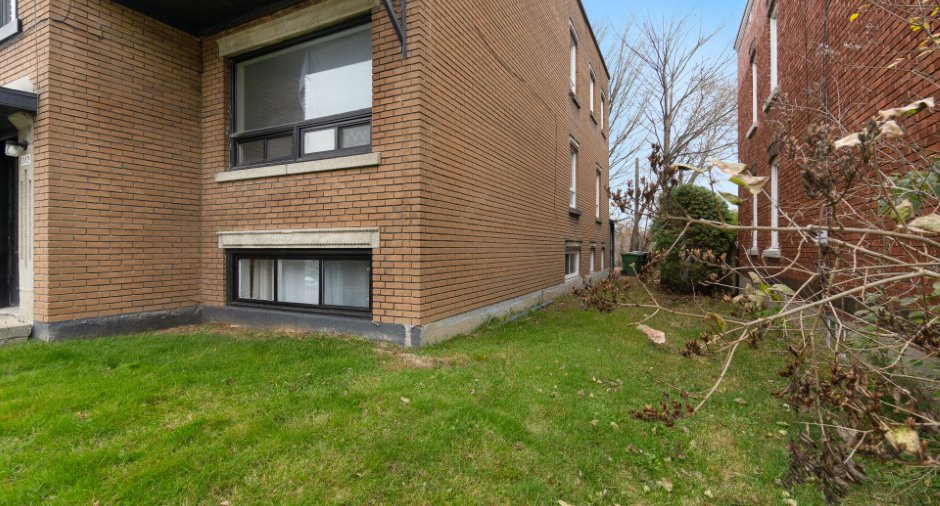
Brick
Parking (total)
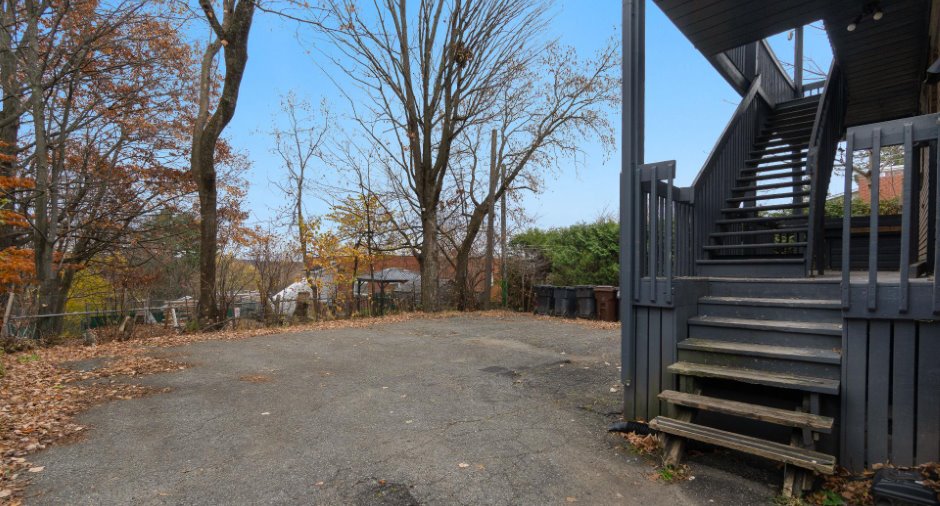
Outdoor (5)
Water supply
Municipality
Sewage system
Municipal sewer
Topography
Flat
Proximity
Daycare centre, Hospital, Park - green area, Bicycle path, Elementary school, Alpine skiing, High school, Cross-country skiing, Public transport, University
Dimensions
Size of building
9.43 m
Depth of land
30.43
Depth of building
13.09 m
Land area
463.9 m²
Building area
1223.4 m²
Private portion
246.8 m²
Frontage land
15.24
Inclusions
Selon les baux.
Exclusions
Selon les baux. Biens des locataires et des propriétaires.
Taxes and costs
Municipal Taxes (2026)
5081 $
School taxes (2026)
262 $
Total
5343 $
Monthly fees
Insurance
228 $
Other operating cost
54 $
Energy cost
403 $
Energy cost
46 $
Snow removal / Lawn mowing
52 $
Snow removal / Lawn mowing
35 $
Total
818 $
Evaluations (2026)
Building
311 500 $
Land
92 800 $
Total
404 300 $
Additional features
Zoning
Residential
