





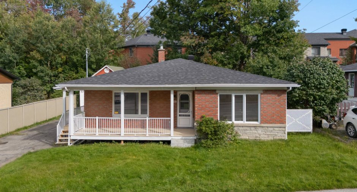
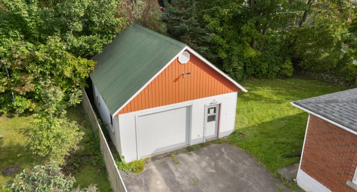
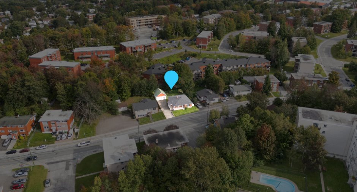
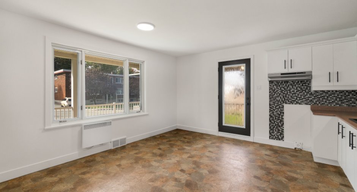
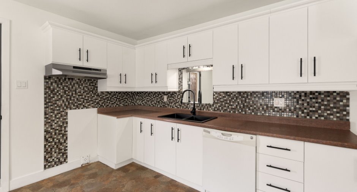
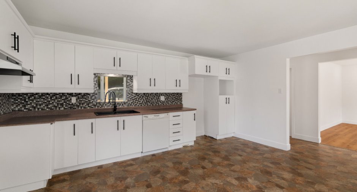
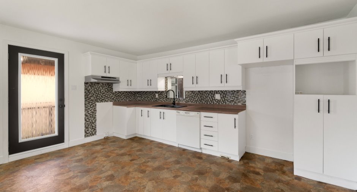
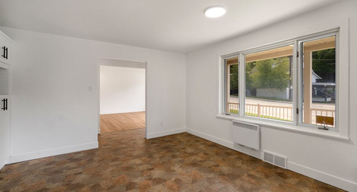
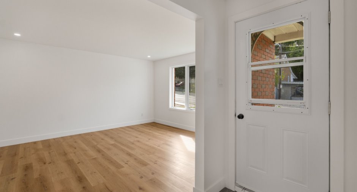
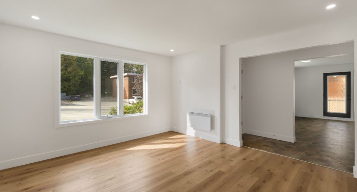
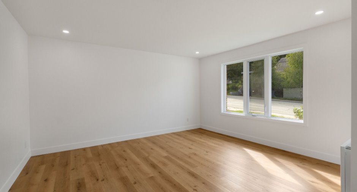
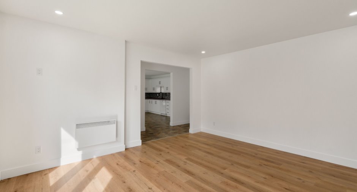
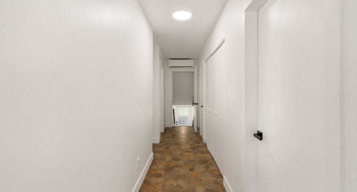
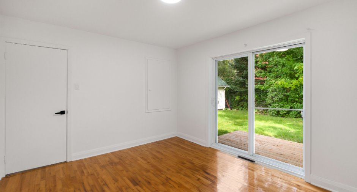
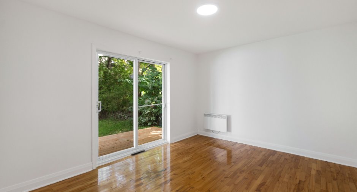
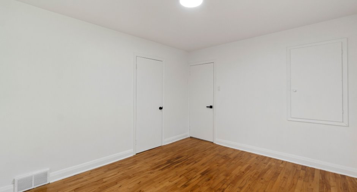
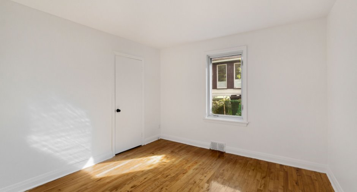
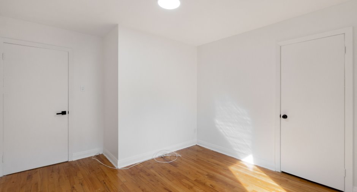
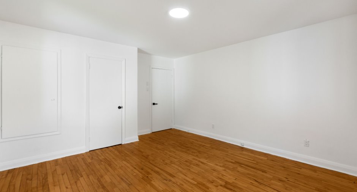
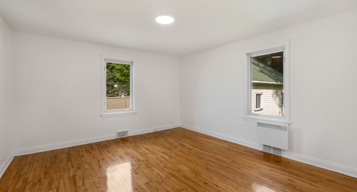
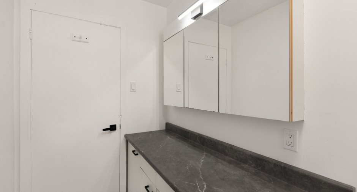
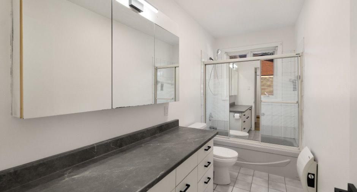
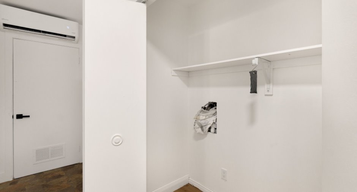
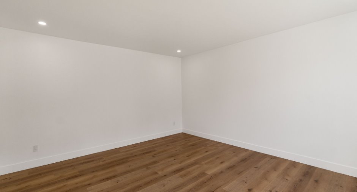
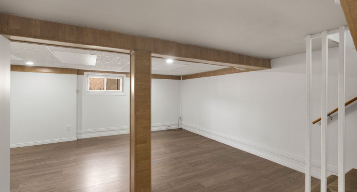
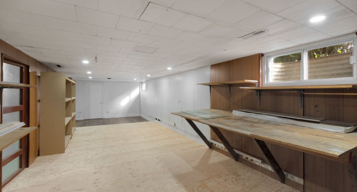
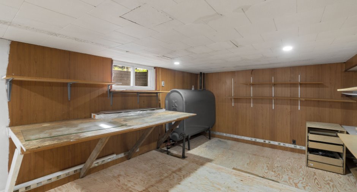
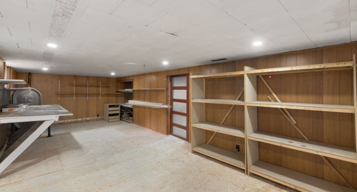
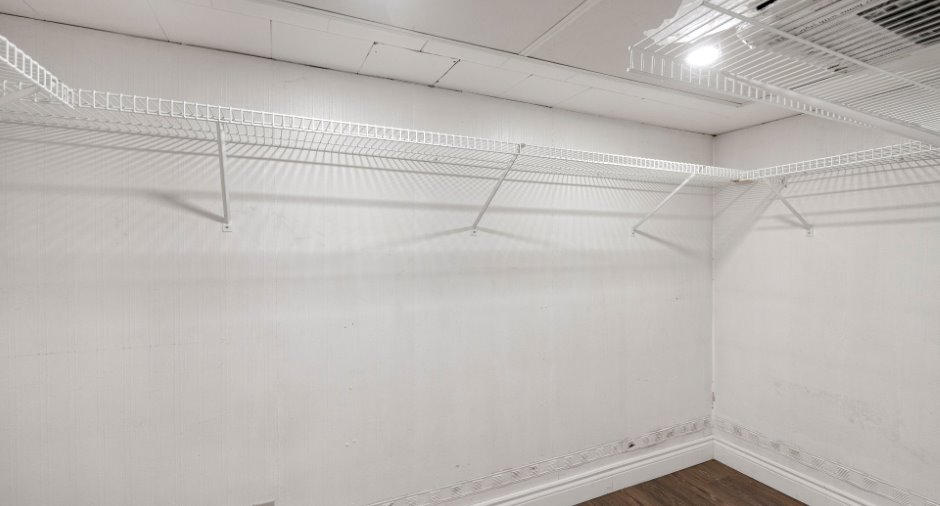
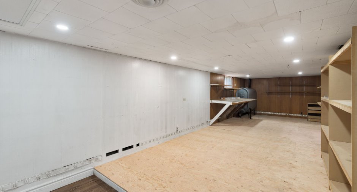
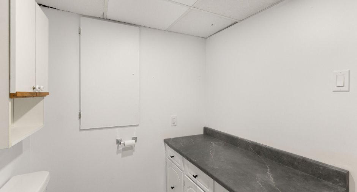
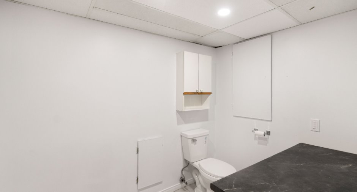
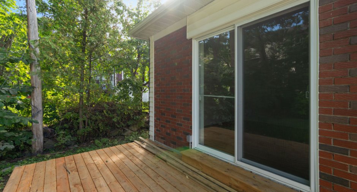
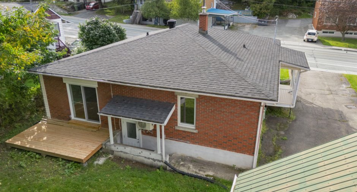
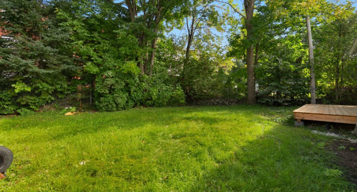
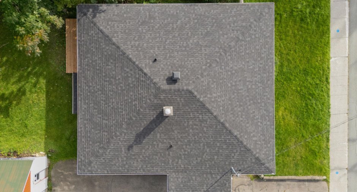
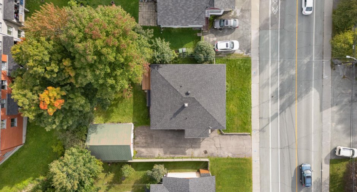
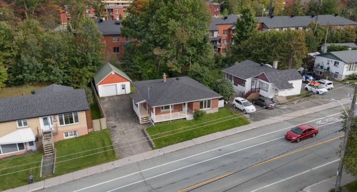
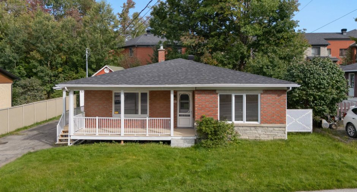
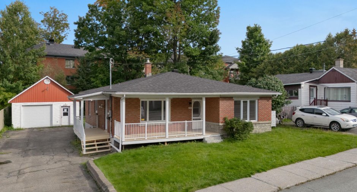
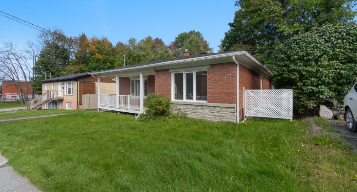
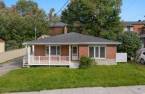
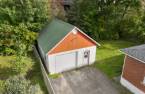
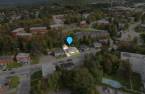
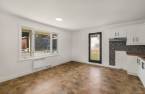
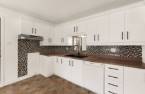
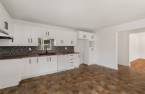
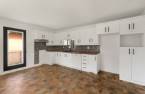
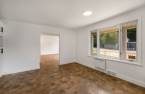
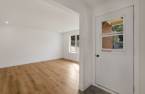
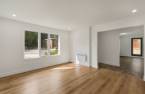
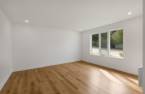
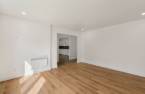
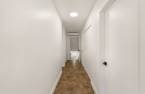
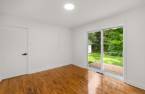
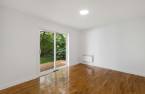
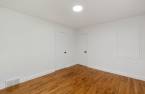
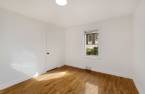
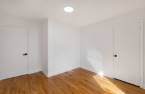
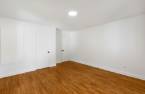
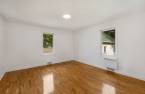
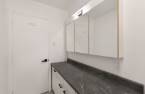
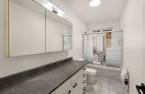
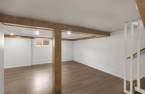
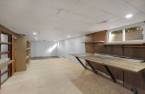
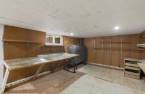
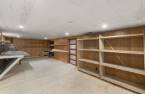
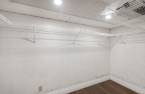
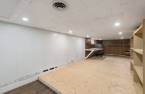
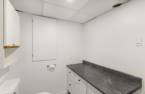
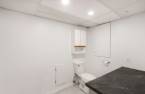
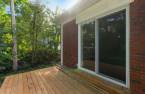
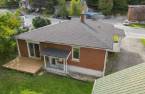
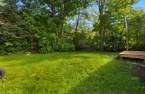
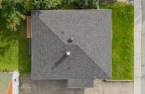
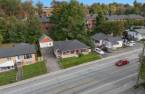
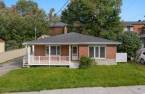
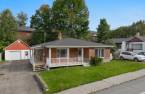
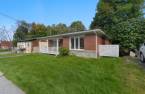
Please contact the selling broker for details about the property.
Create an account
CREATING AN ACCOUNT ALLOWS:
-
 Add favorites
-
 Save your searches
-
 Personalize your visits to viacapitalesells.com
-
 Activity on your properties

3

1
+ 1

1288.8pi²


I AM INTERESTED IN THIS PROPERTY

Geneviève Grandmont
Residential and Commercial Real Estate Broker
Via Capitale Accès
Real estate agency
I offer
 *
*
*

Jean-Philippe Courtemanche
Residential Real Estate Broker
Via Capitale Accès
Real estate agency
I offer
*
*
Certain conditions apply
Presentation
Please contact the selling broker for details about the property.
Building and interior
Year of construction
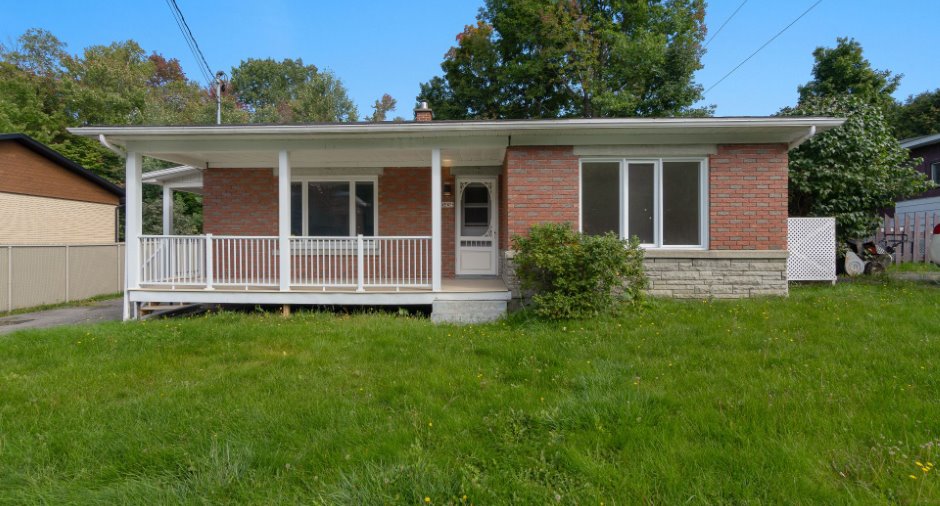
1959
Equipment available
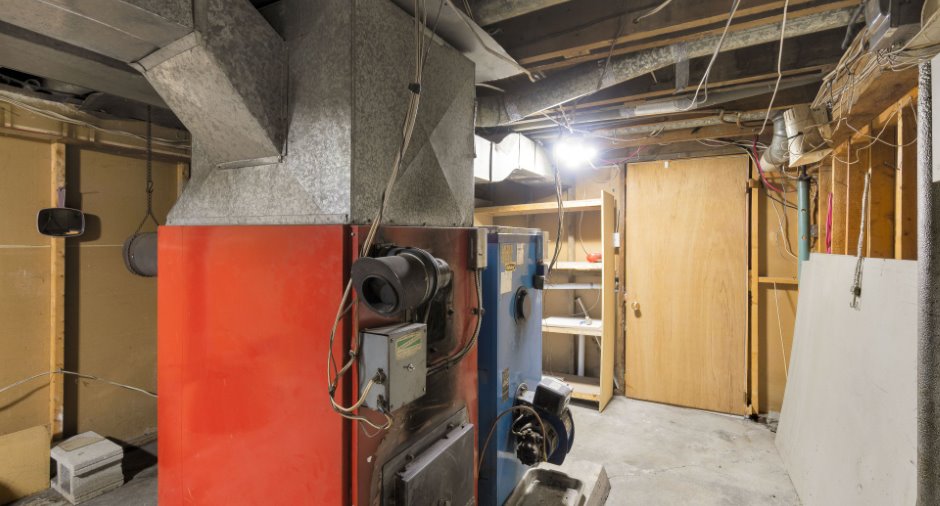
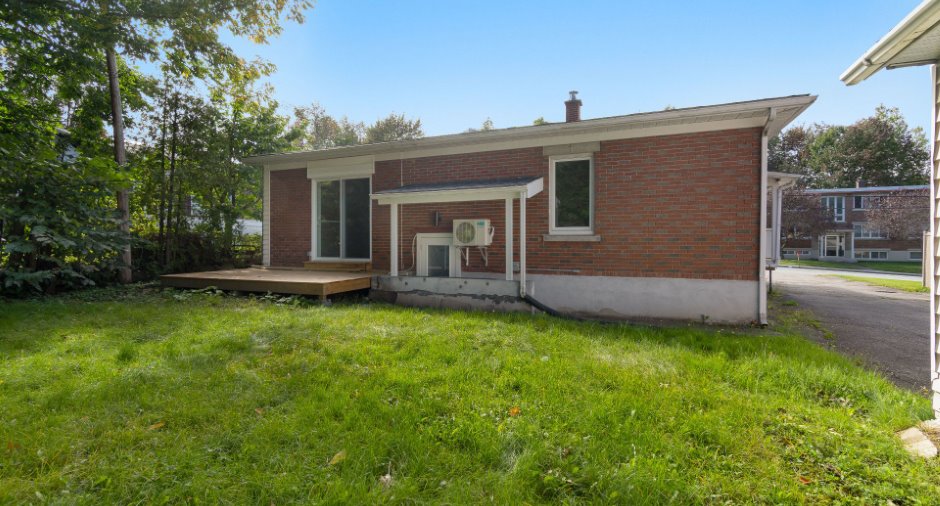
Central vacuum cleaner system installation (1), Wall-mounted heat pump (1)
Heating system
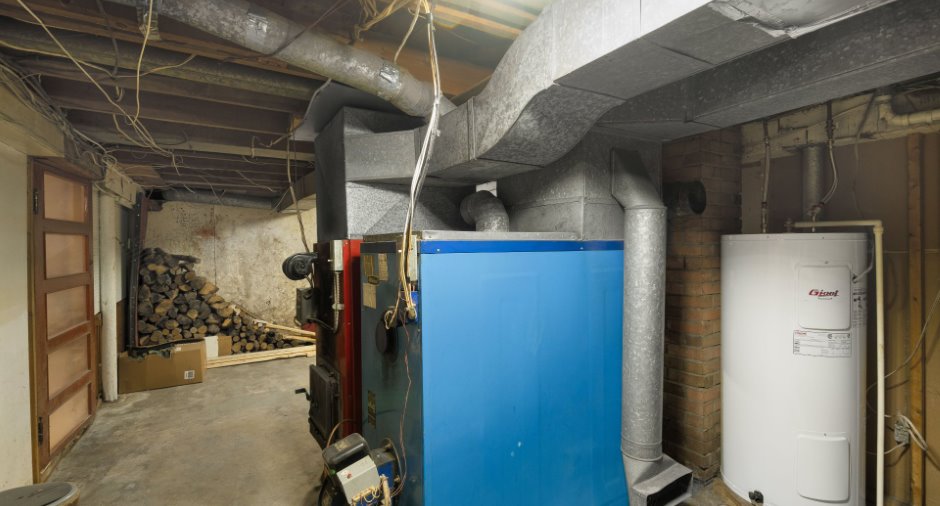
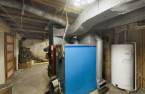
Air circulation (1), Convectair
Heating energy
Wood (1), Electricity (1), Heating oil (1)
Basement
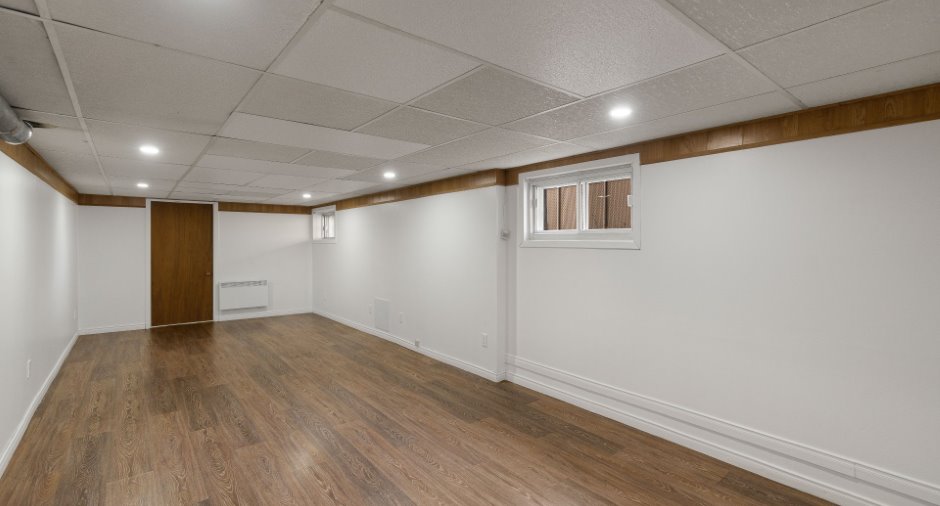
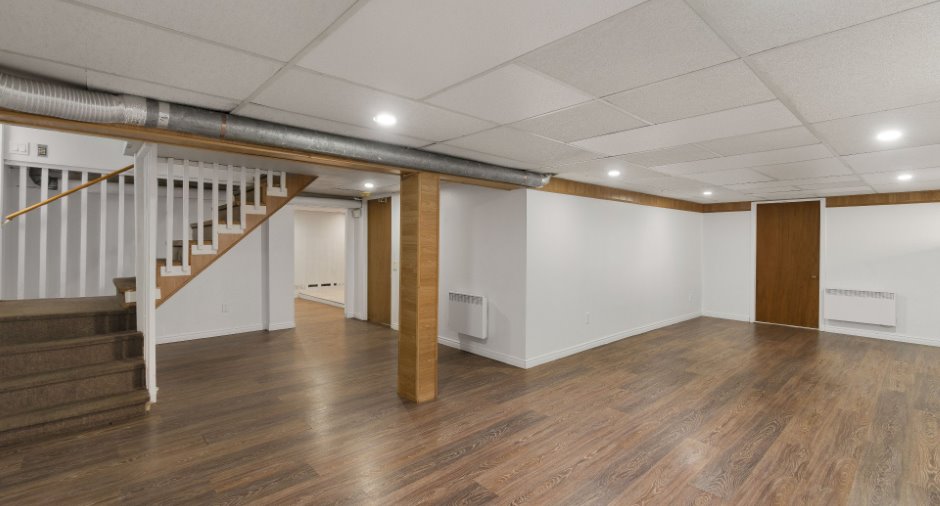
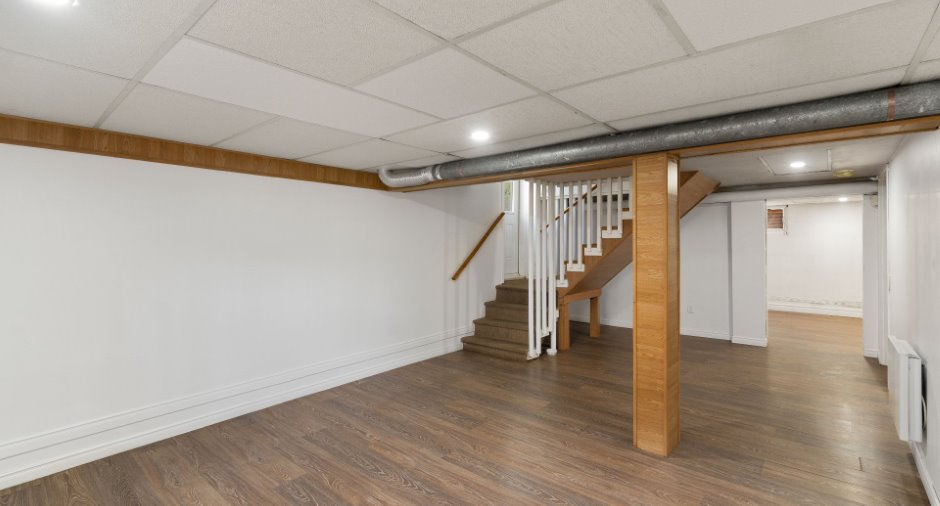
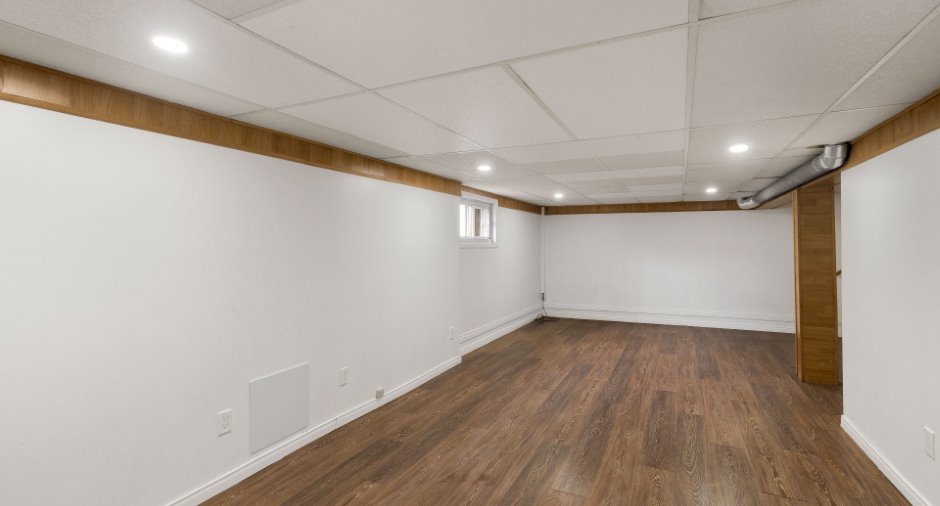
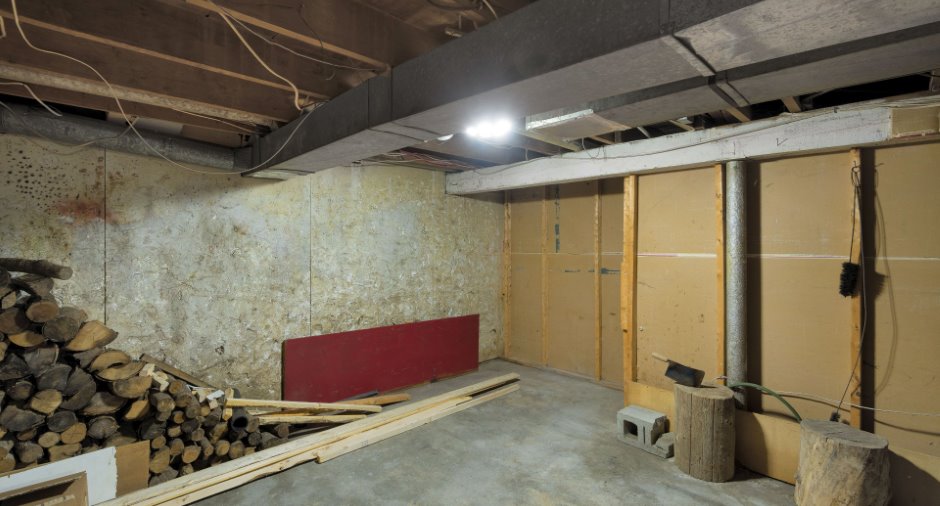
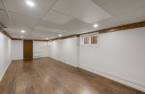
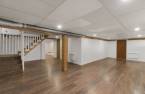
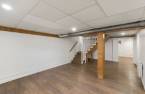
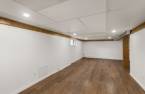
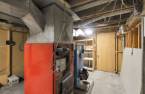
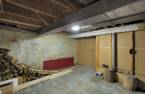
6 feet and over (1), Finished basement (1), Separate entrance (1)
Cupboard
Melamine (1)
Window type
Sliding (1), Crank handle (1)
Windows
PVC (1)
Roofing
Asphalt shingles (1)
Land and exterior
Foundation
Poured concrete (1)
Siding
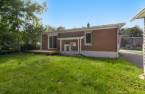
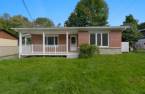
Brick (1)
Garage
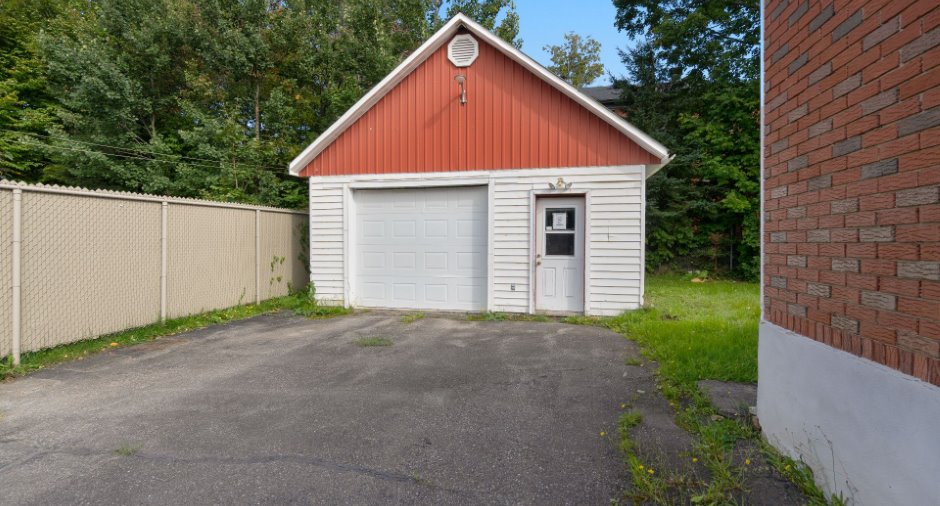
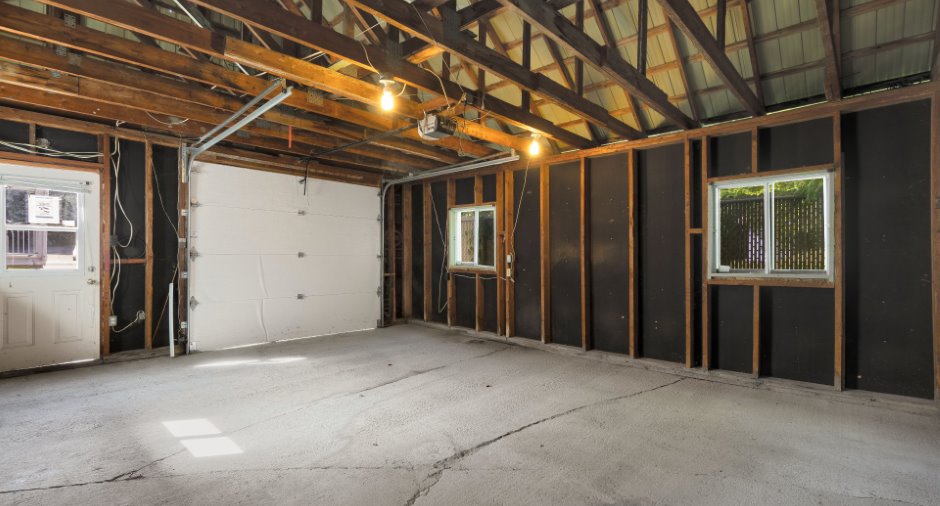
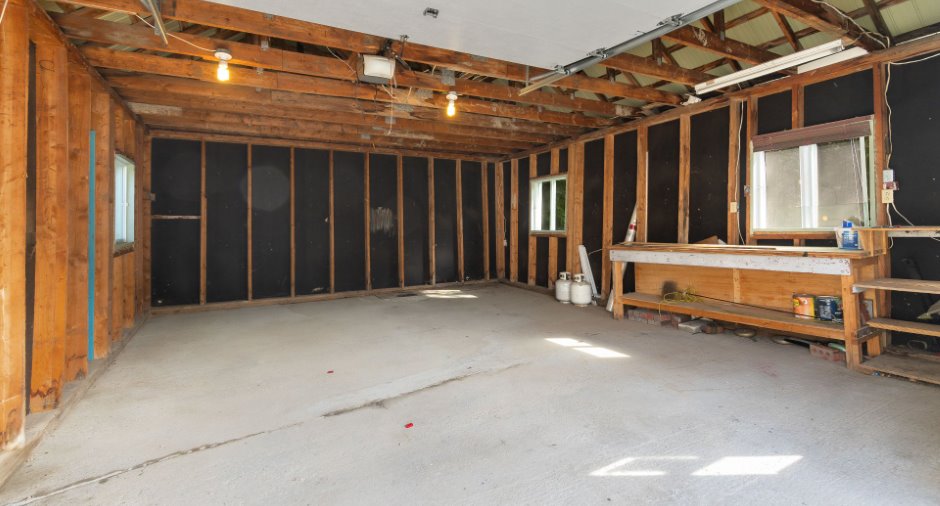
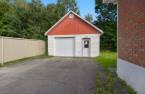
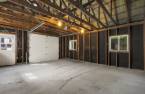
Detached (1), Single width (1)
Driveway
Asphalt (1)
Parking (total)
Outdoor (3), Garage (1)
Landscaping
Fenced (1)
Water supply
Municipality (1)
Sewage system
Municipal sewer (1)
Topography
Flat (1)
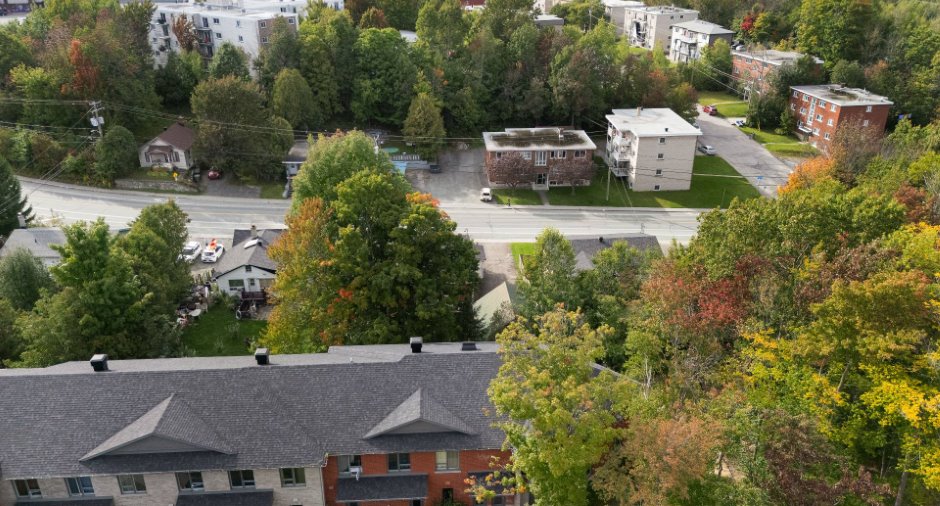
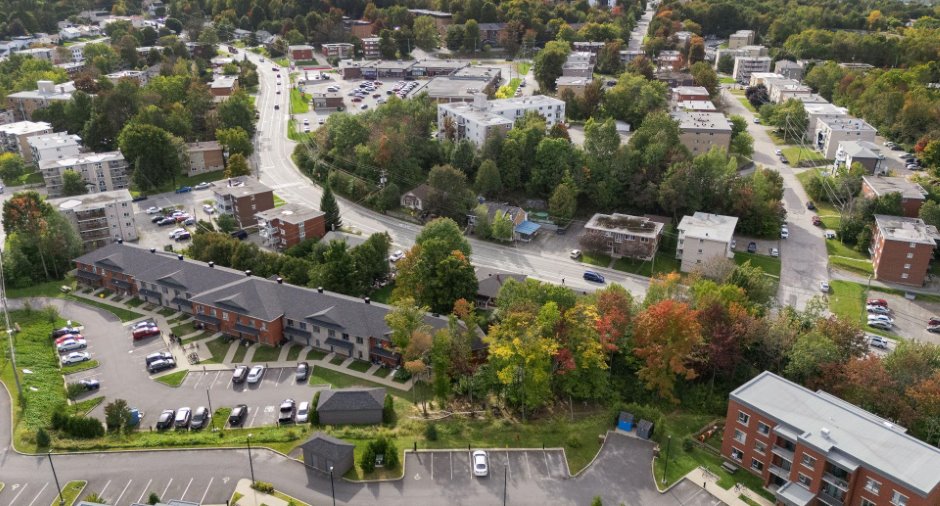
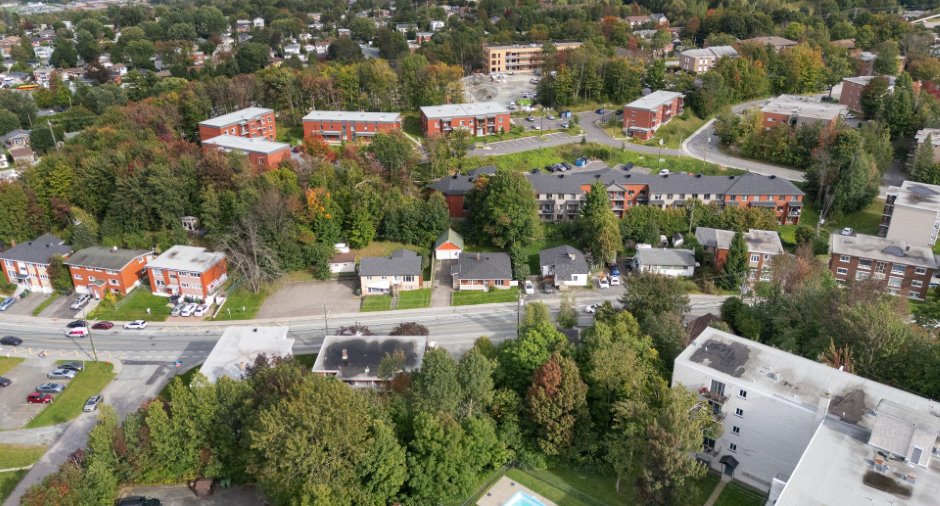
Proximity
Highway (1), Cegep (1), Daycare centre (1), Park - green area (1), Bicycle path (1), Elementary school (1), Alpine skiing (1), High school (1), Public transport (1), University (1)
Available services
Fire detector (1)
Dimensions
Size of building
35.9 pi
Depth of land
103.8
Depth of building
35.9 pi
Land area
6746.8 pi²
Building area
1288.8 pi²
Private portion
1288.8 pi²
Frontage land
64.9
Room details
| Room | Level | Dimensions | Ground Cover |
|---|---|---|---|
| Hallway | Ground floor |
3' 9" x 4' 2" pi
Irregular
|
Flexible floor coverings |
| Living room | Ground floor |
13' 6" x 14' 9" pi
Irregular
|
Floating floor |
| Kitchen | Ground floor |
16' x 14' 9" pi
Irregular
|
Flexible floor coverings |
| Bedroom | Ground floor |
13' 6" x 11' 3" pi
Irregular
|
Wood |
| Bathroom | Ground floor |
11' 2" x 4' 9" pi
Irregular
|
Ceramic tiles |
| Bedroom | Ground floor |
13' 7" x 16' pi
Irregular
|
Wood |
| Bedroom | Ground floor |
13' 6" x 11' 1" pi
Irregular
|
Wood |
| Family room | Basement |
27' 6" x 22' 8" pi
Irregular
|
Floating floor |
| Washroom | Basement |
5' 7" x 7' 7" pi
Irregular
|
Floating floor |
| Workshop | Basement |
10' 8" x 34' 2" pi
Irregular
|
Floating floor |
| Storage | Basement |
21' 9" x 14' 2" pi
Irregular
|
Concrete |
| Storage | Basement |
5' 1" x 10' 8" pi
Irregular
|
Floating floor |
Inclusions
Luminaires, thermopompe
Taxes and costs
Municipal Taxes (2026)
2839 $
School taxes (2026)
215 $
Total
3054 $
Evaluations (2026)
Building
195 300 $
Land
141 000 $
Total
336 300 $
Additional features
Occupation
15 days
Zoning
Residential (1)
