


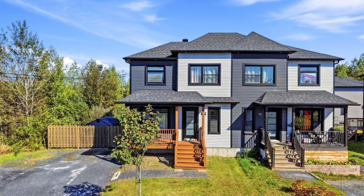
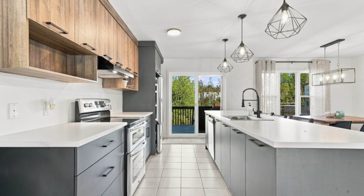
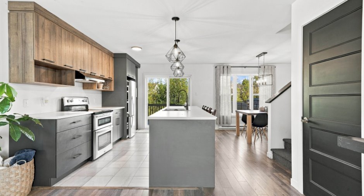
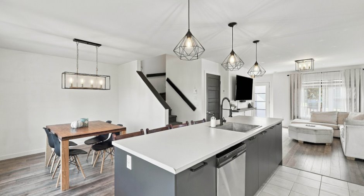
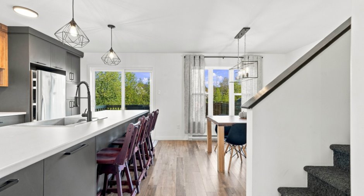
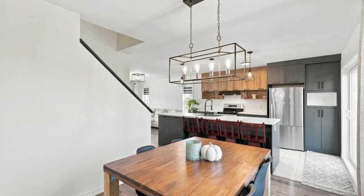
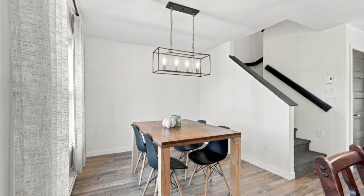
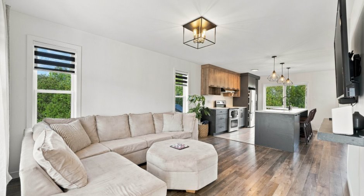
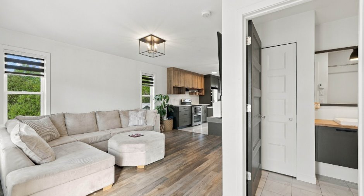
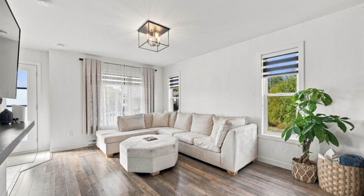
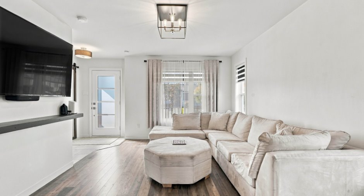
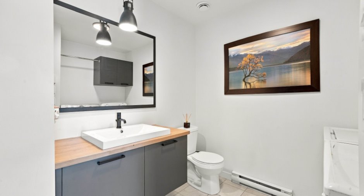
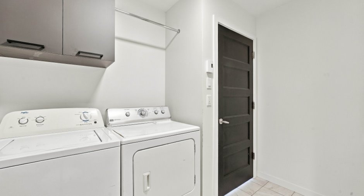
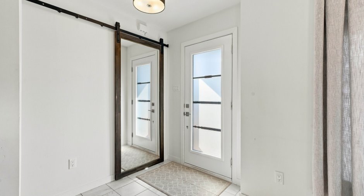
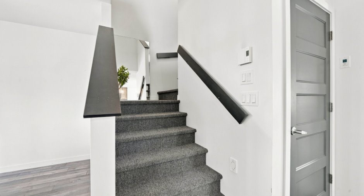
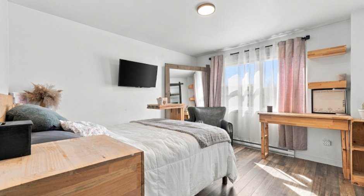
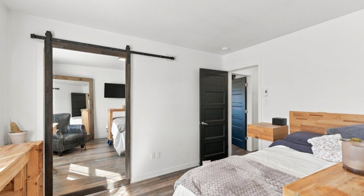
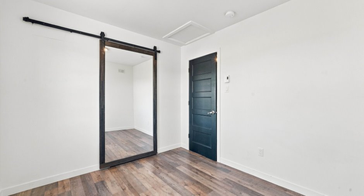
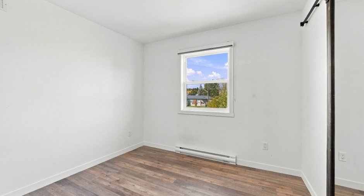
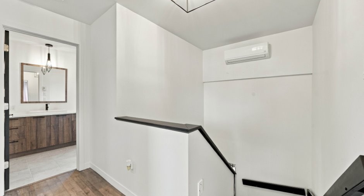
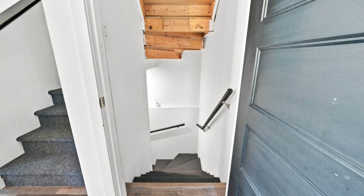
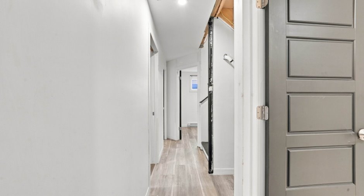
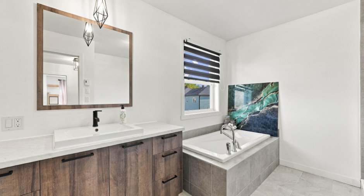
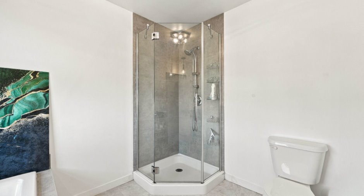
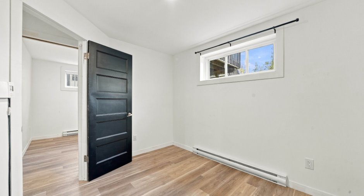
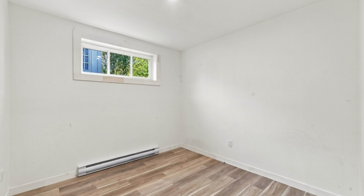
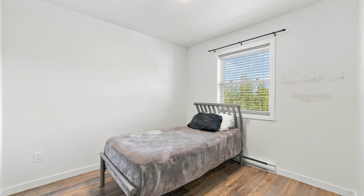
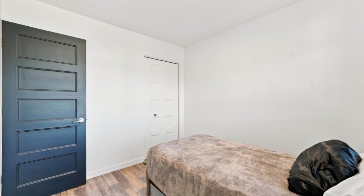
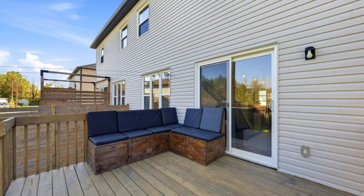
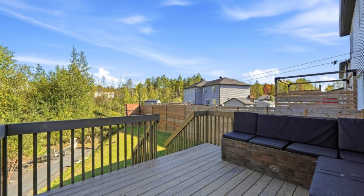
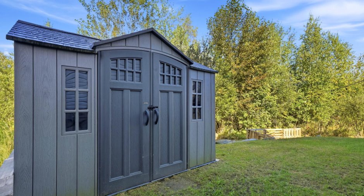
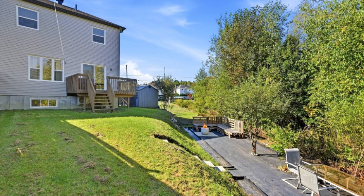
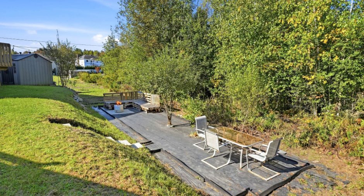
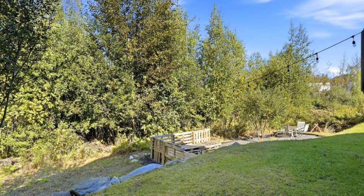
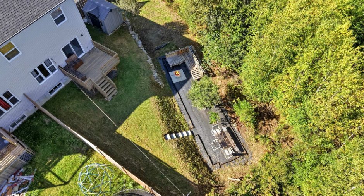
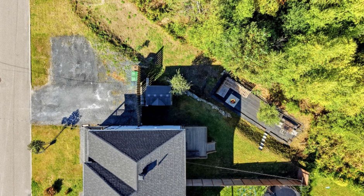
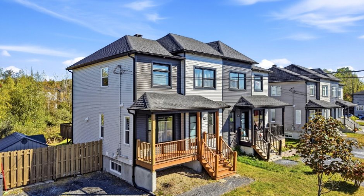
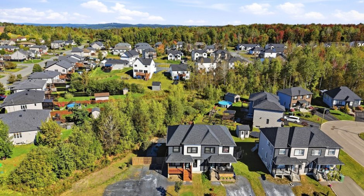
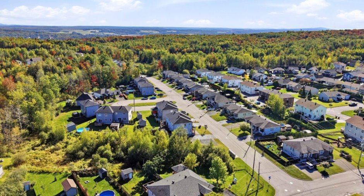
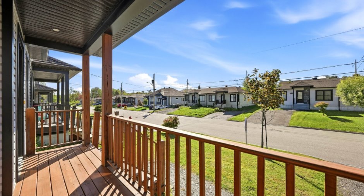
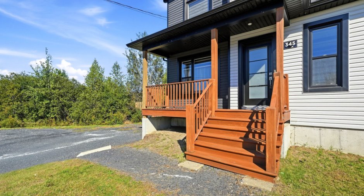
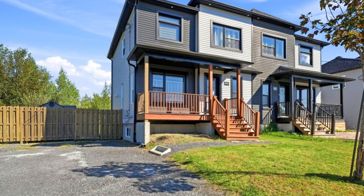
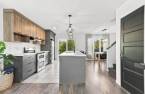
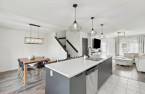
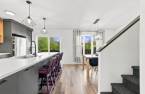
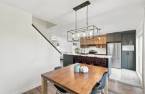
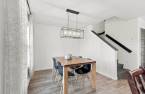
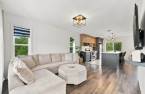
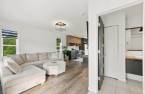
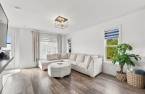
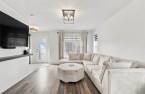
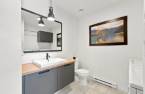
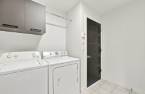
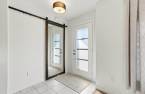
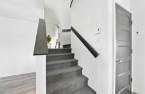
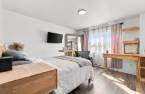
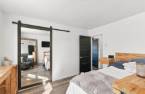
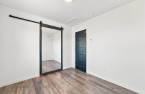
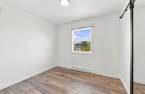
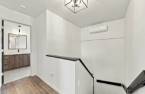
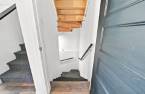
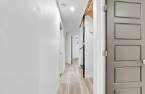
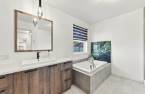
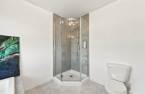
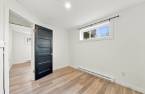
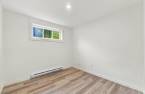
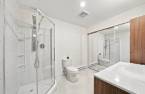
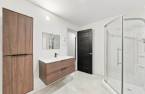
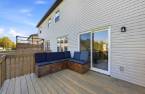
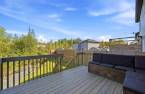
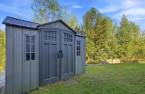
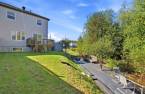
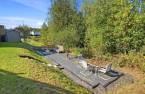
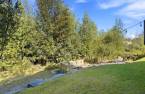
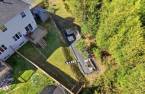
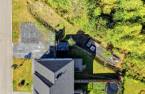
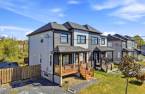
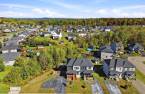
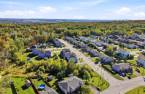
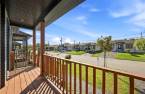
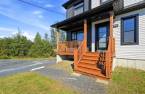
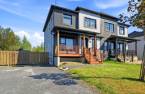
Please contact the selling broker for details about the property.
Create an account
CREATING AN ACCOUNT ALLOWS:
-
 Add favorites
-
 Save your searches
-
 Personalize your visits to viacapitalesells.com
-
 Activity on your properties

7

2
+ 1

n/a


I AM INTERESTED IN THIS PROPERTY

Kellie Dionne-Labonté
Residential and Commercial Real Estate Broker
Via Capitale Expertise
Real estate agency
I offer
 *
*

Félix-Antoine Binette
Residential and Commercial Real Estate Broker
Via Capitale Expertise
Real estate agency
I offer
*
*
Certain conditions apply
Presentation
Please contact the selling broker for details about the property.
Building and interior
Year of construction
2019
Equipment available
Central vacuum cleaner system installation, Ventilation system, Wall-mounted heat pump
Bathroom / Washroom
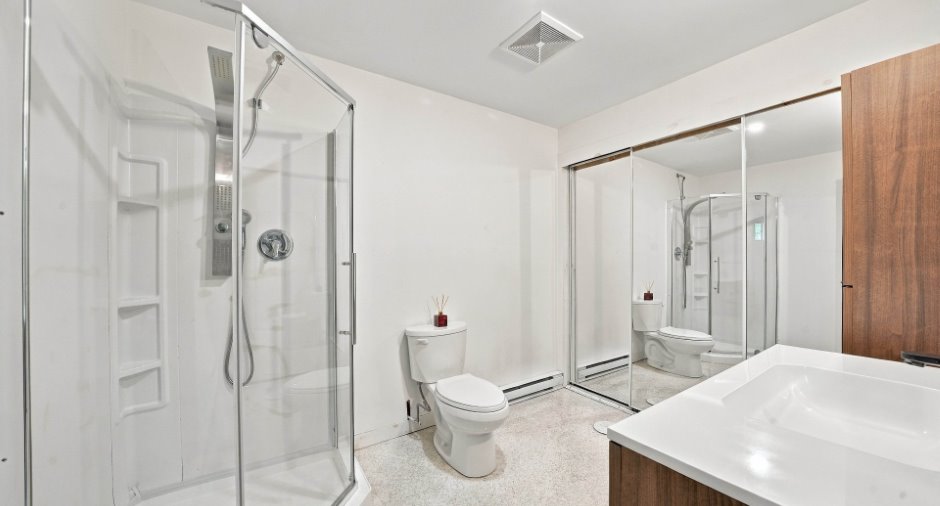
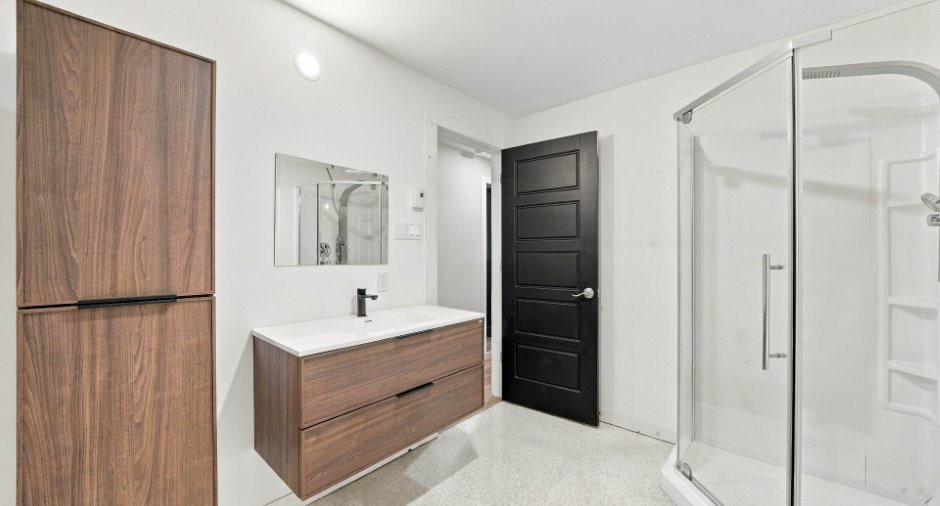
Separate shower
Heating system
Space heating baseboards, Electric baseboard units
Heating energy
Electricity
Basement
6 feet and over, Finished basement
Windows
PVC
Roofing
Asphalt shingles
Land and exterior
Foundation
Poured concrete
Driveway
Double width or more, Not Paved
Parking (total)
Outdoor (6)
Landscaping
Fenced
Water supply
Municipality
Sewage system
Municipal sewer
Proximity
Highway, Daycare centre, Park - green area, Bicycle path, Elementary school, High school
Dimensions
Land area
7653 pi²
Room details
| Room | Level | Dimensions | Ground Cover |
|---|---|---|---|
| Hallway | Ground floor | 10' 2" x 7' pi | Ceramic tiles |
| Kitchen | Ground floor | 13' 7" x 11' 1" pi | Ceramic tiles |
| Dining room | Ground floor | 12' x 12' pi | Floating floor |
| Living room | Ground floor | 11' 2" x 15' 1" pi | Floating floor |
| Washroom | Ground floor | 7' 1" x 8' 1" pi | Ceramic tiles |
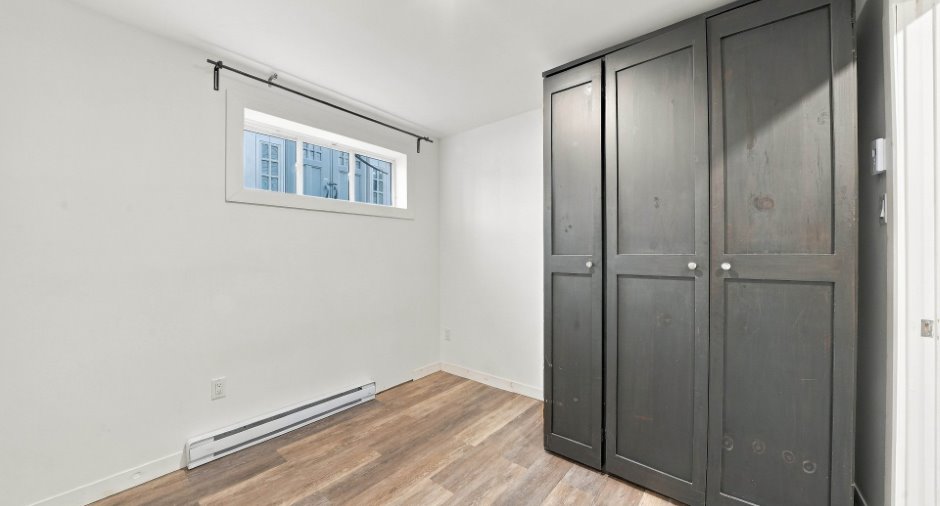
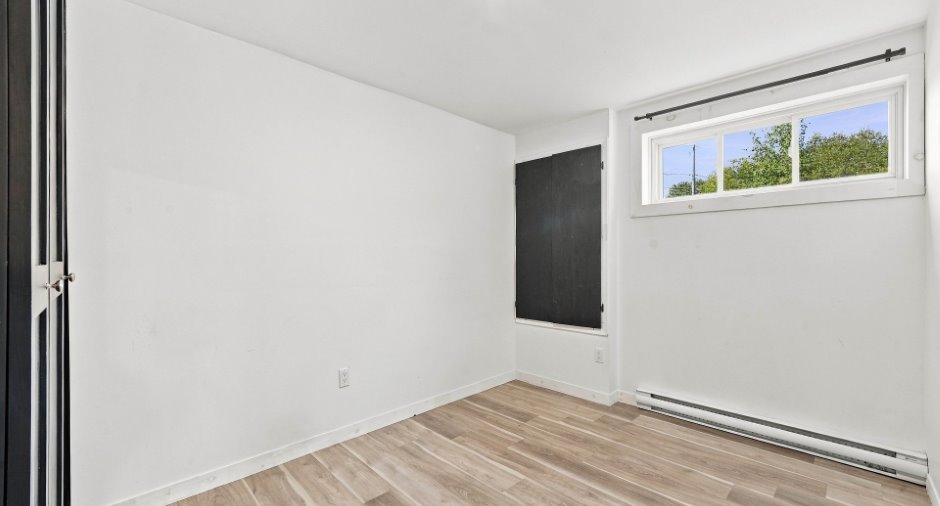
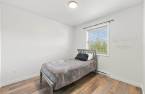
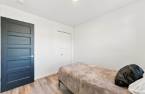
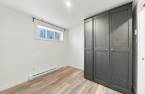
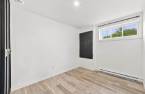
| Bedroom | Basement | 8' 5" x 12' 4" pi | Other |
| Bedroom | Basement | 9' 6" x 9' 4" pi | Other |
| Bedroom | Basement | 9' 1" x 9' 1" pi | Other |
| Bedroom | Basement | 8' 1" x 10' 5" pi | Other |
| Bathroom | Basement | 7' 2" x 9' 6" pi | Other |
| Primary bedroom | 2nd floor | 11' 3" x 12' 1" pi | Floating floor |
| Bedroom | 2nd floor | 9' 9" x 8' 1" pi | Floating floor |
| Bathroom | 2nd floor | 5' 1" x 11' 3" pi | Ceramic tiles |
| Bedroom | 2nd floor | 9' 2" x 9' 8" pi | Floating floor |
Inclusions
Luminaires, pôles, rideaux, bancs de comptoir (4x), ensemble patio extérieur, bbq, électroménagers sur place + les 4 frigidaires et tous les meubles et ce qui sera sur place lors de l'acte de vente.
Exclusions
Télévision du salon du rez-de-chaussée, divan en L du salon beige + pouf, matelas de la chambre des maîtres, chaise d'ordinateur de la chambre des maîtres, effets personnels des chambres des locataires, fauteuil style cuir gris de la chambre des maîtres.
Taxes and costs
Municipal Taxes (2026)
3188 $
School taxes (2026)
227 $
Total
3415 $
Evaluations (2026)
Building
278 800 $
Land
107 900 $
Total
386 700 $
Additional features
Distinctive features
Wooded
Occupation
30 days
Zoning
Residential
