





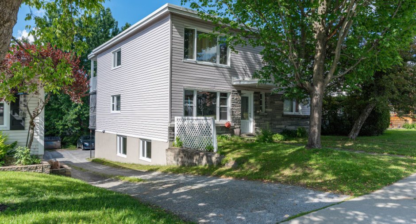
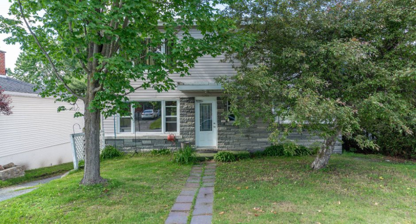
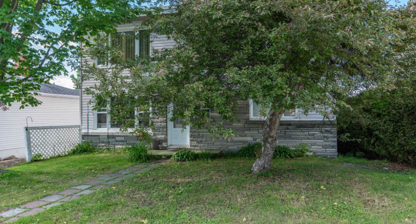
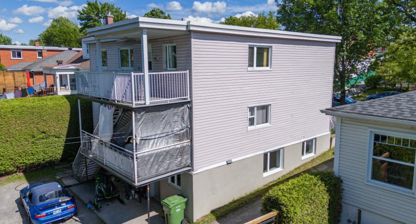
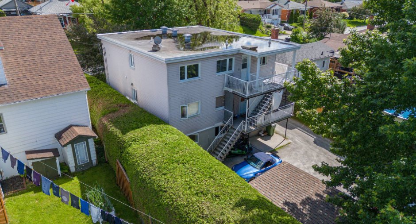
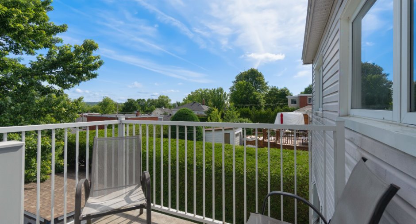
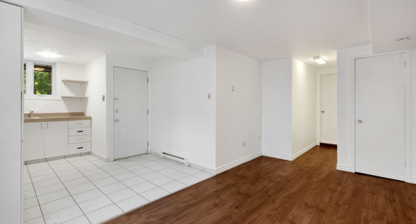
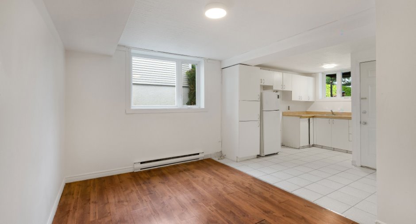
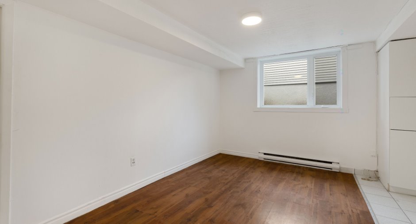
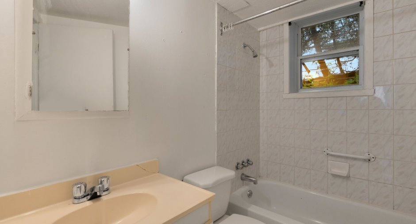
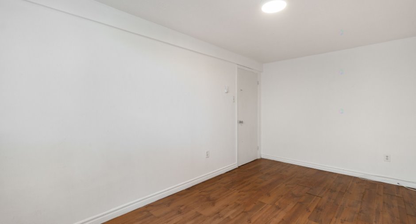
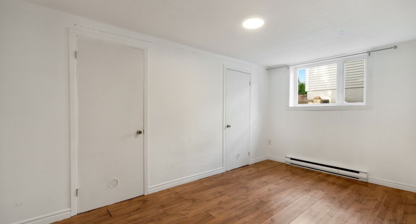
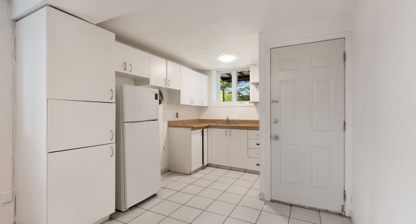
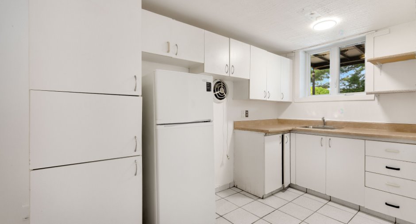
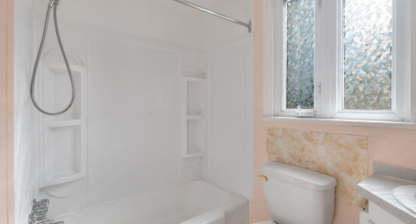
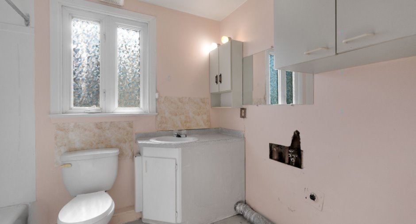
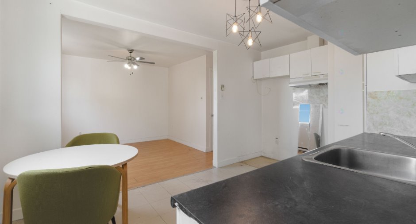
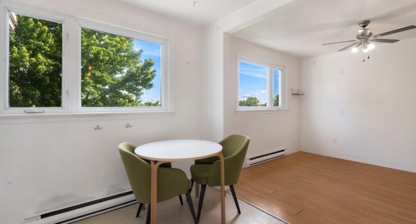
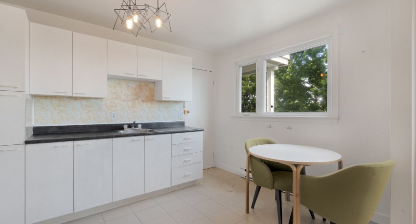
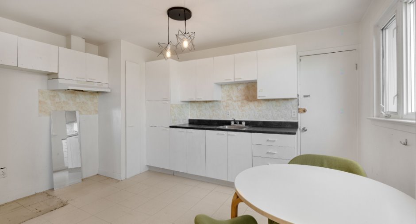
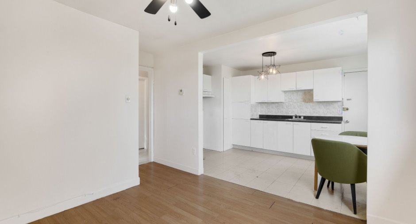
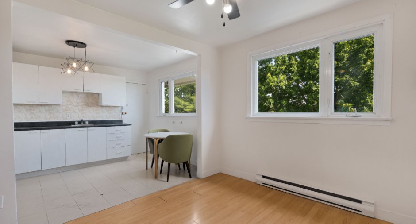
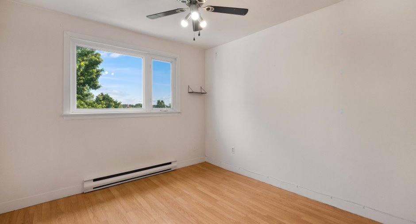
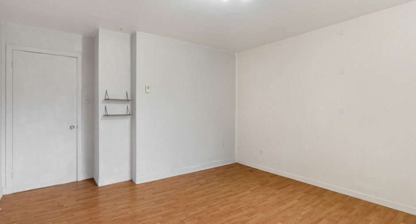
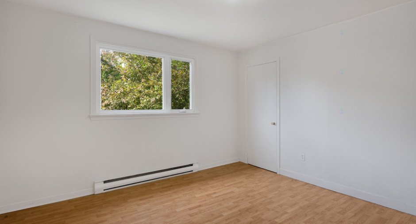
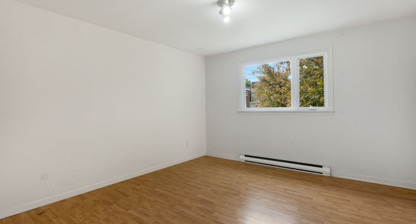
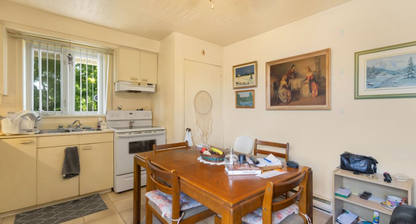
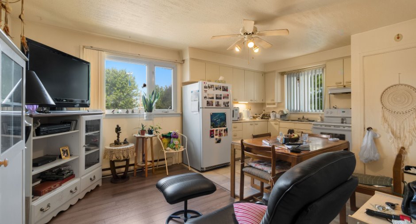
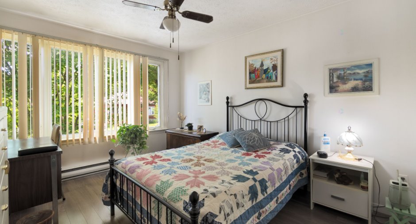
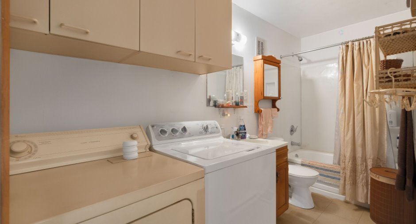
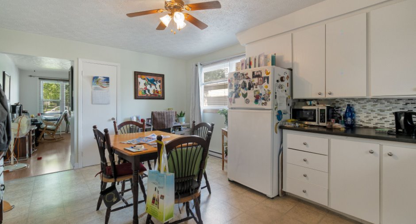
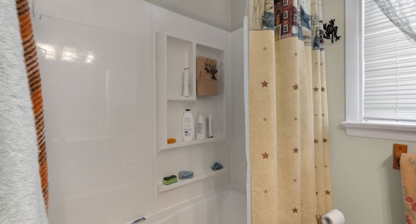
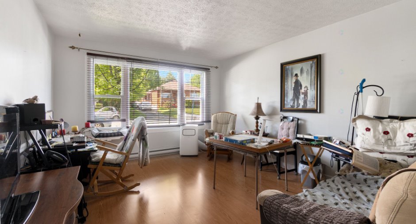
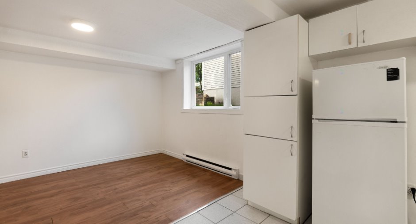
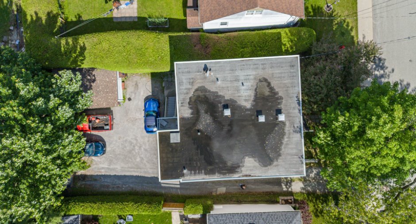
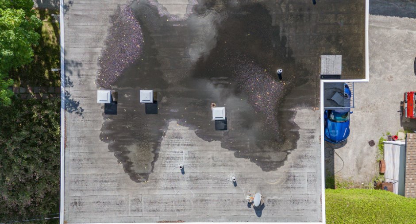
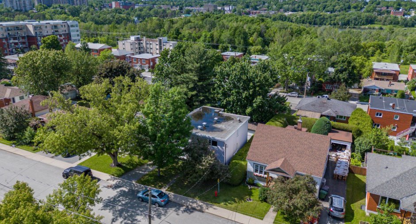
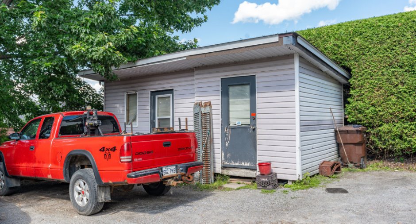
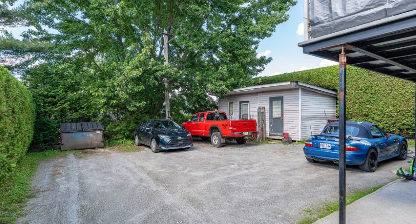
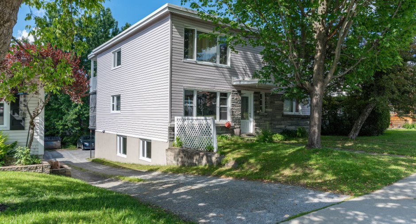
Please contact the selling broker for details about the property.
Create an account
CREATING AN ACCOUNT ALLOWS:
-
 Add favorites
-
 Save your searches
-
 Personalize your visits to viacapitalesells.com
-
 Activity on your properties

2

1

213.35m²


I AM INTERESTED IN THIS PROPERTY

Dominic Glaude
Certified Residential and Commercial Real Estate Broker AEO
Via Capitale Accès
Real estate agency
I offer
 *
*
*

Danny Theriault
Certified Residential and Commercial Real Estate Broker AEO
Via Capitale Accès
Real estate agency
I offer
*
*
Certain conditions apply
Presentation
Please contact the selling broker for details about the property.
Building and interior
Year of construction
1962
Number of floors
2
Heating system
Electric baseboard units (1)
Heating energy
Electricity (1)
Roofing
Elastomer membrane (1)
Land and exterior
Foundation
Poured concrete (1)
Siding
Wood (1), Vinyl (1)
Driveway
Not Paved (1)
Parking (total)
Outdoor (5)
Water supply
Municipality (1)
Sewage system
Municipal sewer (1)
Topography
Flat (1)
Proximity
Daycare centre (1), Hospital (1), Park - green area (1), Bicycle path (1), Elementary school (1), High school (1), Public transport (1), University (1)
Dimensions
Size of building
10.16 m
Depth of land
30.28
Depth of building
10.52 m
Land area
461 m²
Building area
106.67 m²
Private portion
213.35 m²
Frontage land
15.24
Inclusions
Selon les baux.
Exclusions
Selon les baux.
Taxes and costs
Municipal Taxes (2026)
5822 $
School taxes (2026)
280 $
Total
6102 $
Monthly fees
Insurance
209 $
Energy cost
136 $
Total
345 $
Evaluations (2026)
Building
374 400 $
Land
101 400 $
Total
475 800 $
