


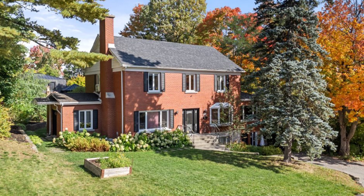
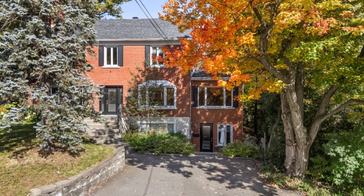
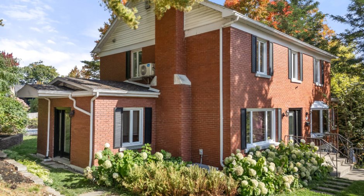
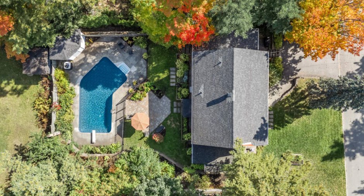
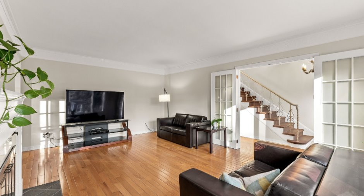
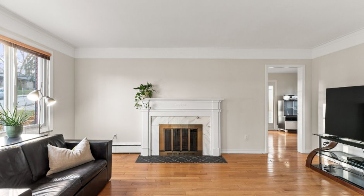
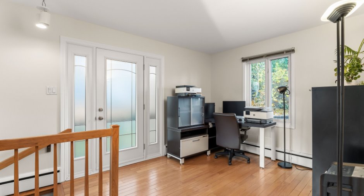
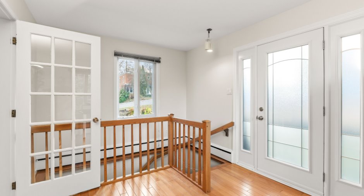
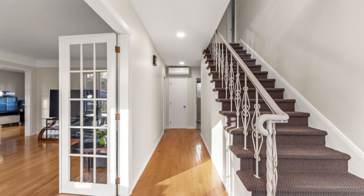
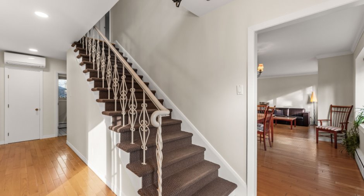
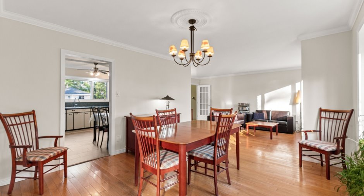
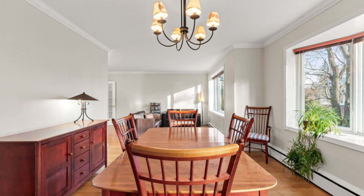
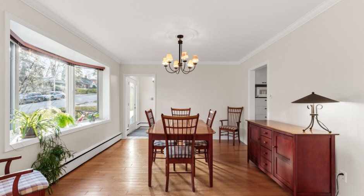
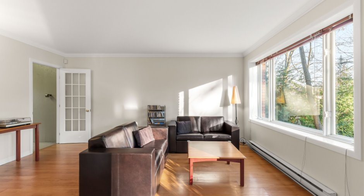
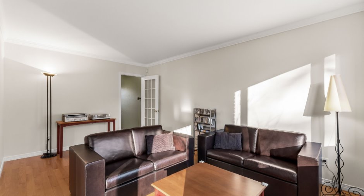
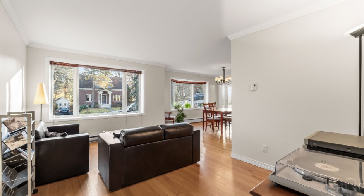
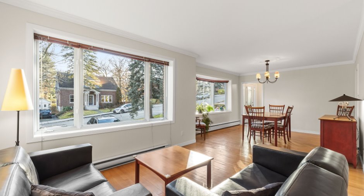
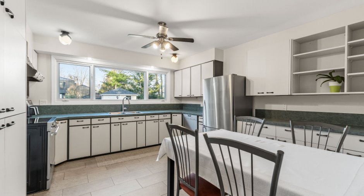
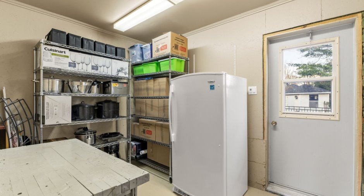
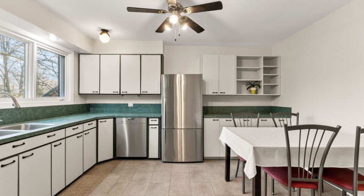
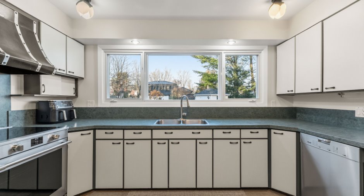
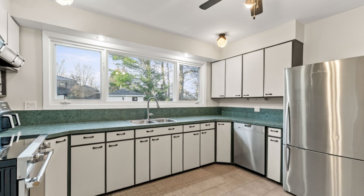
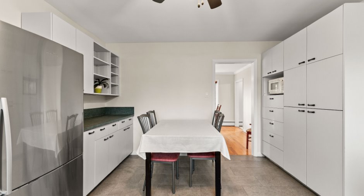
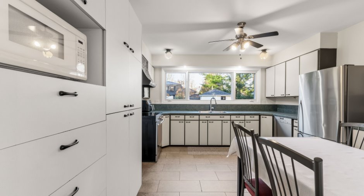
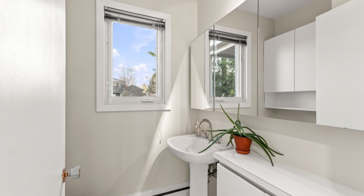
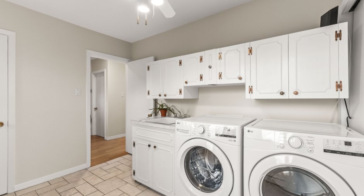
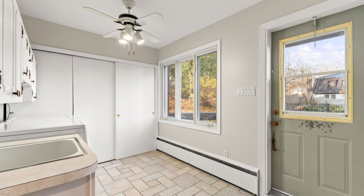
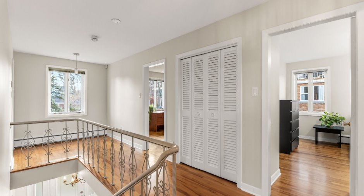
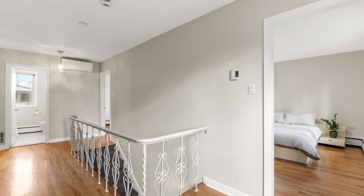
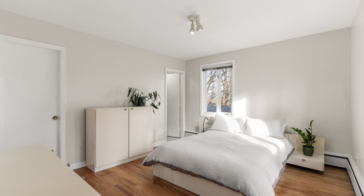
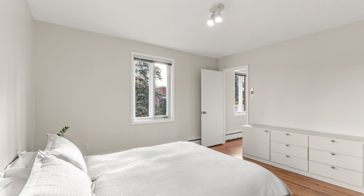
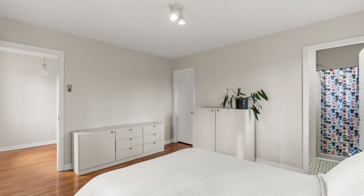
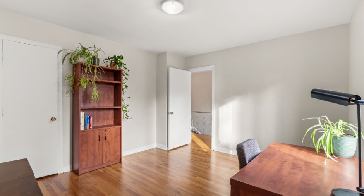
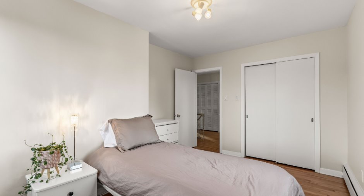
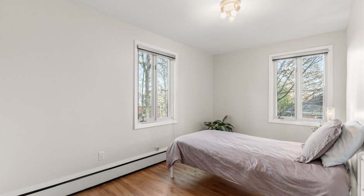
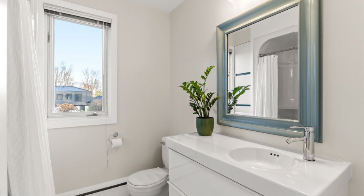
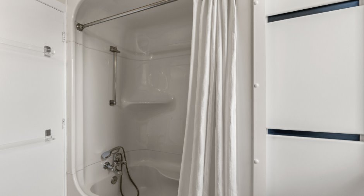
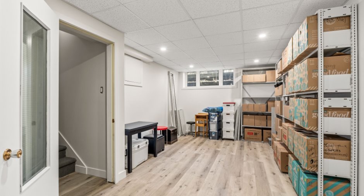
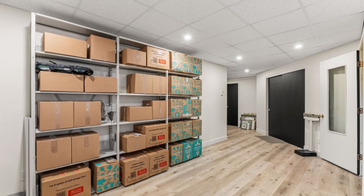
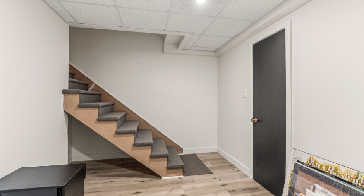
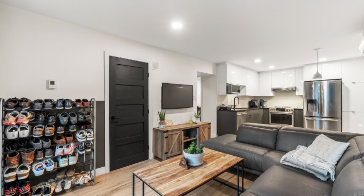
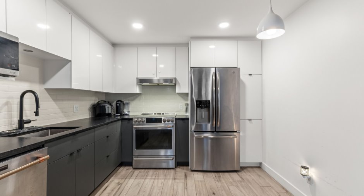
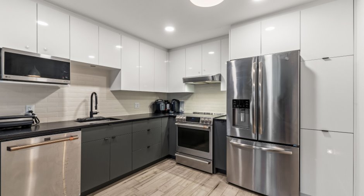
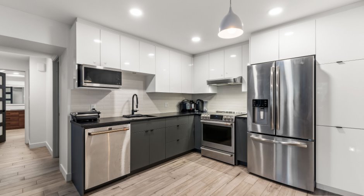
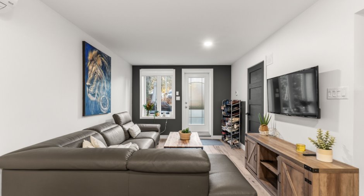
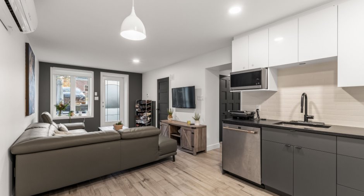
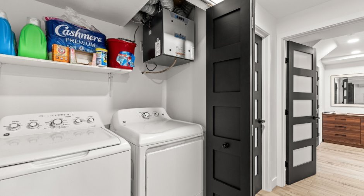
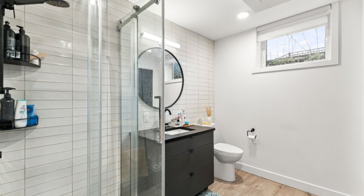
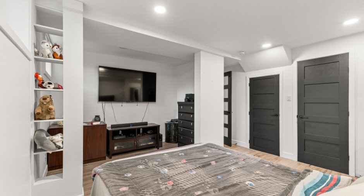
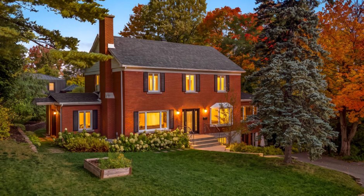
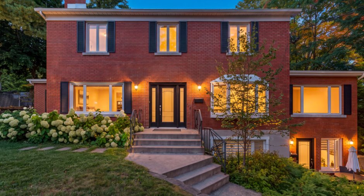
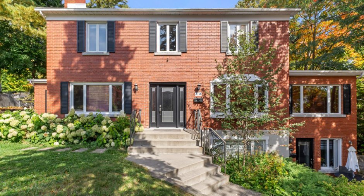
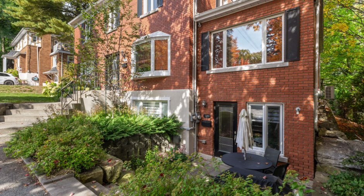
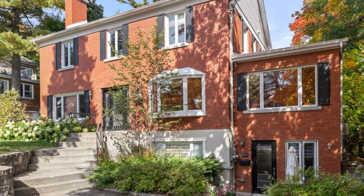
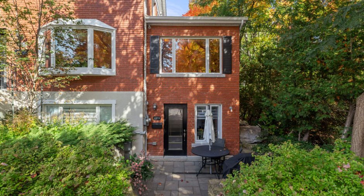
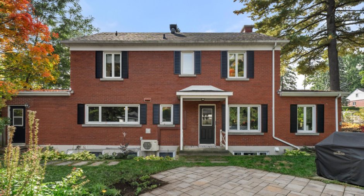
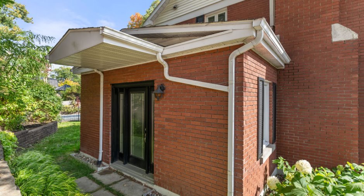
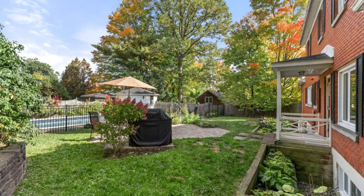
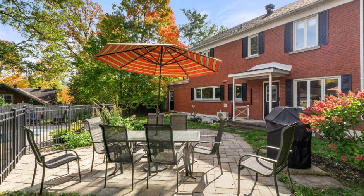
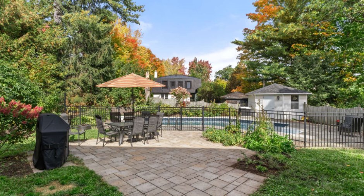
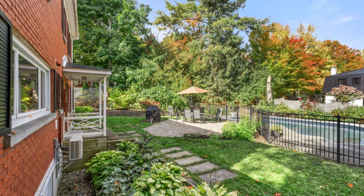
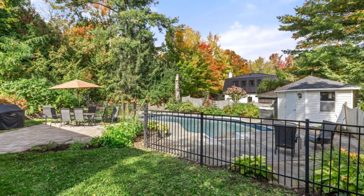
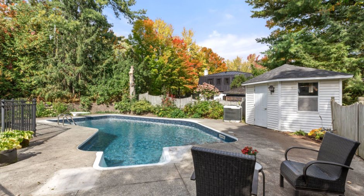
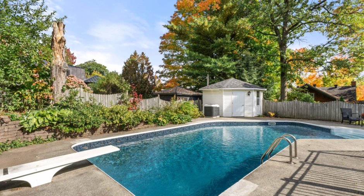
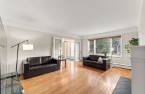
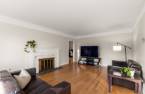
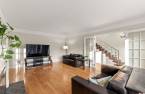
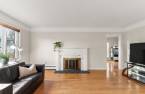
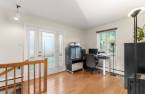
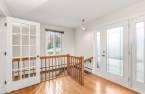
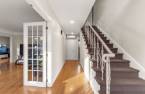
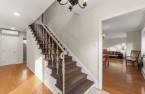
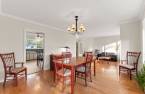
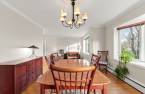
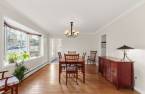
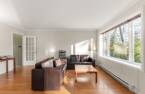
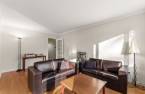
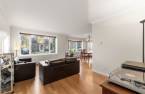
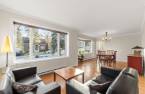
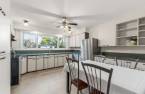
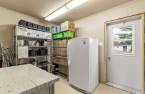
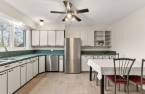
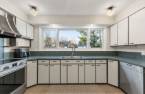
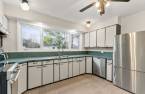
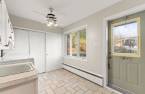
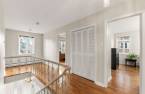
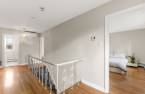
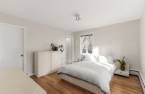
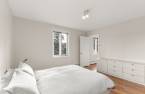
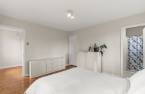
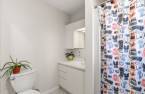
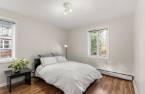
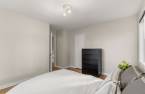
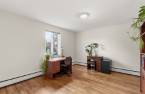
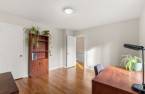
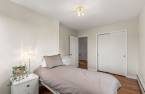
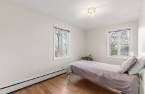
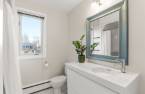
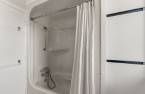
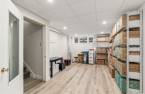
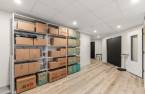
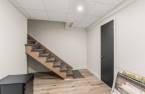
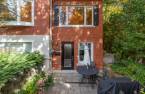
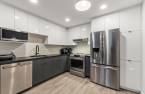
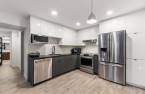
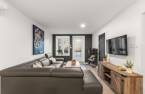
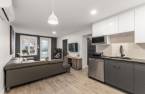
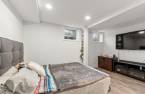
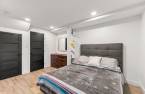
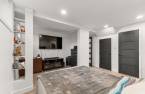
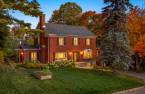
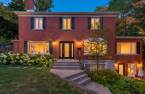
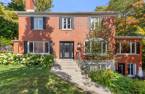
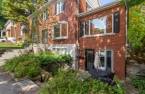
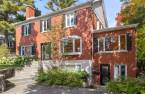
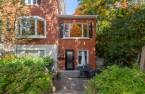
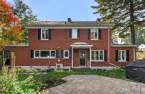
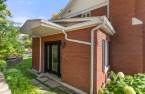
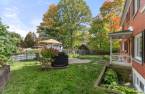
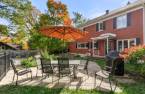
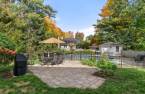
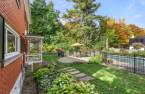
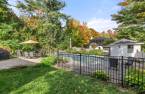
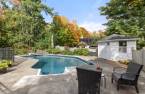
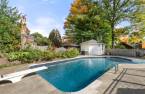
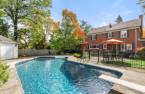
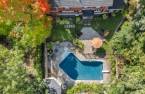
Please contact the selling broker for details about the property.
Create an account
CREATING AN ACCOUNT ALLOWS:
-
 Add favorites
-
 Save your searches
-
 Personalize your visits to viacapitalesells.com
-
 Activity on your properties

4

2
+ 1

n/a


I AM INTERESTED IN THIS PROPERTY

Marilyne Glaude
Residential and Commercial Real Estate Broker
Via Capitale Accès
Real estate agency
I offer
 *
*

Caroline Glaude
Residential and Commercial Real Estate Broker
Via Capitale Accès
Real estate agency
I offer
*
*

Dominic Glaude
Certified Residential and Commercial Real Estate Broker AEO
Via Capitale Accès
Real estate agency
I offer
*
*

Danny Theriault
Certified Residential and Commercial Real Estate Broker AEO
Via Capitale Accès
Real estate agency
I offer
*
*
Certain conditions apply
Presentation
Please contact the selling broker for details about the property.
Building and interior
Year of construction
1965
Equipment available
Central vacuum cleaner system installation, Borne de recharge pour voiture électrique, Wall-mounted heat pump
Heating system
Hot water, Electric baseboard units, Radiant
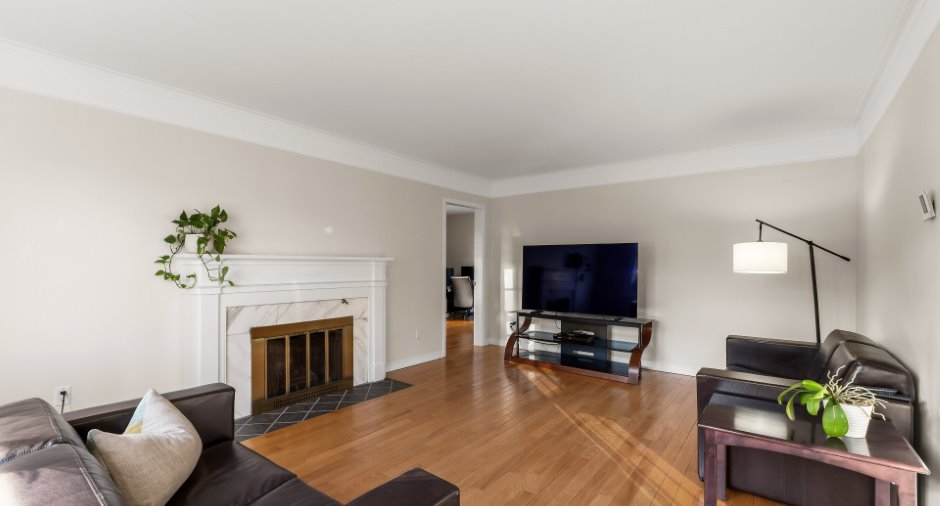
Hearth stove
Wood fireplace
Heating energy
Electricity
Basement
6 feet and over, Finished basement, Separate entrance
Cupboard
Melamine
Window type
Crank handle
Windows
Aluminum, PVC
Roofing
Asphalt shingles
Land and exterior
Foundation
Poured concrete
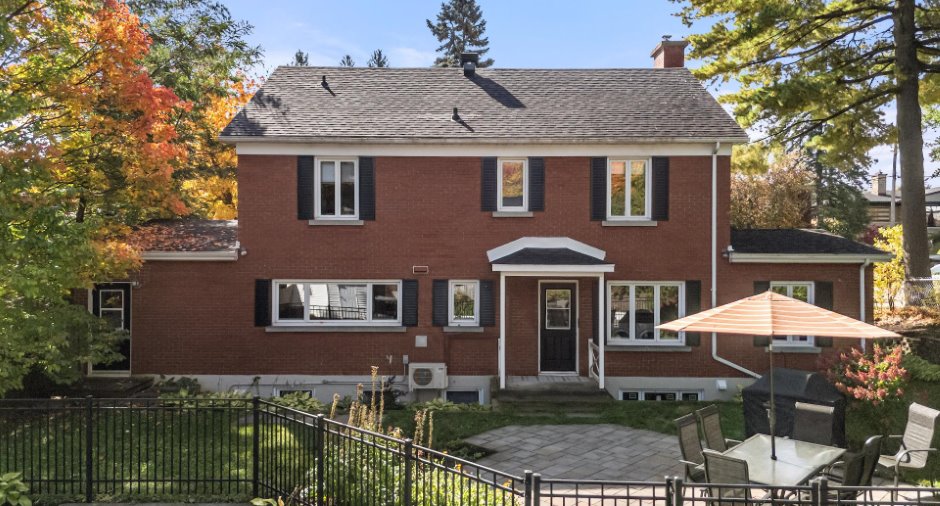
Siding
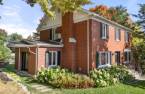
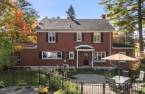
Brick
Driveway
Asphalt, Double width or more
Parking (total)
Outdoor (2)
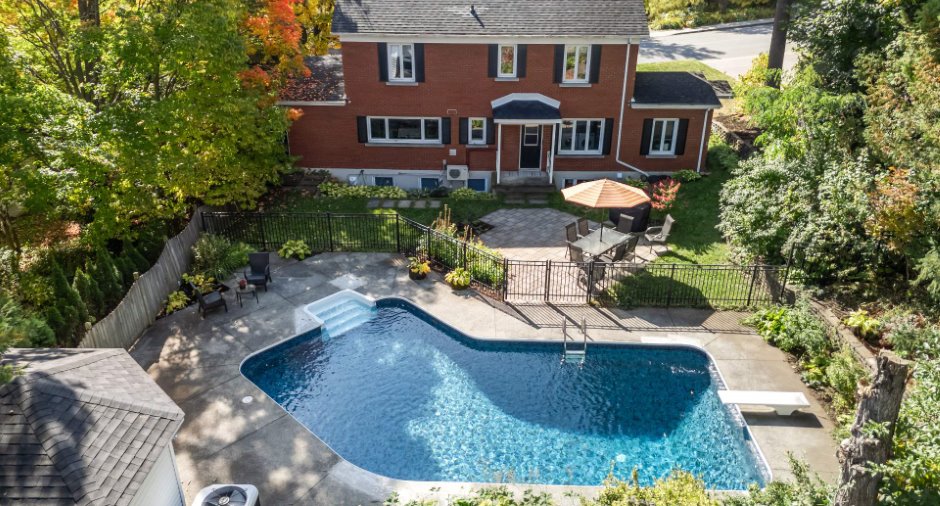
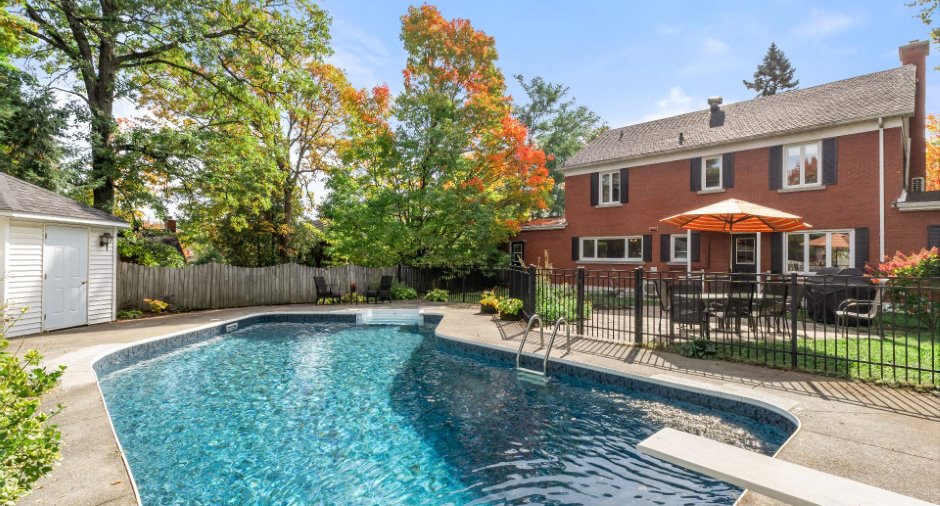
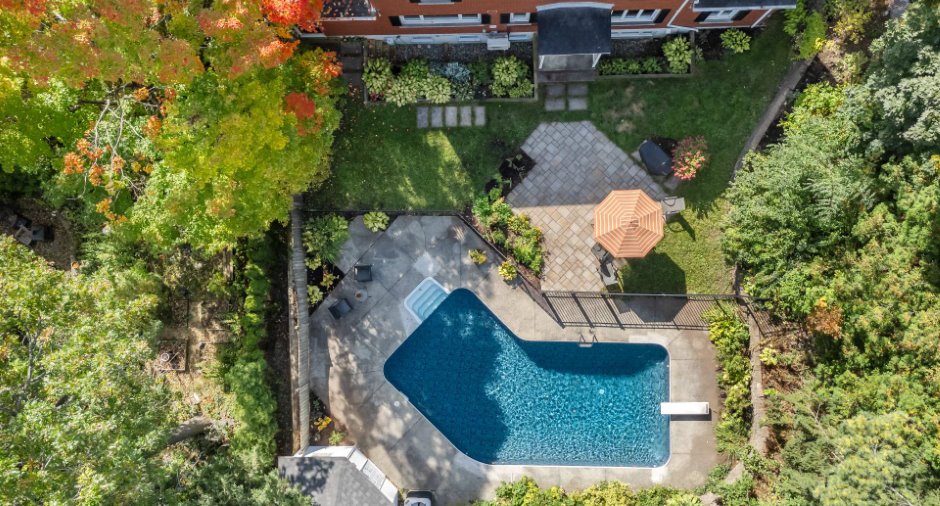
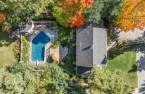
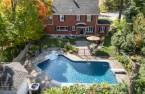
Pool
Heated, Inground
Landscaping
Landscape
Water supply
Municipality
Sewage system
Municipal sewer
Dimensions
Size of building
17.92 m
Depth of land
36.6
Depth of building
8.28 m
Land area
802.7 m²
Frontage land
21.9
Room details
Unité 1
Unité 2
| Room | Level | Dimensions | Ground Cover |
|---|---|---|---|
| Hallway | Ground floor | 7' 5" x 7' 9" pi | Other |
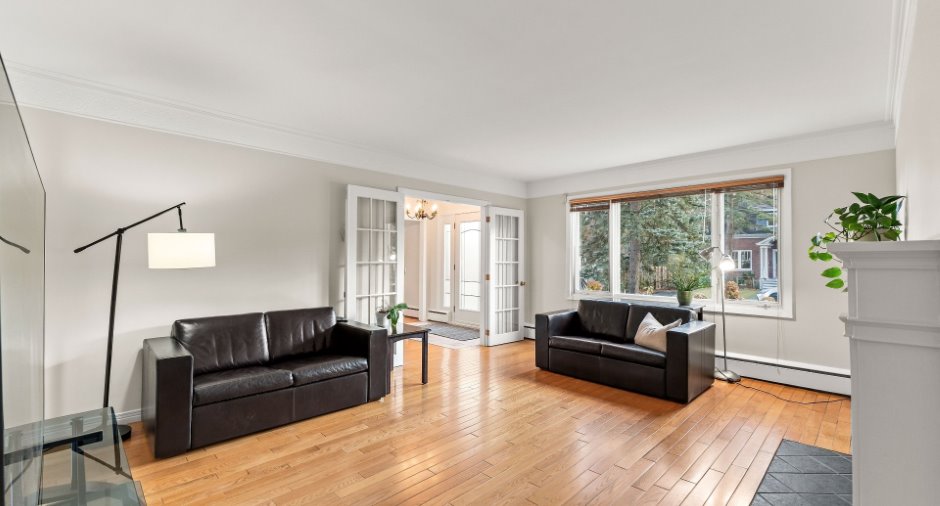
| Living room | Ground floor | 13' 1" x 18' 3" pi | Wood |
| Office | Ground floor |
9' 1" x 16' pi
Irregular
|
Wood |
| Other | Ground floor |
14' x 4' 1" pi
Irregular
|
Wood |
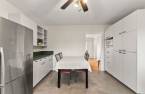
| Dining room | Ground floor | 12' 3" x 13' 3" pi | Wood |
| Living room | Ground floor | 10' 9" x 16' 6" pi | Wood |
| Storage | Ground floor | 7' 1" x 10' 1" pi | Other |
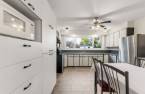
| Kitchen | Ground floor |
14' 1" x 13' pi
Irregular
|
Ceramic tiles |
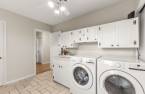
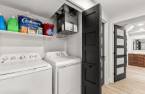
| Laundry room | Ground floor | 11' 1" x 8' 5" pi | Ceramic tiles |
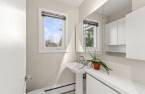
| Washroom | Ground floor |
4' 1" x 5' 3" pi
Irregular
|
Ceramic tiles |
| Primary bedroom | 2nd floor | 13' 1" x 11' 1" pi | Wood |
| Bathroom | 2nd floor | 5' 8" x 6' 7" pi | Ceramic tiles |
| Walk-in closet | 2nd floor | 4' 2" x 6' 1" pi | Wood |
| Other | 2nd floor |
7' 5" x 20' 1" pi
Irregular
|
Wood |
| Bedroom | 2nd floor |
12' x 13' 1" pi
Irregular
|
Wood |
| Bedroom | 2nd floor |
12' 3" x 10' 8" pi
Irregular
|
Wood |
| Bedroom | 2nd floor |
13' 1" x 10' pi
Irregular
|
Wood |
| Bathroom | 2nd floor |
6' 5" x 7' 4" pi
Irregular
|
Ceramic tiles |
| Family room | Basement |
11' 1" x 22' 5" pi
Irregular
|
Other |
| Other | Basement |
8' 5" x 7' 6" pi
Irregular
|
Concrete |
| Cellar / Cold room | Basement |
4' 6" x 6' 6" pi
Irregular
|
Ceramic tiles |
| Room | Level | Dimensions | Ground Cover |
|---|---|---|---|
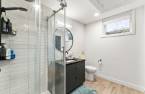
| Bathroom | Basement |
9' x 6' 1" pi
Irregular
|
Ceramic tiles |
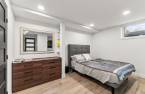
| Bedroom | Basement |
12' 3" x 11' 2" pi
Irregular
|
Ceramic tiles |
| Primary bedroom | Basement |
13' 5" x 10' 1" pi
Irregular
|
Ceramic tiles |
| Other | Basement | 10' 4" x 12' pi | Ceramic tiles |
| Living room | Basement | 11' 1" x 10' 4" pi | Ceramic tiles |
Inclusions
Dans l'espace de rangement du RDC: une étagère en métal et le meuble en bois à tiroir. Accessoires pour la piscine, habillage des fenêtres. Lave-vaisselle et aspirateur central de la maison (sans garantie de fonctionnement) Borne de recherche FLO pour voiture électrique (elle est brisée et sera réparée avant l'acte de vente) Logement: toiles en rouleaux des fenêtres.
Exclusions
Autres électroménagers. Logement: tous les électroménagers et tout ce qui appartient au locataire.
Taxes and costs
Municipal Taxes (2026)
6351 $
School taxes (2026)
464 $
Total
6815 $
Evaluations (2026)
Building
535 600 $
Land
171 300 $
Total
706 900 $
Additional features
Occupation
90 days
