





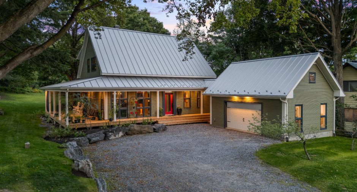
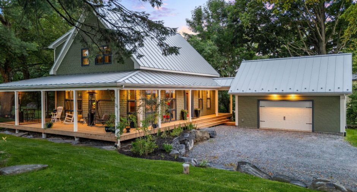
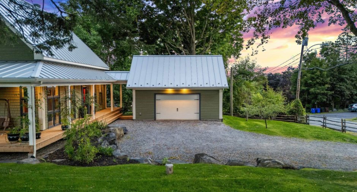
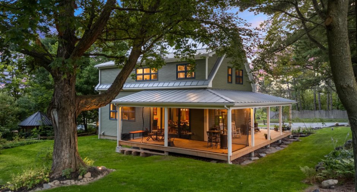
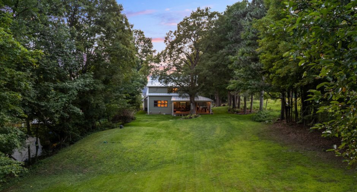
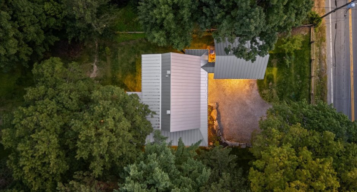
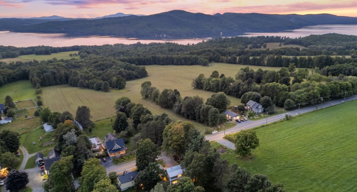
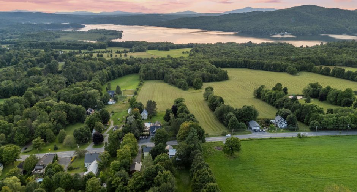
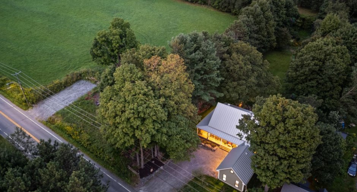
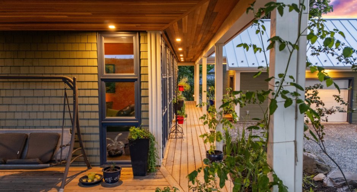
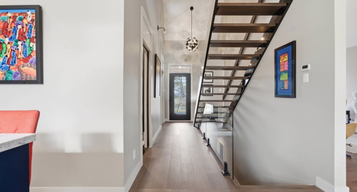
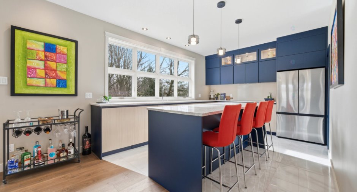
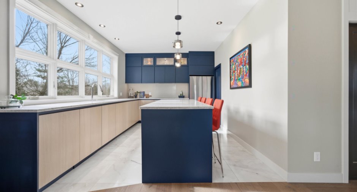
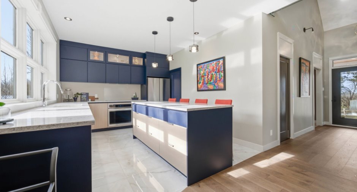
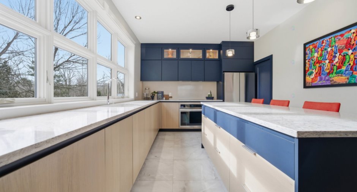
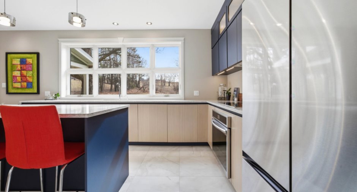
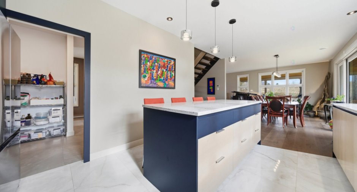
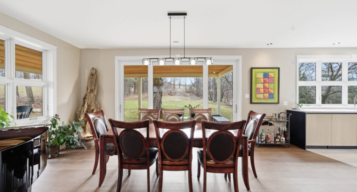
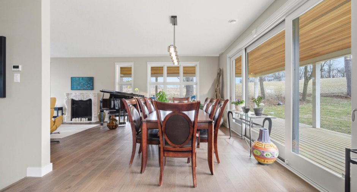
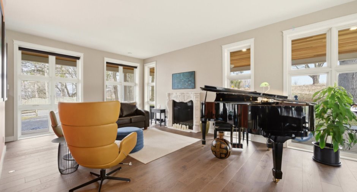
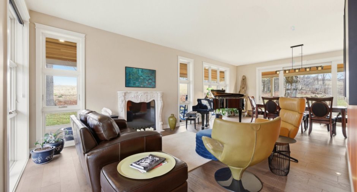
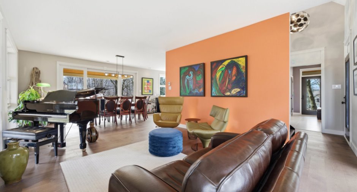
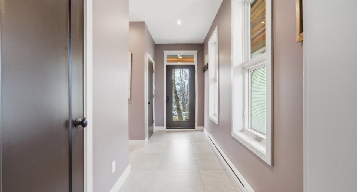
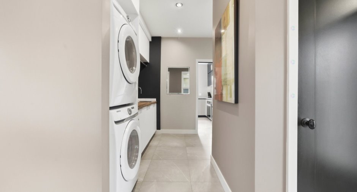
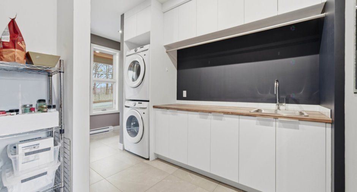
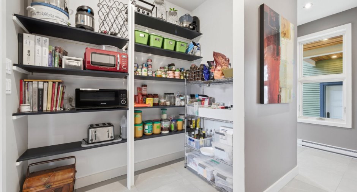
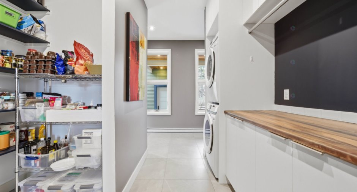
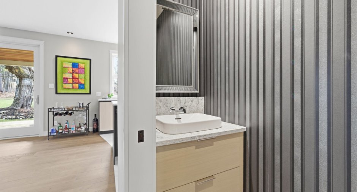
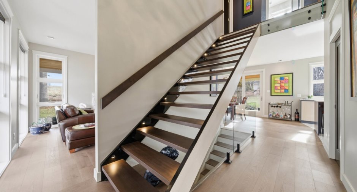
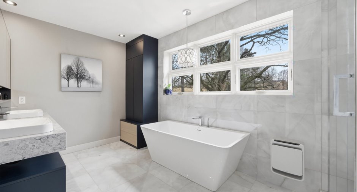
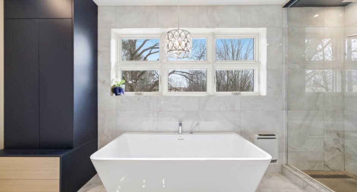
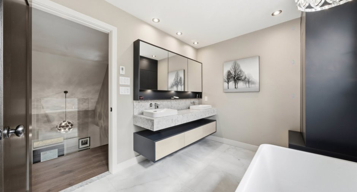
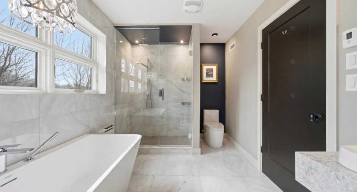
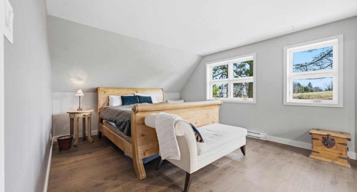
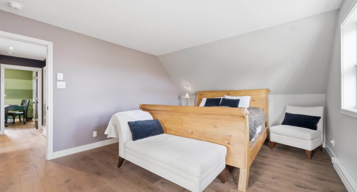
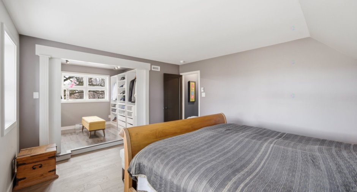
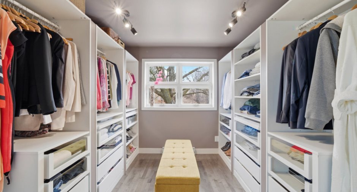
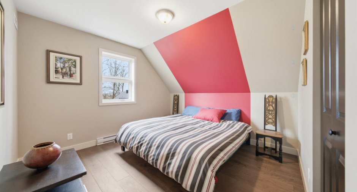
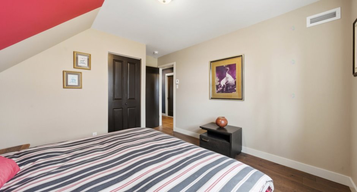
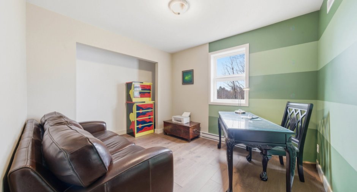
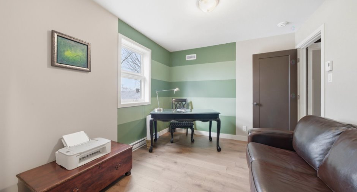
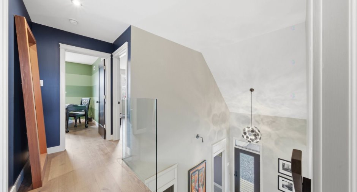
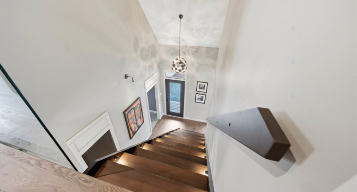
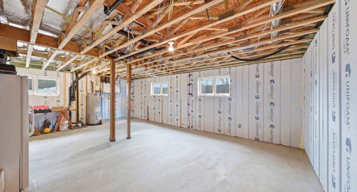
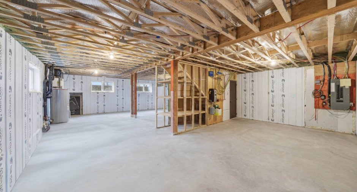
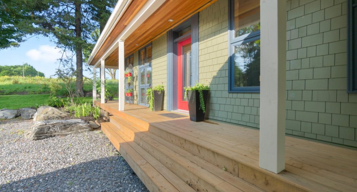
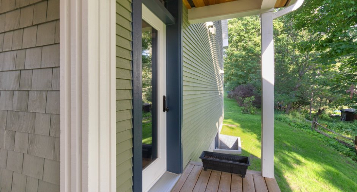
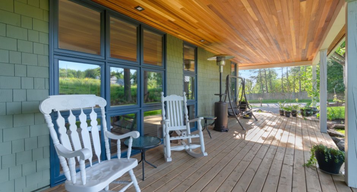
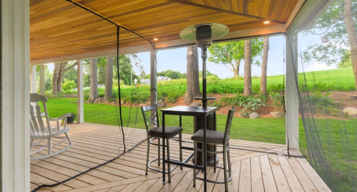
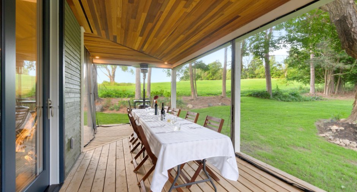
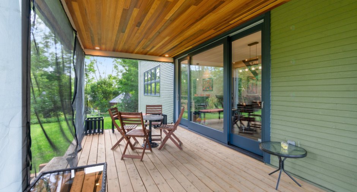
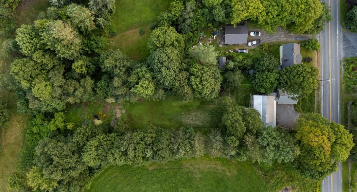
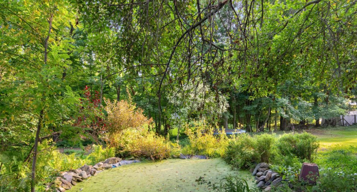
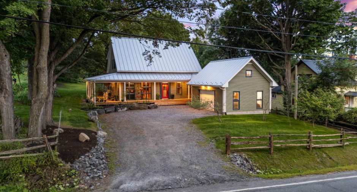
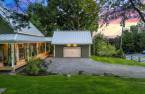
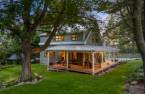
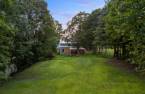
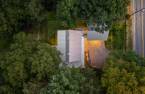
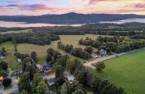
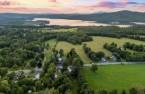
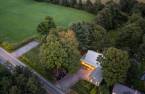
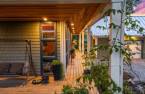
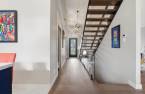
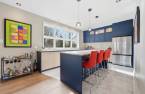
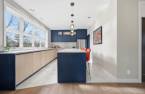
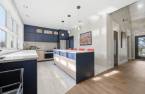
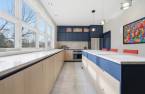
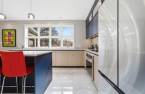
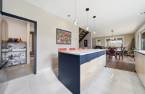
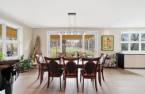
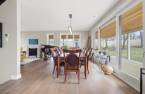
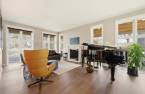
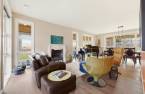
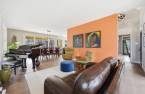
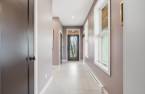
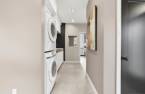
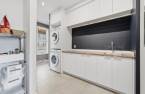
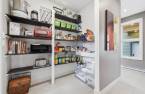
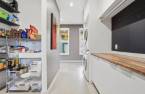
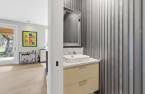
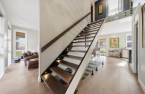
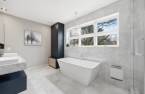
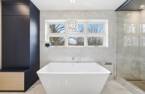
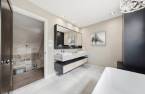
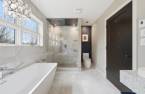
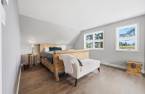
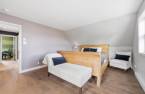
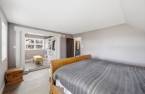
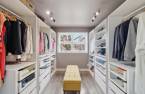
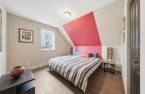
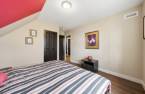
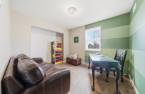
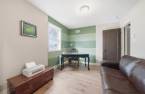
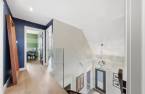
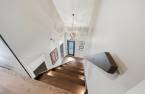
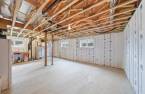
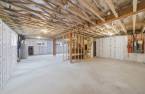
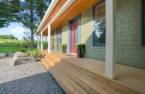
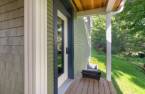
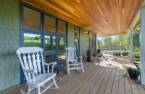
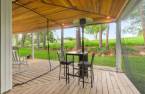
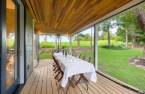
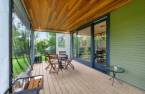
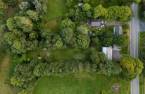
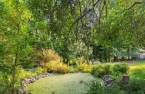
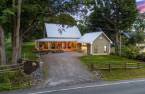
OPPORTUNITY TO ACQUIRE THE ADJACENT 53,550 sq. ft. LOT! Exceptional 2024-built property set in a peaceful, bucolic environment, the home features high-end materials and refined, distinctive finishes. The bright open-concept layout is enhanced by oversized windows and 9ft. ceilings, creating elegant and inviting living spaces. A striking wood and wrought iron staircase adds architectural character. 3 bedrooms, including a primary suite with walk-in. Unfinished basement ready for your vision. Double garage with EV charger and mezzanine. A true standout!
Create an account
CREATING AN ACCOUNT ALLOWS:
-
 Add favorites
-
 Save your searches
-
 Personalize your visits to viacapitalesells.com
-
 Activity on your properties

3

1
+ 1

176.52m²


I AM INTERESTED IN THIS PROPERTY



Certain conditions apply
Presentation
OPPORTUNITY TO ACQUIRE THE ADJACENT 53,550 sq. ft. LOT! Exceptional 2024-built property set in a peaceful, bucolic environment, the home features high-end materials and refined, distinctive finishes. The bright open-concept layout is enhanced by oversized windows and 9ft. ceilings, creating elegant and inviting living spaces. A striking wood and wrought iron staircase adds architectural character. 3 bedrooms, including a primary suite with walk-in. Unfinished basement ready for your vision. Double garage with EV charger and mezzanine. A true standout!
Addendum
Opportunity to acquire the adjacent 53,550 sq. ft. buildable lot, offering stunning views of Lake Massawippi, the surrounding mountains, and breathtaking sunsets.
MAIN FLOOR :
- Open-concept living area combining the living room, dining room and kitchen, ideal for entertaining
- 8-ft kitchen island with quartz countertops, perfect for cooking and hosting
- Impressive 8-ft high-quality windows and a 12-ft patio door flooding the space with natural light and overlooking the bucolic surroundings
- Wraparound porch extending the living space outdoors
- Engineered wood and porcelain flooring with radiant heating for optimal comfort
- 9-foot ceil...
See More ...
Building and interior
Year of construction
2024
Equipment available
Private balcony (1), Level 2 charging station (1)
Heating system
Electric baseboard units (1)
Heating energy
Electricity (1)
Basement
Unfinished (1)
Cupboard
Wood (1)
Roofing
Tin (1)
Land and exterior
Foundation
Poured concrete (1)
Siding
Cedar shingles (1), Cedar covering joint (1)
Garage
Detached (1), Double width or more (1)
Driveway
Not Paved (1)
Parking (total)
Outdoor (6), Garage (2)
Water supply
Artesian well (1), Surface well (1)
Sewage system
Purification field (1), Septic tank (1)
Topography
Flat (1)
Proximity
Highway (1), Daycare centre (1), Golf (1), Park - green area (1), Bicycle path (1), Elementary school (1)
Dimensions
Size of building
10.97 m
Depth of land
110.6 m
Depth of building
8.53 m
Land area
2770.6 m²
Frontage land
25.15 m
Private portion
176.52 m²
Room details
| Room | Level | Dimensions | Ground Cover |
|---|---|---|---|
| Hallway | Ground floor | 5' x 14' 4" pi |
Other
Porcelain
|
| Hallway | Ground floor | 7' 1" x 15' 9" pi |
Other
Engineered wood
|
|
Washroom
Heated floor
|
Ground floor | 3' x 5' pi |
Other
Porcelain
|
|
Kitchen
Heated floor
|
Ground floor | 16' 6" x 11' 6" pi |
Other
Porcelain
|
| Other | Ground floor | 6' 1" x 7' pi |
Other
Porcelain
|
|
Dining room
Heated floor
|
Ground floor | 18' 2" x 11' 6" pi |
Other
Engineered wood
|
|
Living room
Heated floor
|
Ground floor | 13' x 15' 2" pi |
Other
Engineered wood
|
| Laundry room | Ground floor | 4' 6" x 9' pi |
Other
Porcelain
|
| Primary bedroom | 2nd floor | 13' x 25' pi |
Other
Engineered wood
|
| Bedroom | 2nd floor | 11' 2" x 11' pi |
Other
Engineered wood
|
| Bedroom | 2nd floor | 10' x 10' 6" pi |
Other
Engineered wood
|
|
Bathroom
Heated floor
|
2nd floor | 9' x 14' 7" pi |
Other
Porcelain
|
|
Other
Unfinished basement
|
Basement | 36' x 28' pi | Concrete |
Inclusions
Lave-vaisselle, four, plaque à induction, frigo, laveuse, sécheuse, luminaires fixés au plafond, stores ainsi que le téléviseur Frame de Samsung (au-dessus du foyer).
Exclusions
Tous les biens meubles et effets personnels.
Taxes and costs
Municipal Taxes (2025)
1987 $
School taxes (2025)
358 $
Total
2345 $
Monthly fees
Energy cost
251 $
Evaluations (2025)
Building
502 000 $
Land
99 100 $
Total
601 100 $
Additional features
Distinctive features
, No neighbours in the back (1), Wooded (1)
Occupation
30 days
