





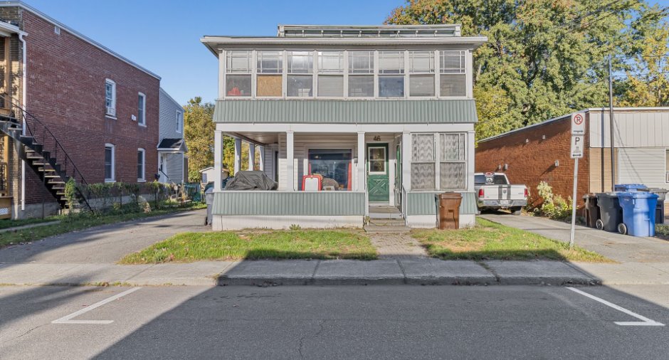
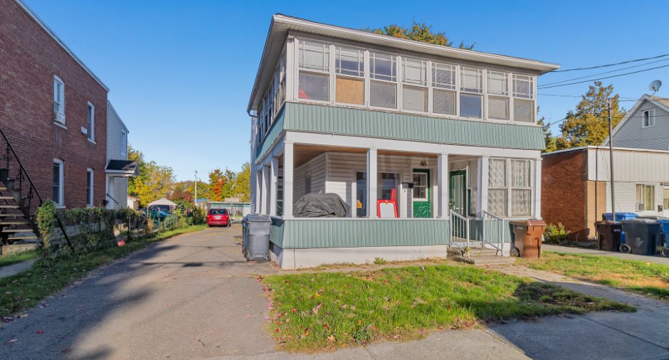
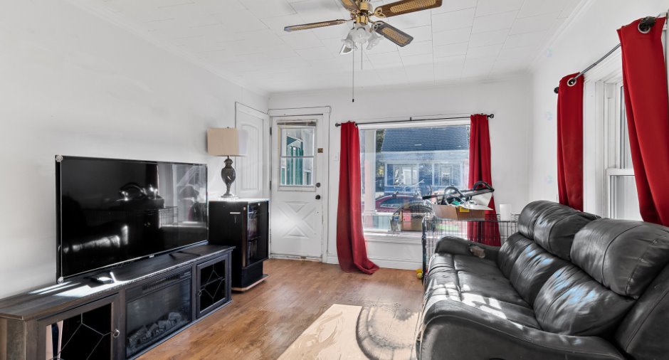
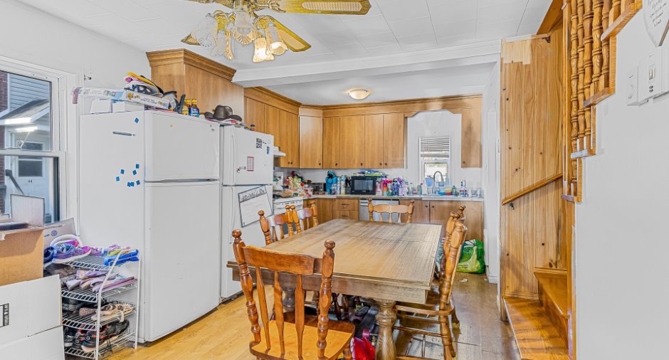
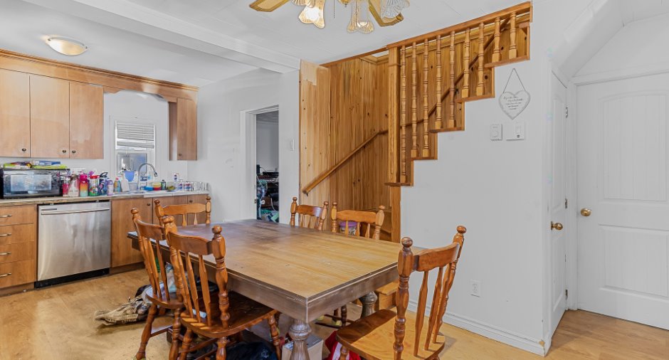
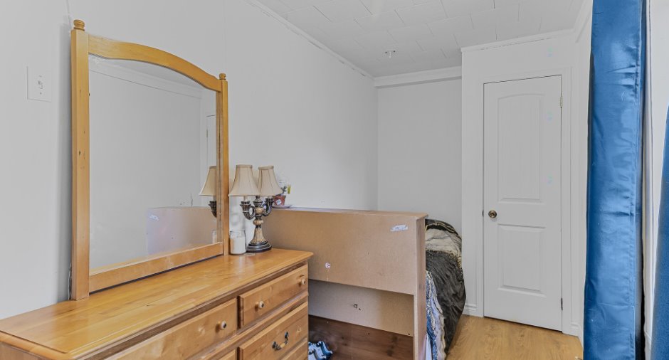
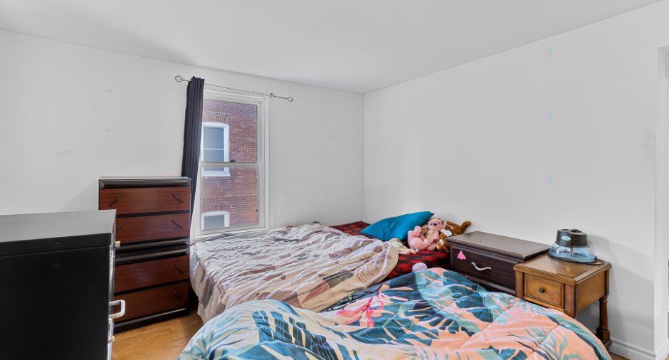
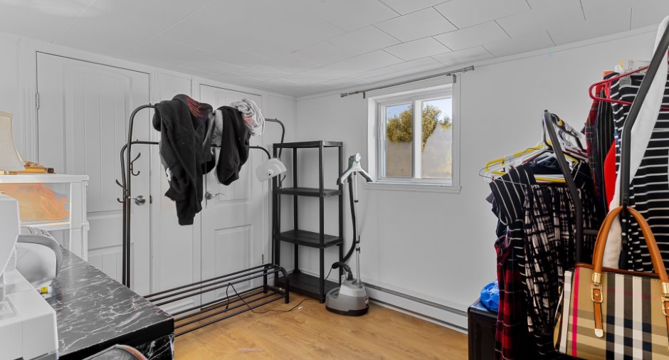
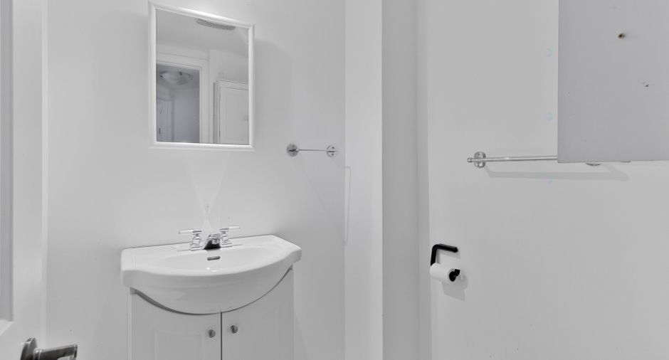
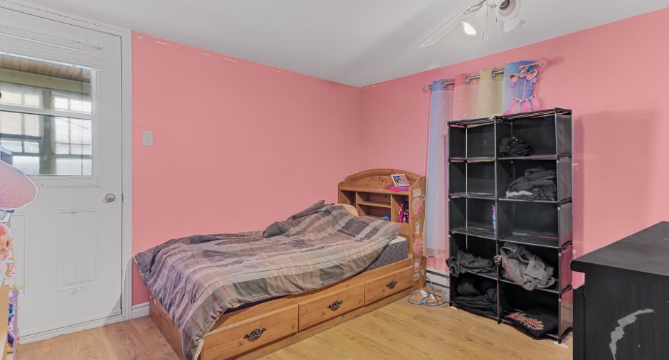
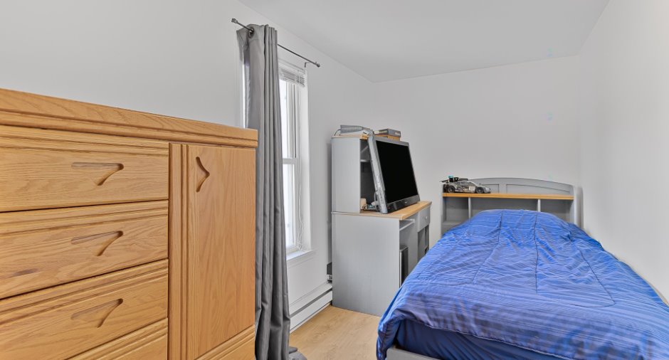
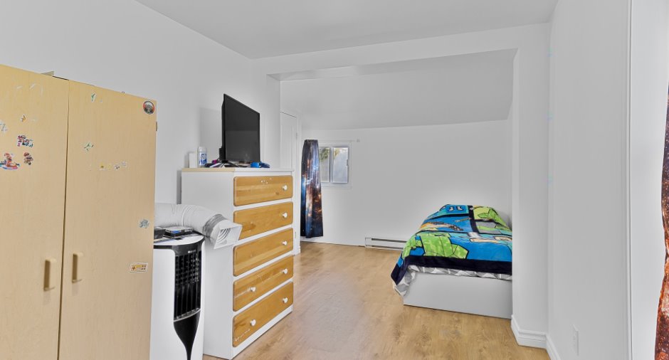
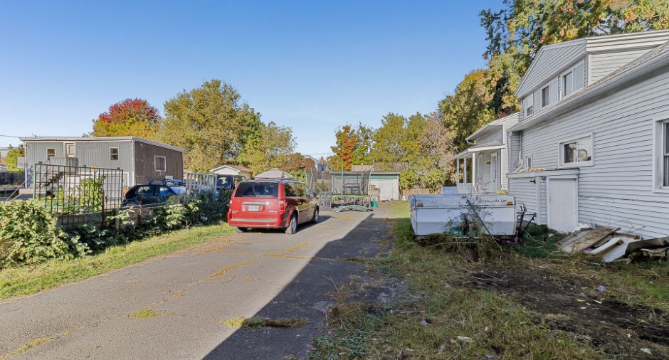
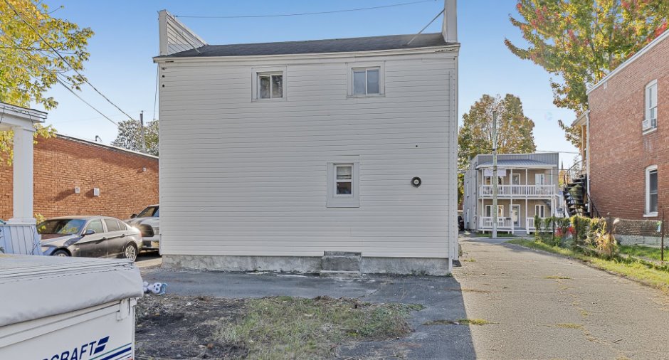
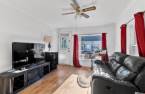
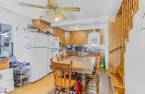
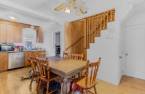
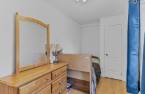
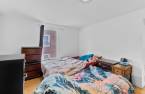
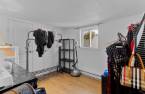
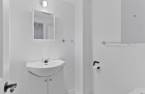
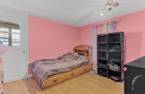
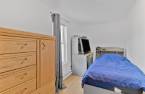
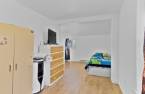
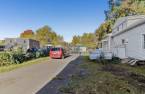
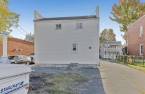
Discover this large property nestled on a plot of land near downtown Granby. In addition to its six bedrooms, it offers plenty of natural light. This property is ideal for a family looking to settle down on a budget or for a homeowner looking to upgrade their property.At the back of the land, you will find a large shed that can also be used as a small garage.
Create an account
CREATING AN ACCOUNT ALLOWS:
-
 Add favorites
-
 Save your searches
-
 Personalize your visits to viacapitalesells.com
-
 Activity on your properties
No: 10213698

6

1
+ 1

n/a


I AM INTERESTED IN THIS PROPERTY


Certain conditions apply
Presentation
Discover this large property nestled on a plot of land near downtown Granby. In addition to its six bedrooms, it offers plenty of natural light. This property is ideal for a family looking to settle down on a budget or for a homeowner looking to upgrade their property.At the back of the land, you will find a large shed that can also be used as a small garage.
Building and interior
Year of construction
1947
Heating energy
Electricity (1)
Basement
Crawl Space (1)
Cupboard
Melamine (1)
Window type
Sliding (1), Hung (1)
Windows
PVC (1)
Roofing
Asphalt shingles (1), Elastomer membrane (1)
Land and exterior
Foundation
Poured concrete (1), Stone (1)
Siding
Vinyl (1)
Driveway
Asphalt (1)
Parking (total)
Outdoor (4)
Water supply
Municipality (1)
Sewage system
Municipal sewer (1)
Topography
Flat (1)
Proximity
Cegep (1), Daycare centre (1), Hospital (1), Park - green area (1), Bicycle path (1), Elementary school (1)
Dimensions
Size of building
36.1 pi
Frontage land
54.6
Depth of building
22.11 pi
Depth of land
195.1
Building area
753 pi²
Land area
6945 pi²
Room details
| Room | Level | Dimensions | Ground Cover |
|---|---|---|---|
| Kitchen | Ground floor | 19' 3" x 15' 3" pi | Floating floor |
| Living room | Ground floor | 14' 2" x 10' 1" pi | Floating floor |
| Bathroom | Ground floor | 7' 6" x 10' pi | Ceramic tiles |
| Bedroom | Ground floor | 7' 1" x 11' 5" pi | Floating floor |
| Bedroom | Ground floor | 6' 3" x 14' 7" pi | Floating floor |
| Bedroom | 2nd floor | 10' 1" x 10' 6" pi | Floating floor |
| Bedroom | 2nd floor | 6' 4" x 12' 2" pi | Floating floor |
| Primary bedroom | 2nd floor |
19' 5" x 11' 1" pi
Irregular
|
Floating floor |
| Bedroom | 2nd floor |
19' 8" x 8' 4" pi
Irregular
|
Floating floor |
| Washroom | 2nd floor | 4' 8" x 4' 9" pi | Ceramic tiles |
Inclusions
Lighting fixtures, blinds
Exclusions
Dishwasher, curtains, all furniture and personal effects of the seller
Taxes and costs
Municipal Taxes (2026)
2085 $
School taxes (2026)
175 $
Total
2260 $
Evaluations (2025)
Building
149 000 $
Land
131 000 $
Total
280 000 $
Additional features
Occupation
120 days
Zoning
Residential (1)
