





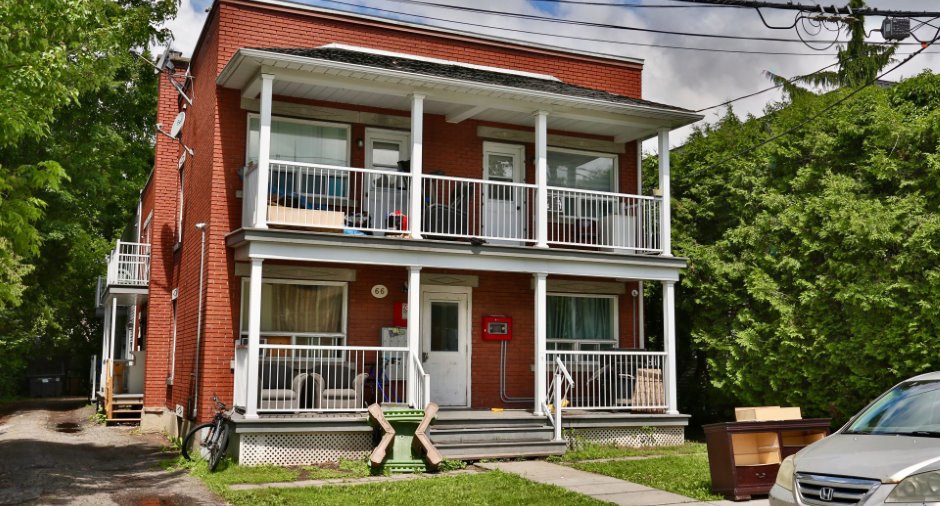
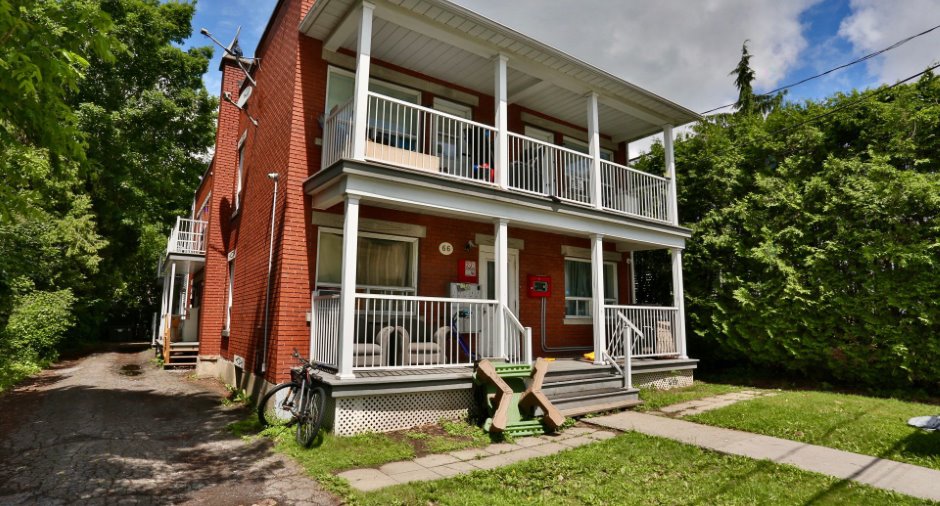
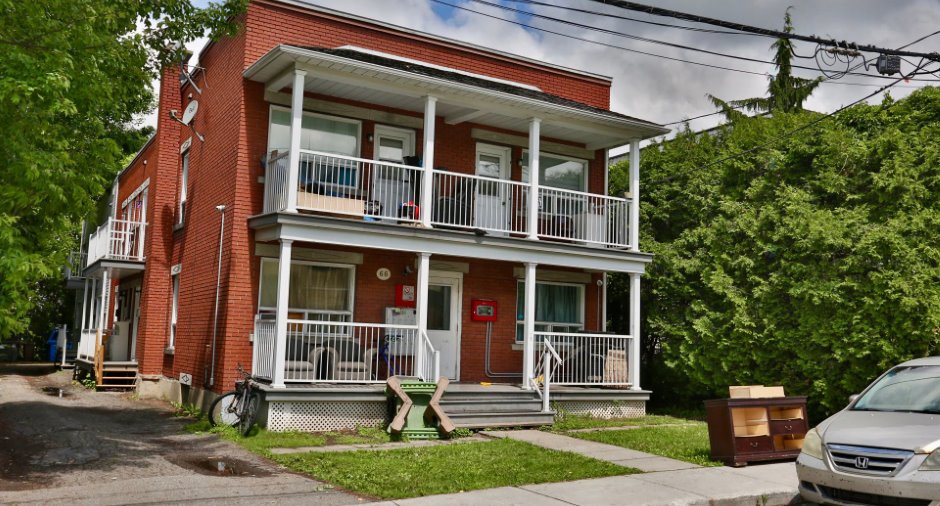
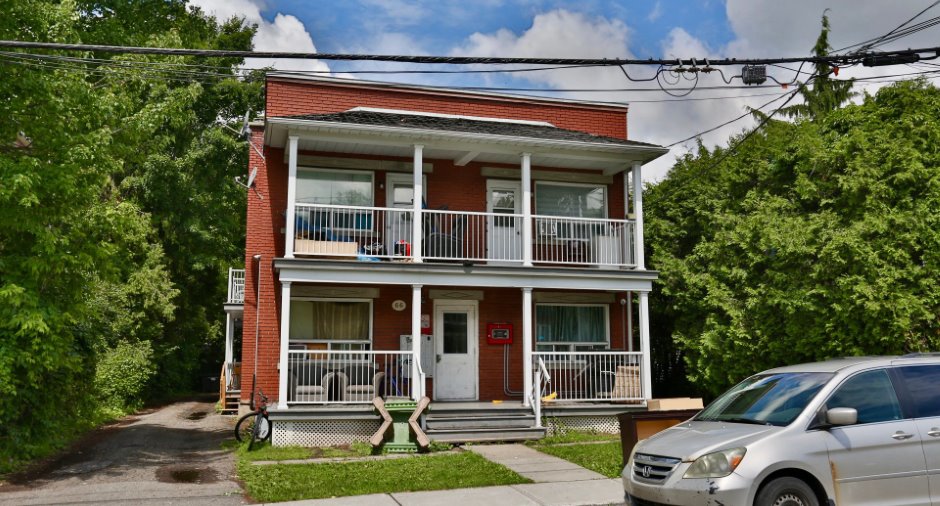
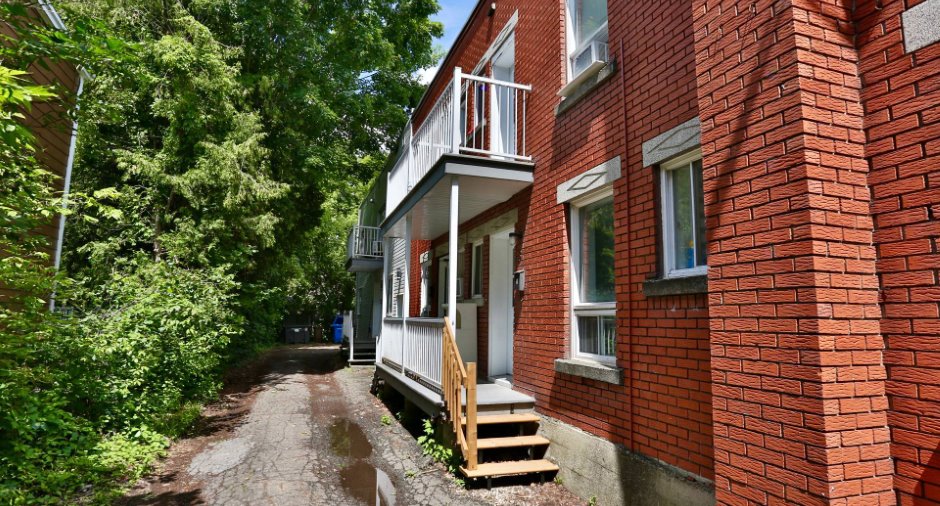
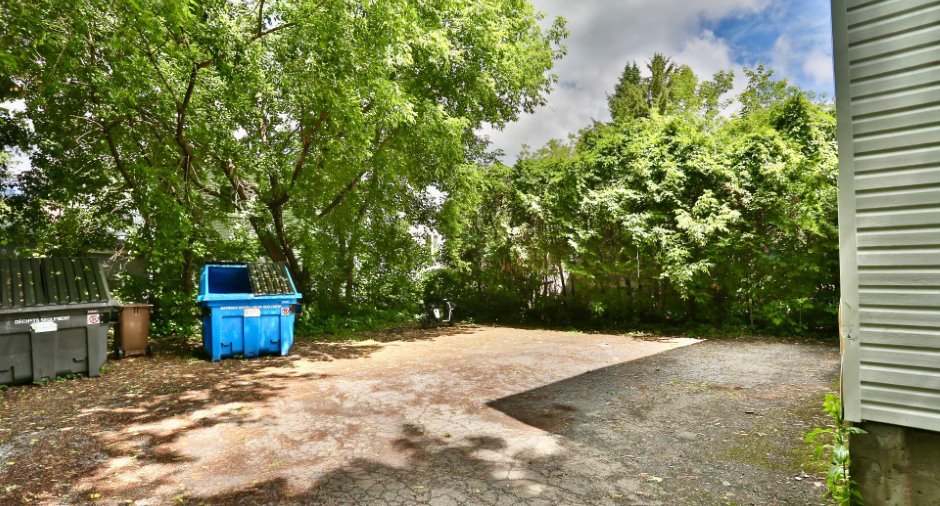
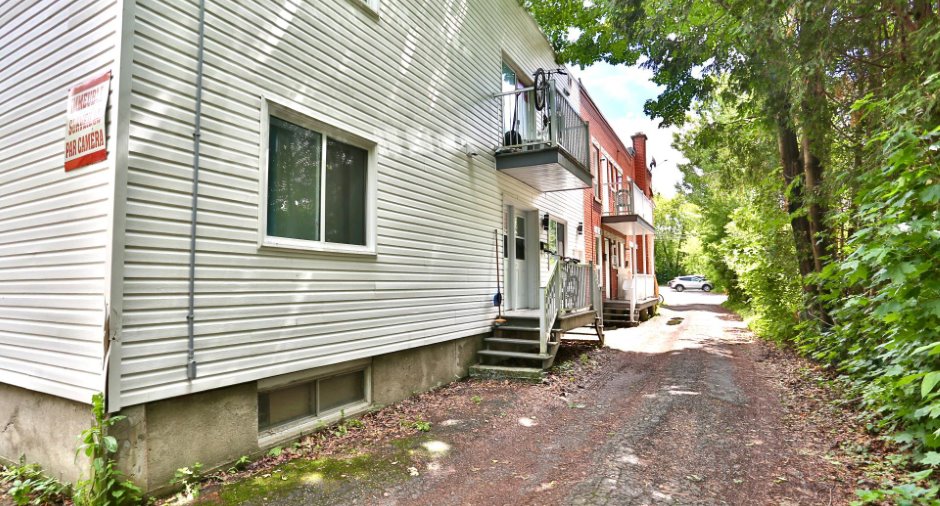
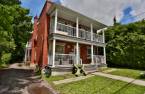
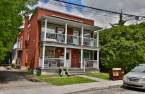
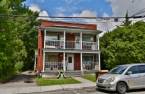
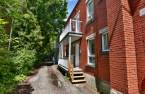
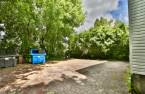
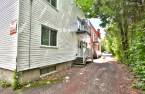
Please contact the selling broker for details about the property.
Create an account
CREATING AN ACCOUNT ALLOWS:
-
 Add favorites
-
 Save your searches
-
 Personalize your visits to viacapitalesells.com
-
 Activity on your properties
No: 14779493

0

1

n/a


I AM INTERESTED IN THIS PROPERTY

Pascal Milotte
Certified Residential and Commercial Real Estate Broker AEO
Via Capitale Accès
Real estate agency
I offer
 *
*
*

Étienne Desmarais
Residential and Commercial Real Estate Broker
Via Capitale Accès
Real estate agency
I offer
*
*

Vincent Lainesse
Residential and Commercial Real Estate Broker
Via Capitale Accès
Real estate agency
I offer
*
*
Certain conditions apply
Presentation
Please contact the selling broker for details about the property.
Building and interior
Year of construction
1947
Heating system
Hot water (1)
Heating energy
Electricity (1), Heating oil (1)
Cupboard
Melamine (1)
Window type
Sliding (1)
Windows
PVC (1)
Dividing floors
Wood (1)
Roofing
Elastomer membrane (1)
Land and exterior
Foundation
Poured concrete (1)
Siding
Brick (1), Vinyl (1)
Water supply
Municipality (1)
Sewage system
Municipal sewer (1)
Proximity
Daycare centre (1), Hospital (1), Bicycle path (1), Elementary school (1), High school (1), Public transport (1)
Dimensions
Size of building
8.44 m
Depth of land
50.92
Depth of building
29.11 m
Land area
768.7 m²
Frontage land
15.24
Income spaces
| Type | Free / Total |
|---|---|
|
Autre
Other |
n/a / 1 |
Possible annual income : 170 640 $
Inclusions
Phase de type 1 et 2 environnementale, réfrigérateur et cuisinière #1, réfrigérateur et cuisinière #11
Exclusions
Meuble meublant des locataires
Taxes and costs
Municipal Taxes (2026)
13 593 $
School taxes (2025)
742 $
Total
14 335 $
Monthly fees
Administration fees
696 $
Insurance
458 $
Other operating cost
112 $
Caretaking
456 $
Energy cost
251 $
Energy cost
380 $
Maintenance / Repairment
762 $
Total
3115 $
Evaluations (2026)
Building
889 100 $
Land
146 900 $
Total
1 036 000 $
Additional features
Zoning
Residential (1)
