





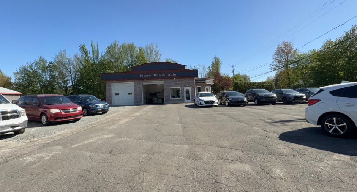
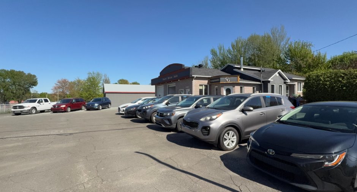
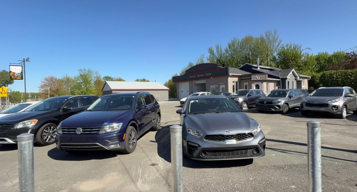
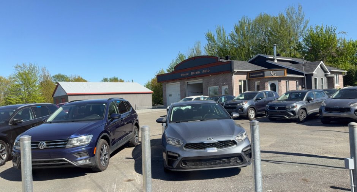
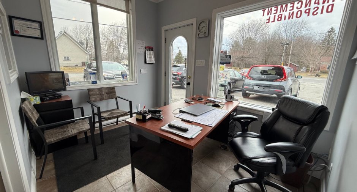
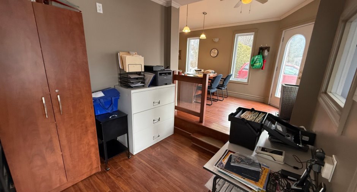
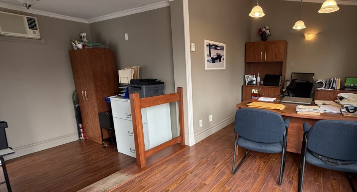
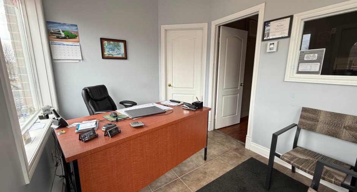
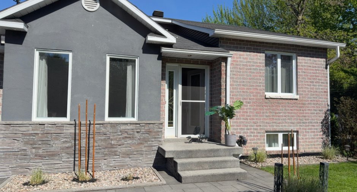
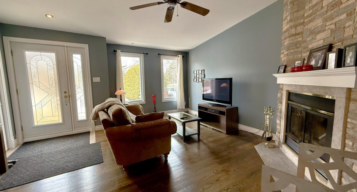
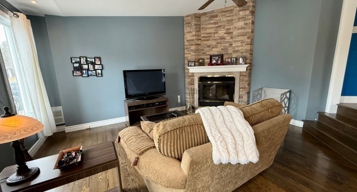
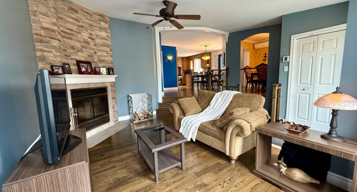
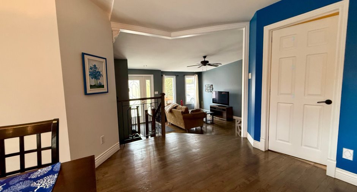
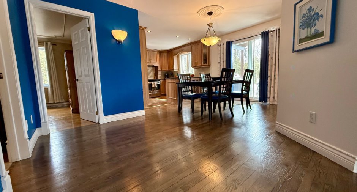
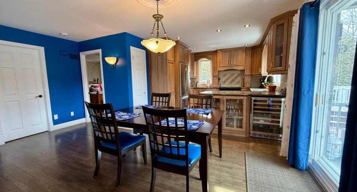
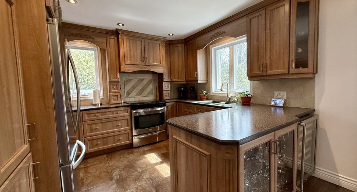
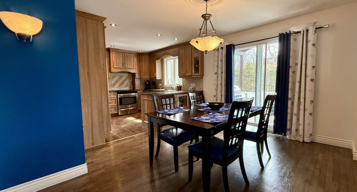
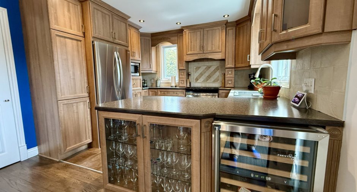
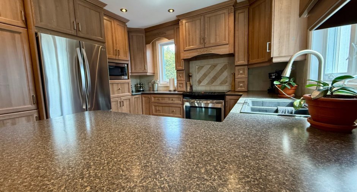
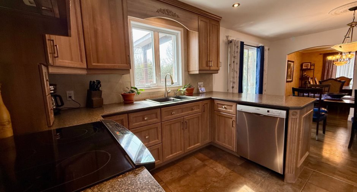
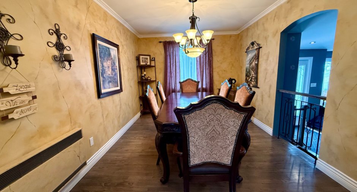
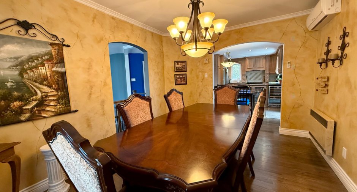
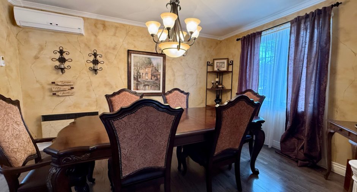
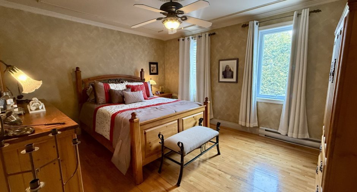
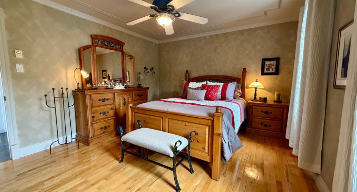
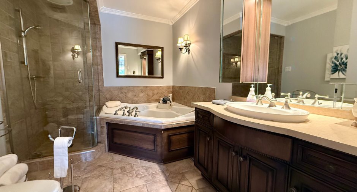
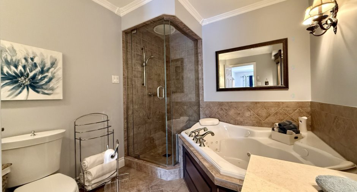
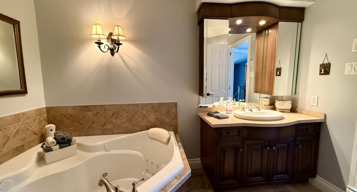
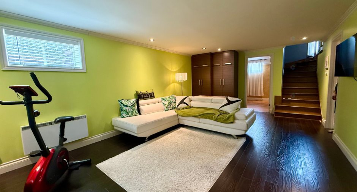
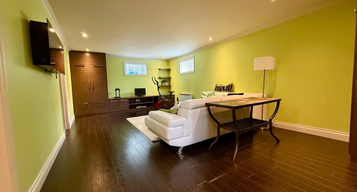
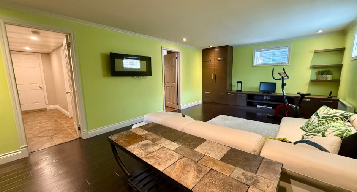
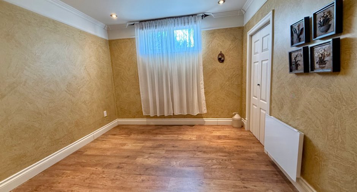
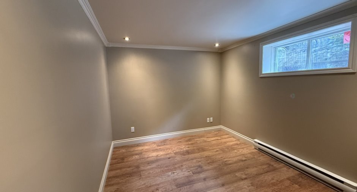
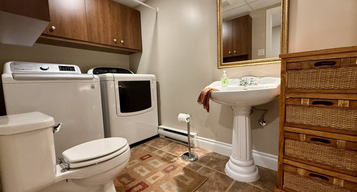
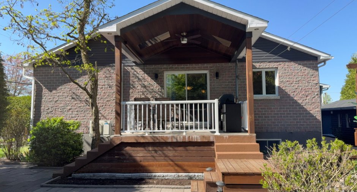
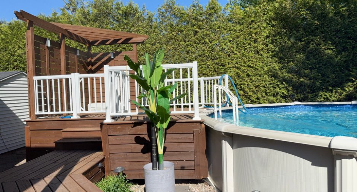
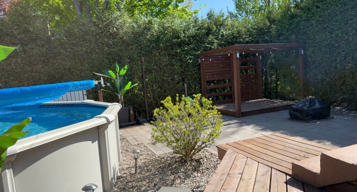
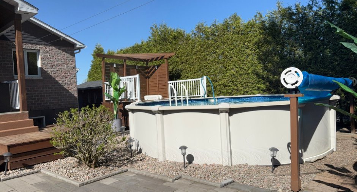
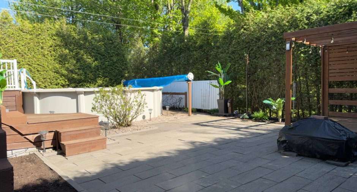
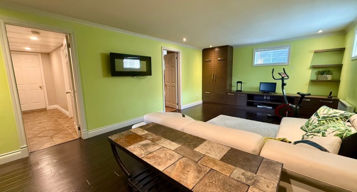
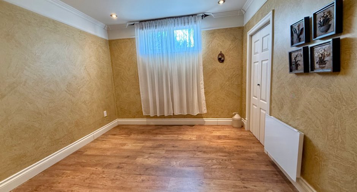
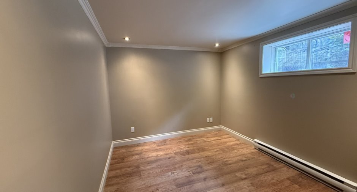
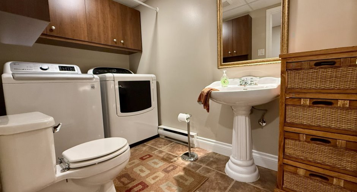
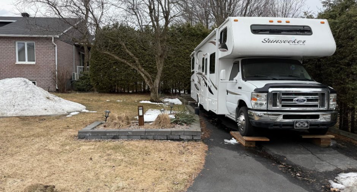
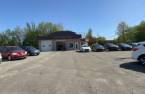
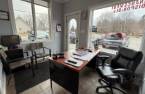
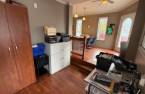
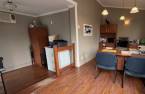
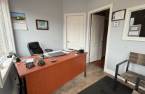
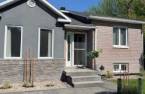
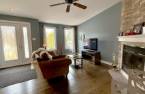
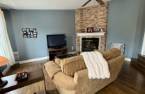
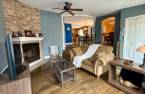
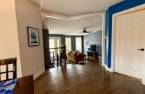
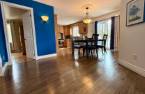
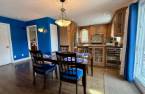
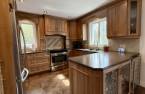
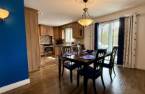
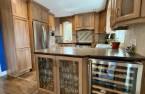
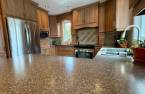
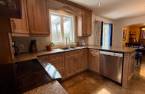
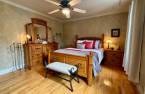

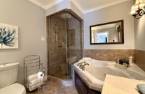
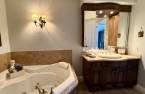
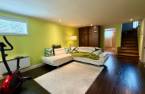
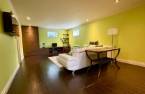
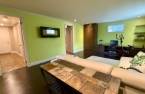
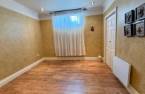
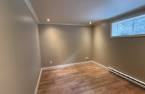
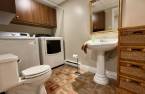
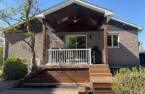
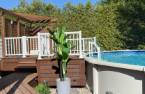
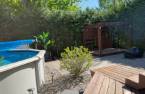
Please contact the selling broker for details about the property.
Create an account
CREATING AN ACCOUNT ALLOWS:
-
 Add favorites
-
 Save your searches
-
 Personalize your visits to viacapitalesells.com
-
 Activity on your properties

0

0

n/a


I AM INTERESTED IN THIS PROPERTY

Ronald Péloquin
Certified Residential and Commercial Real Estate Broker AEO
Via Capitale Accès
Real estate agency
I offer
 *
*
*
Certain conditions apply
Presentation
Please contact the selling broker for details about the property.
Building and interior
Year of construction
1989
Equipment available
Central vacuum cleaner system installation (1), Wall-mounted heat pump (1)
Heating system
Space heating baseboards (1), Electric baseboard units (1)
Heating energy
Wood (1), Electricity (1)
Basement
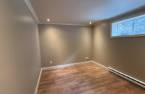
6 feet and over (1), Finished basement (1)
Roofing
Asphalt shingles (1)
Land and exterior
Foundation
Poured concrete (1)
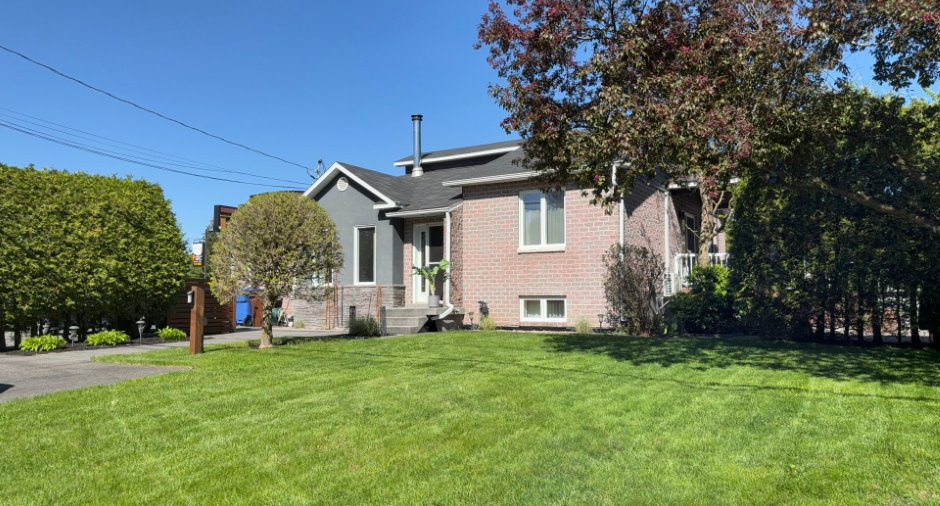
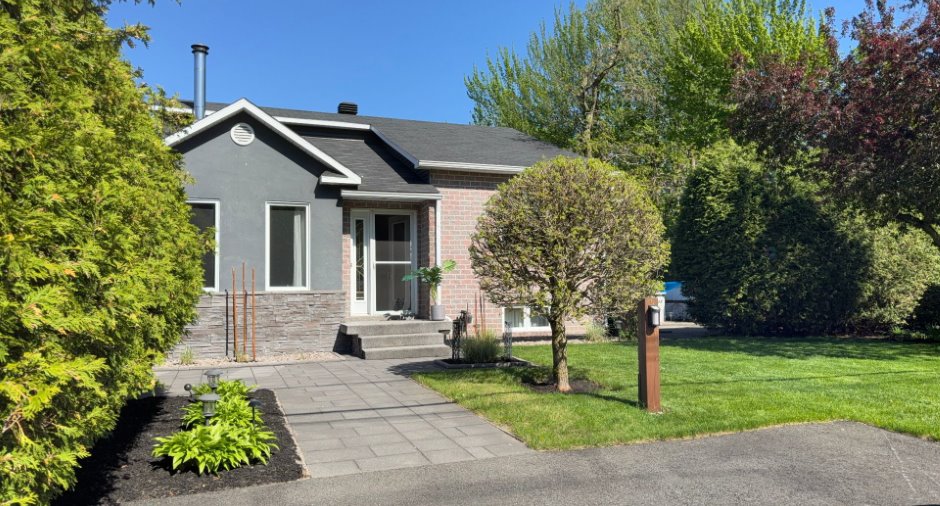
Siding
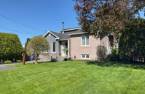
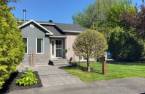
Brick (1), Stone (1), Vinyl (1)
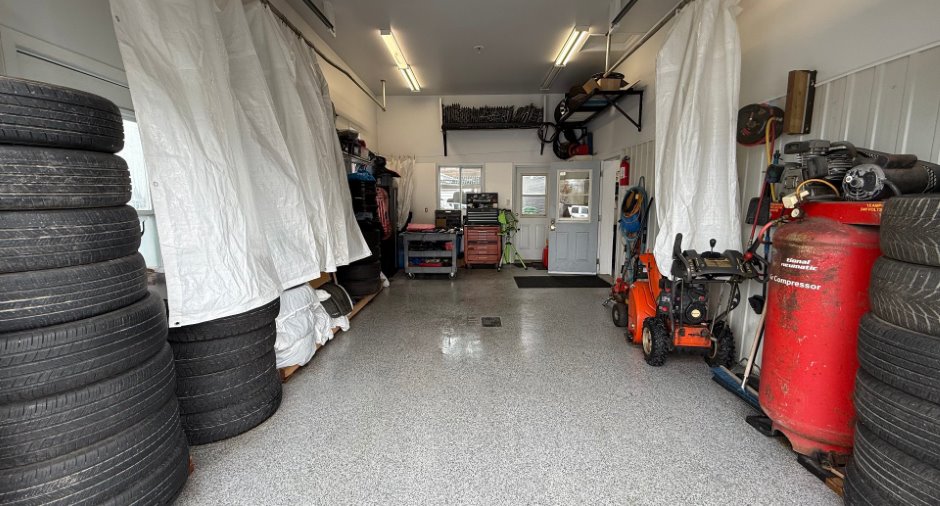
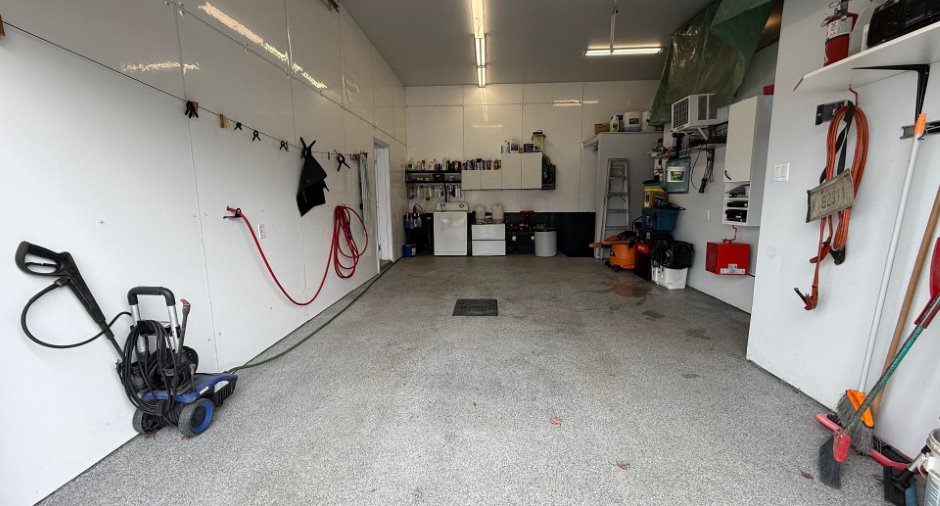
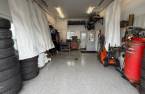
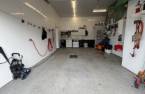
Garage
Attached (1), Heated (1), Double width or more (1)
Driveway
Asphalt (1)
Parking (total)
Outdoor (4), Garage (4)
Water supply
Artesian well (1), Surface well (1)
Sewage system
Purification field (1), Septic tank (1)
Proximity
Public transport (1)
Dimensions
Size of building
51 m
Frontage land
30.13 m
Depth of building
55.2 m
Depth of land
54.86 m
Building area
194.19 m²irregulier
Land area
1640 m²irregulier
Income spaces
| Type | Free / Total |
|---|---|
|
Autre
Commercial |
1 / 1 |
Inclusions
Aucune.
Exclusions
Tous les meubles et électroménagers par attaches par réunion ou non, qui sont non-inclus.
Taxes and costs
Municipal Taxes (2026)
4507 $
School taxes (2026)
305 $
Total
4812 $
Evaluations (2026)
Building
407 000 $
Land
91 000 $
Total
498 000 $
Additional features
Distinctive features
, Street corner (1)
Occupation
60 days
