





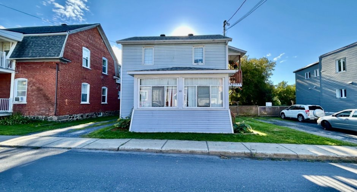
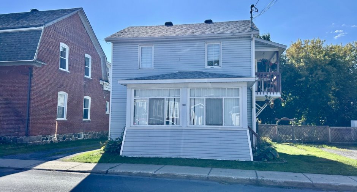
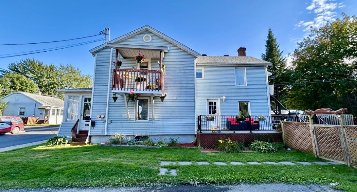
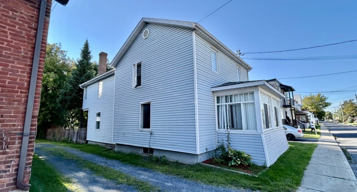
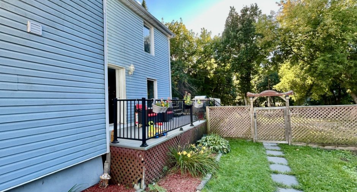
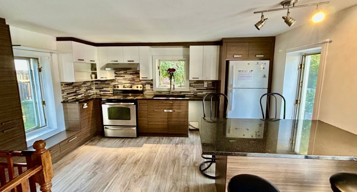
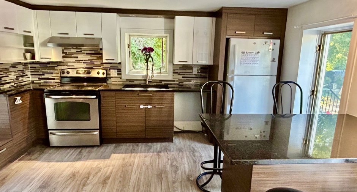
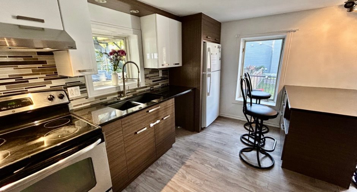
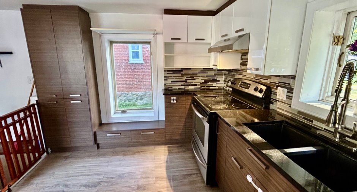
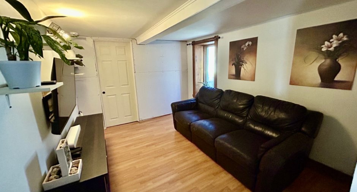
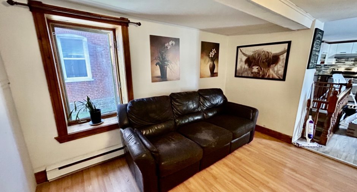
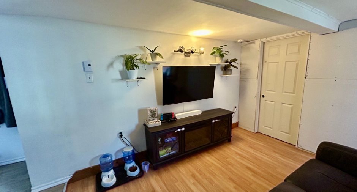
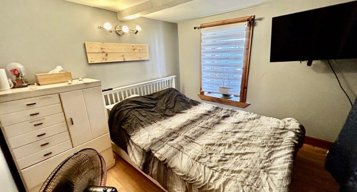
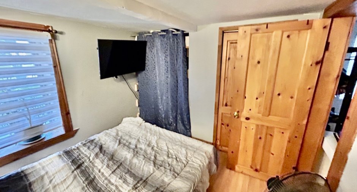
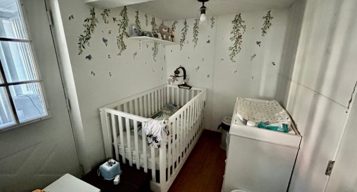
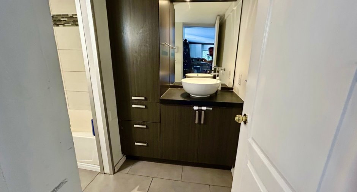
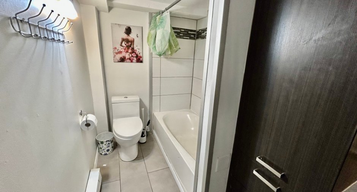
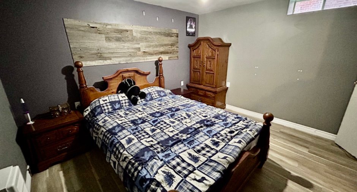
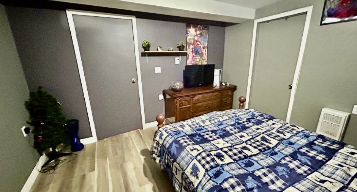
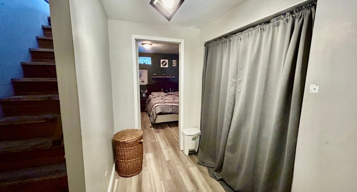
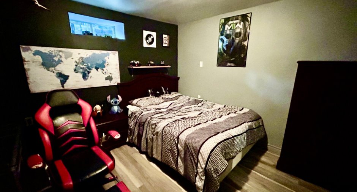
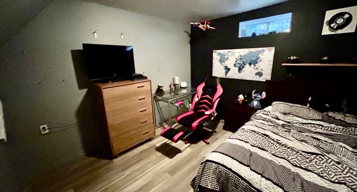
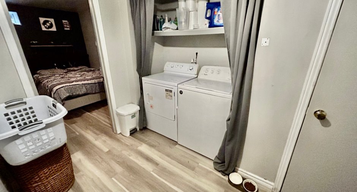
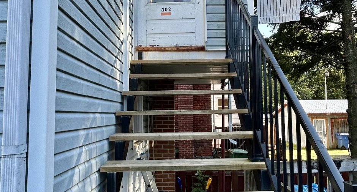
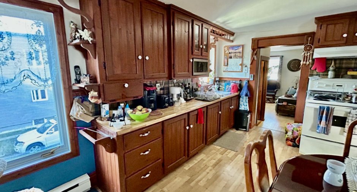
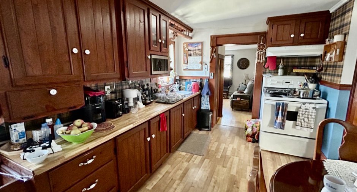
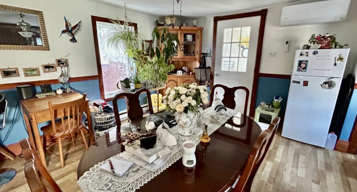
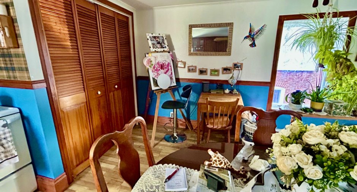
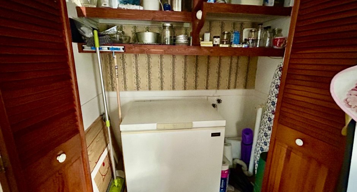
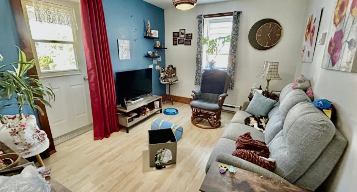
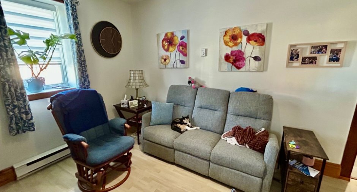
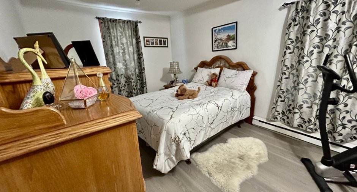
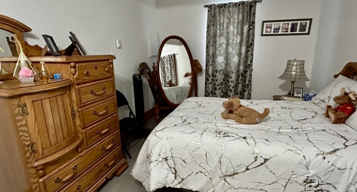
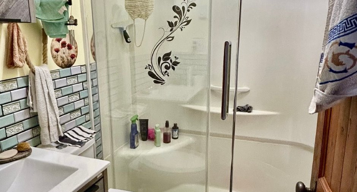
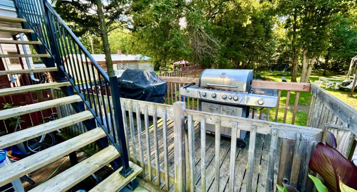
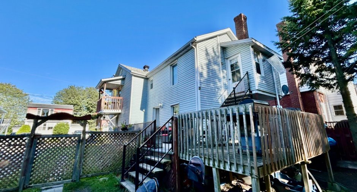
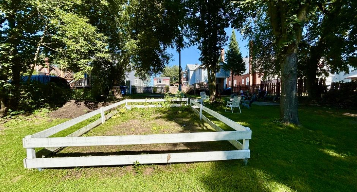
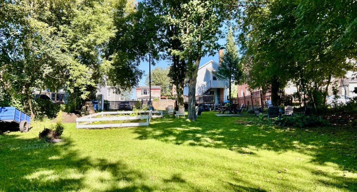
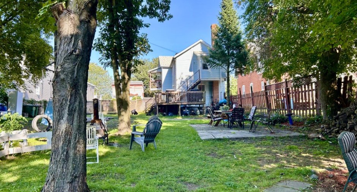
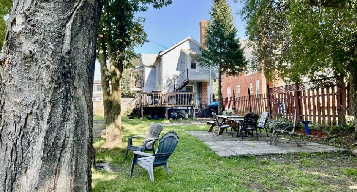
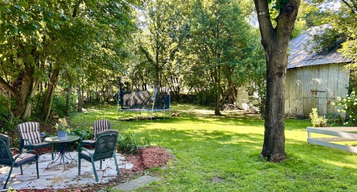
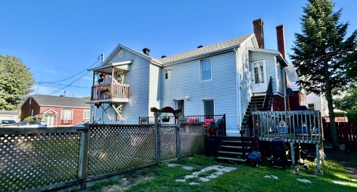
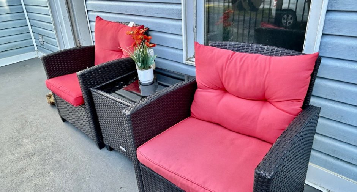
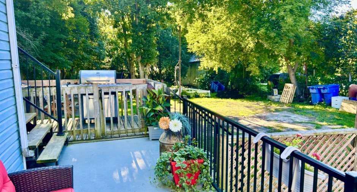
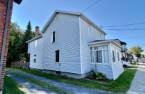
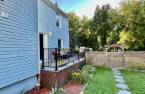
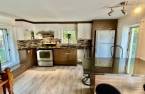
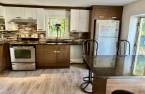
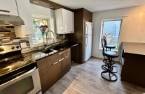
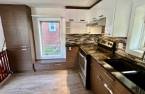
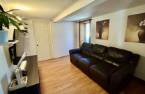
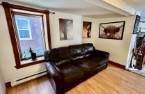
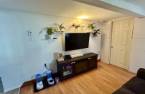
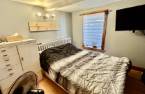
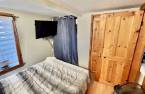
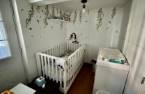
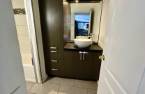
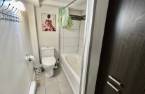
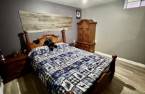
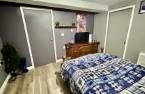
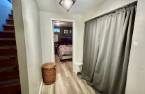
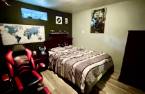
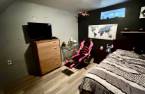
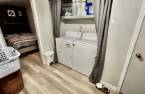
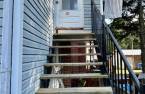
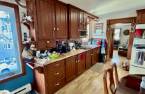
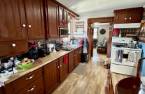
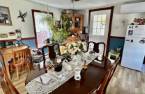
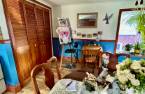
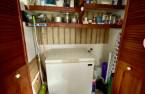
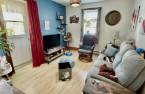
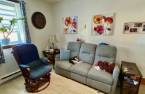
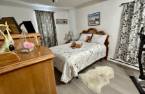
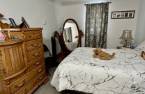
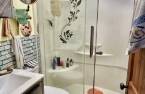
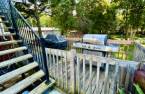
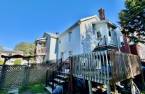
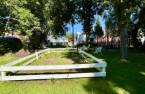
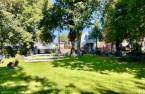
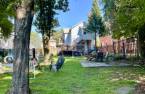
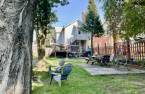
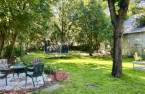
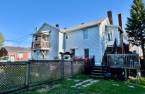
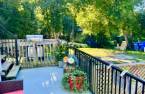

Discover this well-maintained duplex featuring two 3½-room units; the main unit spans two levels and has undergone partial renovations to modernize its interior. Situated on a spacious 15,000 sq. ft. lot, the property boasts a magnificent backyard lined with beautiful mature trees, offering plenty of landscaping potential. This is a fantastic opportunity for affordable homeownership or a promising investment with great future potential.
Create an account
CREATING AN ACCOUNT ALLOWS:
-
 Add favorites
-
 Save your searches
-
 Personalize your visits to viacapitalesells.com
-
 Activity on your properties
No: 12173888

1

1

119.14m²


I AM INTERESTED IN THIS PROPERTY



Certain conditions apply
Presentation
Discover this well-maintained duplex featuring two 3½-room units; the main unit spans two levels and has undergone partial renovations to modernize its interior. Situated on a spacious 15,000 sq. ft. lot, the property boasts a magnificent backyard lined with beautiful mature trees, offering plenty of landscaping potential. This is a fantastic opportunity for affordable homeownership or a promising investment with great future potential.
Addendum
Duplex for sale in Farnham -- Large 15,000 sq. ft. lot!
A great investment opportunity in Farnham! This duplex features two 3½-room units, making it ideal for an owner-occupant or an investor looking for a property with excellent potential.
The ground-floor unit also includes basement space with the potential to create two additional bedrooms, subject to applicable permits and the replacement of windows to meet current standards.
The property sits on a large lot of nearly 15,000 sq. ft., offering plenty of outdoor space and numerous possibilities.
Located close to services, shops, schools, and amenities, this property allows you to fully ...
See More ...
Building and interior
Year of construction
1938
Number of floors
2
Heating energy
Electricity (1)
Basement
6 feet and over (1), Finished basement (1)
Window type
Sliding (1), Crank handle (1)
Roofing
Asphalt shingles (1)
Land and exterior
Foundation
Poured concrete (1)
Siding
Vinyl (1)
Driveway
, Double width or more (1)
Parking (total)
Outdoor (4)
Water supply
Municipality (1)
Sewage system
Municipal sewer (1)
Proximity
Highway (1), Daycare centre (1), Park - green area (1), Bicycle path (1), Elementary school (1), High school (1)
Dimensions
Size of building
11.71 m
Depth of land
82.47
Depth of building
6.82 m
Land area
1438.5 m²
Building area
59.57 m²
Private portion
119.14 m²
Frontage land
18.4
Room details
Unité 1
Unité 2
| Room | Level | Dimensions | Ground Cover |
|---|---|---|---|
| Kitchen | Ground floor |
13' 7" x 17' pi
Irregular
|
Floating floor |
| Living room | Ground floor | 11' 4" x 9' pi | Floating floor |
| Bathroom | Ground floor | 9' 8" x 5' 2" pi | Ceramic tiles |
| Primary bedroom | Ground floor | 9' 4" x 9' 3" pi | Floating floor |
|
Bedroom
temporary baby's bedroom
|
Ground floor | 5' 9" x 9' pi | Floating floor |
| Office | Ground floor | 11' 4" x 11' 1" pi | Floating floor |
| Office | Ground floor | 11' 1" x 11' 2" pi | Floating floor |
| Veranda | Ground floor | 14' 9" x 5' 5" pi | Wood |
| Room | Level | Dimensions | Ground Cover |
|---|---|---|---|
| Bedroom | 2nd floor | 9' 1" x 15' 3" pi | Floating floor |
| Kitchen | 2nd floor |
14' 4" x 17' 9" pi
Irregular
|
Floating floor |
| Living room | 2nd floor | 9' 6" x 12' 4" pi | Floating floor |
| Bathroom | 2nd floor | 4' 1" x 6' 1" pi | Floating floor |
| Other | 2nd floor | 4' 7" x 7' 1" pi | Floating floor |
| Veranda | 2nd floor |
4' 7" x 8' 1" pi
Irregular
|
Inclusions
Stove (Unit 100), washer and dryer (Unit 100), alarm system, water leak protection system for both units (ground-floor system valve does not close but still detects water), 5 island stools (Unit 100), curtain rods (Units 100 and 102), light fixtures (Units 100 and 102), tree-based play structure.
Exclusions
All movable property and personal effects of the seller (Unit 100), all movable property and personal effects of the tenant (Unit 102)
Taxes and costs
Municipal Taxes (2026)
3130 $
School taxes (2026)
185 $
Total
3315 $
Evaluations (2026)
Building
180 300 $
Land
118 200 $
Total
298 500 $
Additional features
Occupation
60 days
Zoning
Residential (1)
